303 houses for sale in Breckinridge Subdivision

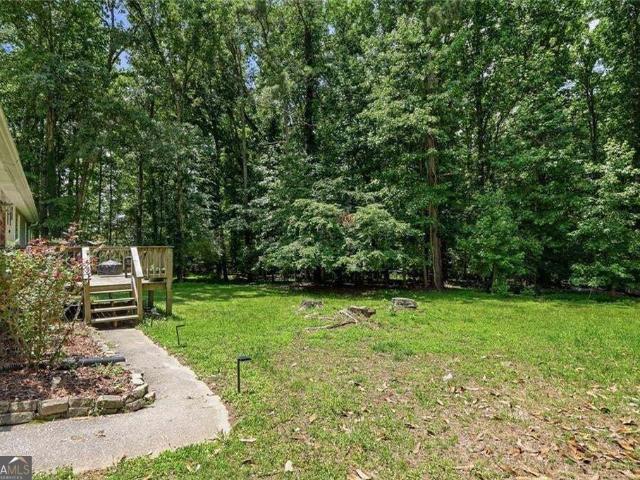
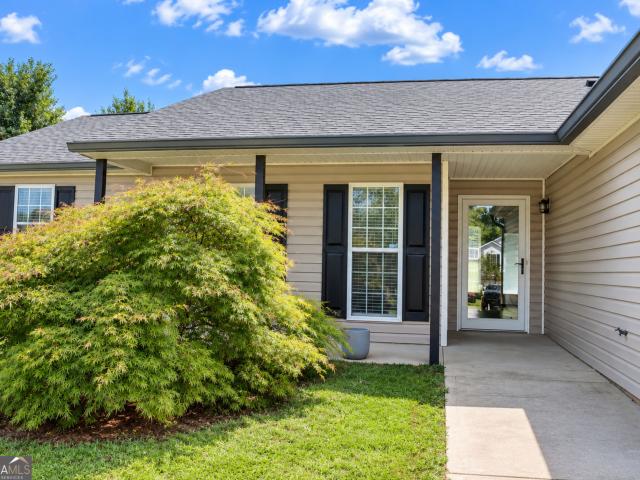
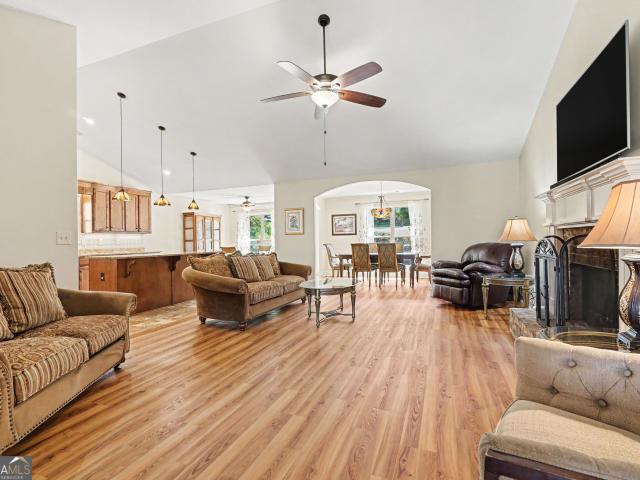
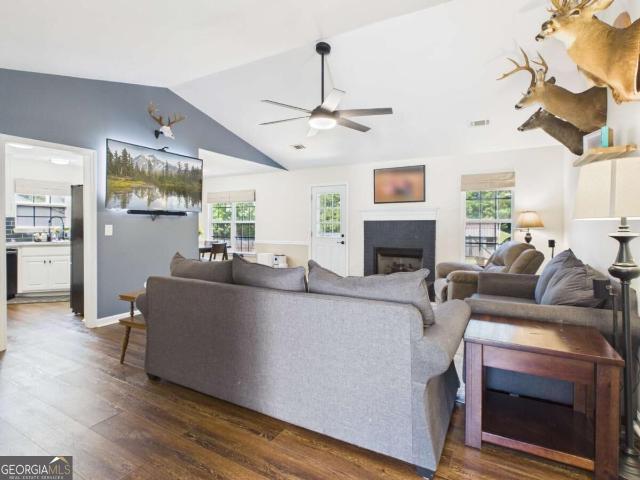
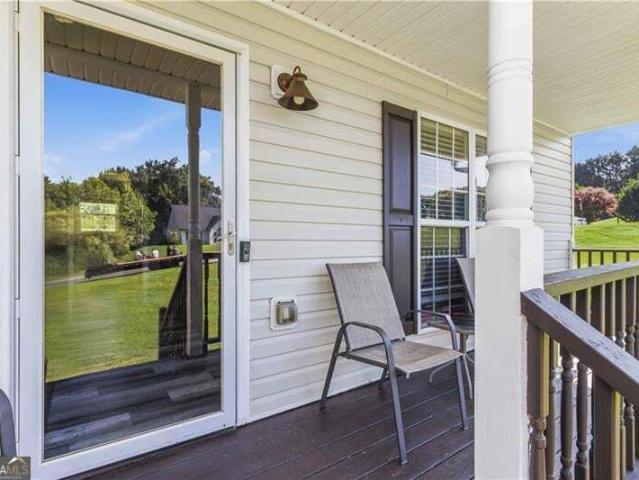
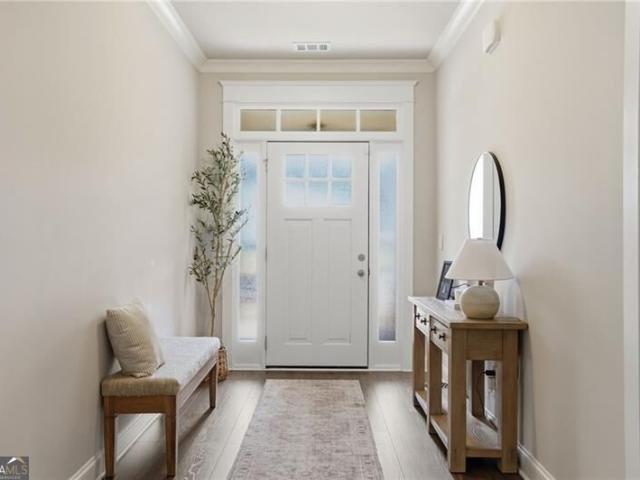
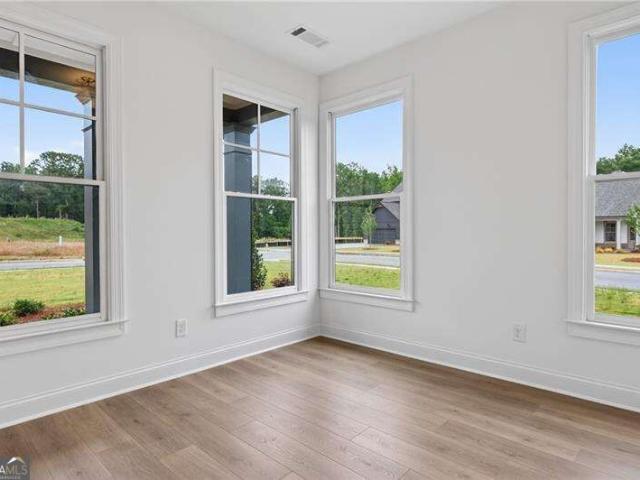
3362 Highland Park Way
View photo
House · for sale
USD 965,000
USD 268/sq.ft
Updated
3362 Highland Park Way
Breckinridge Subdivision
· 3,595 sq.ft · 5 Bedrooms · 4 Baths · House
· Fireplace · Equipped kitchen
Breckinridge Subdivision · 3,595 sq.ft · 5 Bedrooms · 4 Baths · House · Fireplace · Equipped kitchen
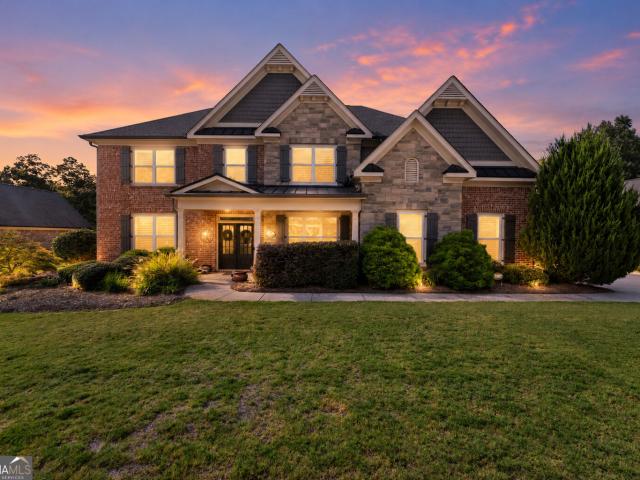
Motivated sellers! The seller will contribute UP TO $15,000 toward closing costs or interest rate buy down! Welcome to a truly exceptional custom-built residence in sought-after Oconee County, ideally situated within the highly desirable North Oconee school district. Combining timeless four-sided brick architecture with refined interiors and an extraordinary outdoor living experience, this impressive 5-bedroom, 4.5-bath home offers an elevated lifestyle in one of the area's most sought-after locations. From the moment you enter the dramatic two-story foyer, the quality and craftsmanship of this residence are immediately apparent. Beautiful hardwood floors, rich wood cabinetry, and a striking stone gas fireplace create an atmosphere of warmth and sophistication throughout the main living spaces. At the heart of the home, the gourmet kitchen offers an inviting setting for both everyday living and elegant entertaining, with beautiful wood cabinetry and generous space designed for gatherin
USD 965,000
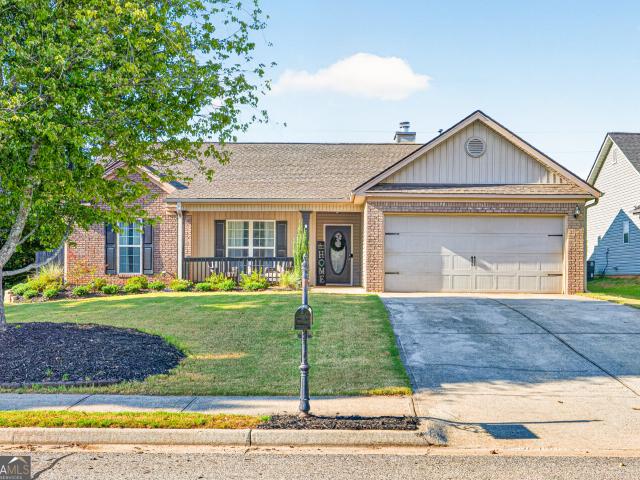
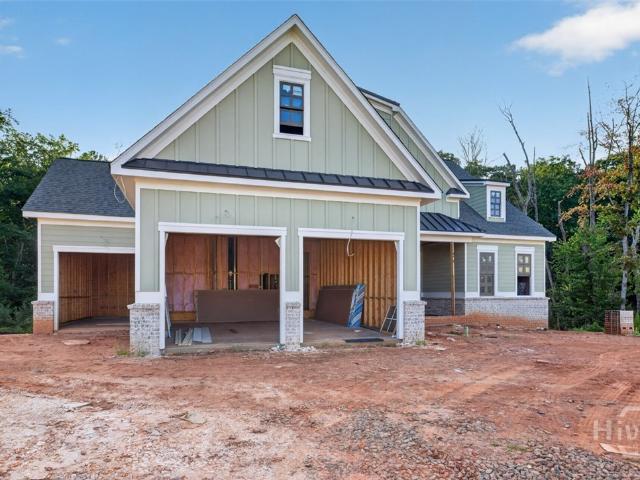
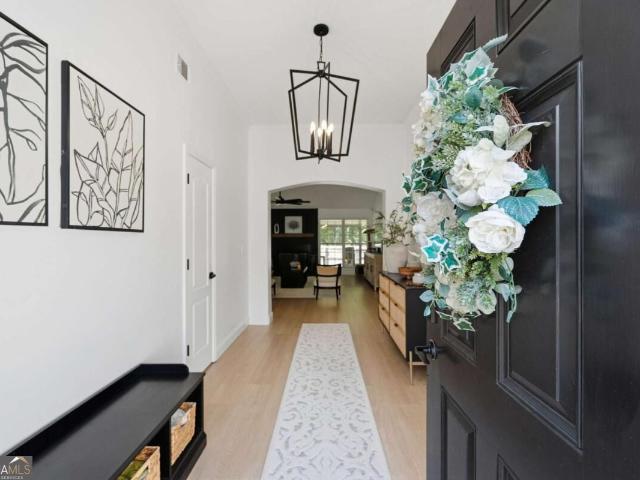
2009 Massey Lane
View photo
House · for sale
USD 359,900
USD 210/sq.ft
2009 Massey Lane
Breckinridge Subdivision
· 1,711 sq.ft · 3 Bedrooms · 2 Baths · House
· Equipped kitchen
Breckinridge Subdivision · 1,711 sq.ft · 3 Bedrooms · 2 Baths · House · Equipped kitchen
Beautifully updated and thoughtfully designed, 2009 Massey Lane offers the perfect blend of comfort, style, and everyday functionality. Fresh interior paint throughout creates a bright, welcoming feel, while abundant natural light floods the home and highlights its spacious, inviting interiors. The primary suite is a true retreat, featuring a beautiful trey ceiling and a completely renovated spa-like bath. Enjoy a custom tile floor, beautifully tiled shower with frameless glass enclosure, freestanding soaking tub, oversized maple wood vanity with quartz double vanity sinks, a smart toilet, and elegant French doors. The guest bath has also been beautifully renovated with a steel tub, custom tile surround, custom tile flooring, and a custom hickory vanity topped with quartz. At the heart of the home, the spacious kitchen offers solid-surface countertops, generous cabinetry, abundant prep space, stainless steel appliances, and a cozy breakfast nook, ideal for both everyday meals and enter
USD 359,900
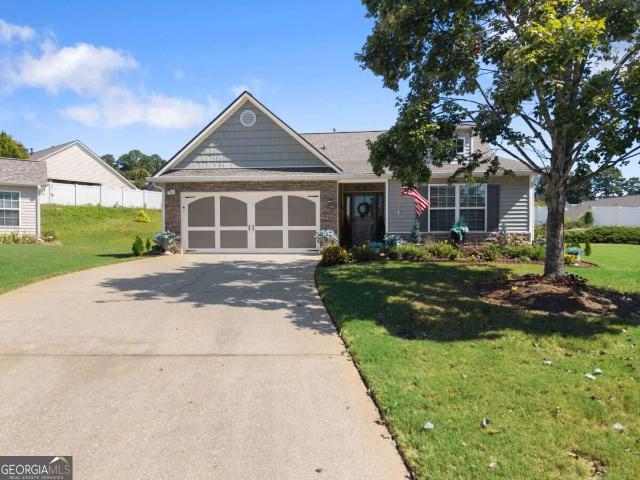
40 Oak Hill Drive
View photo
House · for sale
USD 318,000
USD 202/sq.ft
40 Oak Hill Drive
Breckinridge Subdivision
· 1,572 sq.ft · 3 Bedrooms · 2 Baths · House
· Patio · Office room · Gym · Equipped kitchen · Parking
Breckinridge Subdivision · 1,572 sq.ft · 3 Bedrooms · 2 Baths · House · Patio · Office room · Gym · Equipped kitchen · Parking
Move-in ready, full of updates, and no HOA! Located at the end of the street for added privacy, this 3-bedroom, 2-bath home offers a comfortable and functional layout with plenty of space to enjoy. A standout feature is the bonus room with its own private entrance, ideal for a home office, gym, hobby room, guest space, or additional living area. The spacious driveway provides plenty of room for parking. The open living and dining areas are filled with natural light, creating a bright and welcoming atmosphere. The kitchen features modern appliances, ample cabinet space, and a convenient breakfast bar. Step outside to a private patio, perfect for relaxing, grilling, or enjoying your morning coffee. Major improvements completed in 2020 include the HVAC system, flooring, vanities, sinks, bathtub, showers, light fixtures, countertops, and more. With no HOA, a private-entry bonus room, spacious driveway, thoughtful updates, and a private location at the end of the street, this move-in-ready
USD 318,000
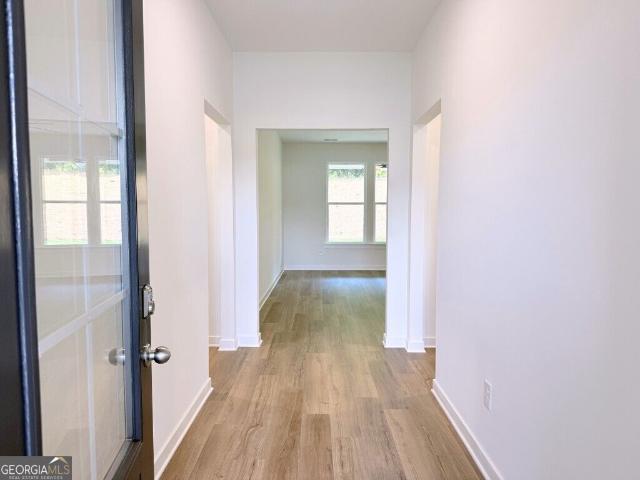
3094 Rambling Rill Drive
View photo
House · for sale
USD 749,000
USD 205/sq.ft
3094 Rambling Rill Drive
Breckinridge Subdivision
· 3,638 sq.ft · 5 Bedrooms · 4 Baths · House
· Garden · Equipped kitchen
Breckinridge Subdivision · 3,638 sq.ft · 5 Bedrooms · 4 Baths · House · Garden · Equipped kitchen
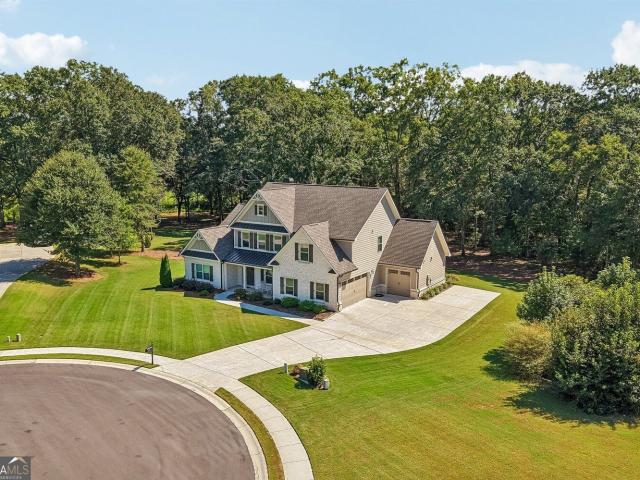
Welcome to 3094 Rambling Rill Drive, a beautifully appointed five-bedroom, four-bath home situated on a spacious 0.86-acre cul-de-sac lot in Oconee County and the highly sought-after North Oconee school district. Built in 2021, this home combines generous living spaces, thoughtful architectural details, and an exceptionally usable backyard setting. Inside, the home immediately stands out for its extensive trim work, high ceilings, and comfortable, open floor plan. The formal dining room makes an impressive statement with a coffered ceiling and detailed wall molding, while the main living areas offer abundant natural light and an easy flow for everyday living and entertaining. The kitchen is designed around a large center island topped with a distinctive leathered-granite finish, offering counter seating and substantial deep-drawer storage. Ample cabinetry, generous workspace, and pantry storage are complemented by a KitchenAid appliance package, including double wall ovens and a built-
USD 749,000
2007 Tallassee Road
View photo
House · for sale
USD 799,900
USD 357/sq.ft
2007 Tallassee Road
Breckinridge Subdivision
· 2,239 sq.ft · 3 Bedrooms · 2 Baths · House
· Fireplace · Equipped kitchen
Breckinridge Subdivision · 2,239 sq.ft · 3 Bedrooms · 2 Baths · House · Fireplace · Equipped kitchen
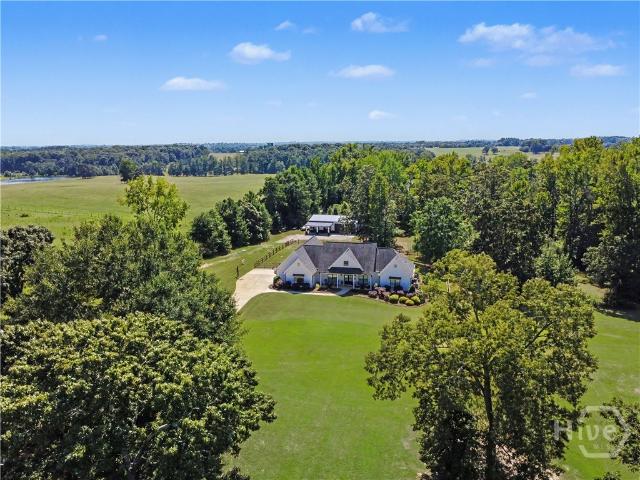
Welcome to 2007 Tallassee Road. Where charm meets the perfect outdoor living space & everyday comfort in the highly sought-after Statham area! Nestled on 8.02 private acres, this beautiful custom-built 3-bedroom, 2.5-bathroom Craftsman-style ranch home, built in 2020, offers an open-concept floor plan. From the moment you arrive, the inviting rocking-chair front porch sets the tone for the warmth & character found throughout the home. As you step inside the foyer, it opens into the great room, featuring custom built cabinetry, built-in fireplace accented with shiplap. The great room flows seamlessly into the dining area & kitchen. The kitchen features granite countertops, stainless steel appliances, lots of cabinets & counter space, oversized island, walk-in pantry, & dining room. Featuring a split-bedroom design, the master suite occupies its own wing & includes a spa-like bathroom that offers his-and-her vanities, soaking tub, separate tiled shower, plus a walk-in closet. The laundry
USD 799,900
486 Abbott Road
View photo
House · for sale
USD 369,800
USD 147/sq.ft
486 Abbott Road
Breckinridge Subdivision
· 2,508 sq.ft · 5 Bedrooms · 3 Baths · House
· Patio · Office room · Parking · Equipped kitchen
Breckinridge Subdivision · 2,508 sq.ft · 5 Bedrooms · 3 Baths · House · Patio · Office room · Parking · Equipped kitchen
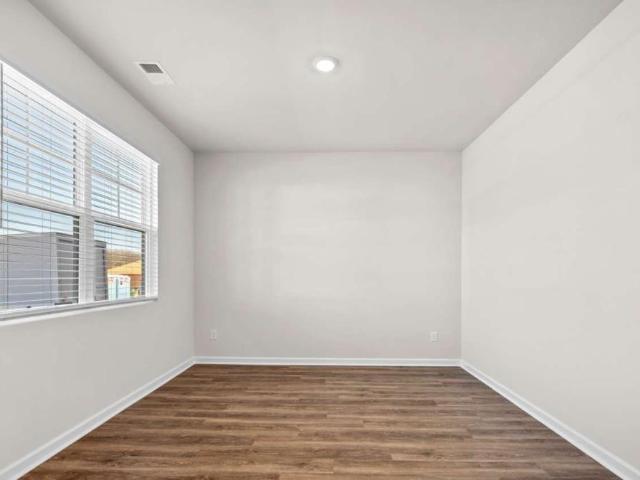
Special rates and seller paid closing costs on select inventory! The Hayden plan by DR Horton is a 5 bedroom/3 bath two story home offering an open concept with a lot of natural light. As you step inside, you will notice the flex area that can be used as a formal dining room/ office. The Kitchen offers a large island, soft close cabinets, quartz countertops, tile backsplash, stainless steel appliances and breakfast area. The family room offers a cozy corner direct vent fp. LVP flooring adds a touch of sophistication to the main living areas. Guests will feel at home staying in the bedroom and full bath on main. Upstairs you will find the spacious owner's suite complete with a large closet. The owner's bathroom features a double vanity with marble countertops and a shower with shelf space. Spacious secondary bedrooms, secondary bath and a conveniently located laundry room. A covered patio and two car garage complete this home. ALL Homes are equipped with a Smart Home System. Dove creek
USD 369,800
485 Raymond Drive
View photo
House · for sale
USD 315,000
USD 250/sq.ft
485 Raymond Drive
Breckinridge Subdivision
· 1,259 sq.ft · 3 Bedrooms · 2 Baths · House
· Garden
Breckinridge Subdivision · 1,259 sq.ft · 3 Bedrooms · 2 Baths · House · Garden
Welcome to this charming 3-bedroom, 2-bath home in the amazing Jacobs Walk neighborhood! Inside, you'll find a comfortable layout with granite countertops and plenty of room to make it your own. The huge, fully fenced backyard is perfect for entertaining, gardening, pets, or simply relaxing outside. You'll love the peaceful neighborhood while still being close to downtown Winder, shopping, restaurants, Fort Yargo State Park, Barrow Crossing, Highway 316, and the Oconee Connector. Athens, UGA, and Epps Bridge Centre are also just a comfortable drive away. Come see everything this home has to offer!
USD 315,000
255 Lake Vista Drive
View photo
House · for sale
USD 962,469
USD 294/sq.ft
255 Lake Vista Drive
Breckinridge Subdivision
· 3,272 sq.ft · 4 Bedrooms · 3 Baths · House
· Fireplace · Equipped kitchen · Parking · Cellar
Breckinridge Subdivision · 3,272 sq.ft · 4 Bedrooms · 3 Baths · House · Fireplace · Equipped kitchen · Parking · Cellar
The Georgia Club, Lot 15. Stafford A plan with a 3-car garage on an unfinished basement. This gorgeous 4-bedroom, 3.5-bath ranch plan is exactly what you're looking for! Located in the amenity-rich golf community, The Georgia Club. This new construction home is loaded with bonus features like an upgraded SDL window package, extensive trim, front porch pavers, irrigation system, Mohawk flooring, KitchenAid appliances, purposeful electrical plan design, oil rubbed bronze door hardware, and upgraded lighting and plumbing fixture package. The spacious gourmet kitchen overlooks the inviting family room, which features a coffered ceiling with crown molding, shiplap, a brick fireplace with a cedar mantle, and built-in custom cabinetry. The kitchen awards premium cabinetry with soft-close doors and drawers, and an oversized island, quartz countertops, stainless steel appliances, under-cabinet lighting, a custom tile backsplash, a farmhouse sink, and an expansive walk-in pantry with built-in sh
USD 962,469
496 Tranquil Drive
View photo
House · for sale
USD 365,000
USD 237/sq.ft
496 Tranquil Drive
Breckinridge Subdivision
· 1,539 sq.ft · 3 Bedrooms · 2 Baths · House
· Garden · Office room · Equipped kitchen · Parking
Breckinridge Subdivision · 1,539 sq.ft · 3 Bedrooms · 2 Baths · House · Garden · Office room · Equipped kitchen · Parking
Nestled within the desirable 55+ Villas at Winder neighborhood, this three-bedroom, two-bath residence pairs thoughtful single-level design with effortless comfort. Soaring vaulted ceilings amplify the airiness of the main living hub, where rich hardwoods extend continuously from the front foyer through the open dining area and kitchen. This connected layout transitions out to a covered, screened rear porch designed for quiet morning drinks or evening relaxation, overlooking a private, fully enclosed backyard equipped with dual side gates. The primary suite serves as a peaceful retreat, complete with its own vaulted ceiling, a substantial walk-in closet, and a private tile-accented ensuite bath. Two additional bedrooms provide generous storage space and flexibility for guests, a dedicated home office, or hobbies, with easy access to a second full tile-finished bath. Practicality continues in the attached garage, which includes a dedicated side pedestrian door for quick, direct entry to
USD 365,000
369 Kay Drive
View photo
House · for sale
USD 347,000
USD 202/sq.ft
369 Kay Drive
Breckinridge Subdivision
· 1,711 sq.ft · 4 Bedrooms · 2 Baths · House
· Patio · Equipped kitchen · Parking
Breckinridge Subdivision · 1,711 sq.ft · 4 Bedrooms · 2 Baths · House · Patio · Equipped kitchen · Parking
Easy living in a great Barrow County location! This inviting ranch home offers 3 bedrooms, 2 full baths, plus a finished bonus room that provides flexible space for a 4th bedroom, home office, media room or additional living area. Situated on a level corner lot, the home features a covered from porch and an oversized covered back patio. Perfect for relaxing, grilling, or just enjoying the outdoors. Kitchen features include white cabinets, newer LG kitchen appliances with stainless front/enhancements and under cabinet lights. The laundry space is located just off the kitchen but not visible to the kitchen or family room. The spacious owner's suite offers a private bath with a separate tub & shower, along with a double vanity for added convenience. Convenient keypad or remote entry into the 2-car garage. Additional exterior storage available in the 10 x 12 storage building. Xfinity fiber optic is available for the remote worker. Conveniently located minutes from downtown Winder, where yo
USD 347,000
18 Purackal Lane
View photo
House · for sale
USD 376,550
USD 207/sq.ft
18 Purackal Lane
Breckinridge Subdivision
· 1,819 sq.ft · 4 Bedrooms · 2 Baths · House
· Equipped kitchen
Breckinridge Subdivision · 1,819 sq.ft · 4 Bedrooms · 2 Baths · House · Equipped kitchen
The Madison plan built by My Home Communities! Quick Move-in! Enjoy this beautiful 4 bed, 2 bath ranch home in Statham within minutes to Athens, Winder, and easy access to US-29! The main floor features an open-styled kitchen overlooking the family room and dining/breakfast area. Enjoy desirable features such as granite countertops, covered rear porch, LVP throughout main, stainless steel appliances, 36' soft-close cabinets, 9ft ceilings, and more. Large primary suite includes tray ceiling, dual vanity, large tile shower, and large walk-in closet. Additionally, there is a laundry room, full bathroom, and three secondary bedrooms on the main floor. Schedule an appointment for a showing today! Ask us about our $15,000. Buyer Incentive! Valid on this specific home with contract closing by 12/30/2026 with use of seller's preferred lender. Contact us TODAY to learn about our Rates Starting as Low as 1.99%. With use of Seller's Preferred Lender! Secondary photos and Matterport tour are an ex
USD 376,550
479 Races Road
View photo
House · for sale
USD 841,032
USD 257/sq.ft
479 Races Road
Breckinridge Subdivision
· 3,261 sq.ft · 4 Bedrooms · 4 Baths · House
· Deck · Equipped kitchen · Parking · Cellar
Breckinridge Subdivision · 3,261 sq.ft · 4 Bedrooms · 4 Baths · House · Deck · Equipped kitchen · Parking · Cellar
The Milton is a luxurious new construction home featuring 4 bedrooms, 4.5 baths, and a 3-car garage with a full unfinished basement. This elegant home includes a formal dining room and an impressive 2-story family room. The beautiful kitchen offers granite countertops, a tile backsplash, an oversized island, a walk-in pantry, and stainless steel appliances, opening to a covered deck. The beautiful Primary Suite has a large bathroom and closet perfectly located on the main level. Upstairs, you will find three spacious bedrooms, each with private baths, and a versatile loft. Stock photos*
USD 841,032
217 Brooks Lane
View photo
House · for sale
USD 230,000
USD 232/sq.ft
217 Brooks Lane
Breckinridge Subdivision
· 990 sq.ft · 3 Bedrooms · 1 Bath · House
· Garden · Deck · Parking
Breckinridge Subdivision · 990 sq.ft · 3 Bedrooms · 1 Bath · House · Garden · Deck · Parking
Three bedrooms, 1 bathroom ranch house with large yard, single carport, back deck, and laundry hook-up. With some cosmetic repairs, it would be a great personal residence or investment property. Property sold AS IS
USD 230,000
264 Griffith Street
View photo
House · for sale
USD 205,000
USD 183/sq.ft
264 Griffith Street
Breckinridge Subdivision
· 1,119 sq.ft · 3 Bedrooms · 2 Baths · House
· Equipped kitchen
Breckinridge Subdivision · 1,119 sq.ft · 3 Bedrooms · 2 Baths · House · Equipped kitchen
Cute as a button but needs some cosmetic work. Seller wants only cash offers. 3 bedroom, 2 bath home in heart of Winder. Family room has vaulted ceilings. Galley kitchen with breakfast area. Great investment opportunity
USD 205,000
123 Azalea Drive
View photo
House · for sale
USD 334,900
USD 220/sq.ft
123 Azalea Drive
Breckinridge Subdivision
· 1,518 sq.ft · 3 Bedrooms · 2 Baths · House
· Garden · Deck · Fireplace · Equipped kitchen
Breckinridge Subdivision · 1,518 sq.ft · 3 Bedrooms · 2 Baths · House · Garden · Deck · Fireplace · Equipped kitchen
Charming ranch home in Winder's Jasmine Hollow subdivision on a. 527 acre lot. Features include a rocking chair front porch, a vaulted family room with stone fireplace, and a spacious dining room. The kitchen overlooks the family room and offers white cabinets, pantry, and an eat in breakfast area. Primary suite includes a private bath with separate tub and shower. Two additional bedrooms share a hall bath. Enjoy a deck, screened porch, and fully fenced lovely, large backyard. No hoa. USDA eligible. Convenient to 316, Highway 29 and perfectly situated between Athens and Atlanta
USD 334,900
810 Brandon Drive
View photo
House · for sale
USD 390,000
USD 171/sq.ft
810 Brandon Drive
Breckinridge Subdivision
· 2,271 sq.ft · 4 Bedrooms · 2 Baths · House
· Patio · Garden · Office room · Fireplace · Equipped kitchen · Parking
Breckinridge Subdivision · 2,271 sq.ft · 4 Bedrooms · 2 Baths · House · Patio · Garden · Office room · Fireplace · Equipped kitchen · Parking
No hoa, move in ready. Well maintained. Landscaped. Move-in ready 4BR/2.5BA in Walters Ridge, Winder, on a private. 59-acre lot backing to woods, with an extended patio for morning coffee or evening entertaining. Built 2017, zoned for Barrow County Schools, no HOA. Hardwood floors run through the main living areas into a vaulted great room with fireplace and natural light. Kitchen features granite counters, stained cabinetry, an oversized island, and a walk-in pantry, open to the living/dining space for an easy, connected floor plan. Owner's suite offers a trey ceiling, spa-style bath with double vanities, soaking garden tub, separate shower, and a large walk-in closet. Three more bedrooms flex for family, guests, or a home office. Landscaped backyard backs to woods for true privacy. Attached 2-car garage. Well-maintained and priced to sell
USD 390,000
198 Celestial Run
View photo
House · for sale
USD 449,000
USD 193/sq.ft
198 Celestial Run
Breckinridge Subdivision
· 2,325 sq.ft · 3 Bedrooms · 2 Baths · House
· Patio · Garden · Fireplace · Equipped kitchen · Parking
Breckinridge Subdivision · 2,325 sq.ft · 3 Bedrooms · 2 Baths · House · Patio · Garden · Fireplace · Equipped kitchen · Parking
Newly renovated! New floors, kitchen, and bathrooms! Step into this beautiful 3-bedroom, 2.5-bath home with 2,326 sq. Ft. on 1.89 acres. No hoa! The newly updated kitchen features a large island, all stainless steel appliances, and a farmhouse sink. The primary suite features a beautifully updated bathroom. The home also has a large finished bonus room above the garage. Several designer touches are visible throughout the house with updated lighting, custom accent walls, and a covered patio with a fireplace. The fully fenced backyard is your private oasis. This home is move in ready and conveniently located near shopping, restaurants, and grocery stores
USD 449,000
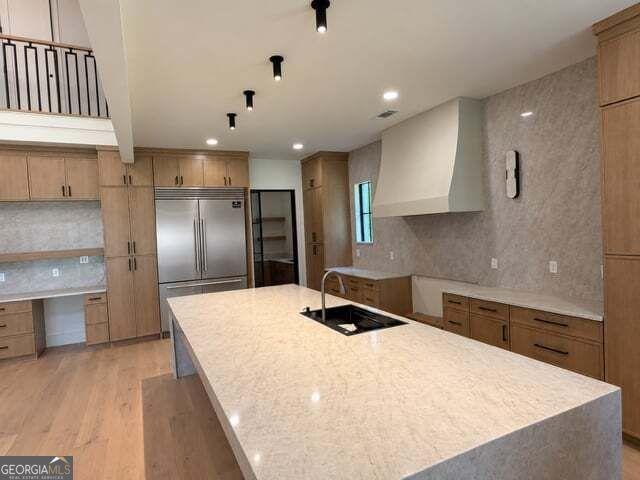
125 Manger Avenue W
View photo
House · for sale
USD 963,000
USD 225/sq.ft
125 Manger Avenue W
Breckinridge Subdivision
· 4,263 sq.ft · 4 Bedrooms · 3 Baths · House
· Equipped kitchen
Breckinridge Subdivision · 4,263 sq.ft · 4 Bedrooms · 3 Baths · House · Equipped kitchen
Modern Ranch Luxury on 1.39 Acres. Experience the pinnacle of sophisticated living in this stunning 2026-built modern ranch, perfectly situated on a sprawling 1.39-acre lot. Spanning 4,265 square feet, this architectural masterpiece seamlessly blends organic textures with contemporary finishes. The heart of the home is a chef's dream kitchen, anchored by breathtaking Taj Mahal quartz countertops. Designed for entertaining sizeable gatherings, this kitchen features a commercial 60-inch refrigerator and 48-inch cooktop, complemented by an expansive 4-ft x 12-ft island that serves as both a functional workspace and striking gathering point. Four spacious bedrooms and 4 designer bathrooms. Spa-like bathrooms feature custom tile from floor to ceiling, Taj Mahal quartzite vanities, custom lighting, and soft contemporary finishes. Light-enhancing aluminum windows flood the home with natural light and offer serene views of the private acreage. This home represents a rare opportunity to own a b
USD 963,000
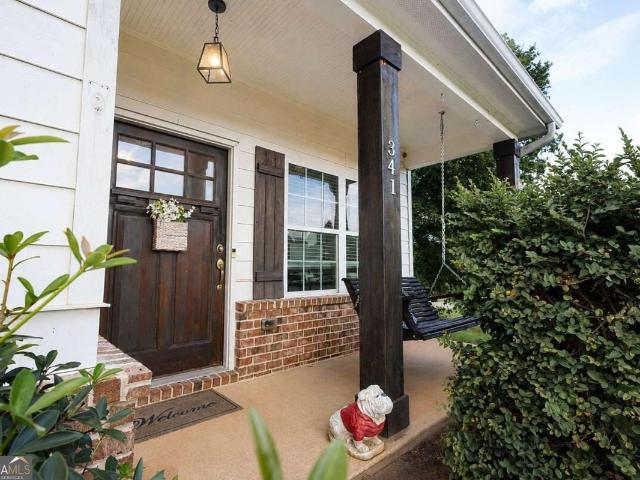
341 Norwood Lane
View photo
House · for sale
USD 399,000
USD 199/sq.ft
341 Norwood Lane
Breckinridge Subdivision
· 2,002 sq.ft · 3 Bedrooms · 2 Baths · House
· Office room · Fireplace · Equipped kitchen
Breckinridge Subdivision · 2,002 sq.ft · 3 Bedrooms · 2 Baths · House · Office room · Fireplace · Equipped kitchen
Rare financing opportunity! Seller has an assumable mortgage at a 3.0% interest rate, subject to lender approval and buyer qualification. Contact listing agent for additional information. Qualified buyers may have the opportunity to assume the seller's existing mortgage at an incredible 3.0% interest rate-a standout feature that could mean substantial monthly savings compared with financing at current market rates. Welcome to 341 Norwood Lane in Winder! This spacious two-story Park Place home offers 3 bedrooms, 2.5 bathrooms, and 2,008 square feet with a flexible floor plan designed for both everyday living and entertaining. The main level features an open great room centered around a cozy gas fireplace, a breakfast area, and an inviting kitchen with a large island and pantry. A separate office/playroom provides the perfect flex space for working from home, a kids' room, or additional living space. Upstairs, the spacious primary suite is joined by two additional bedrooms, a convenientl
USD 399,000
302 Shenandoah Circle
View photo
House · for sale
USD 265,500
USD 207/sq.ft
302 Shenandoah Circle
Breckinridge Subdivision
· 1,281 sq.ft · 3 Bedrooms · 2 Baths · House
· Patio · Garden · Fireplace · Equipped kitchen
Breckinridge Subdivision · 1,281 sq.ft · 3 Bedrooms · 2 Baths · House · Patio · Garden · Fireplace · Equipped kitchen
Welcome to 302 Shenandoah Circle, a well designed ranch in Winder with a great layout and private outdoor living. Inside, the 3 bedroom, 2 bath layout features a split bedroom floor plan, giving the primary suite its own space while keeping everything conveniently on one level. The main living area centers around a cozy fireplace and flows into the kitchen and dining area, creating an easy setup for both everyday living and time with friends and family. The primary suite includes a walk-in closet and private bath, while two additional bedrooms offer flexibility for family, guests, or a home office. Out back, the fenced yard gives you plenty of room to enjoy the outdoors, with a covered patio that's ready for morning coffee, weekend cookouts, or simply relaxing at the end of the day. With no HOA and a convenient Winder location close to shopping, dining, schools, and everyday necessities, this home offers a comfortable place to settle in without giving up convenience
USD 265,500
65 Lake Vista Drive
View photo
House · for sale
USD 800,934
USD 231/sq.ft
65 Lake Vista Drive
Breckinridge Subdivision
· 3,455 sq.ft · 4 Bedrooms · 4 Baths · House
· Fireplace · Equipped kitchen · Parking
Breckinridge Subdivision · 3,455 sq.ft · 4 Bedrooms · 4 Baths · House · Fireplace · Equipped kitchen · Parking
The Georgia Club, Lot 13. Addison plan with a 2-car garage. This gorgeous 4-bedroom, 4.5-bath ranch plan is exactly what you're looking for! Located in the amenity-rich golf community, The Georgia Club. This new-construction home is loaded with bonus features, including an upgraded SDL window package, extensive trim package throughout, front and rear porch pavers, irrigation system, Mohawk Revwood flooring, KitchenAid appliances, and an upgraded lighting/plumbing/hardware package. The spacious gourmet kitchen overlooks the inviting family room, featuring a coffered ceiling with crown molding, shiplap, a brick fireplace with cedar mantel, and built-in custom cabinetry. The kitchen features premium cabinetry with soft-close doors and drawers, an oversized island, quartz countertops, stainless steel appliances, under-cabinet lighting, a custom tile backsplash, a farmhouse sink, and an expansive walk-in pantry with built-in shelving. The flexible dining/office space right off the foyer sho
USD 800,934
35 Shenandoah Drive
View photo
House · for sale
USD 322,000
35 Shenandoah Drive
Breckinridge Subdivision
· 3 Bedrooms · 2 Baths · House
· Garden · Office room · Gym · Fireplace · Equipped kitchen
Breckinridge Subdivision · 3 Bedrooms · 2 Baths · House · Garden · Office room · Gym · Fireplace · Equipped kitchen
Welcome to this beautifully updated corner lot home, ready for its new owner! The kitchen features ample cabinetry, modern countertops, and a newly installed water filtration system. Additional upgrades include updated flooring and bathrooms, along with a new HVAC system for year-round comfort. The spacious main living area offers soaring ceilings and a cozy fireplace, creating the perfect space for relaxing or entertaining. The peaceful primary suite provides a private retreat, while the oversized bonus room can easily serve as a home office, gym, playroom, guest room, or flex space. Outside, you'll find a private backyard oasis and a generous storage area conveniently located next to the home. The sellers are motivated and ready to make a deal-don't miss this amazing opportunity!
USD 322,000
241 Doster Drive
View photo
House · for sale
USD 260,000
USD 259/sq.ft
241 Doster Drive
Breckinridge Subdivision
· 1,001 sq.ft · 3 Bedrooms · 1 Bath · House
· Garden · Deck · Equipped kitchen · Parking
Breckinridge Subdivision · 1,001 sq.ft · 3 Bedrooms · 1 Bath · House · Garden · Deck · Equipped kitchen · Parking
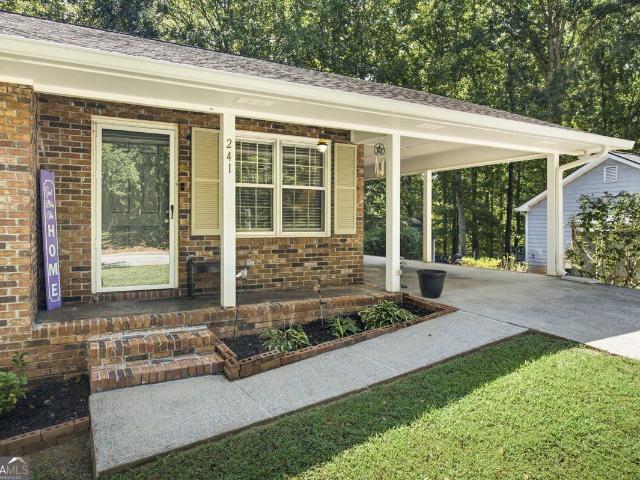
Charming 3 bedroom/ 1 bath BRICK home located just 1 mile from Downtown Winder. This is a ONE-OWNER home that's been well cared for and is MOVE-IN READY. Features include NEW flooring, NEW back deck, neutral interior paint, spacious kitchen with fridge, covered front porch, attached carport, fenced back yard and storage building. Contact your Realtor to schedule your private showing
USD 260,000
231 Lucas Way
View photo
House · for sale
USD 315,000
USD 218/sq.ft
231 Lucas Way
Breckinridge Subdivision
· 1,442 sq.ft · 3 Bedrooms · 2 Baths · House
· Garden · Equipped kitchen · Parking
Breckinridge Subdivision · 1,442 sq.ft · 3 Bedrooms · 2 Baths · House · Garden · Equipped kitchen · Parking
Preferred lender will contribute $10k towards closing*. Welcome to 231 Lucas Way in the great community of Statham, GA! This charming 3-bedroom, 2-bath home offers comfortable living with several recent updates and plenty of convenience. The updated kitchen features granite countertops and a new backsplash, creating a fresh and inviting space for cooking and entertaining. Outside, enjoy the newly fenced backyard-perfect for pets, play, or relaxing outdoors. A convenient side driveway provides additional parking and offers easy access to the backyard. Located just minutes from Athens, Winder, and Gwinnett County, this home offers the perfect combination of small-town living and easy access to shopping, dining, schools, and major roads. Come see all that 231 Lucas Way has to offer!
USD 315,000
601 Skyland Court
View photo
House · for sale
USD 339,900
USD 177/sq.ft
601 Skyland Court
Breckinridge Subdivision
· 1,916 sq.ft · 4 Bedrooms · 3 Baths · House
· Deck · Equipped kitchen · Parking · Cellar
Breckinridge Subdivision · 1,916 sq.ft · 4 Bedrooms · 3 Baths · House · Deck · Equipped kitchen · Parking · Cellar
Beautiful home on a generous. 96 acre corner lot with no HOA, this home offers space and flexibility. Upstairs features 3 bedrooms and 2 baths, with a private bedroom and full bath in the basement, ideal for guests or multi-generational living. The updated kitchen with refreshed countertops flows nicely over durable LVP flooring throughout the home. Step outside onto the back deck, perfect for relaxing or entertaining. Plus, enjoy the convenience of extra storage and a 2-car garage. Room to spread out, inside and out
USD 339,900
77 Wallace Drive
View photo
House · for sale
USD 574,900
USD 181/sq.ft
77 Wallace Drive
Breckinridge Subdivision
· 3,175 sq.ft · 4 Bedrooms · 3 Baths · House
· Garden · Office room · Fireplace · Equipped kitchen
Breckinridge Subdivision · 3,175 sq.ft · 4 Bedrooms · 3 Baths · House · Garden · Office room · Fireplace · Equipped kitchen
Beautiful newer contemporary home situated on a spacious, huge level lot with fenced backyard-perfect for outdoor living and entertaining. This thoughtfully designed home features an open-concept floor plan with soaring ceilings and abundant natural light throughout. The main living area flows seamlessly into a stunning kitchen showcasing white cabinetry, granite countertops, stainless steel appliances, and a large center island ideal for gathering. The inviting family room offers a warm and cozy feel with high ceilings and a welcoming fireplace for everyday living. Upstairs has a generous loft overlooking the family room with an over-sized bedroom and full bathroom. The main floor oversized primary suite provides a relaxing retreat with ample space and a well. Appointed ensuite bath. With 4 bedrooms, 3 full bathrooms, and an additional powder room, this home offers flexibility for guests, family, or a home office. Backyard is perfect for entertaining and family time with a covered pat
USD 574,900
12 coretta court
View photo
House · for sale
USD 429,895
USD 193/sq.ft
12 coretta court
Breckinridge Subdivision
· 2,217 sq.ft · 4 Bedrooms · 2 Baths · House
· Equipped kitchen
Breckinridge Subdivision · 2,217 sq.ft · 4 Bedrooms · 2 Baths · House · Equipped kitchen
Adams Estates. A Neighborhood as Unique as You Are! Now selling in downtown Winder, Georgia, with quick move-in opportunities available. Builder incentive: Receive up to $7,500 in closing costs when using the builder's preferred lender. Welcome to the Preston floorplan @Adams Estates, a beautifully crafted two-story home offering 4 bedrooms, 2.5 bathrooms, and an open-concept design tailored for today's lifestyle. The spacious kitchen features a large center island overlooking the family room and dining area, creating the perfect setting for entertaining and everyday living. The private primary suite provides a relaxing retreat, while thoughtfully designed living spaces throughout the home offer both comfort and functionality. Developed by Southern Heritage Homes, Adams Estates is a thoughtfully planned community located in the heart of Barrow County. Residents enjoy quality construction, distinctive architectural styles, attractive curb appeal, and convenient access to the shopping, d
USD 429,895
201 Defilippe Drive
View photo
House · for sale
Request Details
Updated
201 Defilippe Drive
Breckinridge Subdivision
· 2,508 sq.ft · 5 Bedrooms · 3 Baths · House
· Equipped kitchen · Swimming pool
Breckinridge Subdivision · 2,508 sq.ft · 5 Bedrooms · 3 Baths · House · Equipped kitchen · Swimming pool
This new construction home is available now in the Preserve at Dove Creek, offering a perfect opportunity to enjoy new home living without the wait. Featuring the Hayden floor plan with 5 bedrooms and 3 bathrooms, this home offers thoughtfully designed living spaces and modern comfort. Located on Defilippe Drive, this home is conveniently close to downtown Athens, Target, Publix, shopping, and parks making it ideal for both convenience and lifestyle. Community amenities include pool, clubhouse, tennis court, pickleball, and playground creating an exceptional place to call home. Designed with an open-concept layout, this floor plan offers an effortless flow between the kitchen, dining, and living areas, making it ideal for entertaining and everyday living. The kitchen features spacious cabinetry, stainless steel appliances, and a large center island, creating a functional and inviting space for cooking and gathering. The primary suite provides a spacious bedroom, walk-in closet, and wel
Request Details
1025 Dewey Road
View photo
House · for sale
USD 699,900
USD 305/sq.ft
1025 Dewey Road
Breckinridge Subdivision
· 2,293 sq.ft · 4 Bedrooms · 3 Baths · House
· Fireplace · Equipped kitchen
Breckinridge Subdivision · 2,293 sq.ft · 4 Bedrooms · 3 Baths · House · Fireplace · Equipped kitchen
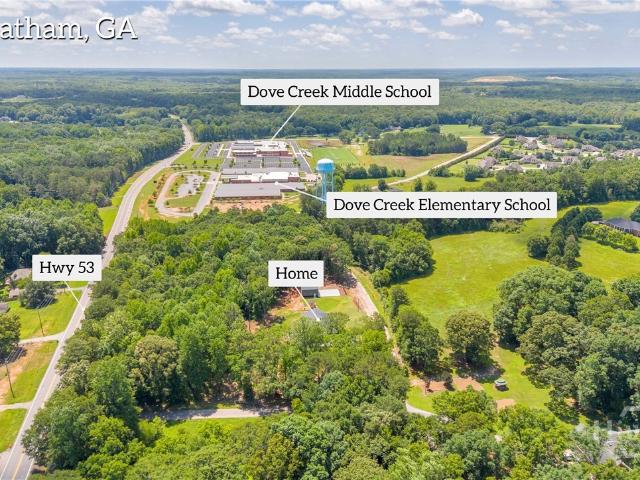
Up to $6,000 lender credit or up to 1% of base loan amount with use of preferred lender & 2.8% assumable VA loan, subject to lender approval and qualification! If you've been searching for acreage, newer construction, and the freedom of no HOA, this is the one! Built in 2021 By Current Owner and situated on 3 private acres in the highly sought-after North Oconee School District (Dove Creek Elementary), this 4-bedroom, 3-bath home offers over 2,300 square feet of thoughtfully designed one-level living. Inside, you'll find vaulted beamed ceilings, a stunning floor-to-ceiling stone fireplace with custom built-ins, abundant natural light, and an open-concept layout that's perfect for everyday living and entertaining. The kitchen features a large island, stainless steel appliances, a stylish backsplash, pantry, and plenty of cabinet and counter space. The spacious primary suite includes a walk-in closet, double vanities, a soaking tub, and a separate shower. Step outside to enjoy the screen
USD 699,900
21 Duke Circle
View photo
House · for sale
USD 259,900
USD 271/sq.ft
21 Duke Circle
Breckinridge Subdivision
· 958 sq.ft · 3 Bedrooms · 1 Bath · House
· Equipped kitchen
Breckinridge Subdivision · 958 sq.ft · 3 Bedrooms · 1 Bath · House · Equipped kitchen
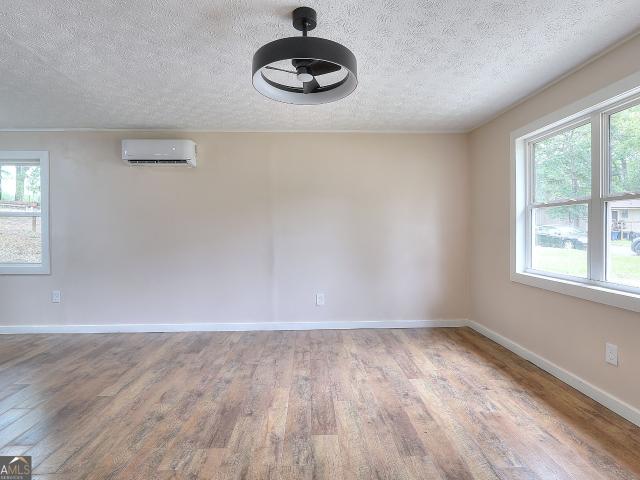
This beautifully renovated home is truly move in ready. It features new kitchen cabinets with butcher block countertops, white subway tile back splash, new appliances include built-in microwave, stove, side by side refrigerator, stackable washer and dryer, fresh flooring throughout, updated interior and exterior paint, modern light fixtures, multiple mini-split units for comfortable temperature control, and a stylish tiled bathroom with a lighted mirror. Conveniently located in Winder, it's just a short drive to shopping and offers an easy commute to Lawrenceville or Athens. Schedule your visit today and see this lovely home for yourself
USD 259,900

Get email alerts

Don't miss out: be the first to know about new properties

The alert was correctly created

On subscribing you accept the conditions of use and the privacy policy
Alert
Receive new ads in your inbox
Save this search
Receive alerts for new listings

We'll send you an email when we have new properties for: "Houses for sale in Breckinridge Subdivision"

The alert was correctly created

Cedar Hill, Auburn CCD Barrow County Georgia
Sells, West Jackson CCD Jackson County Georgia
Get email alerts and be the first to see new listings
Required field
On subscribing I accept the terms of the privacy policy
Perfect! You'll soon start receiving new listings via email
Alert
Receive an email when we have new ads for Houses for sale in Breckinridge Subdivision
Save this search
Filters

Bedrooms

Size (sq.ft)

sq.ft
sq.ft

Price

USD
USD

Property type

Bathrooms

Clear all filters
Receive notifications when new entries are published.