301 houses for sale in Breckinridge Subdivision

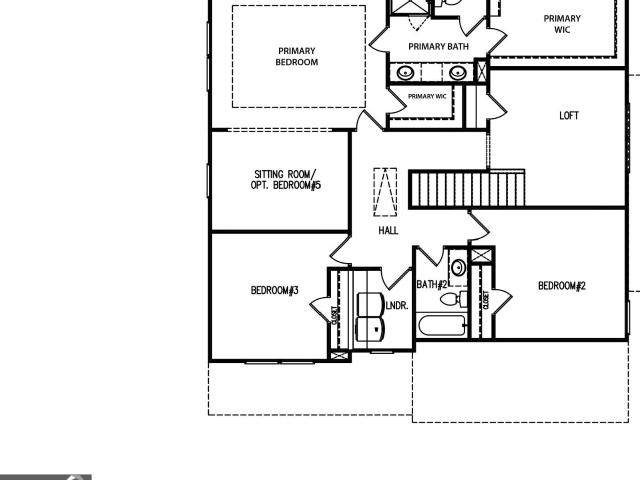
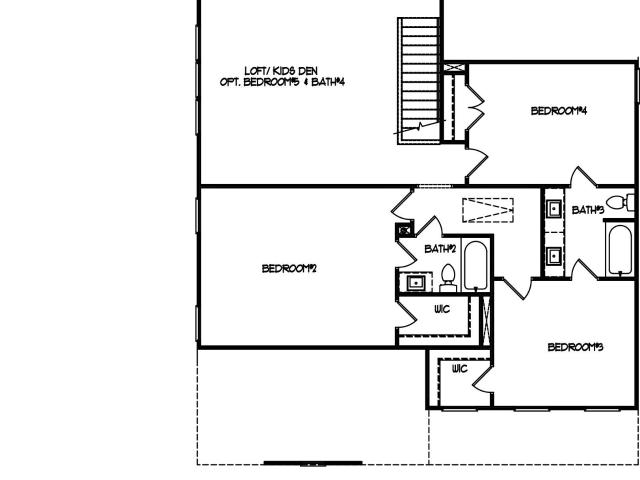
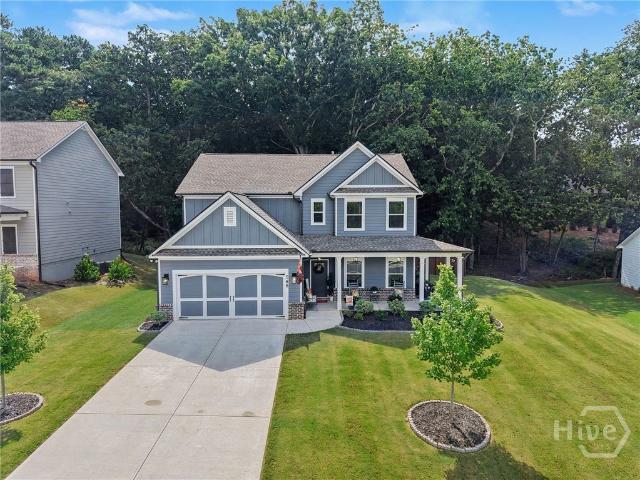
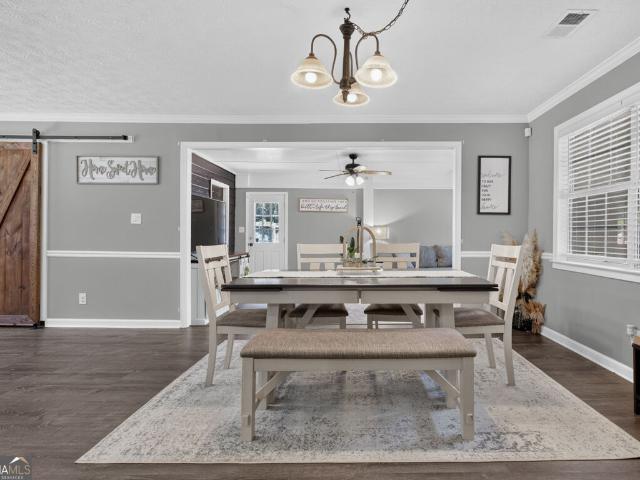
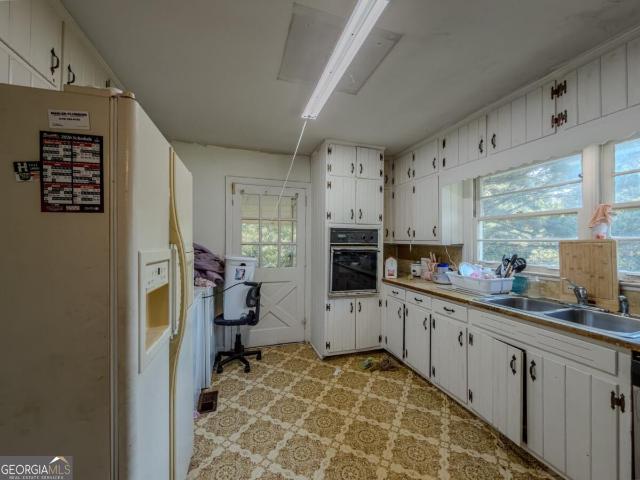
246 Beech Creek Circle
View photo
House · for sale
USD 320,000
USD 158/sq.ft
246 Beech Creek Circle
Breckinridge Subdivision
· 2,013 sq.ft · 3 Bedrooms · 2 Baths · House
· Equipped kitchen · Cellar · Parking
Breckinridge Subdivision · 2,013 sq.ft · 3 Bedrooms · 2 Baths · House · Equipped kitchen · Cellar · Parking
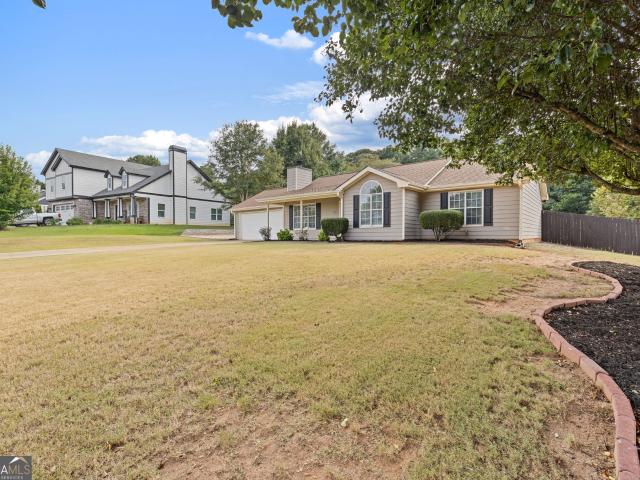
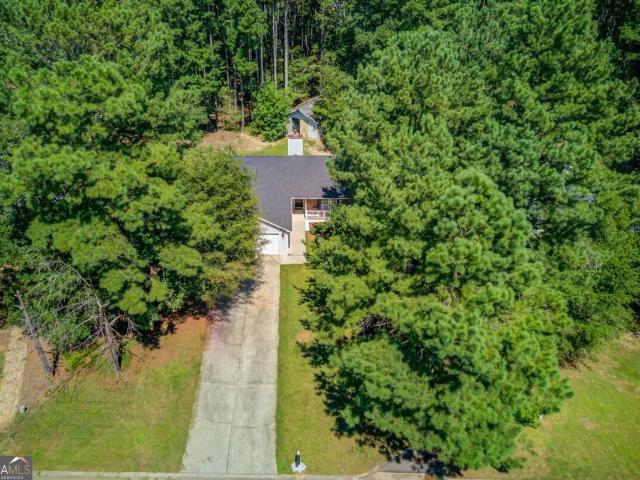
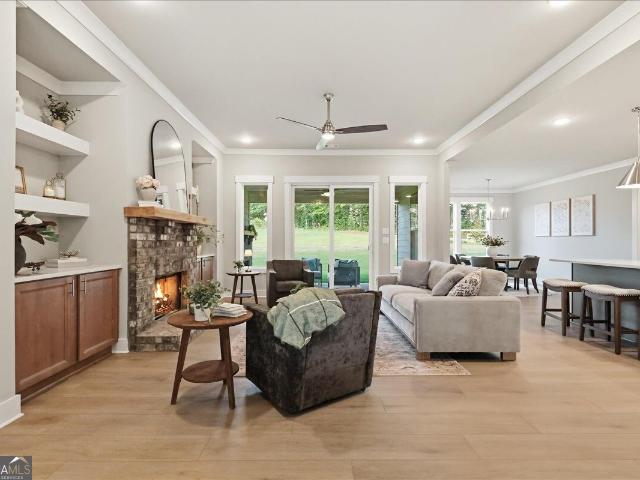
Bring your vision and unlock the potential of this classic all-brick ranch situated on a spacious, wooded property. The one-level floor plan features original hardwood floors throughout the main living areas and bedrooms, a generous living room filled with natural light, and a separate fireside den that adds warmth and character. The kitchen offers abundant cabinetry and a functional footprint ready to be reimagined, while three bedrooms and two full bathrooms provide a solid foundation for thoughtful updates. A full unfinished basement creates valuable space for storage, a workshop, or future expansion, and the covered carport provides convenient everyday parking. This estate-sale property will require renovations and TLC, but its brick construction, hardwood floors, traditional layout, and expansive setting offer an excellent opportunity to restore, personalize, and add value. A compelling choice for buyers seeking a renovation project with space, character, and long-term potential
USD 320,000
43 Champions Lane 1
View photo
House · for sale
USD 369,900
USD 168/sq.ft
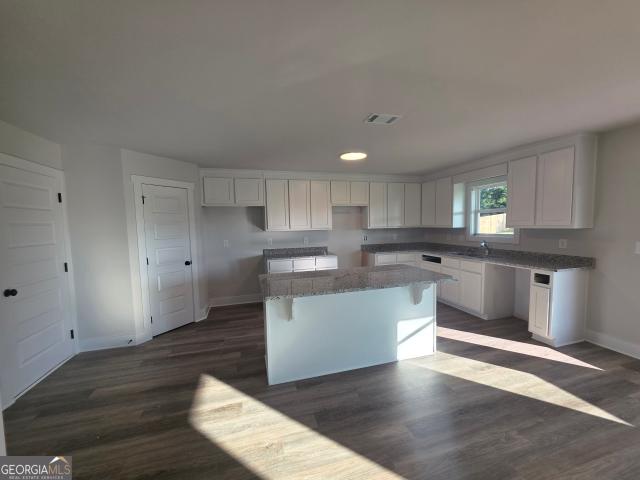
43 Champions Lane 1
Breckinridge Subdivision
· 2,196 sq.ft · 4 Bedrooms · 2 Baths · House
· Patio · Fireplace · Equipped kitchen · Parking
Breckinridge Subdivision · 2,196 sq.ft · 4 Bedrooms · 2 Baths · House · Patio · Fireplace · Equipped kitchen · Parking
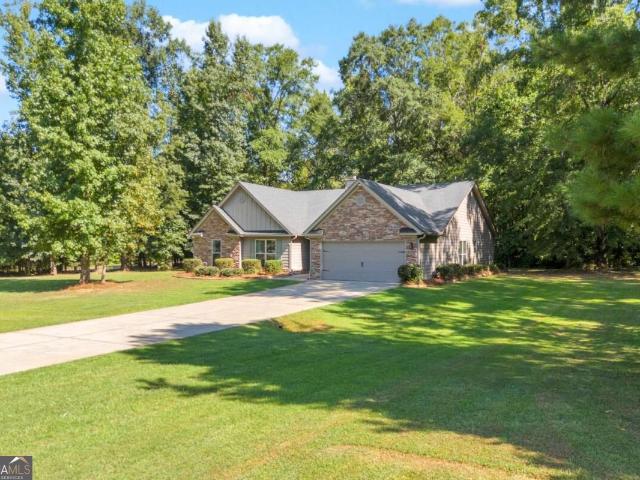
Craftsman style 2 story, rocking chair front porch, rear covered patio, rear fence, custom white cabinets, granite countertops, open main level floor plan, kitchen has pantry, island, stainless stove, microwave, dishwasher and refrigerator. Greatroom has a brick accent wood burning fireplace, master suite has a trey ceiling, master bath has a large soaking tub and a separate shower, Autumn Plan. Seller is offering $8000 towards closing costs, garage opener, master shower door, refrigerator, covered rear porch with full price offer
USD 369,900
655 Thorn Brook Ridge
View photo
House · for sale
USD 325,000
USD 267/sq.ft
655 Thorn Brook Ridge
Breckinridge Subdivision
· 1,216 sq.ft · 3 Bedrooms · 2 Baths · House
· Garden
Breckinridge Subdivision · 1,216 sq.ft · 3 Bedrooms · 2 Baths · House · Garden
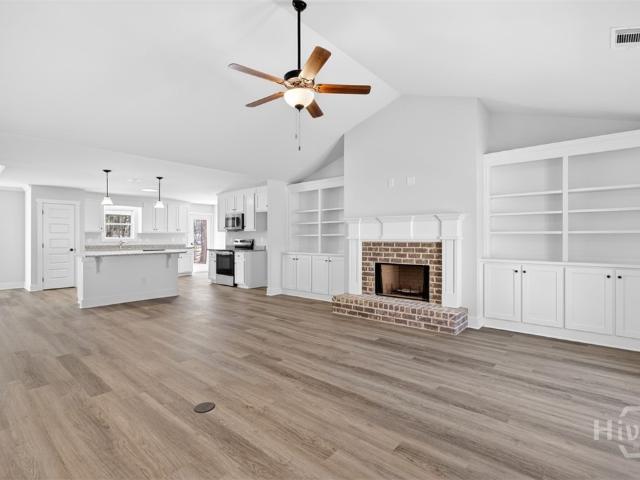
Welcome home! This beautifully maintained, COMPLETELY TURN-KEY home is the perfect starter home and is ready for you to move right in-NO PROJECTS OR UPDATES NEEDED! Enjoy the peace of mind of FRESH PAINT throughout and a home where absolutely nothing needs to be done before move-in. Step outside to the HUGE, FLAT, FENCED-IN BACKYARD, offering plenty of room to relax, entertain, garden, or play. The backyard features a FIRE PIT and a fantastic OUTBUILDING WITH POWER AND WATER, providing endless possibilities for a workshop, hobby space, storage, or additional outdoor living. And best of all, there's NO HOA! If you're looking for a MOVE-IN-READY home with an incredible backyard and room to make it your own, this one is a must-see!
USD 325,000
111 Buttercup Lane
View photo
House · for sale
USD 489,900
USD 217/sq.ft
111 Buttercup Lane
Breckinridge Subdivision
· 2,250 sq.ft · 4 Bedrooms · 2 Baths · House
· Office room · Fireplace · Equipped kitchen
Breckinridge Subdivision · 2,250 sq.ft · 4 Bedrooms · 2 Baths · House · Office room · Fireplace · Equipped kitchen
The Perfect Blend of Comfort, Functionality & Oconee County Living! This charming one-level home offers a wonderful blend of comfort, functionality, and inviting living spaces. Step inside to a welcoming vaulted family room, where an open and airy design creates the perfect setting for everyday living and entertaining. A cozy fireplace serves as the focal point, while the family room flows seamlessly into the dining area and a versatile sunroom that could easily be used as a playroom, home office, or additional flex space. The kitchen is both stylish and functional, featuring granite countertops, stainless steel appliances, a pantry, and a beautiful tile backsplash. A spacious adjoining eating area provides the perfect spot for casual meals, morning coffee, or gathering with family and friends. The primary suite offers a peaceful retreat with a trey ceiling, generous walk-in closet, and private ensuite bath complete with double vanities, a large soaking tub, and separate shower. Three
USD 489,900
16 Mockingbird Lane # 38
View photo
House · for sale
USD 399,900
USD 186/sq.ft
16 Mockingbird Lane # 38
Breckinridge Subdivision
· 2,142 sq.ft · 4 Bedrooms · 3 Baths · House
· Fireplace · Equipped kitchen
Breckinridge Subdivision · 2,142 sq.ft · 4 Bedrooms · 3 Baths · House · Fireplace · Equipped kitchen
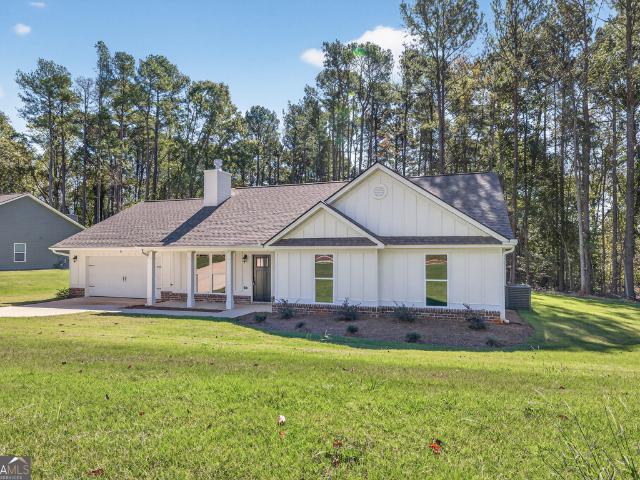
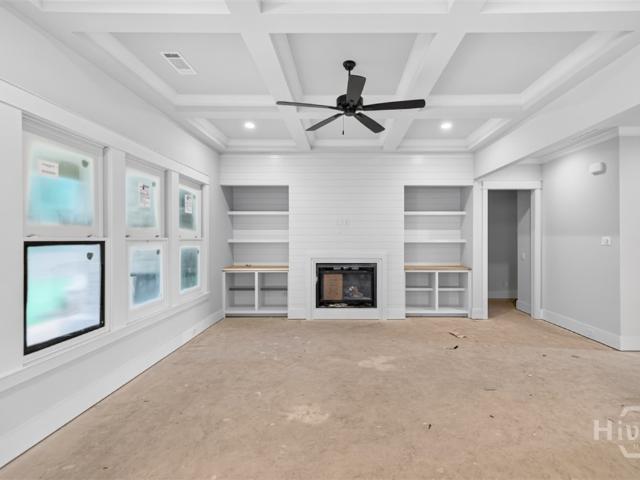
The Sarah floorplan. Under construction on a large, wooded lot! Large Covered Back Porch! 4BR/3.0 BA is an Open Concept plan with Wood-Burning Fireplace in the Family room and Built-in shelving/cabinets on each side of fireplace. Granite countertops throughout. LVP flooring throughout. Kitchen has a Work Island and Pantry. Separate Dining area. Spacious Master Suite w/ Soaking Tub, Separate Shower & Separate His & Her Vanities! Easy access to Hwy 78 and Hwy 316 for commuters. 2-10 Builder Warranty. Builder's Incentive $4000 in closing costs with preferred lender. Pictures/renderings are of a Sarah already completed and are representative
USD 399,900
88 Mockingbird Lane # 37
View photo
House · for sale
USD 399,900
USD 177/sq.ft
88 Mockingbird Lane # 37
Breckinridge Subdivision
· 2,250 sq.ft · 4 Bedrooms · 2 Baths · House
· Fireplace · Equipped kitchen
Breckinridge Subdivision · 2,250 sq.ft · 4 Bedrooms · 2 Baths · House · Fireplace · Equipped kitchen
100% complete new construction on large, wooded lots! Covered Back Porch! The Dogwood Floorplan has 4BR/2.5 BA and is an Open Concept with Wood-Burning Fireplace in the Family room. Granite countertops. Huge Island in kitchen with custom cabinets. Separate Dining room/Flex room. Spacious Master Suite w/ Soaking Tub, Separate Shower & Double Vanity! LVP flooring throughout. Easy access to Hwy 78 and Hwy 316 for commuters. 4K Seller paid Closing Cost with Preferred Lenders
USD 399,900
156 Brookland Court
View photo
House · for sale
USD 449,900
USD 194/sq.ft
156 Brookland Court
Breckinridge Subdivision
· 2,314 sq.ft · 4 Bedrooms · 2 Baths · House
· Fireplace · Equipped kitchen
Breckinridge Subdivision · 2,314 sq.ft · 4 Bedrooms · 2 Baths · House · Fireplace · Equipped kitchen
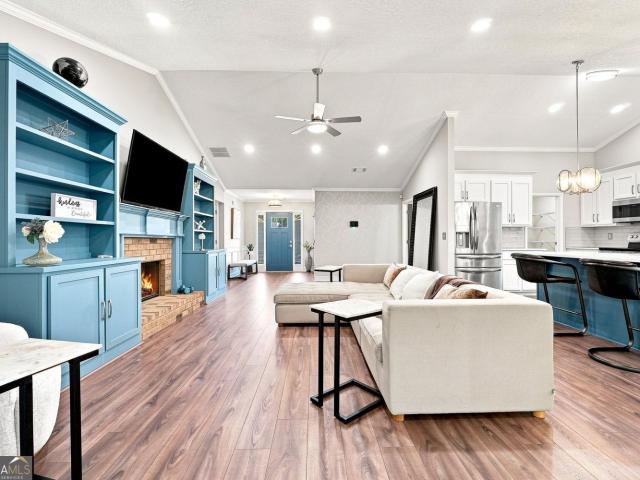
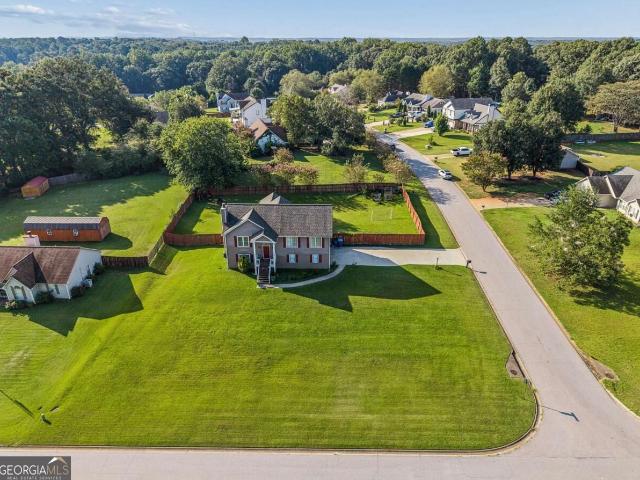
Welcome to 156 Brookland Court, a beautifully updated, one-owner home situated on over half an acre (. 60) in Winder's Shadow Brook community. Built in 2021, this spacious home offers approximately 2,324 square feet, two-and-a-half bathrooms, and an open layout designed for comfortable everyday living and entertaining. Originally designed as a four-bedroom home, one bedroom is currently being used as an expanded closet. The original doorway was simply closed to accommodate shelving on the opposite side, and the seller is willing to restore the space to its original bedroom configuration, giving buyers the flexibility of a true fourth bedroom. At the heart of the home, the kitchen features quartz countertops, a farmhouse sink, tile backsplash, abundant white cabinetry, recessed lighting, and an oversized contrasting island with seating. The kitchen opens seamlessly to the dining and living areas, where custom blue built-ins frame the fireplace and create a memorable focal point. LVP flo
USD 449,900
416 Seashell Court 16
View photo
House · for sale
USD 399,900
USD 162/sq.ft
416 Seashell Court 16
Breckinridge Subdivision
· 2,465 sq.ft · 3 Bedrooms · 2 Baths · House
· Garden · Office room · Equipped kitchen
Breckinridge Subdivision · 2,465 sq.ft · 3 Bedrooms · 2 Baths · House · Garden · Office room · Equipped kitchen
Welcome home to the beautiful Sarah Plan, thoughtfully designed and perfectly situated on a level lot. This spacious home offers 3 bedrooms, 3 full bathrooms, plus a versatile bonus room or home office, providing flexibility for today's lifestyle. The heart of the home features a stunning kitchen with white cabinetry, granite countertops, and abundant prep space, opening to the inviting living area and a large separate dining room-ideal for entertaining family and friends. Unwind in the spacious owner's suite featuring a luxurious ensuite bath with a corner garden tub, separate shower, and dual walk-in closets. The exterior boasts low-maintenance HardiPlank siding with classic brick accents, offering timeless curb appeal and lasting quality. Eligible for 100% USDA financing for qualified buyers! Plus, the seller will contribute $4,000 toward the buyer's closing costs when using the seller's preferred lender
USD 399,900
15 Richmond Drive
View photo
House · for sale
USD 420,000
USD 159/sq.ft
15 Richmond Drive
Breckinridge Subdivision
· 2,637 sq.ft · 4 Bedrooms · 3 Baths · House
· Patio · Fireplace · Equipped kitchen
Breckinridge Subdivision · 2,637 sq.ft · 4 Bedrooms · 3 Baths · House · Patio · Fireplace · Equipped kitchen
Come on in and see what makes this home so special! Walking in, you'll be flooded with natural light and an easy layout. Off the foyer, is a flexible space suitable for a dining room or office area. From there, the living room draws you in with its vaulted ceilings, brick fireplace topped with a beautiful wood mantle, and double doors that lead onto the back patio, creating an easy flow between the indoor and outdoor spaces. The kitchen is just as welcoming, with an island that seats three, subway tile backsplash, pantry, and stainless steel appliances. Around the corner and tucked away is the main level primary suite that offers trey ceilings and its own private access to the back patio. The ensuite bath features a double vanity, walk-in closet, a separate soaking tub and a shower with a sliding glass door. Upstairs, three additional bedrooms and two full bathrooms provide plenty of room for family, guests, or hobbies. One of the bedrooms offers the flexibility to become whatever you
USD 420,000
105 Duke Street
View photo
House · for sale
USD 249,900
USD 252/sq.ft
105 Duke Street
Breckinridge Subdivision
· 990 sq.ft · 3 Bedrooms · 1 Bath · House
· Garden · Equipped kitchen
Breckinridge Subdivision · 990 sq.ft · 3 Bedrooms · 1 Bath · House · Garden · Equipped kitchen
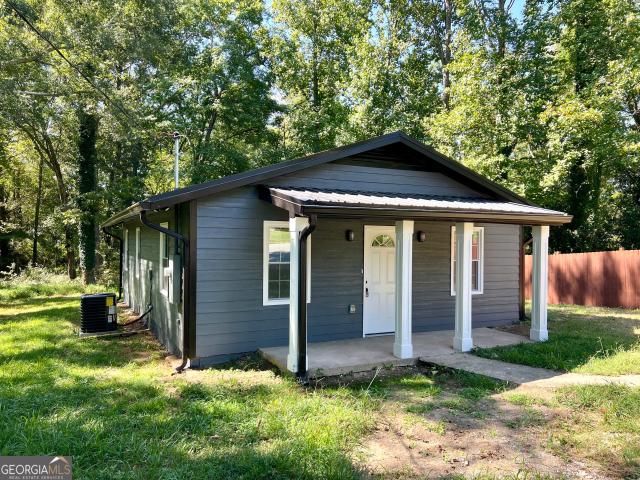
Completely Remodeled in the Heart of Winder! This beautifully renovated home offers the perfect blend of modern updates and convenient in-town living. From top to bottom, this home has been thoughtfully remodeled with new HVAC, new plumbing and electrical, new flooring, paint and a fully renovated kitchen and bathroom. The extensive updates mean you can move in with confidence and enjoy a fresh, modern feel throughout. There is a very private wooded backyard, and it's ideally located in the heart of Winder, where you'll be close to shopping, dining, schools, downtown, and everything the area has to offer. Whether you're a first-time buyer, downsizing, or looking for an investment opportunity, this turnkey home is a must-see!
USD 249,900
91.2 Beech Creek Circle
View photo
House · for sale
USD 889,900
USD 208/sq.ft
91.2 Beech Creek Circle
Breckinridge Subdivision
· 4,273 sq.ft · 5 Bedrooms · 5 Baths · House
· Garden · Sauna · Equipped kitchen
Breckinridge Subdivision · 4,273 sq.ft · 5 Bedrooms · 5 Baths · House · Garden · Sauna · Equipped kitchen
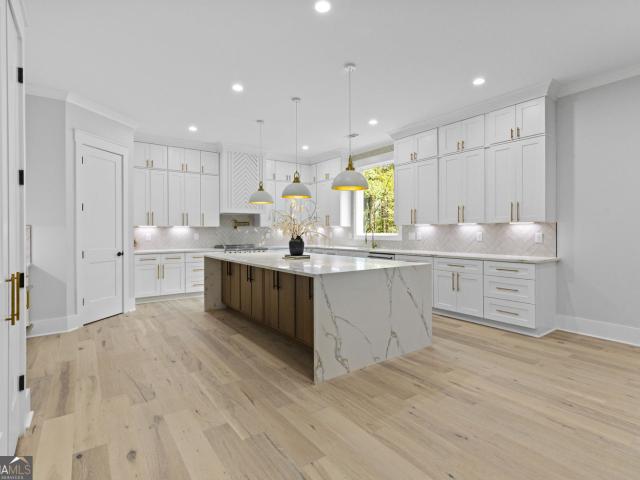
Custom Modern Luxury on 1.4 Acres. No HOA, Sauna & Pool-Ready Backyard! There is a lot to love about this custom-built home, from the beautiful modern finishes to the thoughtful details that make the spaces just as functional as they are impressive. Set on approximately 1.4 private acres with NO HOA, the home offers 5 bedrooms, 5.5 bathrooms and approximately 4,280 square feet designed for comfortable everyday living and entertaining. Step inside and you're welcomed by an open, light-filled layout with high ceilings, hardwood floors, custom trim, designer lighting and unique accent walls that give the home its own personality. At the center of it all is an oversized chef's kitchen with custom cabinetry, beautiful finishes and a dramatic waterfall island with plenty of room to gather. The kitchen opens directly into the expansive living space, creating a layout that feels open without sacrificing function. The primary suite is a retreat of its own, with tray ceilings, generous space and
USD 889,900
507 Marcel Park
View photo
House · for sale
USD 314,000
USD 241/sq.ft
507 Marcel Park
Breckinridge Subdivision
· 1,302 sq.ft · 3 Bedrooms · 2 Baths · House
· Patio · Equipped kitchen
Breckinridge Subdivision · 1,302 sq.ft · 3 Bedrooms · 2 Baths · House · Patio · Equipped kitchen
Welcome to your new beautiful ranch home complete with large outbuilding and newly remodeled interior. Perfectly located within minutes of dining, boutiques and parks in the heart of Statham (located on the college corridor connecting Atlanta to Athens). Freshly painted with NEW updated interior and modern upgrades. Energy efficient and low maintenance. Spacious rooms, open kitchen, and gleaming hardwood floors throughout. Relax on your back patio with family and friends while enjoying fully wooded privacy. This captivating setting is the perfect place for you to call HOME
USD 314,000
727 Old Collins Road
View photo
House · for sale
USD 799,000
USD 241/sq.ft
727 Old Collins Road
Breckinridge Subdivision
· 3,315 sq.ft · 5 Bedrooms · 3 Baths · House
· Office room · Equipped kitchen
Breckinridge Subdivision · 3,315 sq.ft · 5 Bedrooms · 3 Baths · House · Office room · Equipped kitchen
Enjoy luxury, privacy and space in this beautiful 5-bedroom, 3.5-bath home completed in 2024. Located on 2.07 private acres in the desirable Rivers Edge community, this impressive rental offers high-end finishes, an exceptional floor plan and access to unique neighborhood amenities. The main level features a spacious primary suite, private office or flex room, fireside living room and a beautifully designed chef's kitchen with quartz countertops, custom cabinetry, double ovens, propane cooktop, custom hood, oversized island and walk-in pantry with coffee bar. One of the home's standout features is the dramatic 12-foot bifold doors that open directly from the kitchen to the screened porch, creating a seamless indoor-outdoor living and entertaining area overlooking the private acreage. The oversized main-level primary suite offers tray ceilings, dual vanities, soaking tub, separate shower, generous storage and a large walk-in closet with direct access to the laundry room. Upstairs you'll
USD 799,000
652 Thorn Brook Ridge
View photo
House · for sale
USD 385,000
USD 177/sq.ft
652 Thorn Brook Ridge
Breckinridge Subdivision
· 2,164 sq.ft · 4 Bedrooms · 3 Baths · House
· Office room · Cellar
Breckinridge Subdivision · 2,164 sq.ft · 4 Bedrooms · 3 Baths · House · Office room · Cellar
Welcome to 652 Thorn Brook Ridge, a beautifully refreshed home offering comfort, space, and valuable recent updates! Step inside and enjoy a bright, move-in-ready interior featuring fresh paint, new carpet in the bedrooms, and a newly updated basement floor. This home also offers peace of mind with major improvements completed in 2025, including a NEW ROOF and replaced septic tank lines. The spacious basement provides additional flexibility and endless possibilities for entertaining, a home office, recreation space, or additional living areas. With its combination of recent upgrades, functional living space, and desirable Bethlehem location, this property is a fantastic opportunity you won't want to miss. Schedule your showing today!
USD 385,000
196 Cochin Drive
View photo
House · for sale
USD 397,050
USD 158/sq.ft
Updated
196 Cochin Drive
Breckinridge Subdivision
· 2,508 sq.ft · 4 Bedrooms · 3 Baths · House
· Equipped kitchen
Breckinridge Subdivision · 2,508 sq.ft · 4 Bedrooms · 3 Baths · House · Equipped kitchen
The Landon II plan built by My Home Communities! Welcome to this stunning 4-bedroom, 3-bath two-story home just minutes from Athens with easy access to US-29! The open-concept main floor features a spacious kitchen with granite countertops, stainless steel appliances, 36' soft-close shaker cabinets, and large island overlooking the family room and breakfast area. LVP flooring runs throughout the main level. Upstairs, the owner's suite offers a tray ceiling, his/hers closet, sitting room, dual vanities, and large tiled shower. Additionally upstairs, there is three secondary bedrooms, a full bath, loft, and laundry room. Enjoy outdoor living on the covered rear porch, perfect for relaxing or entertaining. Estimated completion December 2026/January 2027. Ask us about Rates as Low as 4.99%. Plus $10,000 in closing costs with use of seller's preferred lender and binding contract by 10/31/2026. Secondary photos and Matterport tour are an example of the floor plan and not of the actual listin
USD 397,050
226 Cochin Drive
View photo
House · for sale
USD 428,750
USD 142/sq.ft
226 Cochin Drive
Breckinridge Subdivision
· 3,014 sq.ft · 4 Bedrooms · 3 Baths · House
· Fireplace · Equipped kitchen
Breckinridge Subdivision · 3,014 sq.ft · 4 Bedrooms · 3 Baths · House · Fireplace · Equipped kitchen
The Everglade plan built by My Home Communities! Welcome to this stunning 4-bedroom, 3-bath two-story home just minutes from Athens with easy access to US-29! The open-concept main floor features a spacious kitchen with granite countertops, stainless steel appliances, 36' soft-close shaker cabinets, large island overlooking the breakfast area and family room with shiplap-accented electric fireplace. On the main level, the owner's suite offers a tray ceiling, his and hers closets, dual vanities, and large tiled shower. Additionally on the main level is an laundry room. Upstairs, there is large loft area, three secondary bedrooms, and two full baths. Enjoy outdoor living on the covered rear porch, perfect for relaxing or entertaining. Estimated completion December 2026/January 2027. Contact us TODAY to learn about our Rates Starting as Low as 1.99%. With use of Seller's Preferred Lender! Secondary photos and Matterport tour are an example of the floor plan and not of the actual listing
USD 428,750
588 Calgary Downs Drive
View photo
House · for sale
USD 450,000
USD 171/sq.ft
588 Calgary Downs Drive
Breckinridge Subdivision
· 2,626 sq.ft · 5 Bedrooms · 3 Baths · House
· Office room · Fireplace · Equipped kitchen
Breckinridge Subdivision · 2,626 sq.ft · 5 Bedrooms · 3 Baths · House · Office room · Fireplace · Equipped kitchen
From the beautiful curb appeal to the wooded backdrop, this home has the kind of welcoming feel that makes you want to stay awhile. A covered front porch sets the tone as you step inside, where the foyer opens to a dining room featuring coffered ceilings and board and batten wall detailing. From there, the home flows effortlessly into the open-concept living space, where the living room and kitchen come together for an easy layout made for everyday living and entertaining. The brick fireplace makes a statement as the focal point of the living room, adding warmth and character to the space. The kitchen is ready to impress with a gas range, vent hood, double wall ovens, built-in microwave, and a large island with room for seating. Just off the kitchen, a bright dining nook provides the perfect spot for casual meals and morning coffee. A guest bedroom and full bathroom on the main level add flexibility for visitors, an office, or multigenerational living. Upstairs, the primary suite offer
USD 450,000
216 Brooks Lane
View photo
House · for sale
USD 289,900
USD 217/sq.ft
216 Brooks Lane
Breckinridge Subdivision
· 1,335 sq.ft · 3 Bedrooms · 2 Baths · House
· Patio · Garden · Swimming pool · Equipped kitchen
Breckinridge Subdivision · 1,335 sq.ft · 3 Bedrooms · 2 Baths · House · Patio · Garden · Swimming pool · Equipped kitchen
Welcome to this beautifully updated 3-bedroom, 2-bathroom home conveniently located near the heart of Winder! Thoughtfully updated and well-maintained, this home offers a comfortable, modern feel with an inviting open-concept layout. The updated kitchen is the heart of the home, featuring a beautiful oversized island with plenty of workspace and seating, along with a spacious breakfast area that flows seamlessly into the living room. The updated hall bathroom adds a modern touch, while all three bedrooms offer comfortable living space, including spacious secondary bedrooms. Step outside to enjoy the extended patio, perfect for entertaining, grilling, or relaxing while overlooking the private backyard. The patio is also equipped with a hot tub hookup and generator hookup, creating the perfect opportunity to add your own private outdoor retreat. With its desirable location, thoughtful updates, and an attractive price point under $300,000, this home offers an excellent opportunity for buy
USD 289,900
69 stanley drive
View photo
House · for sale
USD 428,718
USD 206/sq.ft
69 stanley drive
Breckinridge Subdivision
· 2,077 sq.ft · 3 Bedrooms · 2 Baths · House
Breckinridge Subdivision · 2,077 sq.ft · 3 Bedrooms · 2 Baths · House
Fall in to you new home at adams estates. A Neighborhood as Unique as You Are! September buyer incentives. Limited Time! Now is the time! Submit an accepted contract in September and take advantage of up to $15,000 in builder incentives that may be used toward allowable buyer closing costs or an interest-rate buydown when financing through the builder's preferred lender. Subject to lender approval, loan program guidelines, availability, and contract terms. Tour our current inventory, select your favorite lot for your floor plan and begin building your dream home today. Don't miss this opportunity to save thousands and enjoy added move-in convenience. Tour our current inventory, select your favorite lot for your floor plan and begin building your dream home today. Don't miss this opportunity to save thousands and enjoy added move-in convenience. Visit Today! Welcome to the Rowland floorplan at Adams Estates. A beautifully designed ranch-style home featuring 3 bedrooms, 2 bathrooms, and
USD 428,718
4082 Greenleffe Drive
View photo
House · for sale
USD 789,000
USD 302/sq.ft
4082 Greenleffe Drive
Breckinridge Subdivision
· 2,605 sq.ft · 3 Bedrooms · 3 Baths · House
· Fireplace · Equipped kitchen
Breckinridge Subdivision · 2,605 sq.ft · 3 Bedrooms · 3 Baths · House · Fireplace · Equipped kitchen
Welcome to 4082 Greenleffe Drive, a charming Charleston Park residence ideally positioned around the picturesque Gazebo Park in The Georgia Club. This thoughtfully designed 3-bedroom, 3-bath home offers an inviting blend of main-level living and timeless architectural detail. The main floor features a spacious primary suite with a beautifully appointed en-suite bath, complete with a zero-entry walk-in shower and a large walk-in closet. A secondary bedroom on the main level is generously sized with a double-door closet and is conveniently located next to a full bath—also featuring a zero-entry walk-in shower. Perfect for guests. The laundry room is also located on the main floor for everyday ease. The heart of the home is the open-concept living space, highlighted by a dramatic two-story living room with a gas fireplace and custom built-ins. The kitchen offers a large island, ample cabinetry, and a walk-in pantry, seamlessly connecting to the spacious dining area. Ideal for both casual
USD 789,000
414 Harpy Eagle Drive
View photo
House · for sale
USD 259,900
USD 227/sq.ft
414 Harpy Eagle Drive
Breckinridge Subdivision
· 1,141 sq.ft · 3 Bedrooms · 2 Baths · House
· Garden · Equipped kitchen
Breckinridge Subdivision · 1,141 sq.ft · 3 Bedrooms · 2 Baths · House · Garden · Equipped kitchen
Attention 1st time home buyers! Don't miss out on this 2019 Split Bedroom Ranch! Boasting 3 Bedrooms/2 Baths, a Fenced Backyard with an Outbuilding! An Open Concept Floorplan with Vaulted Ceilings give it a Roomy, Spacious Feel! The Galley Kitchen has a Backyard View over the Sink to watch the little ones playing, along with the Laundry Closet and a Pantry! The Master Suite has a Walk-in Closet and its own Full Bath! The Covered Front Porch for your morning coffee and watching the sunrise! Don't miss out on this one! Call to preview today!
USD 259,900
2970 Greenleffe Drive
View photo
House · for sale
USD 825,000
USD 346/sq.ft
2970 Greenleffe Drive
Breckinridge Subdivision
· 2,379 sq.ft · 3 Bedrooms · 3 Baths · House
· Equipped kitchen
Breckinridge Subdivision · 2,379 sq.ft · 3 Bedrooms · 3 Baths · House · Equipped kitchen
Welcome to 2970 Greenleffe Drive, a completely turnkey Charleston Park cottage where more than $100,000 in thoughtfully selected improvements have transformed an original home into a warm, sophisticated retreat. Don’t miss the final photos in the gallery delivering a rare opportunity to see “before” and “after” shots of a few key spaces. At the heart of the home is a beautifully reimagined kitchen featuring a premium Thermador appliance package, Kohler farmhouse sink, natural quartzite slab countertops, and a full-height quartzite slab backsplash. Existing cabinetry was professionally refinished, an upper cabinet and microwave were removed in favor of custom open shelving, and former pantry closets were transformed into a stylish coffee bar with concealed microwave, custom shelving, and abundant storage. Quartzite countertops were also installed on every bathroom vanity, creating a cohesive and elevated aesthetic throughout the home. Decorative lanterns and fixtures from Visual Comfort
USD 825,000
357 Lake Vista Drive
View photo
House · for sale
USD 750,201
USD 295/sq.ft
357 Lake Vista Drive
Breckinridge Subdivision
· 2,540 sq.ft · 4 Bedrooms · 3 Baths · House
· Fireplace · Equipped kitchen · Parking
Breckinridge Subdivision · 2,540 sq.ft · 4 Bedrooms · 3 Baths · House · Fireplace · Equipped kitchen · Parking
The Georgia Club, Lot 21. Walker A plan with a 3-car garage. This gorgeous 4-bedroom, 3.5-bath ranch plan is exactly what you're looking for! Located in the gated and amenity-rich golf community, The Georgia Club. This new construction home is loaded with bonus features like an upgraded SDL window package, extensive trim throughout, front porch pavers, an irrigation system, Mohawk Revwood flooring, KitchenAid appliances, and an upgraded lighting/plumbing/hardware package. The spacious gourmet kitchen overlooks the inviting family room, which features a coffered ceiling with crown molding, shiplap, a brick fireplace with cedar mantle, and built-in custom cabinetry. The kitchen features premium cabinetry with soft-close doors and drawers, an oversized island, quartz countertops, stainless steel appliances, under-cabinet lighting, custom tile backsplash, farmhouse sink, and an expansive walk-in pantry with built-in shelving. Additional features include 10-foot ceilings on the main floor,
USD 750,201
1405 Evergreen Park
View photo
House · for sale
USD 1,865,000
USD 311/sq.ft
1405 Evergreen Park
Breckinridge Subdivision
· 5,995 sq.ft · 6 Bedrooms · 6 Baths · House
· Terrace · Equipped kitchen
Breckinridge Subdivision · 5,995 sq.ft · 6 Bedrooms · 6 Baths · House · Terrace · Equipped kitchen
Welcome to 1405 Evergreen Park, a beautifully appointed estate home in the coveted Oconee Springs section of The Georgia Club, set on a private, creekside lot in Oconee County. Thoughtfully designed for both refined entertaining and everyday living, the main level offers a seamless, open floor plan anchored by a spacious living room, dining area, and a well-appointed kitchen at the heart of the home. The kitchen features double ovens, a gas cooktop, an oversized island, and a generous breakfast area filled with natural light. The main-level primary suite serves as a true retreat, complete with a spacious en-suite bath, walk-in closet, and direct access to the back porch. Perfect for enjoying the peaceful, wooded surroundings. Upstairs, four generously sized bedrooms each feature private en-suite bathrooms and walk-in closets, providing comfort and privacy for family and guests. The finished terrace level offers exceptional versatility with a kitchenette, living area, bedroom, full bath
USD 1,865,000
428 Seashell Court # 19
View photo
House · for sale
USD 399,900
USD 177/sq.ft
428 Seashell Court # 19
Breckinridge Subdivision
· 2,250 sq.ft · 4 Bedrooms · 2 Baths · House
· Fireplace · Equipped kitchen
Breckinridge Subdivision · 2,250 sq.ft · 4 Bedrooms · 2 Baths · House · Fireplace · Equipped kitchen
New construction on level lot! Covered Back Porch! The Dogwood Floorplan has 4BR/2.5 BA and is an Open Concept with Wood-Burning Fireplace in the Family room. Granite countertops in kitchen and baths. Huge Island in kitchen with custom cabinets. Separate Dining room/Flex room. Spacious Master Suite w/ Soaking Tub, Separate Shower & Double Vanity! LVP flooring throughout. Easy access to Hwy 129 and Hwy 316 for commuters. 4K Seller paid Closing Cost with Preferred Lenders. Photos and/or renderings are of a completed Dogwood and representative
USD 399,900
157 Maney Drive
View photo
House · for sale
USD 567,560
USD 239/sq.ft
157 Maney Drive
Breckinridge Subdivision
· 2,368 sq.ft · 4 Bedrooms · 3 Baths · House
· Equipped kitchen
Breckinridge Subdivision · 2,368 sq.ft · 4 Bedrooms · 3 Baths · House · Equipped kitchen
Madison Oaks, this beautifully designed new construction home in Barrow County offers the kind of elevated finishes, functional layout, and affordable luxury buyers are searching for without stepping into an entirely different price category. From the moment you arrive, the striking 8-foot solid wood double front doors set the tone for the craftsmanship and intentional design carried throughout the home. Designed for one-level living, the layout blends convenience with spacious, open living areas that feel both refined and welcoming with 9ft ceilings, cove molding and natural light. At the center of the home, the kitchen was designed to truly function for everyday life and entertaining alike. Wood soft close cabinets and drawers. Featuring an oversized walk-in pantry filled with natural light, solid wood shelving, abundant storage. Owners suite with stain cabinets, quartz countertops, tile floors, free standing soaking tub and frameless shower are a must see! Hard to find oversized gar
USD 567,560
266 Pleasant Hill Church Road SE
View photo
House · for sale
USD 290,000
USD 259/sq.ft
266 Pleasant Hill Church Road SE
Breckinridge Subdivision
· 1,119 sq.ft · 3 Bedrooms · 1 Bath · House
· Garden · Deck · Swimming pool
Breckinridge Subdivision · 1,119 sq.ft · 3 Bedrooms · 1 Bath · House · Garden · Deck · Swimming pool
Welcome to your own little slice of country living in Winder! This 3-bedroom, 1-bath home sits on 3 Private acres with NO HOA, giving you plenty of room to spread out and enjoy. The property features an above-ground pool with surrounding deck, outbuilding, and chicken coop ready for your backyard flock. Major systems have already been updated with a 2025 HVAC System and a 2025 water heater, giving you peace of mind on two big-ticket items. With open yard space, mature trees, and plenty of privacy, there's room for gardening, animals, hobbies, etc
USD 290,000
408 Glenn Trail
View photo
House · for sale
USD 460,000
USD 200/sq.ft
408 Glenn Trail
Breckinridge Subdivision
· 2,293 sq.ft · 4 Bedrooms · 3 Baths · House
· Garden
Breckinridge Subdivision · 2,293 sq.ft · 4 Bedrooms · 3 Baths · House · Garden
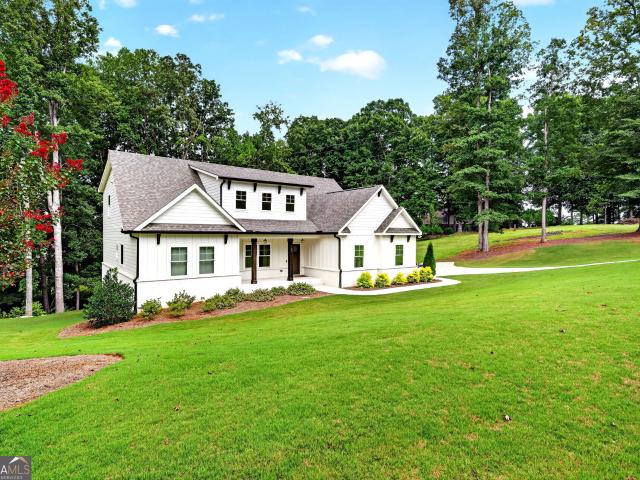
Built in 2021, this beautiful two-story home offers a bright, airy open-concept floor plan designed for both everyday living and effortless entertaining. An abundance of windows fills the home with natural light while creating a warm connection to the peaceful, private wooded setting. The thoughtfully designed layout offers exceptional flexibility, with the primary suite conveniently located on the main level, along with a guest bedroom and full bath, making one-level living easily accessible. The spacious upper level features two additional bedrooms, providing plenty of room for family, guests, a home office, or additional living space. Outside, enjoy a flat, private wooded lot with an expansive backyard-a rare combination that offers privacy, usable outdoor space, and endless possibilities for recreation, entertaining, gardening, or creating your own backyard retreat. With its newer construction, spacious two-story design, abundant natural light, main-level primary suite, and beautif
USD 460,000
116 River Bend Drive
View photo
House · for sale
USD 1,599,900
USD 213/sq.ft
116 River Bend Drive
Breckinridge Subdivision
· 7,502 sq.ft · 9 Bedrooms · 5 Baths · House
· Equipped kitchen · Parking
Breckinridge Subdivision · 7,502 sq.ft · 9 Bedrooms · 5 Baths · House · Equipped kitchen · Parking
Welcome to an extraordinary estate in the sought-after Rivers Edge community of Hoschton. Situated on approximately 1.5 acres, this property offers approximately 7,506 square feet of combined finished living space, resort-style outdoor amenities, extensive garage and workshop facilities, RV parking and a private apartment above the detached shop. The brick main residence offers approximately 6,046 finished square feet with fresh paint, hardwood floors refinished in 2024 and abundant natural light. The main level includes a formal dining room, mudroom, oversized laundry room and spacious living areas flowing into the kitchen. Updated in 2024, the kitchen features new GE Cafe appliances, double ovens and a built-in Miele coffee system. The main-level primary suite offers two walk-in closets and a renovated, spa-inspired bathroom with a new claw-foot soaking tub, towel warmer and shower system with multiple body sprays. An additional main-level bedroom with a full bathroom is ideal for gu
USD 1,599,900
164 Charlotte Drive
View photo
House · for sale
USD 314,990
USD 191/sq.ft
164 Charlotte Drive
Breckinridge Subdivision
· 1,647 sq.ft · 4 Bedrooms · 3 Baths · House
· Patio
Breckinridge Subdivision · 1,647 sq.ft · 4 Bedrooms · 3 Baths · House · Patio
Get ready to fall in love with this brand new 4-bed, 3-bath home perfectly situated on a generous 1.49-acre lot! Start your journey on the welcoming front porch, then step inside through the foyer to a bright, modern space where sleek LVP flooring and a soaring vaulted ceiling set the tone. The stylish kitchen-with granite countertops and a spacious walk-in pantry-create the perfect hub for gathering, hosting, and everyday living. The main-level primary suite is a true getaway, offering a spacious walk-in closet and a gorgeous ensuite with double vanities-your personal retreat at the end of the day. Three additional bedrooms give everyone room to spread out with ample closet space. Don't miss the laundry room off of the dining room and primary suite, ensuring convenience will be apart of everyday life. Ready for fresh air? Head out back to the covered patio, the perfect spot to fire up the grill or unwind with your morning coffee while overlooking your expansive private backyard-ideal
USD 314,990

Get email alerts

Don't miss out: be the first to know about new properties

The alert was correctly created

On subscribing you accept the conditions of use and the privacy policy
Alert
Receive new ads in your inbox
Save this search
Receive alerts for new listings

We'll send you an email when we have new properties for: "Houses for sale in Breckinridge Subdivision"

The alert was correctly created

Cedar Hill, Auburn CCD Barrow County Georgia
Sells, West Jackson CCD Jackson County Georgia
Get email alerts and be the first to see new listings
Required field
On subscribing I accept the terms of the privacy policy
Perfect! You'll soon start receiving new listings via email
Alert
Receive an email when we have new ads for Houses for sale in Breckinridge Subdivision
Save this search
Filters

Bedrooms

Size (sq.ft)

sq.ft
sq.ft

Price

USD
USD

Property type

Bathrooms

Clear all filters
Receive notifications when new entries are published.