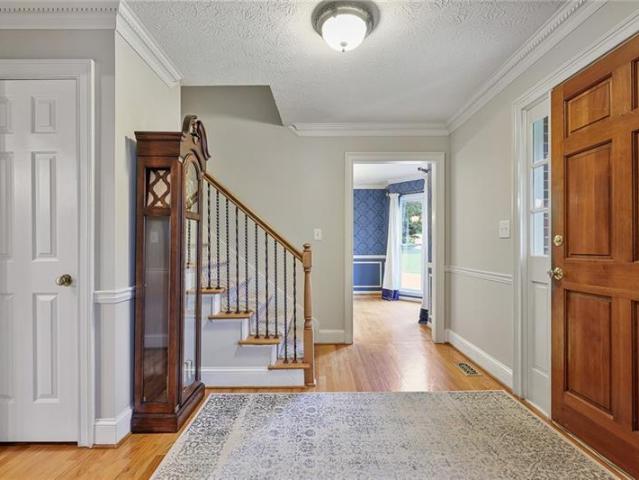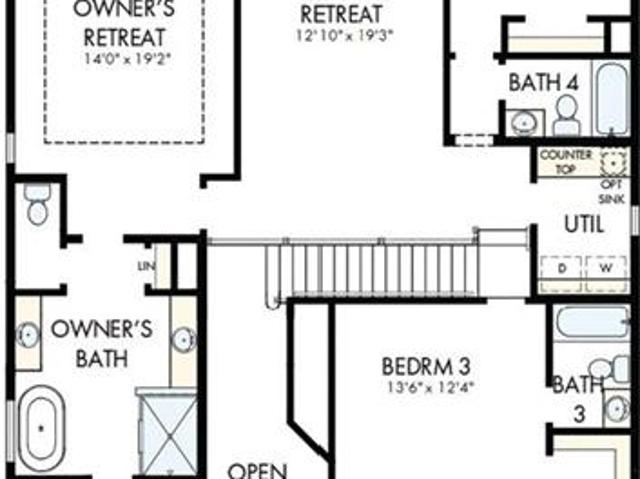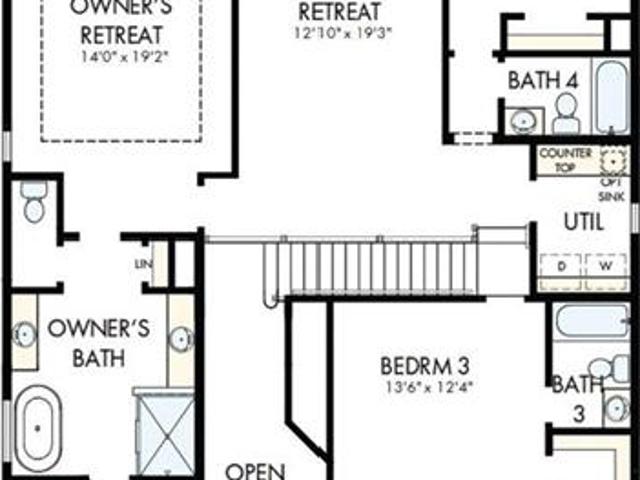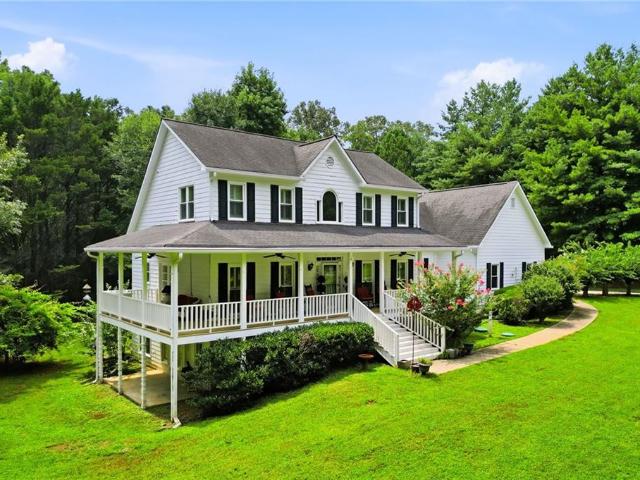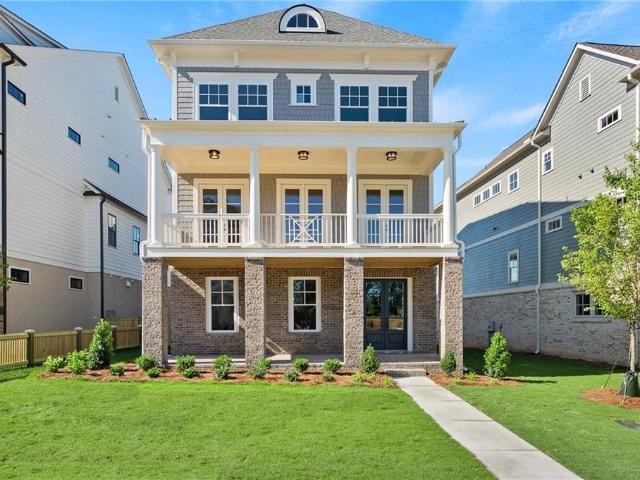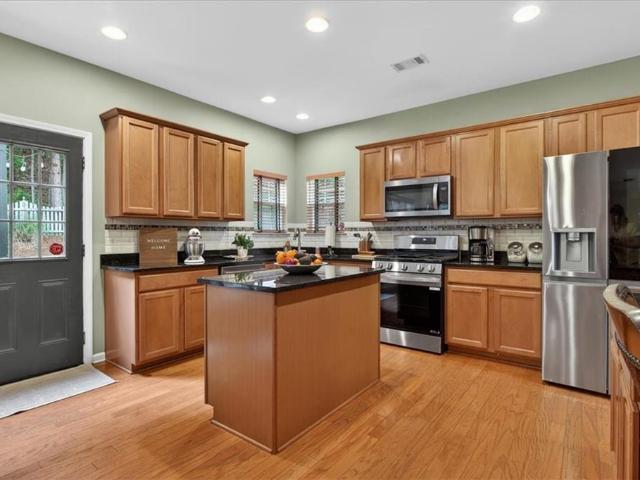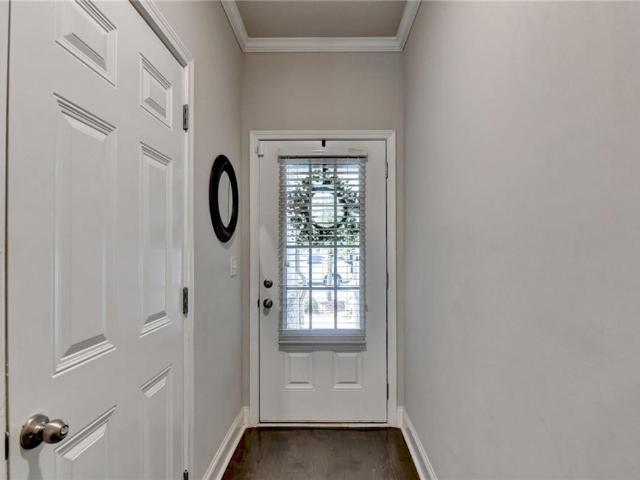
867 properties for sale in Breeze Hill Estates

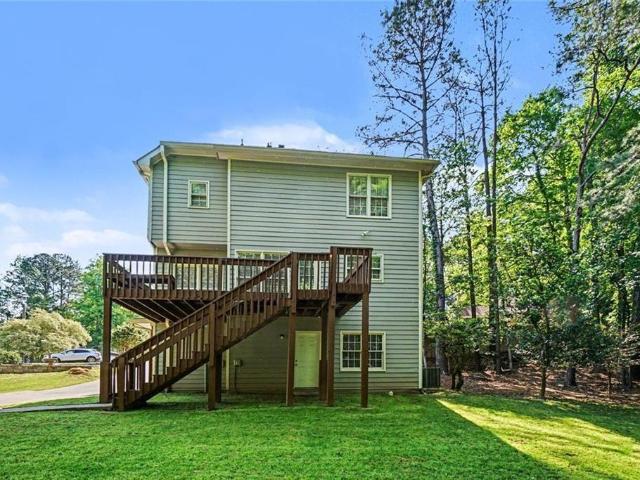
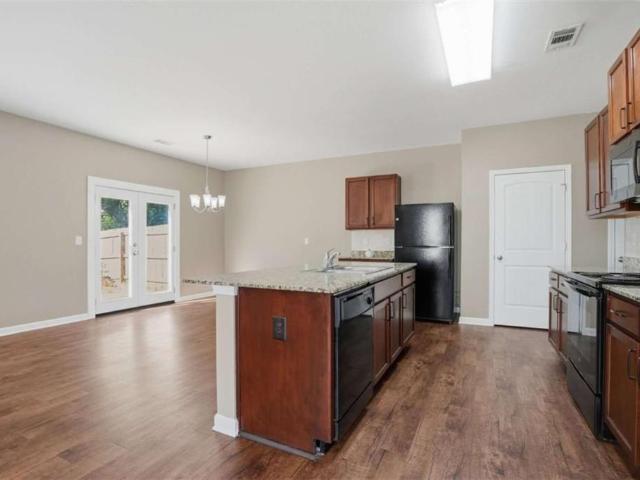
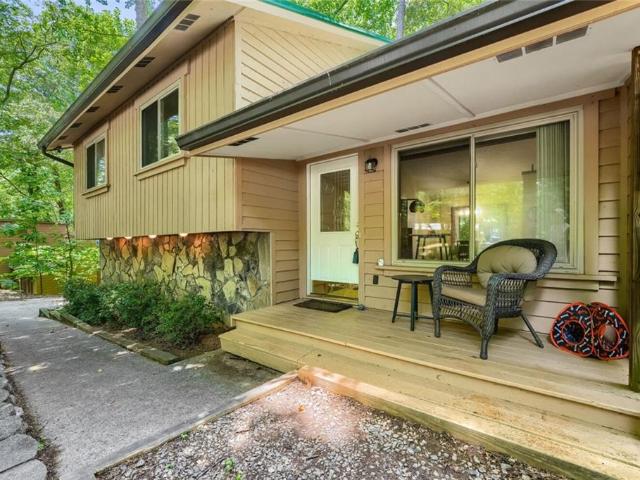
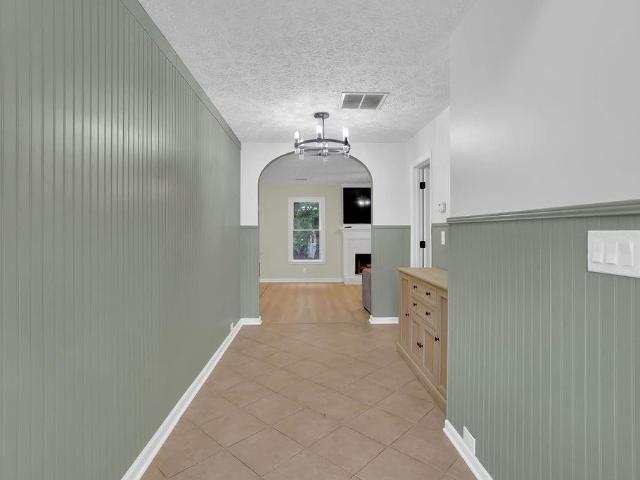
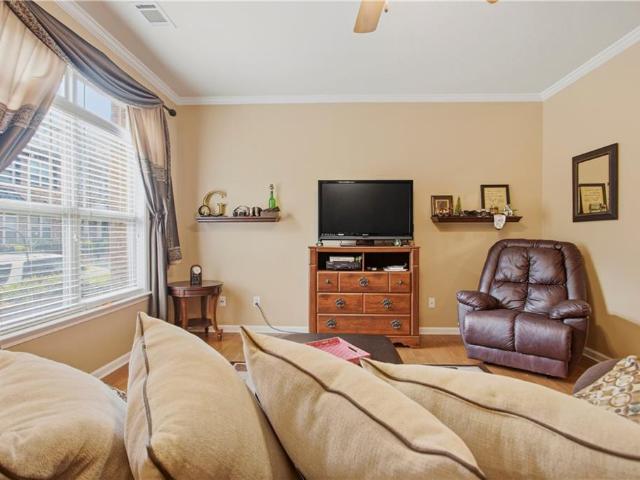
294 N Briar Ridge
View photo
House · for sale
USD 365,000
USD 240/sq.ft
New
294 N Briar Ridge
Breeze Hill Estates
· 1,518 sq.ft · 3 Bedrooms · 2 Baths · House
· Garden · Office room · Gym
Breeze Hill Estates · 1,518 sq.ft · 3 Bedrooms · 2 Baths · House · Garden · Office room · Gym
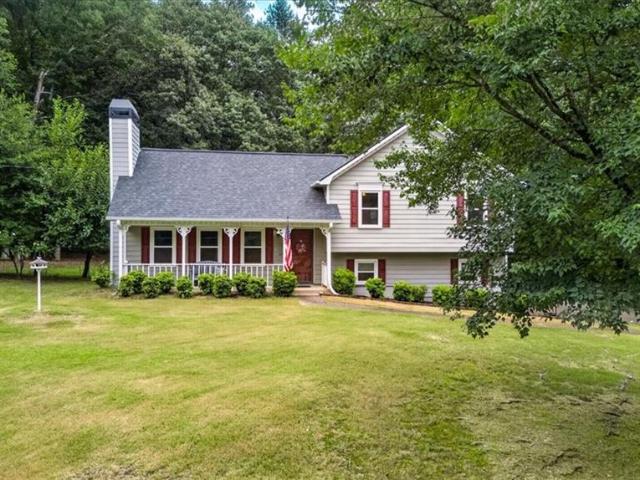
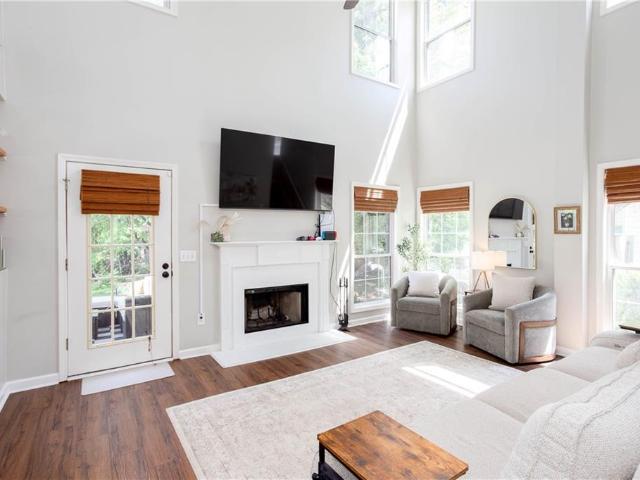
Welcome home to this beautifully maintained split-level home offering versatile living spaces and no HOA! Featuring a spacious family room with vaulted ceiling, this home provides the perfect blend of comfort and functionality. The flexible floor plan includes a bright sunroom with lots of natural light that could work as a bonus room, as an additional flex space ideal for a home office, playroom, gym, or guest area. A separate dining room offers the perfect setting for family meals and entertaining. Situated on a level lot, you’ll enjoy a private, wooded backyard with plenty of usable space for outdoor activities, gardening, or relaxing in your own peaceful retreat. The home offers a newer roof, newer water heater, and new windows Conveniently located just minutes from Lake Allatoona, I-575, shopping, dining, and everyday amenities, this home combines privacy with an unbeatable location. Don’t miss your opportunity to make this versatile home your own!
USD 365,000
100 Township Court
View photo
House · for sale
USD 499,000
USD 217/sq.ft
100 Township Court
Breeze Hill Estates
· 2,293 sq.ft · 4 Bedrooms · 2 Baths · House
· Garden · Office room · Swimming pool
Breeze Hill Estates · 2,293 sq.ft · 4 Bedrooms · 2 Baths · House · Garden · Office room · Swimming pool
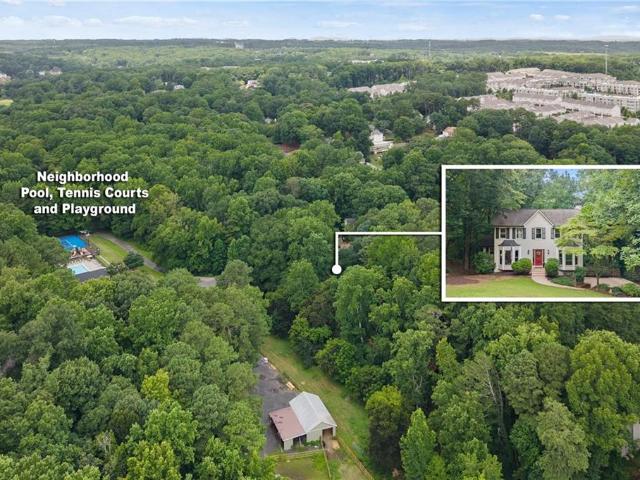
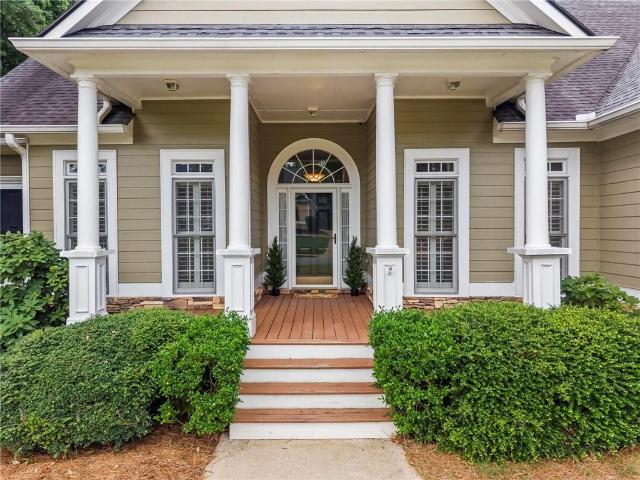
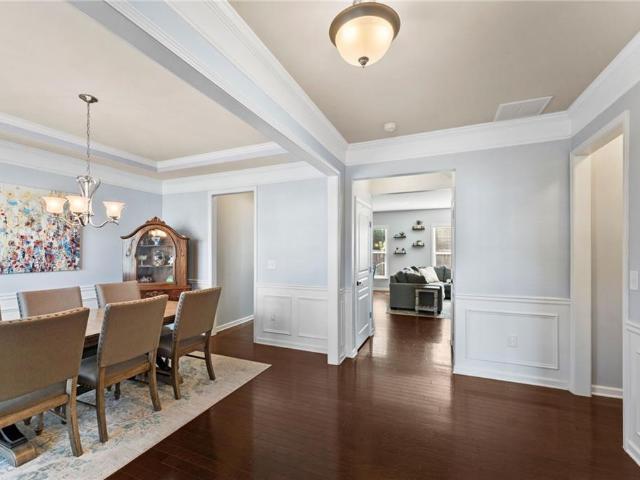
Beautifully updated home in sought-after Township Place featuring 4 bedrooms upstairs and an oversized owner’s suite. Bright, open floor plan with soaring ceilings in the living room and abundant natural light throughout. Main level offers a separate dining room plus a versatile flex room ideal for an office, playroom, or additional living space. Major updates include 2025 plumbing throughout the entire home, updated front exterior window trim replaced with PVC material for durability and no rot, and a recently replaced chimney cap/roof top for added peace of mind. Situated on a desirable corner lot with a spacious, private backyard perfect for entertaining or relaxing. Community amenities include a pool with slide, playground, volleyball court, pickleball courts, and tennis courts. Convenient Woodstock location, 2 miles form Downtown Woodstock, close to shopping/outlet mall, dining, parks, schools, and easy access to downtown Woodstock and major highways
USD 499,000
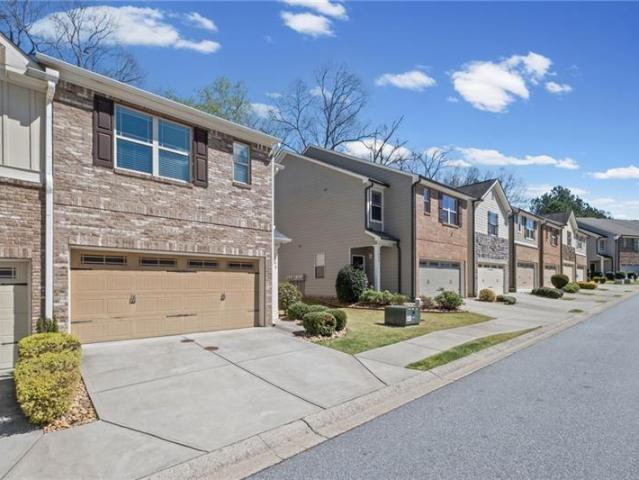
534 East Rope Mill 22
View photo
Townhouse · for sale
USD 420,900
USD 231/sq.ft
534 East Rope Mill 22
Breeze Hill Estates
· 1,819 sq.ft · 3 Bedrooms · 2 Baths · Townhouse
· Equipped kitchen · Swimming pool
Breeze Hill Estates · 1,819 sq.ft · 3 Bedrooms · 2 Baths · Townhouse · Equipped kitchen · Swimming pool
Move-in ready new construction! Welcome to Towns at Holly Springs by Lennar, where low-maintenance living meets an unbeatable location. These thoughtfully designed 3-bedroom, 2.5-bath townhomes feature an open-concept floorplan, stylish designer finishes, spacious kitchens with large islands, quartz countertops, stainless steel appliances, and smart home technology. Upstairs, enjoy a generous owner's suite with a walk-in closet and spa-inspired bath, plus two additional bedrooms and a convenient laundry room. Located just minutes from Downtown Woodstock, residents have easy access to premier shopping, dining, entertainment, and the outdoor recreation of Lake Allatoona. Quick access to I-575 makes commuting a breeze. HOA includes lawn maintenance for truly low-maintenance living. Access to a pool and fitness center within walking distance available for a yearly fee. Schedule your tour today. Don't miss your opportunity to own a brand-new home in one of Cherokee County's fastest-growing
USD 420,900
122 Hidden Creek
View photo
House · for sale
USD 379,900
USD 164/sq.ft
New
122 Hidden Creek
Breeze Hill Estates
· 2,314 sq.ft · 4 Bedrooms · 2 Baths · House
· Patio · Garden · Fireplace · Equipped kitchen
Breeze Hill Estates · 2,314 sq.ft · 4 Bedrooms · 2 Baths · House · Patio · Garden · Fireplace · Equipped kitchen
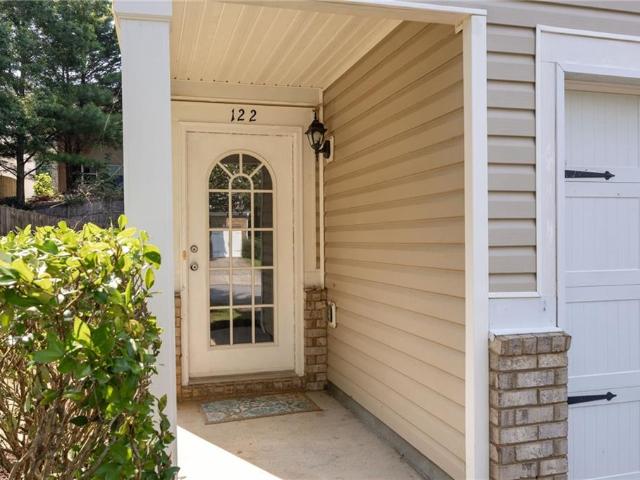
Welcome home to this beautifully updated 4-bedroom, 2.5-bath home nestled in the desirable Hidden Creek community in Canton! Perfectly situated on a quiet cul-de-sac lot, this move-in-ready home offers fresh updates throughout, including new LVP flooring across the entire main level, brand-new carpet upstairs, fresh interior paint, and new bathroom countertops. Step inside to a welcoming foyer that leads to a separate formal dining room, ideal for hosting family gatherings or entertaining guests. Continue into the spacious family room featuring a cozy corner fireplace and an open layout that flows seamlessly into the kitchen. The well-appointed kitchen offers warm wood cabinetry, black appliances, a gas range, built-in microwave, dishwasher, refrigerator, and a sunny breakfast area overlooking the backyard. Step outside to the patio and enjoy a backyard with endless possibilities for outdoor living, gardening, or play. Upstairs, you'll find a spacious primary suite complete with a vaul
USD 379,900
542 East Rope Mill 24
View photo
Townhouse · for sale
USD 71,440
USD 27/sq.ft
Updated
542 East Rope Mill 24
Breeze Hill Estates
· 2,573 sq.ft · 3 Bedrooms · 2 Baths · Townhouse
· Equipped kitchen · Swimming pool
Breeze Hill Estates · 2,573 sq.ft · 3 Bedrooms · 2 Baths · Townhouse · Equipped kitchen · Swimming pool
Move-in ready new construction! Welcome to Towns at Holly Springs by Lennar, where low-maintenance living meets an unbeatable location. These thoughtfully designed 3-bedroom, 2.5-bath townhomes feature an open-concept floorplan, stylish designer finishes, spacious kitchens with large islands, quartz countertops, stainless steel appliances, and smart home technology. Upstairs, enjoy a generous owner's suite with a walk-in closet and spa-inspired bath, plus two additional bedrooms and a convenient laundry room. Located just minutes from Downtown Woodstock, residents have easy access to premier shopping, dining, entertainment, and the outdoor recreation of Lake Allatoona. Quick access to I-575 makes commuting a breeze. HOA includes lawn maintenance for truly low-maintenance living. Access to a pool and fitness center within walking distance available for a yearly fee. Schedule your tour today. Don't miss your opportunity to own a brand-new home in one of Cherokee County's fastest-growing
USD 71,440
354 Watson Ave
View photo
Townhouse · for sale
USD 435,000
USD 204/sq.ft
354 Watson Ave
Breeze Hill Estates
· 2,131 sq.ft · 3 Bedrooms · 2 Baths · Townhouse
· Office room · Equipped kitchen
Breeze Hill Estates · 2,131 sq.ft · 3 Bedrooms · 2 Baths · Townhouse · Office room · Equipped kitchen
Lowest priced home in the Aldyn community. Seller is motivated. Built in 2023 and move-in ready, this upgraded townhome offers modern construction, premium finishes, and an unbeatable location just minutes from Downtown Woodstock. This 3 bedroom, 2.5 bath home features a bright open layout perfect for everyday living and entertaining. The kitchen anchors the main level with quartz countertops, white cabinetry, stainless steel gas appliances, and a large island that opens directly to the family room. A sunroom filled with natural light adds flexible space ideal for a home office, reading area, or additional living space. Upstairs, the spacious owner’s suite includes a walk-in closet with a custom organization system, double vanity, upgraded fixtures, and a walk-in shower. Two additional bedrooms and a full bath provide comfortable space for guests, family, or work-from-home needs. Unlike many homes in the community, this property includes numerous upgrades throughout including updated l
USD 435,000
248 Bobbie Way
View photo
Townhouse · for sale
USD 339,500
USD 189/sq.ft
248 Bobbie Way
Breeze Hill Estates
· 1,787 sq.ft · 3 Bedrooms · 2 Baths · Townhouse
· Deck · Fireplace · Equipped kitchen
Breeze Hill Estates · 1,787 sq.ft · 3 Bedrooms · 2 Baths · Townhouse · Deck · Fireplace · Equipped kitchen
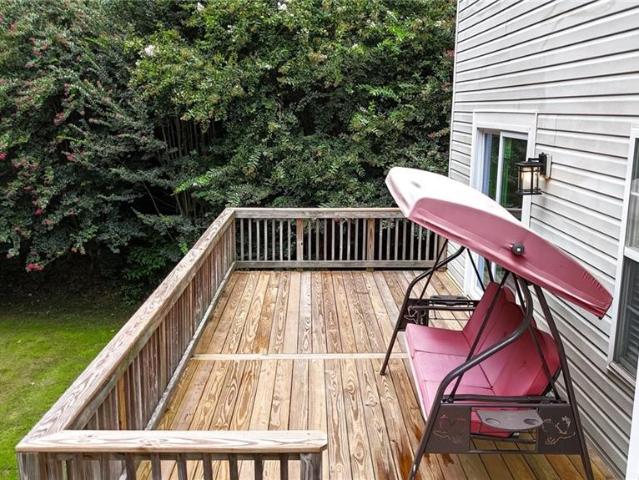
End unit living at its best. This 3 bedroom, 3 bath townhome in Townview Commons offers 1,794 square feet of bright, open living space with the added privacy and extra windows that only an end unit provides. The main level features gleaming hardwood floors and a cozy gas fireplace, flowing seamlessly into a kitchen with granite countertops, stainless steel appliances, and a walk-in pantry. Upstairs, the primary suite is a true retreat with a spa-like en-suite bathroom, soaking tub, separate walk-in shower, and a spacious walk-in closet. Step outside to your private deck overlooking a wooded backdrop, perfect for morning coffee or evening wind-down. Priced well under the county's tax assessed value, this end unit is one of the smartest buys in Woodstock right now. Don't wait, homes like this move fast
USD 339,500
4025 Bent Willow Lane
View photo
House · for sale
USD 439,900
USD 209/sq.ft
4025 Bent Willow Lane
Breeze Hill Estates
· 2,099 sq.ft · 3 Bedrooms · 2 Baths · House
· Fireplace · Equipped kitchen · Parking · Cellar
Breeze Hill Estates · 2,099 sq.ft · 3 Bedrooms · 2 Baths · House · Fireplace · Equipped kitchen · Parking · Cellar
This move-in ready 3-bedroom, 2.5-bathroom home with an attached two-car garage is located in the desirable Eagle Watch neighborhood. The main level features a huge living area with a cozy fireplace, perfectly designed for both relaxation and entertaining. This space flows into the open-concept kitchen, which has been updated with granite countertops and stainless steel appliances. The interior is finished with a combination of tile and carpet throughout, while the primary suite offers the added convenience of a large walk-in closet. For modern functionality, the home also includes a dedicated laundry room and a finished basement, providing plenty of additional living space. Situated on a quiet cul-de-sac, this property offers a prime location. Residents are just minutes away from top-rated schools, local shopping, and dining options. The home also provides easy access to Downtown Woodstock and the various amenities of Towne Lake, blending comfort with unbeatable suburban convenience.
USD 439,900
1811 Yorkshire Drive
View photo
House · for sale
USD 465,000
USD 210/sq.ft
1811 Yorkshire Drive
Breeze Hill Estates
· 2,207 sq.ft · 3 Bedrooms · 2 Baths · House
· Office room · Deck · Equipped kitchen · Cellar
Breeze Hill Estates · 2,207 sq.ft · 3 Bedrooms · 2 Baths · House · Office room · Deck · Equipped kitchen · Cellar
Welcome home! This charming Woodstock colonial will welcome you and wow you from the moment you arrive. Situated on almost an acre, this 3 bedroom, 2.5 bath home is ready for its new family. From the newly remodeled kitchen and bathrooms, to the amazing view off the back deck of a neighboring pasture; you're sure to find many things to please even the pickiest of home buyers. The professionally remodeled kitchen boasts all new cabinets, flooring and appliances. The cozy living room with brick hearth opens up to the light and bright sun room. Both areas are spacious and full of opportunity! The main level also boasts two office/den rooms. Plenty of space for those work-at-home days. Heading upstairs you'll find the oversized primary ensuite, two other secondary bedrooms and a newly remodeled hall bath that is simply delightful. The lower level basement is unfinished but accessible from inside the house as well as from the driveway. You'll love the extra storage space and workshop potent
USD 465,000
203 Glenhaven Way
View photo
House · for sale
USD 640,000
USD 165/sq.ft
203 Glenhaven Way
Breeze Hill Estates
· 3,875 sq.ft · 5 Bedrooms · 4 Baths · House
· Garden · Office room · Terrace · Equipped kitchen
Breeze Hill Estates · 3,875 sq.ft · 5 Bedrooms · 4 Baths · House · Garden · Office room · Terrace · Equipped kitchen
Welcome to this well maintained 5 bedroom/4.5 bath, 3,383 sq ft, 1.5 story ranch-style home in the highly sought-after Arbor View community. Designed for comfortable everyday living, this spacious home features a primary suite on the the main level and a desirable split-bedroom floor plan with two additional bedrooms with Jack and Jill bath, plus a private 4th bedroom with its own en-suite bath upstairs—ideal for guests, a teen suite, bonus room or a private home office. The main level offers beautiful hardwood floors, a fireside great room, formal dining room, a dedicated home office space with french doors, half bath, and an open kitchen with stainless steel appliances and a breakfast area overlooking the private backyard, with access to the newly added screened porch, creating an ideal environment for both daily living and entertaining. The finished terrace level adds incredible flexibility with a dedicated theater room, game room, full bath, 5th bedroom, additional finished rooms p
USD 640,000
432 Spring View Drive
View photo
House · for sale
USD 575,000
USD 200/sq.ft
432 Spring View Drive
Breeze Hill Estates
· 2,863 sq.ft · 4 Bedrooms · 2 Baths · House
· Fireplace · Equipped kitchen
Breeze Hill Estates · 2,863 sq.ft · 4 Bedrooms · 2 Baths · House · Fireplace · Equipped kitchen
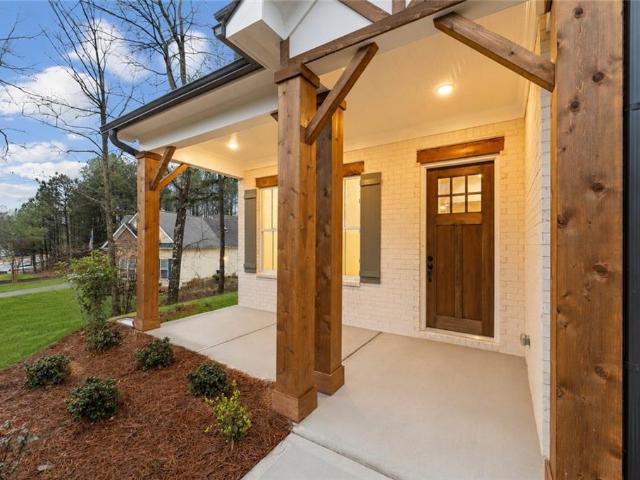
Move-in ready Craftsman in Woodstock’s highly sought-after Woodview Enclave! Located at 432 Spring View Drive, this 4-bedroom, 3-bathroom home offers 2,864 square feet of open living space on a flat, level lot. Built in 2015, this property is zoned for top-rated Cherokee County schools: Little River Elementary, Mill Creek Middle, and River Ridge High. A covered front porch, stacked stone accents, and low-maintenance cement siding frame the inviting exterior. Inside, beautiful hardwood floors run throughout the main living areas. The open-concept heart of the home seamlessly connects the family room—complete with a gas fireplace—to an eat-in dining area, dedicated coffee bar, and a center-island kitchen featuring granite countertops and dark cherry cabinetry. A formal dining room and a main-level home office with glass French doors provide ideal work-from-home flexibility without sacrificing a bedroom. Upstairs, all four spacious bedrooms surround a large flexible loft space—perfect for
USD 575,000
200 Knollwood Bend
View photo
House · for sale
USD 867,742
USD 242/sq.ft
New
200 Knollwood Bend
Breeze Hill Estates
· 3,584 sq.ft · 5 Bedrooms · 4 Baths · House
· Patio · Fireplace · Equipped kitchen · Swimming pool
Breeze Hill Estates · 3,584 sq.ft · 5 Bedrooms · 4 Baths · House · Patio · Fireplace · Equipped kitchen · Swimming pool
Traton Homes welcomes you to The Reserve at Knollwood in Canton, GA. Our Sherwood C floor plan will be READY LATE SUMMER 2026 in our community of only 9 estate homesites each being 1.5 acres on a private street. This homesite has one of THE MOST BEAUTIFUL lots you will see in a community which is located in Canton, GA. Right off Univeter Rd. The high school is Sequoyah. This home features 5 bedrooms, 4.5 baths with a 3-car side entry which is perfect for both convenience and style with a water table surrounding all sides of this beautiful home. Entertain effortlessly in the expansive, open kitchen with cozy keeping room, luxurious butler's pantry and gas fireplace in family room. Step outside and enjoy a beautiful evening on your covered patio and take in the fresh air and beautiful big trees that you often don't see in new home construction. This lot can accommodate a swimming pool. To complete the main level there is a Bedroom with a full bath as well as an office. Hardwood stairs le
USD 867,742
522 Carrington Court
View photo
House · for sale
USD 430,000
USD 243/sq.ft
New
522 Carrington Court
Breeze Hill Estates
· 1,765 sq.ft · 3 Bedrooms · 3 Baths · House
· Garden · Deck · Swimming pool · Cellar
Breeze Hill Estates · 1,765 sq.ft · 3 Bedrooms · 3 Baths · House · Garden · Deck · Swimming pool · Cellar
Welcome home to this updated and move in ready home. With great natural light and open floor plan that flows seamlessly, this is great to replace or entertain in. New lvp flooring, sliding glass doors, light fixtures, & appliances, the main level allows a lot of creative designs. The upstairs offers 3 sizeable bedrooms with updated bathrooms with new vanities, toilets, fixtures. Basement has a full bathroom and finished area which could easily be used as a bedroom. Newer deck off the back overlooks a very private and serene backyard. All of this conveniently located minutes to Hickory Flats and the new Holly Springs city center. So much space. Neighborhood offers pool, tennis, playground and grilling area
USD 430,000
1011 Fairway Valley Drive
View photo
House · for sale
USD 619,900
USD 170/sq.ft
1011 Fairway Valley Drive
Breeze Hill Estates
· 3,638 sq.ft · 5 Bedrooms · 3 Baths · House
· Garden · Equipped kitchen
Breeze Hill Estates · 3,638 sq.ft · 5 Bedrooms · 3 Baths · House · Garden · Equipped kitchen
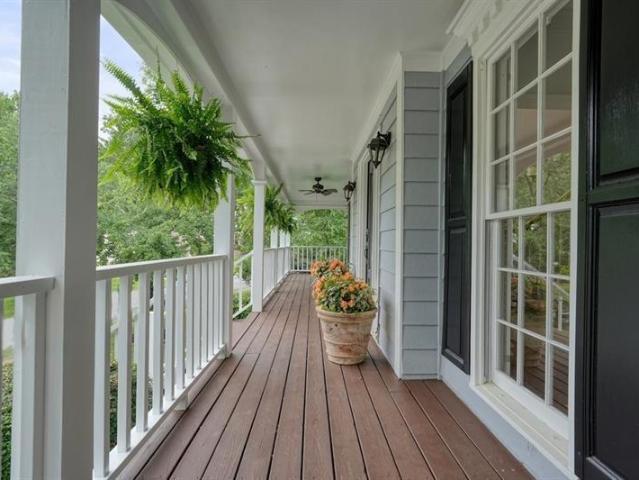
Picture this: it's a quiet morning, coffee in hand, and you're settled into a rocking chair on a wraparound porch so oversized it feels like its own room — fresh fern baskets swaying overhead, freshly painted railings catching the morning light. This is the first impression 1011 Fairway Valley Drive makes, and it's a promise the rest of the home keeps. Step through the front door and the house opens up around you. A flexible office sits to your left, ready for work-from-home days or a quiet reading nook. To your right, a formal dining room waits for holiday gatherings. Underfoot, richly refinished hardwood floors carry you through the main level, past a dramatic staircase, and into an open family room and kitchen built for real life — black granite countertops, a gas range, double ovens, updated lighting, and new ceiling fans throughout make this a kitchen as functional as it is beautiful. All overlooking an incredible flat backyard. But the real magic happens out back. Beyond the wind
USD 619,900
1677 Pinefield Way
View photo
House · for sale
USD 535,000
USD 186/sq.ft
1677 Pinefield Way
Breeze Hill Estates
· 2,874 sq.ft · 4 Bedrooms · 2 Baths · House
· Garden · Office room · Deck · Fireplace · Equipped kitchen · Swimming pool
Breeze Hill Estates · 2,874 sq.ft · 4 Bedrooms · 2 Baths · House · Garden · Office room · Deck · Fireplace · Equipped kitchen · Swimming pool
Nestled on a large, private lot, this beautifully maintained home offers exceptional indoor and outdoor living. A welcoming foyer is flanked by a formal living room and dining room, creating a classic and functional layout for everyday living and entertaining. Beyond the entry, the great room features coffered ceilings, custom built-in bookcases, and a fireplace, flowing seamlessly into the sunroom and eat-in kitchen. Upstairs, the primary suite provides a peaceful retreat, while a versatile bonus room offers flexibility for a media room, playroom, home office, or guest space. Outside, the expansive backyard is designed for enjoyment with a sparkling pool, spacious deck, and covered porch that extend the living space outdoors. Thoughtfully maintained and move-in ready, this home offers comfort, character, and room to enjoy both inside and out
USD 535,000
331 Beebalm Street
View photo
House · for sale
USD 850,264
USD 283/sq.ft
331 Beebalm Street
Breeze Hill Estates
· 3,003 sq.ft · 4 Bedrooms · 4 Baths · House
· Balcony · Equipped kitchen
Breeze Hill Estates · 3,003 sq.ft · 4 Bedrooms · 4 Baths · House · Balcony · Equipped kitchen
Limited Time Incentive: Purchase a David Weekley home in the Atlanta area until July 31, 2026, and receive one year of HOA dues paid and up to 3.5% of the home’s sales price in closing costs when you finance the home purchase with a Preferred Lender! Experience elevated living in this thoughtfully designed home where every bedroom features its own private bathroom, offering unmatched comfort and convenience for family members and guests alike. The open-concept main level creates a seamless flow between the living, dining, and kitchen spaces, ideal for both entertaining and everyday living. Large windows and 10-foot ceilings fill the home with natural light, enhancing its bright and welcoming atmosphere. Upstairs, the Owner’s Retreat is a true showstopper, featuring soaring vaulted ceilings and expansive windows that create an airy, light-filled escape. The spacious en suite bath and generous walk-in closet complete this private sanctuary. Just outside, a beautiful shared balcony connec
USD 850,264
335 Beebalm Street
View photo
House · for sale
USD 867,081
USD 282/sq.ft
335 Beebalm Street
Breeze Hill Estates
· 3,068 sq.ft · 4 Bedrooms · 4 Baths · House
· Balcony · Equipped kitchen
Breeze Hill Estates · 3,068 sq.ft · 4 Bedrooms · 4 Baths · House · Balcony · Equipped kitchen
Limited Time Incentive: Purchase a David Weekley home in the Atlanta area until July 31, 2026, and receive one year of HOA dues paid and up to 3.5% of the home’s sales price in closing costs when you finance the home purchase with a Preferred Lender! Experience elevated living in this thoughtfully designed home where every bedroom features its own private bathroom, offering unmatched comfort and convenience for family members and guests alike. The open-concept main level creates a seamless flow between the living, dining, and kitchen spaces, ideal for both entertaining and everyday living. Large windows and 10-foot ceilings fill the home with natural light, enhancing its bright and welcoming atmosphere. Upstairs, the Owner’s Retreat is a true showstopper, featuring soaring vaulted ceilings and expansive windows that create an airy, light-filled escape. The spacious en suite bath and generous walk-in closet complete this private sanctuary. Just outside, a beautiful shared balcony connec
USD 867,081
330 Wagon Trail
View photo
House · for sale
USD 1,100,000
USD 312/sq.ft
330 Wagon Trail
Breeze Hill Estates
· 3,520 sq.ft · 4 Bedrooms · 4 Baths · House
· Garden · Parking · Deck · Equipped kitchen · Swimming pool · Cellar
Breeze Hill Estates · 3,520 sq.ft · 4 Bedrooms · 4 Baths · House · Garden · Parking · Deck · Equipped kitchen · Swimming pool · Cellar
Southern Living Style 4 Bd/4.5 Ba Home on 2.35 Acres w/Wrap-Around Rocking Chair Front Porch. Master on Main w/Luxury Bath & doors out to the wrap around porch. Bright & Open Floor Plan w/2-Story Foyer, Living Room, Dining Room & huge Sunroom leads out to the large back deck overlooking the private backyard. The bright & airy Kitchen offers white cabinets, Corian Counters, S/S Appliances, Island Bar & Breakfast room. Full Basement w/Finished Rec Room with bookshelves, Bedroom, Full Bath, 2nd Laundry Room, tons of finished & unfinished storage, and future kitchen area (owner used this area for a beauty shop). Private level front & back yard with huge oak trees, room for a pool and a separate detached garage/shop large enough for an RV. Easy access to Hwy 92, Woodstock, Roswell & East Cobb. Close to Shopping, Restaurants, Churches, Parks & Schools
USD 1,100,000
514 Altama Way
View photo
House · for sale
USD 375,000
USD 223/sq.ft
514 Altama Way
Breeze Hill Estates
· 1,679 sq.ft · 3 Bedrooms · 2 Baths · House
· Patio · Garden · Fireplace · Equipped kitchen
Breeze Hill Estates · 1,679 sq.ft · 3 Bedrooms · 2 Baths · House · Patio · Garden · Fireplace · Equipped kitchen
Step into a light-filled sanctuary designed for modern living. This charming Wilshire Commons residence offers a thoughtfully designed floor plan, featuring a cozy fireplace for quiet evenings and a spacious kitchen with a pantry and island for morning coffee and conversation. Upstairs, the primary suite serves as a true retreat with double vanities, a soaking tub/shower combo, and a generous walk-in closet. Two additional bedrooms and a conveniently located laundry closet ensure the upper level is as functional as it is comfortable. Outside, the patio overlooks a serene, wooded backdrop-perfect for summer BBQs in your private, fenced-in yard. With its prime location near shopping, dining, and top-tier amenities, this home is ready for its next chapter
USD 375,000
596 Dover Street
View photo
House · for sale
USD 327,500
USD 211/sq.ft
596 Dover Street
Breeze Hill Estates
· 1,550 sq.ft · 4 Bedrooms · 2 Baths · House
· Garden · Parking · Equipped kitchen
Breeze Hill Estates · 1,550 sq.ft · 4 Bedrooms · 2 Baths · House · Garden · Parking · Equipped kitchen
This wonderful split level home has many excellent features. The great room has a vaulted ceiling and skylight. The kitchen has beautiful exposed beams. The large screened in back porch serves as an outdoor living room and over looks the beautifully wooded back yard. The metal roof means no leak worries. The bedrooms all have newer carpet and spacious closets. The first floor features hardwoods. The downstairs level room can serve as a fourth bedroom (with a door and good closet) or a family room/second living room or office space. There is a large driveway and parking pad AND a one car garage. Dover Street is a beautiful quiet street with no cut-through traffic which is close to many restaurants and shops. The best of both worlds: a quiet serene home close to hustle and bustle
USD 327,500
8011 Huntcliff Road
View photo
House · for sale
USD 425,000
USD 177/sq.ft
8011 Huntcliff Road
Breeze Hill Estates
· 2,390 sq.ft · 4 Bedrooms · 2 Baths · House
· Garden · Fireplace · Equipped kitchen
Breeze Hill Estates · 2,390 sq.ft · 4 Bedrooms · 2 Baths · House · Garden · Fireplace · Equipped kitchen
This is the one that has it all, and the location alone sets it apart. Tucked near the end of a cul-de-sac with a walking path directly across the street leading to Lake Allatoona, this beautifully updated home offers the kind of peaceful, nature filled lifestyle that most people only dream about. From the moment you walk through the two-story foyer, the bright and open floor plan welcomes you with warmth and intention. The living room centers around a cozy fireplace, and the dining area is elevated with custom built-ins and a wine refrigerator, a detail that makes entertaining feel effortless. The fully renovated kitchen is a showstopper with custom backsplash, stainless steel appliances including a gas range, breakfast bar seating, and abundant cabinetry. The breakfast area overlooks the backyard where wildlife visits regularly. A half bath and laundry room complete the main level. Upstairs, the primary suite is a true retreat with a spa-inspired bathroom completely remodeled in 2025
USD 425,000
534 Ridge View Crossing
View photo
Townhouse · for sale
USD 345,000
USD 221/sq.ft
534 Ridge View Crossing
Breeze Hill Estates
· 1,561 sq.ft · 3 Bedrooms · 2 Baths · Townhouse
· Deck · Equipped kitchen
Breeze Hill Estates · 1,561 sq.ft · 3 Bedrooms · 2 Baths · Townhouse · Deck · Equipped kitchen
Welcome Home to River Park located just minutes to Downtown Woodstock. This end unit with inviting front porch and relaxing deck off master bedroom. Downstairs is the perfect place for entertaining and daily living with spacious living room that flows into large eat in kitchen. Enjoy this lovely Swim, Tennis, & Pickleball Community, just minutes from Downtown Woodstock all so includes basketball, fitness center, clubhouse, fire pit, playground and green spaces. This 3-bedroom 2.5 bath with tray ceilings, walk-in closets. Quickly reach Outlet Shops of Atlanta restaurants, shopping, and entertainment, Don't miss your chance to live work and play in this highly sought after community
USD 345,000
470 Chandler Lane
View photo
House · for sale
USD 1,199,900
USD 297/sq.ft
470 Chandler Lane
Breeze Hill Estates
· 4,036 sq.ft · 4 Bedrooms · 4 Baths · House
· Parking · Fireplace · Equipped kitchen
Breeze Hill Estates · 4,036 sq.ft · 4 Bedrooms · 4 Baths · House · Parking · Fireplace · Equipped kitchen
The Bronson Plan by JW Collection founded by John Wieland! Bring your golf cart for this 4 car garage. This new plan is a stunning detached home with exquisite John Wieland features. This home has wonderful living space for all your entertaining needs. Large and open with lots of windows! The kitchen has beautiful cabinets that go all the way to the top of the 10’ ceilings. And EVERY cabinet in this home is soft close! The island is spacious and comes equipped with a double trash pullout, sink, and dishwasher. Of course, there are lots of beautiful quartz countertops and cabinets to choose from. You will meet with our JWC designers to personalize the interior of your home. Enjoy the wood shelving in your walk-in pantry. Hardwoods are on the entire main level, loft, owner's bedroom, bonus room and all stairs. Gleaming commercial stainless-steel appliances and tile to the ceiling behind your designer kitchen wood hood. What home would be cozy without a fireplace with gas logs, built-in b
USD 1,199,900
487 Highlands Loop
View photo
House · for sale
USD 515,000
USD 228/sq.ft
487 Highlands Loop
Breeze Hill Estates
· 2,250 sq.ft · 4 Bedrooms · 3 Baths · House
· Office room · Fireplace · Equipped kitchen
Breeze Hill Estates · 2,250 sq.ft · 4 Bedrooms · 3 Baths · House · Office room · Fireplace · Equipped kitchen
Ever dreamed of functional Woodstock living with with 4 bedrooms, 3 full bathrooms and over 2,250 sqft. Of living space? Welcome to this beautiful home in the gated Mountain Brook community in Woodstock, where peaceful, wooded surroundings meet everyday convenience. Step inside to a freshly painted, light and airy foyer that sets the tone for the entire home. Just off the entry, you’ll find a versatile office/den space, along with a bedroom and full bath on the main level—perfect for guests or flexible living. The heart of the home features an open-concept layout filled with natural light, seamlessly connecting the living, dining, and kitchen spaces. The kitchen is equipped with stainless steel appliances, granite countertops, a spacious island, pantry, and built-in desk area. The dining room, lined with large windows, flows effortlessly into the cozy living room with a fireplace—ideal for both entertaining and everyday living! Upstairs, enjoy the feel of brand new carpet and fresh pai
USD 515,000
117 Hibiscus Court
View photo
Townhouse · for sale
USD 385,000
USD 197/sq.ft
117 Hibiscus Court
Breeze Hill Estates
· 1,948 sq.ft · 3 Bedrooms · 2 Baths · Townhouse
· Patio · Garden · Fireplace · Equipped kitchen
Breeze Hill Estates · 1,948 sq.ft · 3 Bedrooms · 2 Baths · Townhouse · Patio · Garden · Fireplace · Equipped kitchen
Welcome to the desirable East of Main townhome community in the heart of Woodstock! This beautifully maintained end-unit townhome offers the perfect blend of modern elegance, comfort, and low-maintenance living — all in an unbeatable location just minutes from Downtown Woodstock, I-575, and Highway 92 with endless shopping, dining, and entertainment nearby. Step inside to discover a bright, open-concept floor plan filled with natural light from oversized windows and enhanced by stylish hardwood floors and neutral designer paint throughout the main level. The spacious family room features an inviting electric fireplace and seamlessly opens to a private backyard patio — perfect for grilling, relaxing, or entertaining guests. The stunning designer kitchen is truly the heart of the home, showcasing custom quartz countertops, a beautiful ceramic tile backsplash, stainless steel appliances, abundant cabinetry with convenient pull-out shelving, a large center island with seating for four, and
USD 385,000

Get email alerts

Don't miss out: be the first to know about new properties

The alert was correctly created

On subscribing you accept the conditions of use and the privacy policy
Alert
Receive new ads in your inbox
Save this search
Receive alerts for new listings

We'll send you an email when we have new properties for: "Properties for sale in Breeze Hill Estates"

The alert was correctly created

Kingridge Estates
Pine Hill, Woodstock city Woodstock CCD Cherokee County Georgia
Get email alerts and be the first to see new listings
Required field
On subscribing I accept the terms of the privacy policy
Perfect! You'll soon start receiving new listings via email
Alert
Receive an email when we have new ads for Properties for sale in Breeze Hill Estates
Save this search
Filters

Bedrooms

Size (sq.ft)

sq.ft
sq.ft

Price

USD
USD

Property type

Bathrooms

Clear all filters
Receive notifications when new entries are published.