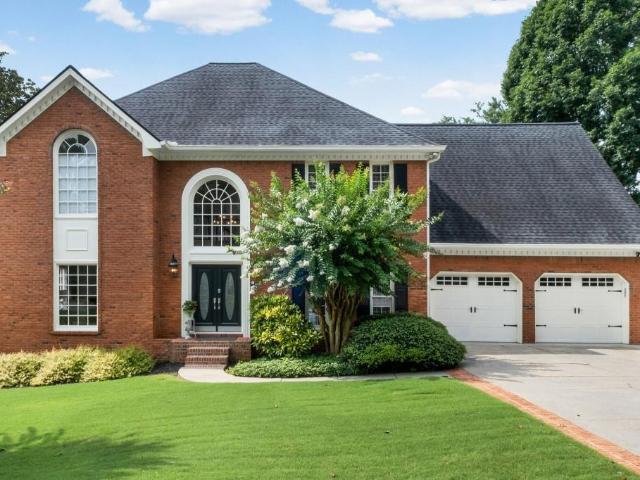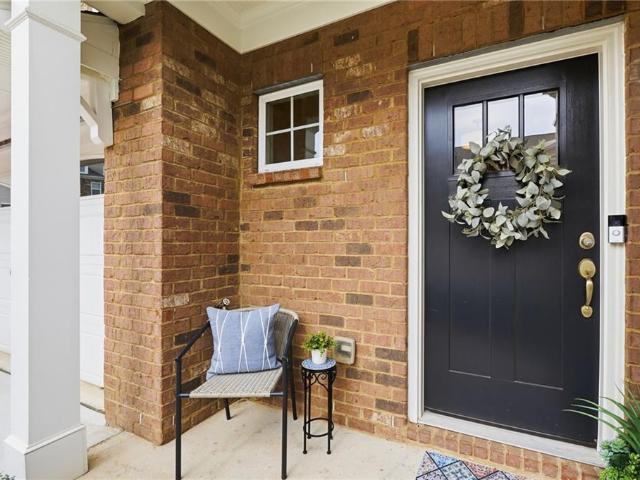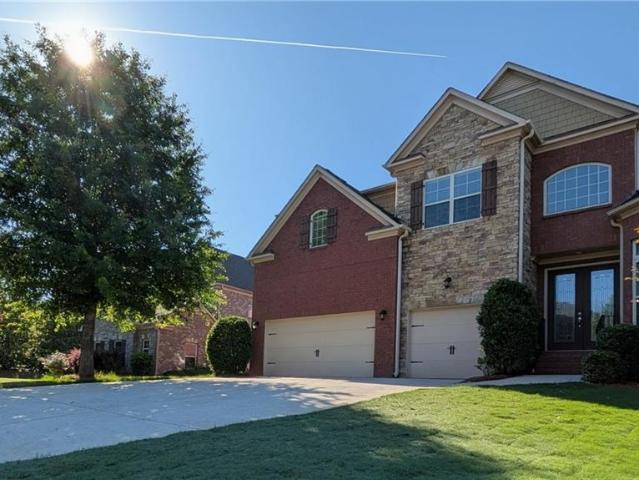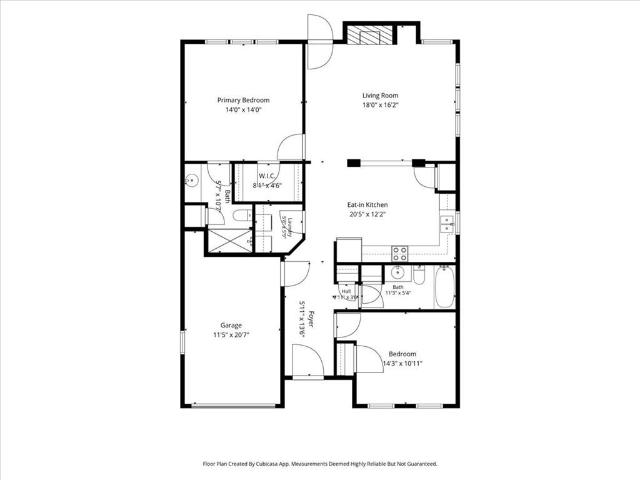
876 properties for sale in Breeze Hill Estates

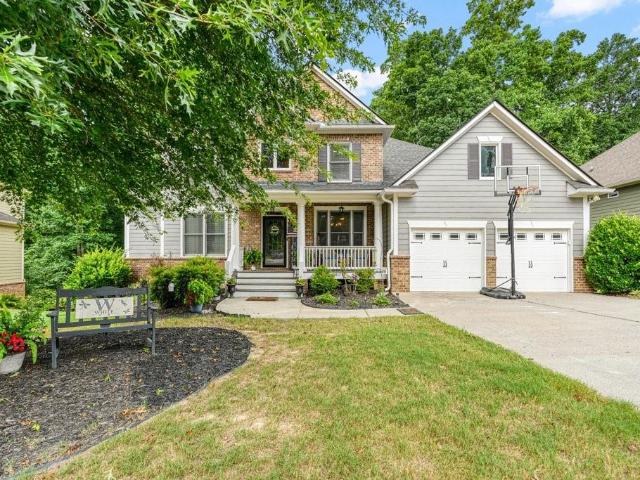
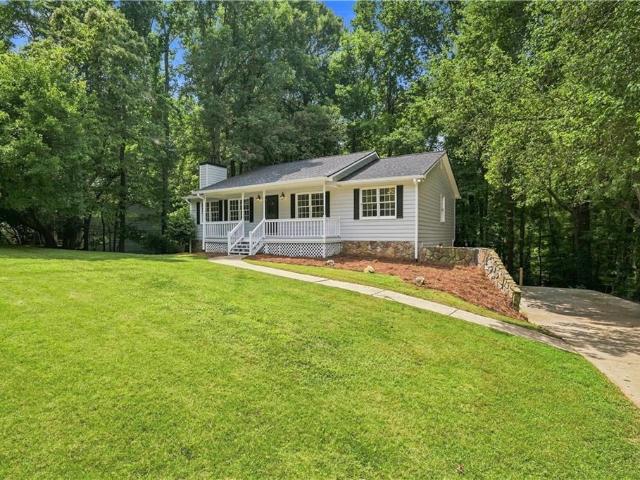
137 Creekview Drive
View photo
House · for sale
USD 474,900
USD 189/sq.ft
137 Creekview Drive
Breeze Hill Estates
· 2,508 sq.ft · 3 Bedrooms · 2 Baths · House
· Garden · Office room · Gym · Deck · Equipped kitchen · Parking · Cellar
Breeze Hill Estates · 2,508 sq.ft · 3 Bedrooms · 2 Baths · House · Garden · Office room · Gym · Deck · Equipped kitchen · Parking · Cellar
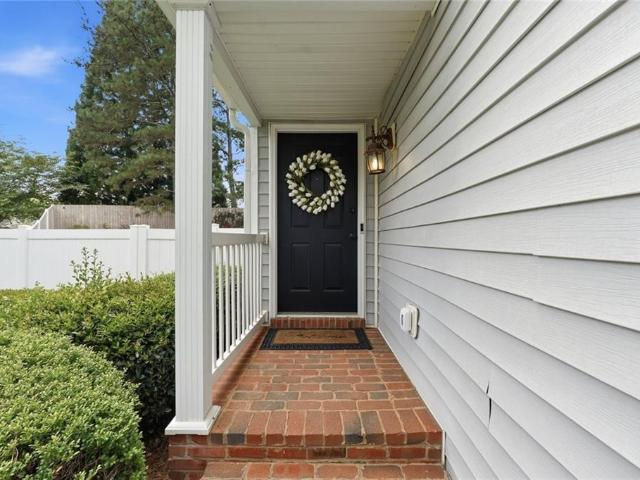
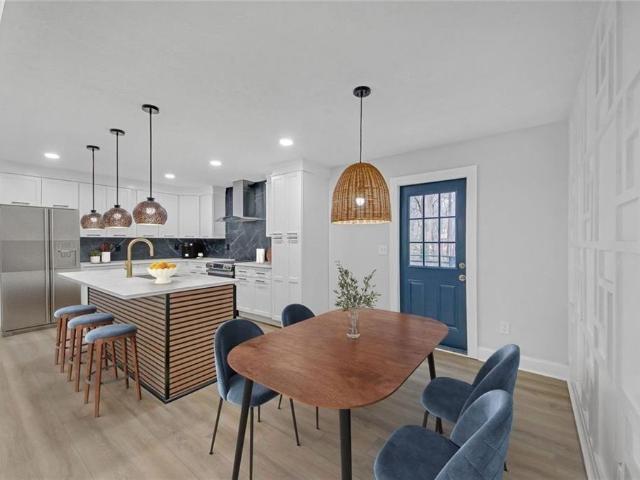
Enjoy the convenience and vibrant lifestyle of Downtown Woodstock—plus NO HOA! Welcome to this beautifully renovated 3-bedroom, 2-bath home with a finished basement, fenced backyard, where modern elegance meets everyday comfort. Step onto the expansive new front deck and into the light-filled great room with a soaring cathedral-beamed ceiling. The chef’s kitchen is a showstopper with new white cabinetry, quartz countertops, a stylish backsplash, and a large island, flowing into the dining area and spacious back deck—perfect for gatherings and entertaining. Retreat to the primary suite featuring a custom walk-in closet and en-suite new bath with dual vanities and a dual-head walk-in shower. Two additional bedrooms share an updated bathroom with quartz finishes. The finished lower level offers versatile living space with a family room, plus an extra room ideal for a 4th bedroom, office, gym, or guest suite, with easy access to the two-car garage and storage. With upgrades including a new
USD 474,900
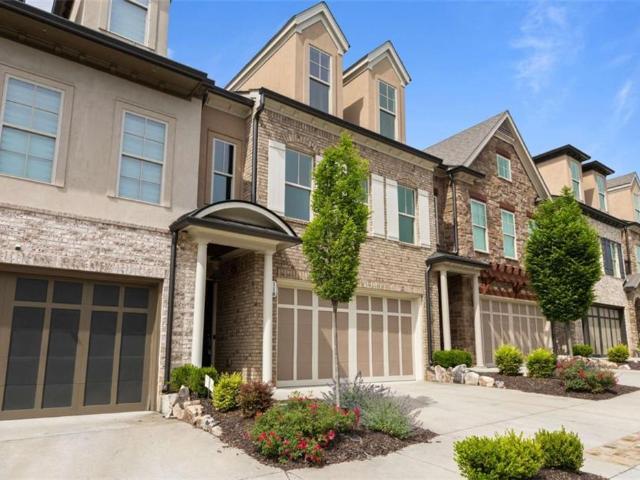
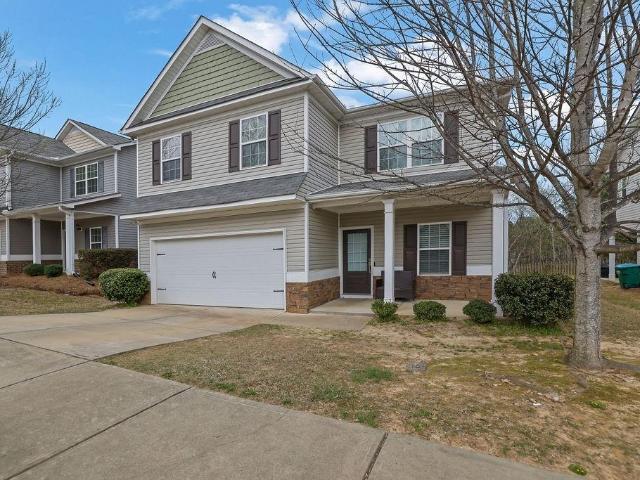
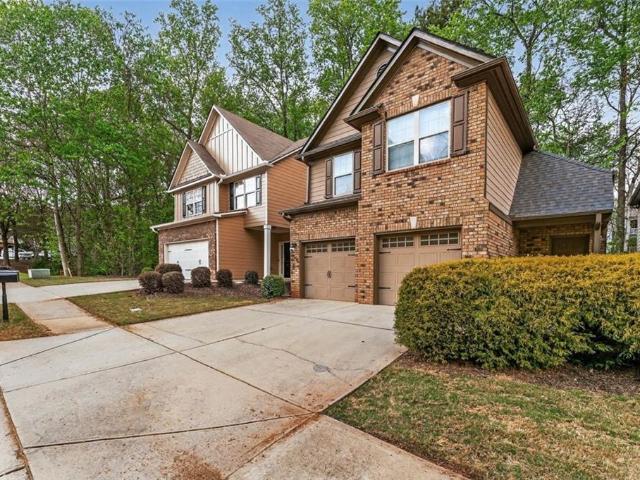
118 Via Roma
View photo
Townhouse · for sale
USD 749,900
USD 228/sq.ft
118 Via Roma
Breeze Hill Estates
· 3,283 sq.ft · 4 Bedrooms · 3 Baths · Townhouse
· Equipped kitchen
Breeze Hill Estates · 3,283 sq.ft · 4 Bedrooms · 3 Baths · Townhouse · Equipped kitchen
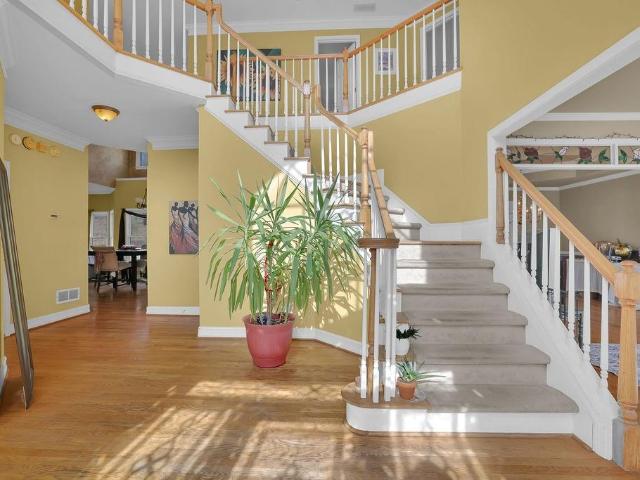
Located within the highly sought-after, gated community of Tuscany Village, this stunning Italian-inspired townhome offers the perfect blend of luxury, functionality, and low-maintenance living-just minutes from all the things that Woodstock has to offer! Built in 2022 and maintained in like-new condition, this home is located in a top-rated school district with convenient access to shopping, dining, entertainment, and I-575. From the moment you enter, the home makes a statement. Soaring ceilings, open multi-level views, and a stunning circular staircase create an architectural focal point that sets the tone for the entire space. Rich hardwood flooring flows throughout, enhancing the home's warmth and upscale feel. The main level is designed for both effortless entertaining and everyday living, anchored by a chef's kitchen featuring quartz countertops, two ovens, a walk-in pantry, and high-end appliances in pristine condition. Just off the living area, a private screened-in porch offer
USD 749,900
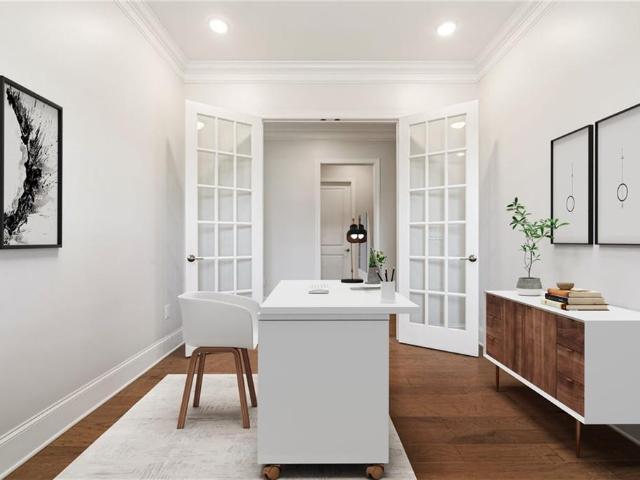
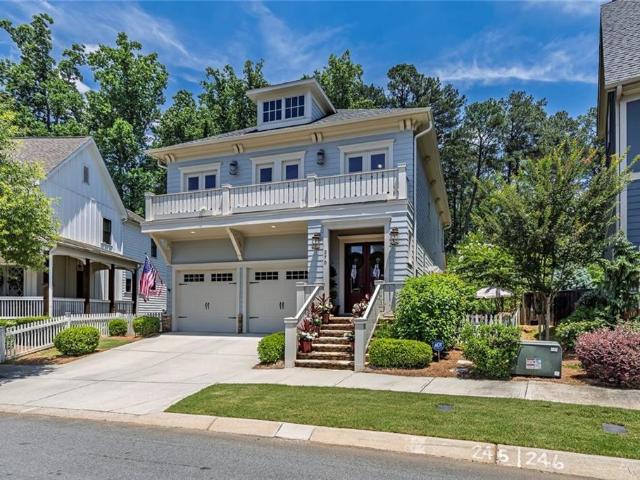
106 Hearthstone Drive
View photo
House · for sale
USD 449,900
USD 194/sq.ft
106 Hearthstone Drive
Breeze Hill Estates
· 2,314 sq.ft · 4 Bedrooms · 3 Baths · House
· Patio · Garden · Deck · Equipped kitchen
Breeze Hill Estates · 2,314 sq.ft · 4 Bedrooms · 3 Baths · House · Patio · Garden · Deck · Equipped kitchen
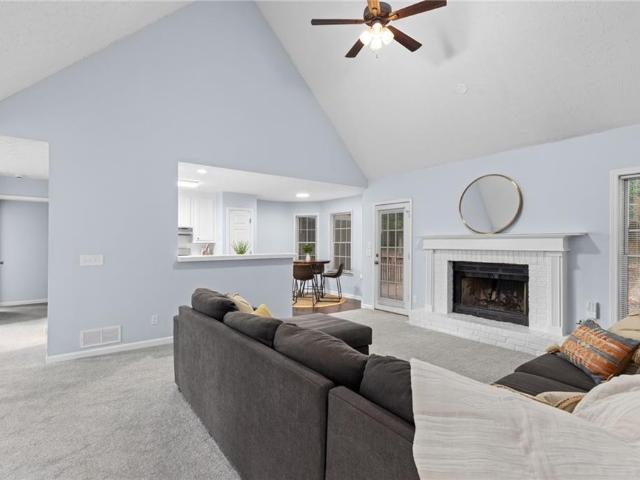
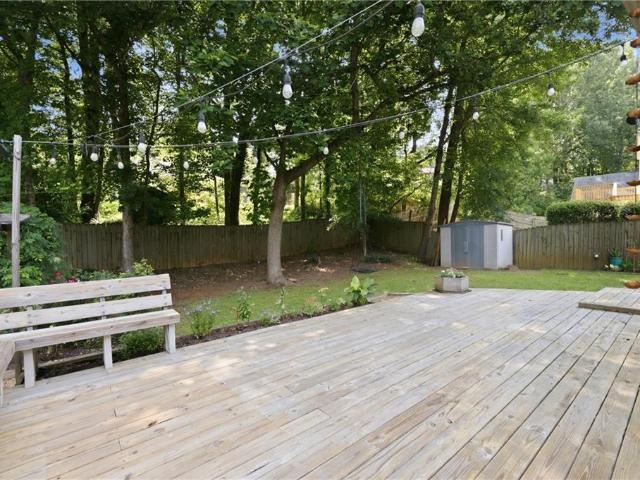
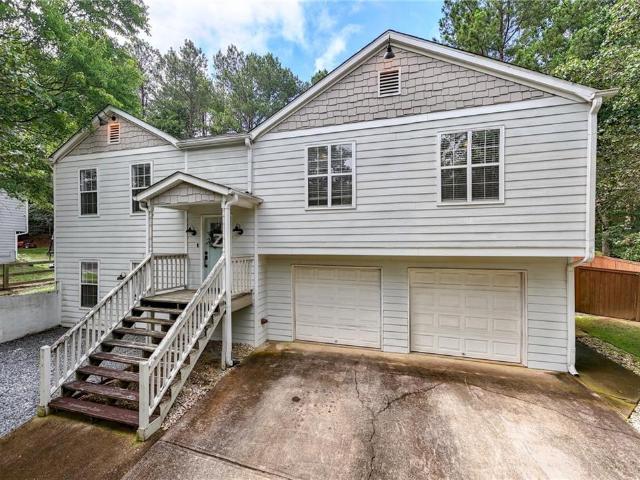
Welcome to this beautifully updated and move-in ready split-level home with private apartment. This home spotlights an open concept with dramatic vaulted ceiling, abundance of natural light, and a fireside living room. The bright renovated kitchen features stainless steel appliances, quartz counters and a cozy breakfast area. Separate formal dining room (or additional sitting room as it is being utilized now) perfect for entertaining. Spacious primary suite with a walk in closet and renovated bathroom with a gorgeous frameless shower. Two additional well proportioned bedrooms and full bath. Fully finished lower level with a 1 bed/1bath apartment with recently added full kitchen, mini split and its own entrance and personal patio/deck that could be used for additional rental income or could also be a great in law suite. Expansive back deck with pergola overlooking the fully private wooded large backyard. Located minutes from I-575, premier shopping at the Outlet Shoppes of Atlanta, down
USD 449,900
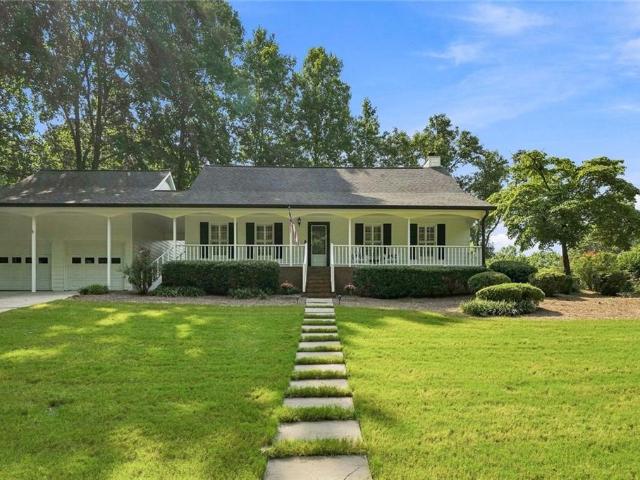
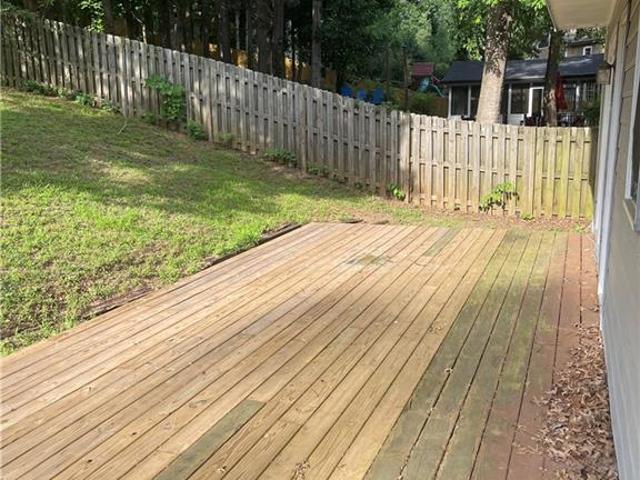
487 Highlands Loop
View photo
House · for sale
USD 515,000
USD 228/sq.ft
487 Highlands Loop
Breeze Hill Estates
· 2,250 sq.ft · 4 Bedrooms · 3 Baths · House
· Office room · Fireplace · Equipped kitchen
Breeze Hill Estates · 2,250 sq.ft · 4 Bedrooms · 3 Baths · House · Office room · Fireplace · Equipped kitchen
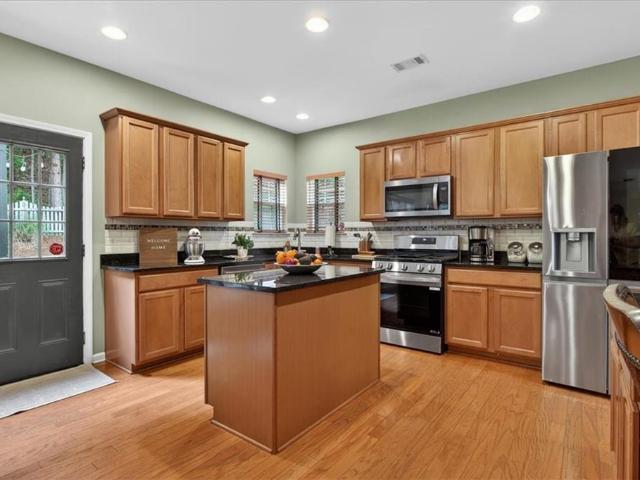
Ever dreamed of functional Woodstock living with with 4 bedrooms, 3 full bathrooms and over 2,250 sqft. Of living space? Welcome to this beautiful home in the gated Mountain Brook community in Woodstock, where peaceful, wooded surroundings meet everyday convenience. Step inside to a freshly painted, light and airy foyer that sets the tone for the entire home. Just off the entry, you’ll find a versatile office/den space, along with a bedroom and full bath on the main level—perfect for guests or flexible living. The heart of the home features an open-concept layout filled with natural light, seamlessly connecting the living, dining, and kitchen spaces. The kitchen is equipped with stainless steel appliances, granite countertops, a spacious island, pantry, and built-in desk area. The dining room, lined with large windows, flows effortlessly into the cozy living room with a fireplace—ideal for both entertaining and everyday living! Upstairs, enjoy the feel of brand new carpet and fresh pai
USD 515,000
1039 Avery Creek Drive
View photo
House · for sale
USD 699,000
USD 187/sq.ft
1039 Avery Creek Drive
Breeze Hill Estates
· 3,735 sq.ft · 6 Bedrooms · 3 Baths · House
· Garden · Cellar
Breeze Hill Estates · 3,735 sq.ft · 6 Bedrooms · 3 Baths · House · Garden · Cellar
Welcome to this exceptional move-in ready home located in one of Cherokee County's premier golf course communities. Offering 6 spacious bedrooms and 3.5 bathrooms, this beautifully maintained residence provides the perfect combination of comfort, functionality, and lifestyle. Designed with both everyday living and entertaining in mind, the home features generous living spaces filled with natural light, along with a relaxing sunroom overlooking a private backyard framed by a canopy of mature trees. The fully finished basement offers incredible versatility with abundant storage and ample space for a home theater, game room, fitness area, or multi-generational living. Recent updates include fresh interior paint, a newer roof, water heater, and HVAC system, providing added peace of mind for years to come. Enjoy the tranquility of golf course living while being just minutes from top-rated schools, shopping, dining, and entertainment. Located only 10 minutes from the vibrant downtown Woodsto
USD 699,000
230 Millstone Parkway
View photo
House · for sale
USD 295,500
USD 48/sq.ft
Updated
230 Millstone Parkway
Breeze Hill Estates
· 6,125 sq.ft · 7 Bedrooms · 5 Baths · House
Breeze Hill Estates · 6,125 sq.ft · 7 Bedrooms · 5 Baths · House
0PEN H0USE SAT AUG 1ST 3-5PM. Welcome to a truly exceptional luxury residence where timeless craftsmanship, refined elegance, and modern sophistication come together in one of the area's most desirable locations. Ideally positioned just minutes from Milton, Alpharetta, and Downtown Woodstock, this remarkable home offers the perfect balance of peaceful living and unmatched convenience to award winning schools, upscale shopping, fine dining, and everyday amenities. Situated within a charming, established neighborhood, this distinguished residence is one of only a select few original semi custom builder homes, showcasing a level of architectural detail and craftsmanship rarely found today. The largest floorplan in the community with one of the most dramatic and stunning foyer entries. Extensive millwork, coffered ceilings, custom trim, rich hardwood flooring, and a thoughtfully designed floorplan create an atmosphere of understated luxury throughout. Meticulously maintained and enhanced w
USD 295,500
130 Newcastle Walk
View photo
House · for sale
USD 750,000
USD 205/sq.ft
130 Newcastle Walk
Breeze Hill Estates
· 3,649 sq.ft · 5 Bedrooms · 3 Baths · House
· Patio · Garden · Equipped kitchen
Breeze Hill Estates · 3,649 sq.ft · 5 Bedrooms · 3 Baths · House · Patio · Garden · Equipped kitchen
Welcome Home to One of River RIdge High School District’s Most Desirable Communities! This beautifully maintained 5-bedroom home with a spacious bonus room offers the perfect blend of thoughtful updates, modern comfort, and room to grow. The heart of the home is the stunning kitchen featuring a huge center island, making it the perfect gathering place for family dinners, entertaining friends, or everyday living. With generous living spaces and a flexible floor plan, there’s room for everyone. The current owners have invested extensively in this home, giving you peace of mind for years to come. Major improvements include a new roof (2022), refinished hardwood floors, new carpet, new backyard sod, and an expanded concrete patio perfect for outdoor entertaining. Additional updates include new flooring in the upstairs bathroom (2023), replacement of the lower HVAC furnace (2023) and lower air conditioning unit (2024), a new water heater, complete attic insulation removal and replacement, a
USD 750,000
333 Nobleman Way
View photo
House · for sale
USD 435,000
USD 167/sq.ft
333 Nobleman Way
Breeze Hill Estates
· 2,594 sq.ft · 4 Bedrooms · 3 Baths · House
· Office room · Equipped kitchen
Breeze Hill Estates · 2,594 sq.ft · 4 Bedrooms · 3 Baths · House · Office room · Equipped kitchen
Welcome home in the heart of Canton! This inviting residence offers the perfect blend of comfort, functionality, and style. The spacious floor plan features a bright and open living area filled with natural light, creating an ideal space for both everyday living and entertaining. The kitchen is designed for gathering, with ample cabinetry, generous counter space, large island and a layout that flows seamlessly into the living and dining areas. The primary suite provides a relaxing retreat with plenty of space to unwind, while the additional bedrooms offer flexibility for family, guests or a home office. Conveniently located just minutes from shopping, dining, parks and top Cherokee County amenities, this home offers the lifestyle buyers are looking for with easy access to everything Canton has to offer
USD 435,000
261 Vinca Circle NW
View photo
House · for sale
USD 645,000
USD 225/sq.ft
261 Vinca Circle NW
Breeze Hill Estates
· 2,863 sq.ft · 3 Bedrooms · 3 Baths · House
· Office room · Equipped kitchen
Breeze Hill Estates · 2,863 sq.ft · 3 Bedrooms · 3 Baths · House · Office room · Equipped kitchen
Welcome to effortless luxury in one of Kennesaw's premier communities. Beautifully refreshed and exceptionally maintained, this Brock Built Venice floor plan feels like new construction without the wait. Designed for comfortable main-level living, you'll find soaring ceilings, elegant crown molding, wide-plank hardwood flooring, and an abundance of natural light throughout. At the heart of the home is a stunning chef's kitchen featuring quartz countertops, a generous center island, stainless steel appliances, a gas cooktop with designer vent hood, subway tile backsplash, and seamless views into the spacious dining and family room. Whether entertaining friends or enjoying a quiet evening at home, the open layout creates a warm and inviting atmosphere. The spacious primary suite offers a spa-inspired bath with dual vanities, a zero-entry shower, and generous closet space. A private office with French doors provides the perfect place to work from home, enjoy hobbies, or create a cozy libr
USD 645,000
3750 Hickory Ridge Court
View photo
House · for sale
USD 425,000
USD 216/sq.ft
3750 Hickory Ridge Court
Breeze Hill Estates
· 1,959 sq.ft · 3 Bedrooms · 2 Baths · House
· Garden · Deck
Breeze Hill Estates · 1,959 sq.ft · 3 Bedrooms · 2 Baths · House · Garden · Deck
Play Where You Live. Welcome to Heritage Farms, where life extends well beyond your front door. Challenge your neighbors to a pickleball match, cool off at the community pool, enjoy a game of tennis, cruise the neighborhood in your golf cart, cast a line into the stocked fishing pond while the kids play nearby, and maybe even earn the coveted'Yard of the Month' sign along the way. This is the kind of community where neighbors become friends and every season brings a reason to get outside. Perfectly situated on a quiet cul-de-sac, this stylish and timeless 3-bedroom, 2-bath ranch is every bit as inviting as the lifestyle that surrounds it. A classic front porch welcomes you home, while the spacious screened deck creates the perfect place to enjoy quiet mornings, weekend gatherings, or peaceful evenings overlooking your backyard retreat. Inside, you'll find thoughtfully updated, move-in-ready spaces filled with timeless style, effortless flow, and comfortable one-level living. Every deta
USD 425,000
122 N Lakeside Drive NW
View photo
House · for sale
USD 769,000
USD 160/sq.ft
122 N Lakeside Drive NW
Breeze Hill Estates
· 4,790 sq.ft · 6 Bedrooms · 4 Baths · House
· Office room · Terrace · Equipped kitchen
Breeze Hill Estates · 4,790 sq.ft · 6 Bedrooms · 4 Baths · House · Office room · Terrace · Equipped kitchen
Lake lot living at its finest! Welcome to one of the largest floor plans in the highly sought-after Chastain Lakes community! Perfectly situated on a beautiful lake lot, this meticulously maintained three-sided brick home offers 6 bedrooms, 4 full baths, 9-foot ceilings on the main level, a fully finished terrace level, and exceptional indoor and outdoor living spaces. Lovingly cared for by the same owner for 35 years, this home reflects true pride of ownership. The impressive floor plan features a dramatic two-story foyer, soaring family room with an open catwalk, spacious kitchen with custom cabinetry, newer stainless-steel appliances, breakfast area, and an oversized laundry/mudroom with abundant storage. The finished terrace level features a full bath, 6th bedroom, family room with lake lot views and two additional large flex rooms ideal for multi-generational living, an in-law suite, teen retreat, guest quarters, home office, media room, or recreation space. Enjoy peaceful lakefro
USD 769,000
218 Ellis Lane
View photo
Townhouse · for sale
USD 425,000
USD 215/sq.ft
218 Ellis Lane
Breeze Hill Estates
· 1,970 sq.ft · 3 Bedrooms · 2 Baths · Townhouse
· Garden · Equipped kitchen · Swimming pool
Breeze Hill Estates · 1,970 sq.ft · 3 Bedrooms · 2 Baths · Townhouse · Garden · Equipped kitchen · Swimming pool
Welcome home to this beautifully maintained 3 bedroom, 3.5 bathroom townhome in an unbeatable location! Tucked away in a quiet, peaceful community with a beautiful pool, this home offers the perfect combination of convenience, comfort, and style. Enjoy being within walking distance to shopping and restaurants, while having access to I-575 in less than a minute for an easy commute. Step inside to a stunning two-story foyer that welcomes you into a light-filled, open-concept floorplan designed for both everyday living and entertaining. With hardwood floors throughout the living areas, neutral tones, and abundant natural light, this home feels fresh, airy, and move-in ready — truly a blank canvas ready for your personal touch. The kitchen features white cabinetry, stone countertops, stainless steel appliances, and overlooks both the family room and the private backyard, making it perfect for gathering with family and friends. Rare for townhome living, the fenced backyard offers privacy an
USD 425,000
3784 Courson Street
View photo
House · for sale
USD 810,000
USD 150/sq.ft
3784 Courson Street
Breeze Hill Estates
· 5,393 sq.ft · 5 Bedrooms · 4 Baths · House
· Parking · Cellar
Breeze Hill Estates · 5,393 sq.ft · 5 Bedrooms · 4 Baths · House · Parking · Cellar
Motivated seller—bring in all offers! Welcome home to the beautiful Somerset model in the highly sought-after Canterbury subdivision! This exceptional residence boasts 5 spacious bedrooms, 4.5 elegant bathrooms, a large office, and a rare 3-car garage. Enjoy an expansive 5,396 sq ft of meticulously designed living space, plus a massive 2,000+ sq ft daylight basement with abundant windows ready for your custom finishes. The Ultimate Double Master Layout & Upper-Level Office This exceptional floor plan offers unparalleled luxury, flexibility, and functionality: Main Level Master Suite: Enjoy ultimate convenience with a grand primary suite on the main floor, complete with an elegant, spa-like private bathroom. Upper Level Second Master: A massive second full Master Suite awaits upstairs, featuring its own dedicated, premium attached bathroom—ideal for multi-generational living or long-term guests. Spacious Second-Floor Office: Located on the upper level for maximum privacy, this large hom
USD 810,000
109 Ivygreen
View photo
House · for sale
USD 399,000
USD 314/sq.ft
109 Ivygreen
Breeze Hill Estates
· 1,270 sq.ft · 2 Bedrooms · 2 Baths · House
· Patio · Garden · Fireplace · Equipped kitchen · Parking · Swimming pool
Breeze Hill Estates · 1,270 sq.ft · 2 Bedrooms · 2 Baths · House · Patio · Garden · Fireplace · Equipped kitchen · Parking · Swimming pool
Highly desirable ranch home in the sought-after Bridgemill community — one-level living with no stairs. Move in ready home with a welcoming foyer with new LVP flooring and crown molding leads to a spacious, open floor plan. The generous kitchen offers new white cabinetry, a new electric range, pantry, and eat-in dining area, opening to a large family room with hardwoods, vaulted ceilings, a gas fireplace, and abundant natural light. The owners suite features vaulted ceilings, a large walk-in closet, and a bathroom with great counter space and storage. A well-laid-out second bedroom and a second full bath are ideal for guests. Enjoy a private backyard with covered patio — perfect for relaxing and entertaining. Additional features include a one-car garage with new garage door, tracts, sensors, and opener. Bridgemill amenities: golf course, tennis courts, 2-acre swimming pool, fitness center, park, and on-site restaurant. Highly rated schools and close proximity to Lake Allatoona, shoppin
USD 399,000
1001 Daventry Crossing
View photo
House · for sale
USD 374,900
USD 285/sq.ft
1001 Daventry Crossing
Breeze Hill Estates
· 1,313 sq.ft · 3 Bedrooms · 2 Baths · House
· Garden · Fireplace · Equipped kitchen
Breeze Hill Estates · 1,313 sq.ft · 3 Bedrooms · 2 Baths · House · Garden · Fireplace · Equipped kitchen
With a newer roof, brand-new siding, and gutters, this well-maintained two-story home offers 3 bedrooms, 2.5 baths, and sits on a spacious corner lot just minutes from shopping, dining, and downtown Woodstock. The dramatic two-story great room features LVP flooring, a gas log fireplace, and an abundance of natural light from its expansive windows. The bright white kitchen showcases stainless steel appliances, granite countertops, a tiled backsplash, and a charming dining area with a bay window overlooking the beautifully landscaped backyard. Upstairs, the spacious primary suite includes dual closets and a private bath, while two secondary bedrooms share a hall bath. A conveniently located upstairs laundry closet adds everyday ease. Outside, enjoy the fenced backyard with new sod and lush landscaping. HOA fees include front lawn maintenance, making for easy, low-maintenance living
USD 374,900
1420 Olde Forge Lane
View photo
House · for sale
USD 575,000
USD 166/sq.ft
1420 Olde Forge Lane
Breeze Hill Estates
· 3,444 sq.ft · 5 Bedrooms · 3 Baths · House
· Office room · Terrace · Gym · Equipped kitchen · Swimming pool
Breeze Hill Estates · 3,444 sq.ft · 5 Bedrooms · 3 Baths · House · Office room · Terrace · Gym · Equipped kitchen · Swimming pool
Welcome to the amenity-rich community of Eagle Watch, anchored by an Arnold Palmer-designed golf course offering a lifestyle that truly has something for everyone. Just down the street from your home you can enjoy the neighborhood pool, pickleball courts, playground, and all the community amenities that make Eagle Watch so desirable. This beautiful European-style executive home features 5 bedrooms and 3.5 bathrooms with spacious living areas designed for comfort and flexibility. The terrace level offers an ideal multigenerational living suite, already plumbed for a future kitchen, along with additional flex space perfect for a media room, gym, office, or hobby area. With a little love and your personal touch, this home will become your forever home for years to come. Conveniently located near major highways, shopping, dining, and vibrant downtown Woodstock, this is more than just a home—it’s a lifestyle
USD 575,000
1816 Crescent Hill Drive NW
View photo
House · for sale
USD 344,900
USD 210/sq.ft
1816 Crescent Hill Drive NW
Breeze Hill Estates
· 1,636 sq.ft · 3 Bedrooms · 2 Baths · House
· Garden · Office room · Deck · Equipped kitchen
Breeze Hill Estates · 1,636 sq.ft · 3 Bedrooms · 2 Baths · House · Garden · Office room · Deck · Equipped kitchen
Traditional Two-Story with an AMAZING Back Yard setting! Come ready to RELAX. Let the Deck and Gardening opportunity captivate your imagination for outdoor enjoyment! This home features a Kitchen/Dining option with a built-in Banquet surrounded by windows! Stainless Steel appliances and White cabinetry plus plenty of work space for meal prep! Built-in Bookshelves in the Family Room provide for an amazing Reading nook. Upstairs you will find Brand New Carpet, three generous sized Bedrooms and two full baths. Imagine the front main-level room for additional Dining, Office, Crafts or play space. The bigger ticket items have been handled for you with newer HVAC, brand new Roof and a Tankless Water Heater! Recent Interior Painting has been completed! Great access to I-75 and just around the corner to Acworth, Kennesaw or Woodstock
USD 344,900
1307 Telhurst Court
View photo
House · for sale
USD 399,000
USD 197/sq.ft
1307 Telhurst Court
Breeze Hill Estates
· 2,024 sq.ft · 3 Bedrooms · 2 Baths · House
· Garden · Office room · Fireplace · Equipped kitchen · Parking
Breeze Hill Estates · 2,024 sq.ft · 3 Bedrooms · 2 Baths · House · Garden · Office room · Fireplace · Equipped kitchen · Parking
Welcome to this beautifully maintained 3-bedroom, 2.5-bath home in the desirable Windsor Glen subdivision in Kennesaw! A welcoming porcelain-tiled foyer and half bath lead into the spacious two-story family room, featuring soaring ceilings, abundant natural light, and a cozy gas-starter fireplace. The open-concept kitchen, featuring granite countertops and stainless steel appliances, flows into the breakfast area and main living space, with easy access to the large screened porch overlooking the private backyard, an inviting spot for morning coffee, quiet evenings, or hosting guests. A separate dining room and versatile great room provide additional space for gatherings, a home office, or everyday living. Upstairs, you’ll find all three bedrooms and the conveniently located laundry room, including a spacious owner’s suite with a garden tub, separate shower, and ample closet space. Recent updates include a new roof (2021), newer HVAC (2019), new front and rear doors, new garage doors, l
USD 399,000
1208 Acorn Lane
View photo
House · for sale
USD 359,900
USD 269/sq.ft
1208 Acorn Lane
Breeze Hill Estates
· 1,335 sq.ft · 3 Bedrooms · 2 Baths · House
· Deck · Equipped kitchen · Parking
Breeze Hill Estates · 1,335 sq.ft · 3 Bedrooms · 2 Baths · House · Deck · Equipped kitchen · Parking
Welcome to 1208 Acorn Lane, where thoughtful updates, outdoor recreation, and everyday convenience come together in one move-in ready home. Nestled on a generous 0.51-acre lot, this beautifully refreshed 3-bedroom, 2-bathroom home offers the perfect blend of comfort, nature, and accessibility. Start your mornings or unwind in the evenings on the charming rocking chair front porch, where you can relax with your favorite beverage and enjoy the peaceful surroundings. It's not uncommon to see deer and other local wildlife passing through the neighborhood, adding to the natural beauty and tranquil setting. Inside, you'll appreciate the extensive list of recent improvements, including a new roof, new garage doors, new luxury vinyl plank and carpet flooring, a new deck, interior and exterior paint, refreshed kitchen and bathrooms, select new appliances, a 2024 HVAC system, and a recently inspected septic system—providing peace of mind and making this home truly move-in ready. Step outside and
USD 359,900
113 Tyson Woods Road
View photo
House · for sale
USD 359,000
USD 183/sq.ft
113 Tyson Woods Road
Breeze Hill Estates
· 1,959 sq.ft · 3 Bedrooms · 2 Baths · House
· Garden · Fireplace · Equipped kitchen
Breeze Hill Estates · 1,959 sq.ft · 3 Bedrooms · 2 Baths · House · Garden · Fireplace · Equipped kitchen
Move-in ready, meticulously maintained 3 bedroom, 2.5 bath home in a gated community. Pristine, very gently lived in. Brick front and an open two-story great room with fireplace. Main-floor primary suite with walk-in closet and ensuite featuring a double vanity and walk-in shower. Large kitchen with granite counters, breakfast bar island and roomy dining area. Main level also includes laundry and a convenient half bath. Upstairs: two secondary bedrooms, a full bath, and two spacious loft areas. Recent updates: roof, hot water heater, and carpet replaced 4 years ago. HOA-maintains yard. Convenient to schools, dining, shopping, Lake Allatoona, Downtown Woodstock, and more. Ready to move in. A clean, comfortable home
USD 359,000
270 Dawson Drive
View photo
House · for sale
USD 1,050,000
USD 691/sq.ft
270 Dawson Drive
Breeze Hill Estates
· 1,518 sq.ft · 4 Bedrooms · 3 Baths · House
· Garden · Office room · Terrace · Fireplace · Equipped kitchen
Breeze Hill Estates · 1,518 sq.ft · 4 Bedrooms · 3 Baths · House · Garden · Office room · Terrace · Fireplace · Equipped kitchen
Gorgeous home in sought-after South on Main featuring a rare private fenced yard and multiple outdoor living spaces backing to a serene wooded community greenspace. Offering four bedrooms, three full baths, one half bath, and three finished levels with a walkout terrace level, this home combines luxury finishes with exceptional functionality. The main level showcases 10-foot ceilings, hardwood floors throughout, a custom entry and hallway, and an open-concept living space centered around a great room with a gas fireplace. The chef's kitchen features quartz countertops, a large center island with additional storage, gas cooktop, Wi-Fi-enabled GE oven, one-year-old dishwasher, walk-in pantry, and updated cabinet hardware. A custom butler's pantry with quartz counters, shelving, and wine refrigerator connects to the spacious dining area and keeping room. A convenient guest half bath completes the main level. Upstairs, the loft sitting area provides flexible living space, while the office
USD 1,050,000
1469 Oak Springs Drive
View photo
House · for sale
USD 439,000
USD 189/sq.ft
1469 Oak Springs Drive
Breeze Hill Estates
· 2,314 sq.ft · 4 Bedrooms · 2 Baths · House
· Garden · Equipped kitchen
Breeze Hill Estates · 2,314 sq.ft · 4 Bedrooms · 2 Baths · House · Garden · Equipped kitchen
Welcome to 1469 Oak Springs Drive, a beautifully maintained 4 bed, 2.5 bath home nestled in one of East Cobb's most desirable neighborhoods. This inviting residence offers a spacious and functional floor plan designed for comfortable everyday living and effortless entertaining. Enjoy light-filled living spaces, a well-appointed kitchen, generous bedrooms, and a private backyard perfect for relaxing, family gatherings, or outdoor entertaining. Located in the highly sought-after Marietta area, this home provides convenient access to top-rated schools, shopping, dining, parks, and major highways while maintaining the charm and tranquility of an established community. The property is minutes from local favorites like Zama, LA Fitness, and the scenic Noonday Creek Trail, close access to Barrett Parkway, 10 minutes to Kennestone Hospital, 20 minutes to The Battery Atlanta, and close to Kennesaw Mountain. Whether you're a first-time homebuyer, a growing family, or someone looking for a move-i
USD 439,000
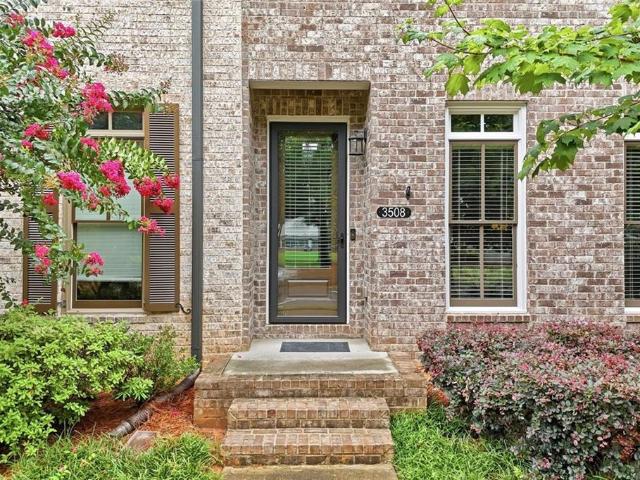
3508 Village Park Way NW
View photo
Townhouse · for sale
USD 465,000
USD 170/sq.ft
3508 Village Park Way NW
Breeze Hill Estates
· 2,734 sq.ft · 2 Bedrooms · 3 Baths · Townhouse
· Equipped kitchen
Breeze Hill Estates · 2,734 sq.ft · 2 Bedrooms · 3 Baths · Townhouse · Equipped kitchen
Luxury Living in the Heart of Kennesaw! Welcome to this beautifully appointed luxury townhome, perfectly situated in a sought-after gated community just minutes from I-575, Kennesaw State University, shopping, dining, and entertainment. Designed with both style and functionality in mind, this spacious home offers 2 oversized primary suites, each featuring its own private ensuite bathroom—ideal for roommates, guests, or a private owner's retreat. The main living level showcases an inviting open-concept floor plan with an elegant coffered ceiling, extensive crown molding, and abundant natural light. The gourmet kitchen is the heart of the home, featuring stainless steel appliances, a large center island with seating, ample cabinetry, and generous counter space—perfect for entertaining or everyday living. The kitchen flows seamlessly into the spacious family room, creating the perfect gathering space for family and friends. On the lower level, you'll find a versatile flex room complete wi
USD 465,000
504 Mill Ridge Road
View photo
House · for sale
USD 399,000
USD 179/sq.ft
504 Mill Ridge Road
Breeze Hill Estates
· 2,217 sq.ft · 4 Bedrooms · 2 Baths · House
· Garden
Breeze Hill Estates · 2,217 sq.ft · 4 Bedrooms · 2 Baths · House · Garden
Fresh update + private backyard retreat! NEW PRICE: $399,000 This beautifully maintained home is move-in ready and now offers an even better value! RECENTLY UPDATED Include: Brand-new privacy fence creating a secluded backyard retreat. Beautiful outdoor entertaining space perfect for grilling, relaxing, or enjoying your morning coffee. Access to River Parks amenities, including a community pool, pickleball courts, playground, and walking trails. Spacious primary suite with a private bath. This Beautiful 4 Bedroom 2.1 bath home is waiting for you. Bright, open living spaces with an abundance of natural light, with wood vinyl floors throughout. Located in a desirable community close to shopping, dining, schools, and major highways. Whether you're looking for your first home or your next chapter, this home offers the perfect blend of privacy, community amenities, and value. Schedule your private showing
USD 399,000
1042 Braddock Circle
View photo
House · for sale
USD 2,700,000
USD 1,529/sq.ft
Updated
1042 Braddock Circle
Breeze Hill Estates
· 1,765 sq.ft · 4 Bedrooms · 3 Baths · House
· Patio · Equipped kitchen
Breeze Hill Estates · 1,765 sq.ft · 4 Bedrooms · 3 Baths · House · Patio · Equipped kitchen
Rarely does a home offer this combination of versatility, quality, and thoughtful design. Featuring two full kitchens and a fully finished lower level with its own separate entrance, living area, private bathroom, and patio access, this extensively renovated home provides flexible living space rarely found in today's market. Throughout the home, quality craftsmanship is evident in the custom cabinetry, quartz countertops in the kitchen, designer tile selections, and carefully chosen finishes. The main level offers an open-concept layout that seamlessly connects the living, dining, and kitchen spaces, creating a welcoming environment that is both functional and stylish. The bathrooms have been beautifully updated with custom tile work, stylish vanities, glass-enclosed showers, and thoughtfully designed layouts that reflect the care and attention to detail found throughout the home. Every renovation was completed with careful attention to detail, creating spaces that are both comfortable
USD 2,700,000

Get email alerts

Don't miss out: be the first to know about new properties

The alert was correctly created

On subscribing you accept the conditions of use and the privacy policy
Alert
Receive new ads in your inbox
Save this search
Receive alerts for new listings

We'll send you an email when we have new properties for: "Properties for sale in Breeze Hill Estates"

The alert was correctly created

Kingridge Estates
Pine Hill, Woodstock city Woodstock CCD Cherokee County Georgia
Get email alerts and be the first to see new listings
Required field
On subscribing I accept the terms of the privacy policy
Perfect! You'll soon start receiving new listings via email
Alert
Receive an email when we have new ads for Properties for sale in Breeze Hill Estates
Save this search
Filters

Bedrooms

Size (sq.ft)

sq.ft
sq.ft

Price

USD
USD

Property type

Bathrooms

Clear all filters
Receive notifications when new entries are published.