1,220 houses for sale in Breinigsville

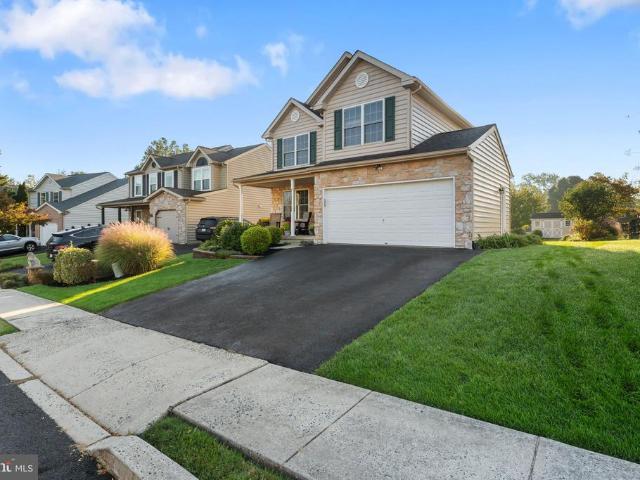
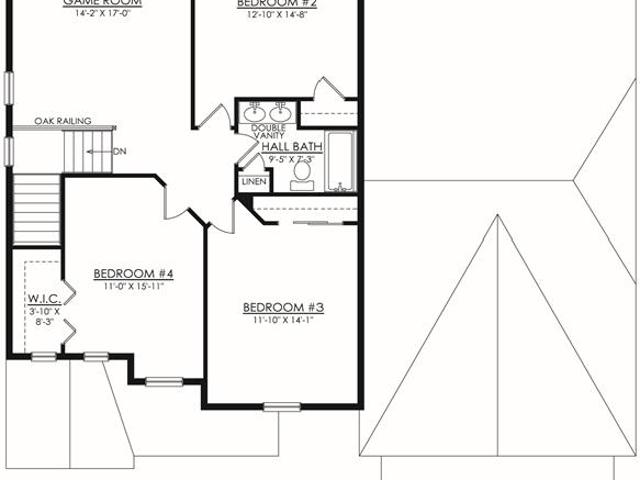
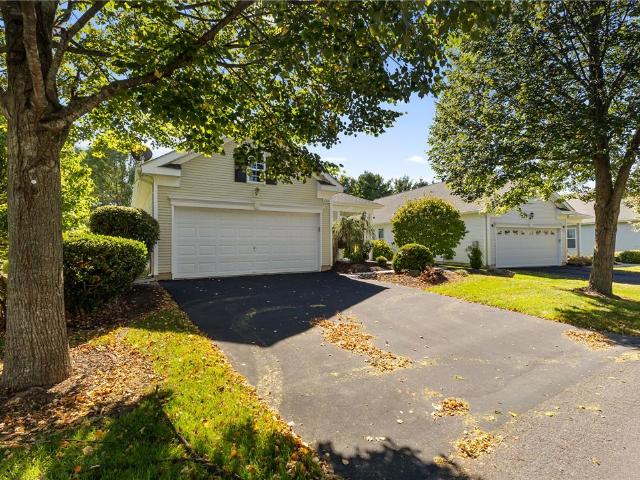
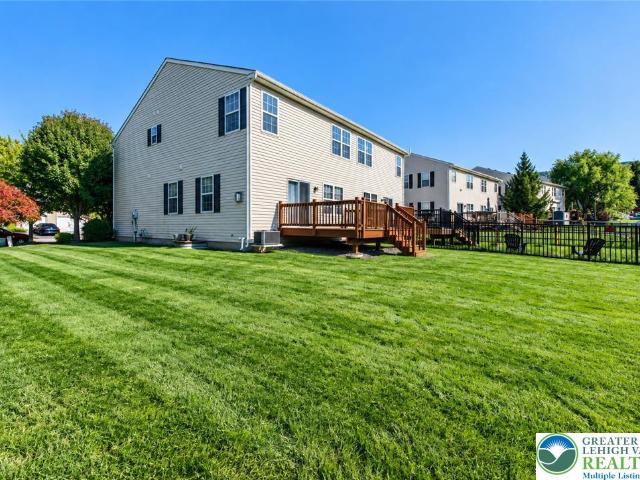
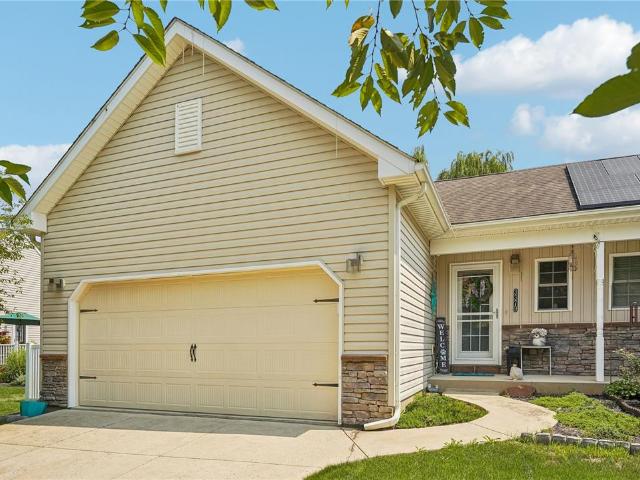
3379 Seip Road
View photo
House · for sale
USD 380,000
USD 265/sq.ft
3379 Seip Road
Breinigsville
· 1,432 sq.ft · 3 Bedrooms · 2 Baths · House
· Office room · Equipped kitchen · Parking · Air conditioning
Breinigsville · 1,432 sq.ft · 3 Bedrooms · 2 Baths · House · Office room · Equipped kitchen · Parking · Air conditioning
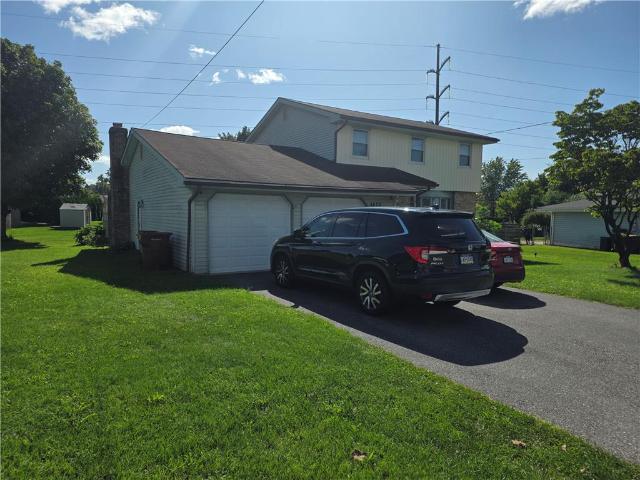
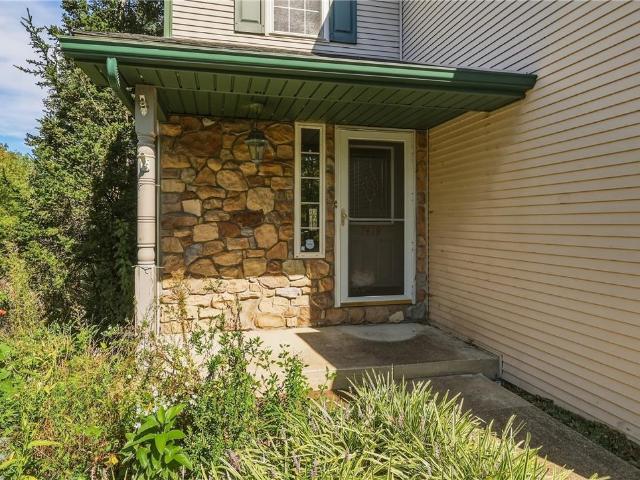
Welcome to 3379 Seip Road, a beautifully maintained 3-bedroom, 2-bath twin home offering the ultimate in effortless main-level living in desirable Lower Macungie Township! The light-filled main floor is anchored by a sunlit open-concept living area featuring vaulted ceilings and a well-appointed kitchen designed for both everyday living and easy entertaining. Thoughtfully designed for enhanced mobility and comfort, the main level boasts wide doorways, seamless transitions, a dedicated main-floor laundry room, and a spacious primary suite complete with an accessible walk-in shower. The fully finished lower level expands your options with two additional bedrooms, a second full bath, and a versatile common space. Ideal for a home office, guest suite, hobby studio, or multi-generational living. An attached 2-car garage, central air conditioning, and a low-maintenance exterior provide ultimate lock-and-leave convenience. Situated in the East Penn School District, this home offers swift acce
USD 380,000
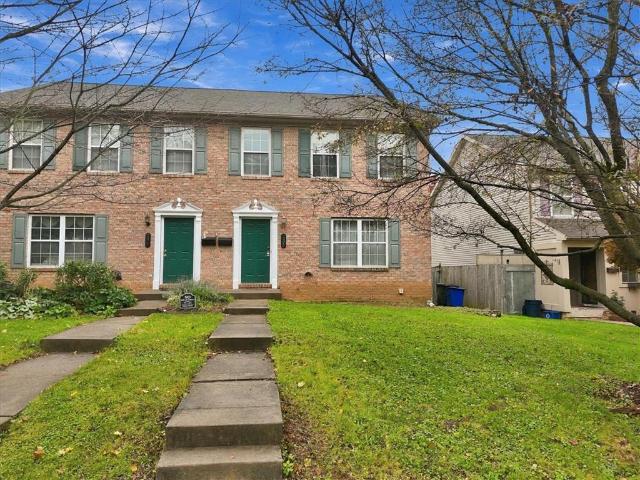
28 S 5th Street
View photo
Townhouse · for sale
USD 330,000
USD 157/sq.ft
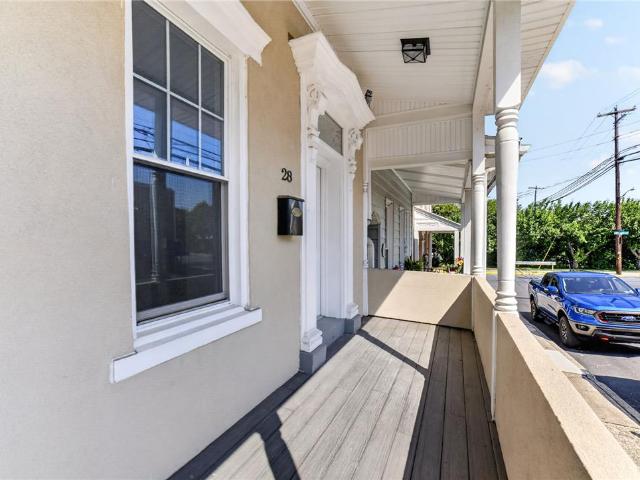
28 S 5th Street
Breinigsville
· 2,099 sq.ft · 3 Bedrooms · 2 Baths · Townhouse
· Garden · Office room · Equipped kitchen · Parking
Breinigsville · 2,099 sq.ft · 3 Bedrooms · 2 Baths · Townhouse · Garden · Office room · Equipped kitchen · Parking
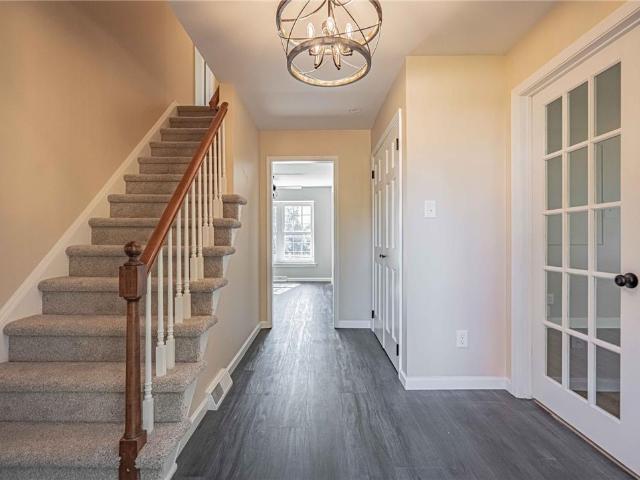
Motivated Seller, Bring all Offers! Welcome to this beautifully updated end-unit townhouse in the heart of Emmaus, offering the perfect blend of character, modern finishes, and everyday convenience. This spacious home features a rare attached two-car garage and has been thoughtfully updated both inside and out. Step onto the inviting covered Trex front porch and into a bright, open interior highlighted by soaring 10-foot ceilings, abundant natural light, and a stunning wood staircase. The renovated kitchen is the heart of the home, featuring quartz countertops, stainless steel appliances, a large center island, and plenty of space for cooking and gathering. The first floor also offers a spacious family room, a full bathroom, and a generous mudroom/laundry room with direct access to the backyard and attached garage. Upstairs, a second staircase leads to a generously sized rear bedroom with an adjoining bonus room—ideal as a home office, nursery, dressing room, or walk-in closet. A full
USD 330,000
2626 Bayberry Circle
View photo
House · for sale
USD 624,900
USD 240/sq.ft
2626 Bayberry Circle
Breinigsville
· 2,594 sq.ft · 5 Bedrooms · 3 Baths · House
· Patio · Fireplace
Breinigsville · 2,594 sq.ft · 5 Bedrooms · 3 Baths · House · Patio · Fireplace
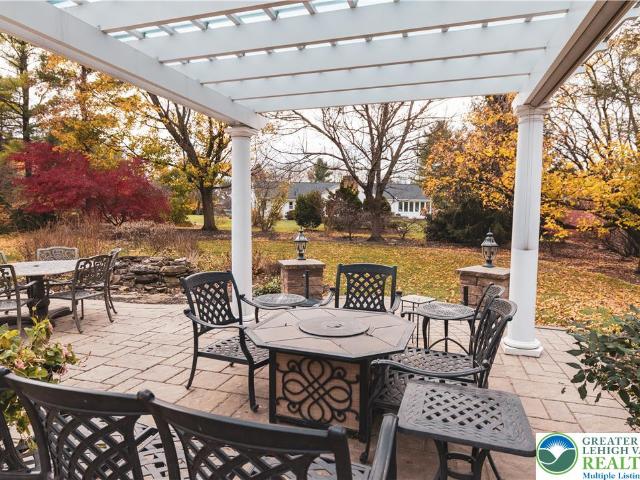
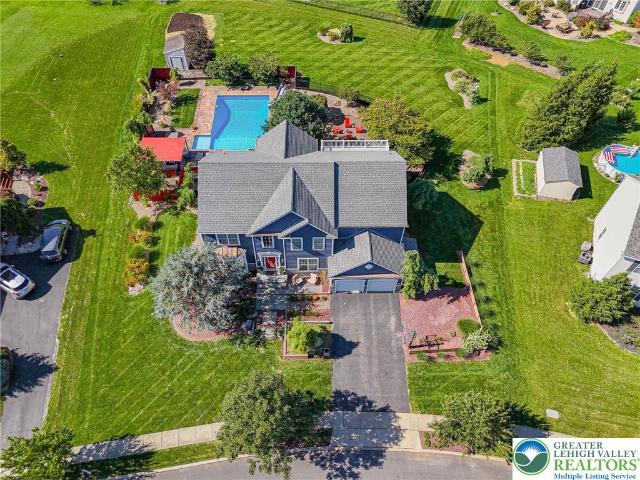
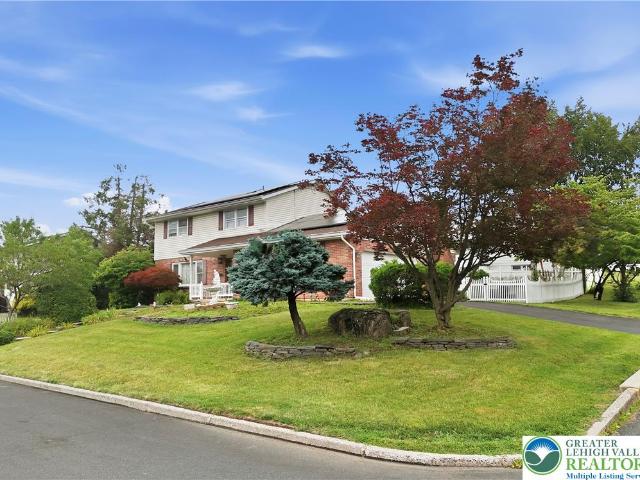
Welcome to 2626 Bayberry Circle, a beautifully appointed 5-bedroom, 3.5-bath home offering approximately 2,600 square feet of living space including an impressive 300-square-foot four-season sunroom. Situated on a private, level half-acre corner lot, this versatile home provides exceptional space, comfort, and indoor/outdoor living. A standout feature is two primary bedroom suites each with private ensuite—one conveniently located on each level—providing outstanding bedroom options. The first-floor primary suite includes a beautifully appointed ensuite bath with radiant floor heating. The spacious four-season sunroom features dramatic floor-to-ceiling windows, a mini-split heating system, and abundant natural light throughout the year. Step directly outside to the stone patio and enjoy the pergola and tranquil waterfall feature, creating a wonderful setting for relaxing or entertaining. Inside, hardwood floors enhance the family room, which features a brick fireplace with propane inser
USD 624,900
743 6th Street
View photo
House · for sale
USD 345,000
USD 136/sq.ft
743 6th Street
Breinigsville
· 2,519 sq.ft · 3 Bedrooms · 3 Baths · House
· Equipped kitchen
Breinigsville · 2,519 sq.ft · 3 Bedrooms · 3 Baths · House · Equipped kitchen
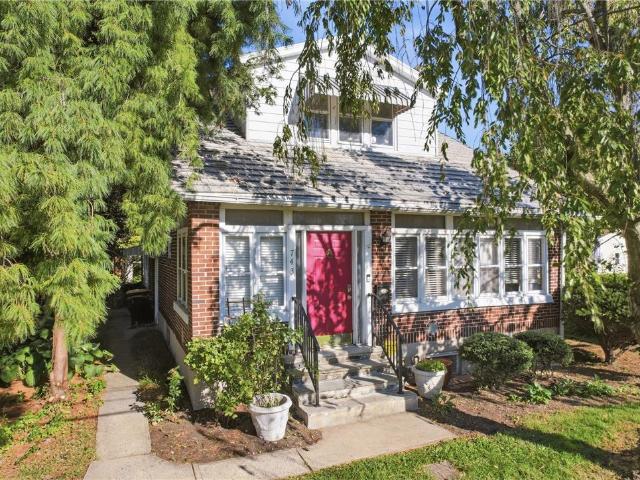
Welcome to 743 6th Street, a spacious Colonial offering 3 bedrooms, 3 full bathrooms, and 2,524 square feet of living space in the desirable Whitehall-Coplay School District. Situated on a 0.215-acre lot, this home offers a versatile layout, generous living spaces, and plenty of potential for a variety of needs. A charming front sunroom welcomes you into the home and leads to a bright and inviting living room featuring beautiful hardwood flooring. The spacious dining room also showcases hardwood floors and provides plenty of room for gatherings and entertaining. The kitchen features stainless steel appliances, ample cabinetry, and convenient first-floor laundry. A full bathroom with a walk-in shower completes the main level. Upstairs, the primary bedroom offers plenty of space and features two walk-in closets for excellent storage. An additional bedroom is also located on the second floor, along with a large full bathroom featuring a soaking tub, walk-in shower, and separate toilet roo
USD 345,000
4420 Phillip
View photo
House · for sale
USD 440,000
USD 209/sq.ft
4420 Phillip
Breinigsville
· 2,099 sq.ft · 4 Bedrooms · 1 Bath · House
· Patio · Garden · Fireplace · Equipped kitchen · Parking · Air conditioning · Cellar
Breinigsville · 2,099 sq.ft · 4 Bedrooms · 1 Bath · House · Patio · Garden · Fireplace · Equipped kitchen · Parking · Air conditioning · Cellar
Discover the value and potential of this spacious four-bedroom, one-and-a-half-bath Colonial in the popular Egyptian Hills subdivision. The home offers a formal living room, dining room, eat-in kitchen, and a first-floor family room with a brick wood-burning fireplace. Additional features include hardwood floors, tiled bathrooms, a heat pump, central air conditioning, a full basement, and a two-car garage. Enjoy the covered front porch, full-size rear patio, and spacious yard. With plenty of living space and desirable features, this home is a great buy in a sought-after neighborhood. Schedule your private showing today!
USD 440,000
932 Donald Drive
View photo
House · for sale
USD 549,000
USD 139/sq.ft
932 Donald Drive
Breinigsville
· 3,929 sq.ft · 5 Bedrooms · 2 Baths · House
· Patio · Garden · Terrace · Fireplace
Breinigsville · 3,929 sq.ft · 5 Bedrooms · 2 Baths · House · Patio · Garden · Terrace · Fireplace
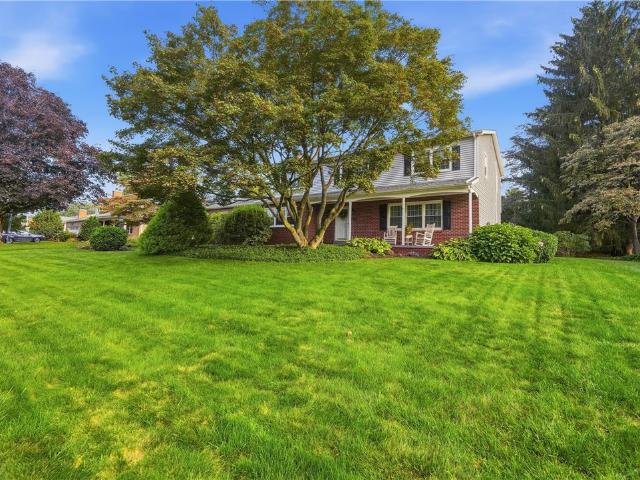
Timeless Elegance, Exceptional Care & Room to Grow! (Showings will begin Saturday 10/24 at 11:00AM) Welcome to this beautifully maintained, Colonial Farmhouse with covered front porch and brick trim in the desirable Little Lehigh Acres neighborhood of the East Penn School District, where classic architecture, quality craftsmanship, and decades of pride in ownership are evident throughout. Set on a meticulously landscaped lot featuring lush lawn, mature trees and garden beds. A spacious covered patio extends onto an expansive paver terrace and a garden sitting area, This inviting home offers the perfect blend of traditional charm, generous living space, and the warmth that makes you feel at home from the moment you arrive. Featuring 5 bedrooms, 2 full baths, and 2 half baths, there is room for everyone to spread out and enjoy. The traditional floor plan includes a spacious living room, formal dining room, and a welcoming family room with a cozy fireplace. The well-appointed modern kitch
USD 549,000
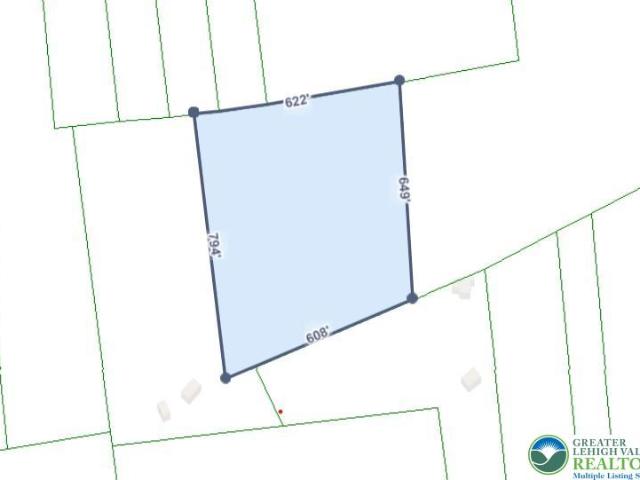
4440 Sheep Rock Road
View photo
House · for sale
USD 325,000
4440 Sheep Rock Road
Breinigsville
· House
Breinigsville · House
Subject property is adjacent to the Wildlands Conservancy and the Lehigh Valley Conservancy. Would require an easement to be able to build
USD 325,000
3224 Chestnut Drive
View photo
House · for sale
USD 545,000
USD 195/sq.ft
3224 Chestnut Drive
Breinigsville
· 2,788 sq.ft · 3 Bedrooms · 2 Baths · House
· Garden · Parking · Equipped kitchen
Breinigsville · 2,788 sq.ft · 3 Bedrooms · 2 Baths · House · Garden · Parking · Equipped kitchen
West end ranch. Parkland. Nestled among mature trees in Allentown's sought after West End, this exceptional home reflects thoughtful renovations and meticulous care. Every improvement was made with purpose, creating a home that blends timeless character with modern comfort. The stunning custom kitchen is the centerpiece, featuring an oversized island, professional style range, custom cabinetry and an open design perfect for everyday living and entertaining. Spacious living areas, beautifully updated finishes, a dedicated home office and a finished lower level provide flexibility for today's lifestyle. Outside, you'll find beautifully landscaped grounds, peaceful gardens, charming sitting areas and a private backyard retreat. The oversized detached garage is a dream workshop, offering exceptional space for woodworking, hobbies or automotive enthusiasts. Ideally located just minutes from Trexler Memorial Park, Haines Mill, the Rose Garden, Cedar Crest College, shopping, dining and major
USD 545,000
1110 Lehigh Avenue
View photo
Townhouse · for sale
USD 239,900
USD 161/sq.ft
New
1110 Lehigh Avenue
Breinigsville
· 1,485 sq.ft · 3 Bedrooms · 1 Bath · Townhouse
· Balcony · Equipped kitchen · Air conditioning · Cellar
Breinigsville · 1,485 sq.ft · 3 Bedrooms · 1 Bath · Townhouse · Balcony · Equipped kitchen · Air conditioning · Cellar
Welcome to 1110 Lehigh Avenue, a beautifully renovated 3-bedroom, 1-bathroom end-unit row home offering 1,488 square feet of bright living space with extra natural light and privacy. Major upgrades include a new water heater, fresh paint inside and out, and brand new HVAC with CENTRAL AC & efficient gas heat. Inside, you’ll find new LVP flooring on the first floor, new carpet in the hallway and bedrooms, new closet systems, and bathrooms with new vanities and accessories. The updated kitchen features new cabinets and brand-new appliances, including a 26 cu. Ft. side-by-side refrigerator, gas range, over-the-range microwave, and built-in dishwasher. A freshly painted basement offers clean, modern space for storage or a workshop, and a covered front porch and second-floor balcony add outdoor living space. Located minutes from Route 22, the Lehigh Valley Mall, and MacArthur Road, this move-in-ready home is a must-see. Schedule your showing today!
USD 239,900
3209 Olympic Drive
View photo
House · for sale
USD 645,000
USD 161/sq.ft
3209 Olympic Drive
Breinigsville
· 3,993 sq.ft · 5 Bedrooms · 3 Baths · House
· Fireplace · Equipped kitchen · Parking
Breinigsville · 3,993 sq.ft · 5 Bedrooms · 3 Baths · House · Fireplace · Equipped kitchen · Parking
Welcome to an exceptional opportunity in the highly desirable Olympic Ridge community and the East Penn School District of Lower Macungie Township. The home is outstanding, offering over 4000 square feet of finished living space and is beautifully maintained combining generous space, outstanding versatility and a premium lifestyle. The nearly half acre lot is also premium and very private, backing up to the scenic Camp Olympic Park and gentle flowing stream of the Leibert Creek! From the moment you arrive, you’ll appreciate the home’s impressive curb appeal, mature landscaping, and oversized two-car garage. Inside, spacious living areas are designed for both everyday comfort and effortless entertaining. The heart of the home is the well-appointed kitchen featuring granite countertops, abundant cabinetry, a center island with seating, and an open flow into the inviting family room anchored by beautiful gas fireplace. Quality abounds, from the roof, to the doors, windows and the highly e
USD 645,000
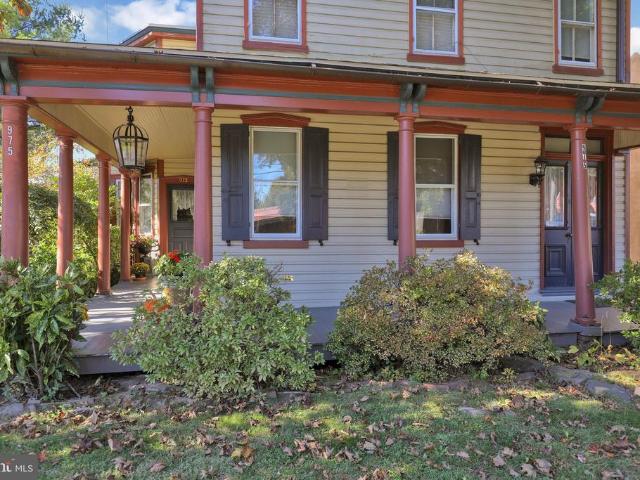
975 Gravel Pike
View photo
House · for sale
USD 375,000
USD 169/sq.ft
New
975 Gravel Pike
Breinigsville
· 2,207 sq.ft · 4 Bedrooms · 2 Baths · House
· Office room · Equipped kitchen
Breinigsville · 2,207 sq.ft · 4 Bedrooms · 2 Baths · House · Office room · Equipped kitchen
Step back in time and experience the charm, character, and craftsmanship of a truly timeless home. This one-of-a-kind property offers historic appeal around every corner, with details and quality that simply can't be replicated today. As you arrive, you'll be welcomed by a charming wraparound covered porch, the perfect place to relax and enjoy the peaceful surroundings. Inside, a spacious living room showcases original hardwood floors that continue throughout much of the home. The first floor features beautiful exposed beam ceilings, adding warmth and character to the open living spaces. A front parlor offers endless possibilities as a home office, reading room, playroom, or additional sitting area. The main level also includes a formal dining room, a well-appointed kitchen, and a cozy bonus room just off the kitchen that could serve as a mudroom, butler's pantry, or additional storage space. Upstairs, you'll find four generously sized bedrooms, two full bathrooms, and the convenience
USD 375,000
7394 Hillcrest Drive
View photo
House · for sale
USD 349,900
USD 211/sq.ft
7394 Hillcrest Drive
Breinigsville
· 1,658 sq.ft · 3 Bedrooms · 2 Baths · House
· Parking · Deck · Equipped kitchen
Breinigsville · 1,658 sq.ft · 3 Bedrooms · 2 Baths · House · Parking · Deck · Equipped kitchen
Lovely 3 Bedroom 2 Bath Ranch in Lower Macungie is looking for a new owner. This Ranch has 3 bedrooms with all having hardwood flooring. Nice sized Kitchen with center island. Dining room, large Living room all with hardwood floors. A full Bathroom also rounds out the first floor. On the lower level you will find a Large Family room and a Full Bathroom. Other features include deck off the back, Utility shed, 1 car attached garage, newer roof, all brick house. This home is priced accordingly. Needs some TLC. Flood insurance is required. Seller pays approx 2000 per year currently
USD 349,900
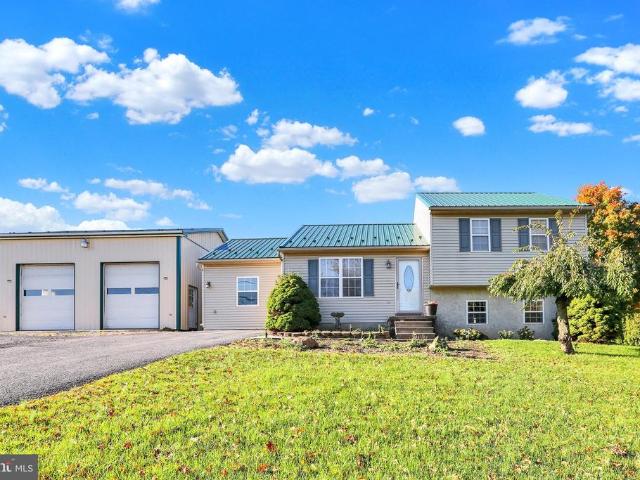
48 Deysher Road
View photo
House · for sale
USD 379,900
USD 199/sq.ft
New
48 Deysher Road
Breinigsville
· 1,905 sq.ft · 3 Bedrooms · 1 Bath · House
· Office room · Parking · Fireplace · Equipped kitchen
Breinigsville · 1,905 sq.ft · 3 Bedrooms · 1 Bath · House · Office room · Parking · Fireplace · Equipped kitchen
This charming split-level home, built in 1996, offers a perfect blend of comfort and functionality, nestled on a generous 1.05-acre lot. As you step inside, you'll be greeted by a warm and inviting atmosphere, enhanced by luxury vinyl plank flooring throughout. The traditional floor plan seamlessly connects the eat-in kitchen and dining area, making it ideal for gatherings and everyday living. The kitchen features ample table space and a pantry, ensuring you have everything you need at your fingertips. With three spacious bedrooms, including a primary suite with a walk-in closet, there's plenty of room for relaxation and privacy. The home boasts 1.5 baths, catering to the needs of busy households. Cozy up by the free-standing gas fireplace in the office/den area, perfect for chilly evenings. Outside, the property shines with exterior lighting and flood lights, enhancing its curb appeal and safety. The oversized detached garage, with space for four vehicles, provides ample storage and p
USD 379,900
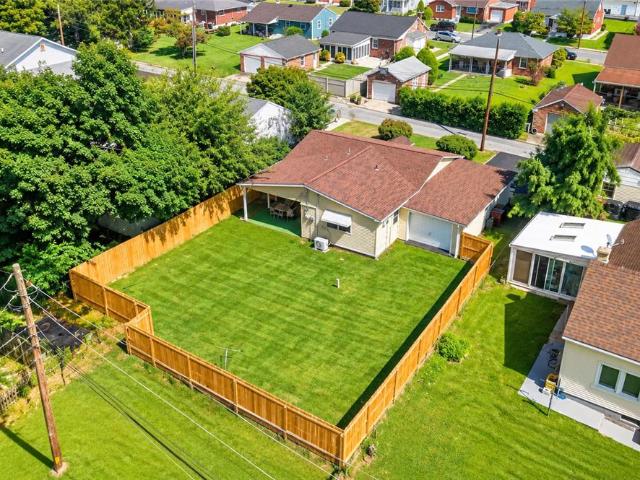
350 Maple Street
View photo
House · for sale
USD 299,900
USD 293/sq.ft
350 Maple Street
Breinigsville
· 1,023 sq.ft · 3 Bedrooms · 1 Bath · House
· Patio · Garden · Equipped kitchen · Parking
Breinigsville · 1,023 sq.ft · 3 Bedrooms · 1 Bath · House · Patio · Garden · Equipped kitchen · Parking
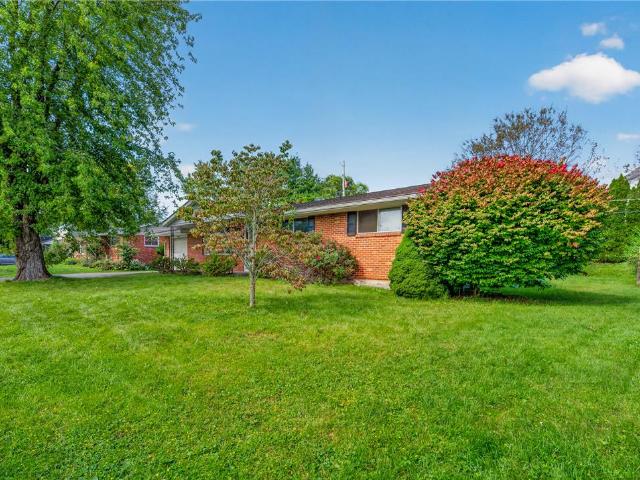
Welcome to this well-maintained ranch-style home on a quiet, desirable street in Whitehall. The home features new carpet throughout, a modern eat-in kitchen with plenty of cabinet space, and a bright living room with a bay window. The primary bedroom offers two spacious closets, with a second bedroom and full bath completing the main living area. A versatile flex room provides additional space for a home office, den, dressing room, or potential 3rd bedroom. Conveniently, the washer and dryer are located in a closet just off the flex room. Step outside from the kitchen to the covered patio overlooking the large, flat backyard with new fencing—perfect for relaxing or entertaining. The oversized garage is a standout feature, with two overhead doors—one on each end—and one automatic door, providing easy access and plenty of room for vehicles, storage, hobbies, or a workshop. Conveniently located just off Route 145 with easy access to Route 22, shopping, dining, parks, schools, and everyday
USD 299,900
235 Furnace Street
View photo
House · for sale
USD 299,000
USD 182/sq.ft
235 Furnace Street
Breinigsville
· 1,636 sq.ft · 3 Bedrooms · 1 Bath · House
· Equipped kitchen · Parking · Cellar
Breinigsville · 1,636 sq.ft · 3 Bedrooms · 1 Bath · House · Equipped kitchen · Parking · Cellar
Welcome to 235 Furnace Street in Emmaus! This 3-bedroom, 1.5-bath home offers a functional layout and desirable features in a quiet neighborhood within the East Penn School District. The kitchen features newer appliances, and the second-floor laundry provides added convenience. A walk-out basement offers additional storage and potential for a variety of uses, while the garage provides convenient parking or extra storage space. Ideally situated near local shopping, dining, parks, and everyday amenities, this property presents a great opportunity to make a home of your own in the Emmaus area. Schedule your showing today!
USD 299,000
2043 Valley View Drive
View photo
House · for sale
USD 559,900
USD 197/sq.ft
2043 Valley View Drive
Breinigsville
· 2,842 sq.ft · 4 Bedrooms · 2 Baths · House
· Equipped kitchen · Parking · Cellar
Breinigsville · 2,842 sq.ft · 4 Bedrooms · 2 Baths · House · Equipped kitchen · Parking · Cellar
Desirable 4-Bedroom Colonial with Finished Basement & 2-Car Garage in Valley View Estates! Welcome home to 2043 Valley View Drive, a beautifully maintained 4-bedroom, 2.5-bath Colonial lovingly cared for by its owners for 21 years! Located in Upper Bucks Countys sought-after Valley View Estates within the Quakertown Community School District, this home offers spacious living areas, thoughtful updates, and beautiful outdoor spaces. A covered front porch welcomes you into the foyer, where gleaming hardwood floors set the tone for the main level. Step into the formal living room, where crown molding adds an elegant touch and a beloved family piano has been part of cherished moments, with music and singing filling the room over the years. The formal dining room, accented by crown molding and chair rail, has been the setting for countless home-cooked meals shared with family and friends. The updated kitchen features granite countertops, tile backsplash, under-cabinet lighting, a brand-new r
USD 559,900
13 Standish Lane
View photo
House · for sale
USD 147,500
USD 130/sq.ft
New
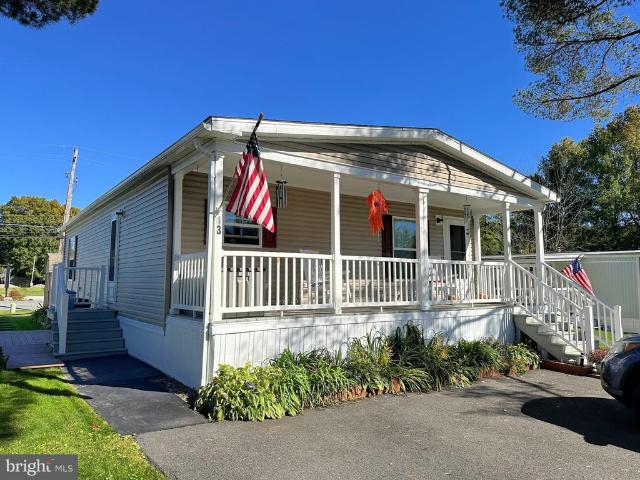
13 Standish Lane
Breinigsville
· 1,130 sq.ft · 3 Bedrooms · 2 Baths · House
· Equipped kitchen
Breinigsville · 1,130 sq.ft · 3 Bedrooms · 2 Baths · House · Equipped kitchen
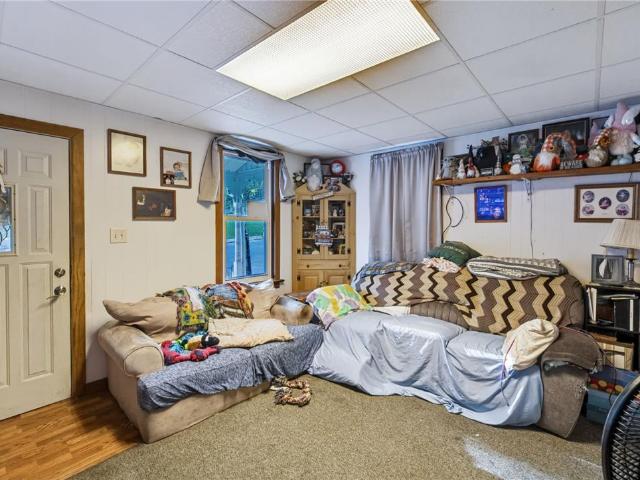
Pride of ownership shines throughout this five-year-young double-wide manufactured home! Move right in and enjoy all this beautiful home has to offer. Upon entering, you'll be welcomed by a spacious living room that flows seamlessly into the eat-in kitchen, complete with a large island offering additional counter spaceperfect for meal preparation and entertaining. A conveniently located laundry area just off the kitchen adds to the home's functionality. The home features a spacious primary bedroom with a full private bath and walk-in closet, two additional bedrooms, and a full hall bath. Enjoy relaxing outdoors on the large front porch, perfect for morning coffee or unwinding at the end of the day. The beautifully maintained grounds add to the home's appeal, while a storage shed provides extra space for all your outdoor essentials. The lot rent is $655 and the Water averages $25/month and the sewer averages $65/month. Water and sewer are provided by the Hereford Estates. Conveniently l
USD 147,500
5247 3rd Street
View photo
House · for sale
USD 200,000
USD 157/sq.ft
5247 3rd Street
Breinigsville
· 1,270 sq.ft · 3 Bedrooms · 1 Bath · House
· Garden · Equipped kitchen
Breinigsville · 1,270 sq.ft · 3 Bedrooms · 1 Bath · House · Garden · Equipped kitchen
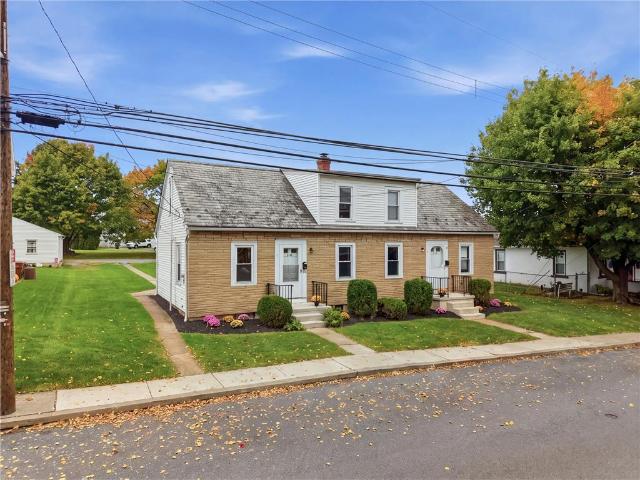
Welcome to this 3-bedroom twin in a convenient Whitehall location! The first floor offers a living room, dining room, kitchen, and full bathroom. Upstairs, you’ll find three bedrooms, including one walk-through bedroom. The full walk-up attic provides excellent storage and potential to be finished for additional living space. Outside, enjoy a covered front porch and backyard with room to relax or entertain. Conveniently located near shopping, dining, and everyday amenities, this home offers plenty of potential in a desirable Whitehall location!
USD 200,000
6667 Sunningham Lane
View photo
House · for sale
USD 794,900
USD 269/sq.ft
6667 Sunningham Lane
Breinigsville
· 2,949 sq.ft · 4 Bedrooms · 2 Baths · House
· Garden · Office room · Deck · Fireplace · Equipped kitchen · Parking
Breinigsville · 2,949 sq.ft · 4 Bedrooms · 2 Baths · House · Garden · Office room · Deck · Fireplace · Equipped kitchen · Parking
Prepare to be impressed by the updates inside and out of this 4-bedroom, 2.5-bath home on over half an acre in the Graymoor subdivision! A soaring two-story foyer is flanked by a private dining room and a sun-filled office with a bay window. The family room is the heart of this home with a dramatic two-story fireplace! The Family room has decorative molding and an upgraded light fixture. The open layout flows into the kitchen, which has abundant cabinetry, stainless steel appliances, a butcher-block center island and a slider to the backyard. A private living room and a convenient laundry room complete the first floor. Upstairs, the primary suite is a true retreat, with glass doors opening to a NEW Trex deck overlooking the backyard. The en-suite bath has an expansive double vanity, a soaking tub, a glass-enclosed shower, a walk-in closet and a separate water closet. Three more spacious bedrooms and a full hall bath complete the second floor. Storage is plentiful, with a two-car garage
USD 794,900
7485 Catalpa Drive
View photo
House · for sale
USD 305,000
USD 169/sq.ft
7485 Catalpa Drive
Breinigsville
· 1,798 sq.ft · 3 Bedrooms · 1 Bath · House
· Garden · Equipped kitchen · Parking · Air conditioning · Cellar
Breinigsville · 1,798 sq.ft · 3 Bedrooms · 1 Bath · House · Garden · Equipped kitchen · Parking · Air conditioning · Cellar
This 3 bedroom, 1 bathroom, all brick ranch home in the quiet, peaceful neighborhood of Ancient Oak in East Penn SD is anxiously awaiting its new owner. The home features a large family room with bay window, an open kitchen with oak cabinets and breakfast nook area, separate dining room space with a sliding door leading to the enclosed porch/sun room on the back of the home. Down the hall are three generously sized bedrooms and a full bathroom. Underneath the carpeting on the main level is the original hardwood flooring which has been covered in carpeting for most of the ownership and could easily be refinished. One car oversized garage ideal for your vehicle or storage. The basement is partially finished on one side and offers plenty of storage space on the other side, plus the laundry area. Private back yard with large shed for even more storage as well. Efficient natural gas, hot water baseboard heat, central AC and low taxes of around $3,600/year make this home ideal. All appliance
USD 305,000
4125 N Church Street
View photo
House · for sale
USD 299,000
USD 152/sq.ft
Updated
4125 N Church Street
Breinigsville
· 1,959 sq.ft · 4 Bedrooms · 2 Baths · House
· Parking · Cellar
Breinigsville · 1,959 sq.ft · 4 Bedrooms · 2 Baths · House · Parking · Cellar
OFFER DEADLINE 7pm Sunday 10/18*One Property, Two Homes, Endless Possibilities! Discover the versatility and investment potential of 4125 N Church St. Featuring two separate homes, each with 2 bedrooms and 1 full bath, this unique property offers endless options for homeowners and investors alike. Live in one home while renting out the other, utilize both as potential rental units, or create a separate in-law suite for extended family. Natural woodwork adds character and charm, while the walkout basement provides additional space and potential. An additional 3-car garage presents even more opportunities for rental income, storage, or workspace, and extra parking pads in the rear offer added convenience for residents and guests. Situated in a convenient location close to shopping, restaurants, and schools, this property is full of possibilities for generating income or creating a flexible living arrangement. Don't miss your chance to explore all the potential this versatile property has
USD 299,000
7419 Falcon Street
View photo
House · for sale
USD 280,000
USD 167/sq.ft
7419 Falcon Street
Breinigsville
· 1,668 sq.ft · 3 Bedrooms · 1 Bath · House
· Patio · Garden · Deck · Equipped kitchen · Parking · Cellar
Breinigsville · 1,668 sq.ft · 3 Bedrooms · 1 Bath · House · Patio · Garden · Deck · Equipped kitchen · Parking · Cellar
Lynn Township Twin within the Northwestern Lehigh School District. Offering 1,673 square feet of finished above-grade living space, this property features 3 spacious bedrooms, 1.5 bathrooms, and a 1-car built-in garage. The main level welcomes you with an open floor plan connecting a comfortable living area, a classic dining room, and a fully equipped kitchen featuring warm wood cabinetry. Step directly from the main level onto the wooden deck—perfect for outdoor entertaining or enjoying the panoramic views. Upstairs, the second floor hosts three bedrooms with generous natural light, including a primary bedroom featuring an expansive walk-in closet. Full main bathroom. The lower level includes a walk-out basement with concrete flooring and doors that open to a concrete patio and a deep, fenced yard. All appliances included in'as-is' condition, this home needs TLC and is ready for your personal touch!
USD 280,000
5026 North Waterfall Drive 9
View photo
House · for sale
USD 857,400
USD 318/sq.ft
5026 North Waterfall Drive 9
Breinigsville
· 2,691 sq.ft · 4 Bedrooms · 2 Baths · House
· Fireplace · Equipped kitchen · Parking
Breinigsville · 2,691 sq.ft · 4 Bedrooms · 2 Baths · House · Fireplace · Equipped kitchen · Parking
To Be Built' The Vinecrest floor plan features an open-concept layout, ideal for entertaining family and friends. The Kitchen includes an island with an overhang and a convenient pantry for your organizational needs. Connected to the kitchen is the Dining Nook, as well as the spacious Great Room, which features a gas fireplace for cozy nights at home. The entire first floor is filled with natural light from the walls of windows, creating a beautiful and inviting space to call home. Find a private Study through elegant double French doors, a coat closet, and a Powder Room. Just off the Two-Car Garage is the spacious Laundry Room with plenty of room for organizing cleaning supplies or anything you'd prefer to keep out of sight. The large 1st-Floor Owners' Suite includes two generous walk-in closets that will make organizing your wardrobe a breeze. Enjoy the privacy of your Bath that includes a double vanity, large shower, and private water closet. The upstairs layout includes three addit
USD 857,400
2060 Alexander Drive
View photo
House · for sale
USD 475,000
USD 225/sq.ft
2060 Alexander Drive
Breinigsville
· 2,110 sq.ft · 2 Bedrooms · 2 Baths · House
· Fireplace · Equipped kitchen
Breinigsville · 2,110 sq.ft · 2 Bedrooms · 2 Baths · House · Fireplace · Equipped kitchen
Welcome to effortless, low-maintenance living at 2060 Alexander Drive, an immaculate 2,120-square-foot ranch home located in the highly sought-after 55+ community of Four Seasons at Farmington. This beautiful residence perfectly balances elegance and comfort, welcoming you right from the start with a wide and inviting front foyer that flows seamlessly into an airy, open-concept floor plan. Gleaming hardwood floors stretch across the main living areas, leading you to a spacious dining room and a beautifully appointed kitchen boasting granite countertops, a stylish tile backsplash, and newer black stainless steel appliances. The living space is a true entertainer’s dream, featuring a cozy natural gas fireplace and a custom corner bar area complete with a beverage fridge—the perfect spot for gathering with neighbors and friends. Retreat to the luxurious primary suite, which highlights a charming bay window, two generous walk-in closets, and a spa-like ensuite bath equipped with a double s
USD 475,000
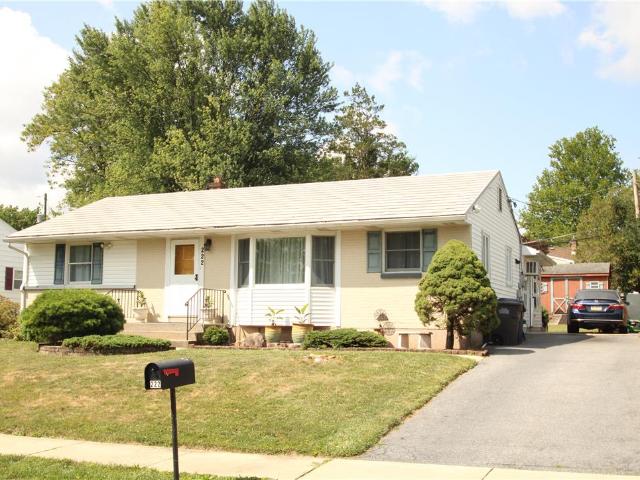
222 N Scenic Street
View photo
House · for sale
USD 360,000
USD 138/sq.ft
222 N Scenic Street
Breinigsville
· 2,594 sq.ft · 3 Bedrooms · 1 Bath · House
· Patio · Garden · Equipped kitchen · Cellar
Breinigsville · 2,594 sq.ft · 3 Bedrooms · 1 Bath · House · Patio · Garden · Equipped kitchen · Cellar
Welcome to 222 N. Scenic Street, a wonderful Ranch home in the highly regarded Parkland School District. The open plan Living Room welcomes you featuring hardwood floors and a large bay window allowing ample sunlight. The adjacent Kitchen, with a stainless-steel appliance's for daily living and entertaining. The main floor is rounded out by three spacious Bedrooms, a Full Bath and a large Sunroom. Basement is partially finished and offers a Rec Room, Barber Shop, with toilet and utility sink (can be half bath). Venture out to a fenced back yard space. Exterior features include a large concrete/paver patio and a utility shed. Well maintained. With all this home has to offer, it will not stick around long, please schedule your private showing today. 1 year home warranty included!
USD 360,000
6835 Lincoln Drive
View photo
Townhouse · for sale
USD 399,900
USD 214/sq.ft
6835 Lincoln Drive
Breinigsville
· 1,862 sq.ft · 3 Bedrooms · 2 Baths · Townhouse
Breinigsville · 1,862 sq.ft · 3 Bedrooms · 2 Baths · Townhouse
Welcome to 6835 Lincoln Dr in Macungie! This well-maintained 3-bedroom, 2.5-bathroom home offers 1,872 square feet of comfortable living space on a 4,988-square-foot lot. Fresh updates throughout include new luxury plank flooring and new carpeting, creating a clean, modern feel that’s ready for its next owners. The spacious layout provides plenty of room for everyday living, entertaining, and relaxing. Three bedrooms offer comfortable private spaces, while 2.5 bathrooms provide added convenience. The combination of generous living space and recent flooring updates makes this home an excellent opportunity for buyers looking for a move-in-ready property in Macungie. Don’t miss the opportunity to make 6835 Lincoln Dr your new home!
USD 399,900
5525 Lehigh Street
View photo
House · for sale
USD 439,900
USD 180/sq.ft
5525 Lehigh Street
Breinigsville
· 2,443 sq.ft · 4 Bedrooms · 2 Baths · House
· Balcony · Equipped kitchen
Breinigsville · 2,443 sq.ft · 4 Bedrooms · 2 Baths · House · Balcony · Equipped kitchen
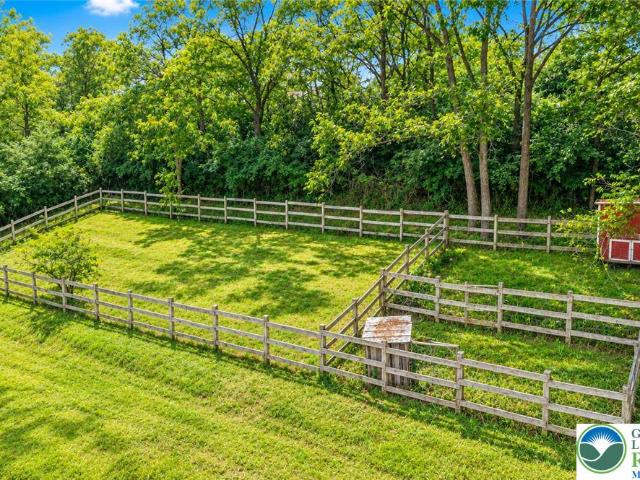
Truly one of a kind in Whitehall! Set high on its own private hill, 5525 Lehigh Street offers over an acre, beautiful views and the peace and privacy of country living—all while being just moments from shopping, dining and everything you need. Even more extraordinary is a property-specific variance allowing up to 25 chickens, along with turkeys, rabbits, pigs and ducks. Multiple outbuildings, stalls and animal enclosures are already in place, creating a lifestyle rarely found in this area. Inside, the charm continues with an updated kitchen featuring quartz countertops and hickory cabinetry, a spacious pantry and dining area. The first-floor full bath features radiant heated floors, a jetted tub and large walk-in shower. Upstairs offers 4 bedrooms and a second full bath. Mini-split heating and cooling and updated windows add comfort and peace of mind. Outside, relax on the covered front porch, take in the views from the second-floor balcony or enjoy the separate shed with its own cover
USD 439,900
1890 Maplewood Lane
View photo
House · for sale
USD 615,000
USD 197/sq.ft
1890 Maplewood Lane
Breinigsville
· 3,111 sq.ft · 4 Bedrooms · 2 Baths · House
· Patio · Fireplace · Equipped kitchen
Breinigsville · 3,111 sq.ft · 4 Bedrooms · 2 Baths · House · Patio · Fireplace · Equipped kitchen
Please submit Highest and best offers by noon Friday, October 16th. Don't miss this exceptional, completely updated East Penn 2-story in Country Downs, the center hall colonial features: plank flooring throughout 1st level, Living room with French doors, bright formal dining room w/double boxed windows, new granite kitchen w/recessed lighting, tile backsplash, designer hardware, stainless appliances, pantry closet, spacious breakfast area leads to comfortable family room with raised hearth brick fireplace and sliders to covered patio, enjoy the convenient 1st floor laundry room plus 1/2 bath, 2nd level primary bedroom with volume ceiling, walk-in closet, tile floored bath w/double vanity, skylight and separate shower area, linen closet, 3 other generous bedrooms with large closets and custom hanging systems, all with ceiling fans, Main tile floored bath w/double vanity, linen closet completes this level, partial finished lower level makes terrific additional family living area plus pri
USD 615,000
2673 Terrwood Drive W
View photo
House · for sale
USD 375,000
USD 220/sq.ft
2673 Terrwood Drive W
Breinigsville
· 1,701 sq.ft · 2 Bedrooms · 2 Baths · House
· Fireplace · Equipped kitchen · Parking · Swimming pool
Breinigsville · 1,701 sq.ft · 2 Bedrooms · 2 Baths · House · Fireplace · Equipped kitchen · Parking · Swimming pool
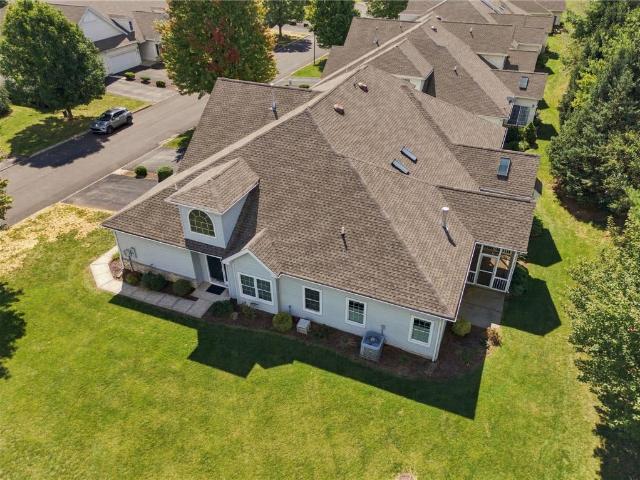
Welcome to Wild Chery Knoll, a premier 55+ gated, socially active community. Wonderfully maintained twin home complete with such amenities as 9' ceilings, Gas Fireplace, screened in porch, extremely spacious primary BR and Bath, twin skylights in the Living Room and open concept kitchen and Dining Room layout. There is also a separate staircase off the garage for HVAC Systems and additional storage space. This community boasts an amazing lifestyle as you will enjoy a beautiful clubhouse, swimming pool, tennis courts, pickleball courts, fitness center, library and a never-ending list of social events offered to enjoy at your leisure. Don't forget about a walking trail to add to the serenity of this property and community. Immediate occupancy possible! Make an offer today!
USD 375,000
3303 Barklay Road
View photo
House · for sale
USD 449,000
USD 172/sq.ft
3303 Barklay Road
Breinigsville
· 2,605 sq.ft · 4 Bedrooms · 2 Baths · House
· Garden · Deck · Fireplace · Equipped kitchen
Breinigsville · 2,605 sq.ft · 4 Bedrooms · 2 Baths · House · Garden · Deck · Fireplace · Equipped kitchen
Charming brick Colonial nestled on a spacious corner lot in desirable Whitehall Township. From the moment you arrive, you'll appreciate the inviting curb appeal and the peaceful neighborhood setting this home provides. Inside, you'll find a warm and welcoming layout featuring four bedrooms, 2.5 baths, and beautiful hardwood floors throughout. The heart of the home is the well-appointed kitchen, complete with granite countertops, a charming backsplash, and stainless-steel appliances. Just off the kitchen, the large family room invites you to unwind by the wood-burning fireplace, enhanced with a gas insert. The main-level laundry adds ease to your daily routine, while the home's thoughtful layout provides convenient access to the backyard. Enjoy an expansive deck and gazebo, creating the perfect setting for morning coffee, or cozy fall evenings with family and friends. Fenced-in yard offering room to relax, garden, and enjoy nature. A dedicated garden area and established fruit trees inc
USD 449,000

Get email alerts

Don't miss out: be the first to know about new properties

The alert was correctly created

On subscribing you accept the conditions of use and the privacy policy
Alert
Receive new ads in your inbox
Save this search
Receive alerts for new listings

We'll send you an email when we have new properties for: "Houses for sale in Breinigsville"

The alert was correctly created

East Greenville, East Greenville borough Montgomery County Pennsylvania
Hereford, Hereford township Berks County Pennsylvania
Get email alerts and be the first to see new listings
Required field
On subscribing I accept the terms of the privacy policy
Perfect! You'll soon start receiving new listings via email
Alert
Receive an email when we have new ads for Houses for sale in Breinigsville
Save this search
Filters

Bedrooms

Size (sq.ft)

sq.ft
sq.ft

Price

USD
USD

Property type

Bathrooms

Clear all filters
Receive notifications when new entries are published.