1,220 houses for sale in Breinigsville

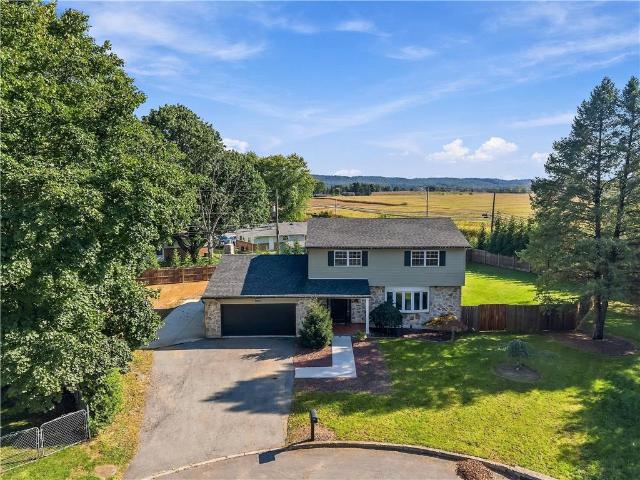
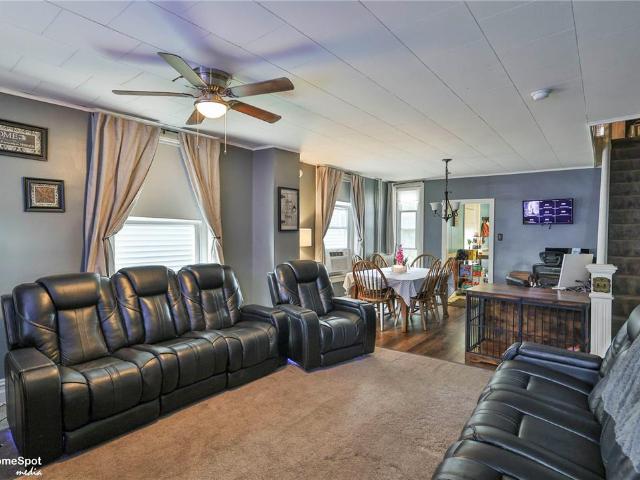
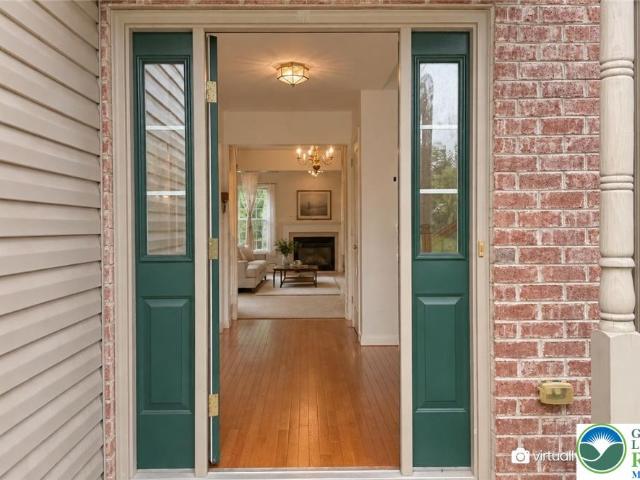
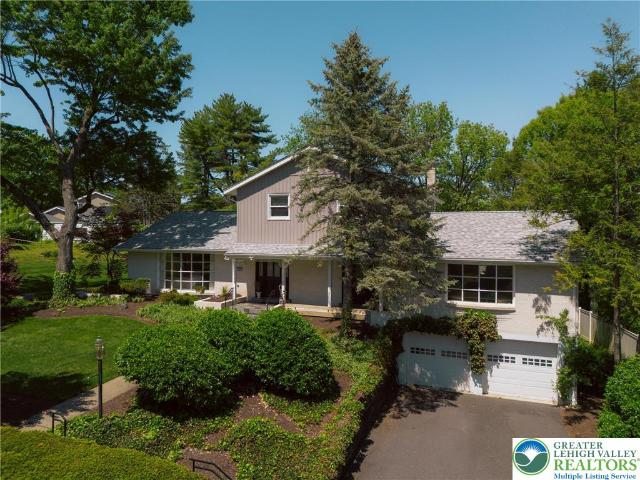
6413 Manzanita Drive
View photo
House · for sale
USD 485,000
USD 194/sq.ft
New
6413 Manzanita Drive
Breinigsville
· 2,497 sq.ft · 4 Bedrooms · 3 Baths · House
· Garden · Office room · Gym · Fireplace · Equipped kitchen
Breinigsville · 2,497 sq.ft · 4 Bedrooms · 3 Baths · House · Garden · Office room · Gym · Fireplace · Equipped kitchen
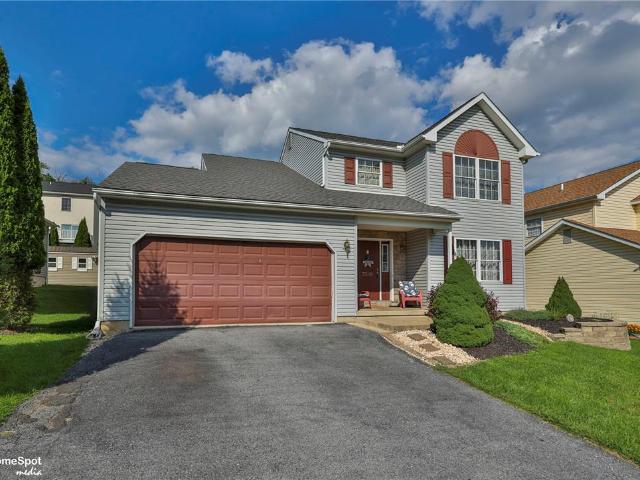
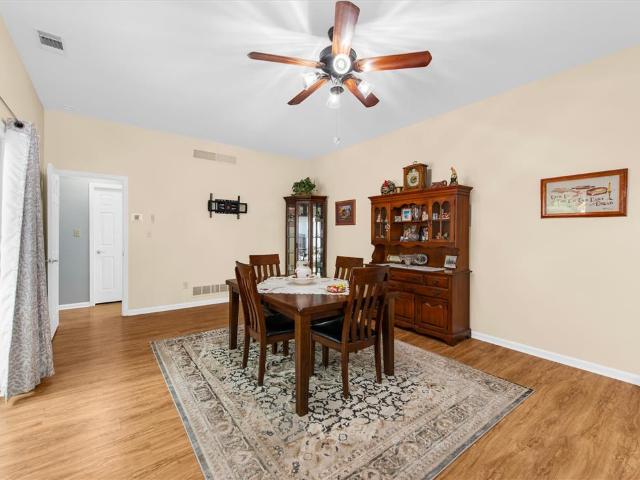
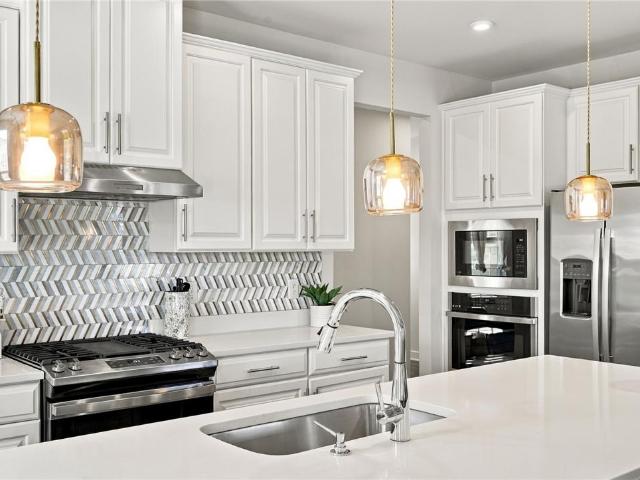
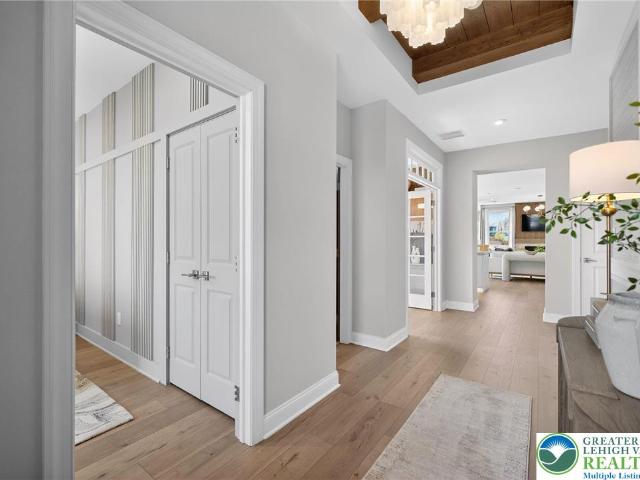
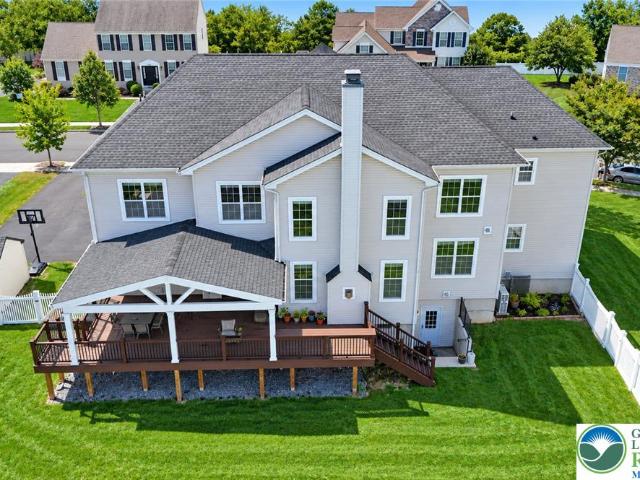
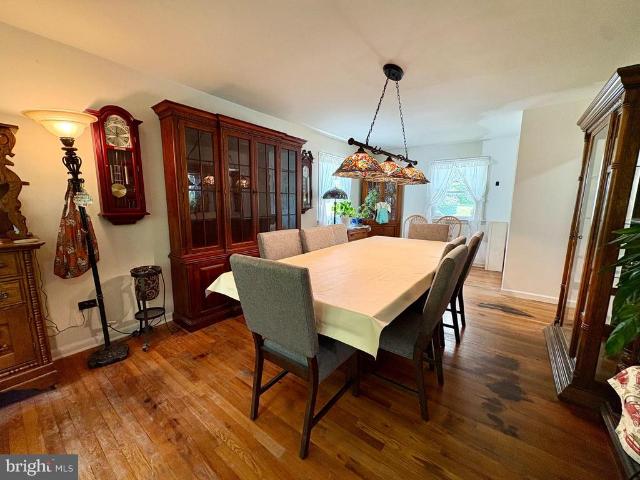
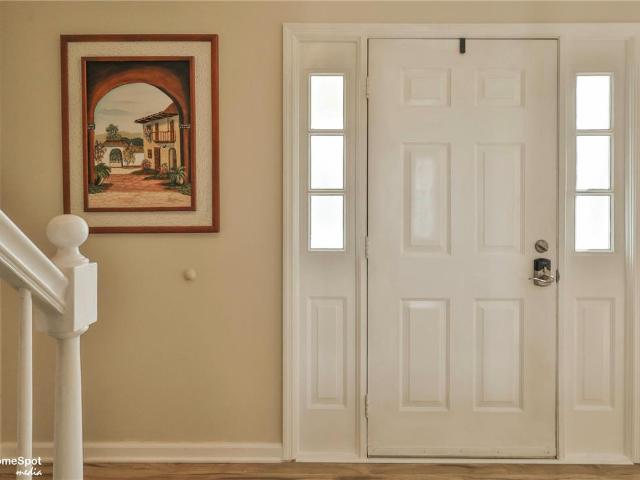
Welcome to 6413 Manzanita Drive! Nestled on a quiet cul-de-sac in the desirable Ancient Oak South neighborhood and highly regarded East Penn School District, this inviting 4-bedroom, 3.5-bath home offers comfort, charm, and an exceptional location. Inside, abundant natural light, attractive floors, crown molding, and thoughtful architectural details create a warm atmosphere. The spacious living and dining rooms flow into a bright, inviting kitchen featuring crisp white cabinetry, a center island, and cozy breakfast nook. The adjoining family room features a classic wood-burning brick fireplace. Upstairs, the primary bedroom offers a private en-suite bath, complemented by three additional bedrooms and a full hall bath. The finished lower level provides valuable additional living space, including a spacious recreation room, third full bathroom, and flexible areas for a home office, fitness room, crafts, and more. Outside, enjoy a spacious fenced backyard with mature trees and an inviting
USD 485,000
4474 Phillip Street
View photo
House · for sale
USD 370,000
USD 212/sq.ft
4474 Phillip Street
Breinigsville
· 1,744 sq.ft · 3 Bedrooms · 2 Baths · House
· Patio · Garden · Parking · Equipped kitchen · Air conditioning · Cellar
Breinigsville · 1,744 sq.ft · 3 Bedrooms · 2 Baths · House · Patio · Garden · Parking · Equipped kitchen · Air conditioning · Cellar
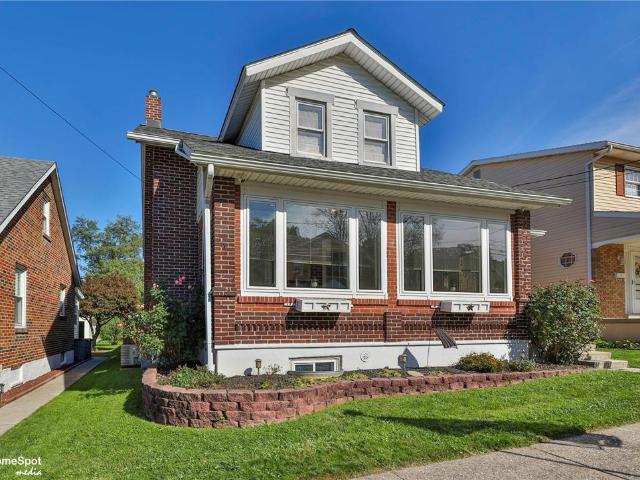
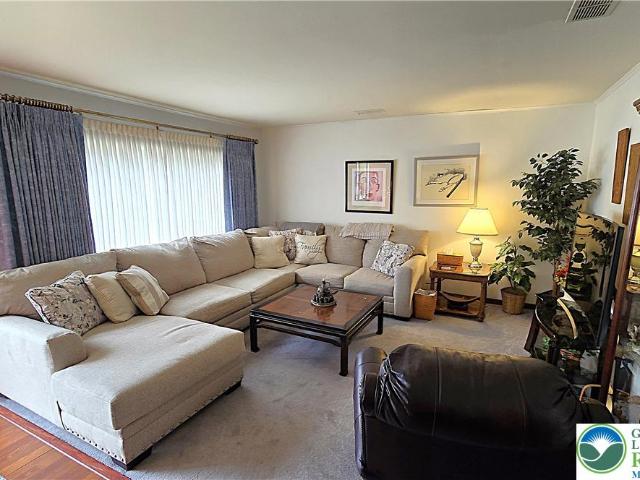
Welcome to 4474 Phillip Street in the Egypt section of Whitehall Township. This well maintained Whitehall ranch, offers 3 bedrooms and 2 full baths, both on the 1st floor. The eat-in kitchen has been updated with tiled backsplash and tiled floor, handicapped accessible cabinetry, which includes pull out draws and pantry. The basement is finished into 3 rooms, game room, family room and office. The other half of the basement houses the laundry, all utilities including the 200 amp electrical panel, utility sink, and sump pit. The spacious primary bedroom includes its own full bath. There is a one car attached garage with opener and insulated garage door, along with a man door to the back yard. The home is heated by a heat pump as well as the original electric baseboard and cooled with central air. The yard is perfect for the kids or pets to play and comes with a small patio and firepit
USD 370,000
5016 Foxrun Lane
View photo
House · for sale
USD 425,000
USD 169/sq.ft
5016 Foxrun Lane
Breinigsville
· 2,508 sq.ft · 3 Bedrooms · 3 Baths · House
· Patio · Garden · Office room · Parking · Fireplace · Equipped kitchen · Cellar
Breinigsville · 2,508 sq.ft · 3 Bedrooms · 3 Baths · House · Patio · Garden · Office room · Parking · Fireplace · Equipped kitchen · Cellar
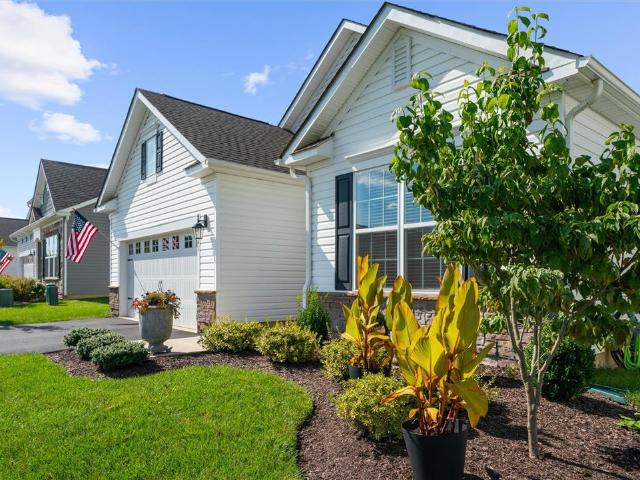
Highest & Best offers are due Tuesday (9/29) by 6pm. *. Gracious colonial within the sought after Fox Hollow development. Whitehall School District is minutes away as well as parks, walking/biking trails, shopping, dining and healthcare. Easily accessible to route 22, 145, 309 and 78. Well maintained and ready to move in! Welcome home to a cozy family room with Built in's, gas fireplace and neutral decor. Large dining room offers a perfect space for entertaining or could be used a flex space. Open kitchen boasts oak cabinetry, eat at island, stainless appliances, convenient half bath and first floor laundry. Partially finished basement provides additional living space with another full bath and office/den. Second floor primary en-suite with soaking tub/shower and double vanity. Three additional bedrooms and another full hall bath complete this spacious second floor. Enjoy all seasons within the back yard and on the custom paver patio. Two car garage and additional parking in the drivew
USD 425,000
5747 Whitemarsh Drive
View photo
House · for sale
USD 385,000
USD 253/sq.ft
5747 Whitemarsh Drive
Breinigsville
· 1,518 sq.ft · 2 Bedrooms · 2 Baths · House
· Gym · Parking · Air conditioning · Swimming pool
Breinigsville · 1,518 sq.ft · 2 Bedrooms · 2 Baths · House · Gym · Parking · Air conditioning · Swimming pool
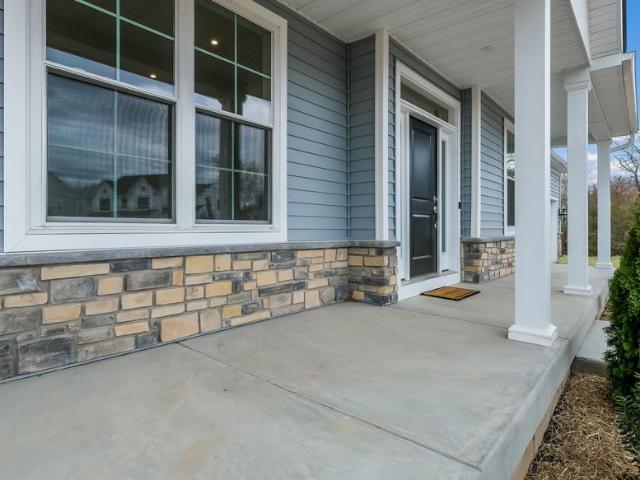
Experience the epitome of carefree living in this spacious condo at The Fairways at Brookside. This charming two-bedroom, two-bath condo offers a Family Room/Dining Room combo with 10 foot ceilings, a lovely courtyard, and a one-car garage. Recent updates include a new heat pump/central AC system (2024), a new water heater (2025), and a new range/oven (2025). This home has been meticulously maintained and is move-in ready. The HOA ensures a carefree Lifestyle covering trash, snow removal, lawn care, roof, pool, gym/clubhouse, and tennis courts. Set up your appointment today!
USD 385,000
3655 Sweet Meadow Court
View photo
House · for sale
USD 719,000
USD 184/sq.ft
New
3655 Sweet Meadow Court
Breinigsville
· 3,897 sq.ft · 4 Bedrooms · 3 Baths · House
Breinigsville · 3,897 sq.ft · 4 Bedrooms · 3 Baths · House
Who says you have to buy new construction to experience that brand-new home feel? Welcome to 3655 Sweet Meadow Court, a rare opportunity to own one of the few highly desirable Hudson model homes built within this neighborhood, offering an impressive 3,900+ square feet of total finished living space! Nestled on a desirable cul-de-sac in Lower Macungie Township within the highly sought-after East Penn School District, this exceptional property combines the beauty of newer construction with the luxury of extensive upgrades already completed for you! Built in 2023 and meticulously maintained, this home offers the modern design, high-end finishes, and thoughtful improvements today's buyers are searching for. In preparation for its new owners, the ENTIRE HOME was professionally repainted immediately prior to hitting the market, creating a fresh, pristine interior and that unmistakable new-construction feel from the moment you walk through the door! Originally built with an extensive selectio
USD 719,000
3110 Grantarthur Court
View photo
Townhouse · for sale
USD 519,990
USD 313/sq.ft
3110 Grantarthur Court
Breinigsville
· 1,658 sq.ft · 2 Bedrooms · 2 Baths · Townhouse
· Office room · Equipped kitchen
Breinigsville · 1,658 sq.ft · 2 Bedrooms · 2 Baths · Townhouse · Office room · Equipped kitchen
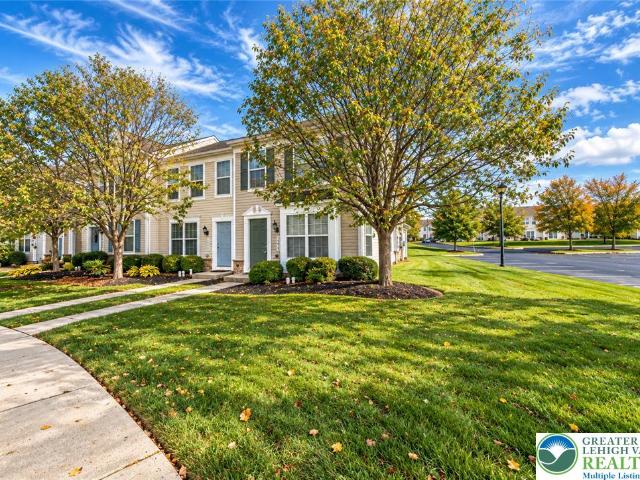
This Quick Delivery Franklin End Home (Lot 22) is complete! NOW available for Oct. /Nov. 2026 at Emerson Village by W. B. Homes 55+ community of Carriage Homes and Singles in Whitehall Twp! Emerson Village is located on Rural Road in Whitehall Township. Close to major urban areas, with quick access to Routes 22, I-78, PA 329 and I-476. The Franklin home features an impressive 2+ bedrooms, 2+ bathrooms main floor living. Entering the side entry home from the covered front porch, you are met by an open concept plan that greets you with a dining room, kitchen and great room. Airy 9' ceilings are found throughout this 1st floor living space with upgraded luxury vinyl flooring. This oversized kitchen is designed to entertain with plentiful cabinetry, dramatic upgraded elite central island which offers additional storage, pantry & a gleaming SS appliance package. The kitchen also offers upgraded cabinets with quartz. A Den is convenient for at home office and a convenient mudroom offers acce
USD 519,990
1115 Continental Way 115
View photo
House · for sale
USD 89,900
USD 57/sq.ft
1115 Continental Way 115
Breinigsville
· 1,561 sq.ft · 3 Bedrooms · 2 Baths · House
· Garden · Deck · Equipped kitchen
Breinigsville · 1,561 sq.ft · 3 Bedrooms · 2 Baths · House · Garden · Deck · Equipped kitchen
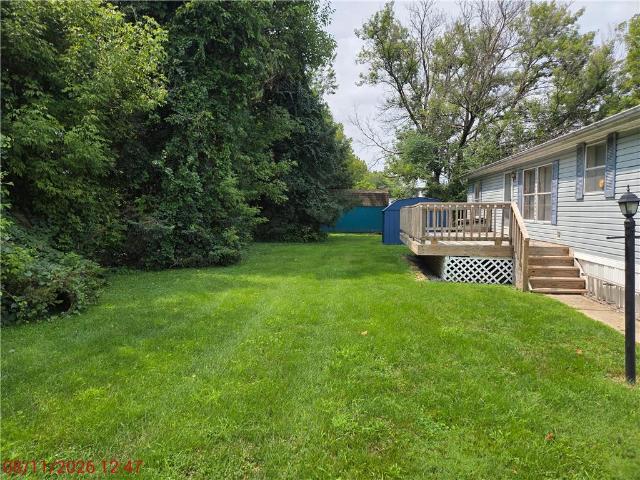
Double wide in Mayo Homes Park. Located steps away from everything, this home features a 3 bedroom, 2 bath layout. Enjoy a spacious interior with an Eat in Kitchen, Formal Dining Area and Large Living Room. Main Bedroom has suite with jetted tub, double vanity, and shower stall. The exterior is situated at the rear of the community which adds privacy to the deck and yard space. Perfect location with an affordable price. Schedule today
USD 89,900
3107 Grantarthur Court
View photo
House · for sale
USD 629,990
USD 266/sq.ft
3107 Grantarthur Court
Breinigsville
· 2,368 sq.ft · 3 Bedrooms · 2 Baths · House
· Equipped kitchen
Breinigsville · 2,368 sq.ft · 3 Bedrooms · 2 Baths · House · Equipped kitchen
A Quick Move (Lot 29) Morris home single in Emerson Village 55+ is almost complete! November 2026 Move in! Emerson Village is conveniently located along Rural Road in Whitehall Township. Close to major urban areas, with quick access to Routes 22, I-78, PA 329 and I-476. This Morris quick move in single home, features an impressive 2+ bedrooms, 2+ bathrooms main floor living with a 2nd floor loft, 2nd floor 3rd bedroom and 2nd floor Full Bath for guests to enjoy! Entering the home from the covered front porch, you are met by a foyer leading to an open concept plan that greets you with a dining room, kitchen and great room. Airy 9' ceilings are found throughout this 1st floor. Upgraded luxury vinyl included on whole first floor! This oversized kitchen is designed with plentiful cabinetry, dramatic central upgraded elite island for additional storage, pantry & gleaming SS appliance package. A flex room is available to use as you choose! A convenient mudroom offers access to the 2+ car gar
USD 629,990
1205 W Broad Street
View photo
House · for sale
USD 299,000
USD 162/sq.ft
1205 W Broad Street
Breinigsville
· 1,841 sq.ft · 3 Bedrooms · 1 Bath · House
· Equipped kitchen · Cellar
Breinigsville · 1,841 sq.ft · 3 Bedrooms · 1 Bath · House · Equipped kitchen · Cellar
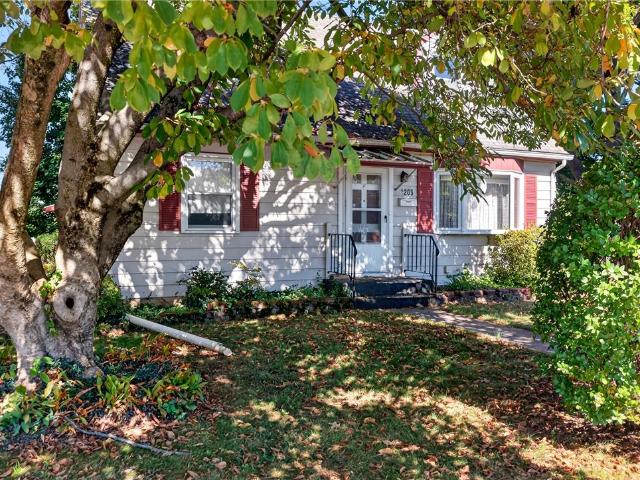
Welcome to 1205 W Broad Street in Emmaus! Situated on a beautifully landscaped corner lot shaded by mature trees, this charming 3. To 4-bedroom, 1.5-bath Cape Cod-style home offers a wonderful combination of original character, generous living space, and endless possibilities to make it your own. Step inside to discover a spacious, light-filled living room, a separate dining room with built-in cabinetry, and an eat-in kitchen featuring abundant cabinet space and a center island. The home offers generously sized rooms, unique architectural details, and hardwood flooring throughout the house. An additional living area provides flexible space for relaxing, entertaining, or creating a room that fits your needs. The full basement offers laundry facilities, workshop space, and plenty of room for storage. Outside, enjoy the charm of the corner lot, with inviting green space and a setting that adds to the home's curb appeal. Lovingly maintained over the years, this home retains much of its ori
USD 299,000
1399 Artisan Court
View photo
Townhouse · for sale
USD 298,500
USD 280/sq.ft
1399 Artisan Court
Breinigsville
· 1,066 sq.ft · 2 Bedrooms · 1 Bath · Townhouse
· Patio · Office room · Equipped kitchen · Swimming pool
Breinigsville · 1,066 sq.ft · 2 Bedrooms · 1 Bath · Townhouse · Patio · Office room · Equipped kitchen · Swimming pool
Welcome to 1399 Artisan Court, a charming end-unit townhome tucked away on a cul-de-sac in the desirable Coldwater Crossing community in the Parkland School District! This 2-bedroom, 1.5-bath home offers a comfortable, open layout with a spacious living room that flows seamlessly into the dining area and kitchen. The kitchen features a breakfast bar, providing the perfect space for everyday living and entertaining. Upstairs, you’ll find two generously sized bedrooms, a versatile loft ideal for a home office or additional living space, and the convenience of second-floor laundry. The home also features a newer water softener system for added comfort. Step outside to enjoy the stone patio with a privacy wall, perfect for relaxing or entertaining. Conveniently located near the community clubhouse, pool, and courtyard, this home offers low-maintenance living in a fantastic Upper Macungie location, close to shopping, dining, and major highways. Don’t miss this wonderful opportunity to make
USD 298,500
1981 Aster Road
View photo
Townhouse · for sale
USD 299,900
USD 197/sq.ft
1981 Aster Road
Breinigsville
· 1,518 sq.ft · 4 Bedrooms · 2 Baths · Townhouse
· Office room · Fireplace · Equipped kitchen
Breinigsville · 1,518 sq.ft · 4 Bedrooms · 2 Baths · Townhouse · Office room · Fireplace · Equipped kitchen
UPDATED: Two offers in hand. Please submit highest and best offers by 6 PM September 28, 2026. Classic brick accents and vinyl siding define this lovingly maintained multi-level end unit townhome located at 1981 Aster Road. A wide entryway featuring tiled floors and a carpeted staircase welcomes you into the home. Leading directly into comfortable living spaces. Warmth and character flow through the main level, The gorgeous updated galley kitchen featuring rich wood cabinetry, granite countertops and wood flooring is nestled between a bright breakfast room and formal dining room. A classic brick fireplace with gas insert anchors the adjoining family room space, featuring wall-to-wall carpeting and sliding glass doors that open directly to the outdoors. Upstairs, four spacious bedrooms provide ample room for respite or work from home office space. The primary bedroom also features its own en suite bath, double bi-fold closet doors, and a supplemental mini split system offering homeowner
USD 299,900
7590 Violet Circle
View photo
House · for sale
USD 484,900
USD 256/sq.ft
7590 Violet Circle
Breinigsville
· 1,894 sq.ft · 4 Bedrooms · 2 Baths · House
· Equipped kitchen
Breinigsville · 1,894 sq.ft · 4 Bedrooms · 2 Baths · House · Equipped kitchen
Welcome to this beautifully updated 4-bedroom, 2-full-bath home offering 1,904 square feet of comfortable living space, nestled on a cul-de-sac! With attractive stone exterior accents, numerous major improvements, and distinctive architectural details throughout, this property offers the perfect blend of character, functionality, and modern convenience. Step inside the welcoming foyer featuring decorative tile flooring, elegant crown molding, and a staircase with beautiful dark wood accents and ornamental metal railings. The spacious living room immediately impresses with its decorative ceiling beams, recessed lighting, picture-frame wainscoting, floating shelves, and a gorgeous bay window (2021) that fills the room with natural light. The inviting dining area flows into a spacious kitchen featuring rich wood cabinetry, stainless steel appliances, built-in wall ovens, gas cooktop, decorative tile backsplash, and a generous breakfast bar, ideal for everyday dining and entertaining. A se
USD 484,900
7452 Crane Crossing
View photo
House · for sale
USD 599,999
USD 146/sq.ft
7452 Crane Crossing
Breinigsville
· 4,101 sq.ft · 5 Bedrooms · 3 Baths · House
· Fireplace · Equipped kitchen · Cellar
Breinigsville · 4,101 sq.ft · 5 Bedrooms · 3 Baths · House · Fireplace · Equipped kitchen · Cellar
The classic wood-burning fireplace anchors the main living space of this traditional multi-level residence on Crane Crossing. Inside, an entrance foyer features soaring ceilings and rich hardwood flooring that flows seamlessly into the principal living areas. This classic colonial home showcases a structured interior design featuring classic crown molding, elegant wooden staircases, and a double-height entryway. At the heart of the culinary workspace, the kitchen is equipped with warm wood cabinetry and stainless appliances. SS double oven, gas cooktop, microwave, refrigerator and dishwasher. This space connects to an adjacent dining area defined by vaulted ceilings and full window surround. This home includes a master bedroom retreat complete with a tray ceiling and polished hardwood flooring, while additional bedrooms showcase classic wainscoting, chair rail molding, and built-in closet doors. The lower level features a finished basement with durable laminate flooring, recessed light
USD 599,999
523 Alpine Circle
View photo
House · for sale
USD 375,000
USD 238/sq.ft
523 Alpine Circle
Breinigsville
· 1,572 sq.ft · 4 Bedrooms · 2 Baths · House
· Patio · Garden · Equipped kitchen · Cellar
Breinigsville · 1,572 sq.ft · 4 Bedrooms · 2 Baths · House · Patio · Garden · Equipped kitchen · Cellar
Solid construction meets flexible living space in this well-maintained 4-bedroom, 2-full-bath split-level on a corner lot in the East Penn School District! A large covered front porch, mature shade trees, and pretty landscaping set the tone. The main level offers a bright living room flowing into the dining area and an updated kitchen with granite countertops, plenty of counter space and cabinetry, and a garden window over the sink. The bedrooms sit privately on the upper level, and both full baths have been updated, with real wood doors throughout. The lower level adds versatile space for a family room along with the second full bath. The full basement features a large workshop with abundant built-in storage. Outside, relax on the lovely patio or in the garden beneath the arbor, with a large shed for tools and equipment. Updated windows, two ductless mini-splits, electric heat with oil backup for the coldest days, and a newer furnace and water heater offer comfort and peace of mind. L
USD 375,000
122 N 2nd Street
View photo
House · for sale
USD 439,900
USD 218/sq.ft
122 N 2nd Street
Breinigsville
· 2,013 sq.ft · 4 Bedrooms · 2 Baths · House
· Patio · Garden · Office room · Equipped kitchen · Parking
Breinigsville · 2,013 sq.ft · 4 Bedrooms · 2 Baths · House · Patio · Garden · Office room · Equipped kitchen · Parking
NEW CONSTRUCTION house ready for a quick and affordable closing! This stunning contemporary twin offers stylish finishes, an open-concept floor plan, and exceptional attention to detail. The flexible first floor features a bedroom with a private half bath, perfect as a guest suite, home office, rec room, or flex space, plus convenient access to the one-car garage. The main living level showcases luxury vinyl plank flooring and features a spacious open-concept design where the designer kitchen with Quartz counters, sleek tile backsplash and SS appliances flows seamlessly into the dining area and family room. An open staircase with striking black iron balusters enhances the home's modern design while leading to the bedroom level above. The kitchen features quartz countertops, an oversized peninsula with seating, tile backsplash, stainless steel appliances, and sliding doors leading to the patio and corner-lot backyard, perfect for entertaining. A laundry area and half bath complete this
USD 439,900
2672 Rolling Green Place
View photo
Townhouse · for sale
USD 265,500
USD 205/sq.ft
2672 Rolling Green Place
Breinigsville
· 1,292 sq.ft · 2 Bedrooms · 1 Bath · Townhouse
· Office room · Equipped kitchen · Air conditioning · Swimming pool
Breinigsville · 1,292 sq.ft · 2 Bedrooms · 1 Bath · Townhouse · Office room · Equipped kitchen · Air conditioning · Swimming pool
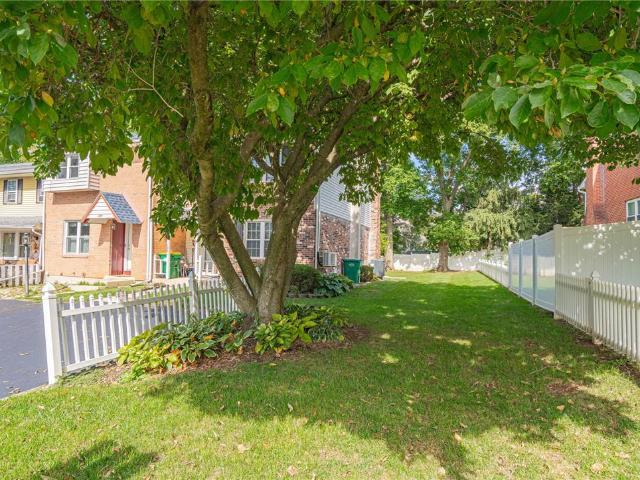
At Fairways at Brookside, there’s plenty to enjoy beyond your front door. Spend warm summer days by the community swimming pool, play a game of tennis or pickleball, or gather at the clubhouse, all part of the ease of condominium living. This spacious garden-style condominium offers a thoughtfully designed layout for everyday living and entertaining. Imagine starting your morning with a cup of coffee on the covered porch or unwinding there at the end of the day while taking in the peaceful surroundings. Inside, the welcoming living area offers plenty of space to relax and gather. The eat-in kitchen is ideal for casual meals, while the separate dining room provides additional space for dinners, holidays, and entertaining. Upstairs, the spacious primary bedroom features a walk-in closet, while the second bedroom offers flexibility for family, guests, or a home office. Convenient second-floor laundry keeps everyday chores close to the bedrooms, and a NEW water heater and A/C unit provides
USD 265,500
3552 Broadway
View photo
House · for sale
USD 465,000
USD 201/sq.ft
3552 Broadway
Breinigsville
· 2,303 sq.ft · 3 Bedrooms · 2 Baths · House
· Office room · Balcony · Equipped kitchen
Breinigsville · 2,303 sq.ft · 3 Bedrooms · 2 Baths · House · Office room · Balcony · Equipped kitchen
Historic character, a picturesque setting and remarkable versatility come together at this distinctive Parkland School District farmhouse overlooking Haines Mill Park. Filled with old-world charm, the home showcases original woodwork, beautiful inlay hardwood floors, French doors and two staircases serving the upper levels. The tastefully updated kitchen blends seamlessly with the home’s character and features quartz countertops, stainless steel appliances, a farmhouse sink and greenhouse window. Generously sized living and dining rooms provide wonderful gathering spaces, while the upper levels offer 3 bedrooms plus flexible space for a possible 4th bedroom, home office or additional living area. The primary bedroom is highlighted by its own private balcony, while the finished third floor provides even more versatile living space. Five mini-split systems provide air conditioning and supplemental heat throughout much of the home. Recent improvements include refinished upstairs hardwood
USD 465,000
5229 Garden View Lane
View photo
Townhouse · for sale
USD 374,900
USD 227/sq.ft
5229 Garden View Lane
Breinigsville
· 1,647 sq.ft · 2 Bedrooms · 2 Baths · Townhouse
· Patio · Garden · Equipped kitchen
Breinigsville · 1,647 sq.ft · 2 Bedrooms · 2 Baths · Townhouse · Patio · Garden · Equipped kitchen
Welcome to sought-after Wild Cherry Knoll, a premier 55+ community set on 54 beautifully maintained acres and offering the perfect blend of comfort, convenience, and maintenance-free living. This meticulously cared-for 2-bedroom, 2-bath ranch-style home features an open-concept floor plan designed for effortless one-floor living. The interior updates include vinyl plank flooring throughout, newer windows, and a newer water heater. The kitchen features oak cabinetry, granite countertops, and newer white appliances. Adjacent to the spacious living room, double French doors lead to a bright and inviting sunroom filled with natural light and overlooking the rear yard. Step outside to the private patio, complete with an electric awning, perfect for relaxing or entertaining. The generous primary suite features a walk-in closet with custom organizers and a private bath with a tiled shower and granite-topped vanity. A well-sized second bedroom offers ample closet space with shelving organizers
USD 374,900
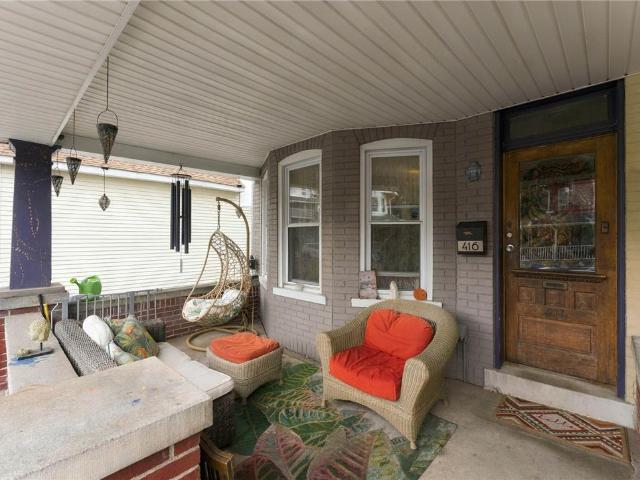
416 Ridge Street
View photo
House · for sale
USD 295,000
USD 187/sq.ft
416 Ridge Street
Breinigsville
· 1,572 sq.ft · 4 Bedrooms · 1 Bath · House
· Cellar · Parking
Breinigsville · 1,572 sq.ft · 4 Bedrooms · 1 Bath · House · Cellar · Parking
Nestled in a charming Emmaus, this delightful Semi detached home in East Penn schools exudes warmth and character, making it the perfect place to call home. This traditional brick and vinyl siding residence offers a unique blend of historic charm and modern convenience. With four spacious bedrooms and one and a half bathrooms, there's ample room for relaxation and entertaining. The inviting layout flows seamlessly, allowing for easy living and entertaining. Outside, the property features off-street parking for two vehicles, ensuring convenience for you and your guests. The surrounding community is vibrant and welcoming, with local parks, shops, and eateries just a stone's throw away. Enjoy leisurely strolls through tree-lined streets, or take advantage of nearby amenities that cater to your everyday needs. The home has been updated through out including the Roof, Windows, Siding, Water treatment system, Full Basement Drylock, Sump pit, and storage shed. With a lot size of 0.09 acres, t
USD 295,000
1060 Catasauqua Road
View photo
House · for sale
USD 269,900
USD 134/sq.ft
1060 Catasauqua Road
Breinigsville
· 2,002 sq.ft · 4 Bedrooms · 1 Bath · House
· Office room · Equipped kitchen · Cellar
Breinigsville · 2,002 sq.ft · 4 Bedrooms · 1 Bath · House · Office room · Equipped kitchen · Cellar
Welcome to this spacious all-brick twin in Whitehall Township, offering generously sized rooms, a flexible floor plan, and plenty of space both inside and out! With 4 bedrooms, including a potential 5th bedroom in the partially finished basement, this home offers the space and versatility today's buyers are looking for. Step inside to a bright and inviting first floor featuring an open-concept living and dining area—perfect for everyday living and entertaining. Newer LVP flooring runs on the first floor, adding a fresh, modern touch. The generously sized rooms provide plenty of space to spread out and make the home your own. Convenient first-floor laundry room with washer and dryer off kitchen adds to the home's functionality. Upstairs, the second floor features two spacious bedrooms with ample closet space, a full bathroom, along with an additional versatile room that could serve as a large walk-in closet, playroom, home office, or whatever best suits your needs. Continue to the third
USD 269,900
2014 Rolling Meadow Drive
View photo
House · for sale
USD 475,000
USD 156/sq.ft
2014 Rolling Meadow Drive
Breinigsville
· 3,035 sq.ft · 3 Bedrooms · 2 Baths · House
Breinigsville · 3,035 sq.ft · 3 Bedrooms · 2 Baths · House
Welcome to 2014 Rolling Meadow Drive: Welcome to the beautifully maintained Rolling Meadows community in Lower Macungie Township, located within the East Penn School District. As you drive through this sought-after neighborhood, you'll immediately appreciate the pride of ownership reflected in every home. Then you'll arrive at 2014 Rolling Meadow Drive—a home that's sure to make you smile. From the moment you pull up, the curb appeal is exceptional. Even better, directly across the street is a beautiful, expansive green space that feels like your own private park. Whether you enjoy peaceful morning walks, watching the seasons change, or simply love an open view, this location is truly special. Before you step inside please note: The owners are offering Interior House Painting (or a credit) as a added bonus. So, be sure to pick your Paint Colors! Now, step inside to discover gleaming hardwood floors, a bright and inviting open floor plan, and warm, comfortable living spaces enhanced by
USD 475,000
3523 Lindberg Avenue
View photo
House · for sale
USD 650,000
USD 138/sq.ft
3523 Lindberg Avenue
Breinigsville
· 4,693 sq.ft · 4 Bedrooms · 1 Bath · House
Breinigsville · 4,693 sq.ft · 4 Bedrooms · 1 Bath · House
Back on market*. Offered for sale for the 1st time in nearly 6 decades, this architecturally distinctive 4-bedroom, 4,702 sqft residence in South Whitehall Twp is far more than a home, its a property filled with warmth, personality, creativity, and a lifetime of memories. Built in 1969 & thoughtfully evolved over the years by the same family who lovingly maintained & enjoyed it for generations, this remarkable center hall colonial offers a rare opportunity to own a truly one-of-a-kind property in the highly sought-after Parkland Area School District. Set on a beautifully landscaped. 43-acre lot, the home immediately establishes a sense of character and individuality from the moment you arrive. Elevated above the street with a welcoming approach, the residence blends timeless colonial architecture with a series of thoughtfully customized spaces that create a home unlike anything built today. Inside, sunlight pours through skylights, soaring windows, and walls of glass, creating an atmos
USD 650,000
5157 FRONT Street
View photo
House · for sale
USD 22,000,000
USD 14,294/sq.ft
Updated
5157 FRONT Street
Breinigsville
· 1,539 sq.ft · 3 Bedrooms · 1 Bath · House
· Equipped kitchen
Breinigsville · 1,539 sq.ft · 3 Bedrooms · 1 Bath · House · Equipped kitchen
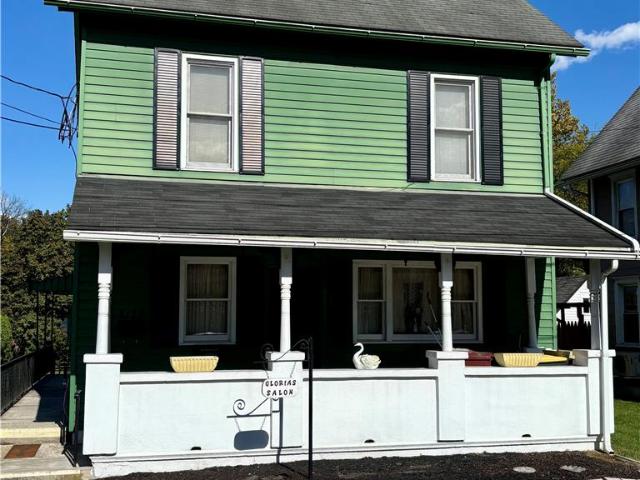
The classic architectural character of this aluminum sided home is highlighted by a welcoming covered front porch accented by window shutters. Located at 5157 Front St, Whitehall/Cementon, this property provides functional design elements, including multiple entry points with an elevated side entry equipped with an awning, screens, storm doors and separate entrance for the Beauty/Hair Salon in the rear of the property. This is a fully licensed & inspected, operating Beauty & Hair Salon. It could be converted to an in-law suite. Inside, the residence features versatile living spaces defined by classic wood paneling, neutral carpeting, and vinyl flooring. A multi-level living area combines warm wood paneling and laminate flooring, complete with baseboard heating and ceiling fans. The kitchen contains rich wood cabinetry, warm wood flooring, an electric cooktop, electric oven, electric range, and a refrigerator. The home incorporates several distinct utility and storage zones, including a
USD 22,000,000
546 North Street
View photo
Townhouse · for sale
USD 385,000
USD 206/sq.ft
546 North Street
Breinigsville
· 1,862 sq.ft · 3 Bedrooms · 2 Baths · Townhouse
· Equipped kitchen · Parking · Cellar
Breinigsville · 1,862 sq.ft · 3 Bedrooms · 2 Baths · Townhouse · Equipped kitchen · Parking · Cellar
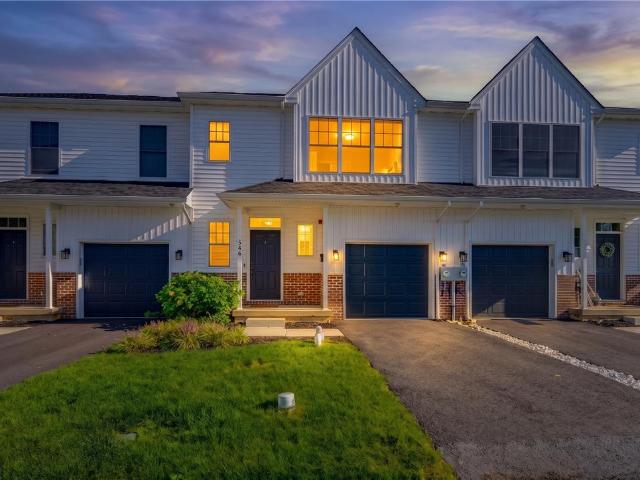
Welcome to Parkside at North Street. This thoughtfully designed 3-bedroom, 2.5-bath home offers modern comfort and convenience throughout. The main level features an open-concept layout that seamlessly connects the kitchen, dining area, and living room, creating an ideal space for everyday living and entertaining. Upstairs, a centrally located laundry room sits between the primary suite and two additional bedrooms. The home also includes a full, unfinished basement with an egress window and a one-car garage, providing excellent storage and future expansion potential. Shops, restaurants, schools, parks, trails, and downtown Emmaus are just a short walk away
USD 385,000
7406 Cedar Road
View photo
House · for sale
USD 1,249,900
USD 186/sq.ft
7406 Cedar Road
Breinigsville
· 6,695 sq.ft · 5 Bedrooms · 5 Baths · House
· Deck · Fireplace · Equipped kitchen
Breinigsville · 6,695 sq.ft · 5 Bedrooms · 5 Baths · House · Deck · Fireplace · Equipped kitchen
Exquisite living experience! Experience LUXURY in this extraordinary and stunning residence, where every detail has been thoughtfully designed and impeccably upgraded. A dramatic TWO STORY foyer with a SWEEPING CURVED staircase and gleaming hardwood floors sets an unforgettable first impression, flanked by an elegant living room and spacious dining room. The impressive TWO STORY GREAT ROOM is the heart of the home, showcasing a stunning GAS burning STONE FIREPLACE, soaring windows, BOXED BEAM CEILING, crown molding, hardwood floors, grand chandelier, and recessed lighting—an exceptional space for both everyday living and entertaining. The bright, GOURMET CHEF'S KITCHEN features high end THERMADOR FIVE BURNER GAS cooktop with WOLF hood, custom YORKTOWNE cabinetry, granite countertops, center island, and a sun filled eat in area. French doors lead to the expansive 553 sq. Ft. trex deck (2021) complete with built in speakers and LED lighting—perfect for outdoor dining and gatherings. The
USD 1,249,900
503 2nd Street
View photo
House · for sale
USD 310,000
USD 250/sq.ft
503 2nd Street
Breinigsville
· 1,238 sq.ft · 4 Bedrooms · 2 Baths · House
· Patio · Equipped kitchen
Breinigsville · 1,238 sq.ft · 4 Bedrooms · 2 Baths · House · Patio · Equipped kitchen
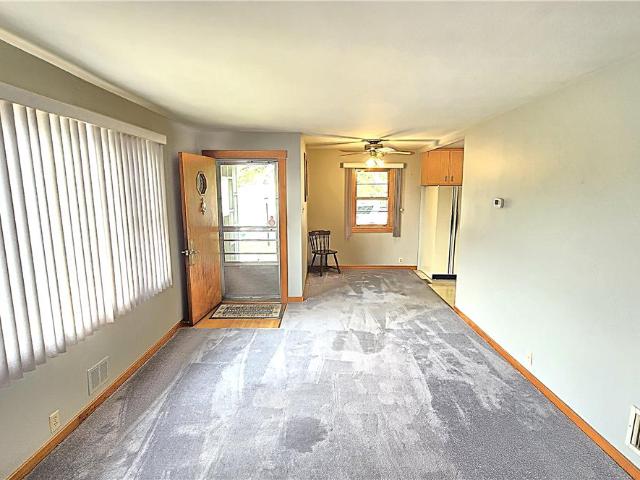
Discover timeless charm at this mid-century Whitehall Twp raised ranch, where classic architectural elements meet comfortable living. The welcoming curb appeal is defined by a charming stone facade, accented by striking red shutters and surrounded by mature trees and manicured shrubbery. A concrete walkway leads to a cozy covered patio, perfect for relaxing evenings outdoors. Inside, natural light floods the generous living areas, offering a bright and inviting atmosphere ready for personal touches. Hardwood flooring extends through several rooms, creating a warm ambiance, while other spaces feature comfortable carpeting. The functional kitchen boasts ample cabinetry, practical counter space, a stainless steel sink, and durable vinyl flooring, making meal preparation a delight. It seamlessly transitions into a well-lit dining area, equipped with a ceiling fan for added comfort. Bedrooms offer inviting spaces with abundant natural light, some featuring built-in bookcases for functional
USD 310,000
82 Clay Road
View photo
House · for sale
USD 454,900
USD 187/sq.ft
82 Clay Road
Breinigsville
· 2,422 sq.ft · 3 Bedrooms · 2 Baths · House
· Equipped kitchen
Breinigsville · 2,422 sq.ft · 3 Bedrooms · 2 Baths · House · Equipped kitchen
Country charm meets magnificent modern updates*. Welcome to this beautifully updated 2,000+ SF Colonial, perfectly situated on one acre in a peaceful country setting. From the moment you enter, youll appreciate the homes inviting character, with the Dining Room flanking one side of the Foyer and the stunning Kitchen and Eating Area on the other. The gourmet Kitchen is truly a showstopper, featuring marble countertops, custom cabinetry, stainless steel appliances, a gorgeous center island and an enviable walk-in pantry. The adjacent Eating Area offers additional custom cabinetry, a wood-beamed ceiling and picturesque views through the bay window. Designed with entertaining in mind, the extra-large Living Room provides plenty of space to gather and relax. Wood ceiling beams continue the homes country-inspired style, while luxury vinyl plank flooring adds beauty and durability. An updated Powder Room completes the main level. Upstairs, the spacious Primary Bedroom features hardwood floori
USD 454,900
315 S 6th Street
View photo
House · for sale
USD 389,900
USD 317/sq.ft
New
315 S 6th Street
Breinigsville
· 1,227 sq.ft · 3 Bedrooms · 2 Baths · House
· Garden · Equipped kitchen
Breinigsville · 1,227 sq.ft · 3 Bedrooms · 2 Baths · House · Garden · Equipped kitchen
Offer Accepted 10/23/2026. Pending paperwork! Want to be the hostess with the mostess? Then look no further! This CUTE CAPE will allow you to host all the GATHERINGS! From festive dinners to backyard barbecues, this beautiful, MOVE-IN READY home brings everyone together with open, inviting gathering spaces, CLASSIC CHARM, and thoughtful upgrades throughout. A bright enclosed front porch is perfect for MORNING COFFEE, while the spacious living room and separate dining room offer a wonderful space perfect for bringing everyone together for dinner parties and HOLIDAY CELEBRATIONS. The sizable kitchen, which is the HEART OF THE HOME, showcases white cabinetry, stainless steel appliances, and charming wainscoting for a fresh, welcoming feel. Inviting bedrooms offer ample space to RELAX AND UNWIND, while the LARGE WALK-IN CLOSET provides amble room for all your seasonal party outfits. Conveniently connected to the primary bathroom, the closet helps keep everything organized and within easy r
USD 389,900
7945 Troxell Court
View photo
House · for sale
USD 514,900
USD 295/sq.ft
7945 Troxell Court
Breinigsville
· 1,744 sq.ft · 2 Bedrooms · 2 Baths · House
· Patio · Fireplace · Air conditioning · Swimming pool
Breinigsville · 1,744 sq.ft · 2 Bedrooms · 2 Baths · House · Patio · Fireplace · Air conditioning · Swimming pool
Enjoy easy, low-maintenance living in Hamilton Walk, a desirable 55+ community! This beautifully maintained ranch shows in like-new condition and offers 2 bedrooms, 2 full baths, plus a versatile Office/Den perfect for a home office, hobby room, or flex space. Features include quartz countertops, professional interior painting, natural gas heat and appliances, central air, and a cozy gas fireplace. Relax on the covered rear patio with a peaceful wooded backdrop—a wonderful setting for morning coffee or outdoor entertaining. Community amenities include a clubhouse, swimming pool, fitness center, pickleball and bocce courts, recreation areas, and walking/nature trails. Conveniently located near shopping, dining, recreation, and major routes, this move-in-ready home offers an ideal combination of one-level living, exceptional amenities, and a peaceful setting
USD 514,900
231 East Fifth Street
View photo
House · for sale
USD 779,000
USD 243/sq.ft
231 East Fifth Street
Breinigsville
· 3,197 sq.ft · 4 Bedrooms · 2 Baths · House
· Garden · Office room · Equipped kitchen · Parking
Breinigsville · 3,197 sq.ft · 4 Bedrooms · 2 Baths · House · Garden · Office room · Equipped kitchen · Parking
Discover the Newhaven Grand by Sal Lapio Homes. A perfect blend of modern comfort and small-town charm in East Greenville. This thoughtfully designed home offers 4 bedrooms, 2.5 baths, a 2-car garage, and an open-concept layout ideal for todays lifestyle. From the moment you step into the grand two-story foyer, youll feel right at home. The foyer is flanked by a flexible living space, perfect as a home office or cozy sitting room, and an elegant dining room for gatherings big or small. Wide-plank luxury vinyl flooring flows throughout the first floor, combining style and practicality. The sun-drenched family room, with oversized windows and sliding glass doors leading to the backyard, creates an inviting space for relaxation or entertaining. At the heart of the home is the chefs kitchen, where stainless steel appliances, a wall oven with built-in convection microwave, and generous cabinetry meet a walk-in pantry and breakfast area. Perfect for busy mornings or leisurely weekend brunche
USD 779,000

Get email alerts

Don't miss out: be the first to know about new properties

The alert was correctly created

On subscribing you accept the conditions of use and the privacy policy
Alert
Receive new ads in your inbox
Save this search
Receive alerts for new listings

We'll send you an email when we have new properties for: "Houses for sale in Breinigsville"

The alert was correctly created

East Greenville, East Greenville borough Montgomery County Pennsylvania
Hereford, Hereford township Berks County Pennsylvania
Get email alerts and be the first to see new listings
Required field
On subscribing I accept the terms of the privacy policy
Perfect! You'll soon start receiving new listings via email
Alert
Receive an email when we have new ads for Houses for sale in Breinigsville
Save this search
Filters

Bedrooms

Size (sq.ft)

sq.ft
sq.ft

Price

USD
USD

Property type

Bathrooms

Clear all filters
Receive notifications when new entries are published.