1,282 houses for sale in Brendonshire

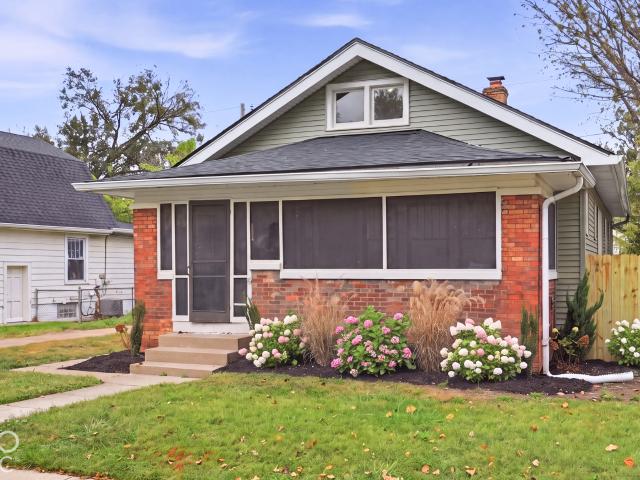
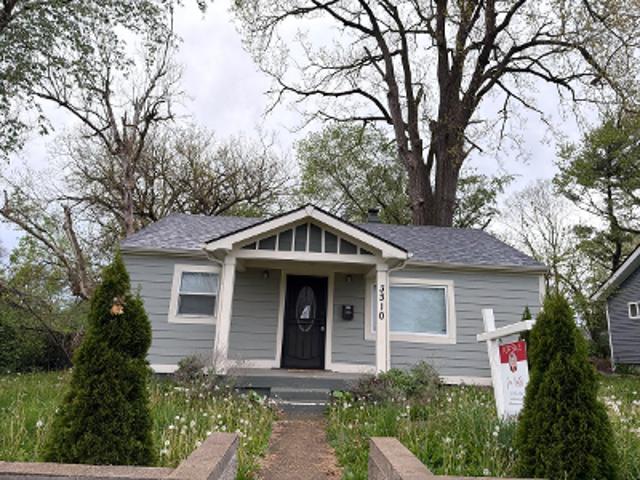
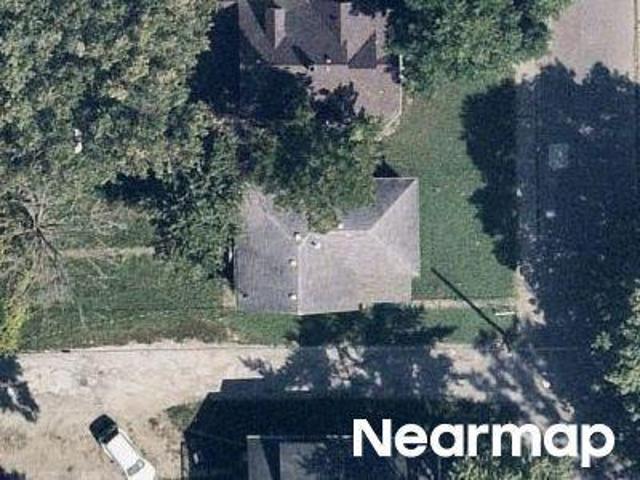
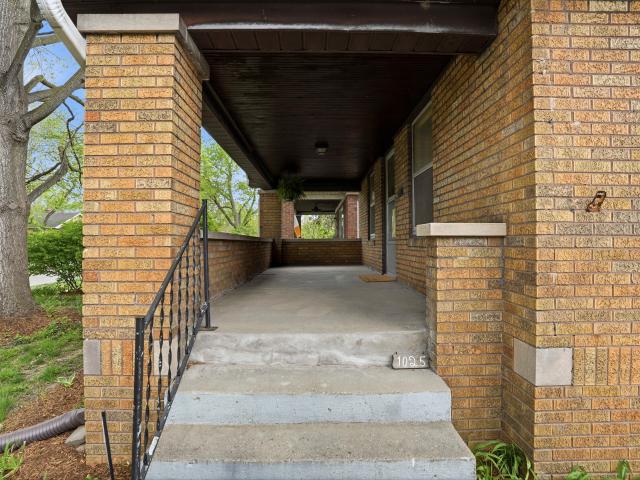
1025 N Bosart Avenue
View photo
House · for sale
USD 224,900
USD 98/sq.ft
1025 N Bosart Avenue
Brendonshire
· 2,293 sq.ft · 2 Bedrooms · 2 Baths · House
· Garden · Fireplace · Equipped kitchen · Air conditioning
Brendonshire · 2,293 sq.ft · 2 Bedrooms · 2 Baths · House · Garden · Fireplace · Equipped kitchen · Air conditioning
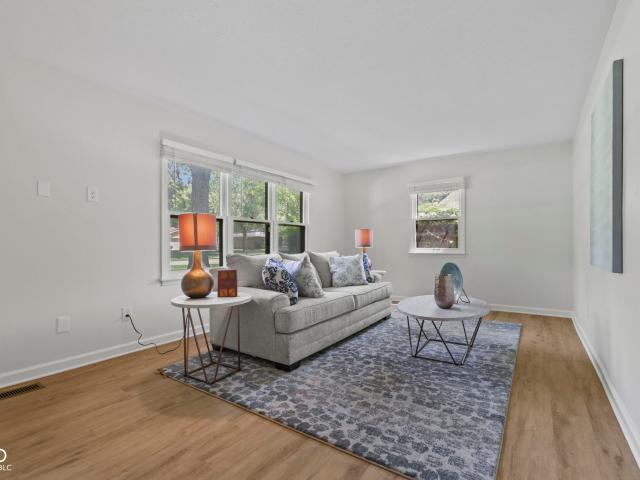
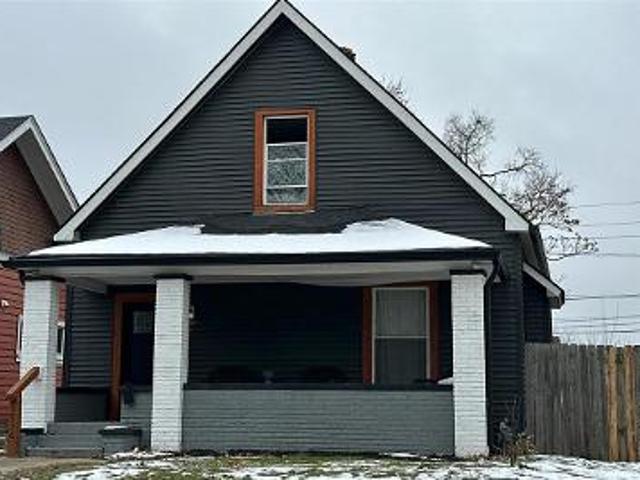
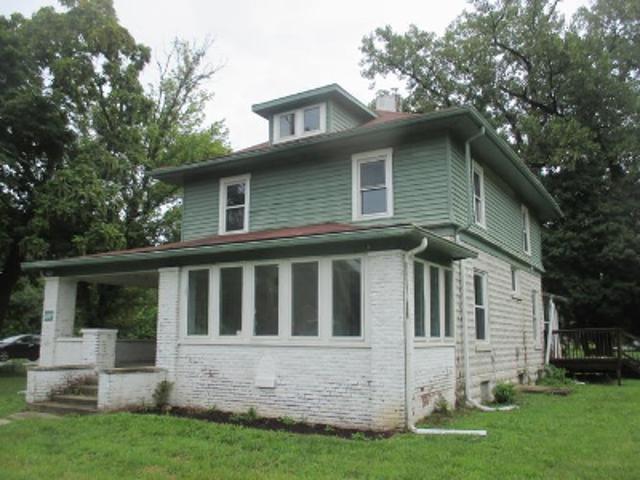
New roof, sewer line, a/c, water heater + more! OVER $50,000 IN RECENT IMPROVEMENTS complement the original character of this charming 1936 home. Major updates include a NEW roof (July 2026), NEW residential sewer line (June 2026), NEW radon mitigation system (June 2026), new a/c (2025), NEW water heater (2025), fresh interior paint (2026), new kitchen tile flooring (2026), and a refreshed bathroom with new vanity, tile flooring, lighting and shower tile. More than $15,000 was also invested in raising and stabilizing the front porch foundation and completing brick mortar repairs. Original details include stained and leaded glass windows, mosaic tile fireplace hearth, original wood front door and kitchen cabinetry, classic archways, and distinctive mirror-doored dining room closets. Outside, raised garden beds and a deep lot with no rear alley offer added space and privacy. Owner-occupied and maintained for more than 7 years, this home pairs historic character with meaningful investment
USD 224,900
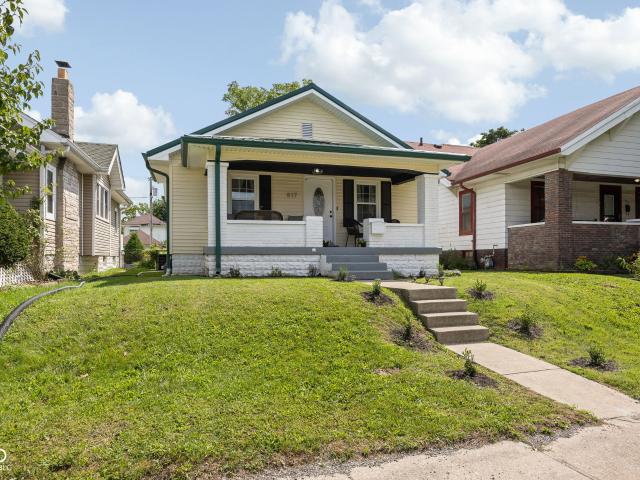
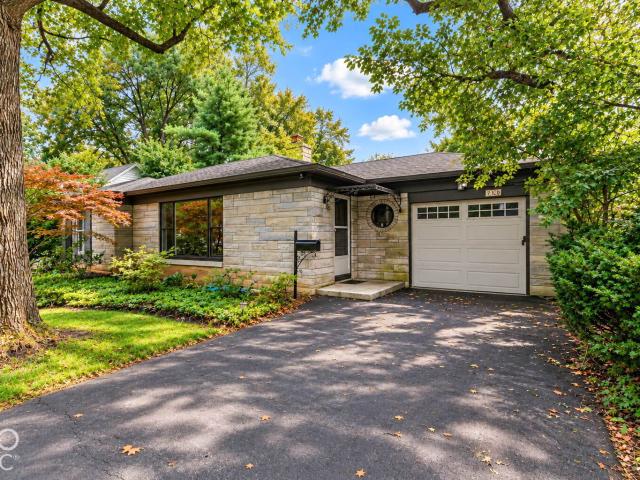
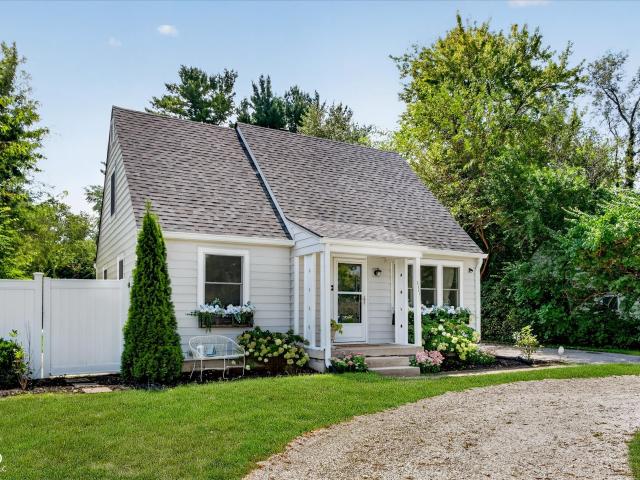
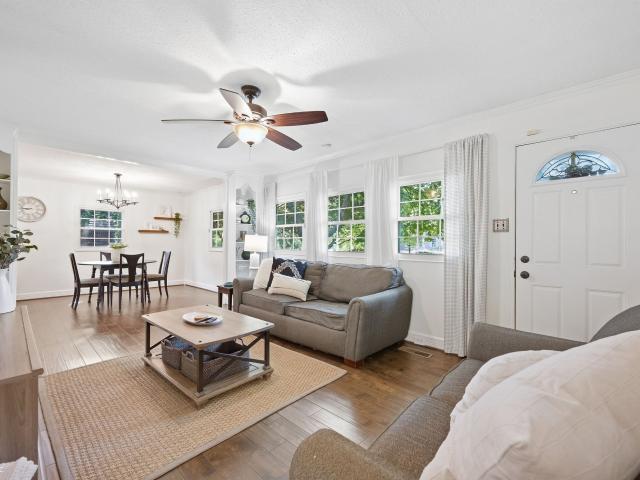
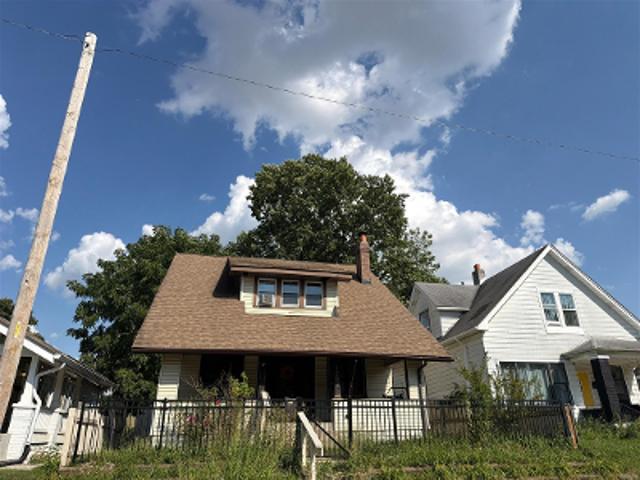
817 Wallace Avenue
View photo
House · for sale
USD 194,900
USD 125/sq.ft
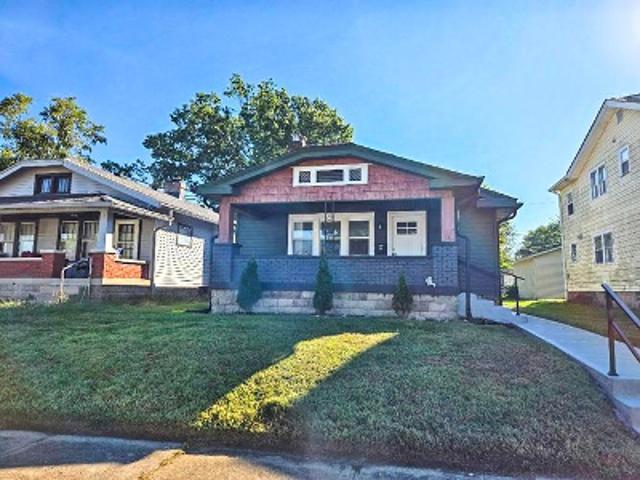
817 Wallace Avenue
Brendonshire
· 1,550 sq.ft · 3 Bedrooms · 1 Bath · House
· Garden · Equipped kitchen · Cellar · Parking
Brendonshire · 1,550 sq.ft · 3 Bedrooms · 1 Bath · House · Garden · Equipped kitchen · Cellar · Parking
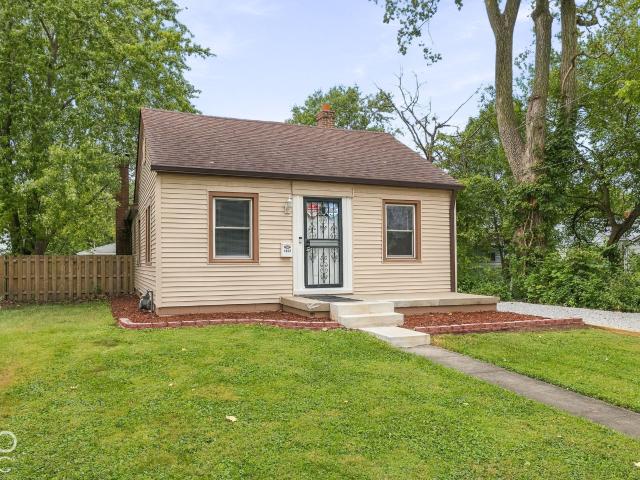
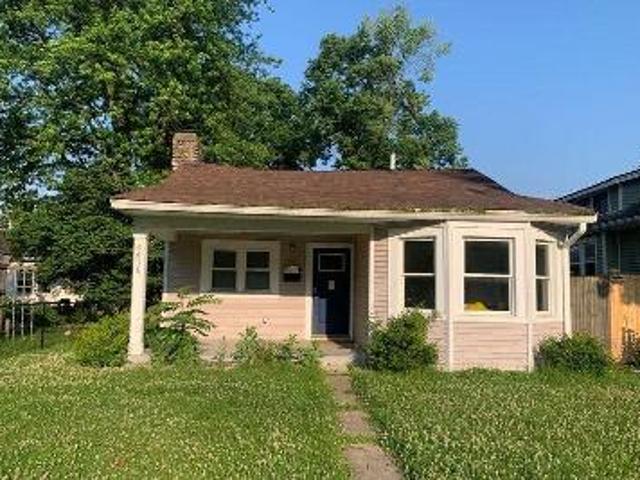
Introducing 817 Wallace Avenue-a charming Indianapolis bungalow blending classic character with a beautifully updated interior. This inviting home features three bedrooms and one full bathroom with a comfortable, functional layout throughout. The renovated kitchen offers updated cabinetry, countertops and appliances, while updated flooring and windows give the home a fresh, move-in-ready feel. The updated bathroom complements the home's clean, modern finishes. Additional improvements include new plumbing, a new sump pump, French drain and backflow preventer in the basement, adding even more value and peace of mind. The unfinished basement provides additional storage and flexibility and includes a washer and dryer that stay with the home. Outside, enjoy a manageable backyard along with convenient off-street parking and alley access. Located on Indianapolis' Near Eastside with convenient access to downtown, neighborhood amenities, dining and more, 817 Wallace Avenue offers an exciting op
USD 194,900
7140 Avalon Trail Drive
View photo
House · for sale
USD 369,900
USD 139/sq.ft
7140 Avalon Trail Drive
Brendonshire
· 2,648 sq.ft · 4 Bedrooms · 2 Baths · House
· Garden · Fireplace · Equipped kitchen
Brendonshire · 2,648 sq.ft · 4 Bedrooms · 2 Baths · House · Garden · Fireplace · Equipped kitchen
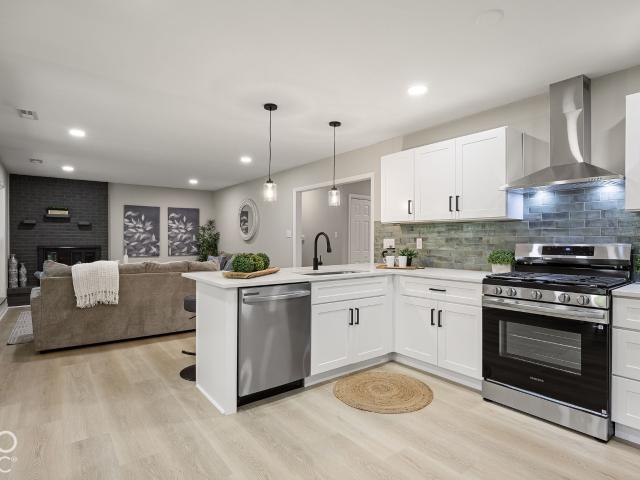
7140 Avalon Trail Drive is a fully renovated, 2652 square foot home with 4 OVERSIZED bedrooms, 2.5 updated bathrooms and a 0.4 acre fully fenced back yard. Besides the modern aesthetics and amazing floor plan, you have peace of mind knowing that the roof was replaced in 2022 and the HVAC in 2024. There are other updates, like high-end LVP in a natural wood tone throughout the main level, new carpeting in the bedrooms, new lighting & fresh neutral paint. The heart of this home is undoubtedly the brand-new kitchen, with its stainless-steel appliances, modern two-tone cabinets and white quartz countertops with a countertop bar. The kitchen is open to the family room, which offers a welcoming atmosphere, enhanced by built-in bookshelves on either side of the homey, wood-burning fireplace. With two other separate livings areas (formal living room and dining room), you will have plenty of space to entertain and to have different activity zones to keep life a little more organized and intenti
USD 369,900
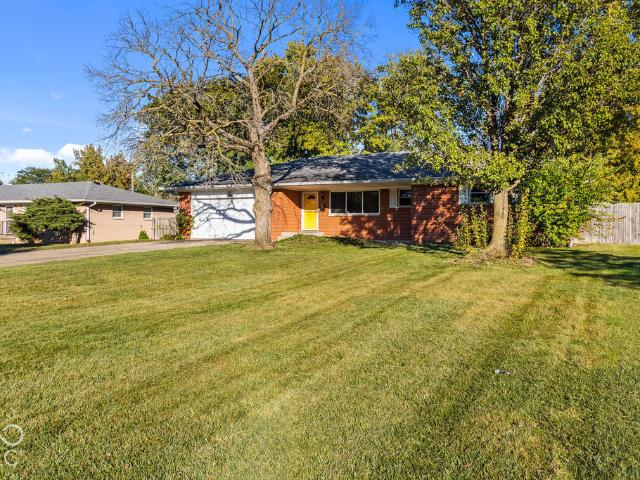
7536 N Gale Street
View photo
House · for sale
USD 379,900
USD 226/sq.ft
7536 N Gale Street
Brendonshire
· 1,679 sq.ft · 3 Bedrooms · 2 Baths · House
· Gym · Fireplace · Equipped kitchen · Parking
Brendonshire · 1,679 sq.ft · 3 Bedrooms · 2 Baths · House · Gym · Fireplace · Equipped kitchen · Parking
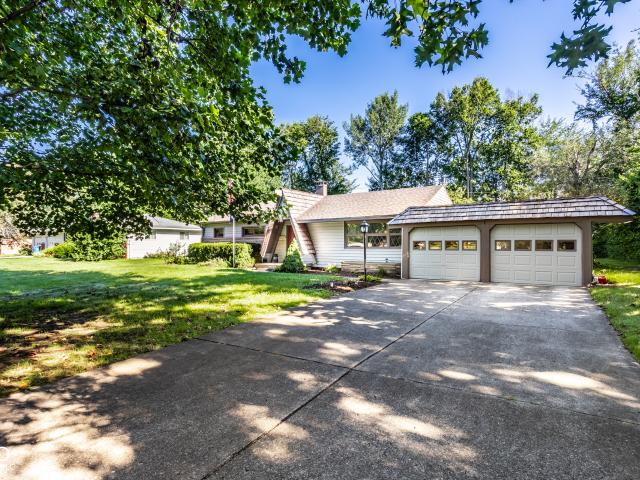
Tucked away on a private over half acre lot surrounded by mature trees, this fully renovated 1,686 sq ft ranch offers a rare combination of privacy, versatility and an incredibly convenient Northside location. Featuring 3 bedrooms and 2 full baths, the home offers a wonderful floor plan with multiple living and dining spaces, a fireplace, and a comfortable primary suite with its own beautifully updated bath. Nearly every inch has been renovated, including a new roof, new windows, new HVAC, new flooring throughout, completely remodeled bathrooms, and an all-new kitchen featuring new cabinetry, quartz countertops, tile, appliances and finishes. One of the home's most unique features is the exceptional garage and flex-space configuration. The traditional 2-car attached garage connects to an additional rear 2-car tandem bay featuring the laundry area and ample room for a home gym, workshop, recreation space, hobby area or indoor/outdoor entertaining. A rear garage door opens directly to th
USD 379,900
1522 N Drexel Avenue
View photo
House · for sale
USD 205,000
USD 104/sq.ft
Updated
1522 N Drexel Avenue
Brendonshire
· 1,959 sq.ft · 2 Bedrooms · 1 Bath · House
· Equipped kitchen · Air conditioning
Brendonshire · 1,959 sq.ft · 2 Bedrooms · 1 Bath · House · Equipped kitchen · Air conditioning
Welcome to this beautifully updated 2-bedroom, 1-bath home in the sought-after Little Flower neighborhood. Bursting with character and modern upgrades, this property offers the perfect blend of comfort and convenience. Step inside to find many recent renovations, including a updated kitchen and luxury bathroom, new flooring, newer windows, fresh paint throughout, and a brand-new AC for year-round comfort. Every detail has been thoughtfully refreshed, making this home truly turn-key. Located just minutes from all that Irvington and downtown Indianapolis have to offer-trendy restaurants, local shops, parks, and entertainment-you'll enjoy the best of both worlds: a peaceful neighborhood feel with quick access to city life. Whether you're a first-time homebuyer, looking to downsize, or an investor seeking a strong addition to your portfolio, this home checks all the boxes
USD 205,000
3640 E 77th Street
View photo
House · for sale
USD 325,000
USD 217/sq.ft
3640 E 77th Street
Brendonshire
· 1,496 sq.ft · 3 Bedrooms · 2 Baths · House
· Garden · Equipped kitchen
Brendonshire · 1,496 sq.ft · 3 Bedrooms · 2 Baths · House · Garden · Equipped kitchen
Nestled on a. 46-acre lot in Washington Township, this architecturally distinctive 3-bedroom, 2.5-bath ranch offers comfortable one-level living with room to spread out both inside and out. While the assessor reflects 1,504 square feet, the home appears larger due to the enclosed family room and expanded primary suite. Inside, you'll find three bedrooms, two full baths, and multiple living areas designed for everyday living and entertaining. The living room is highlighted by a distinctive wall of picture windows with decorative diamond-pane detailing, while the enclosed family room provides additional space to relax and enjoy views of the backyard year-round. The kitchen offers abundant cabinet and countertop space, hardwood floors, granite countertops, a breakfast bar, a high-quality gas range with a commercial-style exhaust hood, an updated triple-basin sink and faucet, and all appliances are included. The expanded primary suite features a versatile bonus room ideal for a sitting are
USD 325,000
610 Wallace Avenue
View photo
House · for sale
USD 230,000
USD 112/sq.ft
610 Wallace Avenue
Brendonshire
· 2,045 sq.ft · 3 Bedrooms · 1 Bath · House
· Garden · Office room · Equipped kitchen
Brendonshire · 2,045 sq.ft · 3 Bedrooms · 1 Bath · House · Garden · Office room · Equipped kitchen
Timeless character meets modern convenience at 610 Wallace Ave in Indianapolis, IN. Originally constructed in 1915, this single-family residence has been completely remodeled, offering 1,516 square feet of living space that honors its historic bungalow roots while providing a clean, updated interior for today's lifestyle. The heart of the home is a recently updated kitchen designed for both functionality and gathering. It features sleek stainless steel appliances and a convenient peninsula that creates a natural flow for meal preparation and informal dining. The residence includes a full bathroom finished with a practical double vanity, ensuring a smooth morning routine for residents. With three bedrooms spread across the 1.5-story layout, there is ample flexibility to configure the space for sleeping quarters, a private home office, or a creative studio. Beyond the interior, the property includes a private yard, providing a personal outdoor space and privacy fence See today to experie
USD 230,000
711 E 70th Place
View photo
House · for sale
USD 325,000
USD 131/sq.ft
711 E 70th Place
Brendonshire
· 2,465 sq.ft · 2 Bedrooms · 2 Baths · House
· Garden · Equipped kitchen
Brendonshire · 2,465 sq.ft · 2 Bedrooms · 2 Baths · House · Garden · Equipped kitchen
Welcome to 711 E 70th Place-a rare find nestled on a quiet drive in the heart of everything Indianapolis has to offer! This charming single-story home backs directly to the 102-acre Marott Woods Nature Preserve, offering a wooded lot and an exceptionally private backyard that's hard to find so close to the city. This location doesn't get much better: walk to popular Broad Ripple for cafes, global cuisine, lively brew pubs, and great nightlife and entertainment, and you're just minutes from prestigious Park Tudor High School, Meridian Hills Golf Club, the Monon Trail, the Indianapolis Art Center, and Holiday Park. Inside, beautiful hardwood flooring runs throughout the main level, where you'll find 2 bedrooms, a large living room, and a dining room for comfortable, convenient living. The charming kitchen features granite countertops and a lovely view overlooking the backyard, while a fantastic four-season room filled with windows brings the peaceful, wooded setting inside year-round. St
USD 325,000
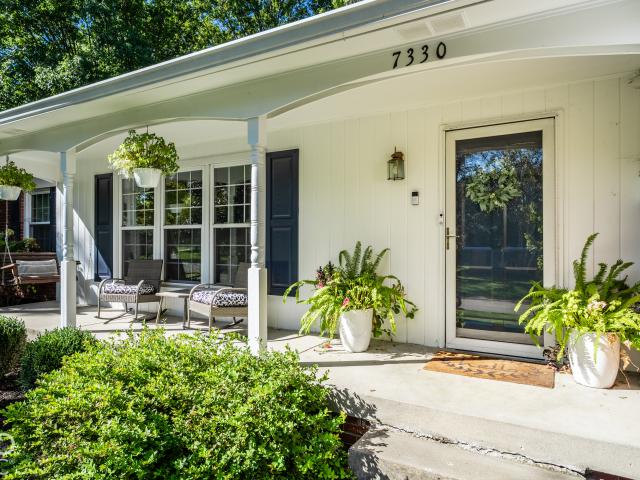
7330 N Grand Avenue
View photo
House · for sale
USD 447,000
USD 175/sq.ft
7330 N Grand Avenue
Brendonshire
· 2,551 sq.ft · 4 Bedrooms · 2 Baths · House
· Patio · Garden · Equipped kitchen · Parking · Air conditioning
Brendonshire · 2,551 sq.ft · 4 Bedrooms · 2 Baths · House · Patio · Garden · Equipped kitchen · Parking · Air conditioning
Welcome to Steinmeier Estates and a picturesque covered front porch! This well-maintained 4-bedroom, 2.5-bath tri-level offers a flexible floor plan with hardwood floors throughout the main and upper levels and new LVP flooring on the lower level. The kitchen features stainless steel appliances, granite countertops, pendant lighting over the breakfast bar, and a glass-tiled backsplash, with an open flow to the main living spaces for easy everyday living and entertaining. A bright sunroom with a vaulted ceiling adds inviting extra living space, while the upper-level primary suite offers two closets and an ensuite full bath. The lower level provides direct access to the backyard, where a new concrete patio and fully fenced yard create space to relax and enjoy the outdoors. Additional features include a new AC unit, zoned heating and cooling, a 2-car attached garage, and a storage shed. Enjoy the comfort of this well-maintained home in the desirable Steinmeier Estates neighborhood!
USD 447,000
5411 N Kenmore Road
View photo
House · for sale
USD 329,900
USD 100/sq.ft
5411 N Kenmore Road
Brendonshire
· 3,272 sq.ft · 5 Bedrooms · 3 Baths · House
· Patio · Garden · Deck · Fireplace · Equipped kitchen · Cellar
Brendonshire · 3,272 sq.ft · 5 Bedrooms · 3 Baths · House · Patio · Garden · Deck · Fireplace · Equipped kitchen · Cellar
Full of warmth, character, and inviting spaces, this charming 5-bedroom, 3-bathroom home offers room to spread out while maintaining a cozy, comfortable feel throughout. A welcoming covered front porch sets the tone, leading inside to a home filled with thoughtful details and personality. The main floor features both a living room and a family room, complete with a fireplace and classic white mantel. The kitchen offers a built-in oven and sleek electric cooktop. The primary ensuite bathroom features a tiled walk-in shower and convenient built-in shelving. Downstairs, the finished basement provides even more flexibility with generous recreation and living spaces, along with built-in cabinetry and shelving. Outside, the backyard is truly something special! Mature shade trees, established hardscaping, and a fully fenced yard create a private, inviting setting. The expansive paver patio offers plenty of room for outdoor dining and entertaining, while a built-in fire pit, raised deck, and h
USD 329,900
2121 E 71st Street
View photo
House · for sale
USD 279,900
USD 126/sq.ft
Updated
2121 E 71st Street
Brendonshire
· 2,207 sq.ft · 3 Bedrooms · 1 Bath · House
· Patio · Garden · Equipped kitchen · Cellar · Parking
Brendonshire · 2,207 sq.ft · 3 Bedrooms · 1 Bath · House · Patio · Garden · Equipped kitchen · Cellar · Parking
Get more space for your money in this Washington Township cutie! Just a few minutes north of Broad Ripple but larger home and yard for the price! Spacious and updated Cape Cod charming 3 bedroom 1.5 bath home, classic hardwoods, neutral wall colors, fully updated bathrooms, new roof/new siding 2025, fresh updates to the kitchen to help the home feel move-in ready, main level bedroom plus 2 upstairs bedrooms allows the home to be versatile for all ages of buyers, the main level has a spacious living room plus a room that could be formal dining room or den whatever you need, large/clean unfinished basement perfect for storage, exercise room or additional family room space, generous sized backyard covered porch, outdoor concrete patio area, firepit, backyard with mature trees offers nice privacy for outdoor entertaining and enjoyment, enjoy the circular driveway for parking trucks, boats, campers no HOA worries, wonderful location close to Broad Ripple, Keystone Fashion Mall and the inter
USD 279,900
5925 Kingsley Drive
View photo
House · for sale
USD 360,000
USD 170/sq.ft
5925 Kingsley Drive
Brendonshire
· 2,110 sq.ft · 3 Bedrooms · 1 Bath · House
· Patio · Garden · Deck · Equipped kitchen · Cellar
Brendonshire · 2,110 sq.ft · 3 Bedrooms · 1 Bath · House · Patio · Garden · Deck · Equipped kitchen · Cellar
Welcome to this beautifully updated 3-bedroom, 1.5-bath home ideally located in the highly desirable Broad Ripple area! Freshly painted and filled with beautiful natural light, this home offers spacious bedrooms and tasteful updates throughout. The updated kitchen features granite countertops and stainless steel appliances, while the main bathroom showcases a classic subway tile tub/shower surround. The finished basement provides fantastic additional living and entertaining space with a wet bar, half bath, large recreation/living area, and ample storage. For added peace of mind, a French drain system has been installed and includes a lifetime warranty. Outside, the home is beautifully landscaped and features an extra-spacious backyard with an additional 20-foot lot included with the property, providing plenty of room to entertain, garden, play, or simply relax. A deck and concrete patio offer multiple outdoor gathering spaces. With its combination of thoughtful updates, generous indoor
USD 360,000
Wallace Ave
View photo
House · for sale
Request Details
Updated
Wallace Ave
Brendonshire
· 883 sq.ft · 2 Bedrooms · 1 Bath · House
Brendonshire · 883 sq.ft · 2 Bedrooms · 1 Bath · House
This is a Real Estate-Owned (REO)/post-foreclosure home owned or managed by a bank. All offers are considered; however, the highest and best will most likely be accepted
Request Details
N Whittier Pl
View photo
House · for sale
Request Details
Updated
N Whittier Pl
Brendonshire
· 1,442 sq.ft · 3 Bedrooms · 2 Baths · House
Brendonshire · 1,442 sq.ft · 3 Bedrooms · 2 Baths · House
This is a Real Estate-Owned (REO)/post-foreclosure home owned or managed by a bank. All offers are considered; however, the highest and best will most likely be accepted
Request Details
N Brentwood Ave
View photo
House · for sale
Request Details
Updated
N Brentwood Ave
Brendonshire
· 990 sq.ft · 3 Bedrooms · 1 Bath · House
Brendonshire · 990 sq.ft · 3 Bedrooms · 1 Bath · House
This is a Real Estate-Owned (REO)/post-foreclosure home owned or managed by a bank. All offers are considered; however, the highest and best will most likely be accepted
Request Details
Guilford Ave
View photo
House · for sale
Request Details
Updated
Guilford Ave
Brendonshire
· 1,507 sq.ft · 3 Bedrooms · 2 Baths · House
Brendonshire · 1,507 sq.ft · 3 Bedrooms · 2 Baths · House
This is a Real Estate-Owned (REO)/post-foreclosure home owned or managed by a bank. All offers are considered; however, the highest and best will most likely be accepted
Request Details
N Riley Ave
View photo
House · for sale
Request Details
Updated
N Riley Ave
Brendonshire
· 1,012 sq.ft · 2 Bedrooms · 1 Bath · House
Brendonshire · 1,012 sq.ft · 2 Bedrooms · 1 Bath · House
This is a Real Estate-Owned (REO)/post-foreclosure home owned or managed by a bank. All offers are considered; however, the highest and best will most likely be accepted
Request Details
N Lasalle St
View photo
House · for sale
Request Details
Updated
N Lasalle St
Brendonshire
· 1,701 sq.ft · 4 Bedrooms · 2 Baths · House
Brendonshire · 1,701 sq.ft · 4 Bedrooms · 2 Baths · House
This is a Real Estate-Owned (REO)/post-foreclosure home owned or managed by a bank. All offers are considered; however, the highest and best will most likely be accepted
Request Details
Village Oak Ct
View photo
House · for sale
Request Details
Updated
Village Oak Ct
Brendonshire
· 1,163 sq.ft · 2 Bedrooms · 2 Baths · House
Brendonshire · 1,163 sq.ft · 2 Bedrooms · 2 Baths · House
This is a Real Estate-Owned (REO)/post-foreclosure home owned or managed by a bank. All offers are considered; however, the highest and best will most likely be accepted
Request Details
N Capitol Ave
View photo
House · for sale
Request Details
Updated
N Capitol Ave
Brendonshire
· 1,163 sq.ft · 2 Bedrooms · 1 Bath · House
Brendonshire · 1,163 sq.ft · 2 Bedrooms · 1 Bath · House
This home is in preforeclosure, which means the homeowner is in default (missed payments). Therefore, there could be an opportunity to strike a great deal with the owner and the bank
Request Details
E 39th St
View photo
House · for sale
Request Details
Updated
E 39th St
Brendonshire
· House
Brendonshire · House
This home is in preforeclosure, which means the homeowner is in default (missed payments). Therefore, there could be an opportunity to strike a great deal with the owner and the bank
Request Details
E 34th St
View photo
House · for sale
Request Details
Updated
E 34th St
Brendonshire
· 2,756 sq.ft · 3 Bedrooms · 1 Bath · House
Brendonshire · 2,756 sq.ft · 3 Bedrooms · 1 Bath · House
This home is in preforeclosure, which means the homeowner is in default (missed payments). Therefore, there could be an opportunity to strike a great deal with the owner and the bank
Request Details
N Tuxedo St
View photo
House · for sale
Request Details
Updated
N Tuxedo St
Brendonshire
· 1,615 sq.ft · 3 Bedrooms · 1 Bath · House
Brendonshire · 1,615 sq.ft · 3 Bedrooms · 1 Bath · House
This is a Real Estate-Owned (REO)/post-foreclosure home owned or managed by a bank. All offers are considered; however, the highest and best will most likely be accepted
Request Details
N Keystone Ave
View photo
House · for sale
Request Details
Updated
N Keystone Ave
Brendonshire
· 1,195 sq.ft · 2 Bedrooms · House
Brendonshire · 1,195 sq.ft · 2 Bedrooms · House
This home is in preforeclosure, which means the homeowner is in default (missed payments). Therefore, there could be an opportunity to strike a great deal with the owner and the bank
Request Details
N Bradley Ave
View photo
House · for sale
USD 149,900
USD 142/sq.ft
Updated
N Bradley Ave
Brendonshire
· 1,055 sq.ft · 2 Bedrooms · 1 Bath · House
Brendonshire · 1,055 sq.ft · 2 Bedrooms · 1 Bath · House
This is a Real Estate-Owned (REO)/post-foreclosure home owned or managed by a bank. All offers are considered; however, the highest and best will most likely be accepted
USD 149,900
Ravenna Way
View photo
House · for sale
Request Details
Updated
Ravenna Way
Brendonshire
· 6,523 sq.ft · 2 Baths · House
Brendonshire · 6,523 sq.ft · 2 Baths · House
This home is in preforeclosure, which means the homeowner is in default (missed payments). Therefore, there could be an opportunity to strike a great deal with the owner and the bank
Request Details
N Bradley Ave
View photo
House · for sale
Request Details
Updated
N Bradley Ave
Brendonshire
· 1,798 sq.ft · 2 Bedrooms · House
Brendonshire · 1,798 sq.ft · 2 Bedrooms · House
This home is in preforeclosure, which means the homeowner is in default (missed payments). Therefore, there could be an opportunity to strike a great deal with the owner and the bank
Request Details
N Sherman Dr
View photo
House · for sale
USD 147,900
USD 63/sq.ft
Updated
N Sherman Dr
Brendonshire
· 2,314 sq.ft · 4 Bedrooms · 2 Baths · House
Brendonshire · 2,314 sq.ft · 4 Bedrooms · 2 Baths · House
This is a Real Estate-Owned (REO)/post-foreclosure home owned or managed by a bank. All offers are considered; however, the highest and best will most likely be accepted
USD 147,900
Greenway Dr
View photo
House · for sale
Request Details
Updated
Greenway Dr
Brendonshire
· 1,098 sq.ft · 3 Bedrooms · 1 Bath · House
Brendonshire · 1,098 sq.ft · 3 Bedrooms · 1 Bath · House
This home is in preforeclosure, which means the homeowner is in default (missed payments). Therefore, there could be an opportunity to strike a great deal with the owner and the bank
Request Details
Roselawn Dr
View photo
House · for sale
Request Details
Updated
Roselawn Dr
Brendonshire
· 1,184 sq.ft · 3 Bedrooms · House
Brendonshire · 1,184 sq.ft · 3 Bedrooms · House
This home is in preforeclosure, which means the homeowner is in default (missed payments). Therefore, there could be an opportunity to strike a great deal with the owner and the bank
Request Details

Get email alerts

Don't miss out: be the first to know about new properties

The alert was correctly created

On subscribing you accept the conditions of use and the privacy policy
Alert
Receive new ads in your inbox
Save this search
Receive alerts for new listings

We'll send you an email when we have new properties for: "Houses for sale in Brendonshire"

The alert was correctly created

Little Flower
Brendonridge
Get email alerts and be the first to see new listings
Required field
On subscribing I accept the terms of the privacy policy
Perfect! You'll soon start receiving new listings via email
Alert
Receive an email when we have new ads for Houses for sale in Brendonshire
Save this search
Filters

Bedrooms

Size (sq.ft)

sq.ft
sq.ft

Price

USD
USD

Property type

Bathrooms

Clear all filters
Receive notifications when new entries are published.