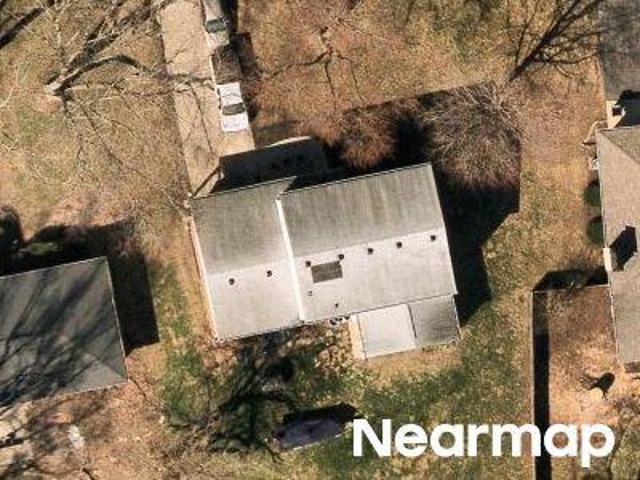
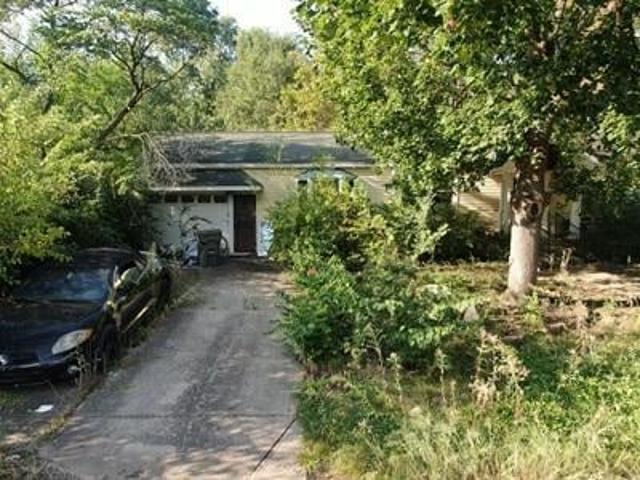
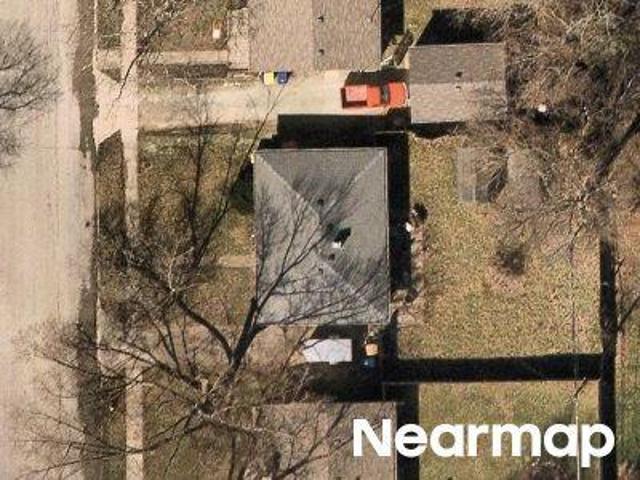
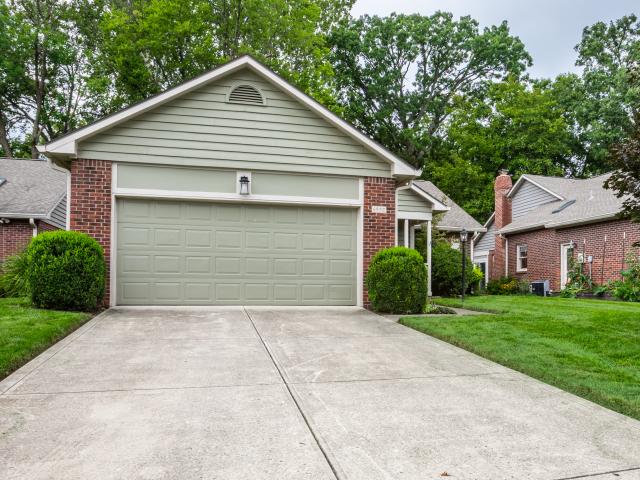
1,382 properties for sale in Brendonwood

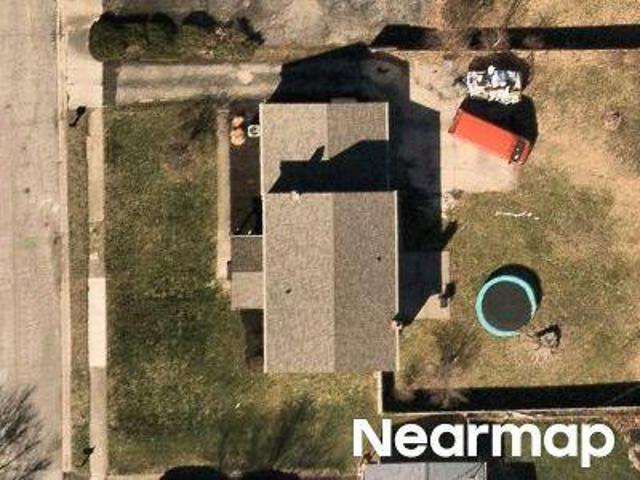
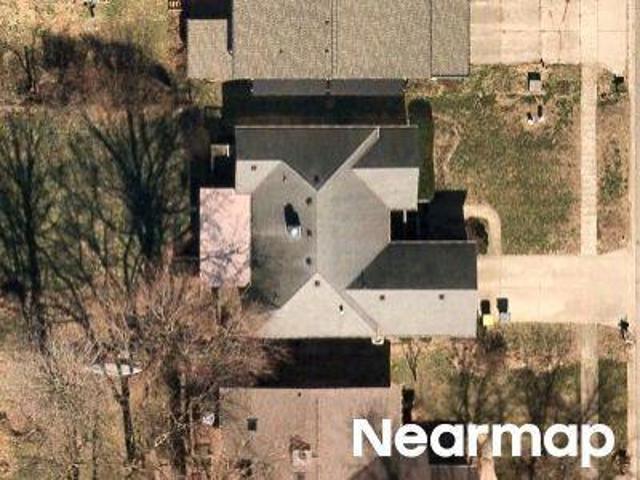
Hedgerow Dr
View photo
House · for sale
Request Details
Updated
Hedgerow Dr
Brendonwood
· 3,218 sq.ft · 1 Bath · House
Brendonwood · 3,218 sq.ft · 1 Bath · House
This is a Real Estate-Owned (REO)/post-foreclosure home owned or managed by a bank. All offers are considered; however, the highest and best will most likely be accepted
Request Details
5262 Mark Lane
View photo
House · for sale
USD 332,500
USD 122/sq.ft
5262 Mark Lane
Brendonwood
· 2,723 sq.ft · 4 Bedrooms · 2 Baths · House
· Garden · Parking · Cellar
Brendonwood · 2,723 sq.ft · 4 Bedrooms · 2 Baths · House · Garden · Parking · Cellar
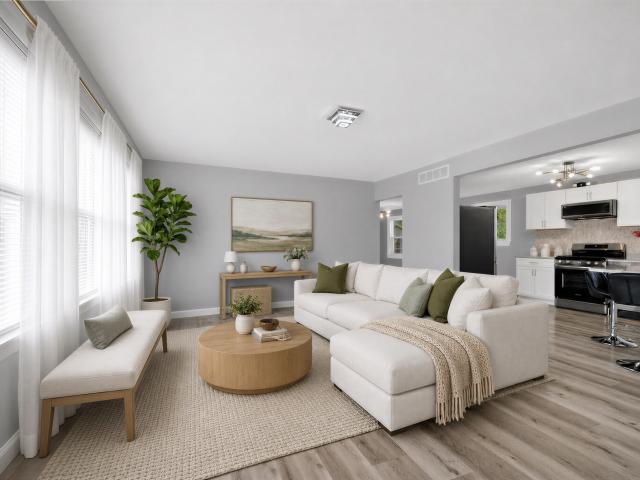
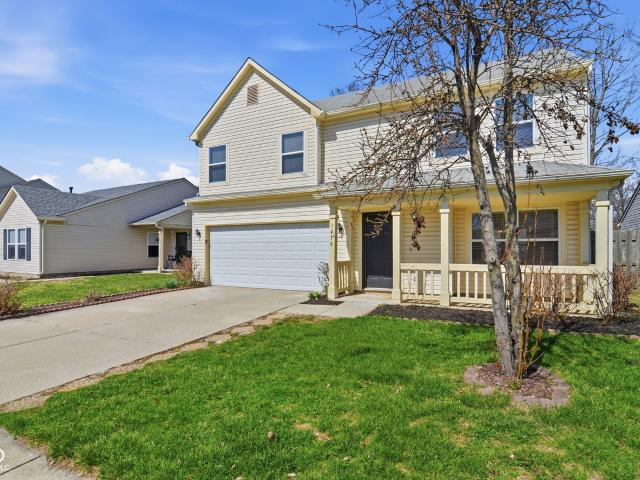
Beautifully remodeled 4-bedroom, 2 full bath, 2 half bath home offering approximately 2,730 square feet of finished living space, including a fully finished basement. This move-in-ready property features modern updates throughout, a spacious 2-car garage, and a great backyard that's perfect for relaxing or entertaining. With generous living space for the whole family, this home is conveniently located near shopping, schools, parks, and everyday amenities, with easy access to everything you need. A fantastic opportunity to own a beautifully updated home in a highly desirable location!
USD 332,500
5441 N Kenmore Road
View photo
House · for sale
USD 359,000
USD 110/sq.ft
5441 N Kenmore Road
Brendonwood
· 3,261 sq.ft · 4 Bedrooms · 3 Baths · House
· Garden · Office room · Fireplace · Equipped kitchen
Brendonwood · 3,261 sq.ft · 4 Bedrooms · 3 Baths · House · Garden · Office room · Fireplace · Equipped kitchen
If you've been looking for a home with plenty of space, tons of character, and a great Washington Township location, 5441 Kenmore is one you'll want to see. Step inside and you'll immediately notice just how much room there is to spread out. Fresh, neutral finishes and updated flooring keep things feeling bright and clean, while multiple living spaces give you the flexibility to make the home work for the way you actually live. The kitchen features white shaker cabinets with plenty of counter space and storage, and the separate dining room adds a touch of character of its own. The family room might be our favorite space in the house. Exposed wood beams, a brick fireplace, and warm wood accents create a cozy feel with a ton of personality. There's also a light-filled flex space surrounded by windows that's perfect for a home office, playroom, workout space, or whatever else you need it to be. And then there's the backyard. It's large, surrounded by mature trees, and offers plenty of roo
USD 359,000
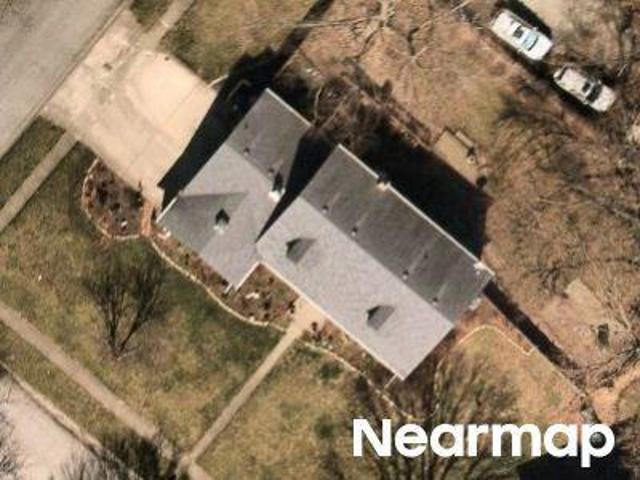
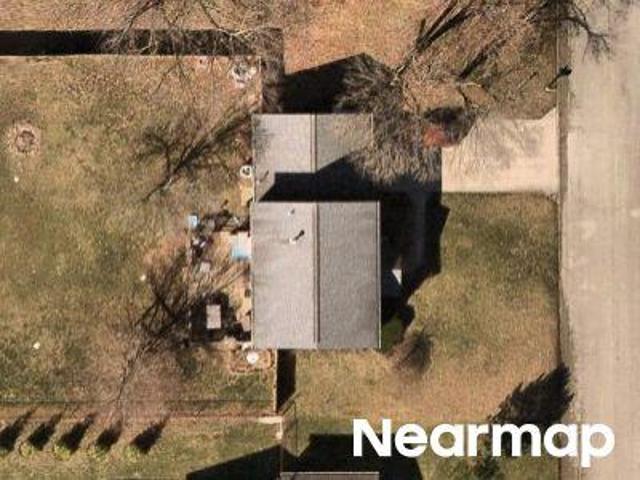
Brookwood Rd
View photo
House · for sale
Request Details
Updated
Brookwood Rd
Brendonwood
· 14,015 sq.ft · 5 Baths · House
Brendonwood · 14,015 sq.ft · 5 Baths · House
This home is in preforeclosure, which means the homeowner is in default (missed payments). Therefore, there could be an opportunity to strike a great deal with the owner and the bank
Request Details
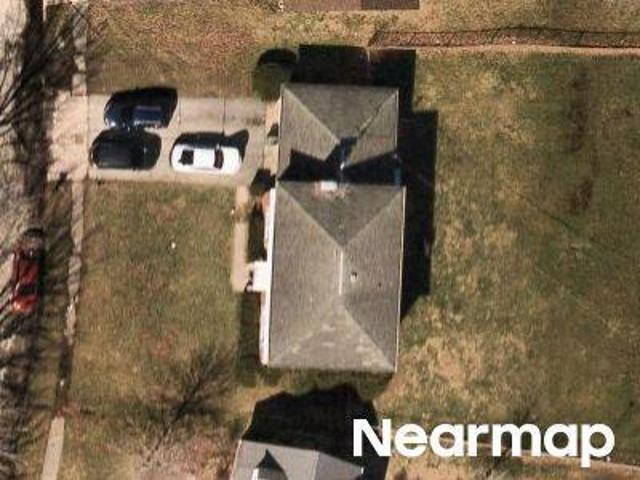
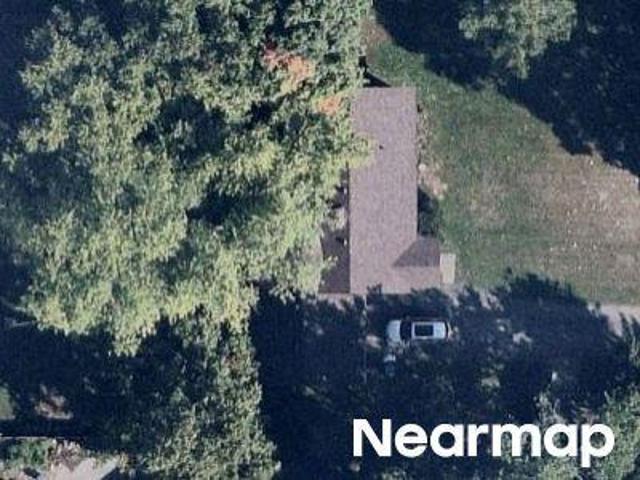
N Arlington Ave
View photo
Condo · for sale
Request Details
Updated
N Arlington Ave
Brendonwood
· 2,217 sq.ft · 1 Bath · Condo
Brendonwood · 2,217 sq.ft · 1 Bath · Condo
This home is in preforeclosure, which means the homeowner is in default (missed payments). Therefore, there could be an opportunity to strike a great deal with the owner and the bank
Request Details
5710 Brookwood Road
View photo
House · for sale
USD 1,599,900
USD 141/sq.ft
5710 Brookwood Road
Brendonwood
· 11,324 sq.ft · 6 Bedrooms · 5 Baths · House
· Equipped kitchen
Brendonwood · 11,324 sq.ft · 6 Bedrooms · 5 Baths · House · Equipped kitchen
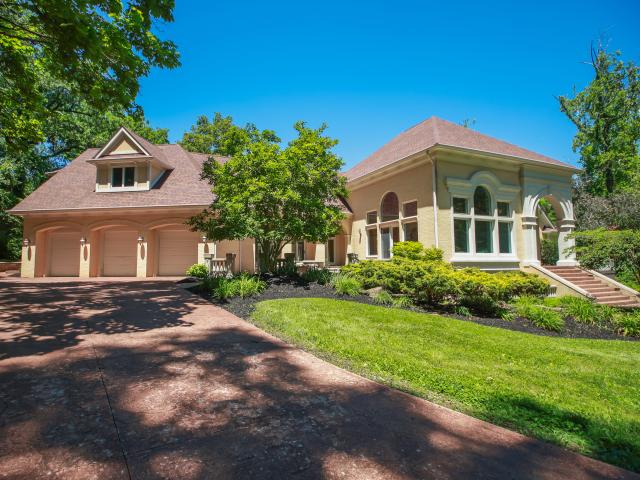
5710 Brookwood Road. Experience luxury living at its finest in this extraordinary 6-bedroom, 5.5-bath Neo-Eclectic Italian Renaissance Revival estate offering over 11,000 square feet of living space on 3.19 private acres within the prestigious gated Brendonwood community. Combining timeless architecture with modern elegance, this remarkable residence showcases exceptional craftsmanship, expansive living spaces, and unmatched amenities. The heart of the home is a stunning custom gourmet kitchen designed for both everyday living and entertaining. Rich hardwood floors flow throughout the main living areas, while the luxurious owner's retreat features a spa-inspired ensuite with a walk-through steam shower and an impressive multi-level custom closet with built-ins. Private au pair quarters provide flexibility for guests or extended family. Designed for both relaxation and entertainment, the home offers four outdoor living spaces overlooking beautifully landscaped grounds and a striking wat
USD 1,599,900
6230 E 56th
View photo
House · for sale
USD 1,200,000
USD 234/sq.ft
6230 E 56th
Brendonwood
· 5,113 sq.ft · 5 Bedrooms · 3 Baths · House
· Parking · Equipped kitchen
Brendonwood · 5,113 sq.ft · 5 Bedrooms · 3 Baths · House · Parking · Equipped kitchen
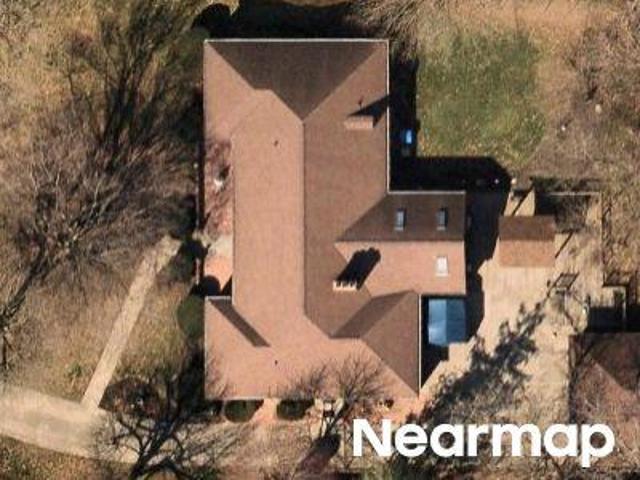
Welcome to the historic Brendonwood, Indianapolis' premier estate community, this exceptional residence offers a rare blend of timeless architecture, resort-inspired amenities & modern luxury. Surrounded by mature trees & rolling landscape, guests are welcomed by a dramatic 2-story limestone portico, manicured grounds, custom lighting, a tranquil koi pond & an expansive driveway complete w/a 3car garage & basketball court creating an unforgettable arrival experience. At the heart of the home is a showstopping chef's kitchen featuring an oversized quartz waterfall island w/seating for 5-6, full-height quartz backsplash, brushed gold fixtures, farmhouse prep sink, pot filler, 48' ZLINE dual oven gas range w/griddle, FORNO hood, beverage fridge, ice maker, coffee station, illuminated wine display niches, floor-to-ceiling cabinetry, glass display cabinets, serving buffet & designer lighting. Coffered ceilings, extensive trim details & wide plank tile flooring seamlessly connect the kitchen
USD 1,200,000
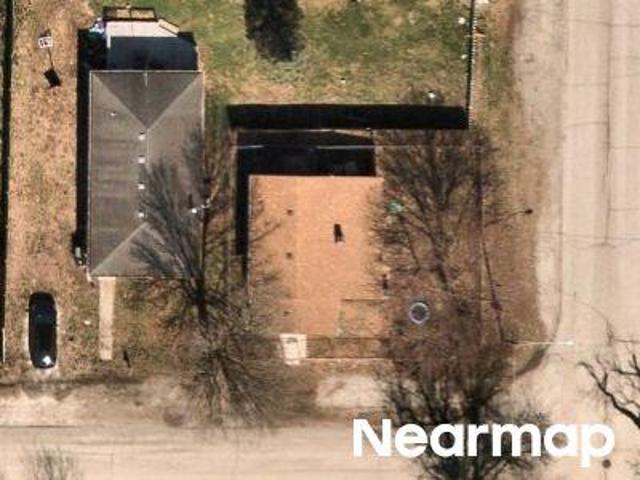
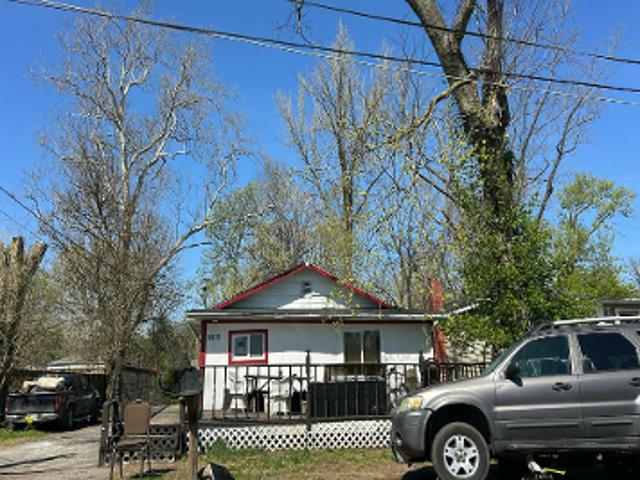
E 72nd Pl
View photo
House · for sale
Request Details
Updated
E 72nd Pl
Brendonwood
· 4,004 sq.ft · 4 Bedrooms · 1 Bath · House
Brendonwood · 4,004 sq.ft · 4 Bedrooms · 1 Bath · House
This home is in preforeclosure, which means the homeowner is in default (missed payments). Therefore, there could be an opportunity to strike a great deal with the owner and the bank
Request Details
N Oxford St
View photo
House · for sale
Request Details
Updated
N Oxford St
Brendonwood
· House
Brendonwood · House
This is a Real Estate-Owned (REO)/post-foreclosure home owned or managed by a bank. All offers are considered; however, the highest and best will most likely be accepted
Request Details
Wiley Ave
View photo
House · for sale
Request Details
Updated
Wiley Ave
Brendonwood
· 2,852 sq.ft · 4 Bedrooms · 2 Baths · House
Brendonwood · 2,852 sq.ft · 4 Bedrooms · 2 Baths · House
This home is in preforeclosure, which means the homeowner is in default (missed payments). Therefore, there could be an opportunity to strike a great deal with the owner and the bank
Request Details
N Irvington Ave
View photo
House · for sale
Request Details
Updated
N Irvington Ave
Brendonwood
· 3,380 sq.ft · 4 Bedrooms · 1 Bath · House
Brendonwood · 3,380 sq.ft · 4 Bedrooms · 1 Bath · House
This home is in preforeclosure, which means the homeowner is in default (missed payments). Therefore, there could be an opportunity to strike a great deal with the owner and the bank
Request Details
Brendon Park Dr
View photo
House · for sale
Request Details
Updated
Brendon Park Dr
Brendonwood
· 2,799 sq.ft · 1 Bath · House
Brendonwood · 2,799 sq.ft · 1 Bath · House
This home is in preforeclosure, which means the homeowner is in default (missed payments). Therefore, there could be an opportunity to strike a great deal with the owner and the bank
Request Details
E 73rd St
View photo
House · for sale
Request Details
Updated
E 73rd St
Brendonwood
· 926 sq.ft · 2 Bedrooms · House
Brendonwood · 926 sq.ft · 2 Bedrooms · House
This home is in preforeclosure, which means the homeowner is in default (missed payments). Therefore, there could be an opportunity to strike a great deal with the owner and the bank
Request Details
Ralston Ave
View photo
House · for sale
Request Details
Updated
Ralston Ave
Brendonwood
· 2,077 sq.ft · 1 Bath · House
Brendonwood · 2,077 sq.ft · 1 Bath · House
This home is in preforeclosure, which means the homeowner is in default (missed payments). Therefore, there could be an opportunity to strike a great deal with the owner and the bank
Request Details
Crest Ln
View photo
House · for sale
Request Details
Updated
Crest Ln
Brendonwood
· 2,282 sq.ft · 3 Bedrooms · 2 Baths · House
Brendonwood · 2,282 sq.ft · 3 Bedrooms · 2 Baths · House
This home is in preforeclosure, which means the homeowner is in default (missed payments). Therefore, there could be an opportunity to strike a great deal with the owner and the bank
Request Details
N Parker Ave
View photo
House · for sale
Request Details
Updated
N Parker Ave
Brendonwood
· 1,152 sq.ft · 3 Bedrooms · 1 Bath · House
Brendonwood · 1,152 sq.ft · 3 Bedrooms · 1 Bath · House
This home is in preforeclosure, which means the homeowner is in default (missed payments). Therefore, there could be an opportunity to strike a great deal with the owner and the bank
Request Details
E 72nd St
View photo
House · for sale
Request Details
New
E 72nd St
Brendonwood
· 797 sq.ft · 2 Bedrooms · 1 Bath · House
Brendonwood · 797 sq.ft · 2 Bedrooms · 1 Bath · House
This is a Real Estate-Owned (REO)/post-foreclosure home owned or managed by a bank. All offers are considered; however, the highest and best will most likely be accepted
Request Details
Honnen Dr N
View photo
House · for sale
Request Details
Updated
Honnen Dr N
Brendonwood
· 3,574 sq.ft · 4 Bedrooms · 1 Bath · House
Brendonwood · 3,574 sq.ft · 4 Bedrooms · 1 Bath · House
This home is in preforeclosure, which means the homeowner is in default (missed payments). Therefore, there could be an opportunity to strike a great deal with the owner and the bank
Request Details
E 69th St
View photo
House · for sale
Request Details
Updated
E 69th St
Brendonwood
· 1,776 sq.ft · 4 Bedrooms · 2 Baths · House
Brendonwood · 1,776 sq.ft · 4 Bedrooms · 2 Baths · House
This home is in preforeclosure, which means the homeowner is in default (missed payments). Therefore, there could be an opportunity to strike a great deal with the owner and the bank
Request Details
Leone Dr
View photo
House · for sale
Request Details
Updated
Leone Dr
Brendonwood
· 926 sq.ft · 1 Bath · House
Brendonwood · 926 sq.ft · 1 Bath · House
This home is in preforeclosure, which means the homeowner is in default (missed payments). Therefore, there could be an opportunity to strike a great deal with the owner and the bank
Request Details
6952 Steinmeier Drive W
View photo
House · for sale
USD 299,900
USD 211/sq.ft
6952 Steinmeier Drive W
Brendonwood
· 1,421 sq.ft · 2 Bedrooms · 2 Baths · House
· Patio · Equipped kitchen · Parking
Brendonwood · 1,421 sq.ft · 2 Bedrooms · 2 Baths · House · Patio · Equipped kitchen · Parking
Welcome home to this beautifully maintained, all-brick condo offering comfort, style, and effortless living! Step inside to find an updated eat-in kitchen complete with sleek stainless steel appliances, Corian countertops, and ample cabinet space-perfect for any home chef. Flow seamlessly into the formal dining room and living room, ideal for hosting friends and family. Unwind in the spacious primary suite featuring a walk-in closet and a private ensuite bath with a walk-in shower. The light-filled, attached 3-season sunroom boasts 3 patio doors, creating a serene retreat to enjoy year-round views. The stairs in the garage lead to floored storage space. Complete with a dedicated laundry room and a spacious finished garage, this move-in-ready gem has it all!
USD 299,900
6548 Ferguson Street
View photo
House · for sale
USD 284,900
USD 175/sq.ft
6548 Ferguson Street
Brendonwood
· 1,625 sq.ft · 2 Bedrooms · 1 Bath · House
· Garden · Deck · Equipped kitchen · Parking
Brendonwood · 1,625 sq.ft · 2 Bedrooms · 1 Bath · House · Garden · Deck · Equipped kitchen · Parking
Come enjoy Broad Ripple in this freshly renovated cottage, full of natural light and and beautiful hardwood floors. This is currently rented as a fully furnished home, including all kitchen essentials. Turn key purchase as a rental. Short or long term allowed. Or take over as the new owner and live right in the heart of Broad Ripple. All appliances are new and included. Open concept makes this home feel large, and the all new kitchen won't disappoint. Bar top seating, plenty of cabinet space, and new stainless appliances make cooking and entertaining easy. Enjoy the brand new bathroom with gorgeous tile work. Relax on the private back deck overlooking a large back yard. Plenty of parking in the driveway and on the street. Quiet street with sidewalks and trees, only 1 block from the Monon Trail great for biking, running, walking. Enjoy all of Broad Ripples' amazing restaurants, bars, and cafes, plus easy access to all that Indy has to offer. Lender credit may be available
USD 284,900
1121 Reserve Way
View photo
Condo · for sale
USD 240,000
USD 123/sq.ft
Updated
1121 Reserve Way
Brendonwood
· 1,938 sq.ft · 2 Bedrooms · 2 Baths · Condo
· Office room · Balcony · Fireplace · Equipped kitchen · Parking
Brendonwood · 1,938 sq.ft · 2 Bedrooms · 2 Baths · Condo · Office room · Balcony · Fireplace · Equipped kitchen · Parking
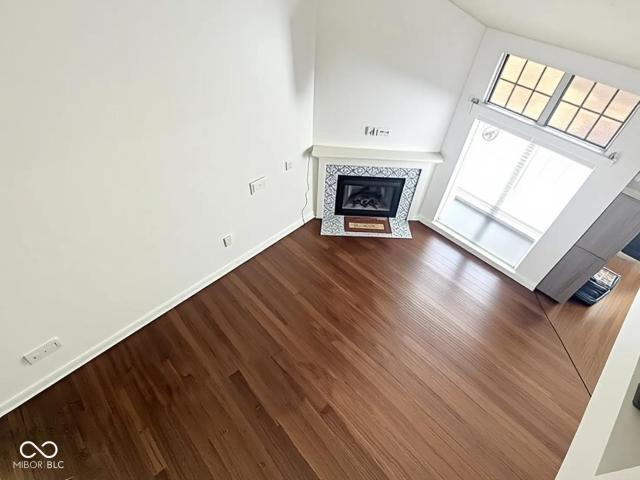
Welcome to The Reserve at Broad Ripple! This move-in-ready townhome features a dramatic two-story great room with soaring windows overlooking the community pool and a cozy gas-log fireplace. The open-concept kitchen is equipped with stainless steel appliances, a breakfast bar, and an ideal layout for entertaining or everyday living. A formal dining room or flexible living space opens to a private balcony. The main level also includes a spacious bedroom and full bath, making it ideal for guests or a home office. Upstairs, a bright loft provides additional flexible living space, while the impressive primary suite offers cathedral ceilings, walk-in closets, and a luxurious primary bath. The lower level features a spacious two-car attached garage with plenty of storage. Recent updates include new flooring and fresh paint throughout, making this home truly move-in ready. Residents of The Reserve enjoy beautifully maintained grounds, a community pool, and an unbeatable location with direct a
USD 240,000
5821 N Oxford Street
View photo
House · for sale
USD 385,000
USD 134/sq.ft
5821 N Oxford Street
Brendonwood
· 2,852 sq.ft · 3 Bedrooms · 2 Baths · House
· Garden · Deck · Fireplace · Equipped kitchen · Cellar
Brendonwood · 2,852 sq.ft · 3 Bedrooms · 2 Baths · House · Garden · Deck · Fireplace · Equipped kitchen · Cellar
Built in 1939, this well-maintained home offers 1,908 square feet of living space with three bedrooms, inviting gathering spaces, and plenty of charm throughout. The kitchen features stainless steel appliances, a beverage refrigerator, and ample counter space for meal prep or countertop appliances. In the living room, a fireplace creates a warm focal point and adds to the home's timeless appeal. With three bedrooms across two levels, the home offers flexibility for a variety of needs, while the basement provides valuable additional storage and usable space. Outside, the private yard extends the living space with a newly replaced (2025) large deck with a gas fire pit that's well suited for outdoor dining, entertaining, or simply enjoying the backyard. With its distinctive Cape Cod style, thoughtful updates, and welcoming indoor and outdoor spaces, this Brockton home offers a wonderful combination of character, comfort, and everyday functionality. Updates to the home include. Washer and
USD 385,000
6311 Johnson Road
View photo
House · for sale
USD 998,000
USD 198/sq.ft
6311 Johnson Road
Brendonwood
· 5,038 sq.ft · 4 Bedrooms · 3 Baths · House
· Patio · Fireplace · Equipped kitchen · Parking
Brendonwood · 5,038 sq.ft · 4 Bedrooms · 3 Baths · House · Patio · Fireplace · Equipped kitchen · Parking
Solid, well-maintained home with exceptional lifestyle amenities on a magnificent 1.49-acre partially wooded setting adjoining Skiles Test Nature Park with direct trail access. Designed for both entertaining and everyday comfort, the property features an outstanding outdoor living environment with mature trees, extensive landscape up lighting, outdoor fireplace, cascading fountain, greenhouse, seven-zone irrigation system and a beautifully designed tiered slate patio that seamlessly blends with the natural surroundings. A custom 25' x 22'Oak Room' retreat with indoor heater showcases rich craftsmanship and character while remaining naturally cool beneath the canopy of mature trees during summer months. Additional guest parking has been thoughtfully added to the grounds. Inside, the open-concept floor plan centers around a chef's kitchen ideal for gatherings and entertaining. The main floor primary suite features heated flooring in the bath for added comfort. Expansive windows throughou
USD 998,000
7811 Harbour Isle # 42
View photo
Condo · for sale
USD 206,900
USD 202/sq.ft
7811 Harbour Isle # 42
Brendonwood
· 1,023 sq.ft · 1 Bedroom · 1 Bath · Condo
· Deck · Equipped kitchen
Brendonwood · 1,023 sq.ft · 1 Bedroom · 1 Bath · Condo · Deck · Equipped kitchen
Motivated Sellers! New Price! Best priced condo in the highly desirable Harbour Club Community! Enjoy beautifully landscaped grounds, a scenic lake, community pool, and recently renovated tennis courts, all while being conveniently located near shopping, dining, and major highways including I-465, I-69, and US-31. This one-bedroom, one-and-a-half-bath condo features a spacious great room with soaring ceilings and updated luxury vinyl plank flooring. The generously sized primary suite also offers luxury vinyl plank flooring and an updated en-suite bath with a walk-in shower. A versatile loft provides additional living space and offers the potential to be converted into a second bedroom. The galley-style kitchen opens to a dining area, and all kitchen appliances are included with the sale. Enjoy watching the wildlife off your back deck. If you're looking for low-maintenance living with exterior maintenance and lawn care taken care of, this Harbour Club condo is the perfect place to call
USD 206,900
7806 E 71st Street
View photo
House · for sale
USD 359,500
USD 170/sq.ft
7806 E 71st Street
Brendonwood
· 2,110 sq.ft · 3 Bedrooms · 2 Baths · House
· Fireplace · Equipped kitchen
Brendonwood · 2,110 sq.ft · 3 Bedrooms · 2 Baths · House · Fireplace · Equipped kitchen
Immediate Possession near Community North! Home in neighborhood east of Hague Rd on very quiet area of 71st Street. Discover a timeless opportunity with this captivating single-family all brick residence built in 1963, offering 2114 sq ft of thoughtfully designed living space. This charming'LIKE NEW' original owner home is ideally situated on a generous almost 1/2 acre lot, providing ample outdoor potential. Within its welcoming walls, you'll find 3 comfortable bedrooms and 2 full baths offering private retreats for rest and rejuvenation. The living room, family room (fireplace) and kitchen (pantry) are designed for both convenience and comfort. This property presents a unique canvas for creating your ideal living environment. Imagine the possibilities for outdoor entertaining or quiet enjoyment on this expansive lot. The beautiful property is enhanced with forsythias, a burning bush, a large lilac bush, day lilies, hydranges, irises, ferns, mature trees and a minibarn. ALL NEW IN INTE
USD 359,500
2109 E 71st Street
View photo
House · for sale
USD 244,900
USD 120/sq.ft
2109 E 71st Street
Brendonwood
· 2,024 sq.ft · 3 Bedrooms · 1 Bath · House
Brendonwood · 2,024 sq.ft · 3 Bedrooms · 1 Bath · House
Excellent investment opportunity with this home to make it yours however you wish. This amazing opportunity is sold AS-IS
USD 244,900
7414 Sedgewick Way
View photo
House · for sale
USD 278,000
USD 107/sq.ft
7414 Sedgewick Way
Brendonwood
· 2,583 sq.ft · 3 Bedrooms · 2 Baths · House
· Garden · Office room · Equipped kitchen · Parking
Brendonwood · 2,583 sq.ft · 3 Bedrooms · 2 Baths · House · Garden · Office room · Equipped kitchen · Parking
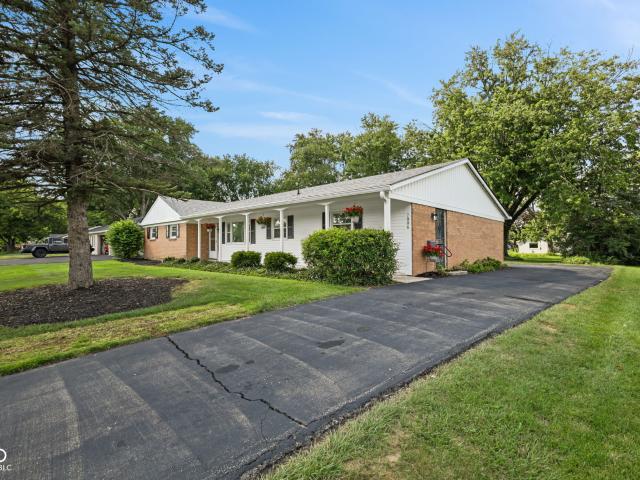
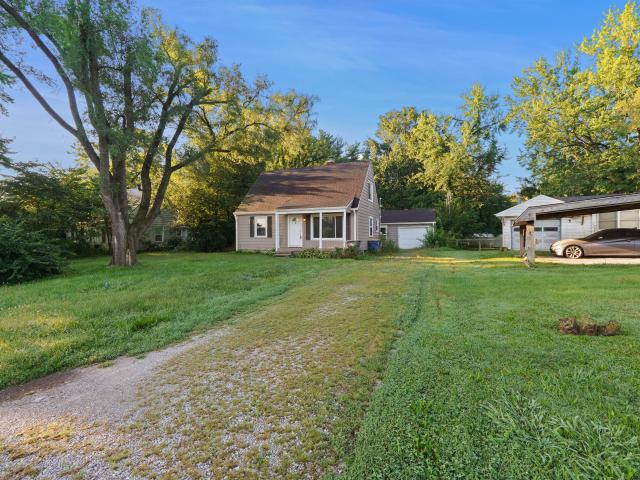
One or more photo(s) was virtually staged. Spacious two-story home featuring 4 bedrooms, 2.5 bathrooms, and a 2-car garage with a functional layout designed for comfortable living. The main level offers generous living and dining spaces, while the kitchen provides ample cabinet and counter space and opens to the living area for easy flow. The primary suite includes an en-suite bathroom and walk-in closet. Additional bedrooms offer flexibility for guests, office, or hobbies. Enjoy the backyard with space for relaxing or entertaining. Great opportunity with plenty of potential!
USD 278,000
5158 Brendonshire Court # E
View photo
Condo · for sale
USD 149,900
USD 67/sq.ft
5158 Brendonshire Court # E
Brendonwood
· 2,217 sq.ft · 3 Bedrooms · 2 Baths · Condo
· Patio · Office room · Parking · Gym · Fireplace · Equipped kitchen · Cellar
Brendonwood · 2,217 sq.ft · 3 Bedrooms · 2 Baths · Condo · Patio · Office room · Parking · Gym · Fireplace · Equipped kitchen · Cellar
Do not let the address fool you, this is not your average condo. Spread across three levels and offering 2,220 square feet of finished living space, 5158 Brendonshire Ct Unit E delivers the room of a single family home with the ease of condo living. The classic French-style brick exterior sets the tone before you even walk through the door. Inside you will find a warm and functional layout featuring a living room fireplace, formal dining room, built-in bookshelves, and a gas cooktop kitchen with a dishwasher and refrigerator included. The fully finished basement adds two additional rooms giving you flexibility for a home office, gym, or entertainment space. Step outside to your covered porch or screened-in patio, perfect for morning coffee or an evening wind down. One car detached garage and ample space throughout make this a rare find at this price point. Schedule your showing today!
USD 149,900

Get email alerts

Don't miss out: be the first to know about new properties

The alert was correctly created

On subscribing you accept the conditions of use and the privacy policy
Alert
Receive new ads in your inbox
Save this search
Receive alerts for new listings

We'll send you an email when we have new properties for: "Properties for sale in Brendonwood"

The alert was correctly created

Millersville, Indianapolis Center township Marion County Indiana
Brendonridge
Get email alerts and be the first to see new listings
Required field
On subscribing I accept the terms of the privacy policy
Perfect! You'll soon start receiving new listings via email
Alert
Receive an email when we have new ads for Properties for sale in Brendonwood
Save this search
Filters

Bedrooms

Size (sq.ft)

sq.ft
sq.ft

Price

USD
USD

Property type

Bathrooms

Clear all filters
Receive notifications when new entries are published.