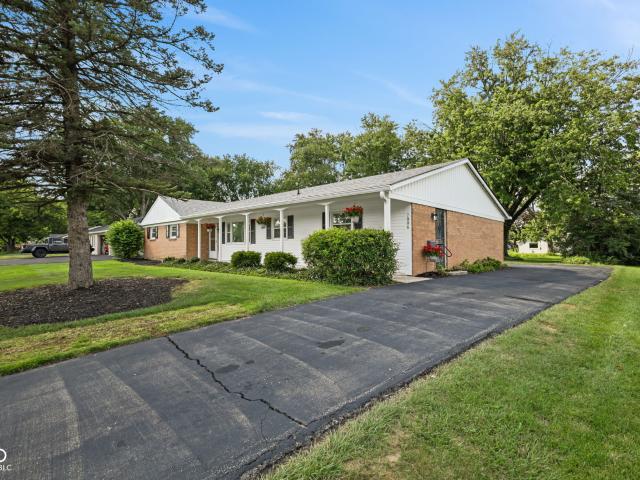
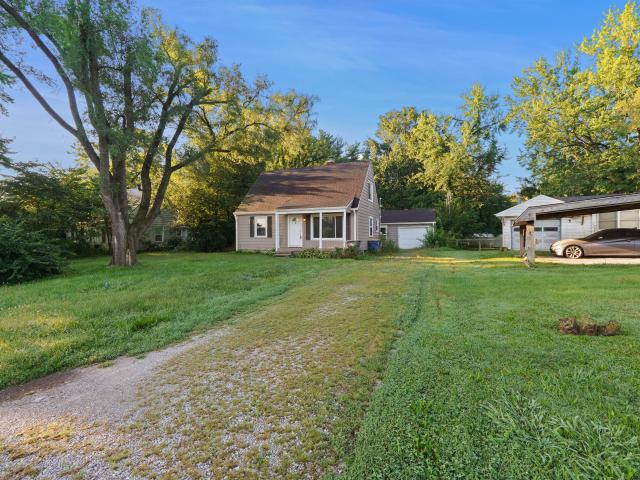
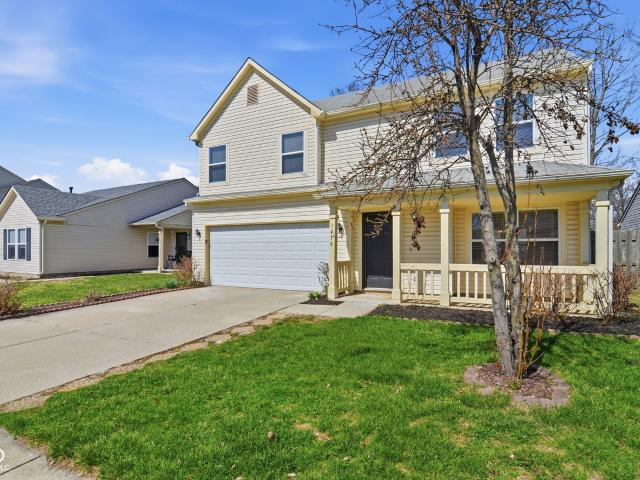
896 properties for sale in Allisonville

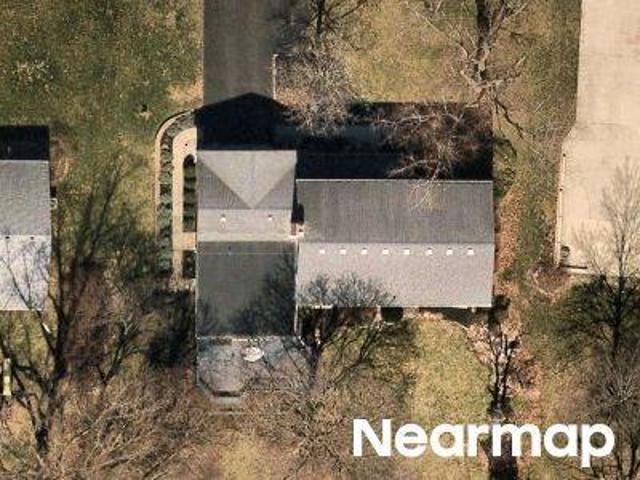
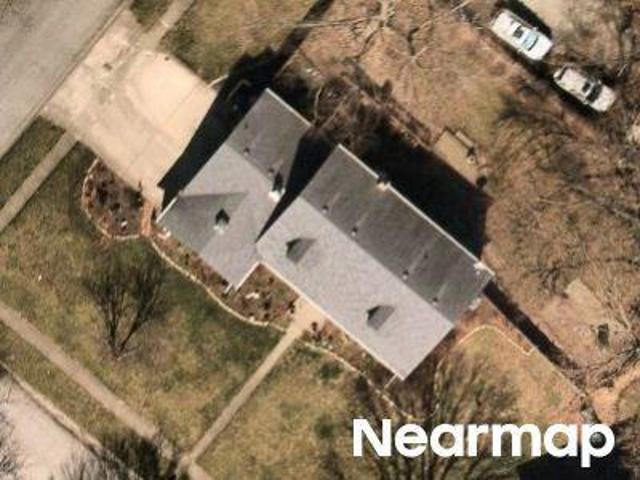
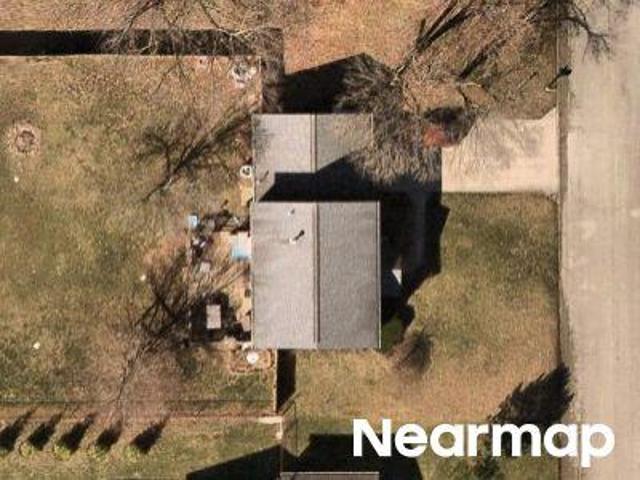
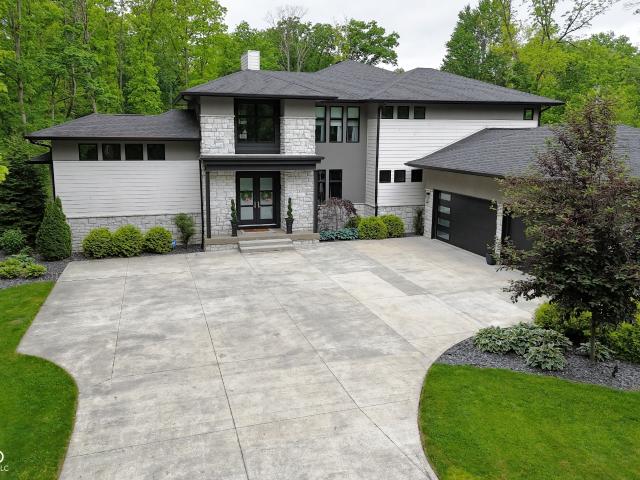
Faye Ct
View photo
House · for sale
Request Details
Updated
Faye Ct
Allisonville
· 2,982 sq.ft · 4 Bedrooms · 2 Baths · House
Allisonville · 2,982 sq.ft · 4 Bedrooms · 2 Baths · House
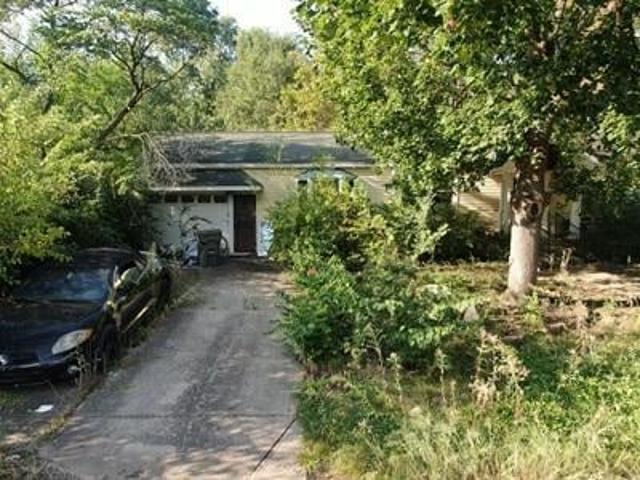
This home is in preforeclosure, which means the homeowner is in default (missed payments). Therefore, there could be an opportunity to strike a great deal with the owner and the bank
Request Details
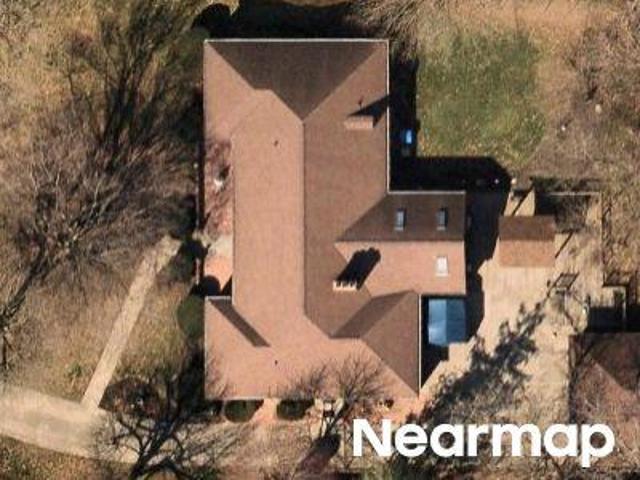
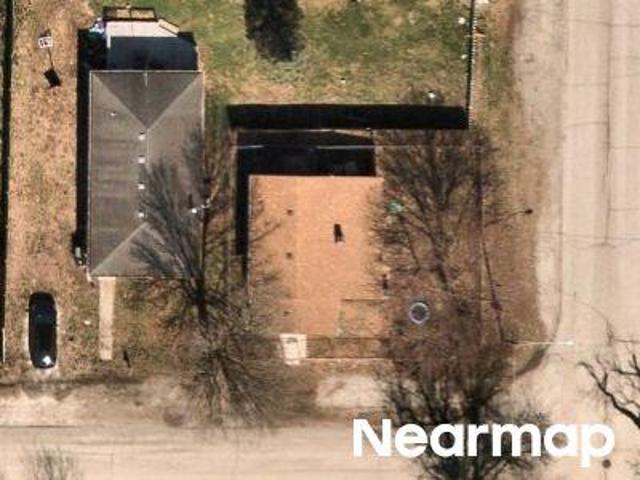
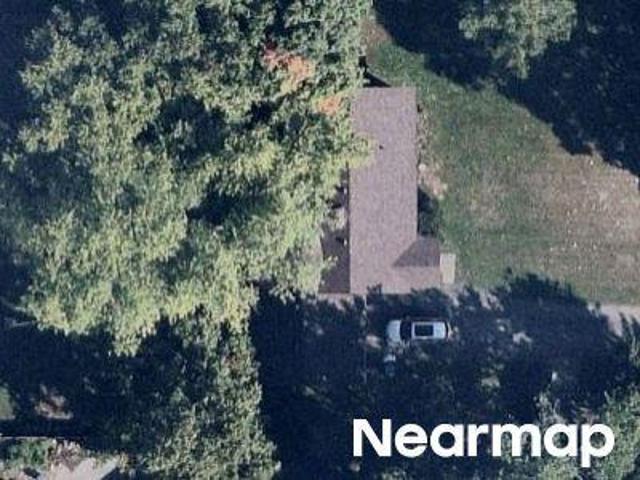
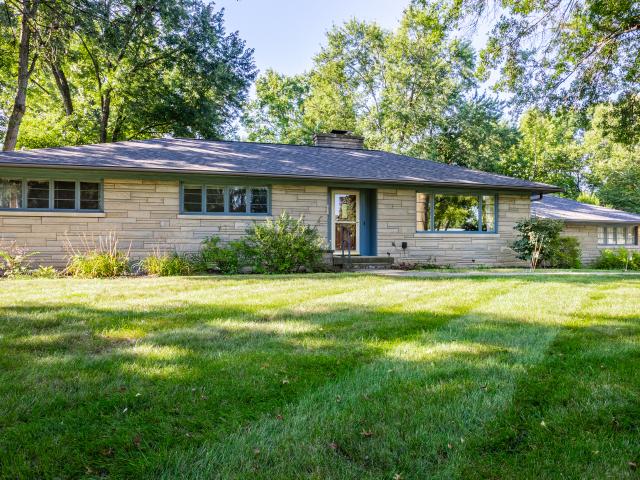
E 72nd Pl
View photo
House · for sale
Request Details
Updated
E 72nd Pl
Allisonville
· 4,004 sq.ft · 4 Bedrooms · 1 Bath · House
Allisonville · 4,004 sq.ft · 4 Bedrooms · 1 Bath · House
This home is in preforeclosure, which means the homeowner is in default (missed payments). Therefore, there could be an opportunity to strike a great deal with the owner and the bank
Request Details
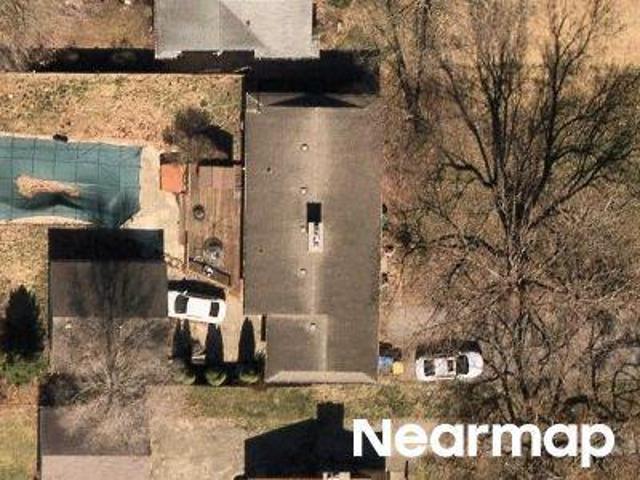
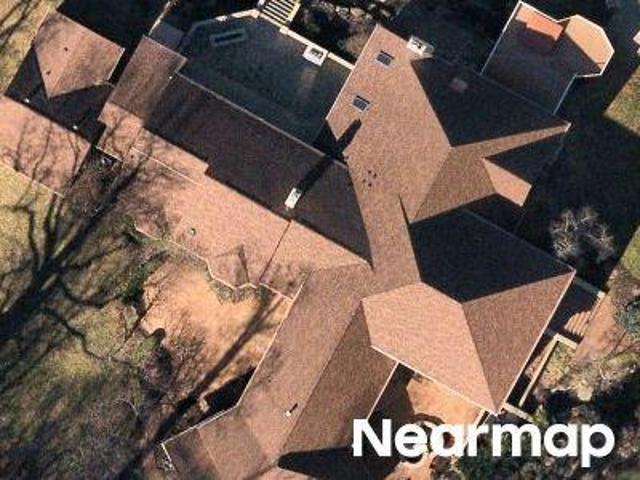
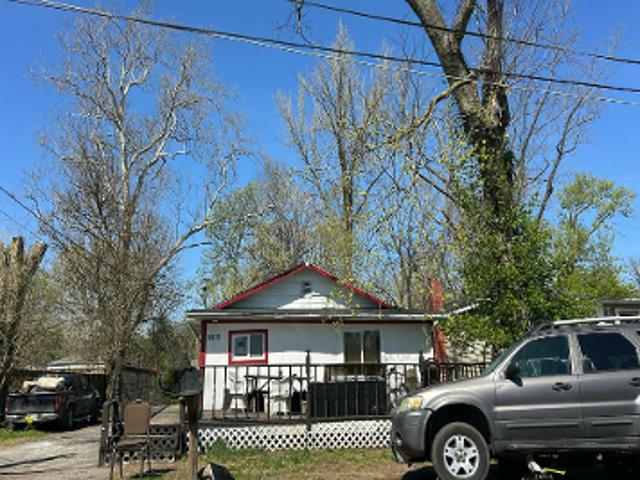
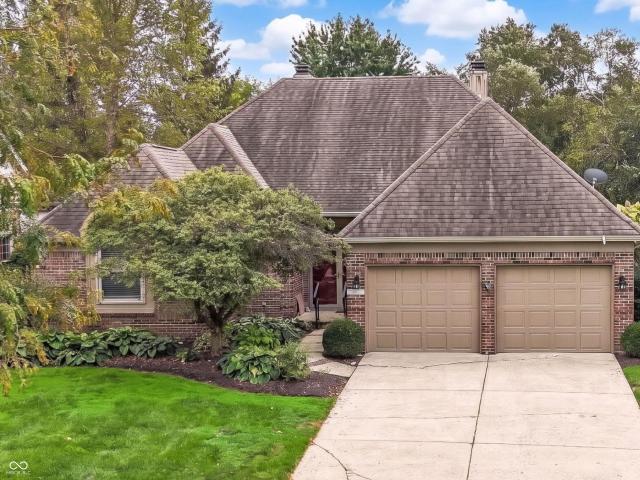
Hedgerow Dr
View photo
House · for sale
Request Details
Updated
Hedgerow Dr
Allisonville
· 3,218 sq.ft · 1 Bath · House
Allisonville · 3,218 sq.ft · 1 Bath · House
This is a Real Estate-Owned (REO)/post-foreclosure home owned or managed by a bank. All offers are considered; however, the highest and best will most likely be accepted
Request Details
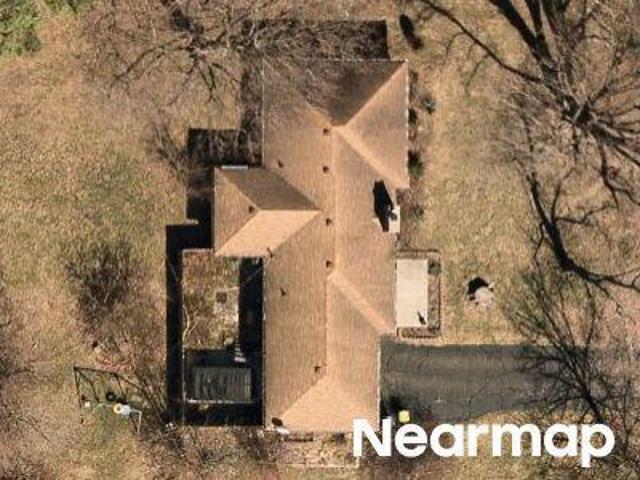
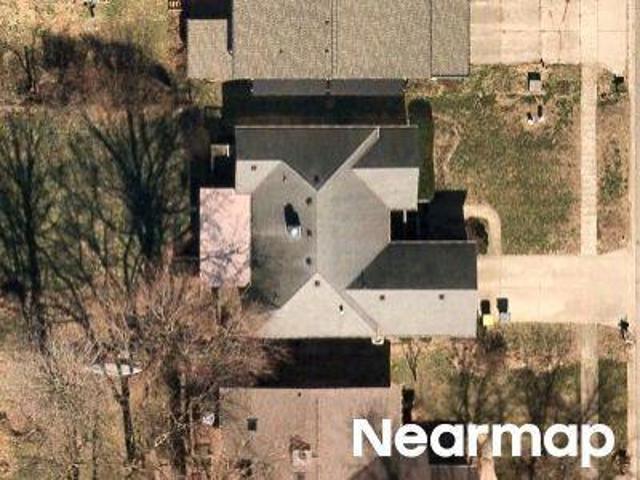
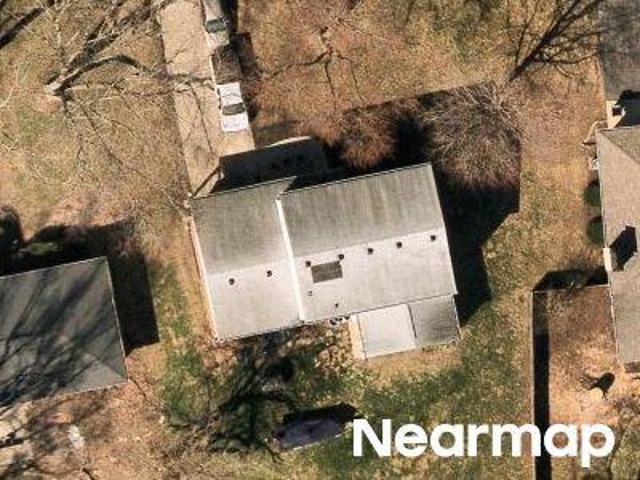
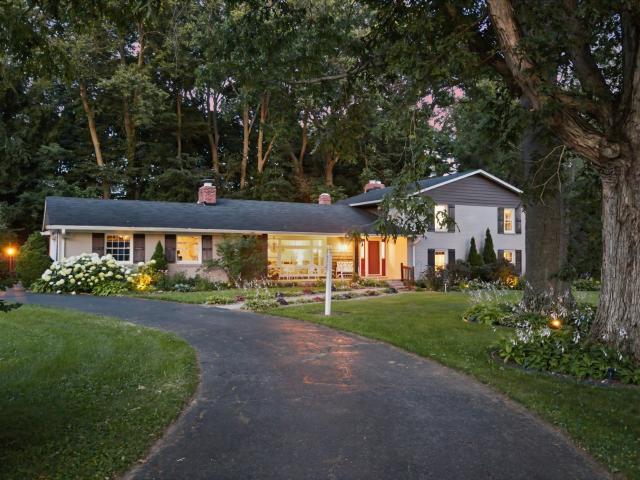
N Oxford St
View photo
House · for sale
Request Details
Updated
N Oxford St
Allisonville
· House
Allisonville · House
This is a Real Estate-Owned (REO)/post-foreclosure home owned or managed by a bank. All offers are considered; however, the highest and best will most likely be accepted
Request Details
El Rico Dr
View photo
House · for sale
Request Details
Updated
El Rico Dr
Allisonville
· 1,625 sq.ft · 3 Bedrooms · 1 Bath · House
Allisonville · 1,625 sq.ft · 3 Bedrooms · 1 Bath · House
This is a Real Estate-Owned (REO)/post-foreclosure home owned or managed by a bank. All offers are considered; however, the highest and best will most likely be accepted
Request Details
N Irvington Ave
View photo
House · for sale
Request Details
Updated
N Irvington Ave
Allisonville
· 3,380 sq.ft · 4 Bedrooms · 1 Bath · House
Allisonville · 3,380 sq.ft · 4 Bedrooms · 1 Bath · House
This home is in preforeclosure, which means the homeowner is in default (missed payments). Therefore, there could be an opportunity to strike a great deal with the owner and the bank
Request Details
E 73rd St
View photo
House · for sale
Request Details
Updated
E 73rd St
Allisonville
· 926 sq.ft · 2 Bedrooms · House
Allisonville · 926 sq.ft · 2 Bedrooms · House
This home is in preforeclosure, which means the homeowner is in default (missed payments). Therefore, there could be an opportunity to strike a great deal with the owner and the bank
Request Details
Brookwood Rd
View photo
House · for sale
Request Details
Updated
Brookwood Rd
Allisonville
· 14,015 sq.ft · 5 Baths · House
Allisonville · 14,015 sq.ft · 5 Baths · House
This home is in preforeclosure, which means the homeowner is in default (missed payments). Therefore, there could be an opportunity to strike a great deal with the owner and the bank
Request Details
Ralston Ave
View photo
House · for sale
Request Details
Updated
Ralston Ave
Allisonville
· 2,077 sq.ft · 1 Bath · House
Allisonville · 2,077 sq.ft · 1 Bath · House
This home is in preforeclosure, which means the homeowner is in default (missed payments). Therefore, there could be an opportunity to strike a great deal with the owner and the bank
Request Details
Crest Ln
View photo
House · for sale
Request Details
Updated
Crest Ln
Allisonville
· 2,282 sq.ft · 3 Bedrooms · 2 Baths · House
Allisonville · 2,282 sq.ft · 3 Bedrooms · 2 Baths · House
This home is in preforeclosure, which means the homeowner is in default (missed payments). Therefore, there could be an opportunity to strike a great deal with the owner and the bank
Request Details
N Parker Ave
View photo
House · for sale
Request Details
Updated
N Parker Ave
Allisonville
· 1,152 sq.ft · 3 Bedrooms · 1 Bath · House
Allisonville · 1,152 sq.ft · 3 Bedrooms · 1 Bath · House
This home is in preforeclosure, which means the homeowner is in default (missed payments). Therefore, there could be an opportunity to strike a great deal with the owner and the bank
Request Details
E 72nd St
View photo
House · for sale
Request Details
New
E 72nd St
Allisonville
· 797 sq.ft · 2 Bedrooms · 1 Bath · House
Allisonville · 797 sq.ft · 2 Bedrooms · 1 Bath · House
This is a Real Estate-Owned (REO)/post-foreclosure home owned or managed by a bank. All offers are considered; however, the highest and best will most likely be accepted
Request Details
Honnen Dr N
View photo
House · for sale
Request Details
Updated
Honnen Dr N
Allisonville
· 3,574 sq.ft · 4 Bedrooms · 1 Bath · House
Allisonville · 3,574 sq.ft · 4 Bedrooms · 1 Bath · House
This home is in preforeclosure, which means the homeowner is in default (missed payments). Therefore, there could be an opportunity to strike a great deal with the owner and the bank
Request Details
E 69th St
View photo
House · for sale
Request Details
Updated
E 69th St
Allisonville
· 1,776 sq.ft · 4 Bedrooms · 2 Baths · House
Allisonville · 1,776 sq.ft · 4 Bedrooms · 2 Baths · House
This home is in preforeclosure, which means the homeowner is in default (missed payments). Therefore, there could be an opportunity to strike a great deal with the owner and the bank
Request Details
N Arlington Ave
View photo
Condo · for sale
Request Details
Updated
N Arlington Ave
Allisonville
· 2,217 sq.ft · 1 Bath · Condo
Allisonville · 2,217 sq.ft · 1 Bath · Condo
This home is in preforeclosure, which means the homeowner is in default (missed payments). Therefore, there could be an opportunity to strike a great deal with the owner and the bank
Request Details
710 Forest Boulevard
View photo
House · for sale
USD 625,000
USD 192/sq.ft
710 Forest Boulevard
Allisonville
· 3,251 sq.ft · 4 Bedrooms · 2 Baths · House
· Garden · Deck · Equipped kitchen
Allisonville · 3,251 sq.ft · 4 Bedrooms · 2 Baths · House · Garden · Deck · Equipped kitchen
Thoughtfully prepared to showcase everything this property has to offer, this exceptional home is ideally situated just a stone throw from the MONON Trail, Parks, Shopping, Dining, and major commuter routes. Offering the perfect balance of privacy, character, mature yard, and convenience, you'll enjoy being close to everything while coming home to your own secluded retreat. This is one you will want to make your own! The heart of the home features a beautifully connected layout where the chef's kitchen flows seamlessly into the dining area, spacious family room, four-season sunroom, and expansive outdoor living spaces. Whether you're entertaining family and friends or enjoying the peaceful surroundings on your own, the thoughtful design offers flexibility for every lifestyle. A Rooftop Deck off of the suite-styled bedroom provides the perfect spot for morning coffee or evening sunsets. Towering Mature Trees and well-established landscaping create a private backyard to enjoy from the mu
USD 625,000
6952 Steinmeier Drive W
View photo
House · for sale
USD 299,900
USD 211/sq.ft
6952 Steinmeier Drive W
Allisonville
· 1,421 sq.ft · 2 Bedrooms · 2 Baths · House
· Patio · Equipped kitchen · Parking
Allisonville · 1,421 sq.ft · 2 Bedrooms · 2 Baths · House · Patio · Equipped kitchen · Parking
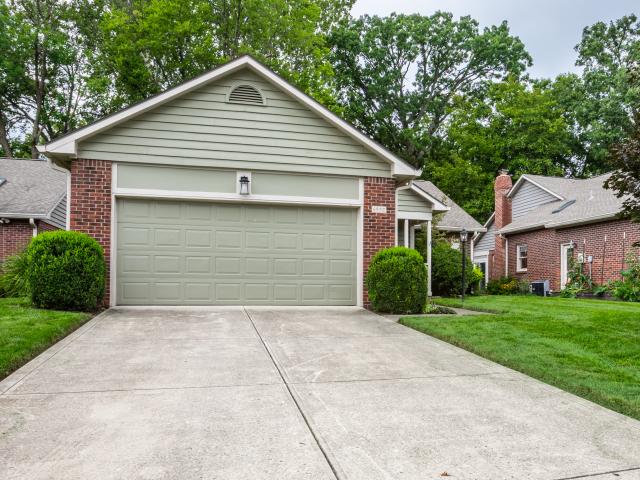
Welcome home to this beautifully maintained, all-brick condo offering comfort, style, and effortless living! Step inside to find an updated eat-in kitchen complete with sleek stainless steel appliances, Corian countertops, and ample cabinet space-perfect for any home chef. Flow seamlessly into the formal dining room and living room, ideal for hosting friends and family. Unwind in the spacious primary suite featuring a walk-in closet and a private ensuite bath with a walk-in shower. The light-filled, attached 3-season sunroom boasts 3 patio doors, creating a serene retreat to enjoy year-round views. The stairs in the garage lead to floored storage space. Complete with a dedicated laundry room and a spacious finished garage, this move-in-ready gem has it all!
USD 299,900
1121 Reserve Way
View photo
Condo · for sale
USD 340,000
USD 175/sq.ft
1121 Reserve Way
Allisonville
· 1,938 sq.ft · 2 Bedrooms · 2 Baths · Condo
· Office room · Balcony · Fireplace · Equipped kitchen · Parking
Allisonville · 1,938 sq.ft · 2 Bedrooms · 2 Baths · Condo · Office room · Balcony · Fireplace · Equipped kitchen · Parking
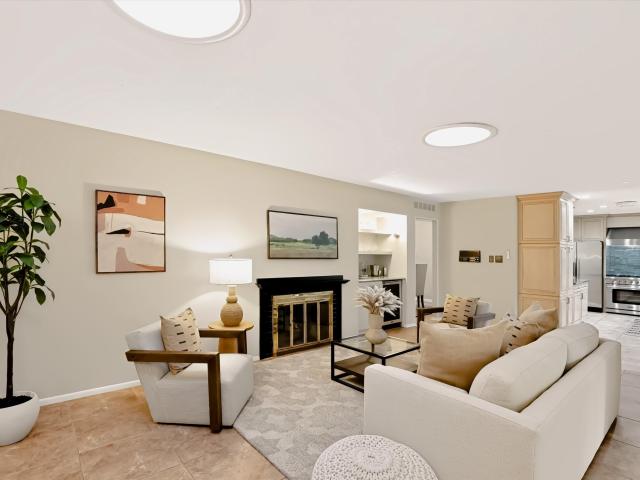
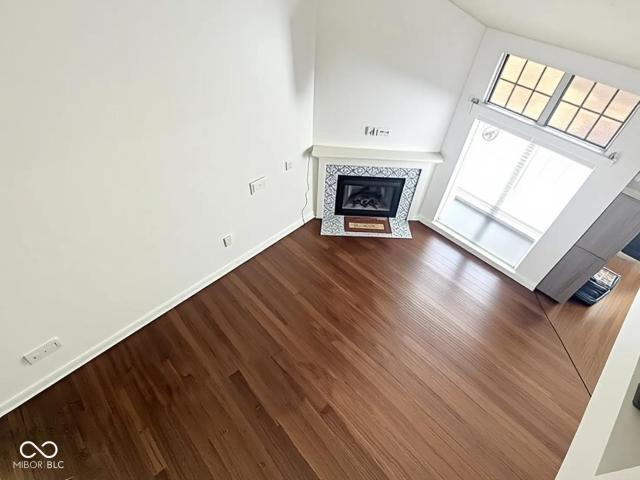
Welcome to The Reserve at Broad Ripple! This move-in-ready townhome features a dramatic two-story great room with soaring windows overlooking the community pool and a cozy gas-log fireplace. The open-concept kitchen is equipped with stainless steel appliances, a breakfast bar, and an ideal layout for entertaining or everyday living. A formal dining room or flexible living space opens to a private balcony. The main level also includes a spacious bedroom and full bath, making it ideal for guests or a home office. Upstairs, a bright loft provides additional flexible living space, while the impressive primary suite offers cathedral ceilings, walk-in closets, and a luxurious primary bath. The lower level features a spacious two-car attached garage with plenty of storage. Recent updates include new flooring and fresh paint throughout, making this home truly move-in ready. Residents of The Reserve enjoy beautifully maintained grounds, a community pool, and an unbeatable location with direct a
USD 340,000
5821 N Oxford Street
View photo
House · for sale
USD 385,000
USD 134/sq.ft
5821 N Oxford Street
Allisonville
· 2,852 sq.ft · 3 Bedrooms · 2 Baths · House
· Garden · Deck · Fireplace · Equipped kitchen · Cellar
Allisonville · 2,852 sq.ft · 3 Bedrooms · 2 Baths · House · Garden · Deck · Fireplace · Equipped kitchen · Cellar
Built in 1939, this well-maintained home offers 1,908 square feet of living space with three bedrooms, inviting gathering spaces, and plenty of charm throughout. The kitchen features stainless steel appliances, a beverage refrigerator, and ample counter space for meal prep or countertop appliances. In the living room, a fireplace creates a warm focal point and adds to the home's timeless appeal. With three bedrooms across two levels, the home offers flexibility for a variety of needs, while the basement provides valuable additional storage and usable space. Outside, the private yard extends the living space with a newly replaced (2025) large deck with a gas fire pit that's well suited for outdoor dining, entertaining, or simply enjoying the backyard. With its distinctive Cape Cod style, thoughtful updates, and welcoming indoor and outdoor spaces, this Brockton home offers a wonderful combination of character, comfort, and everyday functionality. Updates to the home include. Washer and
USD 385,000
6311 Johnson Road
View photo
House · for sale
USD 998,000
USD 198/sq.ft
6311 Johnson Road
Allisonville
· 5,038 sq.ft · 4 Bedrooms · 3 Baths · House
· Patio · Fireplace · Equipped kitchen · Parking
Allisonville · 5,038 sq.ft · 4 Bedrooms · 3 Baths · House · Patio · Fireplace · Equipped kitchen · Parking
Solid, well-maintained home with exceptional lifestyle amenities on a magnificent 1.49-acre partially wooded setting adjoining Skiles Test Nature Park with direct trail access. Designed for both entertaining and everyday comfort, the property features an outstanding outdoor living environment with mature trees, extensive landscape up lighting, outdoor fireplace, cascading fountain, greenhouse, seven-zone irrigation system and a beautifully designed tiered slate patio that seamlessly blends with the natural surroundings. A custom 25' x 22'Oak Room' retreat with indoor heater showcases rich craftsmanship and character while remaining naturally cool beneath the canopy of mature trees during summer months. Additional guest parking has been thoughtfully added to the grounds. Inside, the open-concept floor plan centers around a chef's kitchen ideal for gatherings and entertaining. The main floor primary suite features heated flooring in the bath for added comfort. Expansive windows throughou
USD 998,000
7811 Harbour Isle # 42
View photo
Condo · for sale
USD 206,900
USD 202/sq.ft
7811 Harbour Isle # 42
Allisonville
· 1,023 sq.ft · 1 Bedroom · 1 Bath · Condo
· Deck · Equipped kitchen
Allisonville · 1,023 sq.ft · 1 Bedroom · 1 Bath · Condo · Deck · Equipped kitchen
Motivated Sellers! New Price! Best priced condo in the highly desirable Harbour Club Community! Enjoy beautifully landscaped grounds, a scenic lake, community pool, and recently renovated tennis courts, all while being conveniently located near shopping, dining, and major highways including I-465, I-69, and US-31. This one-bedroom, one-and-a-half-bath condo features a spacious great room with soaring ceilings and updated luxury vinyl plank flooring. The generously sized primary suite also offers luxury vinyl plank flooring and an updated en-suite bath with a walk-in shower. A versatile loft provides additional living space and offers the potential to be converted into a second bedroom. The galley-style kitchen opens to a dining area, and all kitchen appliances are included with the sale. Enjoy watching the wildlife off your back deck. If you're looking for low-maintenance living with exterior maintenance and lawn care taken care of, this Harbour Club condo is the perfect place to call
USD 206,900
7806 E 71st Street
View photo
House · for sale
USD 359,500
USD 170/sq.ft
Updated
7806 E 71st Street
Allisonville
· 2,110 sq.ft · 3 Bedrooms · 2 Baths · House
· Fireplace · Equipped kitchen
Allisonville · 2,110 sq.ft · 3 Bedrooms · 2 Baths · House · Fireplace · Equipped kitchen
Immediate Possession near Community North! Home in neighborhood east of Hague Rd on very quiet area of 71st Street. Discover a timeless opportunity with this captivating single-family all brick residence built in 1963, offering 2114 sq ft of thoughtfully designed living space. This charming'LIKE NEW' original owner home is ideally situated on a generous almost 1/2 acre lot, providing ample outdoor potential. Within its welcoming walls, you'll find 3 comfortable bedrooms and 2 full baths offering private retreats for rest and rejuvenation. The living room, family room (fireplace) and kitchen (pantry) are designed for both convenience and comfort. This property presents a unique canvas for creating your ideal living environment. Imagine the possibilities for outdoor entertaining or quiet enjoyment on this expansive lot. The beautiful property is enhanced with forsythias, a burning bush, a large lilac bush, day lilies, hydranges, irises, ferns, mature trees and a minibarn. ALL NEW IN INTE
USD 359,500
2109 E 71st Street
View photo
House · for sale
USD 244,900
USD 120/sq.ft
2109 E 71st Street
Allisonville
· 2,024 sq.ft · 3 Bedrooms · 1 Bath · House
Allisonville · 2,024 sq.ft · 3 Bedrooms · 1 Bath · House
Excellent investment opportunity with this home to make it yours however you wish. This amazing opportunity is sold AS-IS
USD 244,900
7414 Sedgewick Way
View photo
House · for sale
USD 278,000
USD 107/sq.ft
7414 Sedgewick Way
Allisonville
· 2,583 sq.ft · 3 Bedrooms · 2 Baths · House
· Garden · Office room · Equipped kitchen · Parking
Allisonville · 2,583 sq.ft · 3 Bedrooms · 2 Baths · House · Garden · Office room · Equipped kitchen · Parking
One or more photo(s) was virtually staged. Spacious two-story home featuring 4 bedrooms, 2.5 bathrooms, and a 2-car garage with a functional layout designed for comfortable living. The main level offers generous living and dining spaces, while the kitchen provides ample cabinet and counter space and opens to the living area for easy flow. The primary suite includes an en-suite bathroom and walk-in closet. Additional bedrooms offer flexibility for guests, office, or hobbies. Enjoy the backyard with space for relaxing or entertaining. Great opportunity with plenty of potential!
USD 278,000
6131 Kingsley Drive
View photo
House · for sale
USD 355,000
USD 207/sq.ft
6131 Kingsley Drive
Allisonville
· 1,711 sq.ft · 3 Bedrooms · 1 Bath · House
· Garden · Cellar
Allisonville · 1,711 sq.ft · 3 Bedrooms · 1 Bath · House · Garden · Cellar
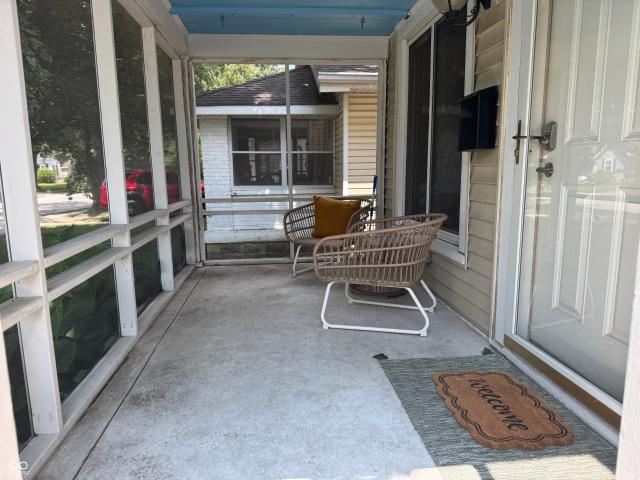
Picture yourself starting each morning with a cup of coffee as sunlight pours into what might just become your favorite room in the house. The stunning sunroom is flooded with natural light year-round, creating the perfect space to read, work from home, unwind, or simply enjoy the peaceful start to your day. As you step outside, the screened-in front porch invites you to slow down and enjoy warm summer evenings, wave to neighbors, or relax with a good book-without worrying about the bugs. Inside, fresh paint throughout gives the home a bright, welcoming feel, making it easy to settle in from day one. The fully fenced backyard quickly becomes an extension of your living space. Whether it's your dog running freely, kids playing, friends gathered around the grill, or a quiet evening under the stars, there's plenty of room to make memories. The clean basement keeps seasonal items organized while offering valuable storage, and with a new washer, dryer, and water heater already in place, you
USD 355,000
7070 Dean Road
View photo
House · for sale
USD 1,999,999
USD 229/sq.ft
7070 Dean Road
Allisonville
· 8,719 sq.ft · 5 Bedrooms · 5 Baths · House
· Equipped kitchen
Allisonville · 8,719 sq.ft · 5 Bedrooms · 5 Baths · House · Equipped kitchen
Discover refined living in this stunning 5BR, 5.5BA Prairie Modern home located on 2 lush private acres in highly desirable Washington Township. Built in 2018 with a focus on clean lines and high-end finishes, this one-of-a-kind home blends modern luxury with warm, livable design. The expansive open floor plan features a show-stopping kitchen with massive Cambria quartz island and countertops, Thermador appliances, a spacious walk-in pantry, and an adjoining dining room that includes double glass doors and a pocket door-allowing it to be closed off from the family room and the main entry for added privacy or an intimate dining experience. The dining area also features a full-service bar with ice maker, beverage fridge, dishwasher, sink, and custom cabinetry-ideal for entertaining. The main floor owner's suite is a true retreat with a spa-inspired bath, oversized walk-in closet, and private laundry station. Upstairs includes 2 generous bedrooms with ensuite baths and a loft that offers
USD 1,999,999
4921 E 69th Street
View photo
House · for sale
USD 330,000
USD 108/sq.ft
4921 E 69th Street
Allisonville
· 3,035 sq.ft · 3 Bedrooms · 2 Baths · House
· Garden · Deck · Equipped kitchen · Cellar
Allisonville · 3,035 sq.ft · 3 Bedrooms · 2 Baths · House · Garden · Deck · Equipped kitchen · Cellar
Welcome home to Tanglewood, a premier home community in east Washington Township! This home has been lovingly maintained by one family for over 40 years, and she's ready for her next chapter! Rare limestone ranch with FULL basement, partially finished, ready for your personal touch. Enter to a cozy living room, flooded with light from the large front window. Kitchen is generous and spacious, with an eat-in area and loads of storage! Check out the sunroom off the kitchen, perfect for your morning coffee or tea as you enjoy the beautiful and private back yard. A lovely deck off the sunroom makes for perfect entertaining flow. Three bedrooms and two full baths complete the main level. The basement is a blank canvas, with a famliy room with FRPL, office or workout room in the finished area. The remainder of the basement is a huge laundry/mechanical/storage/workshop/crafting space-make it your own! The peaceful and tranquil yard has mature trees, lovely perennials, and room to grow! The hom
USD 330,000
5253 Edward Court
View photo
House · for sale
USD 539,900
USD 242/sq.ft
New
5253 Edward Court
Allisonville
· 2,228 sq.ft · 3 Bedrooms · 2 Baths · House
· Patio · Garden · Deck · Fireplace · Equipped kitchen
Allisonville · 2,228 sq.ft · 3 Bedrooms · 2 Baths · House · Patio · Garden · Deck · Fireplace · Equipped kitchen
Set on a tranquil pond, this well-maintained brick ranch offers one of the larger floor plans in Lake Forest with 2,231 sqft. Numerous recent updates add peace of mind, including south-facing Windows'26, Fridge'25, HVAC & Water heater'24, Trex Deck'24, & Roof'22. Soaring 10-ft ceilings and abundant natural light create a warm and inviting atmosphere throughout. The kitchen w/ beautiful cabinetry & dual-sided gas fireplace, flows seamlessly into the living areas. A spacious sunroom provides a bright & airy spot to enjoy views of the private backyard and pond. The primary suite is a private retreat with its own fireplace, large walk-in closet, & ensuite with dual-sink vanity. Enjoy the best of the outdoors with a large deck & screened-in patio overlooking the lush & fully fenced backyard. A true oasis, enhanced by mature landscaping and beautiful views. Conveniently located close to grocery, restaurants & shops-make this the one you've been waiting for!
USD 539,900
8889 Cholla Road
View photo
House · for sale
USD 535,000
USD 142/sq.ft
8889 Cholla Road
Allisonville
· 3,757 sq.ft · 5 Bedrooms · 3 Baths · House
· Patio · Garden · Cellar
Allisonville · 3,757 sq.ft · 5 Bedrooms · 3 Baths · House · Patio · Garden · Cellar
Rare opportunities like this don't come along often! Nestled at the end of a quiet cul-de-sac in highly desirable Washington Township, this spacious 5-bedroom, 3 full bathroom home sits on an impressive 1-acre lot, offering the privacy and space that are increasingly hard to find. Inside, you'll appreciate hard surface flooring throughout the main and upper levels, generous living spaces, and a partially finished basement that provides additional room for recreation or flexible living. With an abundance of square footage, there's plenty of space for both everyday living and entertaining. Step outside to enjoy a fully fenced backyard featuring a private patio oasis-perfect for relaxing, hosting friends, or enjoying peaceful evenings. Adding to the home's privacy, there are no neighbors to the east, just open, undeveloped land. The location is equally exceptional. Situated in the heart of the Nora area, you'll enjoy easy access to countless restaurants, shopping, and everyday convenience
USD 535,000
7301 Steinmeier Drive
View photo
House · for sale
USD 540,000
USD 137/sq.ft
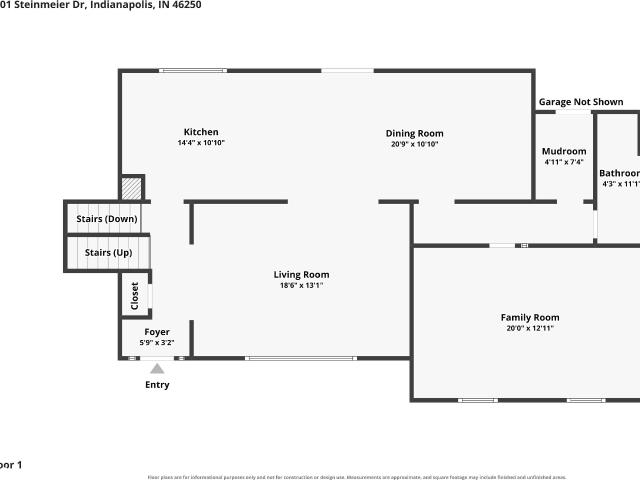
7301 Steinmeier Drive
Allisonville
· 3,929 sq.ft · 5 Bedrooms · 4 Baths · House
· Patio · Office room · Deck · Fireplace · Equipped kitchen · Parking
Allisonville · 3,929 sq.ft · 5 Bedrooms · 4 Baths · House · Patio · Office room · Deck · Fireplace · Equipped kitchen · Parking
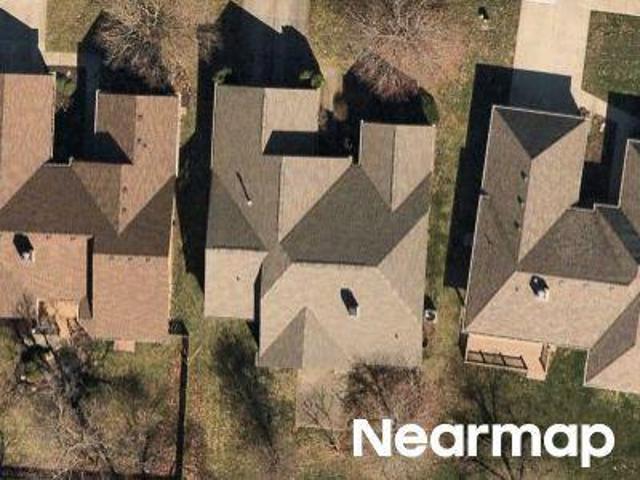
Tucked on a tree-lined street in Steinmeier Estates, this classic brick two-story delivers what's nearly impossible to find at this price: 5 bedrooms, 4 full baths, and roughly 3,850 finished square feet on over a third of an acre. Hardwood floors run through the formal living and dining rooms, while the updated kitchen features granite counters, a breakfast bar, and dual-fuel convection range. The kitchen and dining area open directly to the deck and patio, creating an easy flow for summer entertaining. The family room's fireplace anchors cozy nights, while a bonus room near the garage offers flexible space for a game room, media room, hobby area, or additional living space. A main-level bedroom with a full bath nearby is ideal for guests, in-laws, or a private office. Upstairs, the 25x14 primary suite features a huge walk-in closet, dual sinks, jetted tub, and separate shower. The finished lower level adds a 26x18 great room and bar for game days and movie nights. Outside, enjoy a fu
USD 540,000

Get email alerts

Don't miss out: be the first to know about new properties

The alert was correctly created

On subscribing you accept the conditions of use and the privacy policy
Alert
Receive new ads in your inbox
Save this search
Receive alerts for new listings

We'll send you an email when we have new properties for: "Properties for sale in Allisonville"

The alert was correctly created

Millersville, Indianapolis Center township Marion County Indiana
Brendonridge
Get email alerts and be the first to see new listings
Required field
On subscribing I accept the terms of the privacy policy
Perfect! You'll soon start receiving new listings via email
Alert
Receive an email when we have new ads for Properties for sale in Allisonville
Save this search
Filters

Bedrooms

Size (sq.ft)

sq.ft
sq.ft

Price

USD
USD

Property type

Bathrooms

Clear all filters
Receive notifications when new entries are published.