816 properties for sale in Chesterton

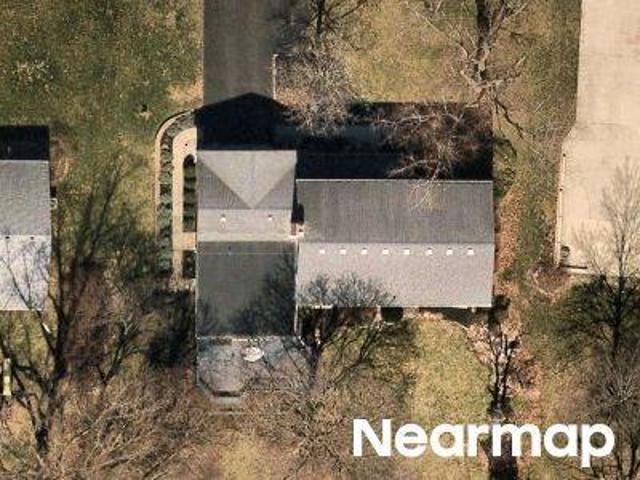
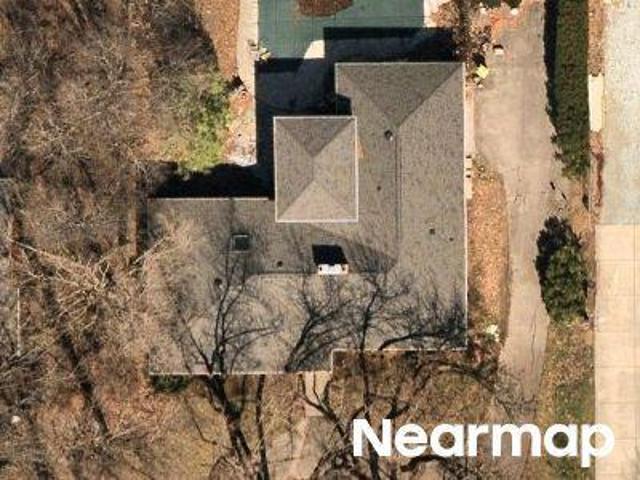
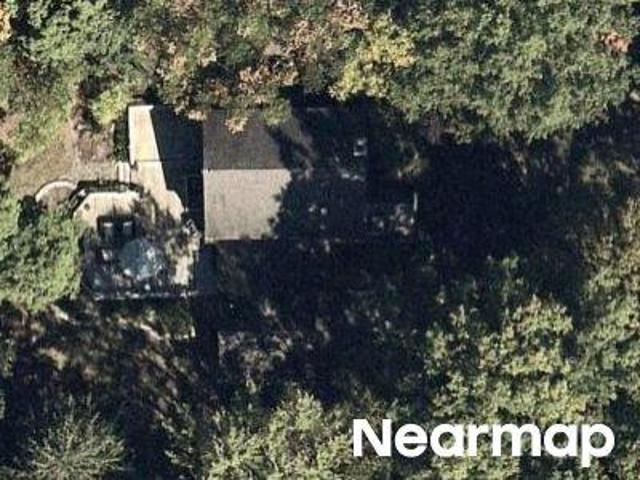
Faye Ct
View photo
House · for sale
Request Details
Updated
Faye Ct
Chesterton
· 2,982 sq.ft · 4 Bedrooms · 2 Baths · House
Chesterton · 2,982 sq.ft · 4 Bedrooms · 2 Baths · House
This home is in preforeclosure, which means the homeowner is in default (missed payments). Therefore, there could be an opportunity to strike a great deal with the owner and the bank
Request Details
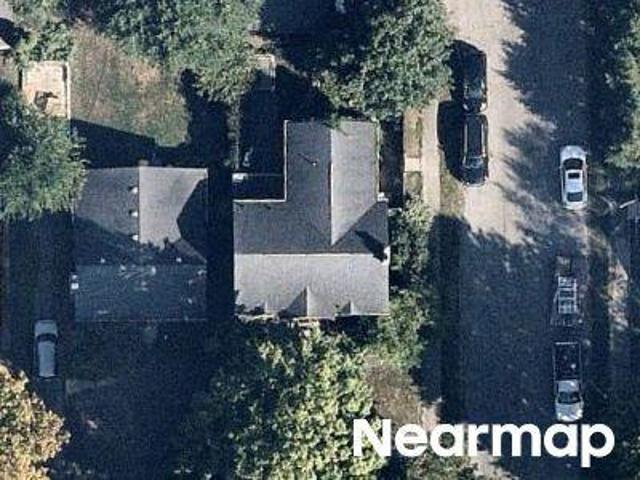
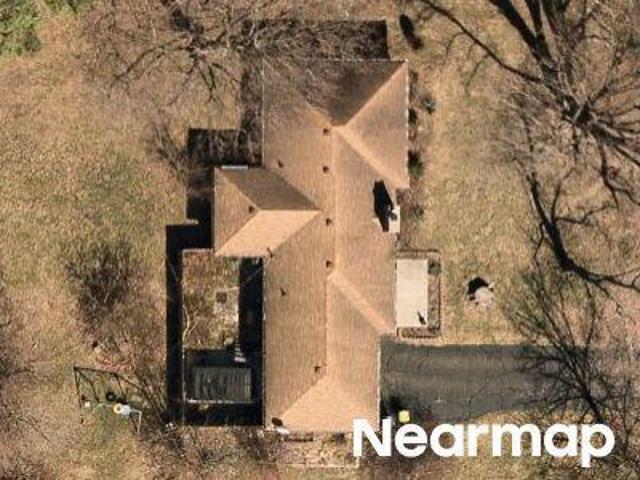
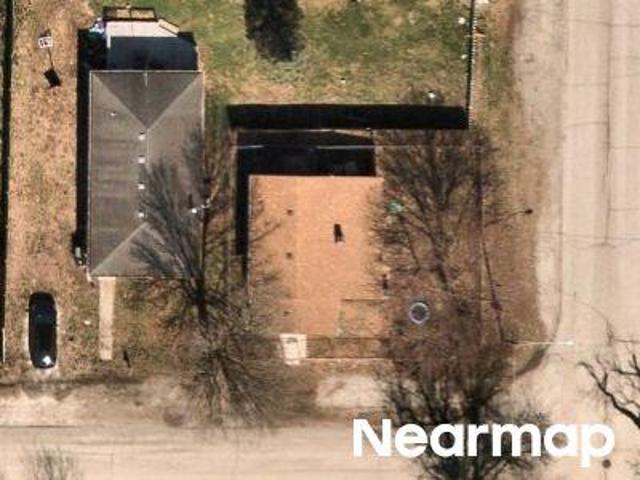
E 72nd Pl
View photo
House · for sale
Request Details
New
E 72nd Pl
Chesterton
· 4,004 sq.ft · 4 Bedrooms · 1 Bath · House
Chesterton · 4,004 sq.ft · 4 Bedrooms · 1 Bath · House
This home is in preforeclosure, which means the homeowner is in default (missed payments). Therefore, there could be an opportunity to strike a great deal with the owner and the bank
Request Details
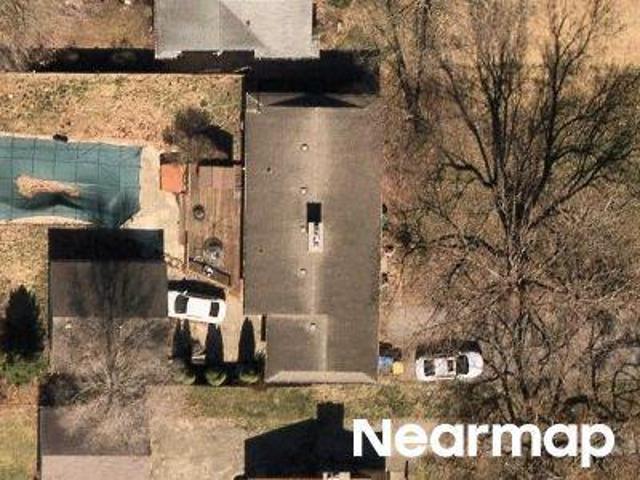
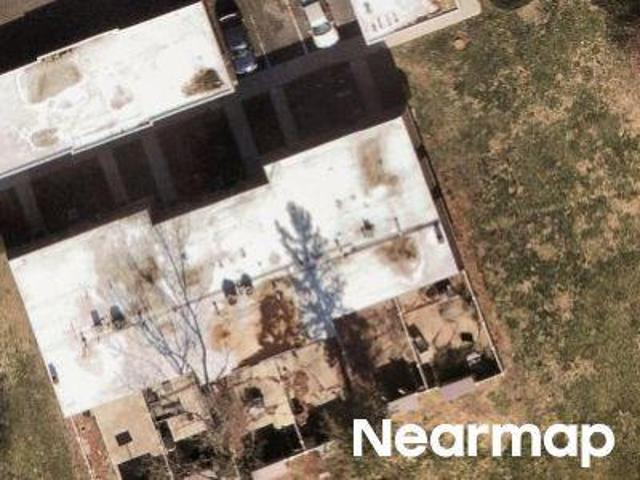
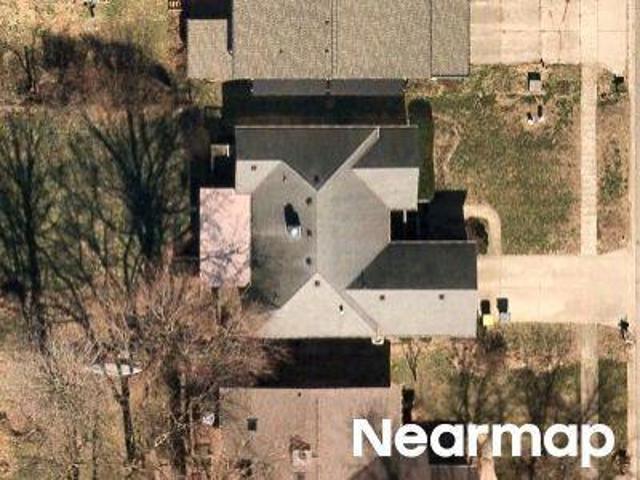
Kessler Boulevard East Dr
View photo
House · for sale
Request Details
Updated
Kessler Boulevard East Dr
Chesterton
· 4 Bedrooms · 1 Bath · House
Chesterton · 4 Bedrooms · 1 Bath · House
This home is in preforeclosure, which means the homeowner is in default (missed payments). Therefore, there could be an opportunity to strike a great deal with the owner and the bank
Request Details
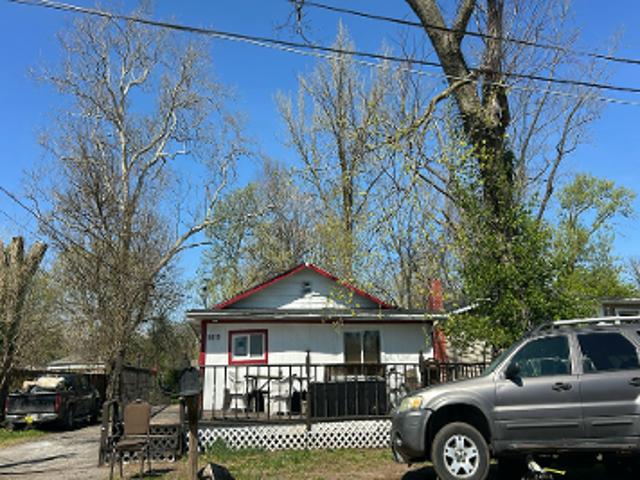
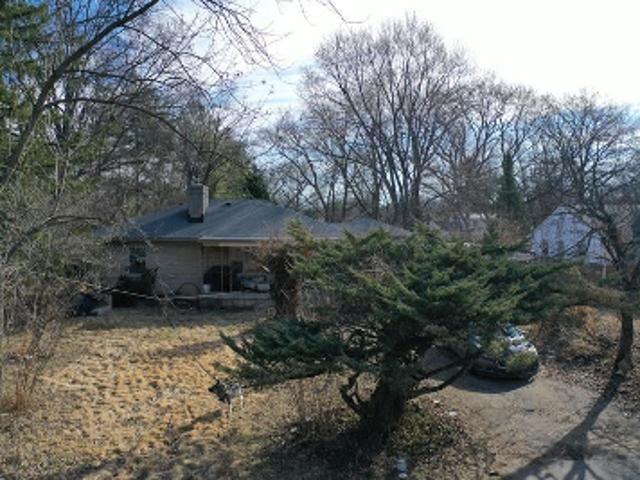
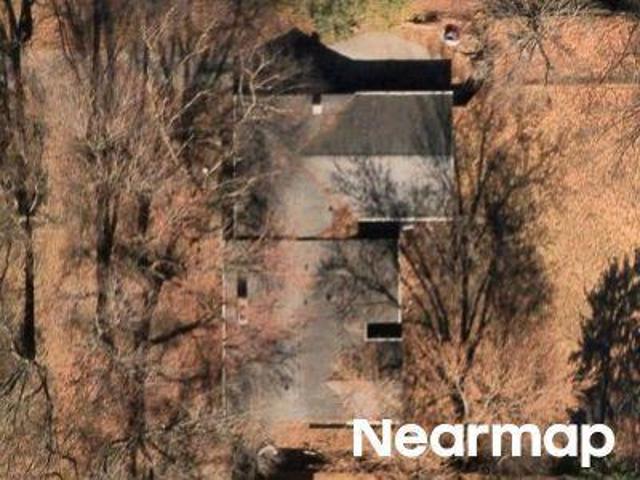
N Oxford St
View photo
House · for sale
Request Details
Updated
N Oxford St
Chesterton
· House
Chesterton · House
This is a Real Estate-Owned (REO)/post-foreclosure home owned or managed by a bank. All offers are considered; however, the highest and best will most likely be accepted
Request Details
E 72nd St
View photo
House · for sale
Request Details
New
E 72nd St
Chesterton
· 797 sq.ft · 2 Bedrooms · 1 Bath · House
Chesterton · 797 sq.ft · 2 Bedrooms · 1 Bath · House
This is a Real Estate-Owned (REO)/post-foreclosure home owned or managed by a bank. All offers are considered; however, the highest and best will most likely be accepted
Request Details
Spring Mill Ln
View photo
House · for sale
Request Details
Updated
Spring Mill Ln
Chesterton
· 2,196 sq.ft · 3 Bedrooms · 1 Bath · House
Chesterton · 2,196 sq.ft · 3 Bedrooms · 1 Bath · House
This is a Real Estate-Owned (REO)/post-foreclosure home owned or managed by a bank. All offers are considered; however, the highest and best will most likely be accepted
Request Details
El Rico Dr
View photo
House · for sale
Request Details
Updated
El Rico Dr
Chesterton
· 1,625 sq.ft · 3 Bedrooms · 1 Bath · House
Chesterton · 1,625 sq.ft · 3 Bedrooms · 1 Bath · House
This is a Real Estate-Owned (REO)/post-foreclosure home owned or managed by a bank. All offers are considered; however, the highest and best will most likely be accepted
Request Details
Tishman Ln
View photo
Condo · for sale
Request Details
Updated
Tishman Ln
Chesterton
· 1,206 sq.ft · 3 Bedrooms · Condo
Chesterton · 1,206 sq.ft · 3 Bedrooms · Condo
This home is in preforeclosure, which means the homeowner is in default (missed payments). Therefore, there could be an opportunity to strike a great deal with the owner and the bank
Request Details
N Tacoma Ave
View photo
House · for sale
Request Details
Updated
N Tacoma Ave
Chesterton
· 1,259 sq.ft · 3 Bedrooms · 2 Baths · House
Chesterton · 1,259 sq.ft · 3 Bedrooms · 2 Baths · House
This home is in preforeclosure, which means the homeowner is in default (missed payments). Therefore, there could be an opportunity to strike a great deal with the owner and the bank
Request Details
E 80th St
View photo
House · for sale
Request Details
Updated
E 80th St
Chesterton
· 2,476 sq.ft · 3 Bedrooms · 2 Baths · House
Chesterton · 2,476 sq.ft · 3 Bedrooms · 2 Baths · House
This home is in preforeclosure, which means the homeowner is in default (missed payments). Therefore, there could be an opportunity to strike a great deal with the owner and the bank
Request Details
E 73rd St
View photo
House · for sale
Request Details
Updated
E 73rd St
Chesterton
· 926 sq.ft · 2 Bedrooms · House
Chesterton · 926 sq.ft · 2 Bedrooms · House
This home is in preforeclosure, which means the homeowner is in default (missed payments). Therefore, there could be an opportunity to strike a great deal with the owner and the bank
Request Details
Ralston Ave
View photo
House · for sale
Request Details
Updated
Ralston Ave
Chesterton
· 2,077 sq.ft · 1 Bath · House
Chesterton · 2,077 sq.ft · 1 Bath · House
This home is in preforeclosure, which means the homeowner is in default (missed payments). Therefore, there could be an opportunity to strike a great deal with the owner and the bank
Request Details
Dean Rd
View photo
House · for sale
Request Details
Updated
Dean Rd
Chesterton
· 2,013 sq.ft · 3 Bedrooms · 1 Bath · House
Chesterton · 2,013 sq.ft · 3 Bedrooms · 1 Bath · House
This is a Real Estate-Owned (REO)/post-foreclosure home owned or managed by a bank. All offers are considered; however, the highest and best will most likely be accepted
Request Details
N Parker Ave
View photo
House · for sale
Request Details
Updated
N Parker Ave
Chesterton
· 1,152 sq.ft · 3 Bedrooms · 1 Bath · House
Chesterton · 1,152 sq.ft · 3 Bedrooms · 1 Bath · House
This home is in preforeclosure, which means the homeowner is in default (missed payments). Therefore, there could be an opportunity to strike a great deal with the owner and the bank
Request Details
Reserve Way
View photo
Condo · for sale
Request Details
Updated
Reserve Way
Chesterton
· Condo
Chesterton · Condo
This home is in preforeclosure, which means the homeowner is in default (missed payments). Therefore, there could be an opportunity to strike a great deal with the owner and the bank
Request Details
2028 Fahey Drive
View photo
House · for sale
USD 459,500
USD 196/sq.ft
2028 Fahey Drive
Chesterton
· 2,336 sq.ft · 4 Bedrooms · 2 Baths · House
· Fireplace · Equipped kitchen
Chesterton · 2,336 sq.ft · 4 Bedrooms · 2 Baths · House · Fireplace · Equipped kitchen
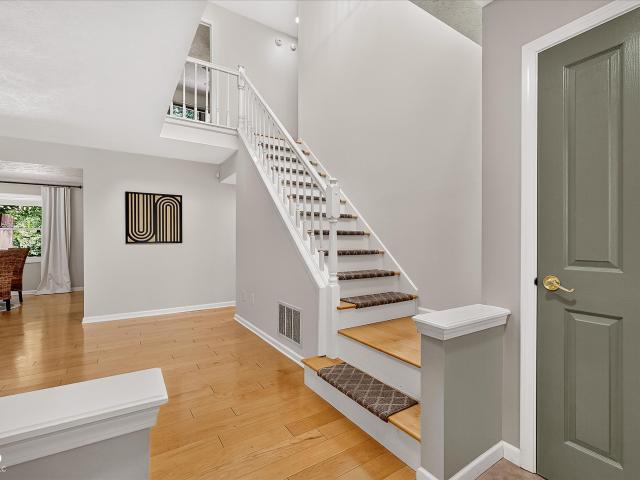
Welcome to this fabulous 4-bedroom, 2.5-bath home offering an exceptional open-concept floor plan designed for both everyday living and entertaining. A dramatic two-story foyer welcomes you with a stunning chandelier, setting the tone for the stylish updates found throughout. The spacious family room features a cozy wood-burning fireplace, custom built-in bookshelves. The beautifully added updates in kitchen is a chef's dream with quartz countertops, a center island with roll-out shelving, tiled backsplash, dedicated beverage station, and storage in the pantry. Retreat to the luxurious primary suite featuring vaulted ceilings, and a spa-inspired ensuite complete with an elegant tiled walk-in shower with frameless glass doors, separate double vanities, and stained-glass panels for windows that fill the space with natural light while maintaining privacy. Additional highlights include new carpet, light-toned engineered hardwood flooring, a spacious laundry room with utility sink, cabinetr
USD 459,500
1121 Reserve Way
View photo
Condo · for sale
USD 345,000
USD 178/sq.ft
1121 Reserve Way
Chesterton
· 1,938 sq.ft · 2 Bedrooms · 2 Baths · Condo
· Office room · Balcony · Fireplace · Equipped kitchen · Parking
Chesterton · 1,938 sq.ft · 2 Bedrooms · 2 Baths · Condo · Office room · Balcony · Fireplace · Equipped kitchen · Parking
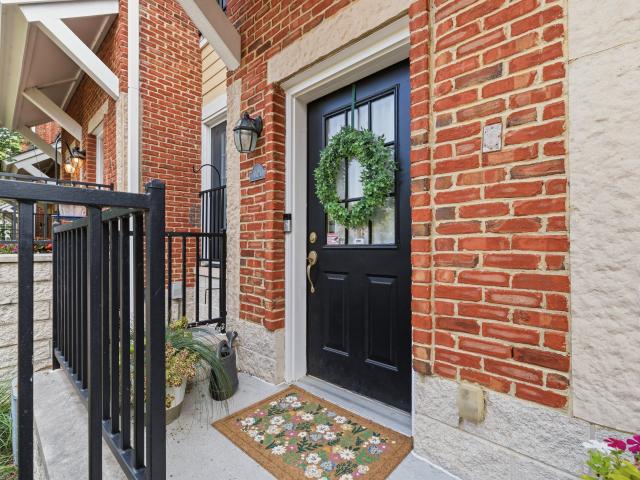
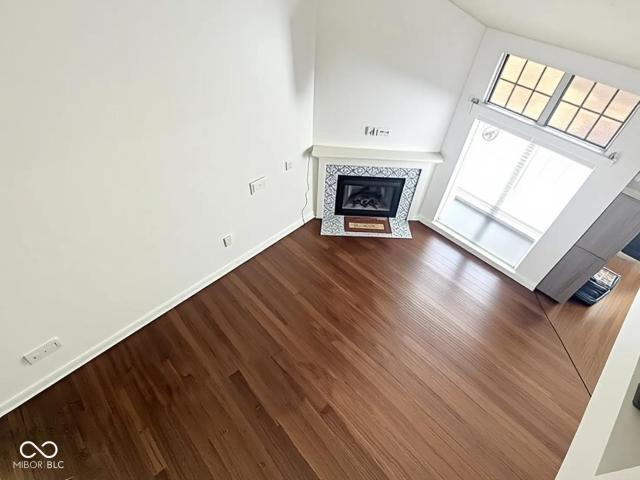
Welcome to The Reserve at Broad Ripple! This move-in-ready townhome features a dramatic two-story great room with soaring windows overlooking the community pool and a cozy gas-log fireplace. The open-concept kitchen is equipped with stainless steel appliances, a breakfast bar, and an ideal layout for entertaining or everyday living. A formal dining room or flexible living space opens to a private balcony. The main level also includes a spacious bedroom and full bath, making it ideal for guests or a home office. Upstairs, a bright loft provides additional flexible living space, while the impressive primary suite offers cathedral ceilings, walk-in closets, and a luxurious primary bath. The lower level features a spacious two-car attached garage with plenty of storage. Recent updates include new flooring and fresh paint throughout, making this home truly move-in ready. Residents of The Reserve enjoy beautifully maintained grounds, a community pool, and an unbeatable location with direct a
USD 345,000
9143 Warwick Road
View photo
House · for sale
USD 284,500
USD 169/sq.ft
9143 Warwick Road
Chesterton
· 1,679 sq.ft · 2 Bedrooms · 2 Baths · House
· Garden · Deck · Fireplace · Equipped kitchen
Chesterton · 1,679 sq.ft · 2 Bedrooms · 2 Baths · House · Garden · Deck · Fireplace · Equipped kitchen
Welcome home to this charming 2-bedroom, 2-bath ranch nestled in an established neighborhood with easy access to shopping, dining, and I-465. The kitchen features a convenient pass-through to the great room, Apron front sink, white cabinets and all appliances are included creating an open feel for everyday living and entertaining. The spacious great room is the heart of the home, showcasing cathedral ceilings and a custom fireplace that adds warmth and character. Just off the great room, a versatile bonus room provides the perfect space for a home office, reading nook, hobby room, or workout area, with direct access to the backyard deck. Retreat to the oversized primary suite featuring a large closet and sliding glass doors that open directly to the expansive back deck. A second bedroom and full bath offer comfortable accommodations for family or guests. Step outside to enjoy the large deck overlooking the privacy-fenced backyard, providing plenty of room for outdoor entertaining, gard
USD 284,500
7811 Harbour Isle # 42
View photo
Condo · for sale
USD 209,900
USD 205/sq.ft
7811 Harbour Isle # 42
Chesterton
· 1,023 sq.ft · 1 Bedroom · 1 Bath · Condo
· Deck · Equipped kitchen
Chesterton · 1,023 sq.ft · 1 Bedroom · 1 Bath · Condo · Deck · Equipped kitchen
New Price! Best priced condo in the highly desirable Harbour Club Community! Enjoy beautifully landscaped grounds, a scenic lake, community pool, and recently renovated tennis courts, all while being conveniently located near shopping, dining, and major highways including I-465, I-69, and US-31. This one-bedroom, one-and-a-half-bath condo features a spacious great room with soaring ceilings and updated luxury vinyl plank flooring. The generously sized primary suite also offers luxury vinyl plank flooring and an updated en-suite bath with a walk-in shower. A versatile loft provides additional living space and offers the potential to be converted into a second bedroom. The galley-style kitchen opens to a dining area, and all kitchen appliances are included with the sale. Enjoy watching the wildlife off your back deck. If you're looking for low-maintenance living with exterior maintenance and lawn care taken care of, this Harbour Club condo is the perfect place to call home
USD 209,900
11734 Forest Park Lane
View photo
House · for sale
USD 550,000
USD 207/sq.ft
11734 Forest Park Lane
Chesterton
· 2,648 sq.ft · 4 Bedrooms · 2 Baths · House
· Garden · Office room · Fireplace · Equipped kitchen
Chesterton · 2,648 sq.ft · 4 Bedrooms · 2 Baths · House · Garden · Office room · Fireplace · Equipped kitchen
Hard to find 4 bedroom, 2.5 bath home with a private wooded backyard in Carmel's highly desirable Lake Forest neighborhood! This beautifully updated home offers the perfect blend of space, privacy, and move in ready condition. A welcoming two story entry opens to a light filled interior featuring fresh paint and brand new carpet throughout! The open concept kitchen and family room are perfect for everyday living and entertaining, featuring granite countertops, breakfast bar, cozy fireplace, and beautiful views of the wooded backyard. Formal living and dining rooms provide additional gathering space with abundant natural light and hardwood floors. The main level office with custom built in bookcases offers flexible space for working from home, a playroom, or study. The spacious owner's suite features vaulted ceilings, two walk in closets, and a beautifully updated bath with granite countertops, large vanity, garden tub, and separate shower. Three additional oversized bedrooms offer gene
USD 550,000
8846 Holliday Drive
View photo
House · for sale
USD 394,800
USD 177/sq.ft
8846 Holliday Drive
Chesterton
· 2,228 sq.ft · 3 Bedrooms · 2 Baths · House
· Fireplace · Equipped kitchen
Chesterton · 2,228 sq.ft · 3 Bedrooms · 2 Baths · House · Fireplace · Equipped kitchen
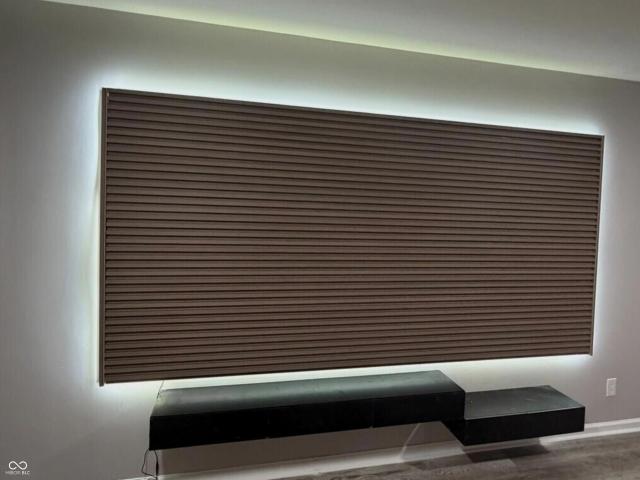
Welcome to this beautifully remodeled, move-in-ready 3-bedroom, 2-bath home that blends modern design with everyday comfort. Thoughtfully updated throughout, this home offers stylish finishes, quality craftsmanship, and a bright, inviting atmosphere. The contemporary kitchen is the heart of the home, featuring sleek quartz countertops, a full-height designer backsplash, and brand-new stainless-steel appliances, including an electric range, built-in microwave, dishwasher, and refrigerator. Luxury flooring, fresh Sherwin-Williams paint, modern LED lighting, and carefully selected finishes create a clean and sophisticated look. The spacious dining and living area is highlighted by a stunning 70-inch electric fireplace with a custom accent wall, providing the perfect setting for entertaining or relaxing. Both bathrooms have been completely renovated with modern vanities, elegant mirrors, designer fixtures, and spa-inspired finishes. This home also offers valuable updates for added peace of
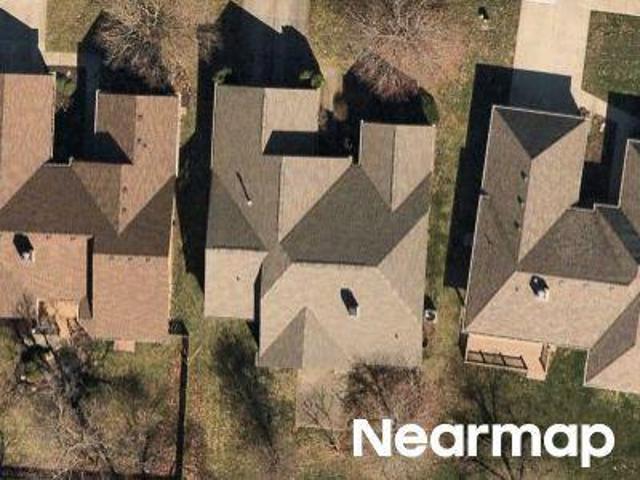
USD 394,800
5314 E 74th Place
View photo
House · for sale
USD 449,900
USD 195/sq.ft
5314 E 74th Place
Chesterton
· 2,303 sq.ft · 4 Bedrooms · 2 Baths · House
· Fireplace · Equipped kitchen
Chesterton · 2,303 sq.ft · 4 Bedrooms · 2 Baths · House · Fireplace · Equipped kitchen
Thoughtfully updated for today's lifestyle, this spacious 4-bedroom, 2.5-bath tri-level in sought-after Steinmeier Estates offers over 2,300 square feet of comfortable living space in one of Washington Township's most established neighborhoods. The remodeled kitchen seamlessly connects to the dining and living areas, creating a bright, inviting space that's perfect for everyday living and entertaining. Featuring white cabinetry, subway tile backsplash, stainless steel appliances, abundant storage and generous prep space, it's truly the heart of the home where family and friends naturally gather. The flexible floor plan offers multiple living areas, hardwood and engineered hardwood flooring, an updated hall bath, spacious bedrooms, and a welcoming lower-level family room with fireplace. Whether you're hosting holiday gatherings, watching the big game, or simply enjoying a quiet evening at home, this layout provides the space and flexibility today's buyers are looking for. Outdoor living
USD 449,900
10435 Chester Drive
View photo
House · for sale
USD 499,900
USD 220/sq.ft
10435 Chester Drive
Chesterton
· 2,271 sq.ft · 3 Bedrooms · 3 Baths · House
· Fireplace · Equipped kitchen
Chesterton · 2,271 sq.ft · 3 Bedrooms · 3 Baths · House · Fireplace · Equipped kitchen
Fantastic ranch style home in Carmel proper on 2.39 acres, every corner of the home has been updated and is fabulous. Enter the home and note the open living space with the brick fp and traditional wood mantle. There is a fireplace insert to help with utility costs and create warmth and coziness. Kitchen looks out over the family room and dining area with a smooth top stove, refrigerator, dishwasher, and microwave all SS. Note the wonderful butler's pantry/coffee bar. Separate laundry area includes the washer/dryer combo which will remain with the home. The main bedroom suite has a lovely bath with an oversized shower (check out the touch screen mirror). Second bedroom, fan/light combo and W/I closet with private bathroom, the huge shower has two shower heads, one lower for all important canine bathing if you choose. Third bedroom has the full bath in the hallway with a shower/tub combo. See the attachment regarding dates of the updates which includes but not limited to roof is 2018, g
USD 499,900
6131 Kingsley Drive
View photo
House · for sale
USD 355,000
USD 207/sq.ft
Updated
6131 Kingsley Drive
Chesterton
· 1,711 sq.ft · 3 Bedrooms · 1 Bath · House
· Garden · Cellar
Chesterton · 1,711 sq.ft · 3 Bedrooms · 1 Bath · House · Garden · Cellar
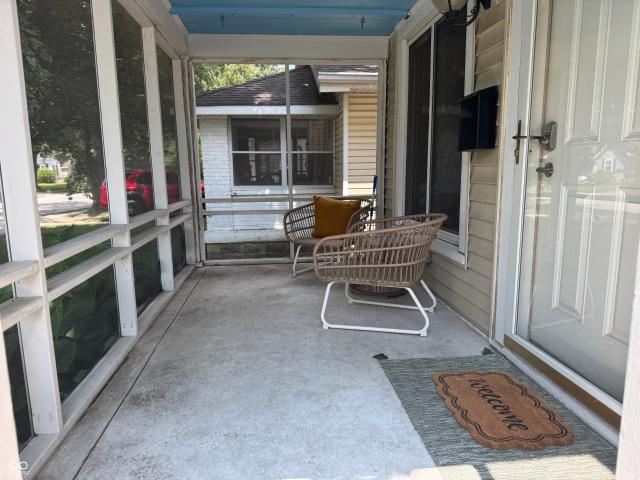
Picture yourself starting each morning with a cup of coffee as sunlight pours into what might just become your favorite room in the house. The stunning sunroom is flooded with natural light year-round, creating the perfect space to read, work from home, unwind, or simply enjoy the peaceful start to your day. As you step outside, the screened-in front porch invites you to slow down and enjoy warm summer evenings, wave to neighbors, or relax with a good book-without worrying about the bugs. Inside, fresh paint throughout gives the home a bright, welcoming feel, making it easy to settle in from day one. The fully fenced backyard quickly becomes an extension of your living space. Whether it's your dog running freely, kids playing, friends gathered around the grill, or a quiet evening under the stars, there's plenty of room to make memories. The clean basement keeps seasonal items organized while offering valuable storage, and with a new washer, dryer, and water heater already in place, you
USD 355,000
11808 Hoster Road
View photo
House · for sale
USD 535,000
USD 136/sq.ft
11808 Hoster Road
Chesterton
· 3,929 sq.ft · 5 Bedrooms · 3 Baths · House
· Garden · Deck · Balcony · Fireplace · Equipped kitchen
Chesterton · 3,929 sq.ft · 5 Bedrooms · 3 Baths · House · Garden · Deck · Balcony · Fireplace · Equipped kitchen
Tucked into one of the most picturesque settings in Carmel, this rare property offers a truly magical backdrop with ever-changing seasonal beauty. Enjoy the feel of peaceful, rural living without giving up the convenience of being in the heart of Hamilton County and within highly regarded Carmel Clay Schools. The outdoor spaces are a standout feature, with mature trees, a gentle stream, and multiple areas to relax or entertain including a welcoming covered front porch and two decks overlooking the private backyard. Enjoy entertaining in the light and bright Kitchen with white subway tile and stainless steel appliances. The family room features a fireplace, built-in bookshelves, and a wall of windows providing serene views to be enjoyed all year long. The primary suite is a true retreat, highlighted by a vaulted ceiling, its own fireplace, and a private balcony. The en-suite bath offers dual vanities and a walk-in closet. Upstairs, the second bedroom also includes a walk-in closet and d
USD 535,000

Get email alerts

Don't miss out: be the first to know about new properties

The alert was correctly created

On subscribing you accept the conditions of use and the privacy policy
Alert
Receive new ads in your inbox
Save this search
Receive alerts for new listings

We'll send you an email when we have new properties for: "Properties for sale in Chesterton"

The alert was correctly created

Dawnbury
Shore Acres, Indianapolis Center township Marion County Indiana
Get email alerts and be the first to see new listings
Required field
On subscribing I accept the terms of the privacy policy
Perfect! You'll soon start receiving new listings via email
Alert
Receive an email when we have new ads for Properties for sale in Chesterton
Save this search
Filters

Bedrooms

Size (sq.ft)

sq.ft
sq.ft

Price

USD
USD

Property type

Bathrooms

Clear all filters
Receive notifications when new entries are published.