191 properties for sale in Brent Woods

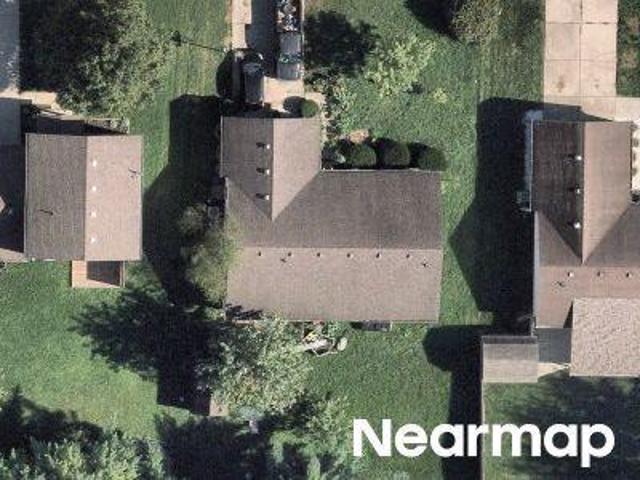
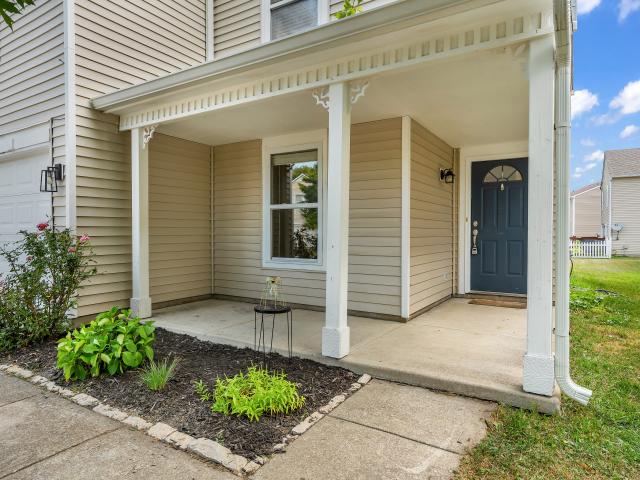
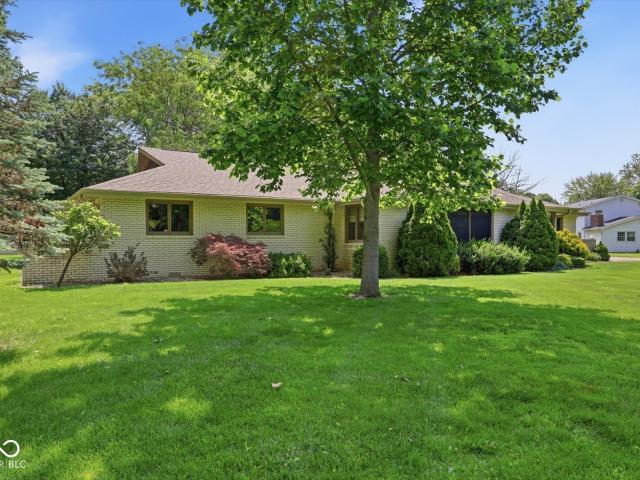
670 Brent Woods Drive
View photo
House · for sale
USD 350,000
USD 162/sq.ft
670 Brent Woods Drive
Brent Woods
· 2,153 sq.ft · 3 Bedrooms · 2 Baths · House
· Parking
Brent Woods · 2,153 sq.ft · 3 Bedrooms · 2 Baths · House · Parking
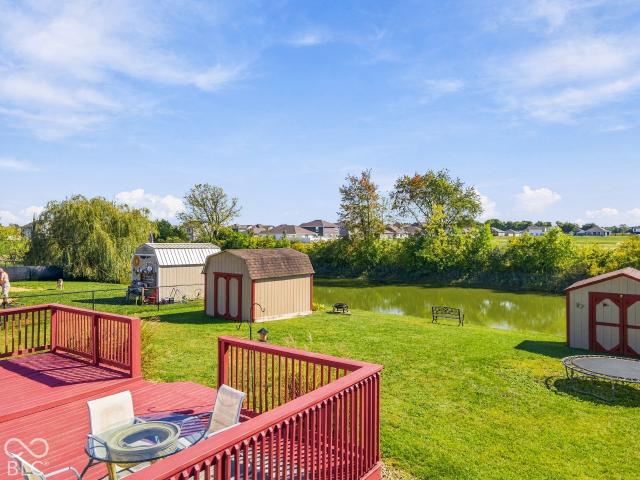
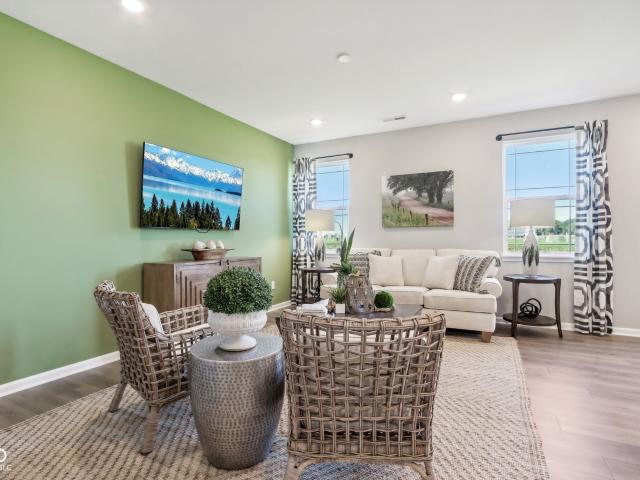
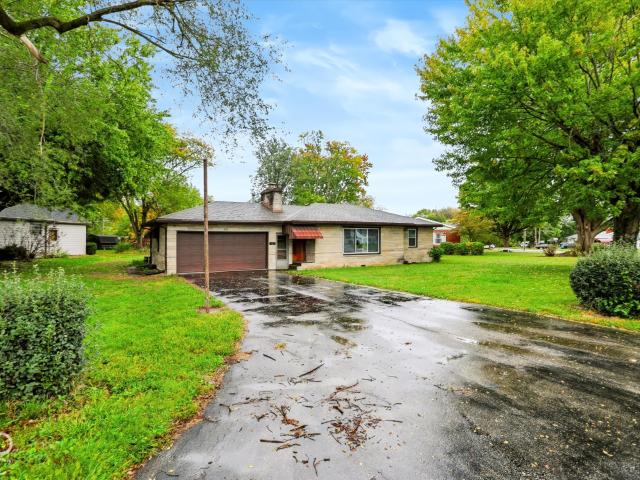
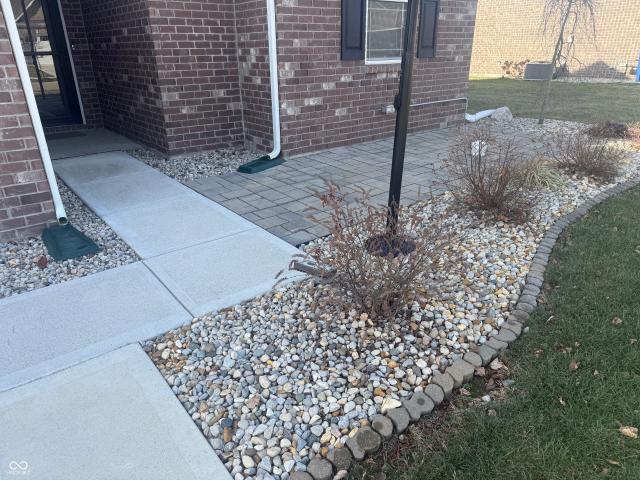
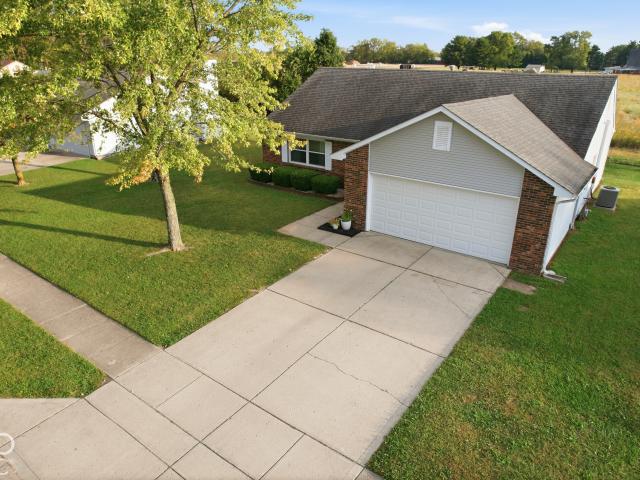
Go big and call this home! No hoa! This property features 3 large bedrooms, 2 full bathrooms, oversized Living Room, Walk-in-closets, 3+car garage and over 2,000sq ft designed for comfortable everyday living and entertaining. Located on the edge of town in a well-established neighborhood, this beautiful, maintained ranch offer the best of both worlds with spacious inside and outside living for all. Homes with this much space, storage and pride of ownership rarely hit the market
USD 350,000
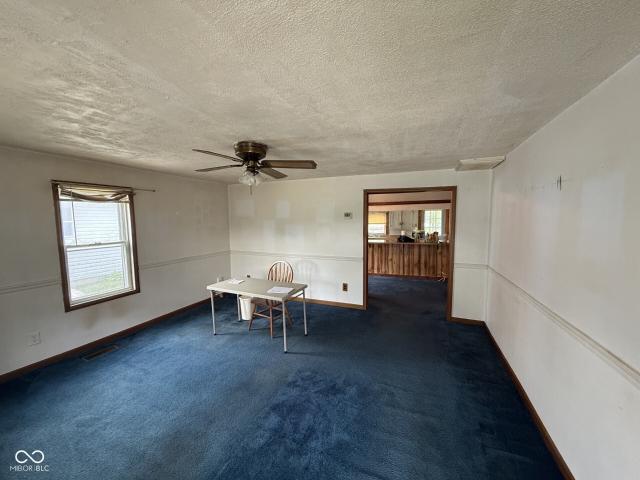
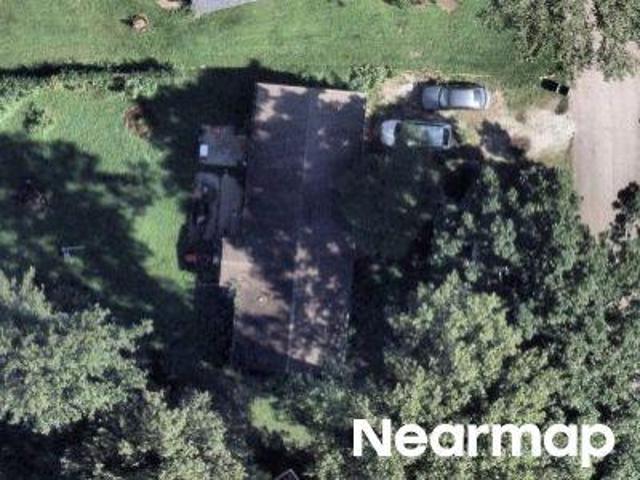
223 N Knightstown Road
View photo
House · for sale
USD 104,900
USD 96/sq.ft
223 N Knightstown Road
Brent Woods
· 1,087 sq.ft · 2 Bedrooms · 1 Bath · House
· Garden · Equipped kitchen
Brent Woods · 1,087 sq.ft · 2 Bedrooms · 1 Bath · House · Garden · Equipped kitchen
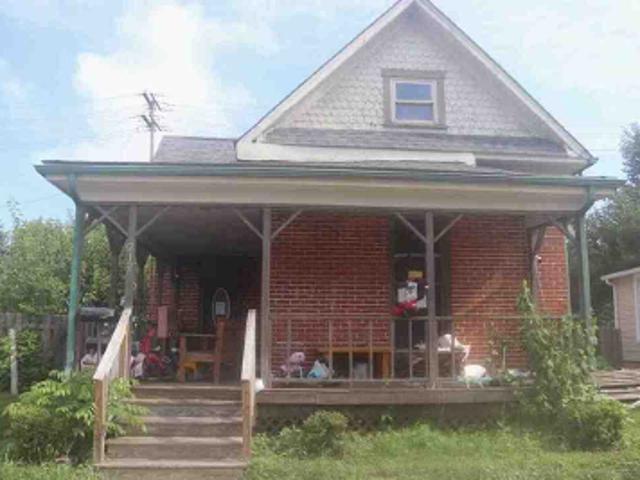
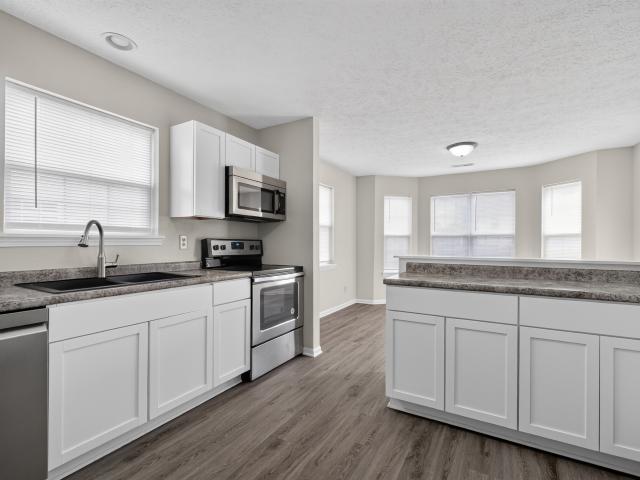
This 2bedroom, 1bath home offers convenient access to schools, shopping, parks, and I74 for easy everyday living. A shared driveway leads to a spacious backyard, while the covered front porch provides a relaxing spot to unwind. Inside, you'll find a comfortable living room, a dining room with a cathedralstyle ceiling and breakfast bar, and a kitchen with appliances included. The washer and dryer also remain
USD 104,900
Indiana Ave
View photo
House · for sale
Request Details
Updated
Indiana Ave
Brent Woods
· 1,345 sq.ft · 3 Bedrooms · 1 Bath · House
Brent Woods · 1,345 sq.ft · 3 Bedrooms · 1 Bath · House
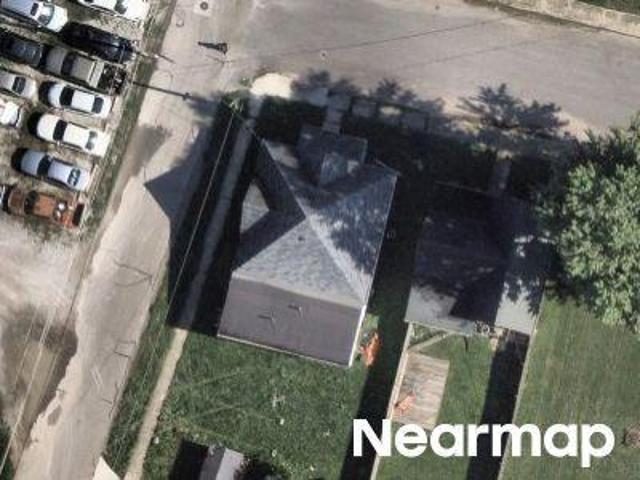
This home is in preforeclosure, which means the homeowner is in default (missed payments). Therefore, there could be an opportunity to strike a great deal with the owner and the bank
Request Details
Fountain Lake Dr W
View photo
House · for sale
Request Details
Updated
Fountain Lake Dr W
Brent Woods
· House
Brent Woods · House
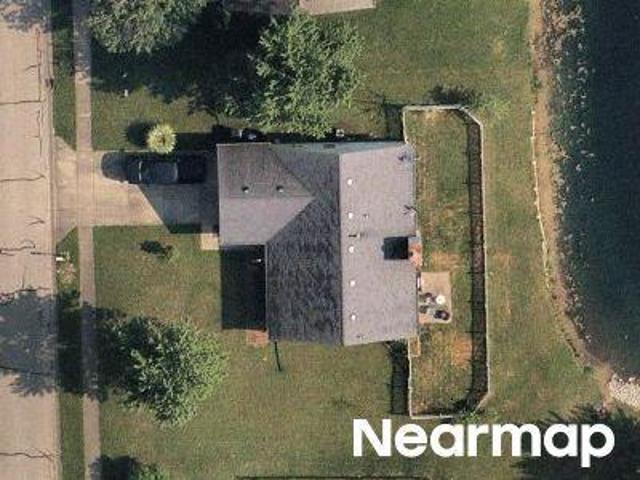
This is a Real Estate-Owned (REO)/post-foreclosure home owned or managed by a bank. All offers are considered; however, the highest and best will most likely be accepted
Request Details
Bontrager Ln
View photo
House · for sale
Request Details
Updated
Bontrager Ln
Brent Woods
· 2,131 sq.ft · 3 Bedrooms · 2 Baths · House
Brent Woods · 2,131 sq.ft · 3 Bedrooms · 2 Baths · House
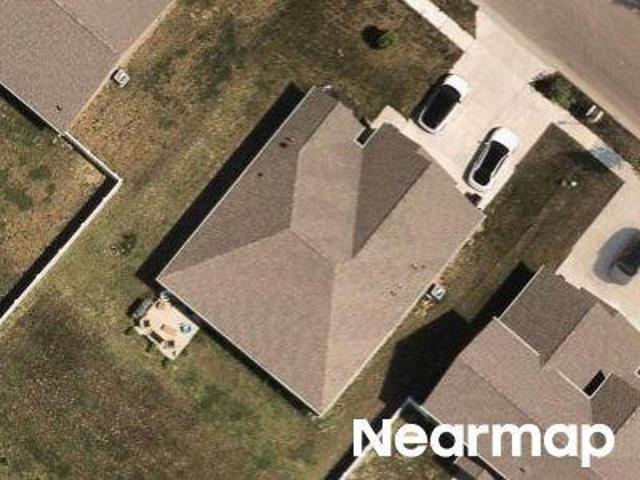
This home is in preforeclosure, which means the homeowner is in default (missed payments). Therefore, there could be an opportunity to strike a great deal with the owner and the bank
Request Details
E Pennsylvania St
View photo
House · for sale
Request Details
Updated
E Pennsylvania St
Brent Woods
· 1,206 sq.ft · 2 Bedrooms · 1 Bath · House
Brent Woods · 1,206 sq.ft · 2 Bedrooms · 1 Bath · House
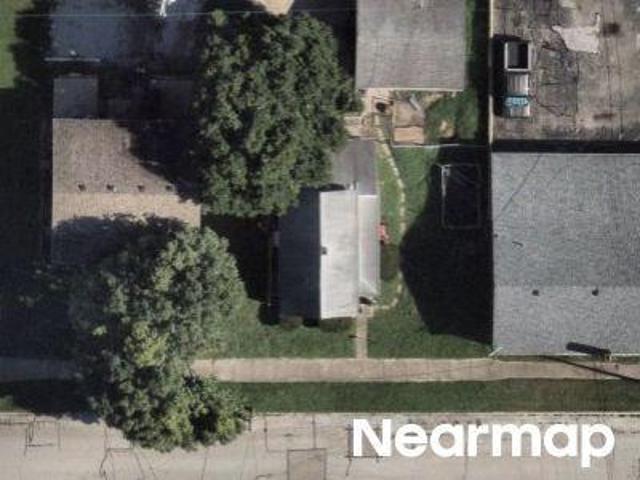
This home is in preforeclosure, which means the homeowner is in default (missed payments). Therefore, there could be an opportunity to strike a great deal with the owner and the bank
Request Details
Governors Ln
View photo
House · for sale
Request Details
Updated
Governors Ln
Brent Woods
· 1,410 sq.ft · 3 Bedrooms · 2 Baths · House
Brent Woods · 1,410 sq.ft · 3 Bedrooms · 2 Baths · House
This home is in preforeclosure, which means the homeowner is in default (missed payments). Therefore, there could be an opportunity to strike a great deal with the owner and the bank
Request Details
N Beechbrook Dr
View photo
House · for sale
Request Details
Updated
N Beechbrook Dr
Brent Woods
· 1,087 sq.ft · 3 Bedrooms · 1 Bath · House
Brent Woods · 1,087 sq.ft · 3 Bedrooms · 1 Bath · House
This home is in preforeclosure, which means the homeowner is in default (missed payments). Therefore, there could be an opportunity to strike a great deal with the owner and the bank
Request Details
E Mechanic St
View photo
House · for sale
Request Details
Updated
E Mechanic St
Brent Woods
· 2,519 sq.ft · 4 Bedrooms · 2 Baths · House
Brent Woods · 2,519 sq.ft · 4 Bedrooms · 2 Baths · House
This home is in preforeclosure, which means the homeowner is in default (missed payments). Therefore, there could be an opportunity to strike a great deal with the owner and the bank
Request Details
N Vine St
View photo
House · for sale
Request Details
Updated
N Vine St
Brent Woods
· 936 sq.ft · 3 Bedrooms · 1 Bath · House
Brent Woods · 936 sq.ft · 3 Bedrooms · 1 Bath · House
This is a Real Estate-Owned (REO)/post-foreclosure home owned or managed by a bank. All offers are considered; however, the highest and best will most likely be accepted
Request Details
E Pennsylvania St
View photo
House · for sale
Request Details
Updated
E Pennsylvania St
Brent Woods
· 2,088 sq.ft · 5 Bedrooms · 2 Baths · House
Brent Woods · 2,088 sq.ft · 5 Bedrooms · 2 Baths · House
This is a Real Estate-Owned (REO)/post-foreclosure home owned or managed by a bank. All offers are considered; however, the highest and best will most likely be accepted
Request Details
1395 Aster Drive
View photo
House · for sale
USD 297,805
USD 168/sq.ft
1395 Aster Drive
Brent Woods
· 1,765 sq.ft · 4 Bedrooms · 2 Baths · House
· Equipped kitchen
Brent Woods · 1,765 sq.ft · 4 Bedrooms · 2 Baths · House · Equipped kitchen
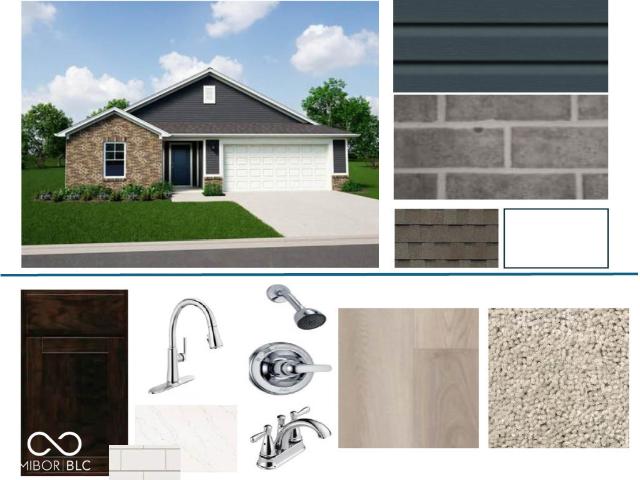
Discover the Chatham by D. R. Horton, America's Builder-a floorplan that has become a favorite for those seeking the perfect balance of style, space, and single-level convenience. This home offers an expansive 1,771 square feet of living space, featuring 4 spacious bedrooms and 2 elegant bathrooms designed to accommodate modern lifestyles with ease. The heart of the Chatham is its open-concept living area, which creates a seamless flow between the kitchen, dining, and great room. The main living spaces are finished with durable solid surface flooring, providing a sleek look that is exceptionally easy to maintain. The gourmet kitchen is a chef's dream, boasting beautiful cabinetry, a walk-in pantry, and a large built-in island that serves as the perfect hub for meal prep or casual morning coffee. Privacy is a priority in this layout. Three generous secondary bedrooms are located toward the front of the home, while the primary suite is tucked away at the rear for maximum tranquility. Thi
USD 297,805
1030 Amos Road
View photo
House · for sale
USD 369,900
USD 170/sq.ft
1030 Amos Road
Brent Woods
· 2,164 sq.ft · 3 Bedrooms · 2 Baths · House
· Equipped kitchen
Brent Woods · 2,164 sq.ft · 3 Bedrooms · 2 Baths · House · Equipped kitchen
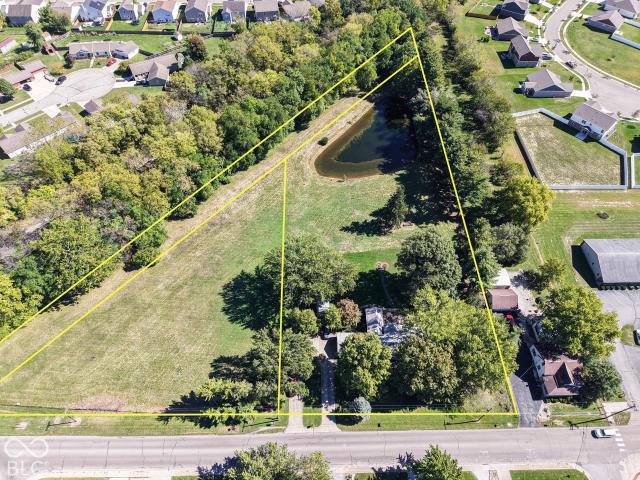
Step back in time and experience the charm of this well-maintained 3-bedroom, 2.5-bathroom home, overflowing with character. Included in the sale are three separate lots totaling 4.01 acres, offering a fantastic opportunity for space and privacy. The 1.03-acre buildable lot presents endless possibilities for your vision. Relax in tranquility as you overlook the serene pond, mature trees, and beautifully landscaped surroundings. Discover the unique allure of solid doors and a spacious eat-in kitchen. The home features a separate living room, family room, and sunroom, along with the primary bedroom on the main floor. Upstairs, you'll find two additional bedrooms and a bathroom. With a roof and water heater that are just three years old, you can enjoy peace of mind for years to come. Don't miss your chance to check out this beautiful property today!
USD 369,900
1581 Crest Drive
View photo
House · for sale
USD 207,500
USD 129/sq.ft
1581 Crest Drive
Brent Woods
· 1,604 sq.ft · 3 Bedrooms · 2 Baths · House
· Patio · Garden · Parking · Fireplace · Equipped kitchen
Brent Woods · 1,604 sq.ft · 3 Bedrooms · 2 Baths · House · Patio · Garden · Parking · Fireplace · Equipped kitchen
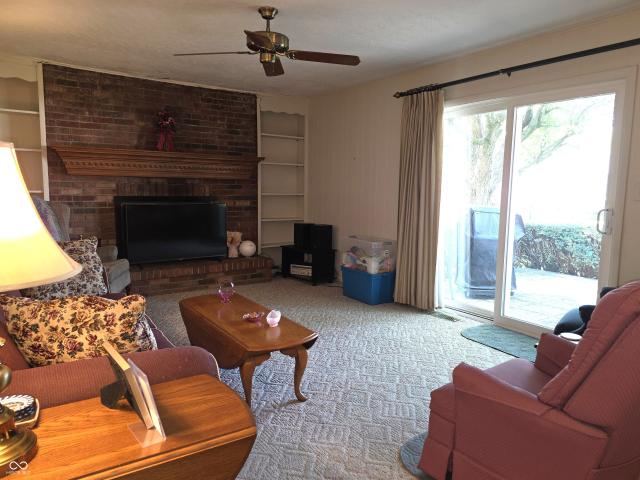
Location! Welcome home to beautiful Crest Drive where the trees are mature and shady. This all brick 3 bedroom, 2 full bath home is now available! This home offers a formal living room with a beautiful spinet piano, a formal dining room and a family room. The family room features a fireplace as the focal point of the home, along with sliding doors that exit to the patio and. 49 acre yard. The large primary bedroom measures 14x12 and has a full bath with a shower stall, and is located conveniently beside the laundry room (washer & dryer remain with the home). The other full bath with a tub/shower combo is in the hallway near the other 2 bedrooms. The kitchen is equipped with all the appliances that remain with the home, and has a convenient breakfast bar and large pantry closet. The two car garage contains the mechanical closet and a deep freezer which remains with the property. Stepping out onto the patio, enjoy the evenings under the awning, plus lots of shade from the trees. This hom
USD 207,500
952 Balto Drive
View photo
House · for sale
USD 249,000
USD 121/sq.ft
Updated
952 Balto Drive
Brent Woods
· 2,056 sq.ft · 3 Bedrooms · 2 Baths · House
· Garden · Office room
Brent Woods · 2,056 sq.ft · 3 Bedrooms · 2 Baths · House · Garden · Office room
New price + buyer incentive! Seller is offering assistance toward an interest rate buydown/closing costs with an acceptable offer. Space, Style & Comfort Await at 952 Balto Drive! Looking for a home with room to spread out, entertain, and enjoy everyday living? This inviting 3-bedroom, 2.5-bath home offers over 2,000 square feet of comfortable, functional living space in Shelbyville's desirable Central Park neighborhood! Step inside to discover an open, spacious main level designed for gathering, relaxing, and making memories. Upstairs, the versatile loft provides endless possibilities-create a second living area, home office, playroom, or cozy movie retreat! You'll also love the convenience of upstairs laundry, making everyday routines a breeze. Step outside to enjoy your own backyard, perfect for grilling, entertaining, or simply unwinding after a long day. Beyond your doorstep, enjoy neighborhood walking trails and a community park, with shopping, dining, and everyday conveniences n
USD 249,000
124 Rory Drive
View photo
House · for sale
USD 297,995
USD 165/sq.ft
124 Rory Drive
Brent Woods
· 1,798 sq.ft · 3 Bedrooms · 2 Baths · House
· Office room · Equipped kitchen
Brent Woods · 1,798 sq.ft · 3 Bedrooms · 2 Baths · House · Office room · Equipped kitchen
This thoughtfully designed Arbor Homes Chestnut plan in Isabelle Farms offers the convenience of single-level living with the peace of mind of new construction, a builder warranty, and truly turnkey living. The heart of the home is an open-concept living area where the kitchen flows effortlessly into the dining nook and great room, creating an ideal setting for everyday living and entertaining. The attractive Elevation A exterior enhances the home's curb appeal with a welcoming covered front entry and inviting design, while the thoughtfully planned interior provides comfort and functionality throughout. The private primary bedroom suite is situated at the rear of the home, offering a relaxing retreat with an en-suite bath featuring a spacious shower and walk-in closet. Two additional bedrooms are positioned near a shared full bath, providing flexibility for family members, guests, hobbies, or a home office. A centrally located laundry room and well-designed layout add convenience and p
USD 297,995
533 Lockerbie Road
View photo
House · for sale
USD 319,800
USD 115/sq.ft
533 Lockerbie Road
Brent Woods
· 2,766 sq.ft · 3 Bedrooms · 2 Baths · House
· Patio · Swimming pool · Fireplace · Equipped kitchen · Cellar
Brent Woods · 2,766 sq.ft · 3 Bedrooms · 2 Baths · House · Patio · Swimming pool · Fireplace · Equipped kitchen · Cellar
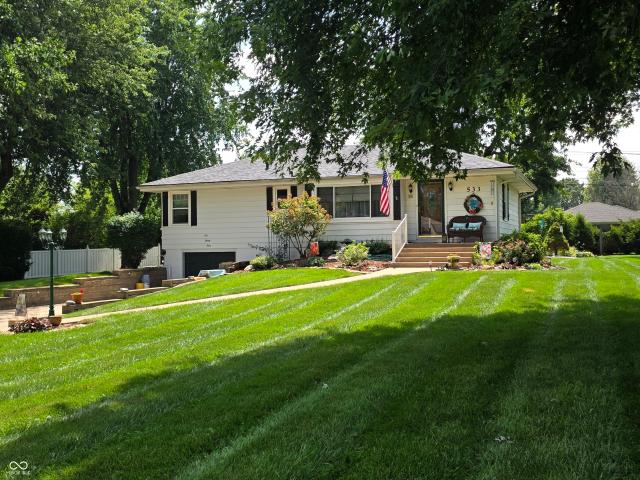
New Price! You'll love the potential for starting your next chapter at 533 Lockerbie Rd in Riley Village where you'll find NO HOA, NO FEES. This well maintained and charming single-family home offers a comfortable 1696 square feet of living space plus an unfinished basement on a generous, hard-to-find. 42 acre lot, providing ample room for both indoor comfort and outdoor enjoyment. The extra large living room flows nicely into the dining room for that open concept appeal. Beautiful hardwood floors can be found throughout the home along with 6 panel solid oak doors and lots of storage. The cheerful kitchen includes all appliances, updated solid wood cabinets and new flooring while the family room includes a gas log fireplace, built-ins and access to the back patio with hot tub. The large master ensuite features a custom walk-in closet, custom tile bath with double sinks, custom cabinetry, large shower with seat and accessibility features. Bedrooms 2 and 3 provide private retreats for fa
USD 319,800
1379 Aster Drive
View photo
House · for sale
USD 319,900
USD 136/sq.ft
1379 Aster Drive
Brent Woods
· 2,336 sq.ft · 4 Bedrooms · 2 Baths · House
· Equipped kitchen
Brent Woods · 2,336 sq.ft · 4 Bedrooms · 2 Baths · House · Equipped kitchen
Find all the space you need in the two-story Stamford floor plan in Summerfield, our new home community in Shelbyville, Indiana. Inside this 4 bedroom, 2.5 bathroom home, you'll find 2,346 square feet of comfortable living. The living area is an open concept, where your kitchen blends seamlessly into a living area perfect for everyday living and entertaining. On the first floor, the kitchen is in the rear of the home and features a center island with room for seating, plentiful cabinetry, quartz countertops, stainless steel appliances and a walk-in pantry which are sure to make meal prep easy. A powder room is conveniently located off the main floor great room area. The first floor also features a flex room at the entrance of the home that provides an area for work or play. Upstairs, you are greeted with a spacious loft area as well as four bedrooms, two bathrooms, and a laundry area. The primary bedroom has a walk-in closet and bathroom with double vanity, linen storage and large show
USD 319,900
1225 Charlotte Way
View photo
House · for sale
USD 249,900
USD 146/sq.ft
1225 Charlotte Way
Brent Woods
· 1,711 sq.ft · 3 Bedrooms · 2 Baths · House
· Parking · Deck · Fireplace · Equipped kitchen
Brent Woods · 1,711 sq.ft · 3 Bedrooms · 2 Baths · House · Parking · Deck · Fireplace · Equipped kitchen
Two-story 3-bedroom, 2.5-bath home in Southern Trace with a functional main-level layout, pond view, and several recent updates. The main level includes a front living room, family room with gas fireplace, dining and kitchen area, half bath, laundry room, and updated LVP flooring. The kitchen features new laminate countertops, a new refrigerator and dishwasher, and an over-the-range microwave updated in 2024. The family room and kitchen have been freshly painted, and the rear deck has been refreshed with replacement boards where needed and a new deck coating, creating a usable outdoor space overlooking the pond. Upstairs includes two additional bedrooms, a full bathroom, and a primary suite with a private full bath, jetted tub, massive walk-in closet, and views over the pond. Additional updates include a roof reported to be approximately 3 years old, a new outside water mainline in 2024, and a newer smart garage door opener. Exterior features include an attached two car garage and two
USD 249,900
1351 Aster Drive
View photo
House · for sale
USD 289,900
1351 Aster Drive
Brent Woods
· 3 Bedrooms · 2 Baths · House
· Equipped kitchen
Brent Woods · 3 Bedrooms · 2 Baths · House · Equipped kitchen
Discover the Harmony floor plan by D. R. Horton, America's Builder-a single-level residence that seamlessly blends modern functionality with timeless style. This home offers three spacious bedrooms and two full bathrooms within a bright, open-concept environment, perfect for daily routines and effortless entertaining. Inside, beautiful solid surface flooring stretches across the main living areas, chosen for its contemporary elegance, durability, and easy maintenance. The layout is engineered for both connection and privacy. Toward the front, two large guest bedrooms share a well-appointed full bath. For the ultimate escape, the primary suite is secluded at the rear of the home, featuring an expansive walk-in closet and a luxury ensuite bath that provides a spa-like atmosphere. At the heart of the home is a gourmet-inspired kitchen featuring beautifully crafted cabinetry, a large built-in island, and ample counter space. Every D.R. Horton Indianapolis home also includes America's Smart
USD 289,900
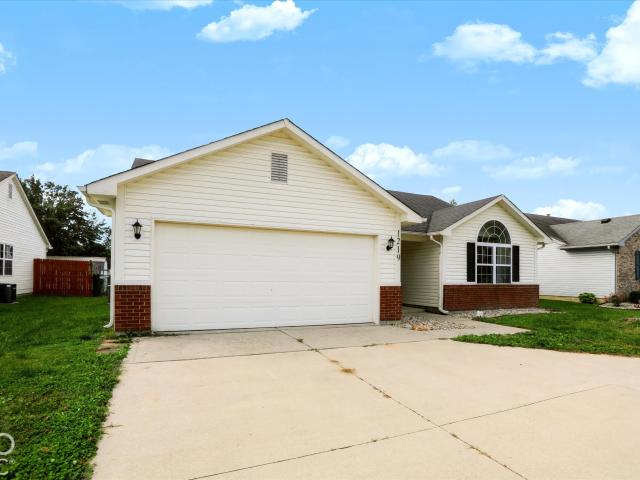
1219 E McKay Road
View photo
House · for sale
USD 239,999
USD 159/sq.ft
1219 E McKay Road
Brent Woods
· 1,507 sq.ft · 3 Bedrooms · 2 Baths · House
· Parking
Brent Woods · 1,507 sq.ft · 3 Bedrooms · 2 Baths · House · Parking
Welcome to 1219 E McKay Rd! This move-in-ready 3-bedroom, 2-bath ranch offers over 1,500 square feet of comfortable one-level living. Step inside to a functional, inviting floor plan with plenty of space to relax, entertain, and make your own. Outside, enjoy the fenced backyard-perfect for pets, entertaining, or simply enjoying some extra outdoor space-along with the convenience of an attached 2-car garage. Major updates provide added peace of mind, including a roof installed in 2019, HVAC approximately 7 years old, and a new water heater in 2026. Conveniently located in Shelbyville with easy access to shopping, dining, schools, and everyday amenities. If you've been searching for a well-maintained ranch with great space inside and out, this one deserves a look. Schedule your private showing today!
USD 239,999
432 Lockerbie Street
View photo
House · for sale
USD 210,000
USD 162/sq.ft
432 Lockerbie Street
Brent Woods
· 1,292 sq.ft · 3 Bedrooms · 1 Bath · House
· Patio · Garden · Fireplace · Equipped kitchen · Parking
Brent Woods · 1,292 sq.ft · 3 Bedrooms · 1 Bath · House · Patio · Garden · Fireplace · Equipped kitchen · Parking
Come view this maintenance free Bedford Stone home located in Riley Village. This well established neighborhood offers easy access to shopping, schools and interstate access. Host a family reunion, there is plenty of parking and a huge yard with mature trees for outside fun. The incredible yard offers a 1/2 acre to enjoy! Immediate occupancy just in time to decorate for the holidays. You will love the hardwood floors and arch doorways that add charm to this beauty. Plenty of cabinetry in the kitchen, large living room with cozy fireplace, three bedrooms, attached garage and private patio. Adding your own colors and decorating touches will transform this home into the unique style that it offers. Sellers are ready for the next special owner to enjoy their home! Home is being sold as-is, seller is unable to make any repairs if asked by the buyer. Water heater and furnace are 2 years old
USD 210,000
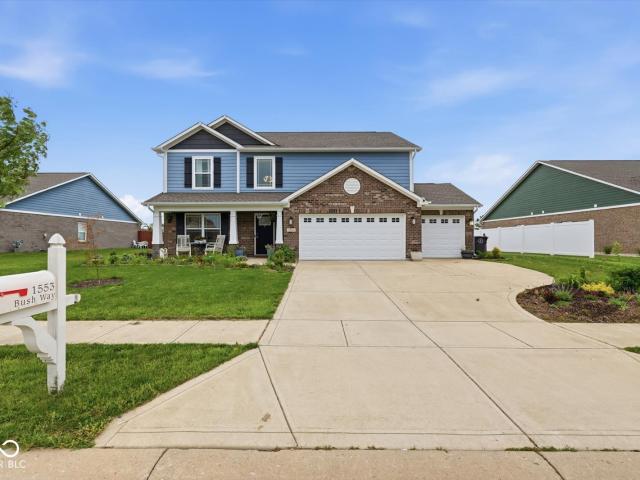
1553 Bush Way
View photo
House · for sale
USD 370,000
USD 129/sq.ft
1553 Bush Way
Brent Woods
· 2,852 sq.ft · 3 Bedrooms · 2 Baths · House
· Garden · Office room · Fireplace · Equipped kitchen · Parking
Brent Woods · 2,852 sq.ft · 3 Bedrooms · 2 Baths · House · Garden · Office room · Fireplace · Equipped kitchen · Parking
Come check out this home. This one is ready to impress! 3 bedrooms, 2.5 bath, 3-car finished garage. Over 2800 square feet. Open. concept kitchen, eating area & living room. Gourmet Kitchen with Granite counter tops & Stainless Steel Appliances, Gas Range-Oven. Gas log fireplace living room. Dedicated Office. Dining Room. Loft. Sunroom. Walk in closets in EVERY Bedroom. Laundry Upstairs. Fully fenced back yard. Zoned for Loper Elementary. There is room to work, relax, entertain & enjoy. All in one great home! *Buyers changed their minds. No fault of home. No inspections have been completed.
USD 370,000
1219 E McKay Road
View photo
House · for sale
USD 230,000
USD 152/sq.ft
1219 E McKay Road
Brent Woods
· 1,507 sq.ft · 3 Bedrooms · 2 Baths · House
· Garden · Parking · Fireplace · Equipped kitchen
Brent Woods · 1,507 sq.ft · 3 Bedrooms · 2 Baths · House · Garden · Parking · Fireplace · Equipped kitchen
Just in time to decorate for the holidays. This move in ready home can be yours within 30 days or less. Located close to schools, shopping, interstate access to I-74 and just a short 15 minute drive to Franklin. Sellers have taken great care of their home along with adding a new HVAC, roof and windows in 2019. New water heater, fresh paint and carpet in 2024. This home offers a split bedroom concept with a spacious primary suite, double sink, walk-in closet and tub/shower. The living room has a gas log fireplace to stay cozy during cold winter nights. No guess work needed to place your furniture in the living room. AI can do it for you. Plenty of cabinetry in the eat-in kitchen with appliances included. Plenty of parking space for guest and a two car attached garage. The fenced yard is easy to maintain. Schedule a tour and fall in love with this wonderful home. No HOA dues!
USD 230,000
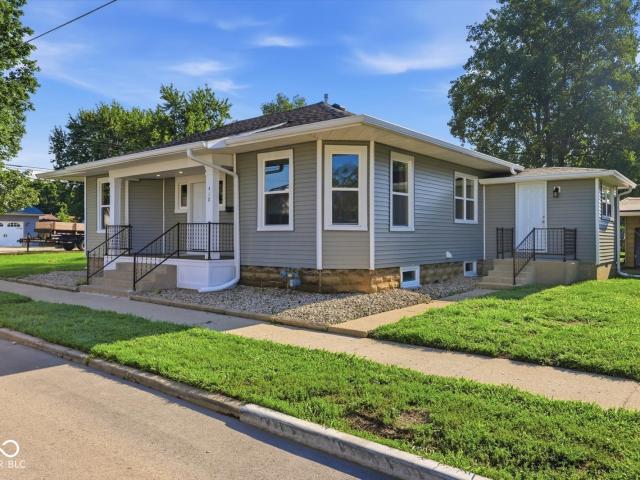
410 Mary Street
View photo
House · for sale
USD 208,900
USD 77/sq.ft
410 Mary Street
Brent Woods
· 2,680 sq.ft · 3 Bedrooms · 1 Bath · House
· Garden · Equipped kitchen · Cellar
Brent Woods · 2,680 sq.ft · 3 Bedrooms · 1 Bath · House · Garden · Equipped kitchen · Cellar
This charming parkside bungalow has been completely renovated with thoughtful updates throughout, including a new roof, windows, siding, gutters, downspouts, front porch, and porch railings. Inside, you'll find allnew kitchen cabinets and appliances, a beautifully refreshed bathroom, convenient mainfloor laundry tucked into a closet, and a freshly painted, cleaned basement. Sitting on a corner lot with a spacious yard, this 3bedroom, 1bath home is truly movein ready-cute, modern, and wonderfully done
USD 208,900
210 Rolling Ridge Road
View photo
House · for sale
USD 275,000
USD 129/sq.ft
New
210 Rolling Ridge Road
Brent Woods
· 2,131 sq.ft · 3 Bedrooms · 2 Baths · House
· Fireplace · Equipped kitchen · Parking
Brent Woods · 2,131 sq.ft · 3 Bedrooms · 2 Baths · House · Fireplace · Equipped kitchen · Parking
Step into a new chapter at 210 Rolling Ridge RD, Shelbyville, IN. Built in 1989, this two-story single-family residence spans 2,134 square feet of space that is move-in ready and waiting for your personal touch. This traditional home offers a timeless aesthetic paired with a layout designed for effortless, everyday enjoyment. The kitchen is the heartbeat of this home, where sleek stainless steel appliances make whipping up a quick breakfast or a weekend feast feel like a breeze. Just steps away, the living room provides the perfect setting for unwinding, anchored by a fireplace that promises to keep your evenings cozy and bright. When it is time to head outdoors, you have plenty of room to roam across the 19,900-square-foot lot. Whether you are hosting a summer evening by the fire pit or utilizing the convenience of the attached garage for your gear, this property is built to keep up with your busy lifestyle. With three bedrooms, two full bathrooms, and one half bathroom, there is ampl
USD 275,000
1315 Bontrager Lane
View photo
House · for sale
USD 299,900
USD 214/sq.ft
1315 Bontrager Lane
Brent Woods
· 1,399 sq.ft · 3 Bedrooms · 2 Baths · House
· Patio · Equipped kitchen · Parking
Brent Woods · 1,399 sq.ft · 3 Bedrooms · 2 Baths · House · Patio · Equipped kitchen · Parking
Assumable Mortgage! Welcome to the Hollister, 3 Bed/ 2 bath all brick ranch in Twin Lakes. This popular floor plan features an appealing split bedroom plan & open concept living area perfect for entertaining. The kitchen offers beautiful cabinetry with crown molding, quartz countertops, tile backsplash, large pantry and island. Primary bedroom offers double vanity sinks, tiled shower w bench & walk-in closet. Added bonuses include the linen storage near the hall bath & spacious utility room off the garage. New all concrete rear patio & paver front porch is perfect for enjoying time outdoors. Includes D.R. Horton Indianapolis America's Smart Home Technology package. Many upgrades including landscaping surrounding entire home, flag pole, all new ceiling fans, soft close hinges on cabinet doors, new window blinds. Seller to provide 3-year home warranty paid
USD 299,900
208 Fountain Lake Drive S
View photo
House · for sale
USD 239,900
USD 193/sq.ft
Updated
208 Fountain Lake Drive S
Brent Woods
· 1,238 sq.ft · 3 Bedrooms · 2 Baths · House
· Deck · Parking
Brent Woods · 1,238 sq.ft · 3 Bedrooms · 2 Baths · House · Deck · Parking
Cozy up for fall in this beautiful, move-in ready, 3 bedroom, 2 bath, ranch home! Just listed in a quiet small-town addition, this well-maintained home offers 1,248 sq ft of comfortable living space on a large. 21-acre lot. The heart of the home features a bright, open-concept great room with cathedral ceilings and a wood-burning fireplace-the perfect spot for curling up on a crisp fall evening to enjoy the warmth and comfort of home! Designed for privacy, the desirable split floor plan features a large primary suite with a full bath en-suite and walk-in closet. A convenient laundry room and attached 2-car garage add everyday functionality and ease. Step outside onto the new deck, perfect for enjoying summer gatherings or morning coffee. Don't let this easy to maintain home slip away! Schedule your showing today!
USD 239,900
917 Balto Drive
View photo
House · for sale
USD 265,500
USD 114/sq.ft
917 Balto Drive
Brent Woods
· 2,325 sq.ft · 4 Bedrooms · 2 Baths · House
· Garden
Brent Woods · 2,325 sq.ft · 4 Bedrooms · 2 Baths · House · Garden
Welcome to this charming 4-bedroom home in an unbeatable location! With spacious living areas, ample storage, and a functional layout, this home is perfect for everyday living and entertaining. The adorable, private backyard offers a peaceful retreat for relaxing or hosting guests. Enjoy being just minutes from top-rated schools, parks, shopping, and dining, all within a neighborhood that features walking trails and a community park. A perfect place to call home!
USD 265,500
4450 W 300 N
View photo
House · for sale
USD 859,999
USD 130/sq.ft
4450 W 300 N
Brent Woods
· 6,588 sq.ft · 4 Bedrooms · 2 Baths · House
· Garden · Office room · Equipped kitchen
Brent Woods · 6,588 sq.ft · 4 Bedrooms · 2 Baths · House · Garden · Office room · Equipped kitchen
A true 2 for 1 opportunity this market simply does not produce anymore: 2 complete single family homes plus a substantial barn on 5.47 private acres in Fairland. Opportunities like this are gone in a heartbeat, and once it sells, there is no finding another. The custom built main residence delivers 6,595 square feet of living space designed to impress from the moment you walk in. A dramatic 2 story great room with soaring vaulted ceilings, rich hardwood floors, and oversized windows flooding the home with natural light sets the tone, while the flowing layout moves effortlessly between grand entertaining and comfortable everyday living. The kitchen features an island, pantry, and eat in dining, with a formal dining room steps away ready for holidays and celebrations. A dedicated home office keeps work separate from life, and upstairs, a sprawling loft flexes to fit your needs as a media room, playroom, or second living area. The primary suite is a genuine retreat, complete with a garden
USD 859,999

Get email alerts

Don't miss out: be the first to know about new properties

The alert was correctly created

On subscribing you accept the conditions of use and the privacy policy
Alert
Receive new ads in your inbox
Save this search
Receive alerts for new listings

We'll send you an email when we have new properties for: "Properties for sale in Brent Woods"

The alert was correctly created

Rolling Ridge, Shelbyville city Addison township Shelby County Indiana
Hildebrand Village
Get email alerts and be the first to see new listings
Required field
On subscribing I accept the terms of the privacy policy
Perfect! You'll soon start receiving new listings via email
Alert
Receive an email when we have new ads for Properties for sale in Brent Woods
Save this search
Filters

Bedrooms

Size (sq.ft)

sq.ft
sq.ft

Price

USD
USD

Property type

Bathrooms

Clear all filters
Receive notifications when new entries are published.