174 properties for sale in Lantana Estate

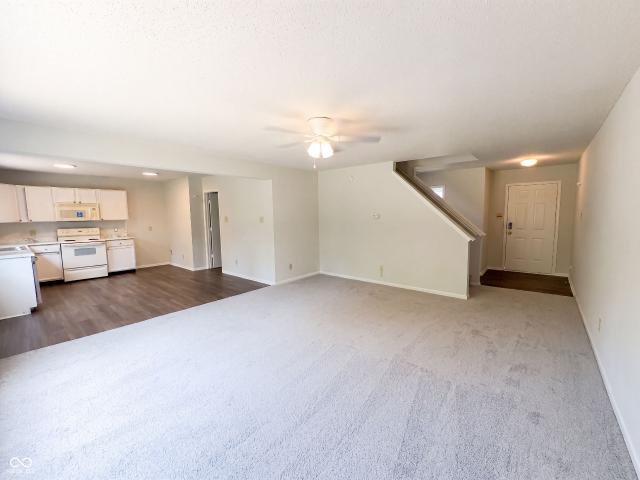
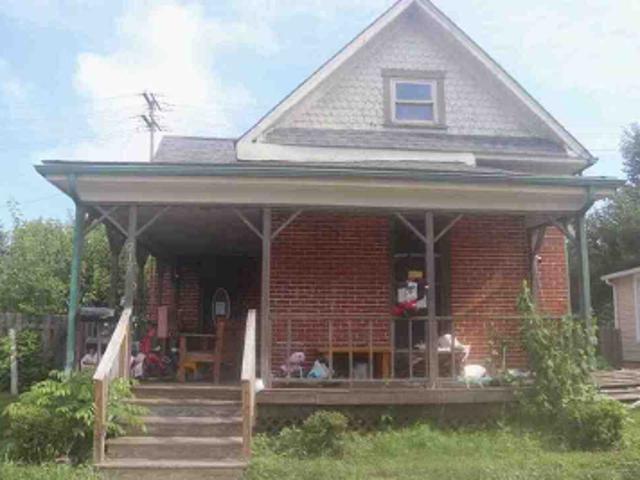
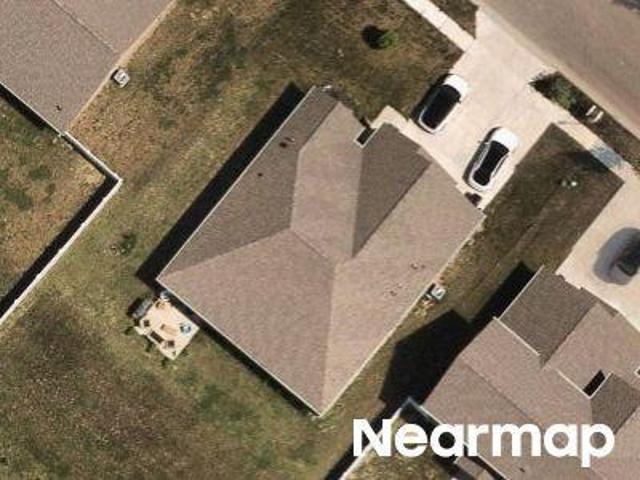
Bontrager Ln
View photo
House · for sale
Request Details
Updated
Bontrager Ln
Lantana Estate
· 2,131 sq.ft · 3 Bedrooms · 2 Baths · House
Lantana Estate · 2,131 sq.ft · 3 Bedrooms · 2 Baths · House
This home is in preforeclosure, which means the homeowner is in default (missed payments). Therefore, there could be an opportunity to strike a great deal with the owner and the bank
Request Details
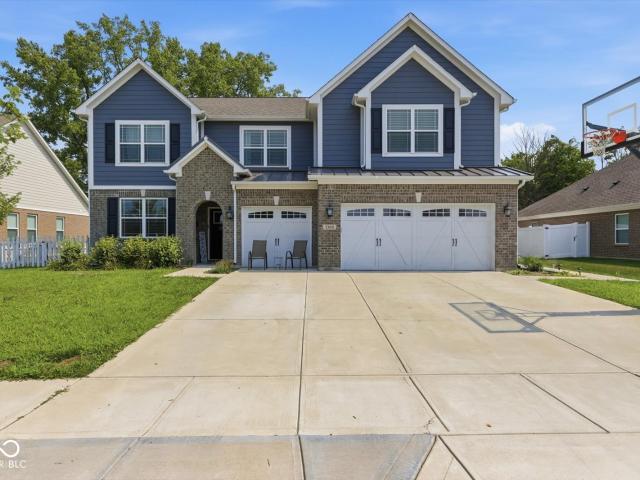
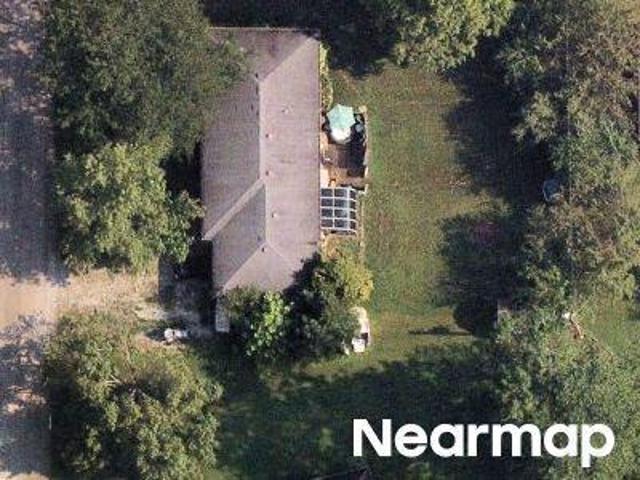
Olmsted Dr
View photo
House · for sale
Request Details
Updated
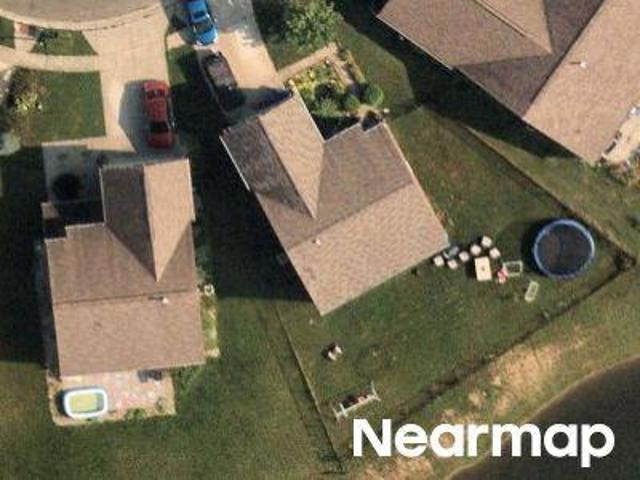
Olmsted Dr
Lantana Estate
· 2,465 sq.ft · 3 Bedrooms · 3 Baths · House
Lantana Estate · 2,465 sq.ft · 3 Bedrooms · 3 Baths · House
This home is in preforeclosure, which means the homeowner is in default (missed payments). Therefore, there could be an opportunity to strike a great deal with the owner and the bank
Request Details
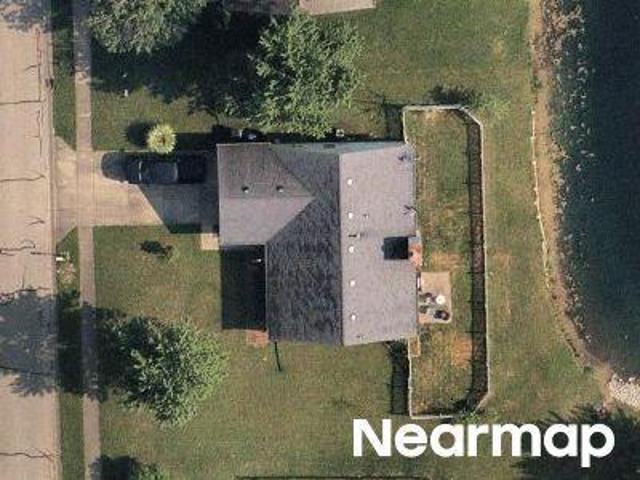
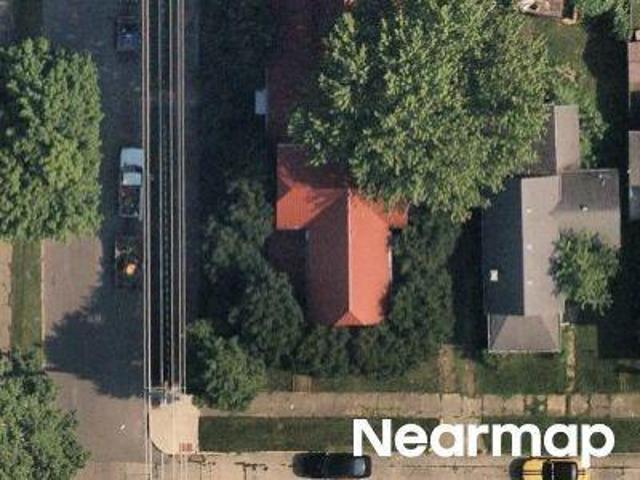
E Mckay Rd
View photo
House · for sale
Request Details
Updated
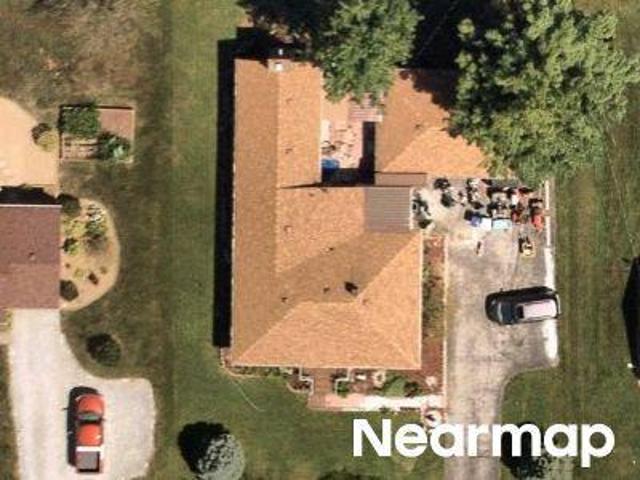
E Mckay Rd
Lantana Estate
· 1,862 sq.ft · 3 Bedrooms · 2 Baths · House
Lantana Estate · 1,862 sq.ft · 3 Bedrooms · 2 Baths · House
This home is in preforeclosure, which means the homeowner is in default (missed payments). Therefore, there could be an opportunity to strike a great deal with the owner and the bank
Request Details
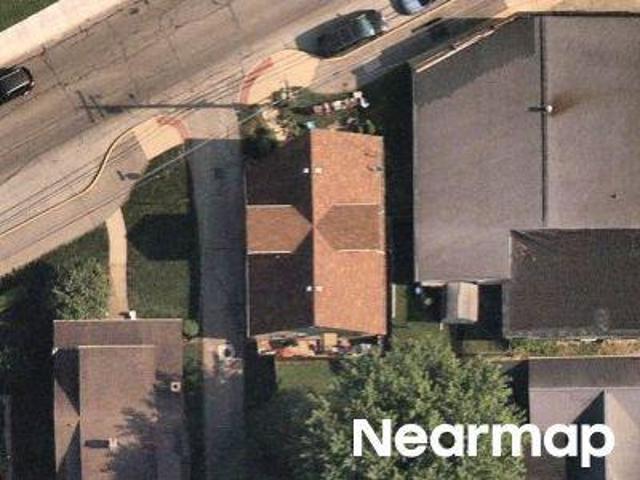
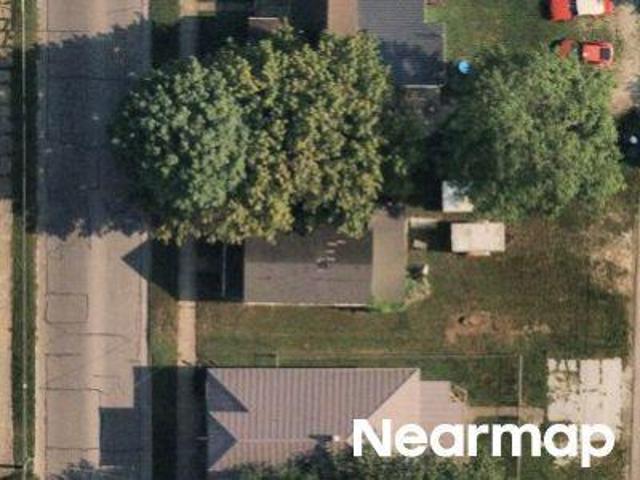
Balto Dr
View photo
House · for sale
Request Details
Updated
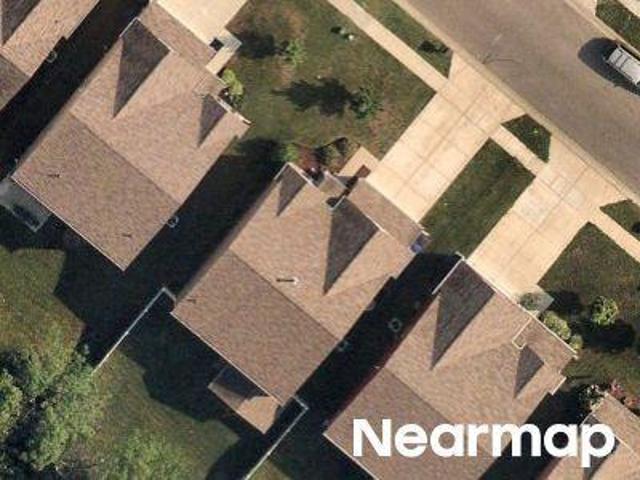
Balto Dr
Lantana Estate
· 2,799 sq.ft · 3 Bedrooms · 3 Baths · House
Lantana Estate · 2,799 sq.ft · 3 Bedrooms · 3 Baths · House
This home is in preforeclosure, which means the homeowner is in default (missed payments). Therefore, there could be an opportunity to strike a great deal with the owner and the bank
Request Details
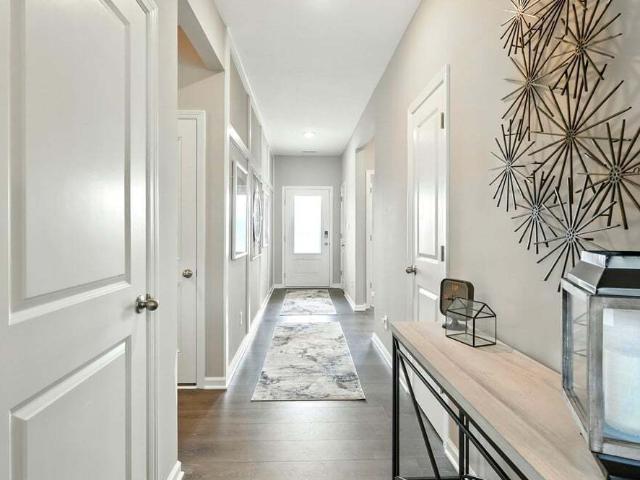
1395 Aster Drive
View photo
House · for sale
USD 297,805
USD 168/sq.ft
1395 Aster Drive
Lantana Estate
· 1,765 sq.ft · 4 Bedrooms · 2 Baths · House
· Equipped kitchen
Lantana Estate · 1,765 sq.ft · 4 Bedrooms · 2 Baths · House · Equipped kitchen
Discover the Chatham by D. R. Horton, America's Builder-a floorplan that has become a favorite for those seeking the perfect balance of style, space, and single-level convenience. This home offers an expansive 1,771 square feet of living space, featuring 4 spacious bedrooms and 2 elegant bathrooms designed to accommodate modern lifestyles with ease. The heart of the Chatham is its open-concept living area, which creates a seamless flow between the kitchen, dining, and great room. The main living spaces are finished with durable solid surface flooring, providing a sleek look that is exceptionally easy to maintain. The gourmet kitchen is a chef's dream, boasting beautiful cabinetry, a walk-in pantry, and a large built-in island that serves as the perfect hub for meal prep or casual morning coffee. Privacy is a priority in this layout. Three generous secondary bedrooms are located toward the front of the home, while the primary suite is tucked away at the rear for maximum tranquility. Thi
USD 297,805
952 Balto Drive
View photo
House · for sale
USD 252,500
USD 122/sq.ft
952 Balto Drive
Lantana Estate
· 2,056 sq.ft · 3 Bedrooms · 2 Baths · House
· Garden
Lantana Estate · 2,056 sq.ft · 3 Bedrooms · 2 Baths · House · Garden
Welcome to this charming home in one of Shelbyville's popular neighborhoods! Offering a spacious open layout, a versatile loft, and convenient upstairs laundry, this home is designed for comfortable everyday living and effortless entertaining. Step outside to a great backyard that's perfect for relaxing, hosting friends, or family gatherings. You'll also love being just minutes from top-rated schools, parks, shopping, and dining, with neighborhood amenities including walking trails and a community park. This is a wonderful place to call home!
USD 252,500
1379 Aster Drive
View photo
House · for sale
USD 329,900
USD 141/sq.ft
1379 Aster Drive
Lantana Estate
· 2,336 sq.ft · 4 Bedrooms · 2 Baths · House
· Equipped kitchen
Lantana Estate · 2,336 sq.ft · 4 Bedrooms · 2 Baths · House · Equipped kitchen
Find all the space you need in the two-story Stamford floor plan in Summerfield, our new home community in Shelbyville, Indiana. Inside this 4 bedroom, 2.5 bathroom home, you'll find 2,346 square feet of comfortable living. The living area is an open concept, where your kitchen blends seamlessly into a living area perfect for everyday living and entertaining. On the first floor, the kitchen is in the rear of the home and features a center island with room for seating, plentiful cabinetry, quartz countertops, stainless steel appliances and a walk-in pantry which are sure to make meal prep easy. A powder room is conveniently located off the main floor great room area. The first floor also features a flex room at the entrance of the home that provides an area for work or play. Upstairs, you are greeted with a spacious loft area as well as four bedrooms, two bathrooms, and a laundry area. The primary bedroom has a walk-in closet and bathroom with double vanity, linen storage and large show
USD 329,900
1351 Aster Drive
View photo
House · for sale
USD 289,900
USD 193/sq.ft
1351 Aster Drive
Lantana Estate
· 1,496 sq.ft · 3 Bedrooms · 2 Baths · House
· Equipped kitchen
Lantana Estate · 1,496 sq.ft · 3 Bedrooms · 2 Baths · House · Equipped kitchen
Discover the Harmony floor plan by D. R. Horton, America's Builder-a single-level residence that seamlessly blends modern functionality with timeless style. This home offers three spacious bedrooms and two full bathrooms within a bright, open-concept environment, perfect for daily routines and effortless entertaining. Inside, beautiful solid surface flooring stretches across the main living areas, chosen for its contemporary elegance, durability, and easy maintenance. The layout is engineered for both connection and privacy. Toward the front, two large guest bedrooms share a well-appointed full bath. For the ultimate escape, the primary suite is secluded at the rear of the home, featuring an expansive walk-in closet and a luxury ensuite bath that provides a spa-like atmosphere. At the heart of the home is a gourmet-inspired kitchen featuring beautifully crafted cabinetry, a large built-in island, and ample counter space. Every D.R. Horton Indianapolis home also includes America's Smart
USD 289,900
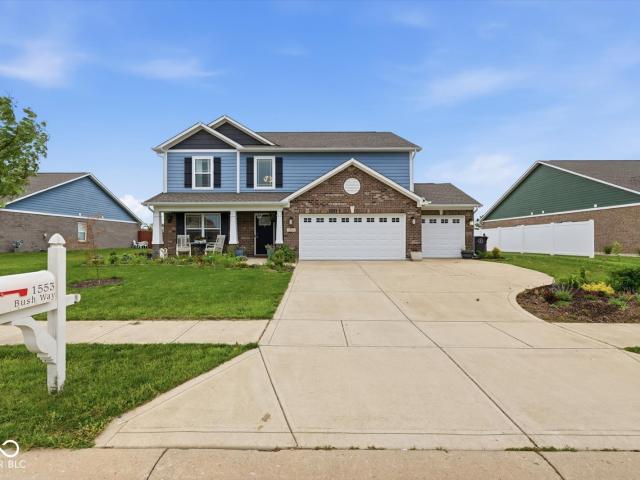
1553 Bush Way
View photo
House · for sale
USD 374,900
USD 131/sq.ft
Updated
1553 Bush Way
Lantana Estate
· 2,852 sq.ft · 3 Bedrooms · 2 Baths · House
· Garden · Office room · Fireplace · Equipped kitchen · Parking
Lantana Estate · 2,852 sq.ft · 3 Bedrooms · 2 Baths · House · Garden · Office room · Fireplace · Equipped kitchen · Parking
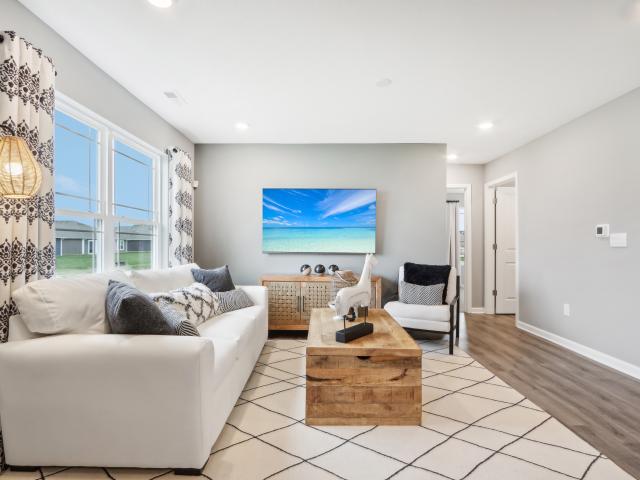
This is a DR Horton Montgomery Floor Plan home built in 2019. This traditional designed two-story features three spacious bedrooms all with walk in closets and a loft with split floor plan providing privacy & flexibility for your lifestyle. Laundry Room is upstairs. Main level has a dedicated office space, formal dining room, breakfast room sitting between the kitchen and family room. Family Room has a gas log fireplace and mantle with TV mount. Kitchen is equipped with granite countertops, stainless steel appliances. Gas-range/oven with an electrical outlet option, lots of cabinets & plenty of prep space for everyday life. Sunroom has lots of windows for natural light & overlooks the fully fenced backyard. Ideal for pets, play or outdoor gathering & gardening. Backyard has a gate on each side & a double gate at back of yard for ease with lawn equipment. Garage is a rare find. Three car spaces & finished walls with keyless entry. This home offers a layout designed for both comfort & en
USD 374,900
1560 Aster Drive
View photo
House · for sale
USD 248,900
USD 195/sq.ft
1560 Aster Drive
Lantana Estate
· 1,270 sq.ft · 3 Bedrooms · 2 Baths · House
· Equipped kitchen
Lantana Estate · 1,270 sq.ft · 3 Bedrooms · 2 Baths · House · Equipped kitchen
Welcome to the Aldridge by D. R. Horton, America's Builder-a thoughtfully crafted ranch-style residence that epitomizes modern efficiency. This home offers a seamless blend of comfort and style, specifically designed for those who appreciate the ease and accessibility of single-level living without sacrificing a premium feel. Inside, you're greeted by an expansive open-concept living area featuring high-quality solid surface flooring-durable, beautiful, and perfect for high-traffic households. The fluid transition between the living room, dining area, and kitchen creates an inviting atmosphere ideal for everything from quiet dinners to lively gatherings. The chef's kitchen boasts modern cabinetry, sleek countertops, and a functional pantry, with a dedicated laundry area strategically placed nearby for maximum convenience. The primary bedroom suite is a true standout, intentionally located at the front of the home for enhanced privacy. This peaceful sanctuary features a massive walk-in
USD 248,900
1315 Bontrager Lane
View photo
House · for sale
USD 299,900
USD 214/sq.ft
1315 Bontrager Lane
Lantana Estate
· 1,399 sq.ft · 3 Bedrooms · 2 Baths · House
· Patio · Equipped kitchen · Parking
Lantana Estate · 1,399 sq.ft · 3 Bedrooms · 2 Baths · House · Patio · Equipped kitchen · Parking
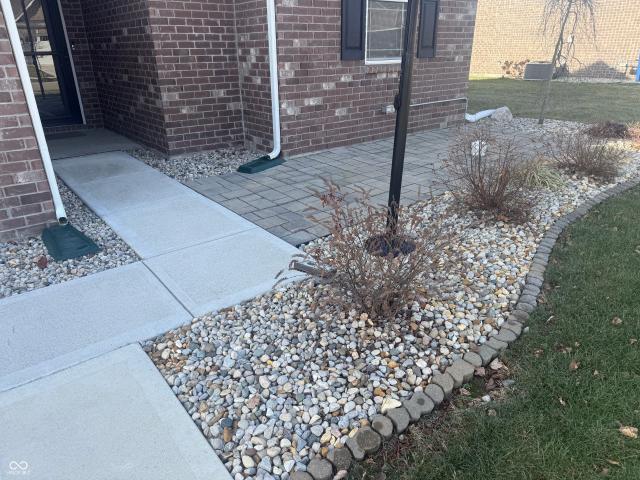
Assumable Mortgage! Welcome to the Hollister, 3 Bed/ 2 bath all brick ranch in Twin Lakes. This popular floor plan features an appealing split bedroom plan & open concept living area perfect for entertaining. The kitchen offers beautiful cabinetry with crown molding, quartz countertops, tile backsplash, large pantry and island. Primary bedroom offers double vanity sinks, tiled shower w bench & walk-in closet. Added bonuses include the linen storage near the hall bath & spacious utility room off the garage. New all concrete rear patio & paver front porch is perfect for enjoying time outdoors. Includes D.R. Horton Indianapolis America's Smart Home Technology package. Many upgrades including landscaping surrounding entire home, flag pole, all new ceiling fans, soft close hinges on cabinet doors, new window blinds. Seller to provide 3-year home warranty paid
USD 299,900
917 Balto Drive
View photo
House · for sale
USD 265,500
USD 114/sq.ft
917 Balto Drive
Lantana Estate
· 2,325 sq.ft · 4 Bedrooms · 2 Baths · House
· Garden
Lantana Estate · 2,325 sq.ft · 4 Bedrooms · 2 Baths · House · Garden
Welcome to this charming 4-bedroom home in an unbeatable location! With spacious living areas, ample storage, and a functional layout, this home is perfect for everyday living and entertaining. The adorable, private backyard offers a peaceful retreat for relaxing or hosting guests. Enjoy being just minutes from top-rated schools, parks, shopping, and dining, all within a neighborhood that features walking trails and a community park. A perfect place to call home!
USD 265,500
1721 Senior Court
View photo
Condo · for sale
USD 254,900
USD 162/sq.ft
1721 Senior Court
Lantana Estate
· 1,572 sq.ft · 2 Bedrooms · 2 Baths · Condo
· Equipped kitchen
Lantana Estate · 1,572 sq.ft · 2 Bedrooms · 2 Baths · Condo · Equipped kitchen
Welcome to this gorgeous, 2 bedroom home, 2 bath condo in Twin Lakes Village! The large great room, with elegant tray ceilings, offers an open concept design providing plenty of space for entertaining & gatherings. The four seasons sunroom has numerous windows making it a perfect spot to enjoy your mornings! Sellers currently have spring plantings, its that light and airy! Designed with accessibility in mind, this home includes wide doorways, light switches and more. There is also brand new luxury vinyl plank flooring and fresh paint throughout, brand new upgraded refrigerator, newer dishwasher, a lot of light fixtures have been upgraded, and brand new Anderson storm doors. This home is move in ready!
USD 254,900
1580 Aster Drive
View photo
House · for sale
USD 326,900
USD 139/sq.ft
1580 Aster Drive
Lantana Estate
· 2,336 sq.ft · 4 Bedrooms · 2 Baths · House
· Equipped kitchen
Lantana Estate · 2,336 sq.ft · 4 Bedrooms · 2 Baths · House · Equipped kitchen
Find all the space you need in the two-story Stamford floor plan in Summerfield, our new home community in Shelbyville, Indiana. Inside this 4 bedroom, 2.5 bathroom home, you'll find 2,346 square feet of comfortable living. The living area is an open concept, where your kitchen blends seamlessly into a living area perfect for everyday living and entertaining. On the first floor, the kitchen is in the rear of the home and features a center island with room for seating, plentiful cabinetry, quartz countertops, stainless steel appliances and a walk-in pantry which are sure to make meal prep easy. A powder room is conveniently located off the main floor great room area. The first floor also features a flex room at the entrance of the home that provides an area for work or play. Upstairs, you are greeted with a spacious loft area as well as four bedrooms, two bathrooms, and a laundry area. The primary bedroom has a walk-in closet and bathroom with double vanity, linen storage and large show
USD 326,900
1420 Honeysuckle Drive
View photo
House · for sale
USD 309,900
USD 119/sq.ft
1420 Honeysuckle Drive
Lantana Estate
· 2,594 sq.ft · 5 Bedrooms · 3 Baths · House
· Garden · Equipped kitchen
Lantana Estate · 2,594 sq.ft · 5 Bedrooms · 3 Baths · House · Garden · Equipped kitchen
Discover the convenience of modern living at 1420 Honeysuckle DR, a newly constructed single-family residence in a highly desirable neighborhood. Built in 2022, this large 2600 square foot home offers an exceptional blend of comfort and contemporary design, promising an unparalleled lifestyle. Kitchen includes all appliances and granite tops. This two-story residence thoughtfully accommodates a variety of needs with its five well-proportioned bedrooms. The three full bathrooms are designed for convenience and ease, ensuring ample space for all. Two of the bedrooms have been freshly painted. Set on a generous fenced in lot, this property provides a wonderful backdrop for everyday living and memorable gatherings. No close neighbors in backyard, and a short walk to the neighborhood playground. To truly appreciate the thoughtful design and inviting atmosphere of this remarkable property, we invite you to schedule a private viewing
USD 309,900
1440 Wilmington Boulevard
View photo
House · for sale
USD 259,000
USD 182/sq.ft
1440 Wilmington Boulevard
Lantana Estate
· 1,421 sq.ft · 3 Bedrooms · 2 Baths · House
· Fireplace · Equipped kitchen
Lantana Estate · 1,421 sq.ft · 3 Bedrooms · 2 Baths · House · Fireplace · Equipped kitchen
Step into this bright and beautifully appointed 3-bedroom, 2-bathroom ranch, where an inviting layout meets effortless single-story living. As you walk through the front door, you are immediately greeted by soaring vaulted ceilings in the spacious living room, anchored by a classic fireplace that sets the perfect mood for relaxing evenings. The living space flows seamlessly into a well-equipped kitchen, complete with a charming breakfast nook ideal for your morning coffee or casual dining. Decorated throughout in a tasteful, neutral color palette, this home is a true blank canvas waiting for your personal touch. The primary suite serves as a private, luxurious retreat, featuring a generous walk-in closet and a spa-like en-suite bath boasting a double vanity, a soaking tub, and a separate walk-in shower. Out back, extend your living space with a quiet three-season room-the perfect transitional spot to enjoy the outdoors, entertain guests, or simply unwind with a good book while taking i
USD 259,000
953 Balto Drive
View photo
House · for sale
USD 208,000
USD 122/sq.ft
Updated
953 Balto Drive
Lantana Estate
· 1,701 sq.ft · 3 Bedrooms · 2 Baths · House
· Patio · Garden
Lantana Estate · 1,701 sq.ft · 3 Bedrooms · 2 Baths · House · Patio · Garden
Step into 953 Balto Dr, a residence recently enhanced with fresh interior paint and new flooring throughout the home, presenting a cohesive and updated interior. A patio in the back yard provides a dedicated outdoor space for various activities. This home blends modern finishes with practical living; don't miss it. Included 100-Day Home Warranty with buyer activation
USD 208,000
1368 Bontrager Lane
View photo
House · for sale
USD 395,000
USD 79/sq.ft
1368 Bontrager Lane
Lantana Estate
· 4,984 sq.ft · 5 Bedrooms · 3 Baths · House
· Patio · Garden · Equipped kitchen · Parking
Lantana Estate · 4,984 sq.ft · 5 Bedrooms · 3 Baths · House · Patio · Garden · Equipped kitchen · Parking
Get ready to fall head over heels for a magnificent single-family residence in SHELBYVILLE built in 2021! With a sprawling 4994 square feet of living space, this property isn't just in great condition; it's practically winking at you with its undeniable charm and attractive appeal. The heart of this home is truly a chef's dream, where culinary adventures and social gatherings effortlessly blend. Imagine whipping up your favorite dishes with sleek stainless steel appliances, all while guests perch comfortably at the island. This open-plan kitchen flows seamlessly into the living room, ensuring you're always part of the action, whether you're stirring a pot or sharing a laugh. Beyond the interior, this home continues to impress. Enjoy your own private yard, perfect for sunny afternoons or starlit evenings. The convenient laundry room makes chores a breeze, and the built-in garage ensures your vehicles are tucked away safely. Plus, a charming patio invites you to sip your morning coffee o
USD 395,000
Fountain Lake Dr W
View photo
House · for sale
Request Details
Updated
Fountain Lake Dr W
Lantana Estate
· House
Lantana Estate · House
This is a Real Estate-Owned (REO)/post-foreclosure home owned or managed by a bank. All offers are considered; however, the highest and best will most likely be accepted
Request Details
Morris Ave
View photo
House · for sale
Request Details
Updated
Morris Ave
Lantana Estate
· 2,530 sq.ft · 6 Bedrooms · 2 Baths · House
Lantana Estate · 2,530 sq.ft · 6 Bedrooms · 2 Baths · House
This home is in preforeclosure, which means the homeowner is in default (missed payments). Therefore, there could be an opportunity to strike a great deal with the owner and the bank
Request Details
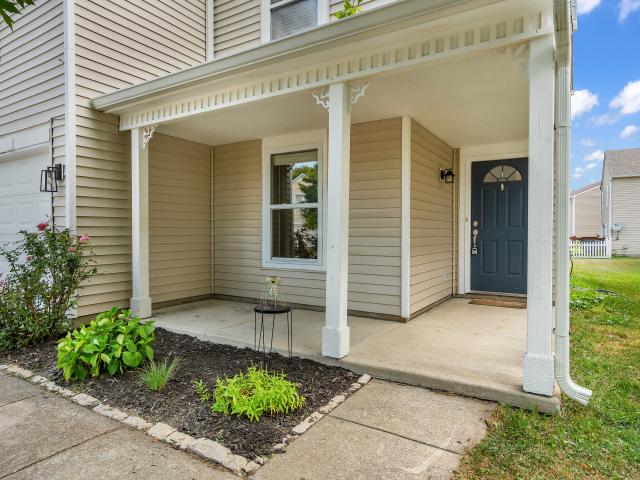
E Pennsylvania St
View photo
House · for sale
Request Details
Updated
E Pennsylvania St
Lantana Estate
· 2,088 sq.ft · 5 Bedrooms · 2 Baths · House
Lantana Estate · 2,088 sq.ft · 5 Bedrooms · 2 Baths · House
This is a Real Estate-Owned (REO)/post-foreclosure home owned or managed by a bank. All offers are considered; however, the highest and best will most likely be accepted
Request Details
N White Oak Ct
View photo
House · for sale
Request Details
Updated
N White Oak Ct
Lantana Estate
· 1,087 sq.ft · 3 Bedrooms · 1 Bath · House
Lantana Estate · 1,087 sq.ft · 3 Bedrooms · 1 Bath · House
This home is in preforeclosure, which means the homeowner is in default (missed payments). Therefore, there could be an opportunity to strike a great deal with the owner and the bank
Request Details
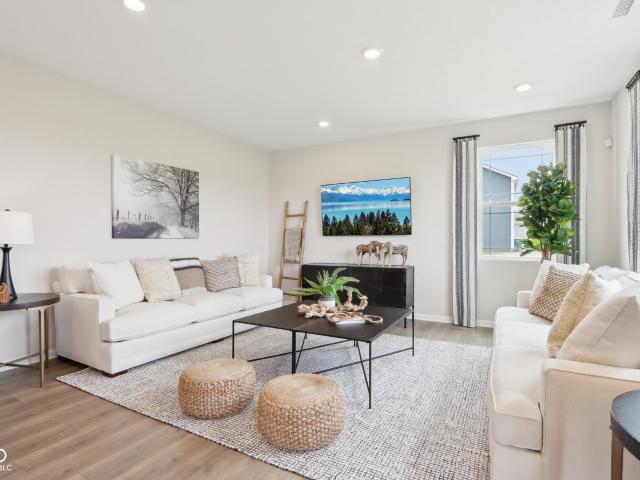
E Mechanic St
View photo
House · for sale
Request Details
Updated
E Mechanic St
Lantana Estate
· 2,519 sq.ft · 4 Bedrooms · 2 Baths · House
Lantana Estate · 2,519 sq.ft · 4 Bedrooms · 2 Baths · House
This home is in preforeclosure, which means the homeowner is in default (missed payments). Therefore, there could be an opportunity to strike a great deal with the owner and the bank
Request Details
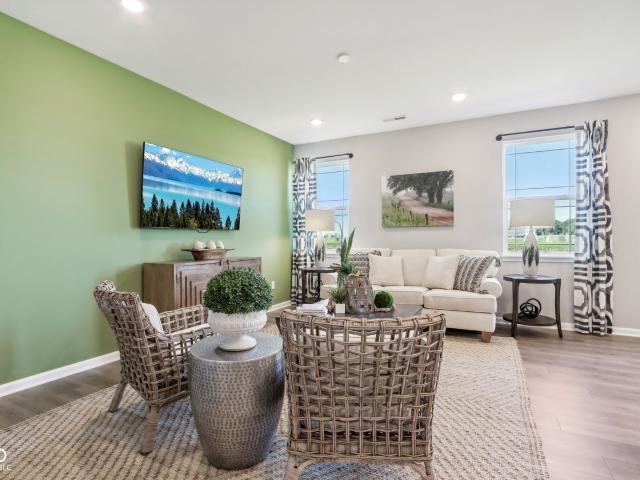
N Vine St
View photo
House · for sale
Request Details
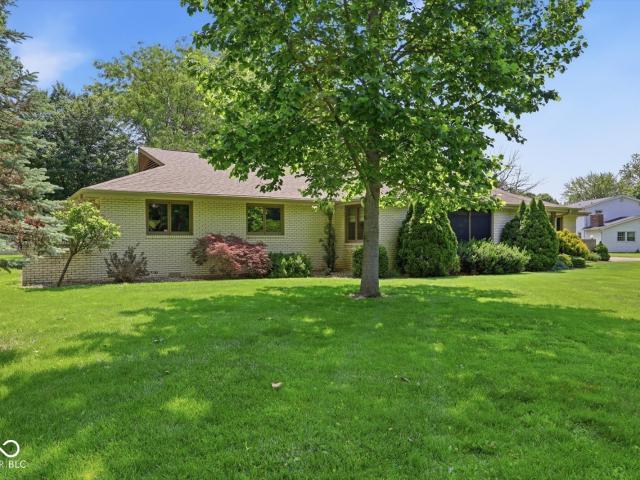
Updated
N Vine St
Lantana Estate
· 936 sq.ft · 3 Bedrooms · 1 Bath · House
Lantana Estate · 936 sq.ft · 3 Bedrooms · 1 Bath · House
This is a Real Estate-Owned (REO)/post-foreclosure home owned or managed by a bank. All offers are considered; however, the highest and best will most likely be accepted
Request Details
670 Brent Woods Drive
View photo
House · for sale
USD 355,000
USD 164/sq.ft
670 Brent Woods Drive
Lantana Estate
· 2,153 sq.ft · 3 Bedrooms · 2 Baths · House
· Parking
Lantana Estate · 2,153 sq.ft · 3 Bedrooms · 2 Baths · House · Parking
Go big and call this home! No hoa! This property features 3 large bedrooms, 2 full bathrooms, oversized Living Room, Walk-in-closets, 3+car garage and over 2,000sq ft designed for comfortable everyday living and entertaining. Located on the edge of town in a well-established neighborhood, this beautiful, maintained ranch offer the best of both worlds with spacious inside and outside living for all. Homes with this much space, storage and pride of ownership rarely hit the market
USD 355,000

Get email alerts

Don't miss out: be the first to know about new properties

The alert was correctly created

On subscribing you accept the conditions of use and the privacy policy
Alert
Receive new ads in your inbox
Save this search
Receive alerts for new listings

We'll send you an email when we have new properties for: "Properties for sale in Lantana Estate"

The alert was correctly created

Beech Brook, Addison township Shelby County Indiana
Rolling Ridge, Shelbyville city Addison township Shelby County Indiana
Get email alerts and be the first to see new listings
Required field
On subscribing I accept the terms of the privacy policy
Perfect! You'll soon start receiving new listings via email
Alert
Receive an email when we have new ads for Properties for sale in Lantana Estate
Save this search
Filters

Bedrooms

Size (sq.ft)

sq.ft
sq.ft

Price

USD
USD

Property type

Bathrooms

Clear all filters
Receive notifications when new entries are published.