264 properties for sale in Breyerton

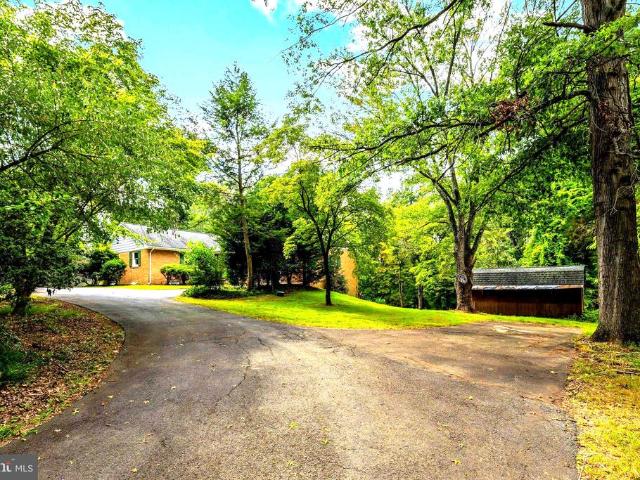
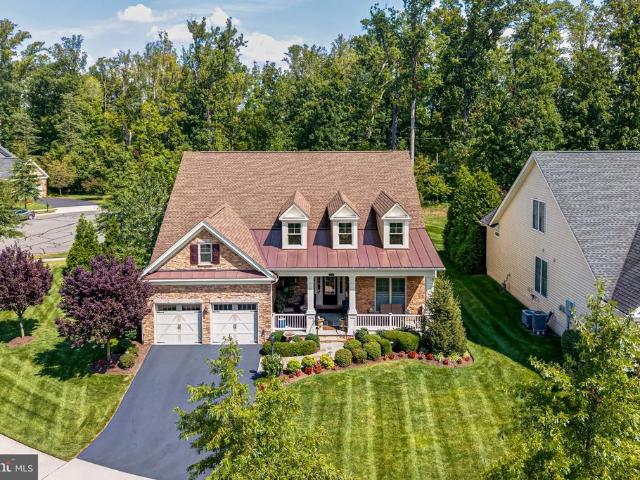
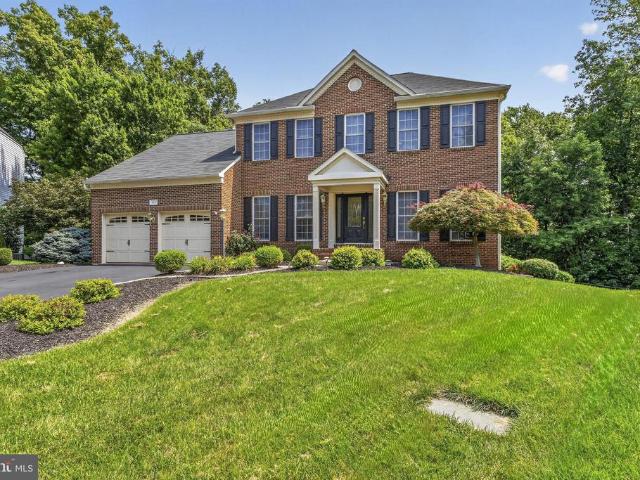
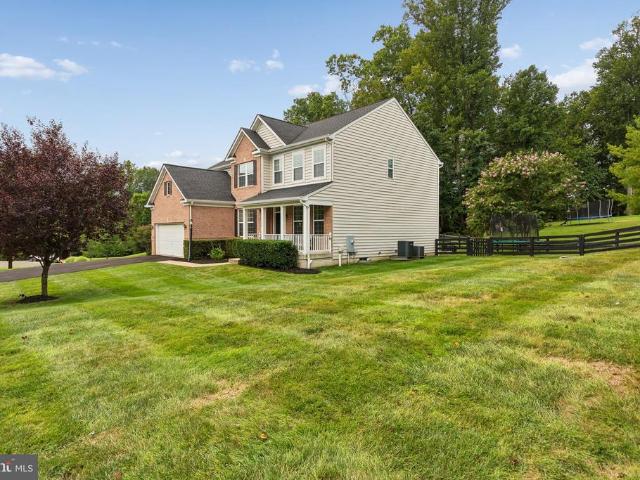
Filly Ct, Gainesville, Home For Sale
View photo
House · for sale
USD 530,000
USD 246/sq.ft
Filly Ct, Gainesville, Home For Sale
Breyerton
· 2,153 sq.ft · 4 Bedrooms · 4 Baths · House
· Garden · Deck · Equipped kitchen · Swimming pool
Breyerton · 2,153 sq.ft · 4 Bedrooms · 4 Baths · House · Garden · Deck · Equipped kitchen · Swimming pool
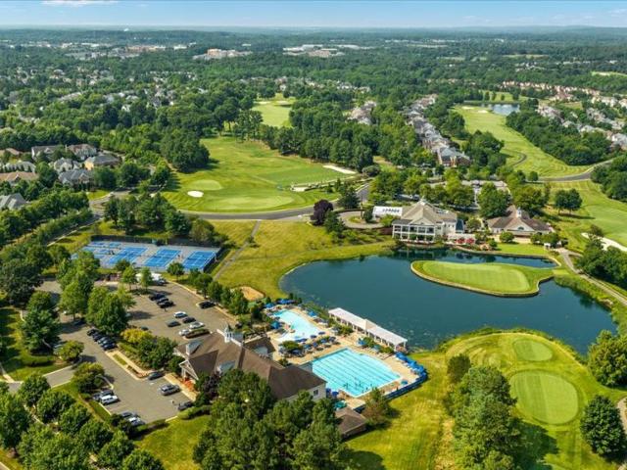
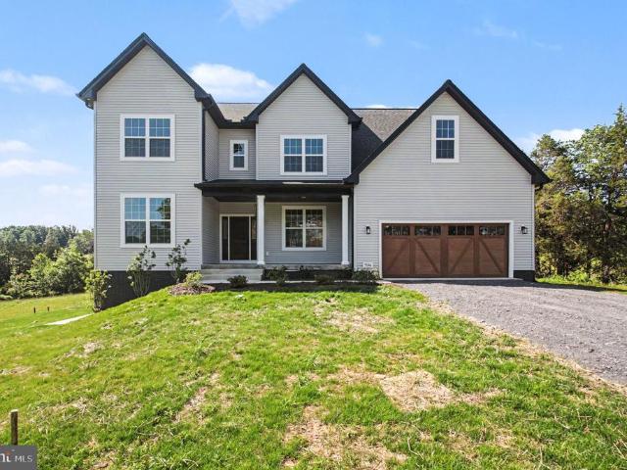
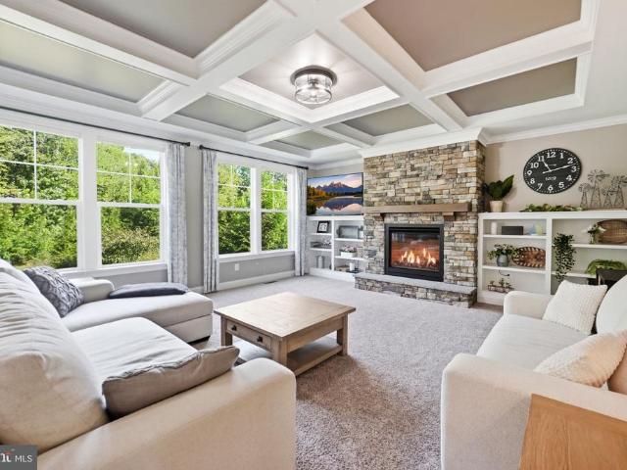
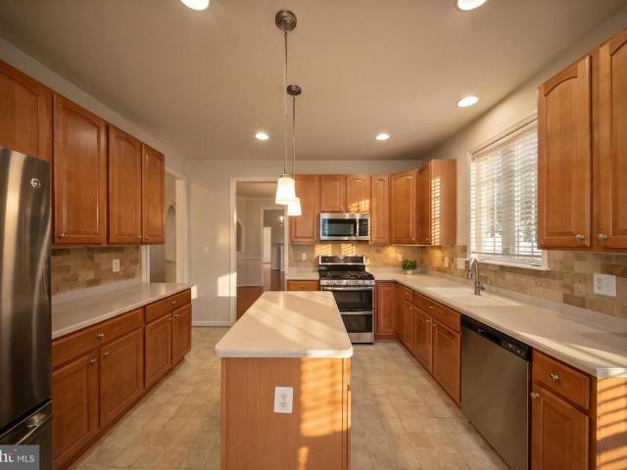
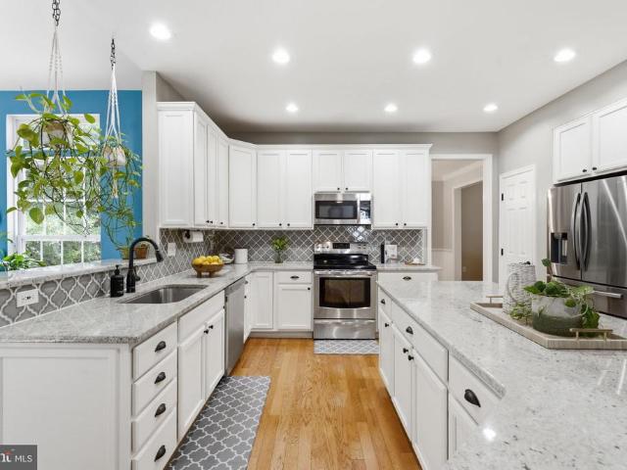
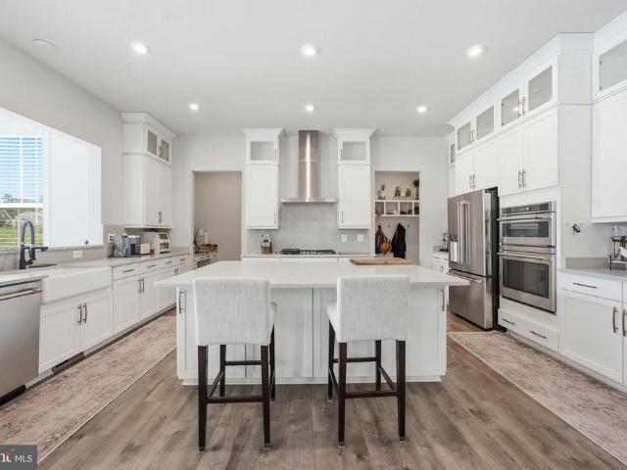
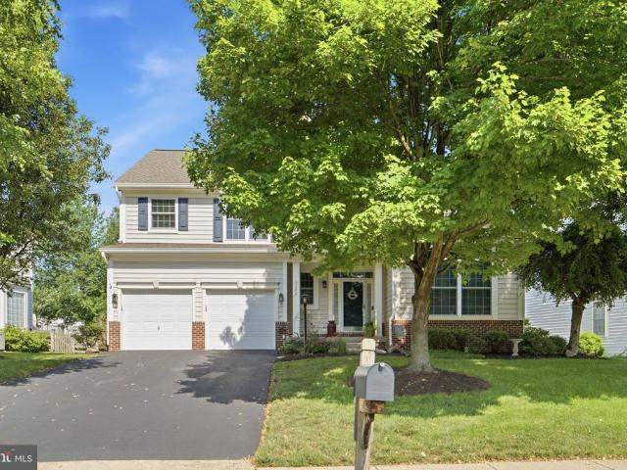
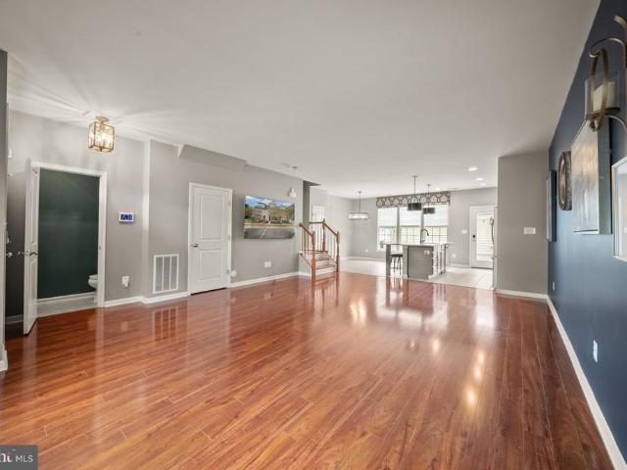
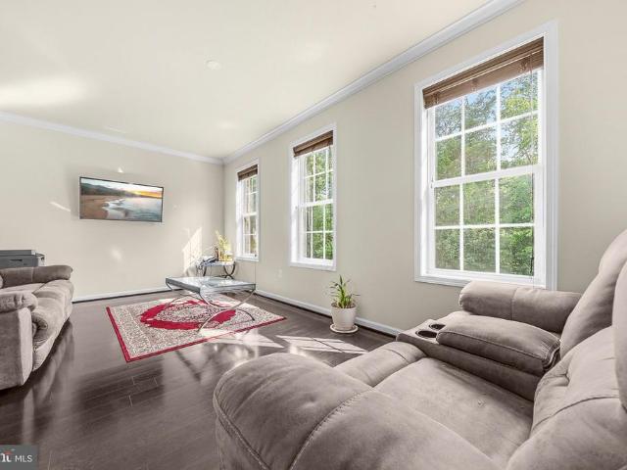
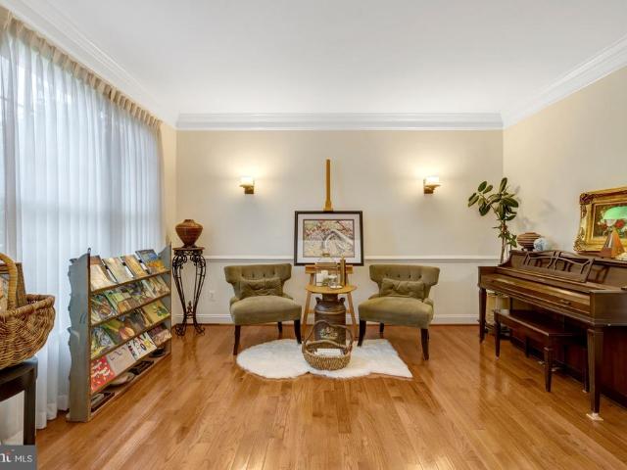
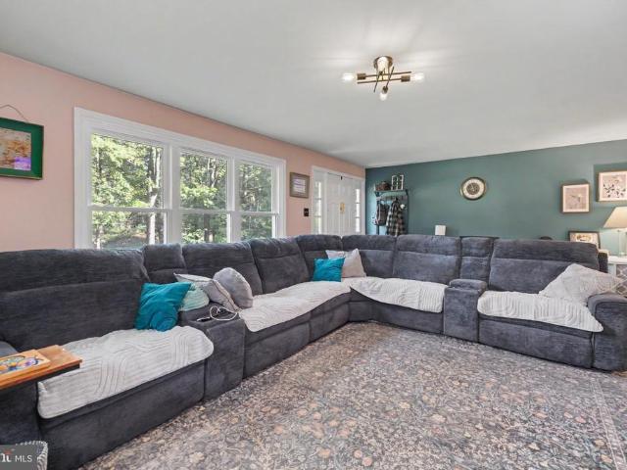
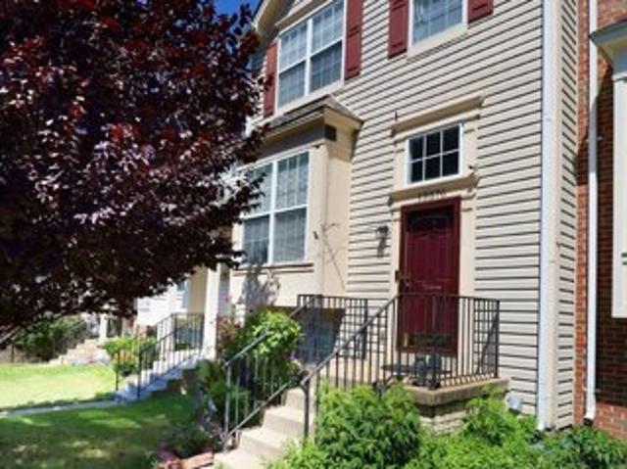
Discover the charm of this brick-front Blair model townhome in the sought-after Bridlewood community and Patriot high school district features 4 bedrooms, 3.5 baths. Loads of curb appeal! The main-level living room has hardwood floors and windows that bring in lots of light. Step into the large kitchen in the rear of the house equipped with newer appliances.The kitchen is the heart of the home and is very spacious with a center island. The sliding door provides easy access to the deck, inviting natural light and creating the perfect space for entertaining. Upstairs houses three bedrooms, including a primary bedroom featuring vaulted ceilings and a walk-in closet. The en-suite primary bath offers a separate shower, a soaking tub, and a double vanity. The walk-out lower level is home to the 4th bedroom, full bath, family room, laundry room, and storage. Enjoy easy access to the fenced yard. Community offers pool, tennis courts, club house, play grounds, basketball court. Close to major r
USD 530,000
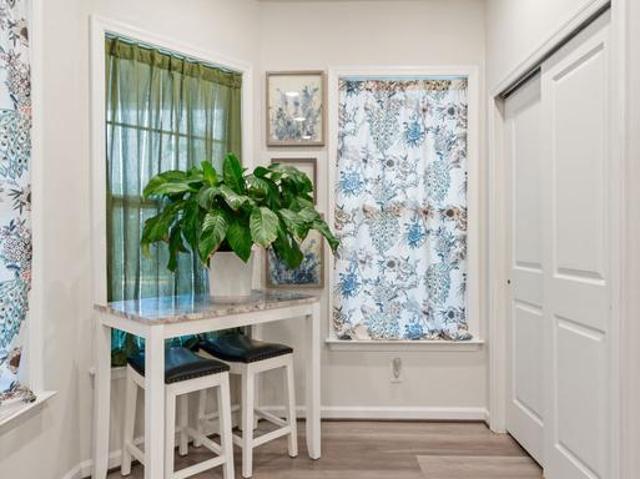
6773 Azalea Garden Lane
View photo
House · for sale
USD 785,000
USD 407/sq.ft
New
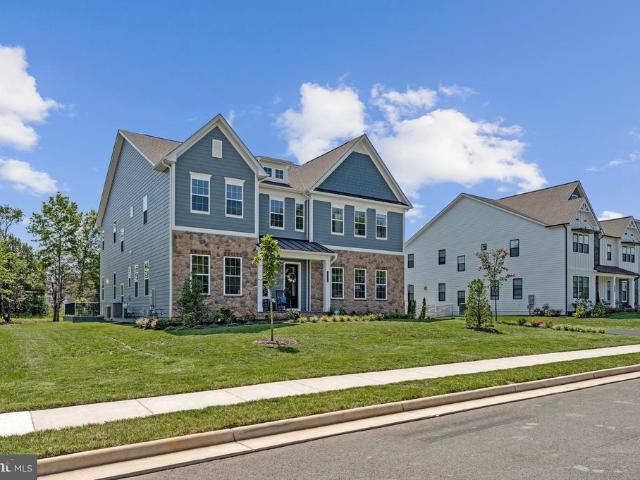
6773 Azalea Garden Lane
Breyerton
· 1,927 sq.ft · 3 Bedrooms · 3 Baths · House
· Garden · Equipped kitchen · Swimming pool
Breyerton · 1,927 sq.ft · 3 Bedrooms · 3 Baths · House · Garden · Equipped kitchen · Swimming pool
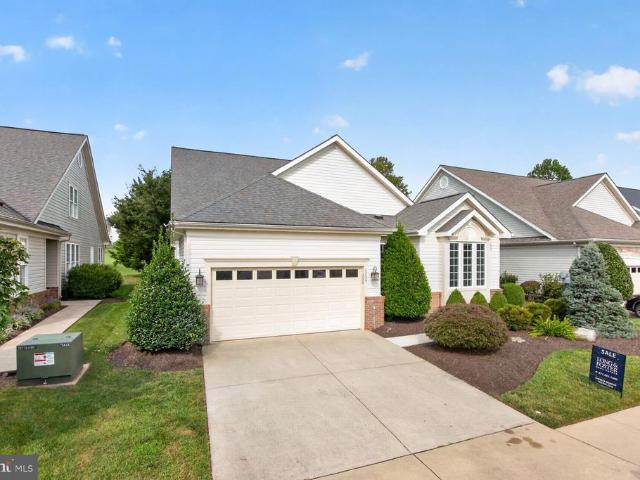
Welcome home to gorgeous one-level living, 3 bdrm, 3 bath, with loft in the highly sought-after Carters Mill Community! This beautifully maintained Trailblazer model offers the perfect blend of comfort, style, and convenience. The open-concept floor plan features a spacious eat-in kitchen overlooking the dining and gathering rooms, creating the ideal space for entertaining family and friends. The luxurious owner's suite boasts a spa-inspired bath and an oversized walk-in closet, while the upper-level loft includes an additional bedroom and full bathperfect for guests or a private retreat. Relax year-round on the screened porch overlooking the beautifully maintained backyard. Enjoy resort-style amenities at the impressive 14,000-square-foot clubhouse featuring indoor and outdoor pools, a state-of-the-art fitness center, yoga studio, bocce ball courts, social activities, walking trails, and more. Conveniently located near shopping, dining, wineries, breweries, healthcare, and major commu
USD 785,000
14562 Stoney Creek Court
View photo
House · for sale
USD 1,175,000
USD 228/sq.ft
New
14562 Stoney Creek Court
Breyerton
· 5,134 sq.ft · 4 Bedrooms · 4 Baths · House
· Parking
Breyerton · 5,134 sq.ft · 4 Bedrooms · 4 Baths · House · Parking
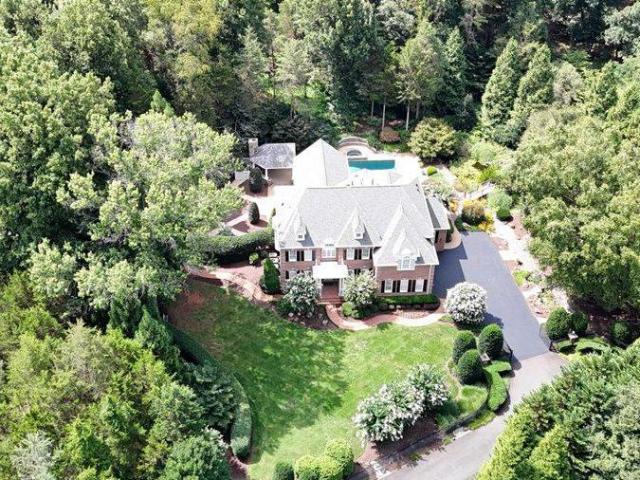
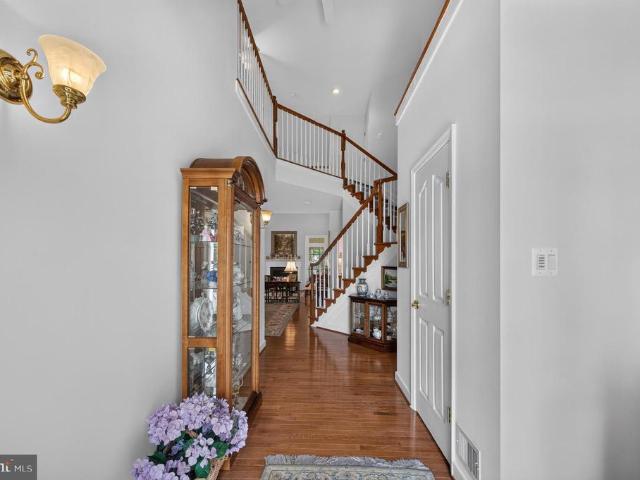
Welcome to luxury living in the prestigious gated golf course community of Dominion Valley Country Club, where timeless elegance meets an unmatched resort-style lifestyle. Ideally situated on a quiet cul-de-sac, this exceptional Toll Brothers Dalton model is nestled on a professionally landscaped, private. 47-acre lot backing to mature trees and protected common area. Offering 5141 finished sf, an extended driveway, side-load three-car garage, and one of the community's most peaceful settings, this home combines privacy, elegance, and exceptional curb appeal. A grand two-story foyer with gleaming hardwood floors, an etched-glass front door, crown molding, and a dramatic turned oak staircase captivates from the moment you step inside. The impressive two-story living room is filled with natural light, while the elegant formal dining room showcases a tray ceiling, shadow box molding, and extensive millwork, making it ideal for hosting memorable gatherings. Designed for both everyday livin
USD 1,175,000
7325 Toler Drive
View photo
House · for sale
USD 1,088,900
USD 329/sq.ft
New
7325 Toler Drive
Breyerton
· 3,305 sq.ft · 4 Bedrooms · 3 Baths · House
· Parking · Equipped kitchen · Cellar
Breyerton · 3,305 sq.ft · 4 Bedrooms · 3 Baths · House · Parking · Equipped kitchen · Cellar
Great location in nokesville. Flexible builder allows changes to floor plans. Advertised model is the appomattox with 9' ceilings on all floor, formal dining rm, offers 4 br's & 3.5 ba's, full unfinished basement and 2 car garage. Kitchen with granite countertops and 42' maple cabinets and huge island. Full unfinished basement with ri plumbing for future expansion. Photos may show upgrades/options not included in the base price. Many other models priced in view docs to choose from. Builder offers 5k to buyer if they use one of the builder's approved lenders & title company. See info in view docs-plats, floor plan & preferred lenders
USD 1,088,900
6821 Hampton Bay Lane
View photo
Condo · for sale
USD 415,000
USD 228/sq.ft
New
6821 Hampton Bay Lane
Breyerton
· 1,819 sq.ft · 3 Bedrooms · 2 Baths · Condo
· Office room · Equipped kitchen · Parking
Breyerton · 1,819 sq.ft · 3 Bedrooms · 2 Baths · Condo · Office room · Equipped kitchen · Parking
Stunning 4level townhousestyle condo in the highly desirable Parks at Piedmont community, offering over 1,800 sq ft of refined living space. This beautifully maintained residence features an exceptional multilevel layout with three oversized bedrooms, including secondary bedrooms on a separate level from the private primary suite, creating a rare and luxurious sense of space and privacy. The openconcept main level is filled with natural light and showcases elegant hardwood flooring, a chefs kitchen with granite countertops, stainlesssteel appliances, and seamless flow into the living and dining areasideal for both everyday living and sophisticated entertaining. Flexible loftstyle spaces provide options for a home office, fitness area, or media lounge. The expansive primary suite occupies its own dedicated floor, offering a serene retreat with generous proportions and exceptional comfort. Additional highlights include 2.5 wellappointed baths, an attached garage, driveway parking, and ab
USD 415,000
6112 Tinley Mill Drive
View photo
House · for sale
USD 1,150,000
USD 267/sq.ft
New
6112 Tinley Mill Drive
Breyerton
· 4,295 sq.ft · 5 Bedrooms · 2 Baths · House
· Garden · Parking · Deck · Equipped kitchen
Breyerton · 4,295 sq.ft · 5 Bedrooms · 2 Baths · House · Garden · Parking · Deck · Equipped kitchen
Wow! This immaculate 5 BR home shows like a model! Situated on a spacious half-acre lot! Stunning Hardwoods on main level, upgraded Granite Kitchen countertops, Cherry cabinets, New high end Cafe kitchen appliances! Newer HVAC and Hot water heater, fully finished LL with superb sound system, spacious unfinished storage as well as woodshop finished bonus room. Large Deck and fully fenced rear and side yard! Long driveway and two car garage. Plantation shutters throughout! Upstairs laundry room. This is one you dont want to miss!
USD 1,150,000
14540 Lightner Road
View photo
House · for sale
USD 699,900
USD 326/sq.ft
New
14540 Lightner Road
Breyerton
· 2,142 sq.ft · 3 Bedrooms · 2 Baths · House
· Garden · Equipped kitchen · Cellar
Breyerton · 2,142 sq.ft · 3 Bedrooms · 2 Baths · House · Garden · Equipped kitchen · Cellar
One Level Living in this charming ranch-style home, nestled on a generous 1.6 acre lot, offers a perfect blend of comfort and functionality. The All brick exterior is rare to find anymore, while the partially finished basement provides additional space for recreation or storage and a finished Bonus room. Step inside to discover a warm and inviting interior featuring a traditional floor plan that seamlessly connects the flow of one level living. The kitchen boasts upgraded countertops and ample table space, new appliances, flooring fresh paint & new lighting, making it an ideal spot for casual meals or entertaining. Natural light pours in through rear windows, enhancing the cozy atmosphere throughout the home and affords the serenity and wide open beautiful view of the large rear yard where you can watch deer, birds, wildlife, and also view your own private grove of trees beyond the open cleared yard, with no one else in view. With three spacious bedrooms and two fully updated bathrooms
USD 699,900
13723 Long Ridge Drive
View photo
House · for sale
USD 1,110,000
USD 340/sq.ft
New
13723 Long Ridge Drive
Breyerton
· 3,261 sq.ft · 3 Bedrooms · 3 Baths · House
· Equipped kitchen
Breyerton · 3,261 sq.ft · 3 Bedrooms · 3 Baths · House · Equipped kitchen
Welcome to an exquisite Tuscan-inspired residence where timeless European elegance meets refined modern living. From the moment you arrive, the home reveals a thoughtful collection of upscale finishes, gracious living spaces, and inviting indoor-outdoor retreats designed for both intimate moments and grand entertaining. A sweeping covered front porch creates an unforgettable first impression, appointed with beautiful slate flooring, an elegant stacked-stone accent wall, ceiling fans, and an expansive seating areaan idyllic setting for lingering over conversation with family and friends. Inside, a dramatic two-story foyer welcomes you with rich hardwood flooring that flows throughout the principal living areas. Abundant natural light streams through generously sized windows, while a magnificent chandelier introduces the warmth and grandeur of the Tuscan aesthetic. The heart of the residence unfolds into an open and beautifully connected living and kitchen environment, perfectly suited t
USD 1,110,000
4863 Point
View photo
House · for sale
USD 975,000
USD 224/sq.ft
New
4863 Point
Breyerton
· 4,349 sq.ft · 5 Bedrooms · 4 Baths · House
· Equipped kitchen
Breyerton · 4,349 sq.ft · 5 Bedrooms · 4 Baths · House · Equipped kitchen
VA Assumable at 2.25%*. Tucked away on a quiet cul-de-sac with beautiful lake views, 4863 Point Road offers the kind of setting that immediately feels special. Built in 2020 by Lakeside Homes, this beautifully upgraded Brookside residence combines nearly 4,400 finished square feet of living space with thoughtful design, elegant finishes, and one of the community's most peaceful locations. Abundant views of Lake Ashby from many locations on the home's front-side and greenery from the back side of the home Step inside and you'll immediately notice the warmth of the hand-scraped hickory hardwood floors and the natural light pouring through oversized windows. The formal dining room is both elegant and inviting, with abundant sunlight, large windows, and classic wainscoting that creates the perfect backdrop for holidays, dinner parties, and memorable family gatherings. At the heart of the home is a bright, modern kitchen designed for both everyday living and entertaining. White shaker cabin
USD 975,000
13217 Triple Crown Loop
View photo
House · for sale
USD 714,000
USD 283/sq.ft
New
13217 Triple Crown Loop
Breyerton
· 2,519 sq.ft · 3 Bedrooms · 3 Baths · House
Breyerton · 2,519 sq.ft · 3 Bedrooms · 3 Baths · House
Beautiful home in Heritage Hunt Coming SOON! Well-maintained throughout! Stay tuned for Professional photos September 4th
USD 714,000
13199 Ormond Drive
View photo
House · for sale
USD 649,900
USD 202/sq.ft
New
13199 Ormond Drive
Breyerton
· 3,208 sq.ft · 4 Bedrooms · 3 Baths · House
· Patio · Garden · Office room · Fireplace · Equipped kitchen · Parking
Breyerton · 3,208 sq.ft · 4 Bedrooms · 3 Baths · House · Patio · Garden · Office room · Fireplace · Equipped kitchen · Parking
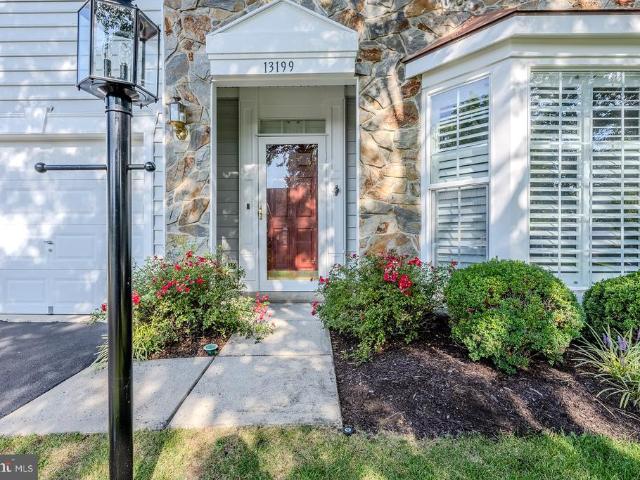
Beautifully maintained and move-in ready Livingston floorplan by Patriot Homes in Dumbarton at Braemar, offering 3,216 finished square feet on two levels with 4 bedrooms, 3.5 baths and a two-car garage. Hardwood floors extend through the main living areas, with carpet in the bedrooms. Just off the foyer is a flexible main-level office, den or guest space, with a conveniently tucked-away powder room and coat closet nearby. The heart of the home features soaring ceilings and an open, light-filled great room with a striking two-sided fireplace shared with the adjoining sunroom. The spacious main-level primary suite includes a private bath, providing the ease of main-level living. The kitchen offers white cabinetry, granite countertops, stainless steel appliances and abundant counter space, along with a casual dining area and French doors with built-in blinds leading to the fenced backyard and stone patio. A nearby laundry area provides direct access to the two-car garage with built-in she
USD 649,900
13621 Heritage Farms Drive
View photo
House · for sale
USD 1,049,000
USD 214/sq.ft
New
13621 Heritage Farms Drive
Breyerton
· 4,887 sq.ft · 5 Bedrooms · 3 Baths · House
· Office room · Equipped kitchen
Breyerton · 4,887 sq.ft · 5 Bedrooms · 3 Baths · House · Office room · Equipped kitchen
Space, privacy, and thoughtful updates come together in this beautifully renovated 5-bedroom, 3.5-bath home offering more than 5,300 finished square feet on a private. 75-acre lot backing to protected HOA land. A welcoming front porch opens to a bright, spacious interior with fresh paint, new carpeting throughout, hardwood floors, generous room sizes, and a floor plan designed for everyday living and entertaining. The heart of the home is the renovated kitchen featuring white cabinetry, granite countertops, stainless steel appliances, a large center island, and stylish tile backsplash. The kitchen opens to an impressive breakfast area surrounded by oversized windows, a soaring ceiling, and peaceful wooded views. An expansive family room, formal living and dining rooms, and private main-level office provide plenty of space to spread out. Upstairs, the spacious primary suite features a vaulted ceiling and completely renovated bath (2022) with a freestanding soaking tub, oversized glass-e
USD 1,049,000
7301 Sugar Magnolia Loop
View photo
House · for sale
USD 1,350,000
USD 253/sq.ft
7301 Sugar Magnolia Loop
Breyerton
· 5,328 sq.ft · 5 Bedrooms · 4 Baths · House
· Office room · Equipped kitchen · Cellar
Breyerton · 5,328 sq.ft · 5 Bedrooms · 4 Baths · House · Office room · Equipped kitchen · Cellar
A refined expression of modern living awaits in Gainesvilles Woodborne Preserve, where generous spaces, sophisticated finishes, and thoughtfully designed indoor-outdoor living come together in one impressive residence. Bathed in natural light, the interiors feel bright and beautifully composed, creating an elegant setting for intimate evenings, effortless entertaining, and everyday living. At the heart of the home, the kitchen pairs quartz countertops with stainless steel appliances in a polished space designed for gathering and connection. Whether preparing a quiet dinner or welcoming guests, the kitchen brings style and function together with ease. The primary suite offers a private place to retreat, complete with a walk-in closet and a well-appointed bath featuring two vanities and a separate shower. The basement introduces another level of versatility, with substantial space for a media lounge, fitness area, home office, hobbies, entertaining, or additional living needs. Step outsi
USD 1,350,000
9242 Rainbow Falls Drive
View photo
House · for sale
USD 840,000
USD 246/sq.ft
New
9242 Rainbow Falls Drive
Breyerton
· 3,401 sq.ft · 4 Bedrooms · 3 Baths · House
· Patio · Garden · Office room · Equipped kitchen
Breyerton · 3,401 sq.ft · 4 Bedrooms · 3 Baths · House · Patio · Garden · Office room · Equipped kitchen
Thoughtfully Updated, Exceptionally Functional, and Designed to Maximize Every Square Foot Welcome to Victory Lakes, where this three-level residence delivers the perfect combination of everyday functionality, flexible living space, and an impressive list of capital improvements. Main Level: The inviting main level showcases a blend of hardwood flooring and LVP, creating a warm and cohesive feel throughout the bright front living area and dedicated home office. The kitchen has been thoughtfully enhanced with granite countertops, a custom tile backsplash, refreshed cabinetry, and a complete appliance package, offering both style and functionality. Indoor-Outdoor Living: Double French doors open directly from the family room to a spacious 16' x 14' screened porch, creating an inviting extension of the main living area. Step outside to the 16' x 18' stamped-concrete patio, fully fenced yard with a private storage shedideal for relaxing, entertaining, and enjoying the outdoors. Upper Level
USD 840,000
8121 Willingboro Court
View photo
House · for sale
USD 950,000
USD 246/sq.ft
8121 Willingboro Court
Breyerton
· 3,853 sq.ft · 4 Bedrooms · 3 Baths · House
· Equipped kitchen
Breyerton · 3,853 sq.ft · 4 Bedrooms · 3 Baths · House · Equipped kitchen
Welcome to this WONDERFUL Home in the Prestigious Gated Golf Community of Lake Manassas. This FANTASTIC Cul-De-Sac Setting Backs to Woods & a Community Walking Trail creating a Serene Backdrop filled with Views of Nature & added Privacy. STATELY Curb Appeal abounds with Classic Colonial style boasting a Brick Front Facade. The FABULOUS Layout provides OVER 3,800 Finished Square Feet of Living Space on 3 Levels. Hardwood Floors adorn the Main & Upper Levels along with HANDSOME Wood Shutters across the front of the Home. The Main Level Study is just off the BRIGHT Entry Foyer. SPACIOUS Formal Rooms offer GREAT Flow for Entertaining as well as Everyday Living. The Dining Room boasts a rear Bay Window with a view of the Trees. The LOVELY Eat-in Kitchen features Pro-Level Stainless Appliances, Granite Countertops with a Coffee Bar, a Pantry & adjacent Laundry/Mud Room. The BRIGHT & OPEN Step-down Family Room provides a Generous Gathering Spot with its Vaulted Ceiling, Built-ins, Window Seat
USD 950,000
7189 Freemont Hill Court
View photo
House · for sale
USD 940,000
USD 209/sq.ft
New
7189 Freemont Hill Court
Breyerton
· 4,478 sq.ft · 5 Bedrooms · 4 Baths · House
· Garden · Office room · Equipped kitchen
Breyerton · 4,478 sq.ft · 5 Bedrooms · 4 Baths · House · Garden · Office room · Equipped kitchen
Welcome to 7189 Freemont Hill, a spacious and beautifully situated home in the desirable Jamison Farm community of Warrenton. Set on a generous. *. 92-acre lot*. In the highly sought-after. *Kettle Run school district*, this property offers the space, flexibility, and location today's buyers are looking for. Featuring. *5 bedrooms and 4 full bathrooms*, the home offers a versatile floor plan designed to accommodate a variety of lifestyles. A. *main-level bedroom and separate full bathroom on the main level*. Provide flexibility for guests, a home office, or anyone seeking the convenience of having a bedroom and full bath on the main floor. The. *updated kitchen features Caf appliances*, offering a stylish and functional space for everyday living and entertaining. Step outside and enjoy the fully. *fenced backyard*, offering plenty of room to relax, play, entertain, or let pets roam. The outdoor living space is a standout feature, complete with a. *fire pit*. And a beautiful. *screened-
USD 940,000
15571 Cloverland Lane
View photo
House · for sale
USD 1,649,000
USD 243/sq.ft
15571 Cloverland Lane
Breyerton
· 6,781 sq.ft · 6 Bedrooms · 6 Baths · House
· Office room · Fireplace · Equipped kitchen · Parking
Breyerton · 6,781 sq.ft · 6 Bedrooms · 6 Baths · House · Office room · Fireplace · Equipped kitchen · Parking
Welcome to Virginia Crossing, one of Haymarkets newest communities! Built in 2025, this nearly new residence offers approximately 6,400 square feet of luxury finished living space, a three-car garage, and a generous 0.46-acre homesite. Upon entering, you are welcomed by an impressive two-story foyer and an open-concept floor plan that seamlessly connects the gourmet kitchen, dining area, and family room. The sunny and bright main level offers tons of natural light, beatuful hardwood floors, soaring 10-foot ceilings, elegant 8-foot doors, elegant fireplace, a private bedroom with an en-suite bath, a dedicated home office, a spacious mudroom, and more! The beautifully appointed kitchen features high-end, commercial-grade stainless steel appliances, including a six-burner range, extra widerefrigerator, built-in microwave, and wall oven. An oversized island with upgraded countertops provides the perfect setting for casual dining and entertaining, while elegant crown molding and recessed li
USD 1,649,000
11976 Benton Lake Road
View photo
Townhouse · for sale
USD 600,000
USD 262/sq.ft
New
11976 Benton Lake Road
Breyerton
· 2,282 sq.ft · 3 Bedrooms · 2 Baths · Townhouse
· Patio · Garden · Office room · Parking
Breyerton · 2,282 sq.ft · 3 Bedrooms · 2 Baths · Townhouse · Patio · Garden · Office room · Parking
Absolutely gorgeous townhome in highly sought-after victory lakes! Welcome home to this stunning and spacious townhome offering an exceptional floor plan with three levels of beautifully designed living space! The second level features a spacious owners suite along with a versatile office, loft, or sitting room. The third level offers two additional bedrooms plus another flexible sitting room, office, or playroomproviding plenty of space to fit your lifestyle. The main level is bright, open, and perfect for entertaining, featuring brand-new appliances, beautiful quartz countertops, and modern light fixtures. Step outside to your private retreat with a full cobblestone patio and privacy fencing, perfect for relaxing or enjoying outdoor gatherings. Additional highlights include an oversized two-car detached garage with a private alley, a beautifully landscaped and maintenance-free front yard, and major updates including a new roof and HVAC system, both installed in 2020. This home is tru
USD 600,000
8287 Arrowleaf Turn
View photo
House · for sale
USD 1,900,000
USD 249/sq.ft
8287 Arrowleaf Turn
Breyerton
· 7,610 sq.ft · 6 Bedrooms · 6 Baths · House
· Garden · Office room · Balcony · Fireplace · Equipped kitchen · Swimming pool
Breyerton · 7,610 sq.ft · 6 Bedrooms · 6 Baths · House · Garden · Office room · Balcony · Fireplace · Equipped kitchen · Swimming pool
Must see elegant estate home with over 7600 sq ft on 3 levels. Professional landscaping, koi pond, huge outdoor living area on I + acre fully fenced with security gate. *. The gracious foyer welcomes you with a dual, curved staircase. *. Formal living room and dining room with butler's area for easy entertaining. The gourmet kitchen is a chef's delight. Six burner stove with oven, microwave with wall oven, warming drawer, large granite counter space for meal preparation and seating. See photos! Full bath and half bath on this level plus office and mud/hobby room. Bright sunroom and breakfast area adjoins kitchen and spacious family room with fireplace opens to a balcony overlooking pool, cabana and hardscaped yard. *. Primary bedroom features a sitting area, 2 walk in closets with built-ins. Door from bedroom to upper balcony has winter views of lake. Luxury bath has soaking/jetted tub, designer shower and dual vanities. On this level 4 additional bedrooms and 3 additional full baths.
USD 1,900,000
8203 Buckland Mill Road
View photo
House · for sale
USD 700,000
USD 419/sq.ft
8203 Buckland Mill Road
Breyerton
· 1,668 sq.ft · 3 Bedrooms · 2 Baths · House
Breyerton · 1,668 sq.ft · 3 Bedrooms · 2 Baths · House
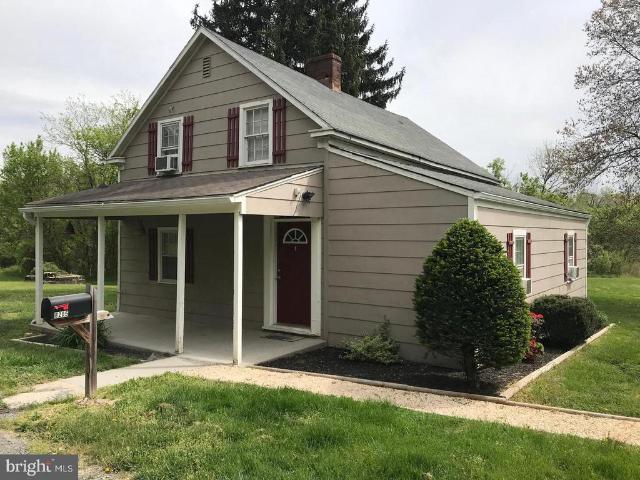
A distinctive historic home with waterfront setting & income potential a property of uncommon character, setting, and versatility. Set on nearly an acre in historic buckland, this exceptional offering presents a rare opportunity to own a two-home property that combines historic architecture, modern renovation, natural beauty, and income-producing potential. At its heart is the premier residence at 8203 buckland mill roadan extraordinary pre-civil war farmhouse dating to approximately 1860. Thoughtfully and comprehensively renovated in 2010, it retains the character and proportions that give historic properties their enduring appeal while offering the comfort and functionality of a modern residence. The gracious floor plan offers three bedrooms and two-and-a-half baths, with beautiful wood floors, upgraded countertops, recessed lighting, a formal dining room, and a versatile breakfast area. The renovated primary bath and walk-in closet create a private retreat, while the attic provides
USD 700,000
13039 Triple Crown Loop
View photo
House · for sale
USD 700,000
USD 283/sq.ft
13039 Triple Crown Loop
Breyerton
· 2,465 sq.ft · 3 Bedrooms · 3 Baths · House
· Office room · Equipped kitchen
Breyerton · 2,465 sq.ft · 3 Bedrooms · 3 Baths · House · Office room · Equipped kitchen
Welcome to this beautifully updated Marjoram Model by US Homes, one of the most sought-after garden-style homes in the premier Heritage Hunt 55+ gated golf course community. Perfectly positioned backing to the golf course, this 3-bedroom, 3-bath home offers the ideal combination of main-level living, stylish updates, and inviting indoor-outdoor spaces. The light-filled main level features fresh, neutral paint throughout, updated dcor, brand-new luxury vinyl tile flooring throughout the main living areas, and new carpet in all bedrooms, creating a bright, modern, move-in-ready feel. The thoughtfully designed floor plan includes spacious living and dining areas, a well-appointed kitchen with new quartz countertops, and a comfortable primary suite, allowing for convenient one-level living. Upstairs, the versatile loft provides additional living space along with a private bedroom and full bathan ideal retreat for guests, hobbies, or a home office. In-ground auto irrigation system. Enjoy pe
USD 700,000
15993 Marsh Place
View photo
Townhouse · for sale
USD 650,000
USD 314/sq.ft
15993 Marsh Place
Breyerton
· 2,067 sq.ft · 3 Bedrooms · 2 Baths · Townhouse
· Office room · Gym · Equipped kitchen · Parking
Breyerton · 2,067 sq.ft · 3 Bedrooms · 2 Baths · Townhouse · Office room · Gym · Equipped kitchen · Parking
Interior photos to come! Welcome Home to Villages of Piedmont II (Southmarket)! This beautifully maintained three-level brick townhome offers three bedrooms, two full baths, two half baths, and a peaceful setting backing to the woods for added privacy. Gorgeous wood flooring extends across the first and second levels. Step inside to a spacious foyer with a versatile entry-level room that can be customized to fit your lifestyleperfect for a home office, gym, playroom, or additional living space. A convenient half bath and direct access to the 2-car garage complete this level. The main level features an open, light-filled layout with plenty of windows and a spacious living and dining area. The gourmet kitchen boasts granite countertops, stainless steel appliances, ample cabinetry, and a large eat-in areaperfect for everyday meals or entertaining. A second half bath on this level is ideal for guests. Upstairs, the spacious primary suite offers a private bath, while two additional generous
USD 650,000
5809 Seven Pines Court
View photo
House · for sale
USD 1,099,000
USD 227/sq.ft
5809 Seven Pines Court
Breyerton
· 4,822 sq.ft · 4 Bedrooms · 3 Baths · House
· Patio · Garden · Office room · Deck · Fireplace · Equipped kitchen
Breyerton · 4,822 sq.ft · 4 Bedrooms · 3 Baths · House · Patio · Garden · Office room · Deck · Fireplace · Equipped kitchen
Beautifully renovated Dominion Valley home with so many upgrades already in place. Fully remodeled baths, new quartz counters in the kitchen, new top of the line appliances, freshly painted. Ready to move right in. A stamped concrete walkway leads to the 2 story bright and airy foyer and separate living and dining rooms with designer lighting fixtures. The main level has a convenient office with bay window overlooking the backyard. The large family room has a 2 story ceiling, palladian windows and a cozy gas fireplace. The gourmet chef's kitchen has tons of upgraded cabinets, new Quartz countertops, Bosch appliances, an island and lots of room to spread out and get creative. There is also plenty of room for a generous kitchen table. Adjacent to the kitchen is a lovely sunroom with a wall of windows and sliding door leading to the very large composite deck and fenced backyard. Extensive custom walkways and patios make the backyard a multi-season escape for the whole family. Upstairs you
USD 1,099,000
7161 Rogues Road
View photo
House · for sale
USD 669,900
USD 461/sq.ft
7161 Rogues Road
Breyerton
· 1,453 sq.ft · 3 Bedrooms · 2 Baths · House
· Office room · Deck · Equipped kitchen
Breyerton · 1,453 sq.ft · 3 Bedrooms · 2 Baths · House · Office room · Deck · Equipped kitchen
Welcome home to 7161 Rogues Rd in Midland, VA! This light-filled residence offers a ideal mix of modern upgrades and versatile country living. Step inside from the front door into a large, inviting living room featuring low-maintenance laminate/LVP flooring that extends throughout the main level. The open layout flows seamlessly into the dining area and a beautifully updated kitchen, which features sleek granite countertops, white cabinetry, tile flooring, and stainless steel appliances, including a French door refrigerator. French doors off the kitchen open directly to a spacious rear deck, perfect for outdoor dining and entertaining. A dedicated formal dining space sits conveniently between the kitchen and living room, currently providing the perfect setup for a home office. The full main-level bath has been tastefully remodeled within the last five years, complete with tile flooring, a single-sink vanity, and a stylish backsplash. The spacious primary bedroom serves as a quiet retre
USD 669,900
13225 Fieldstone Way
View photo
House · for sale
USD 815,000
USD 235/sq.ft
13225 Fieldstone Way
Breyerton
· 3,455 sq.ft · 3 Bedrooms · 4 Baths · House
· Patio · Garden · Fireplace · Cellar
Breyerton · 3,455 sq.ft · 3 Bedrooms · 4 Baths · House · Patio · Garden · Fireplace · Cellar
The Patuxent Model by Patriot Homes is a fun home to enjoy with its Sunroom and Two Sided Fireplace, It has three bedrooms, four bathrooms, a large finished basement and a loft. It has a double wide Walkup Staircase to the backyard where you can enjoy the patio and have fun with family and friends over for cocktails. The vaulted and 9 foot ceilings give you a calm and free feeling. The Sunroom has several windows with Plantation Shutters. This home has over 3600 square feet of living space with lots of different spaces for all your activities. It is located on the 4th Hole of the championship Arthur Hills Golf Course, and you can sit on your screened porch and watch all the activity or be out there yourself. It has an underground Sprinkler System and mature landscaping. The HVAC System was new in 2013, and the garbage disposal was new in 2023. There are several ceiling fans, too. Heritage Hunt is truly a paradise for seniors over 55 years old. The plethora of activities is exciting to
USD 815,000

Get email alerts

Don't miss out: be the first to know about new properties

The alert was correctly created

On subscribing you accept the conditions of use and the privacy policy
Alert
Receive new ads in your inbox
Save this search
Receive alerts for new listings

We'll send you an email when we have new properties for: "Properties for sale in Breyerton"

The alert was correctly created

Coverstone
Chatsworth Village, Bull Run Gainesville district Prince William County Virginia
Get email alerts and be the first to see new listings
Required field
On subscribing I accept the terms of the privacy policy
Perfect! You'll soon start receiving new listings via email
Alert
Receive an email when we have new ads for Properties for sale in Breyerton
Save this search
Filters

Bedrooms

Size (sq.ft)

sq.ft
sq.ft

Price

USD
USD

Property type

Bathrooms

Clear all filters
Receive notifications when new entries are published.