1,884 houses for sale in Briarcliff village

1200 Lions Lair, Leander, TX 78641 | MLS #3280
View photo
House · for sale
USD 1,150,000
USD 258/sq.ft
1200 Lions Lair, Leander, TX 78641 | MLS #3280
Briarcliff village
· 4,445 sq.ft · 5 Bedrooms · 5 Baths · House
· Garden
Briarcliff village · 4,445 sq.ft · 5 Bedrooms · 5 Baths · House · Garden
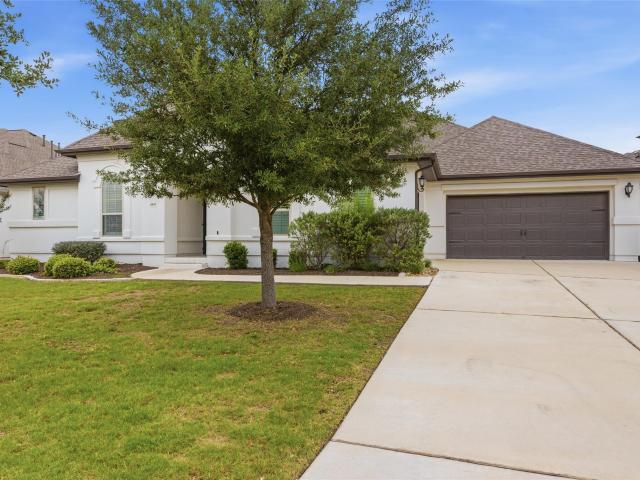
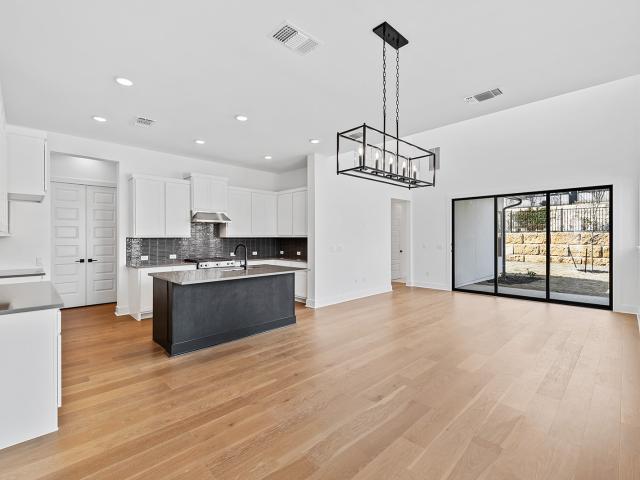
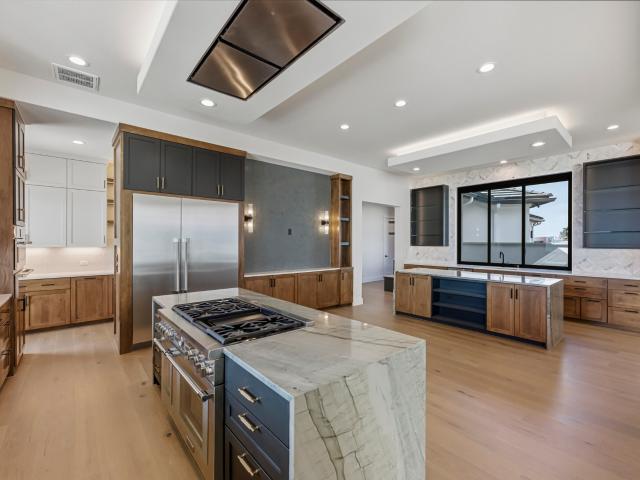
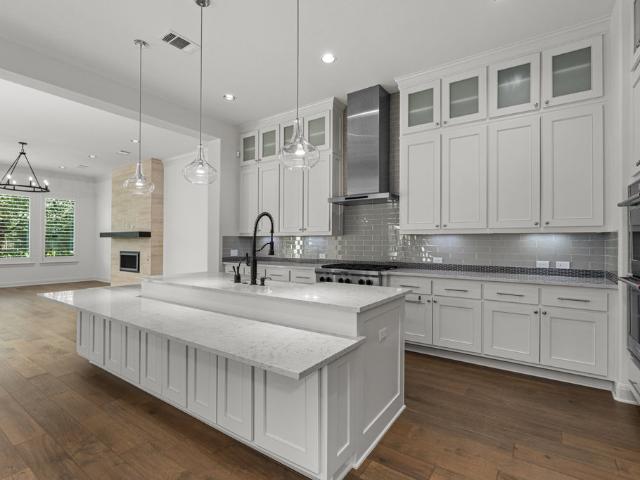
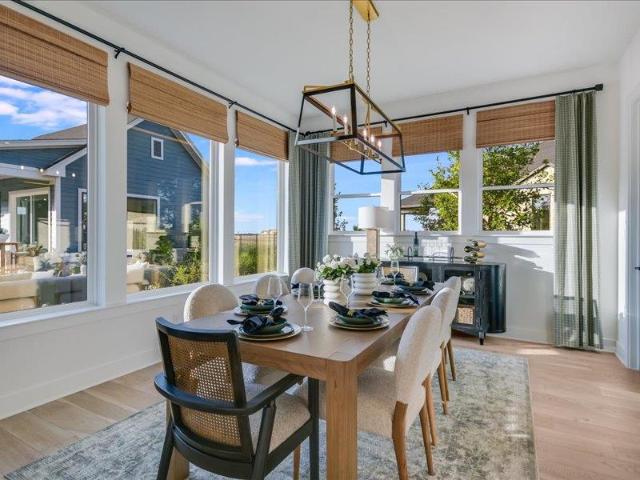
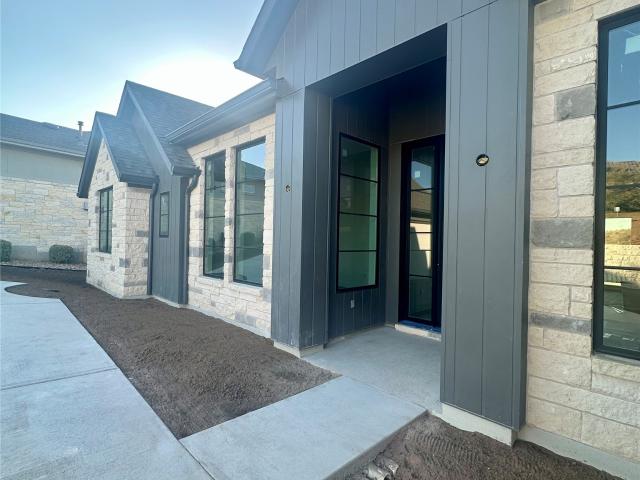
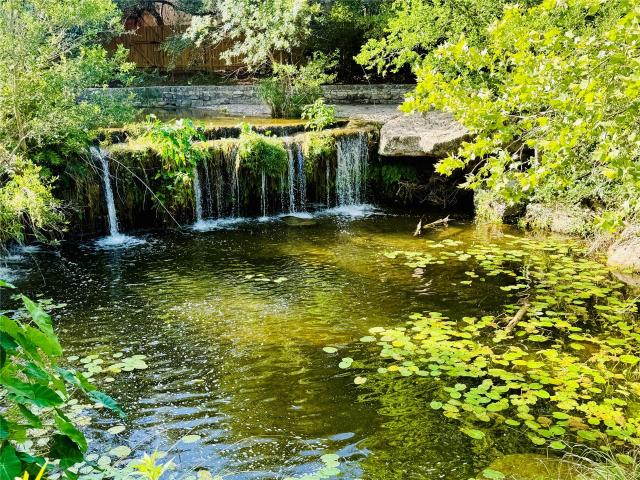
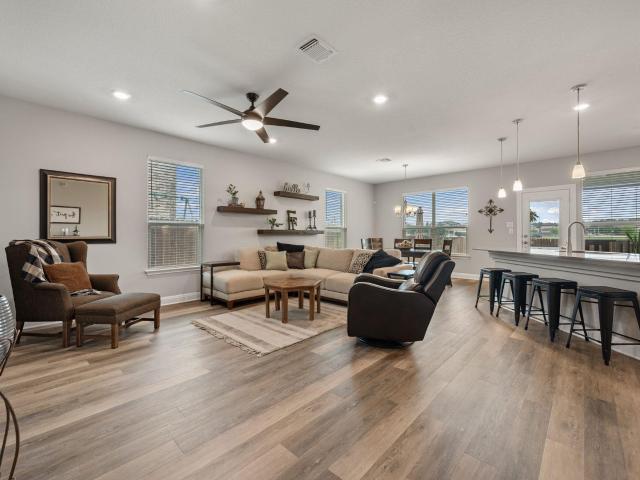
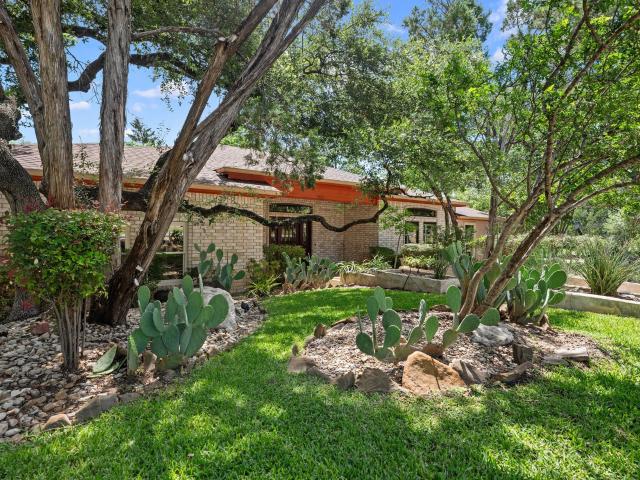
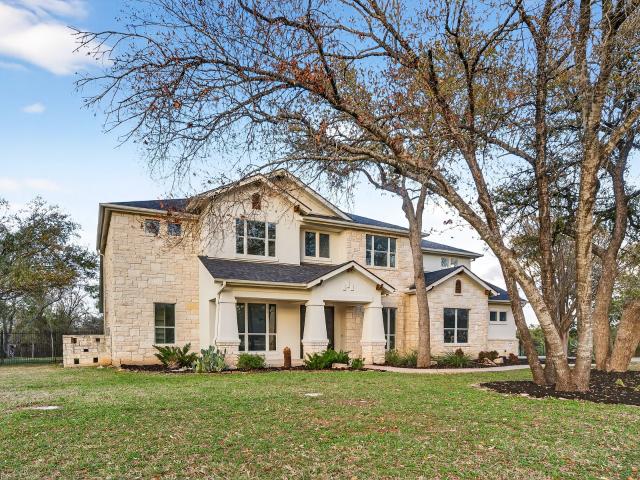
Welcome to this beautiful traditional two-story home, thoughtfully designed for comfort, connection, and everyday living. Situated on over an acre of land, this property offers the perfect blend of space, privacy, and natural beauty, complete with mature trees and a charming garden area. Inside, you'll find a warm and inviting layout ideal for both relaxing and entertaining. The home features a built-in surround sound system, creating the perfect atmosphere for movie nights, celebrations, or quiet evenings in. A whole home water filtration system adds an extra layer of convenience and quality to daily living. The private guest suite provides a comfortable retreat for visitors or extended family, offering flexibility and ease for multi-generational living. Whether you're hosting lively gatherings or enjoying peaceful moments outdoors, this home was truly built for bringing friends and family together. Experience the perfect balance of elegance, functionality, and room to grow
USD 1,150,000
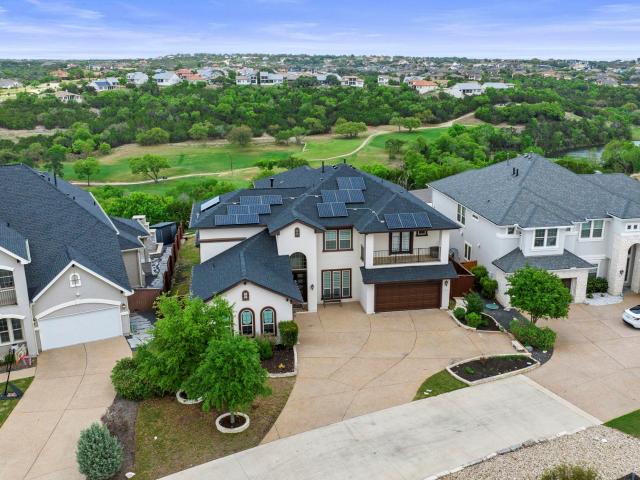
2504 Long Lasso Pass
12 pictures
House · for sale
USD 1,125,000
USD 284/sq.ft
2504 Long Lasso Pass
Briarcliff village
· 3,950 sq.ft · 4 Bedrooms · 4 Baths · House
· Patio · Office room · Deck · Equipped kitchen · Parking
Briarcliff village · 3,950 sq.ft · 4 Bedrooms · 4 Baths · House · Patio · Office room · Deck · Equipped kitchen · Parking
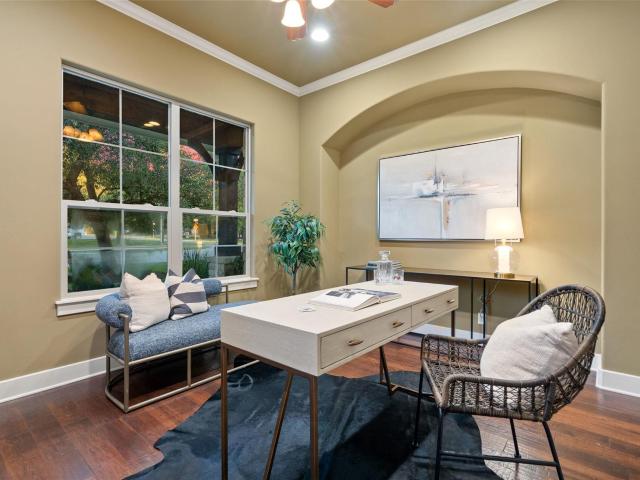
Welcome to this stunning home in the highly sought-after Crystal Falls subdivision, offering 4 bedrooms, 4 full bathrooms, and 3,986 square feet of thoughtfully designed living space. This beautifully maintained residence features an open-concept floor plan that creates a seamless flow between the living, dining, and kitchen areas, all filled with abundant natural light. It also includes a dedicated office—perfect for working from home—and a spacious media room ideal for movie nights and entertaining. New carpet adds a fresh, updated feel throughout the home. Enjoy hill country views from the expansive deck and relax year-round on the covered patio—perfect for outdoor gatherings or quiet evenings. The 3-car garage offers ample space for vehicles, storage, or a workshop. Energy efficiency is a standout feature with fully paid solar panels, helping significantly reduce electricity costs and keep utility bills low
USD 1,125,000
4509 Vieste Vw
12 pictures
House · for sale
USD 890,500
USD 246/sq.ft
4509 Vieste Vw
Briarcliff village
· 3,606 sq.ft · 5 Bedrooms · 4 Baths · House
· Garden · Fireplace · Equipped kitchen · Parking
Briarcliff village · 3,606 sq.ft · 5 Bedrooms · 4 Baths · House · Garden · Fireplace · Equipped kitchen · Parking
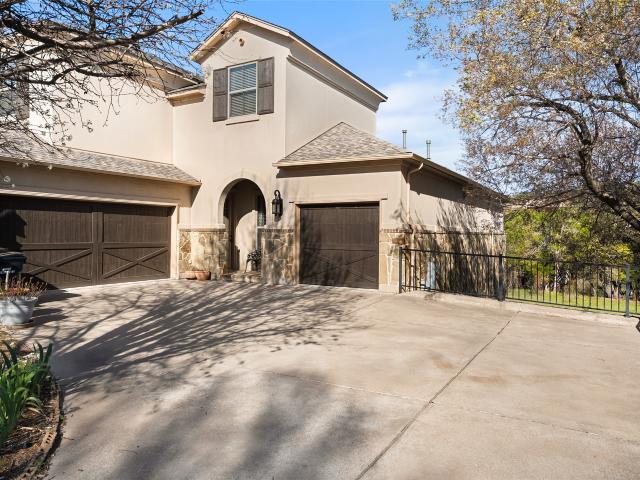
A rare single-story modern abode nestled in the sought-after Travisso community with world-class amenities! This stunning home makes a fabulous first impression with its gorgeous stucco exterior, attached 3-car garage, and welcoming courtyard entrance. Inside, you'll find eye-catching details throughout, including coffered ceilings, upscale crown molding, expansive windows, and a striking double-sided fireplace that beautifully connects the formal dining room and spacious living room. A wall of bay windows fills the living area with natural light while overlooking the private backyard, creating the perfect setting for hosting family and friends. The gourmet island kitchen is designed to impress with an abundance of white shaker-style cabinetry, quartz countertops, a herringbone tile backsplash, and sleek stainless-steel appliances, including a gas cooktop. Just off the courtyard, you'll enjoy an expansive flex room or second living area that is ideal for indoor/outdoor entertaining, a
USD 890,500
841 Corvallis Dr
10 pictures
House · for sale
USD 439,990
USD 197/sq.ft
841 Corvallis Dr
Briarcliff village
· 2,228 sq.ft · 4 Bedrooms · 2 Baths · House
· Equipped kitchen
Briarcliff village · 2,228 sq.ft · 4 Bedrooms · 2 Baths · House · Equipped kitchen
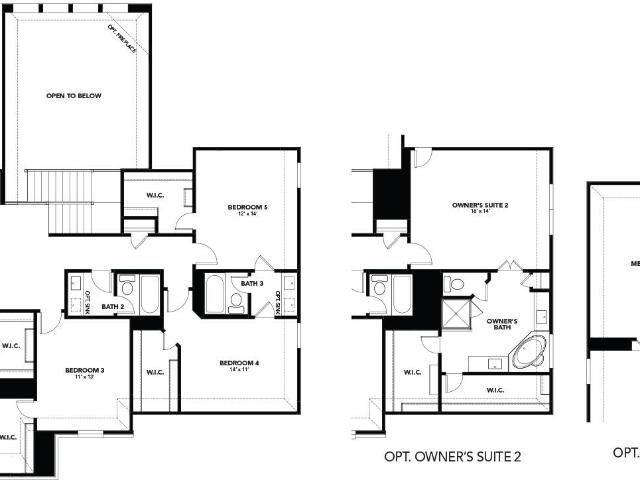
The Braford-one of our most popular floorplans, and for good reason! Enter through the upgraded 8 foot front door, and you'll find a study with french double doors. Next to the study, you have a powder room, perfect for guests. Travel past the open railing stairs and enter the open concept kitchen and dining area. This home showcase gorgoeus high ceilings in the family room with 2 story windows. Lots of natural light. The primary suite is downstairs, tucked off of the living room. It features a bay window and large bathroom with a mudset shower! Upstairs, you's find a spacious game room, that is open to below with 2 more bedrooms and a full bath to share. This home has luxury flooring throughout the downstairs common area and primary suite. Schedule today to view all of this homes beautiful upgrades! This home will be move in ready in July of 2026!
USD 439,990
109 Pennybacker Ln, Lakeway, TX 78738 | MLS #3877
View photo
House · for sale
USD 679,900
USD 285/sq.ft
109 Pennybacker Ln, Lakeway, TX 78738 | MLS #3877
Briarcliff village
· 2,379 sq.ft · 4 Bedrooms · 4 Baths · House
Briarcliff village · 2,379 sq.ft · 4 Bedrooms · 4 Baths · House
Welcome to Rough Hollows niche neighborhood. The District with connectivity and steps away from exclusive Resort Lifestyle Amenities in the heartbeat of the community at Highland Village. Where residents are members at the award winning RH Yacht Club and Marina, Live the Rough LIFE! Appointments available with or without buyers agent present. If you're unfamiliar with Rough Hollow or the surrounding area, no problem—I've been a part of this community for over 15 years and have over 35 years of experience in the Lake Travis and Hill Country region. I'll be available during your visit to personally share what makes the luxury lake lifestyle of Rough Hollow Lakeway so special. If you'd like a full tour of the community amenities, we have access to all of them—just let me know in advance and plan to add about 45 minutes to your visit
USD 679,900
108 Montana Del Oro Way, Lakeway, TX 78738 | MLS #6799
View photo
House · for sale
USD 4,349,000
USD 811/sq.ft
108 Montana Del Oro Way, Lakeway, TX 78738 | MLS #6799
Briarcliff village
· 5,360 sq.ft · 5 Bedrooms · 6 Baths · House
· Patio · Terrace · Sauna · Equipped kitchen · Swimming pool
Briarcliff village · 5,360 sq.ft · 5 Bedrooms · 6 Baths · House · Patio · Terrace · Sauna · Equipped kitchen · Swimming pool
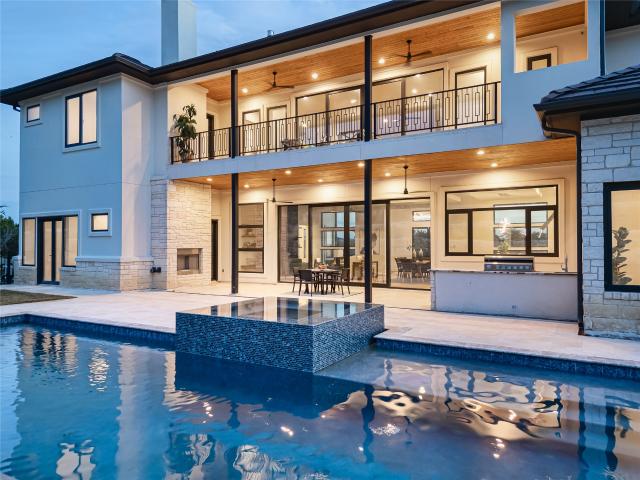
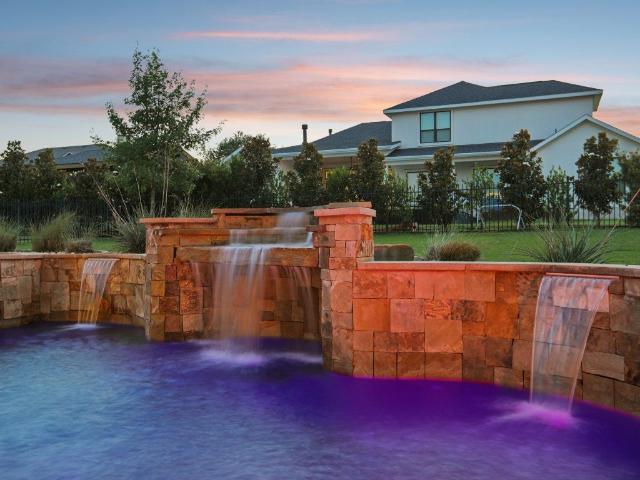
New construction. Move in ready. Completed April 2026 and most awarded home in the 2026 Austin Parade of Homes: Best Kitchen (people's choice and judges), Best Primary Suite (people's choice), Best View (people's choice), and awarded best in show! This meticulously designed residence offers an effortless blend of luxurious comfort and refined functionality. Designed for both relaxation and entertaining, this home features an expansive outdoor living area with a pool, spa, beach patio, and a fully equipped summer kitchen, all seamlessly connected to a covered porch. At the heart of the home, the spacious kitchen is both stylish and functional, featuring a large island, wet bar, and generous dining areas that flow effortlessly into the living space. The primary suite offers a private retreat with its own terrace, a cold plunge, and a rejuvenating sauna. Upstairs, the game room extends onto a covered terrace, where sweeping views of the outdoor oasis create the perfect setting to unwind.
USD 4,349,000
1810 Parkwood Dr, Leander, TX 78641 | MLS #8264
View photo
House · for sale
USD 339,900
USD 199/sq.ft
1810 Parkwood Dr, Leander, TX 78641 | MLS #8264
Briarcliff village
· 1,701 sq.ft · 3 Bedrooms · 2 Baths · House
· Garden · Office room · Gym · Fireplace · Equipped kitchen · Parking
Briarcliff village · 1,701 sq.ft · 3 Bedrooms · 2 Baths · House · Garden · Office room · Gym · Fireplace · Equipped kitchen · Parking
Where comfort meets opportunity, you'll feel right at home the moment you arrive. Discover this charming 3-bedroom, 2-bath home in the established Mason Creek community, offering the perfect blend of warmth, functionality, and everyday convenience. This inviting home offers a functional layout with a spacious living area featuring a cozy gas fireplace and new flooring installed in February 2026, creating a warm and refreshed space for everyday living and entertaining. The kitchen and dining area flow seamlessly together, offering ample cabinet space and natural light. The primary suite features a double vanity with generous storage, a showeru002Ftub combination, and both a walk-in closet and an additional closet for added convenience. The garage has been converted into additional living space, making it ideal for a home office, playroom, gym, or flex space, with the option to convert it back to a traditional garage if desired. Step outside to a private backyard with plenty of room for
USD 339,900
112 Paragon Ct
12 pictures
House · for sale
USD 689,900
USD 196/sq.ft
112 Paragon Ct
Briarcliff village
· 3,509 sq.ft · 4 Bedrooms · 4 Baths · House
· Deck · Equipped kitchen
Briarcliff village · 3,509 sq.ft · 4 Bedrooms · 4 Baths · House · Deck · Equipped kitchen
Hill Country views under $700K. Welcome to 112 Paragon Ct, a fully renovated, move-in-ready luxury home in the heart of Lakeway. This 4-bedroom, 4.5-bath residence spans 3,517 sq ft and features premium finishes throughout. The main level offers soaring ceilings, an open-concept living area, a chef’s kitchen with stainless steel appliances, and a spacious primary suite—each opening to a large deck with stunning Hill Country views. The lower level functions as a private retreat with three additional bedrooms, multiple baths, and a generous living space, perfect for guests or multigenerational living. Experience the space, privacy, and charm Lakeway is known for. Schedule your showing today
USD 689,900
1029 Plano Ln, Leander, TX 78641 | MLS #6375
View photo
House · for sale
USD 458,000
USD 186/sq.ft
1029 Plano Ln, Leander, TX 78641 | MLS #6375
Briarcliff village
· 2,454 sq.ft · 3 Bedrooms · 3 Baths · House
· Office room · Equipped kitchen · Swimming pool
Briarcliff village · 2,454 sq.ft · 3 Bedrooms · 3 Baths · House · Office room · Equipped kitchen · Swimming pool
This stylish, single-story beauty is truly 'function married to flair' in The Lakes of Mason Hills. Pre-inspected and move-in ready, this well maintained home is what you have been looking for on one level with no sunken rooms or interior steps! It's a fantastic home that is not only located within top-rated Leander ISD, it’s just a short stroll to some of the best community amenities: a resort-style pool with splash pad that is open year'round for residents to enjoy, a play area, sports court, fishing pond, and scenic walking trails. Situated on a quiet street on a ample sized lot not backing to a busy road, this home boasts one of the best floorplans around—3 bedrooms plus a flex space with double doors making it perfect for an office, playroom, or can easily be converted to a 4th bedroom if needed. The showstopper kitchen was made for entertaining with a massive island, modern pendant lighting, dreamy backsplash, sleek appliances, and a built-in, whole home water softener. With the
USD 458,000
2113 Normandy View, Leander, US, TX
5 pictures
House · for sale
USD 1,349,990
2113 Normandy View, Leander, US, TX
Briarcliff village
· 5 Bedrooms · 5 Baths · House
· Patio · Office room · Equipped kitchen
Briarcliff village · 5 Bedrooms · 5 Baths · House · Patio · Office room · Equipped kitchen
Sitting on one of the most coveted streets in all of Travisso, this Drees Brothers Custom home is the pinnacle of luxury design and thoughtful architecture. On the main floor, you'll find a dedicated office space, massive primary suite, and one additional bedroom with its own ensuite bath. Elegant, oversized windows fill the living area with high ceilings that provide unparalleled natural light. The chef's kitchen with walk in pantry flows perfectly with the open concept for preparing meals and entertaining. Right off the kitchen, the first patio provides an incredible view to watch hill country sunsets over the vista. Heading downstairs, you'll be immediately greeted by the 2nd full kitchen with bar top right next to the patio entrance. Additionally, you'll find three more bedrooms, one with an ensuite bath. Another massive flex space can also be used for a movie room, kids play spot, or workout area. Stepping onto the patio, you'll be met with incredible views right from the lounging
USD 1,349,990
406 Woodside Ter, Austin, TX 78738 | MLS #3280
View photo
House · for sale
USD 1,449,999
USD 329/sq.ft
406 Woodside Ter, Austin, TX 78738 | MLS #3280
Briarcliff village
· 4,402 sq.ft · 5 Bedrooms · 6 Baths · House
· Garden · Swimming pool
Briarcliff village · 4,402 sq.ft · 5 Bedrooms · 6 Baths · House · Garden · Swimming pool
Located in the highly sought-after Lakeside section of Rough Hollow, this stunning 5-bedroom, 5.5-bathroom home offers the perfect blend of luxury, comfort, and convenience. With brand-new carpet and fresh paint throughout, the home feels like new and is move-in ready. A dedicated office provides the ideal space for working from home, while the spacious floor plan offers room to live, work, and entertain with ease. The beautifully maintained, mature landscaping enhances the home’s curb appeal, and the expansive, flat backyard offers plenty of room to add a custom pool—creating your own private oasis. Just minutes from the Hill Country Galleria, you'll enjoy easy access to premier shopping, dining, and entertainment. Located in the highly desirable Lake Travis ISD, known for its top-rated schools. With access to world-class Rough Hollow amenities, including lakeside parks and trails, resort-style pools, fitness center, and a marina, this home delivers the Hill Country lifestyle at its f
USD 1,449,999
3085 Honeywood Dr
6 pictures
House · for sale
USD 1,674,950
USD 370/sq.ft
3085 Honeywood Dr
Briarcliff village
· 4,521 sq.ft · 4 Bedrooms · 5 Baths · House
· Equipped kitchen
Briarcliff village · 4,521 sq.ft · 4 Bedrooms · 5 Baths · House · Equipped kitchen
Our stunning model home and Casita in Leander Estates is for sale! Sitting on a one-acre homesite and boasting the best that David Weekley Homes has to offer, this model is not to be missed. The Monterey floorplan is open and bright with green accents flowing throughout. Your Kitchen features white GE Cafe appliances, floating shelves, cabinets to the ceiling, over-sized island and large pantry. Step into the Owner's Retreat and find yourself swept away into a little piece of Heaven. Two separate closets, double vanity, free-standing tub and a stunning walk-in shower are the features of this Owner's Bath. An ideal spot to start and end your day, you may never want to leave. With an en-suite guest bedroom on one side of the home and two more secondary bedrooms that share a bathroom via a separating retreat space on the other, there is room for all. And don't forget to check out the massive bonus room upstairs, complete with full bath and walk-in attic access. While you're up there, chec
USD 1,674,950
402 Sweet Grass Ln, Austin, TX 78738 | MLS #1037
View photo
House · for sale
USD 1,490,000
USD 463/sq.ft
402 Sweet Grass Ln, Austin, TX 78738 | MLS #1037
Briarcliff village
· 3,218 sq.ft · 4 Bedrooms · 4 Baths · House
· Patio · Equipped kitchen · Parking
Briarcliff village · 3,218 sq.ft · 4 Bedrooms · 4 Baths · House · Patio · Equipped kitchen · Parking
C&A Builders presents a Stunning New Residence in Los Senderos, Serene Hills. Now complete! This exceptional new home by C&A Builders is thoughtfully designed to embrace breathtaking greenbelt views while avoiding the harsh west sun. Architect Tim McIntyre, AIA, masterfully positioned the single level home on the hillside to maximize both privacy and natural beauty. This is a corner lot, which means you only have one neighboring property! The exterior showcases stone exterior with board and batten accents, blending authenticity with modern elegance, while the interior is a refined balance of luxury and functionality. Inside, the open-concept floor plan offers 4 spacious bedrooms, dedicated study, and 3.5 baths. Soaring ceilings frame the main living space, seamlessly connected to the kitchen and family room. Marvin sliding glass door extends the living space outdoors, opening to a covered patio perfect for enjoying Lakeway’s inviting climate. Expanded garage space for storage, golf car
USD 1,490,000
208 Sailors Run
12 pictures
House · for sale
USD 649,000
USD 322/sq.ft
208 Sailors Run
Briarcliff village
· 2,013 sq.ft · 4 Bedrooms · 2 Baths · House
· Fireplace · Equipped kitchen
Briarcliff village · 2,013 sq.ft · 4 Bedrooms · 2 Baths · House · Fireplace · Equipped kitchen
This immaculate 4/2 home is located in Lohmans Crossing Estates where you'll have access to an array of luxurious amenities including Lakeway Marina, The Hills Country Golf Club, Lakeway City Park, miles of scenic hike & bike trails, & other outdoor leisure activities including basketball, tennis courts, pickleball, beach volleyball, & a skate park! The open concept interior has been thoughtfully updated with trendy modern design elements including luxury vinyl plank flooring, upscale crown molding, stunning light fixtures, & more. The entry invites you to the great room which seamlessly connects the formal dining area with the spacious living room & chef's kitchen. The living room is enhanced with LED recessed lighting & a traditional wood-burning fireplace that provides comfort & warmth during the wintertime. Both the formal & casual dining area have easy access to the kitchen which features a wraparound breakfast bar, a center island, dark cabinetry complimented with brushed nickel
USD 649,000
1241 Backcountry Dr
12 pictures
House · for sale
USD 395,000
USD 203/sq.ft
1241 Backcountry Dr
Briarcliff village
· 1,938 sq.ft · 3 Bedrooms · 2 Baths · House
· Patio · Garden · Equipped kitchen
Briarcliff village · 1,938 sq.ft · 3 Bedrooms · 2 Baths · House · Patio · Garden · Equipped kitchen
Nestled in the sought-after Mason Hills (The Lakes) community, this home offers the best of both worlds: a quiet, peaceful neighborhood with very little traffic, yet immediate access to everything you need. You are just minutes away from premier shopping, diverse dining, entertainment, and beautiful local parks. The heart of this immaculate home is the open-concept living space, designed specifically for hosting family and friends. The gourmet kitchen is a true standout, featuring a large center island that overlooks the expansive living area. Whether it’s a holiday gathering or a casual game night, the flow of the floor plan keeps everyone connected. A favorite feature is the backyard. With no neighbors directly behind, you can enjoy a sense of privacy that is hard to find. The space includes: A nice-sized, fully fenced yard perfect for pets or play. A partial covered, extended patio that provides the ideal spot for morning coffee or evening BBQs. Energy-efficient construction to keep
USD 395,000
106 Bella Montagna Cir, Austin, TX 78734 | MLS #7103
View photo
House · for sale
USD 2,950,000
USD 485/sq.ft
106 Bella Montagna Cir, Austin, TX 78734 | MLS #7103
Briarcliff village
· 6,082 sq.ft · 5 Bedrooms · 7 Baths · House
· Equipped kitchen · Swimming pool · Cellar
Briarcliff village · 6,082 sq.ft · 5 Bedrooms · 7 Baths · House · Equipped kitchen · Swimming pool · Cellar
Tucked privately out of view, this stunning estate delivers a rare mix of elegance, warmth, and motivated opportunity—seller is ready to make a deal. Including a Builder Warranty to deliver peace of mind, & a to-be-built 800SF GUESTu002FPOOL HOUSE included in pricing. Perched high above the hills of Lakeway, this custom-built retreat blends luxury, privacy, and timeless design into a forever-worthy home. With over 5,200 SF main house on an acre, there’s abundant room to relax, or entertain & a separate guest house with its own kitchen offers exceptional flexibility for extended family, live-in staff or long-term guests. Mediterranean-inspired, enjoy multiple outdoor spaces, a sparkling pool, and outdoor kitchen. High-end finishes such as Thermador appliances, Quartz counters, frameless custom cabinetry, and premium windows and doors elevate the entire experience. The main level features a grand primary suite, guest bedroom, study, wine cellar, and bar. Upstairs includes two more bedroo
USD 2,950,000
703 Palos Verdes Dr
12 pictures
House · for sale
USD 625,000
USD 192/sq.ft
703 Palos Verdes Dr
Briarcliff village
· 3,240 sq.ft · 4 Bedrooms · 2 Baths · House
Briarcliff village · 3,240 sq.ft · 4 Bedrooms · 2 Baths · House
Rare opportunity in one of Lakeway’s most established and sought after neighborhoods. Tucked away on a secluded oversized lot surrounded by mature trees and luxury properties, this custom one story home offers exceptional privacy, character, and endless potential. Positioned in the heart of old Lakeway, this property provides a rare chance to create a truly spectacular retreat in an area where properties with this level of privacy and lot size are becoming increasingly difficult to find. Spacious living areas, generous layout, and incredible natural surroundings provide the perfect canvas for reimagining the home into a stunning luxury residence while preserving the warmth and charm of its established setting. Whether restoring its original character or creating a completely updated custom estate feel, the possibilities are extraordinary. Conveniently located near Lake Travis, golf courses, marinas, dining, shopping, and highly acclaimed Lake Travis ISD schools. Rarely do opportunities
USD 625,000
1002 W South St
12 pictures
House · for sale
USD 285,000
USD 180/sq.ft
1002 W South St
Briarcliff village
· 1,582 sq.ft · 3 Bedrooms · 2 Baths · House
· Garden · Office room · Parking · Swimming pool
Briarcliff village · 1,582 sq.ft · 3 Bedrooms · 2 Baths · House · Garden · Office room · Parking · Swimming pool
Charming single-story home on a desirable corner lot in Westview Meadows. This well-designed layout features 3 bedrooms, 2 bathrooms, and a dedicated office, perfect for working from home or added flexibility. The spacious living area is filled with natural light, creating a warm and inviting feel throughout. Additional highlights include a laundry room, 2-car garage, and a private backyard ideal for relaxing or entertaining. Enjoy convenient access to neighborhood amenities including a pool and playground, along with easy access to 183, HEB, shopping, and nearby schools
USD 285,000
2401 Legend Trail, Leander, US, TX
5 pictures
House · for sale
USD 1,050,000
2401 Legend Trail, Leander, US, TX
Briarcliff village
· 4 Bedrooms · 5 Baths · House
· Office room · Fireplace · Equipped kitchen
Briarcliff village · 4 Bedrooms · 5 Baths · House · Office room · Fireplace · Equipped kitchen
Set in the desirable gated community of Fairways at Crystal Falls Sec in Leander, 2401 Legend Trl is a sprawling 1.5-story residence designed for comfortable living and sophisticated entertaining. Inside, the main floor welcomes you with an open-concept layout where the living room, dining space, and chef’s kitchen flow together effortlessly. Wide windows fill the space with natural light, and the living room centers around a cozy fireplace with exposed wooden beams, creating a warm and inviting spot to relax or host guests. The kitchen is a dream for anyone who loves to cook or entertain, featuring a large island, sleek stone countertops, a custom range hood, high-end stainless steel appliances, and a stylish subway tile backsplash. A breakfast bar and casual dining area make this space a natural gathering point. A dedicated office provides an ideal space for work or study, while a conveniently located laundry room adds everyday ease. The main level also hosts multiple well-proportion
USD 1,050,000
904 Old Garden Rd
View photo
House · for sale
USD 624,990
USD 155/sq.ft
904 Old Garden Rd
Briarcliff village
· 4,015 sq.ft · 6 Bedrooms · 4 Baths · House
· Patio · Garden · Equipped kitchen
Briarcliff village · 4,015 sq.ft · 6 Bedrooms · 4 Baths · House · Patio · Garden · Equipped kitchen
The largest luxury homes offering design center personalization from the $500s spacious and thoughtfully designed 6-bedroom, 3.5-bath home offering exceptional flexibility and elevated finishes throughout. Featuring two bedrooms on the main floor, this layout is perfect for multi-generational living or accommodating guests with ease. The open-concept living space is highlighted by soaring high ceilings, 8’ doors on the first floor, and a stunning oversized kitchen island that anchors the heart of the home. The kitchen is beautifully appointed with built-in appliances, quartz countertops, and extended cabinetry flowing into the dining area for added storage and style. Upstairs, enjoy endless entertainment with a large game room and dedicated media room. The oversized primary suite offers a luxurious retreat, complete with a spa-inspired shower. Additional features include a water softener loop, gas drop on the patio for easy outdoor grilling, and thoughtful upgrades throughout. This hom
USD 624,990
102 Kildrummy Ln, Austin, TX 78738 | MLS #6778
View photo
House · for sale
USD 459,900
USD 203/sq.ft
102 Kildrummy Ln, Austin, TX 78738 | MLS #6778
Briarcliff village
· 2,260 sq.ft · 4 Bedrooms · 3 Baths · House
· Patio · Garden · Equipped kitchen · Parking
Briarcliff village · 2,260 sq.ft · 4 Bedrooms · 3 Baths · House · Patio · Garden · Equipped kitchen · Parking
Welcoming front porch opens to entry framed by a wall of windows. Open family room with a wall of windows. Kitchen features an island with built-in seating space, a 5-burner gas cooktop, and a corner walk-in pantry. Dining area just off kitchen flows into the family room. Primary suite with three large windows. Primary bath features a French door entry, dual vanities, freestanding tub, separate glass enclosed shower and two walk-in closets. Secondary bedrooms with walk-in closets and a guest suite with a full bathroom complete this design. Extended covered backyard patio. Mud room and utility room just off the three-car garage. Landscape features a 7-zone sprinkler system
USD 459,900
203 Antigua Way, Lakeway, TX 78738 | MLS #3120
View photo
House · for sale
USD 869,000
USD 273/sq.ft
203 Antigua Way, Lakeway, TX 78738 | MLS #3120
Briarcliff village
· 3,175 sq.ft · 5 Bedrooms · 3 Baths · House
· Office room · Swimming pool
Briarcliff village · 3,175 sq.ft · 5 Bedrooms · 3 Baths · House · Office room · Swimming pool
Discover this stunning new listing in the highly sought-after Rough Hollow community, where resort-style living meets everyday comfort. Residents enjoy access to multiple pools, a lazy river, on-site restaurant, fitness center, multiple sport courts, full service marina and more. This immaculate five-bedroom home offers 3,184 square feet of thoughtfully designed living space, featuring three full bathrooms and two spacious living areas plus a home office adorned by glass french doors. This open and bright plan offers 2 bedrooms, 2 baths, 1 powder room, family room and private study on the lower level. Situated on a premium lot backing to a serene greenbelt, the property provides exceptional privacy along with a beautiful pool and outdoor living space—perfect for relaxing or entertaining. Inside, wood flooring flows throughout the main level, complemented by freshly painted cabinetry and an open-concept design filled with natural light. A striking floor-to-ceiling white limestone firepl
USD 869,000
5309 Laguna Cliff Ln, Austin, TX 78734 | MLS #3278
View photo
House · for sale
USD 1,595,000
USD 307/sq.ft
5309 Laguna Cliff Ln, Austin, TX 78734 | MLS #3278
Briarcliff village
· 5,188 sq.ft · 5 Bedrooms · 5 Baths · House
· Garden · Office room · Swimming pool
Briarcliff village · 5,188 sq.ft · 5 Bedrooms · 5 Baths · House · Garden · Office room · Swimming pool
Just in time for summer, Lake Travis is enjoying some of its highest water levels in years, making this the perfect opportunity to embrace the lake lifestyle. Located minutes from Safe Harbor Emerald Point Marina, enjoy easy access to boating, waterfront dining, and endless days on the water. All while you enjoy an elevated Lake Travis living in this designer-renovated five-bedroom home, privately situated on a 1.76-acre cul-de-sac lot. Thoughtfully designed, the home offers refined interiors, generous living spaces, and a seamless connection to the outdoors. The main level features a front office, elegant powder room, formal dining room, cozy media room, and a full bath with direct pool access. The primary suite serves as a peaceful retreat with a spa-inspired bath and spacious walk-in closet. Multiple living areas provide room to gather and unwind, including a formal living room with custom built-ins and a family room overlooking the backyard and pool. The beautifully appointed kitch
USD 1,595,000
212 Malabar St
View photo
House · for sale
USD 1,185,000
USD 324/sq.ft
212 Malabar St
Briarcliff village
· 3,649 sq.ft · 4 Bedrooms · 3 Baths · House
· Fireplace · Equipped kitchen
Briarcliff village · 3,649 sq.ft · 4 Bedrooms · 3 Baths · House · Fireplace · Equipped kitchen
Welcome home to your modern French Country estate tucked deep in the heart of Lakeway on Lake Travis. Custom built in 2007 by acclaimed builder Bobby Newton, this exceptional residence showcases quality craftsmanship and timeless design. Perfectly positioned on a 0.467-acre corner lot, the home takes full advantage of mature trees, beautiful landscaping, and a desirable southwest orientation. A wide covered front porch creates a warm welcome. Inside, flexible living spaces include formal living and dining rooms flanking the foyer. The heart of the home is the open kitchen, breakfast, and family room, where a corner fireplace and floor-to-ceiling picture windows fill the space with natural light. The gourmet kitchen features custom cabinetry, granite countertops, stainless steel appliances, a walk-in pantry, center island, and breakfast bar. Modern conveniences include a reverse osmosis system, water softener, tankless water heater, and variable-speed HVAC. The private primary suite off
USD 1,185,000
18418 Lakeland Dr, Lago Vista, TX 78645 | MLS #5762
View photo
House · for sale
USD 369,000
USD 283/sq.ft
18418 Lakeland Dr, Lago Vista, TX 78645 | MLS #5762
Briarcliff village
· 1,302 sq.ft · 3 Bedrooms · 2 Baths · House
· Office room · Fireplace · Equipped kitchen
Briarcliff village · 1,302 sq.ft · 3 Bedrooms · 2 Baths · House · Office room · Fireplace · Equipped kitchen
Nestled in the lakeside community of Point Venture, this beautifully updated home offers the perfect blend of comfort, style, and Hill Country living. The home sits on a spacious, tree-filled lot just minutes from Lake Travis. Inside, the open living area showcases vaulted ceilings with exposed wood beams, luxury vinyl plank flooring, and a cozy freestanding fireplace, creating a warm and inviting space. A wall of windows in the front allows for stunning views of the Texas Hill Country and Lake Travis. The kitchen is designed for both everyday living and entertaining with quartz countertops, stainless steel appliances, white shaker cabinetry, and ample prep space. The primary suite provides a peaceful retreat with an en-suite bathroom, while an additional bedroom and full bath offer flexibility for guests or a home office. Upstairs, the loft can function as a third bedroomu002F home officeu002F additional living areau002F workout roomu002F or reading nook. Step outside to the sun-lit d
USD 369,000

Get email alerts

Don't miss out: be the first to know about new properties

The alert was correctly created

On subscribing you accept the conditions of use and the privacy policy
Alert
Receive new ads in your inbox
Save this search
Receive alerts for new listings

We'll send you an email when we have new properties for: "Houses for sale in Briarcliff village"

The alert was correctly created

Briarcliff, Briarcliff village Southwest Travis CCD Travis County Texas
Wells Branch, Austin CCD Travis County Texas
Get email alerts and be the first to see new listings
Required field
On subscribing I accept the terms of the privacy policy
Perfect! You'll soon start receiving new listings via email
Alert
Receive an email when we have new ads for Houses for sale in Briarcliff village
Save this search
Filters

Bedrooms

Size (sq.ft)

sq.ft
sq.ft

Price

USD
USD

Property type

Bathrooms

Clear all filters
Receive notifications when new entries are published.