1,693 houses for sale in Lakeway city

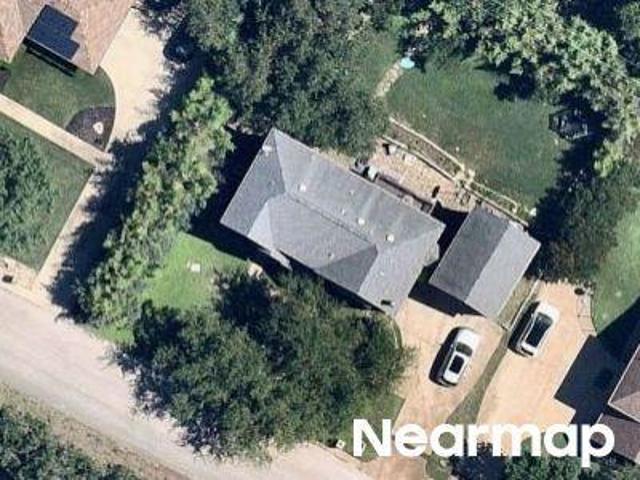
Seawind
View photo
House · for sale
Request Details
Updated
Seawind
Lakeway city
· 1,948 sq.ft · 2 Baths · House
Lakeway city · 1,948 sq.ft · 2 Baths · House
This home is in preforeclosure, which means the homeowner is in default (missed payments). Therefore, there could be an opportunity to strike a great deal with the owner and the bank
Request Details
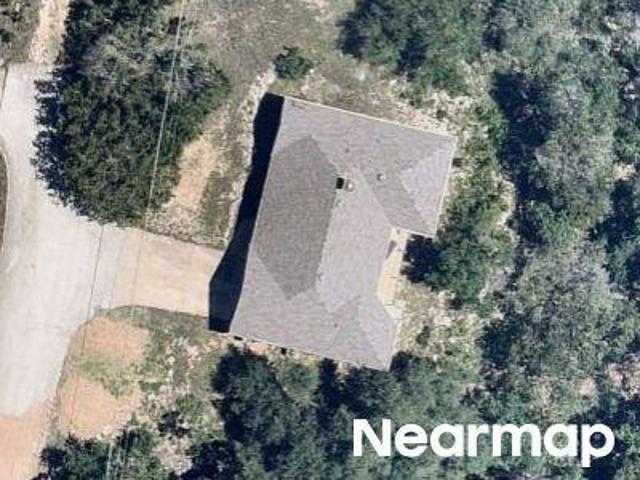
Bowling Ln
View photo
House · for sale
Request Details
New
Bowling Ln
Lakeway city
· 2,476 sq.ft · 3 Bedrooms · 3 Baths · House
Lakeway city · 2,476 sq.ft · 3 Bedrooms · 3 Baths · House
This home is in preforeclosure, which means the homeowner is in default (missed payments). Therefore, there could be an opportunity to strike a great deal with the owner and the bank
Request Details
Lakeway Blvd
View photo
House · for sale
USD 990,000
USD 277/sq.ft
Updated
Lakeway Blvd
Lakeway city
· 3,563 sq.ft · 4 Bedrooms · 4 Baths · House
Lakeway city · 3,563 sq.ft · 4 Bedrooms · 4 Baths · House
This is a Real Estate-Owned (REO)/post-foreclosure home owned or managed by a bank. All offers are considered; however, the highest and best will most likely be accepted
USD 990,000
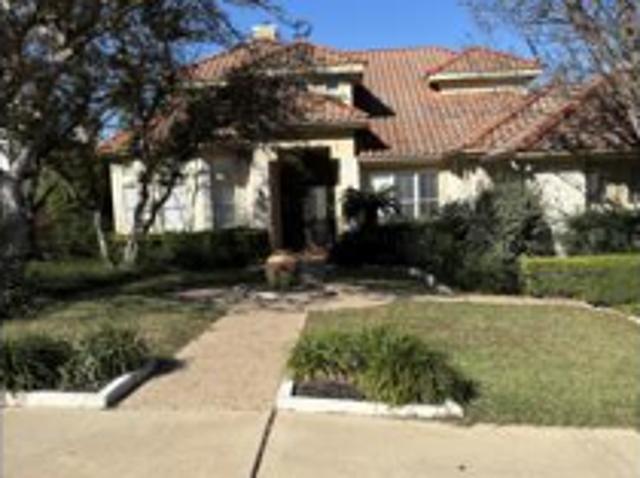
Farris Dr
View photo
House · for sale
Request Details
Updated
Farris Dr
Lakeway city
· House
Lakeway city · House
This is a Real Estate-Owned (REO)/post-foreclosure home owned or managed by a bank. All offers are considered; however, the highest and best will most likely be accepted
Request Details
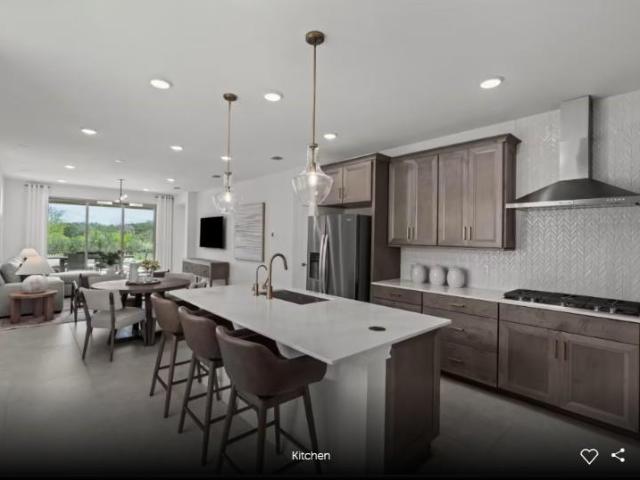
113 Edinburgh Isle Ct
View photo
House · for sale
USD 435,548
USD 277/sq.ft
113 Edinburgh Isle Ct
Lakeway city
· 1,572 sq.ft · 2 Bedrooms · 2 Baths · House
· Equipped kitchen
Lakeway city · 1,572 sq.ft · 2 Bedrooms · 2 Baths · House · Equipped kitchen
New construction by del webb homes! Available September 2026! Relax in Hallmark floor plan's open kitchen, spacious gathering room, and private owner's suite. Explore this welcoming home design from Del Webb
USD 435,548
843 Sunfish St
View photo
House · for sale
USD 599,000
USD 212/sq.ft
843 Sunfish St
Lakeway city
· 2,820 sq.ft · 4 Bedrooms · 3 Baths · House
· Garden · Fireplace · Equipped kitchen
Lakeway city · 2,820 sq.ft · 4 Bedrooms · 3 Baths · House · Garden · Fireplace · Equipped kitchen
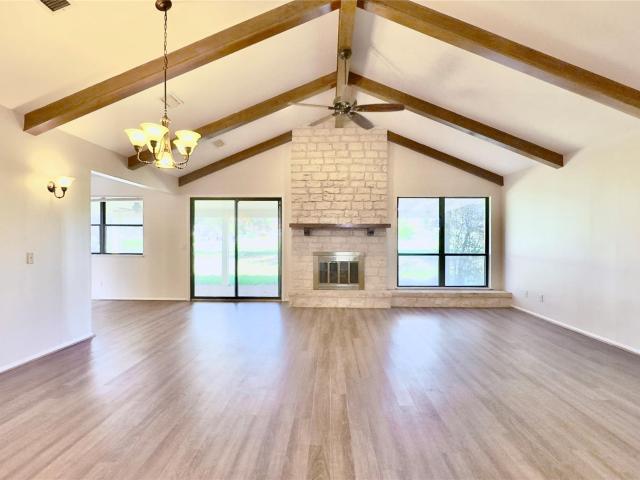
Experience the joys of lake living at this remarkable Lakeway home! This stunning 4 bedroom, 3.5 bath home boasts a bright, open floor plan with breathtaking views of the Live Oak Golf Course. Enjoy the convenience of single-story living with 3 bedrooms on the main floor, while the 4th bedroom complete with a full bathroom is upstairs. For entertaining, multiple living and dining areas await, with a kitchen featuring granite countertops, a cooktop, a built-in oven, and a breakfast area. The formal dining room offers a built-in buffet and an adjacent wet bar. Relax in the family room with its cozy stone fireplace, cathedral ceiling adorned with wood beams, and abundant natural light. The first floor also includes a bonus room off the kitchen with direct backyard access. The spacious primary suite features an ensuite bathroom with dual vanities, a custom walk-in shower, and a soaking tub. With easy access to Lake Travis, you can cool off at the Lakeway Swim Center, explore the trails in
USD 599,000
3400 Serene Hills Ct
View photo
House · for sale
USD 1,199,999
USD 366/sq.ft
3400 Serene Hills Ct
Lakeway city
· 3,272 sq.ft · 4 Bedrooms · 4 Baths · House
· Equipped kitchen · Swimming pool
Lakeway city · 3,272 sq.ft · 4 Bedrooms · 4 Baths · House · Equipped kitchen · Swimming pool
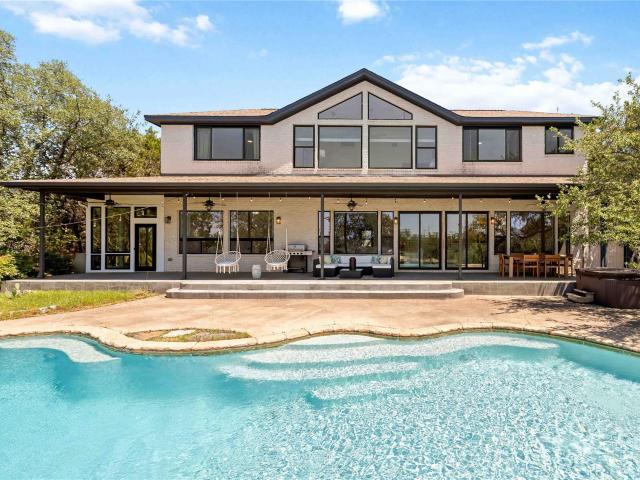
NEW full HVAC systems (upstairs & downstairs) installed in July 2026! *. Tucked behind it’s own private gated entrance, this beautifully remodeled Hill Country home in Majestic Hills sits on a rare 2.47 acre homesite in the heart of Lakeway. Surrounded by mature oaks and native landscape as well as a peek-a-boo lake view, the property offers incredible privacy while remaining just minutes from everything Lakeway has to offer. Walls of windows frame panoramic Hill Country views throughout the home, while soaring ceilings and an open floor plan create bright, inviting living spaces. The remodeled kitchen features quartz countertops, an oversized island, abundant cabinetry, and designer finishes that blend beautifully with the home's style. The large primary suite enjoys gorgeous hill country views and a recently remodeled master bath including a soaking tub, walk-in shower, and dual vanities. A standout flex room wrapped in windows overlooks the pool and surrounding trees, making it the
USD 1,199,999
703 Palos Verdes Dr
View photo
House · for sale
USD 625,000
USD 192/sq.ft
703 Palos Verdes Dr
Lakeway city
· 3,240 sq.ft · 4 Bedrooms · 2 Baths · House
Lakeway city · 3,240 sq.ft · 4 Bedrooms · 2 Baths · House
Rare opportunity in one of Lakeway’s most established and sought after neighborhoods. Tucked away on a secluded oversized lot surrounded by mature trees and luxury properties, this custom one story home offers exceptional privacy, character, and endless potential. Positioned in the heart of old Lakeway, this property provides a rare chance to create a truly spectacular retreat in an area where properties with this level of privacy and lot size are becoming increasingly difficult to find. Spacious living areas, generous layout, and incredible natural surroundings provide the perfect canvas for reimagining the home into a stunning luxury residence while preserving the warmth and charm of its established setting. Whether restoring its original character or creating a completely updated custom estate feel, the possibilities are extraordinary. Conveniently located near Lake Travis, golf courses, marinas, dining, shopping, and highly acclaimed Lake Travis ISD schools. Rarely do opportunities
USD 625,000
103 Maddy Way
View photo
House · for sale
USD 925,000
USD 258/sq.ft
103 Maddy Way
Lakeway city
· 3,584 sq.ft · 5 Bedrooms · 4 Baths · House
· Equipped kitchen
Lakeway city · 3,584 sq.ft · 5 Bedrooms · 4 Baths · House · Equipped kitchen
Experience refined Hill Country living in this stunning former model home, perfectly positioned on a spacious tree filled corner lot in the highly sought-after Rough Hollow community. Recent expensive upgrades include: all windows, solar panels, fence, gutters, water heaters, appliances & more! Designed with luxury & functionality in mind, this exceptional residence offers an expansive open-concept floorplan with 5 bedrooms, 4 full baths, & thoughtfully curated spaces for both everyday living & effortless entertaining. The family room showcases soaring ceilings & a spectacular wall of windows that fills the home with an abundance of natural light. At the heart of the home, the chef-inspired kitchen is appointed with an oversized island, built-in stainless appliances, floor-to-ceiling cabinetry, & exceptional storage. Just off the kitchen, a dedicated study nook with a built-in desk creates the perfect space for working from home or managing daily tasks. The luxurious main level primary
USD 925,000
579 Taranga Pl
View photo
House · for sale
USD 1,449,900
USD 352/sq.ft
579 Taranga Pl
Lakeway city
· 4,112 sq.ft · 5 Bedrooms · 4 Baths · House
· Equipped kitchen
Lakeway city · 4,112 sq.ft · 5 Bedrooms · 4 Baths · House · Equipped kitchen
MLS# 4059-. Built by Drees Custom Homes. Dec 2026 completion! New 5 BR, 4 BA home in Old Lakeway! This Brookdale II home design offers a refined open? Concept design that blends everyday comfort with elevated style. Thoughtfully planned for modern living, this versatile home features spacious gathering areas, abundant natural light and flexibility to fit your lifestyle. At the center of the home is a large family room that connects seamlessly to the kitchen and dining area, creating an ideal space for entertaining and daily living. The kitchen serves as a true focal point, offering generous counter space, ample cabinetry and designer finishes that enhance both function and visual appeal. The primary suite is conveniently located on the main level, providing a private retreat with spa? Inspired features. Additional bedrooms offer flexibility for guests, work? From?home needs or hobbies. This stunning space delivers timeless design, modern functionality and lasting value in a luxury cust
USD 1,449,900
222 Vailco Ln
View photo
House · for sale
USD 1,107,000
USD 242/sq.ft
222 Vailco Ln
Lakeway city
· 4,564 sq.ft · 5 Bedrooms · 3 Baths · House
· Office room · Equipped kitchen
Lakeway city · 4,564 sq.ft · 5 Bedrooms · 3 Baths · House · Office room · Equipped kitchen
Discover luxury living at 222 Vailco Lane, a stunning executive home nestled in the highly sought-after gated community of the Ridge at Alta Vista near Lakeway. This beautifully designed residence offers over 4500 sq ft of elegant living space with 4 spacious bedrooms, 3.5 bathrooms and a flexible floor plan that can easily accommodate a 5th bedroom or dedicated home office. Soaring ceilings, rich engineered wood floors and expansive windows fill the home with natural light, creating an inviting and sophisticated atmosphere throughout. The gourmet kitchen is a chef's dream, featuring upgraded stainless-steel appliances, granite countertops, abundant cabinetry and an oversized pantry, all opening seamlessly to the main living areas-perfect for entertaining. The luxurious primary suite is conveniently located on the main level and includes a spa-inspired bath with a jetted tub, marble walk-in shower, dual vanities and an oversized walk-in closet. Upstairs, you will find generously sized
USD 1,107,000
203 Martinique Pass
View photo
House · for sale
USD 1,550,000
USD 392/sq.ft
New
203 Martinique Pass
Lakeway city
· 3,950 sq.ft · 4 Bedrooms · 4 Baths · House
· Fireplace · Equipped kitchen · Parking
Lakeway city · 3,950 sq.ft · 4 Bedrooms · 4 Baths · House · Fireplace · Equipped kitchen · Parking
Welcome to this exquisite home in the Rough Hollow privately gated section The Enclave. Natural stone accents and tiled rooflines define the exterior of this impressive stucco and stone estate, situated on 0.37 acres at 203 Martinique Pass. An attached garage with a concrete driveway offers ample parking, while a private entrance leads into the two-story residence. The home features five bedrooms, four full bathrooms, and 4,026 square feet of living area characterized by a thoughtful design. Beamed ceilings and hardwood flooring anchor the living area, which features a stone fireplace, crown molding, and plantation shutters. The kitchen is outfitted with granite counters, detailed cabinetry, a kitchen island, and a breakfast bar, alongside stainless steel appliances including a cooktop, electric double oven, and microwave. A built-in beverage alcove serves as a dry bar, complete with a wine refrigerator and granite counters. Elegant tray ceilings and hardwood floors elevate the dining
USD 1,550,000
629 Casasanta Trl
View photo
House · for sale
USD 6,495,000
USD 830/sq.ft
629 Casasanta Trl
Lakeway city
· 7,825 sq.ft · 5 Bedrooms · 6 Baths · House
· Swimming pool
Lakeway city · 7,825 sq.ft · 5 Bedrooms · 6 Baths · House · Swimming pool
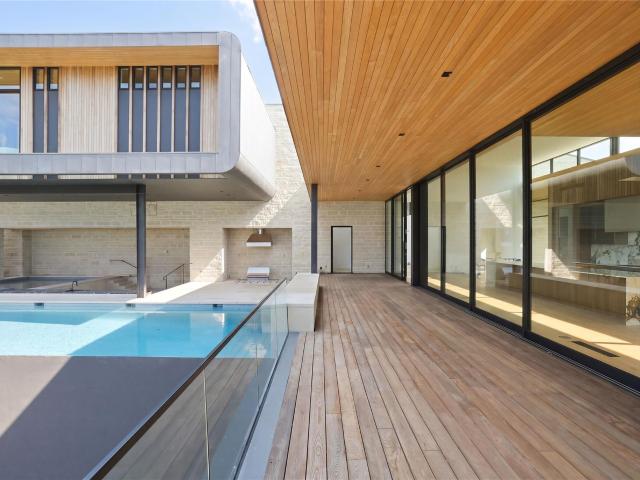
Welcome to The Epic Peninsula House. Perched high above the shimmering expanse of Lake Travis, The Epic Peninsula House is a modern architectural tour de force, envisioned by renowned Telluride architect Tommy Hein. Located on a premier 2.6-acre estate within the prestigious Peninsula at Rough Hollow, the home unites cutting-edge design with a reverence for the natural landscape. Currently under construction, Epic Peninsula is a retreat shaped by the land and water that surround it. Perched above the tranquil shores of Lake Travis, this home embraces the natural contours, with living spaces that floats above the bluff, offering uninterrupted views. An L-shaped pool wraps around a sunken lounge, blending indoor and outdoor living in a seamless embrace. Carefully created by the developer for its rare combination of panoramic main-body lake views and protected cove access, this lot is among the most coveted in the community. It offers the best of both worlds: sweeping vistas and the seren
USD 6,495,000
211 Honey Creek Ct # 6
View photo
House · for sale
USD 729,900
USD 385/sq.ft
211 Honey Creek Ct # 6
Lakeway city
· 1,894 sq.ft · 3 Bedrooms · 2 Baths · House
· Patio · Garden · Balcony · Equipped kitchen
Lakeway city · 1,894 sq.ft · 3 Bedrooms · 2 Baths · House · Patio · Garden · Balcony · Equipped kitchen
Welcome to 211 Honey Creek Court, where timeless Santa Barbara-inspired architecture meets breathtaking Hill Country views and effortless lock-and-leave living. Nestled within an exclusive enclave of just 30 freestanding homes, this beautifully designed residence offers privacy, style, and convenience in one of Lakeway’s most desirable locations. Inside, soaring 11-foot ceilings, exposed wood beams, expansive windows, and an open-concept layout create a bright, inviting space perfect for everyday living and entertaining. The chef’s kitchen features an oversized island, designer finishes, and seamless flow into the living and dining areas, while sliding glass doors open to a covered balcony with stunning canyon views. A standout feature is the professionally landscaped, fully fenced backyard—a rare find in the community. Complete with mature trees, stone pathways, and an inviting patio, it’s the perfect space to entertain, unwind, or let kids and pets play. The spacious primary suite of
USD 729,900
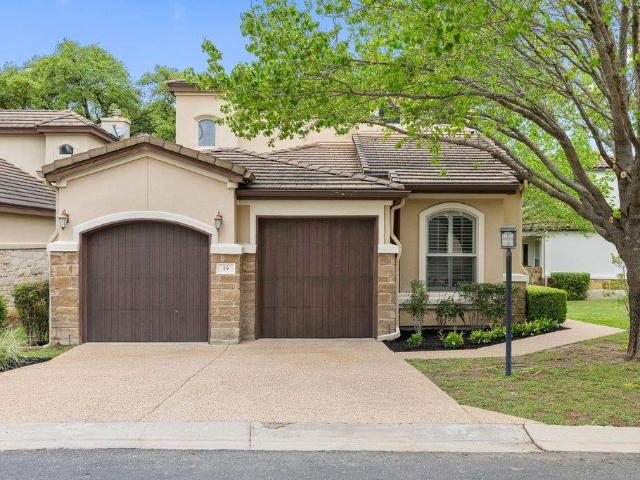
19 Chandon Ln
View photo
House · for sale
USD 585,000
USD 254/sq.ft
19 Chandon Ln
Lakeway city
· 2,303 sq.ft · 3 Bedrooms · 3 Baths · House
· Office room
Lakeway city · 2,303 sq.ft · 3 Bedrooms · 3 Baths · House · Office room
Prime Central Lakeway Location. Dual Primary Suites. Creek Views. Historic Chicago Brick Welcome to Lake Chandon. A one-of-a-kind Lakeway home where charm, history, and Hill Country living come together in a way you won't find in a cookie-cutter build. Well-maintained and move-in ready, this home is loaded with custom character and thoughtful upgrades throughout. A Relaxing Lock-and-Leave Lifestyle. Low-maintenance by design, this home is perfect for buyers who want Hill Country charm without the upkeep. Ideal for golfers, frequent travelers, or anyone ready to trade lawn care for more time doing what they love. Two Primary Suites. Perfect for Multi-Generational Living. Rare dual primary suites make this home ideal for multi-generational households or long-term guests. The main-level suite offers single-floor accessibility with a soaking tub and separate shower. Upstairs, a second primary suite includes a beautifully tiled walk-in shower plus an adjacent loft office. A private retreat
USD 585,000
121 Feritti Dr
View photo
House · for sale
USD 869,000
USD 242/sq.ft
121 Feritti Dr
Lakeway city
· 3,584 sq.ft · 4 Bedrooms · 3 Baths · House
· Garden · Equipped kitchen
Lakeway city · 3,584 sq.ft · 4 Bedrooms · 3 Baths · House · Garden · Equipped kitchen
Some homes are bought for the house. This one is bought for what the home site does at sunset. Behind the main residence, the ground falls away into protected greenbelt and a canyon view that runs uninterrupted to the Hill Country horizon — captured from the main-level primary suite, the family room, dining area, kitchen, and a full-width covered loggia with tongue-and-groove plank ceiling, stone columns, and a summer kitchen built for long Saturdays. And then there is the casita. Most listings call a detached guest room a casita. This one is a true second residence off a gated stone-paver courtyard — private entry, full bath, kitchenette, a separate bedroom, and a sitting area large enough to live in. In-laws, adult children, a writer's retreat, a long-stay friend who finally gets their own door. The rear yard asks nothing of you. No lawn, no maintenance schedule, no Sunday chore list — engineered for lock-and-leave living so the view stays the work the home does. And the location clo
USD 869,000
13 Borello Dr
View photo
House · for sale
USD 1,100,000
USD 375/sq.ft
13 Borello Dr
Lakeway city
· 2,928 sq.ft · 4 Bedrooms · 3 Baths · House
· Patio · Fireplace · Equipped kitchen
Lakeway city · 2,928 sq.ft · 4 Bedrooms · 3 Baths · House · Patio · Fireplace · Equipped kitchen
Enjoy lock-and-leave living in this beautifully updated, well-maintained villa in the sought-after gated golf course community of Flintrock Falls. This open-concept home is perfectly situated on the 4th fairway, with views from the relaxing screened-in patio and the upstairs covered patio. The living area, complete with a gas fireplace, flows seamlessly into the spacious dining area and beautiful kitchen, featuring alderwood cabinets and new Taj Mahal quartzite countertops. The flexible floor plan includes a large downstairs primary suite with golf course views, an updated bath with a marble shower and separate bathtub, and a spacious 10 x 10 primary closet. An additional downstairs bedroom can also serve as an office. Upstairs, a large game room offers the same wonderful golf course view through sliding doors that open to the covered patio. You will also find two additional bedrooms upstairs, both with large walk-in closets and access to a full bathroom. Each stand-alone villa include
USD 1,100,000
106 Sendera Bonita
View photo
House · for sale
USD 1,350,000
USD 236/sq.ft
106 Sendera Bonita
Lakeway city
· 5,705 sq.ft · 5 Bedrooms · 5 Baths · House
· Office room · Deck · Fireplace · Equipped kitchen
Lakeway city · 5,705 sq.ft · 5 Bedrooms · 5 Baths · House · Office room · Deck · Fireplace · Equipped kitchen
The builder saved the best for himself. Originally constructed as the builder's personal residence, this one of a kind estate is packed with custom upgrades and thoughtful extras you simply won't find in a production home. Set on a private, heavily wooded acre in a gated Lakeway community, this 5,712 square foot home was built of 100% river rock and wrapped around a natural canyon and creek, backing to a greenbelt with hiking trails. The privacy here is rare and real. The architecture makes a statement from the moment you arrive, with bold angles, wraparound decks, and walls of windows that pull natural light deep into every room. Inside, a massive stone fireplace anchors the living space, complemented by wood floors throughout and a dedicated home office for those who work remotely. The chef's kitchen is built for serious cooking and effortless entertaining: a large island, Bordeaux granite, a Sub-Zero refrigerator, and a propane cooktop. With 5 bedrooms and 5.5 baths, there's room fo
USD 1,350,000
207 Spellbrook Ln
View photo
House · for sale
USD 875,000
USD 271/sq.ft
207 Spellbrook Ln
Lakeway city
· 3,218 sq.ft · 3 Bedrooms · 2 Baths · House
· Garden
Lakeway city · 3,218 sq.ft · 3 Bedrooms · 2 Baths · House · Garden
Welcome to this charming, updated Lakeway home where timeless character meets comfortable modern living. Thoughtfully designed with 3 bedrooms, a dedicated study, and 2.5 baths, this home offers the ideal floor plan for family life, working from home, and entertaining. Set in one of Lakeway’s established neighborhoods, the home is surrounded by mature live oaks that frame nearly every window, creating a peaceful, private setting and bringing the beauty of the Texas Hill Country indoors. The updated interior offers a fresh, inviting feel with warmth and character. Step outside to a beautifully turfed backyard that is perfect for kids, pets, play, and gatherings. With a low-maintenance outdoor space and plenty of room to enjoy the shade of the mature trees, this home makes indoor-outdoor living easy. Conveniently located in the heart of Lakeway, this is a special opportunity to own a move-in-ready family home in an established setting filled with character, natural beauty, and the unmist
USD 875,000
215 Honey Creek Ct
View photo
House · for sale
USD 750,000
USD 400/sq.ft
215 Honey Creek Ct
Lakeway city
· 1,873 sq.ft · 3 Bedrooms · 2 Baths · House
· Office room · Deck · Balcony
Lakeway city · 1,873 sq.ft · 3 Bedrooms · 2 Baths · House · Office room · Deck · Balcony
Noteworthy features: home office, spectacular picturesque location, contempory aesthetic, open-concept floor plan, deck/balcony, magnificent oak trees, natural privacy screening, pleasant-relaxed-luxurious interior. Featuring more than $68,000 in builder upgrades & post-close enhancements, this stunning Santa Barbara-style home offers timeless appeal w/ crisp white stucco & red terracotta tile roof. Set on the largest lot in the neighborhood, the home enjoys exceptional privacy, mature landscaping, & magnificent oak trees that provide cool afternoon & evening shade. Inside dramatic 11’ ceilings & an expansive array of windows fills the modern open-concept floor plan w/ natural light while framing a vibrant canopy of trees. The welcoming living & entertaining spaces blend elegance w/ comfort, enhanced by thoughtful upgrades for a truly beautiful & relaxed home environment. A secondary bedroom features custom built-ins, including a desk, bookcases, & Murphy-style bed, allowing it to tran
USD 750,000
2050 Lohmans Spur Rd # 603
View photo
Townhouse · for sale
USD 424,900
USD 208/sq.ft
2050 Lohmans Spur Rd # 603
Lakeway city
· 2,034 sq.ft · 3 Bedrooms · 2 Baths · Townhouse
· Office room · Gym · Balcony · Equipped kitchen
Lakeway city · 2,034 sq.ft · 3 Bedrooms · 2 Baths · Townhouse · Office room · Gym · Balcony · Equipped kitchen
Welcome to Unit 603 at 2050 Lohmans Spur Road, a beautifully upgraded contemporary townhome in The Landing at Lakeway, where modern design, thoughtful enhancements, and low-maintenance living come together in one of Lakeway's most desirable communities. Completed in 2021, this thoughtfully designed 3-bedroom, 2.5-bathroom residence spans three levels, offering exceptional flexibility and privacy. The first level features an inviting entry with a sitting area and two secondary bedrooms, ideal for guests, a home office, fitness room, or additional flex space, including one with direct access to the private fenced outdoor space. The second level showcases light-filled open-concept living, dining, and kitchen spaces with expansive windows, high ceilings, continuous wood flooring throughout, quartz countertops, contemporary cabinetry, and clean architectural lines. A covered balcony seamlessly extends the living area, creating the perfect setting for relaxing or entertaining. The third leve
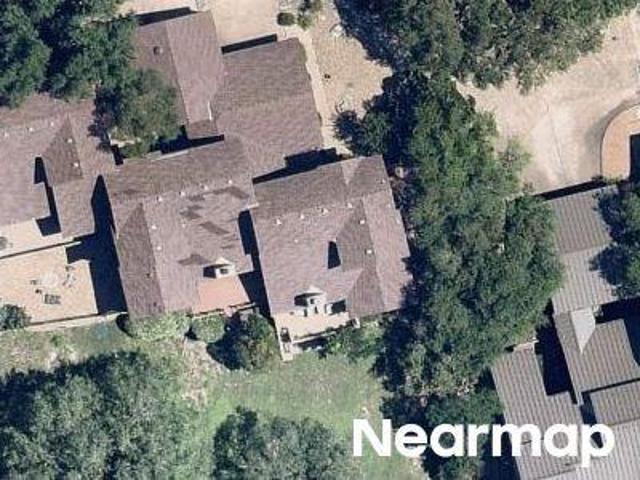
USD 424,900
909 Porpoise St
View photo
House · for sale
USD 747,900
USD 227/sq.ft
909 Porpoise St
Lakeway city
· 3,283 sq.ft · 3 Bedrooms · 2 Baths · House
· Patio · Fireplace · Equipped kitchen
Lakeway city · 3,283 sq.ft · 3 Bedrooms · 2 Baths · House · Patio · Fireplace · Equipped kitchen
Discover unparalleled living in this prestigious one-story residence, ideally situated on a highly desirable street backing directly onto the 14th Fairway of Live Oak Golf Course. An open floorplan welcomes you with a grand entrance onto beautiful wood floors, leading to a spacious great room featuring a fireplace and a convenient wet bar. The formal dining area boasts a built-in hutch, while the large kitchen is a culinary dream with granite counters, a generous island perfect for meal preparation, a walk-in pantry, and an inviting breakfast area for casual dining. The expansive glassed-in and tiled patio offers ample opportunities for seating, providing breathtaking, expansive views of the golf course and creating an entertainer's paradise. The large primary bedroom offers a private fireplace and serene golf course views, complemented by a luxurious primary bath featuring double vanities, a jetted tub, a separate shower, a private toilet room, ample storage cabinets, and a very large
USD 747,900
15098 Dorothy Dr
View photo
House · for sale
USD 1,044,990
USD 236/sq.ft
15098 Dorothy Dr
Lakeway city
· 4,413 sq.ft · 5 Bedrooms · 4 Baths · House
· Fireplace · Equipped kitchen
Lakeway city · 4,413 sq.ft · 5 Bedrooms · 4 Baths · House · Fireplace · Equipped kitchen
Welcome to luxury living in the highly sought-after Preserve at Lakeway. This exceptional new construction residence offers approximately 4,415 square feet of thoughtfully designed living space, featuring 5 bedrooms, 4.5 bathrooms, and an impressive floor plan that blends timeless elegance with everyday functionality. A grand foyer with a stunning spiral staircase sets the tone upon entry, leading into an expansive open-concept living area highlighted by soaring ceilings, abundant natural light, and a beautiful fireplace. The gourmet kitchen is designed to impress with double ovens, a 36-inch gas cooktop, an oversized center island with granite countertops, generous pantry storage, and seamless flow into the breakfast area and formal dining room—perfect for entertaining. The luxurious primary suite is a true private retreat, offering dual walk-in closets, separate vanities, a spa-inspired soaking tub, and an impressive circular walk-in shower. A private study provides the ideal work-fr
USD 1,044,990
105 Pennybacker Ln
View photo
House · for sale
USD 735,900
USD 293/sq.ft
105 Pennybacker Ln
Lakeway city
· 2,508 sq.ft · 4 Bedrooms · 3 Baths · House
· Office room · Equipped kitchen
Lakeway city · 2,508 sq.ft · 4 Bedrooms · 3 Baths · House · Office room · Equipped kitchen
MLS# 2553-. Built by Drees Custom Homes. Nov 2026 completion! New 4 BR, 3.5 BA home in Lakeway, TX. The beautifully designed Bluebonnet floor plan welcomes you with a grand foyer that flows effortlessly into a spacious open-concept layout, featuring a light-filled family room, elegant dining area and gourmet kitchen ideal for both everyday living and entertaining. Thoughtfully designed for comfort and convenience, the private primary suite is tucked away on the main level, creating a peaceful retreat complete with luxurious finishes and ample space to unwind. A dedicated home office provides the flexibility today's homeowners need, whether working remotely or managing daily life. One of the home's most impressive features is the spectacular two-story outdoor living area, offering the perfect setting for relaxing evenings, weekend gatherings, and enjoying the natural beauty of the Texas Hill Country. Upstairs, a versatile gameroom creates additional living space for movie nights, recrea
USD 735,900
26 Maybury Way
View photo
House · for sale
USD 715,000
USD 397/sq.ft
26 Maybury Way
Lakeway city
· 1,798 sq.ft · 3 Bedrooms · 2 Baths · House
· Balcony · Equipped kitchen
Lakeway city · 1,798 sq.ft · 3 Bedrooms · 2 Baths · House · Balcony · Equipped kitchen
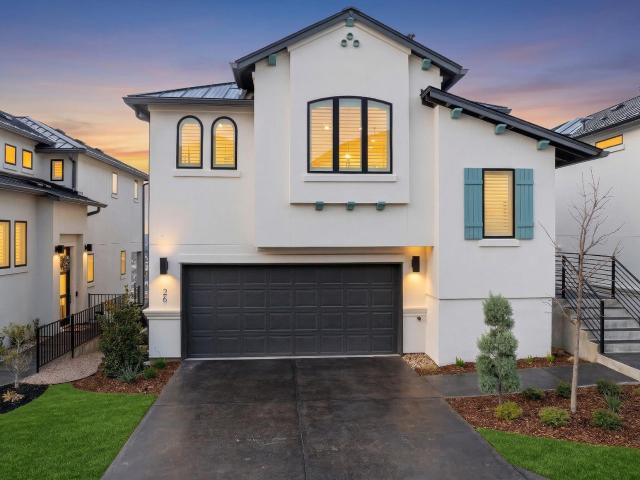
Panoramic views of the rolling Hill Country and the shimmering waters of Lake Travis take center stage in this breathtaking three-bedroom, three-bathroom home. Every single room frames sweeping vistas that stretch across the horizon, flooding the interior with warm, ambient light from sunrise to sunset. Step onto the outdoor balcony and lose yourself in the scenery — with no neighbors behind you, the unobstructed views create a rare sense of peace and privacy that is simply unmatched. Beyond the extraordinary views, this 1,800-square-foot residence delivers a refined living experience with modern minimal styling and a striking Santa Barbara elevation topped by a sleek metal roof. The thoughtfully designed kitchen features a stunning waterfall edge counter and a high-end six-burner Monogram range, perfect for culinary enthusiasts who love cooking with a backdrop of nature's finest canvas. The quality of construction is evident in every detail, from the finished and stained driveway to t
USD 715,000

Get email alerts

Don't miss out: be the first to know about new properties

The alert was correctly created

On subscribing you accept the conditions of use and the privacy policy
Alert
Receive new ads in your inbox
Save this search
Receive alerts for new listings

We'll send you an email when we have new properties for: "Houses for sale in Lakeway city"

The alert was correctly created

Bella Montagna
The Preserve at Lakeway
Get email alerts and be the first to see new listings
Required field
On subscribing I accept the terms of the privacy policy
Perfect! You'll soon start receiving new listings via email
Alert
Receive an email when we have new ads for Houses for sale in Lakeway city
Save this search
Filters

Bedrooms

Size (sq.ft)

sq.ft
sq.ft

Price

USD
USD

Property type

Bathrooms

Clear all filters
Receive notifications when new entries are published.