1,951 houses for sale in Lakeway city

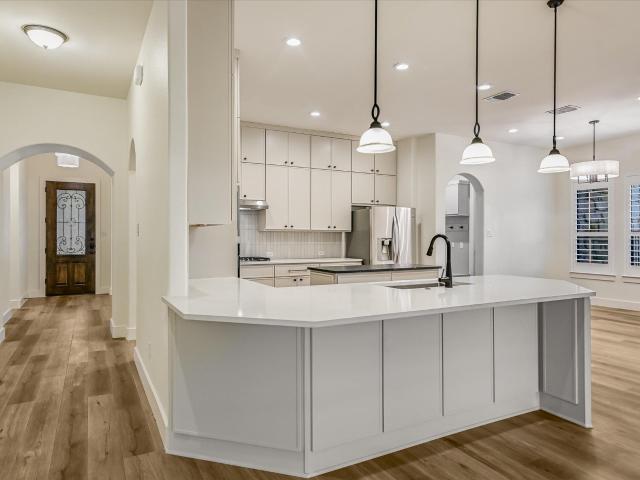
120 Copperleaf Rd
View photo
House · for sale
USD 620,000
USD 306/sq.ft
120 Copperleaf Rd
Lakeway city
· 2,024 sq.ft · 3 Bedrooms · 2 Baths · House
· Patio · Garden · Fireplace · Equipped kitchen
Lakeway city · 2,024 sq.ft · 3 Bedrooms · 2 Baths · House · Patio · Garden · Fireplace · Equipped kitchen
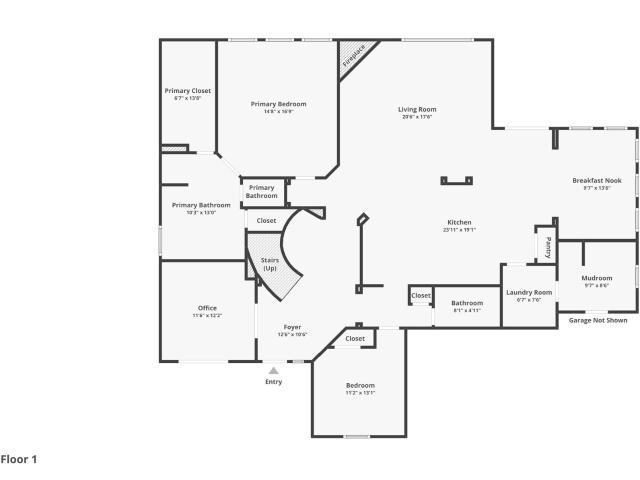
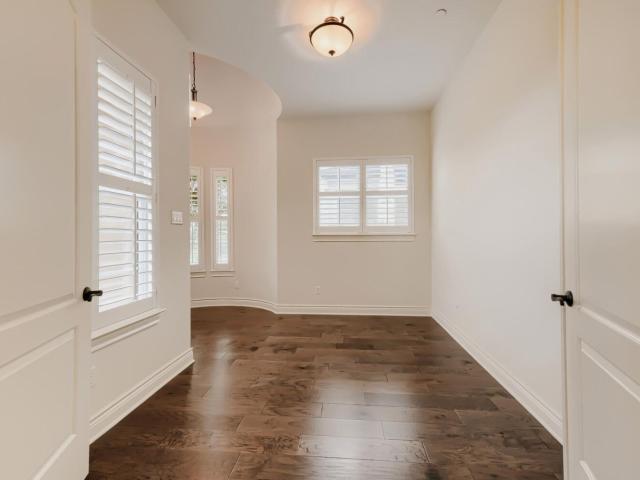
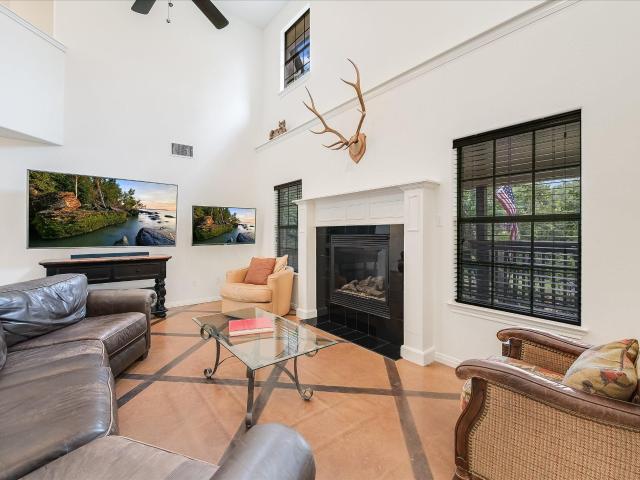
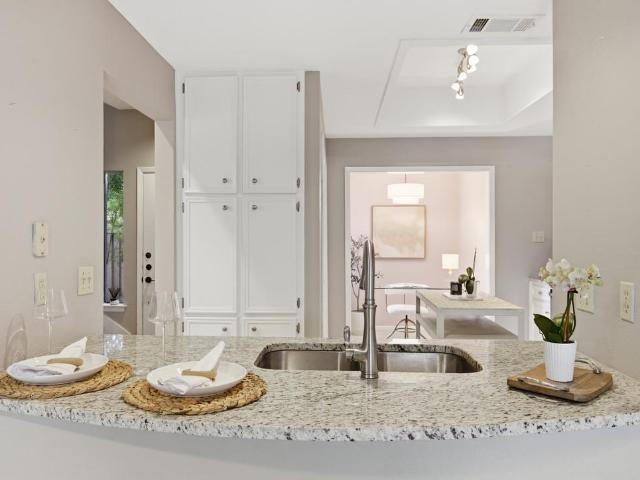
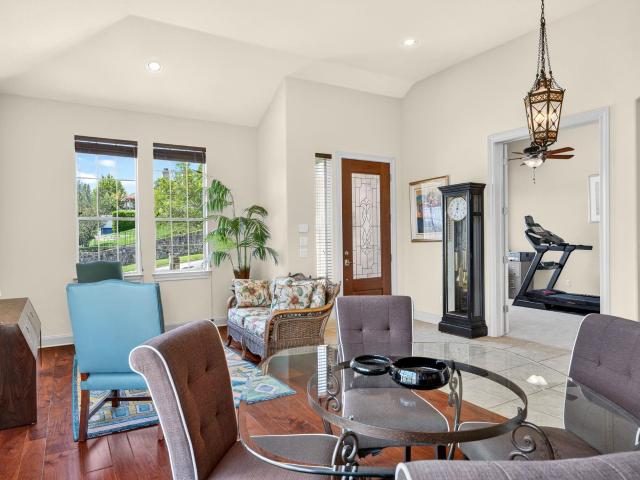
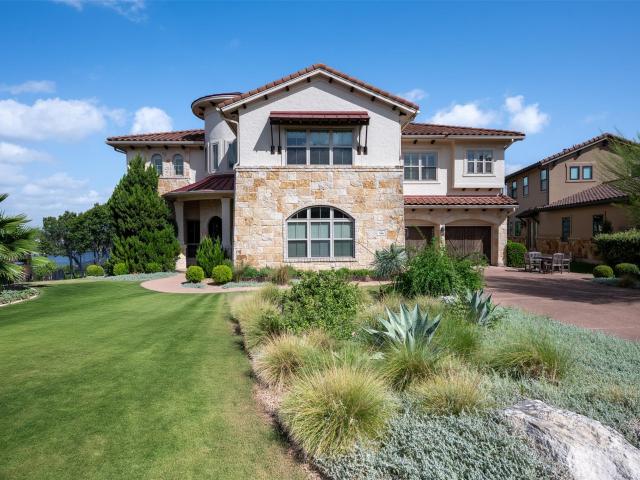
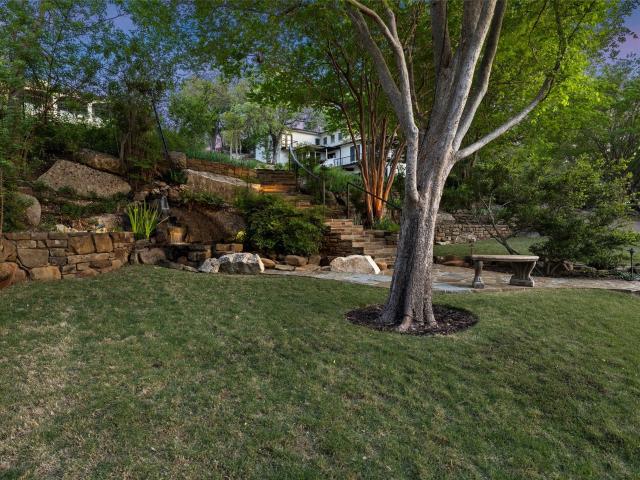
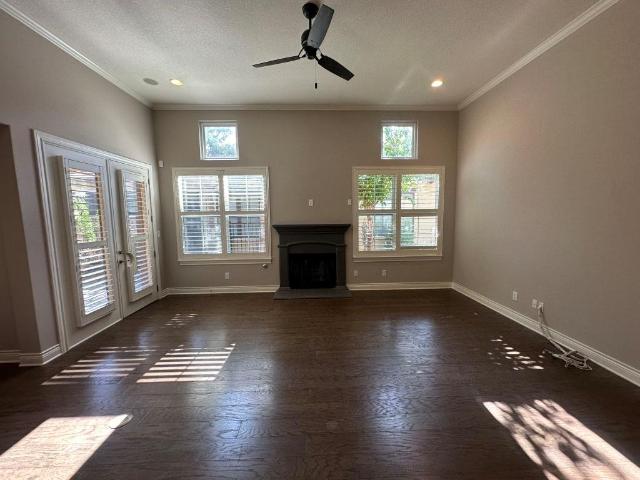
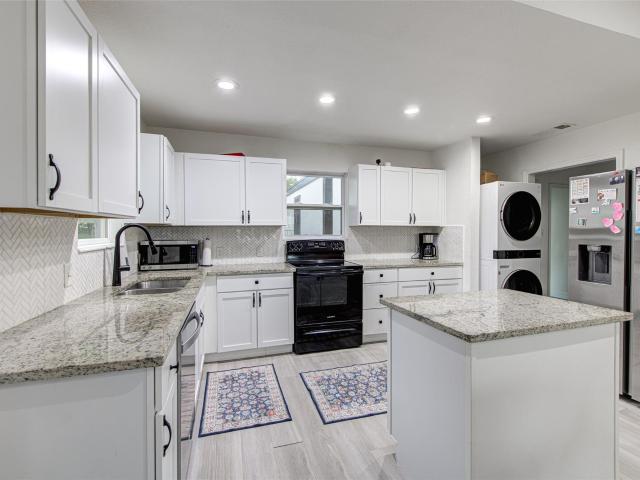
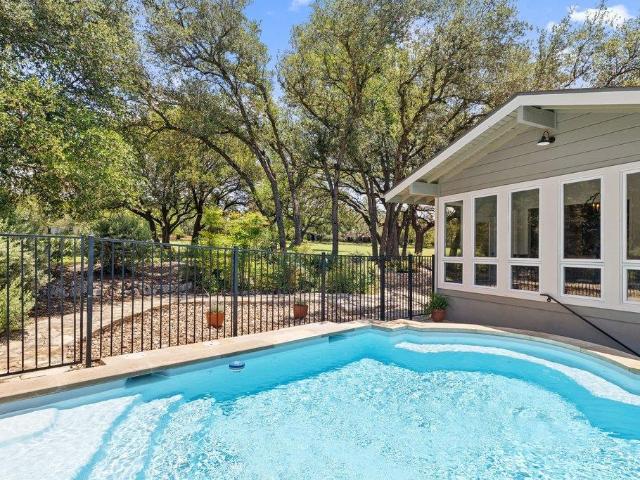
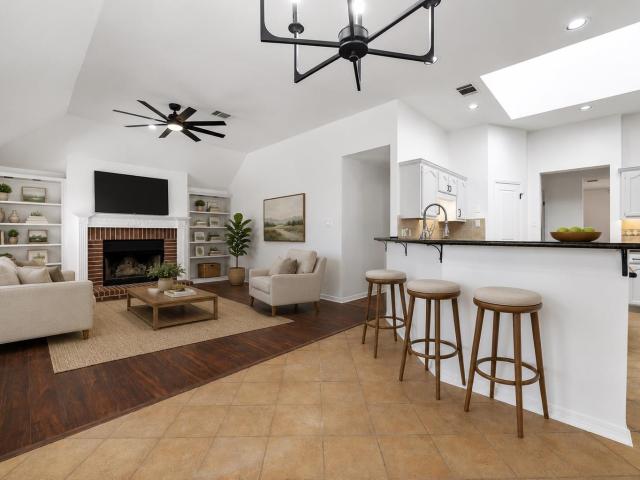
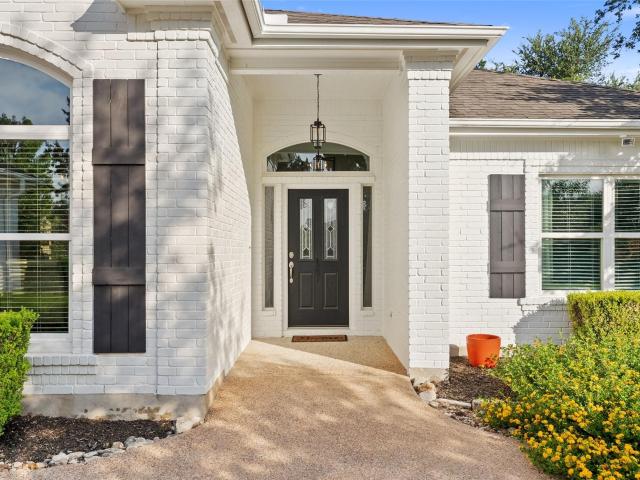
Effortless one-level living awaits at this beautifully maintained Lakeway home. With 3 bedrooms, 2 baths, the thoughtfully designed floor plan offers no interior steps, vaulted ceilings, hardwood and tile flooring, an inviting living room fireplace, and flexible dining spaces for everyday living or entertaining. The kitchen opens to the main living areas and includes a breakfast bar, pantry, and abundant functionality. The private primary suite is located on the main level and features a walk-in closet. Outside, enter your own private retreat and enjoy a covered patio, private fenced yard, mature tree and neighborhood views, plus an in-ground sprinkler system. The low-maintenance landscaping leaves more time to enjoy the Lakeway lifestyle. Ideally positioned near Lakeway City Park, Lake Travis amenities, shopping, dining, golf, and everyday conveniences, this move-in-ready home provides comfort, privacy, and easy access to the outdoor recreation Lakeway is known for. Served by Lake Tra
USD 620,000
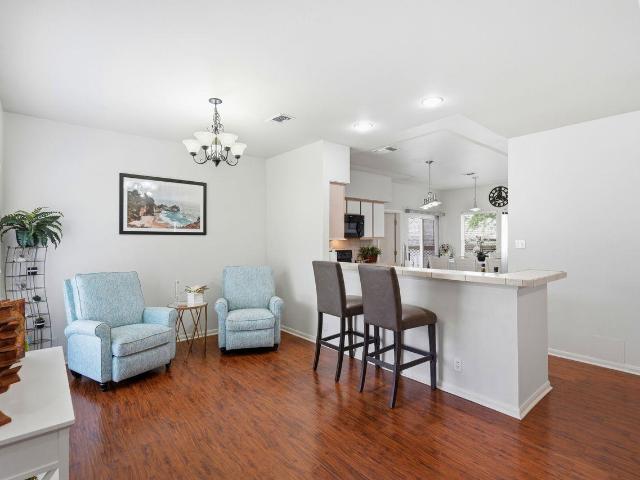
705 Mariner
View photo
House · for sale
USD 1,100,000
USD 379/sq.ft
705 Mariner
Lakeway city
· 2,895 sq.ft · 4 Bedrooms · 3 Baths · House
· Office room · Equipped kitchen · Parking
Lakeway city · 2,895 sq.ft · 4 Bedrooms · 3 Baths · House · Office room · Equipped kitchen · Parking
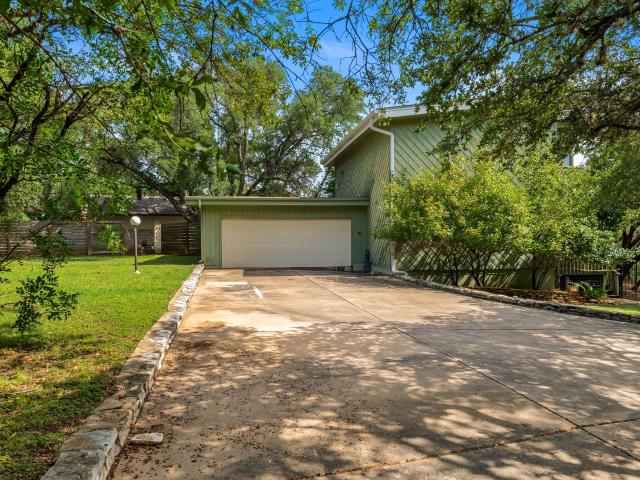
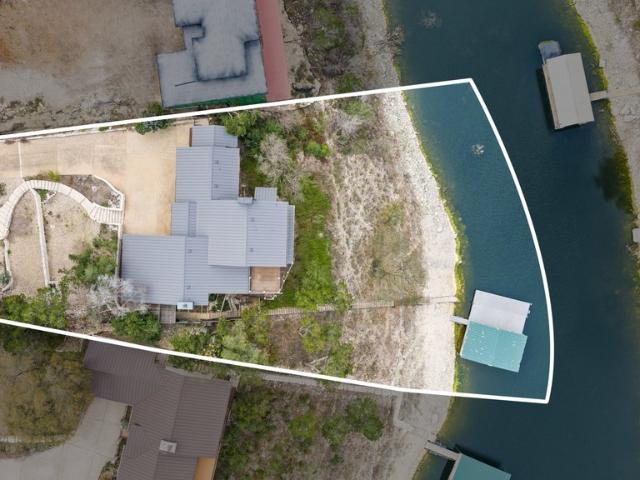
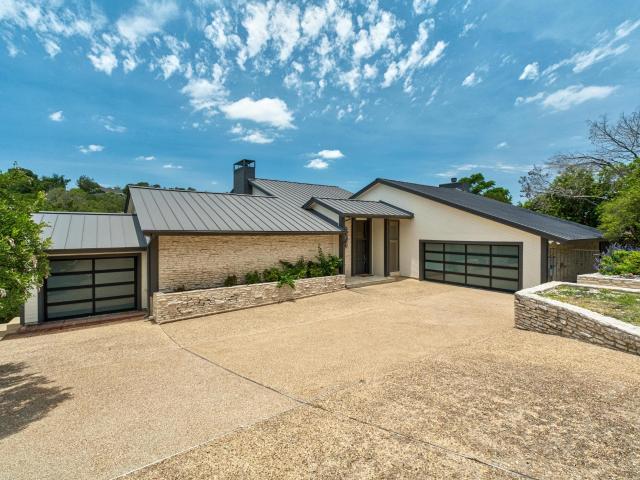
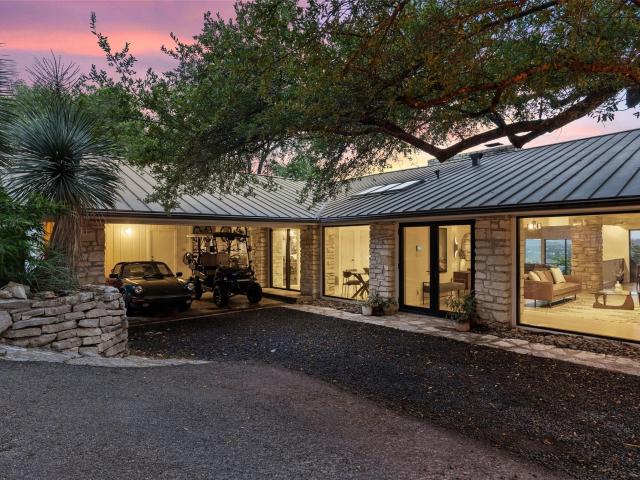
Rare opportunity to acquire one of the first 300 homes built in Lakeway, an iconic post-modern masterpiece designed by renowned architect Girard Kinney. Originally completed in 1970 to embrace sweeping north-facing views of Lake Travis and capture refreshing year-round breezes, this architectural gem blends timeless design with an extraordinary natural setting. In 1977, the Art Studio, now serving as a versatile fourth bedroom, and the covered carport were thoughtfully added, transforming the property into an exceptional full-time residence. Tucked beneath a magnificent canopy of mature live oaks, the home enjoys remarkable privacy while surrounded by the beauty of the Texas Hill Country. The beautifully remodeled kitchen showcases Viking appliances, a built-in refrigerator, skylights, and luxurious suede quartz countertops. Flexible living defines the home, including the dramatic fourth bedroom with wraparound windows and loft, ideal as an artist's studio, executive office, or creativ
USD 1,100,000
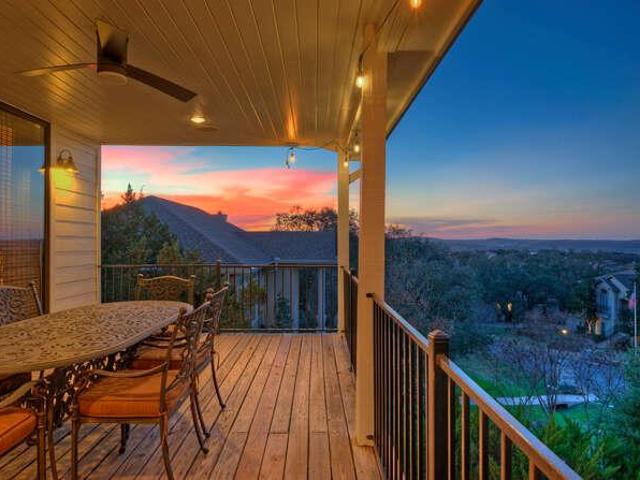
124 Firebird St
View photo
House · for sale
USD 749,000
USD 332/sq.ft
124 Firebird St
Lakeway city
· 2,250 sq.ft · 3 Bedrooms · 3 Baths · House
· Office room · Deck
Lakeway city · 2,250 sq.ft · 3 Bedrooms · 3 Baths · House · Office room · Deck
For the first time ever, this special Lakeway property is ready for its next chapter. Tucked privately behind the trees along Firebird, one of Lakeway's most beautiful streets, this home has been cherished by the same family for three generations, dating back to when it was originally built. Now, a new owner has the rare opportunity to bring their vision and create something truly special. The home features three bedrooms plus a game room with a closet, offering flexibility for guests, a home office, or additional sleeping space. Multiple decks extend from nearly every room facing the lake, but the true showstopper is the living room, where a dramatic wall of windows frames the view and sets the stage for unforgettable Lake Travis sunsets. From the top floor, the lake views are simply incredible. Offered AS IS, this is a home for someone who can see the possibilities. Renovate, reimagine, and make it your own private slice of heaven in the heart of Lakeway. Properties with this kind of
USD 749,000
223 Lake Como Dr
View photo
House · for sale
USD 949,000
USD 247/sq.ft
223 Lake Como Dr
Lakeway city
· 3,832 sq.ft · 5 Bedrooms · 3 Baths · House
· Garden
Lakeway city · 3,832 sq.ft · 5 Bedrooms · 3 Baths · House · Garden
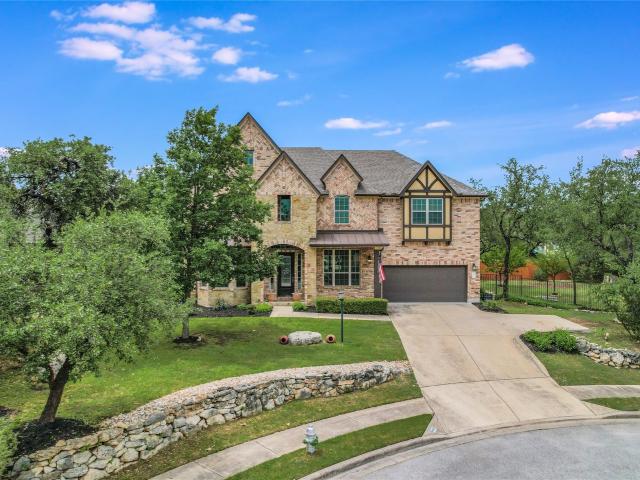
Stunning 5-bedroom 3.5-bathroom home in prestigious Gated Community. Nestled at the end of a quiet Cul-De-Sac on a rare double lot, this immaculate home offers exceptional privacy and peaceful living. The spacious main floor primary suite provides convenience and comfort, while the newly painted exterior gives this home a fresh and inviting look. Enjoy breathtaking peek-a-boo lake views and sweeping hill country vistas from multiple areas of the property. Perfect for entertaining or relaxing, the generous outdoor spaces make the most of the scenic surroundings. The home has been meticulously maintained and is move-in ready and filled with natural light throughout. Other highlights include an open concept living area, large backyard, and exclusive access to this secure gated community. Don't miss this unique opportunity to own a truly special home with unmatched views and space
USD 949,000
308 Duffy Ln
View photo
House · for sale
USD 969,000
USD 243/sq.ft
308 Duffy Ln
Lakeway city
· 3,983 sq.ft · 5 Bedrooms · 4 Baths · House
· Office room · Equipped kitchen
Lakeway city · 3,983 sq.ft · 5 Bedrooms · 4 Baths · House · Office room · Equipped kitchen
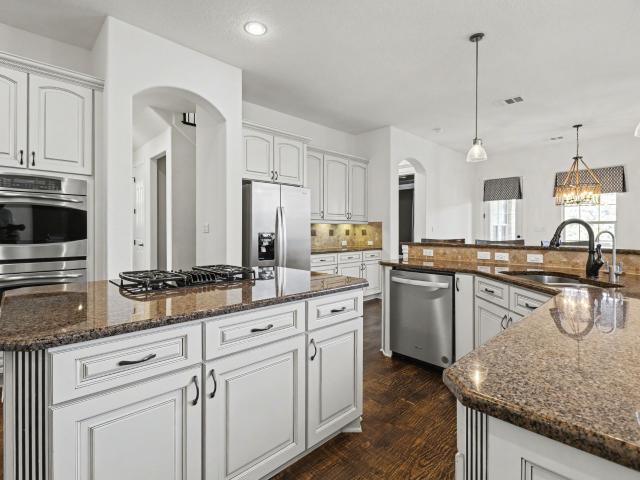
Welcome to this stunning, extensively upgraded luxury residence in Rough Hollow, a true gem offering an unparalleled living experience complete with panoramic Texas Hill Country views. This expansive home boasts five generously sized bedrooms and four beautifully appointed full bathrooms, providing ample space for family and guests. The heart of the home is found in its open and inviting living spaces, designed for both comfort and entertaining. A dedicated family room serves as the central gathering area, complemented by a private, sunlit office perfect for remote work or study. Upstairs, you'll discover both a spacious game room for casual recreation and an incredible, custom-designed media room, promising the perfect cinematic experience right at home. The functional island kitchen is a chef's dream, featuring top-of-the-line stainless steel appliances, including a propane cooktop, built-in double ovens and microwave. The granite countertops offer vast prep space, making meal prepar
USD 969,000
121 Burgess Ln, Austin, TX 78738 | MLS #5570
View photo
House · for sale
USD 1,620,000
USD 206/sq.ft
Updated
121 Burgess Ln, Austin, TX 78738 | MLS #5570
Lakeway city
· 7,858 sq.ft · 5 Bedrooms · 5 Baths · House
· Equipped kitchen
Lakeway city · 7,858 sq.ft · 5 Bedrooms · 5 Baths · House · Equipped kitchen
Backing directly onto the protected Golden-Cheeked Warbler Preserve, this is where you find a rare property where every amenity you could ever want is already built in — an ultra-private, majestic canyon backdrop framing every entertaining space, the primary retreat, and outdoor living area. Tucked away on a private cul-de-sac within the luxury gated Estates section of Ridge at Alta Vista, spanning over 7,500 square feet, the residence seamlessly balances grand-scale entertaining with intimate everyday comfort — and is set against the Balcones Canyonlands Preserve greenbelt, minutes from Bee Cave, Lakeway, and the Hill Country Galleria. The main level flows effortlessly between formal and casual living, anchored by a chef's kitchen and a main-floor primary retreat with canyon views and a fully renovated 2025 bathroom. Upstairs, two secondary bedrooms share a fully remodeled Jack-and-Jill bath, while a third enjoys its own private en-suite. Across the hallway from the oversized loft you
USD 1,620,000
106 Waverly Spire Ct
View photo
House · for sale
USD 749,000
USD 284/sq.ft
106 Waverly Spire Ct
Lakeway city
· 2,637 sq.ft · 4 Bedrooms · 3 Baths · House
· Patio · Fireplace · Equipped kitchen
Lakeway city · 2,637 sq.ft · 4 Bedrooms · 3 Baths · House · Patio · Fireplace · Equipped kitchen
Enjoy a fantastic example of Rough Hollow in Lakeway living in this remodeled, beautifully appointed single-story home, tucked away on a quiet cul-de-sac in the highly acclaimed Lake Travis ISD. Designed with comfort and entertaining in mind, the open-concept floor plan is filled with natural light and features a completely reimagined kitchen, new flooring, elegant architectural details, and a spacious living area centered around a striking fireplace. The oversized kitchen is a true gathering space, offering quartz countertops, a large center island, built-in stainless steel appliances, abundant cabinetry, and an adjoining dining area. The private primary suite provides a relaxing retreat with a spa-inspired bath featuring a soaking tub, separate shower, generous walk-in closet, and ample storage throughout the home. For those relaxing outdoor moments step outside to the covered patio, perfect for enjoying peaceful mornings or hosting family and friends. The patio is plumbed and ready
USD 749,000
267 Mooring Cir
View photo
House · for sale
USD 422,500
USD 290/sq.ft
267 Mooring Cir
Lakeway city
· 1,453 sq.ft · 3 Bedrooms · 2 Baths · House
· Patio · Fireplace · Parking
Lakeway city · 1,453 sq.ft · 3 Bedrooms · 2 Baths · House · Patio · Fireplace · Parking
Single story + no hoa + lake travis isd + hamilton greenbelt + under $440k + 2-car garage + private outdoor living! This is a Rare opportunity to own a 1-story Lakeway home with NO HOA at an approachable price point in acclaimed Lake Travis ISD. Just around the corner from Hamilton Greenbelt, 267 Mooring Cir offers 3 bedrooms, 2 baths, a 2-car garage and an easy-flowing open layout with high ceilings, fireplace, abundant natural light and no carpet. Outside, a private courtyard-style patio creates an inviting extension of the living space with mature shade trees, room for dining and entertaining, and a covered gazebo for relaxing outdoors. This was previously used as a second home and lightly lived in, the furnishings are available separately for buyers looking for an easy transition. Whether you're seeking a full-time Lakeway home, lock-and-leave lifestyle or Texas retreat, this is an opportunity worth seeing in person. Schedule your showing today
USD 422,500
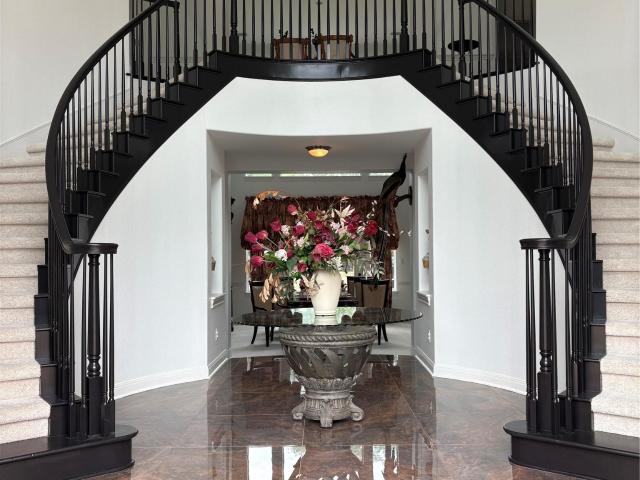
404 Aria Dr
View photo
House · for sale
USD 1,299,999
USD 256/sq.ft
404 Aria Dr
Lakeway city
· 5,059 sq.ft · 5 Bedrooms · 4 Baths · House
· Office room · Parking · Sauna · Swimming pool · Fireplace · Equipped kitchen
Lakeway city · 5,059 sq.ft · 5 Bedrooms · 4 Baths · House · Office room · Parking · Sauna · Swimming pool · Fireplace · Equipped kitchen
This luxurious mansion sits on a 1/2 acre it has 5 bedrooms 4 1/2 baths and a 4 car garage. The foyer has a stunning dual winding staircase. This open floor plan has a 2 story dining room leading to an elegant living room with lots of natural sun light. The gourmet kitchen has an island, lots of counter and cabinets. 5 burner gas range cook top and walk in pantry. Extended family room with a fire place perfect for entertaining. The spacious office could be a 6th bedroom. The bedroom downstairs is perfect for a mother in law suite, Nanny room or simply a divine private suite. The extended primary suite has a sitting area with a relaxing fireplace. Primary bathroom has a Jacuzzi tub, separate his and her vanities along with his and her closets. This gated community has hill country, canyon and green belt views. The community center has a weight room and sauna. Community includes a kid and adult pool, tennis court, basketball ball court, playground. And acclaimed schools. Nearby golf cour
USD 1,299,999
606 Eagle
View photo
House · for sale
USD 650,000
USD 242/sq.ft
606 Eagle
Lakeway city
· 2,680 sq.ft · 4 Bedrooms · 4 Baths · House
Lakeway city · 2,680 sq.ft · 4 Bedrooms · 4 Baths · House
New price and a rare opportunity in the heart of Lakeway. Tucked beneath a canopy of mature trees on a quiet street, 606 Eagle offers a flexible floor plan, inviting outdoor living spaces, and convenient access to the amenities that make Lakeway one of the most desirable communities in the Lake Travis area. Inside, generous living spaces are filled with natural light and designed to accommodate a variety of lifestyles. Whether hosting guests, working from home, or simply enjoying everyday life, the layout provides both comfort and flexibility. A standout feature is the presence of four en suite bathrooms, offering an uncommon level of privacy and convenience for family members, guests, or multi-generational living. Each bath has been refreshed with clean, contemporary finishes. Two welcoming front porches extend the living space outdoors and provide glimpses of Lake Travis along with peaceful Hill Country views. These elevated spaces create the perfect setting for morning coffee, eveni
USD 650,000
105 Lucia Cir # 1
View photo
House · for sale
USD 540,000
USD 315/sq.ft
105 Lucia Cir # 1
Lakeway city
· 1,711 sq.ft · 3 Bedrooms · 2 Baths · House
· Fireplace · Equipped kitchen
Lakeway city · 1,711 sq.ft · 3 Bedrooms · 2 Baths · House · Fireplace · Equipped kitchen
Motivated seller! 10k IN RECENT IMPROVEMENTS including brand new interior paint (walls, ceilings, trim and doors); new carpet in bedrooms; exterior paint (porch and entry); newly replaced bulbs in recessed lighting throughout. Tucked within the heart of Lakeway, this single-story condo offers a rare blend of privacy, comfort, and low-maintenance living. Located in a quiet, beautifully maintained community, the charming stone architecture, manicured landscaping, and a peaceful setting immediately feels like home. Inside, soaring ceilings and rich wood flooring create a sense of openness throughout the main living spaces. Natural light pours in through oversized windows with plantation shutters, highlighting the spacious living room anchored by a fireplace and framed by tall ceilings that add both character and warmth. The kitchen is both functional and inviting, featuring granite countertops, abundant cabinetry, stainless steel appliances, and a center island that makes meal prep and ga
USD 540,000
718 Bermuda St, Lakeway, TX 78734 | MLS #2912
View photo
House · for sale
USD 1,455,000
USD 419/sq.ft
Updated
718 Bermuda St, Lakeway, TX 78734 | MLS #2912
Lakeway city
· 3,466 sq.ft · 3 Bedrooms · 4 Baths · House
· Equipped kitchen
Lakeway city · 3,466 sq.ft · 3 Bedrooms · 4 Baths · House · Equipped kitchen
In the heart of Old Lakeway, summer memories await at this waterfront residence offering a blend of MCM architectural sophistication and relaxed Lake Travis living. Set on a wooded. 313-acre lot with captivating views from the peaceful cove to the main body of the lake, the approximately 3,472-square-foot home features 3 bedrooms, 4 full bathrooms, and a seamless connection between indoor and outdoor spaces. Originally transformed in 2011 through a collaboration between renowned architect Tim Cuppett, AIA, and Jenkins Custom Homes, every detail was thoughtfully designed to celebrate the surrounding landscape. Expansive windows fill the home with natural light while showcasing water views throughout the main living areas. The downstairs game room offers potential for a bunk room, while the open-concept kitchen features quartz countertops, custom cabinetry, a Thermador 48-inch range with a six-burner propane cooktop and double ovens, two dishwashers, and a spacious breakfast bar. A firep
USD 1,455,000
321 Bisset Ct
View photo
House · for sale
USD 1,449,000
USD 504/sq.ft
321 Bisset Ct
Lakeway city
· 2,874 sq.ft · 4 Bedrooms · 3 Baths · House
· Garden · Equipped kitchen · Swimming pool
Lakeway city · 2,874 sq.ft · 4 Bedrooms · 3 Baths · House · Garden · Equipped kitchen · Swimming pool
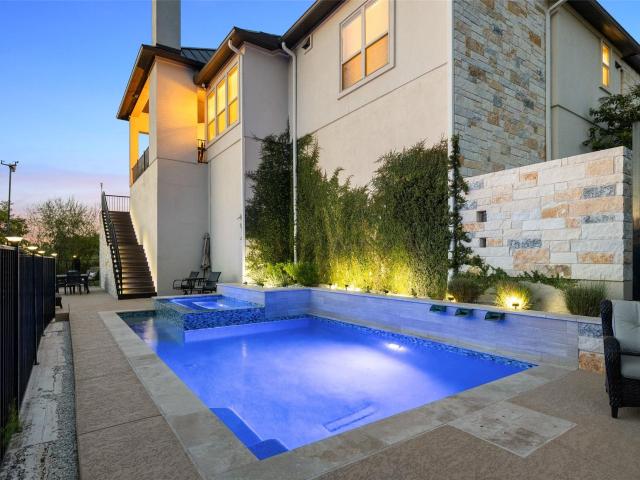
Welcome to 321 Bisset Court, an extraordinary semi-custom built residence in the prestigious Rough Hollow community, where refined Hill Country living meets sweeping Lake Travis views. Thoughtfully designed with 2,875 square feet of elegant living space, this exceptional home features four bedrooms, three-and-a-half baths, and a sophisticated yet inviting atmosphere designed for effortless everyday living and elevated entertaining. An abundance of natural light fills the open-concept interior, creating a seamless flow between the living, dining, and kitchen spaces. Expansive windows frame the surrounding Hill Country scenery, bringing the beauty of the outdoors into the heart of the home. The private backyard is a true resort-style sanctuary, featuring a sparkling pool and spa perfectly positioned to capture panoramic Lake Travis and Hill Country vistas. From quiet mornings with coffee to sunset entertaining and evenings beneath the stars, this remarkable outdoor retreat provides an un
USD 1,449,000
15214 Nightingale Ln
View photo
House · for sale
USD 620,000
USD 210/sq.ft
Updated
15214 Nightingale Ln
Lakeway city
· 2,939 sq.ft · 4 Bedrooms · 3 Baths · House
· Garden · Office room · Deck · Equipped kitchen · Parking · Swimming pool
Lakeway city · 2,939 sq.ft · 4 Bedrooms · 3 Baths · House · Garden · Office room · Deck · Equipped kitchen · Parking · Swimming pool
Welcome to this recently updated 2,940 sq ft gem in the heart of Lakeway, now available for sale! This home features 4 bedrooms, 3 full baths, plus a dedicated office, and a two-car garage. The spacious back deck, adorned with a live edge cedar bar top, overlooks a large private backyard complete with a pool, perfect for relaxation and entertaining. The spacious kitchen boasts a gas cooktop and built-in double oven, complemented by new quartz countertops throughout the house and fresh paint. Situated in the highly acclaimed Lake Travis School District and just minutes from shopping, dining, and entertainment options, this home offers the perfect blend of tranquil nature immersion and modern convenience. Priced to move, contact your agent today to schedule a showing!
USD 620,000
2201 Lakeway Blvd # 25
View photo
Townhouse · for sale
USD 299,999
USD 284/sq.ft
2201 Lakeway Blvd # 25
Lakeway city
· 1,055 sq.ft · 1 Bedroom · 1 Bath · Townhouse
· Office room · Equipped kitchen · Parking
Lakeway city · 1,055 sq.ft · 1 Bedroom · 1 Bath · Townhouse · Office room · Equipped kitchen · Parking
Some homes ask you to compromise. This one doesn't. Finding a home at this price point often means giving something up, a garage, storage, a flexible floor plan, or room to grow. At 2201 Lakeway Blvd. 25, you don't have to choose. Thoughtfully updated and filled with natural light, this home offers a layout that adapts to your lifestyle. Need a dedicated office? There's a perfect workspace tucked just off the kitchen. Looking for extra storage? Between the attached one-car garage, workshop area for additional storage space, there's room for everything from bikes and paddleboards to holiday décor and hobbies. Life changes, and your home should be able to change with it. That's why we've virtually staged the spacious loft to illustrate the potential for a future second bedroom. Whether you envision a guest suite, nursery, second office, or creative studio, the space offers flexibility while still preserving the open feel that makes the home so inviting. The updated kitchen features stone
USD 299,999
718 Bermuda St
View photo
House · for sale
USD 1,465,000
USD 422/sq.ft
718 Bermuda St
Lakeway city
· 3,466 sq.ft · 3 Bedrooms · 4 Baths · House
· Equipped kitchen
Lakeway city · 3,466 sq.ft · 3 Bedrooms · 4 Baths · House · Equipped kitchen
In the heart of Old Lakeway, summer memories await at this waterfront residence offering a blend of MCM architectural sophistication and relaxed Lake Travis living. Set on a wooded. 313-acre lot with captivating views from the peaceful cove to the main body of the lake, the approximately 3,472-square-foot home features 3 bedrooms, 4 full bathrooms, and a seamless connection between indoor and outdoor spaces. Originally transformed in 2011 through a collaboration between renowned architect Tim Cuppett, AIA, and Jenkins Custom Homes, every detail was thoughtfully designed to celebrate the surrounding landscape. Expansive windows fill the home with natural light while showcasing water views throughout the main living areas. The downstairs game room offers potential for a bunk room, while the open-concept kitchen features quartz countertops, custom cabinetry, a Thermador 48-inch range with a six-burner propane cooktop and double ovens, two dishwashers, and a spacious breakfast bar. A firep
USD 1,465,000
223 Honey Creek Ct # 12
View photo
House · for sale
USD 749,000
USD 393/sq.ft
223 Honey Creek Ct # 12
Lakeway city
· 1,905 sq.ft · 3 Bedrooms · 2 Baths · House
· Balcony · Equipped kitchen
Lakeway city · 1,905 sq.ft · 3 Bedrooms · 2 Baths · House · Balcony · Equipped kitchen
Perched above the surrounding landscape, this beautifully appointed detached condo offers breathtaking Hill Country views and an easy lock-and-leave lifestyle in one of Lakeway's most desirable gated communities. Thoughtfully upgraded throughout, the home features an open-concept floor plan designed for both everyday living and entertaining. The chef-inspired kitchen flows seamlessly into the dining and living areas, where expansive windows frame the scenic views. Custom touches—including decorative ceiling beams, designer accent walls, custom window shades, upgraded interior doors, and elegant quartz countertops—add warmth and sophistication. The spacious primary suite is a true retreat, with panoramic views that can be enjoyed from both the bedroom and spa-like bath. Step outside to the private balcony to unwind with your morning coffee or relax while taking in spectacular sunsets over the Texas Hill Country. This is one of only 3 units in the 30-unit boutique community that offers 2
USD 749,000
15406 Joseph Dr
View photo
House · for sale
USD 585,000
USD 227/sq.ft
15406 Joseph Dr
Lakeway city
· 2,573 sq.ft · 3 Bedrooms · 2 Baths · House
· Garden · Office room · Equipped kitchen · Parking
Lakeway city · 2,573 sq.ft · 3 Bedrooms · 2 Baths · House · Garden · Office room · Equipped kitchen · Parking
Beautifully maintained single-story 2,583 sqft home with stunning Hill Country views and an abundance of natural light throughout. Built in 2006, this 3 bedroom, 2.5 bath home offers an open floorplan designed for both everyday living and entertaining. The spacious kitchen opens to the main living area and features granite countertops, ample storage, and all appliances convey. The private office provides the perfect work-from-home space, while the oversized 3-car garage offers plenty of room for vehicles, storage, or hobbies. The large primary suite features lots of windows and natural light, while the primary bath offers a double vanity and spacious layout. Step outside to enjoy the peaceful backyard featuring a beautiful koi pond and relaxing outdoor setting. Koi fish do not convey. Located in Lakeway and zoned to Lake Travis ISD, this home offers convenient access to shopping, dining, golf, marinas, and Lake Travis amenities
USD 585,000
316 Martinique Pass
View photo
House · for sale
USD 2,375,000
USD 438/sq.ft
316 Martinique Pass
Lakeway city
· 5,414 sq.ft · 5 Bedrooms · 4 Baths · House
· Fireplace · Equipped kitchen · Swimming pool
Lakeway city · 5,414 sq.ft · 5 Bedrooms · 4 Baths · House · Fireplace · Equipped kitchen · Swimming pool
This extraordinary estate at 316 Martinique Pass in Austin, TX 78734 offers breathtaking panoramic views of Lake Travis and the Rough Hollow Marina. This view is shared by only 3 plots which were the original plots sold in Rough Hollow. The property is also one of few that has its own private gate to the yacht club. Tucked away on a peaceful cul-de-sac, this residence embodies elegance and sophistication, seamlessly blending unmatched outdoor beauty with luxurious interiors. At the heart of the property, a stunning infinity pool creates the illusion of merging with the lake, providing a serene oasis where water and sky become one. As the sun sets, the horizon is painted in brilliant hues, casting a golden glow over the landscape and transforming each evening into a mesmerizing spectacle. Inside, the grandeur continues with a soaring two-story great room, anchored by a striking custom stone fireplace. The gourmet kitchen is a chef’s dream, featuring high-end appliances, custom cabinetry
USD 2,375,000
111 Sailfish St
View photo
House · for sale
USD 2,760,000
USD 747/sq.ft
111 Sailfish St
Lakeway city
· 3,692 sq.ft · 3 Bedrooms · 3 Baths · House
· Patio · Fireplace · Equipped kitchen
Lakeway city · 3,692 sq.ft · 3 Bedrooms · 3 Baths · House · Patio · Fireplace · Equipped kitchen
Perched above Lake Travis at the end of a quiet street, 111 Sailfish St is all about the view—uninterrupted, panoramic water views from nearly every room. With a private boat dock, a long winding driveway, and a dramatic courtyard entrance framed by a waterfall, the arrival feels more like a private resort than a residence. Inside, soaring ceilings and expansive windows immediately draw your eye to the lake. The main living area features vaulted two-story ceilings, a fireplace, and seamless connection to a spacious kitchen designed for entertaining, complete with two oversized islands and a formal dining space just off the kitchen. Every space is thoughtfully oriented to maximize both views and flow. The main level offers both comfort and flexibility, with a guest suite and full bath, as well as a stunning primary retreat. The primary suite includes a private sitting area with wet bar, patio access, and a spa-like bathroom with dual vanities, soaking tub, walk-in shower, and an oversiz
USD 2,760,000
210 Versilia Cir
View photo
House · for sale
USD 699,900
USD 396/sq.ft
New
210 Versilia Cir
Lakeway city
· 1,765 sq.ft · 2 Bedrooms · 2 Baths · House
· Parking · Fireplace · Security · Swimming pool
Lakeway city · 1,765 sq.ft · 2 Bedrooms · 2 Baths · House · Parking · Fireplace · Security · Swimming pool
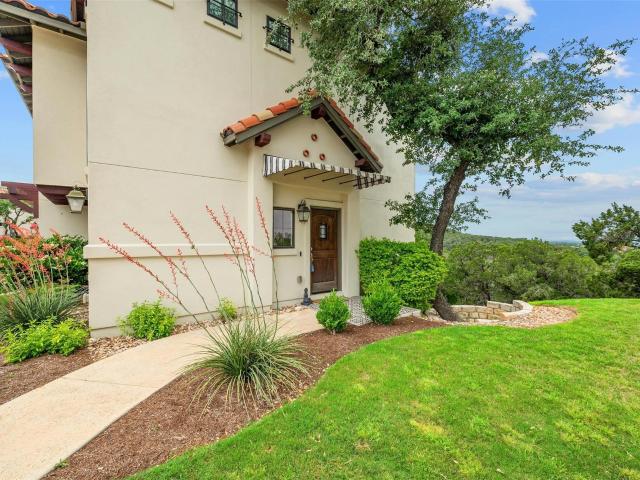
210 Versilia Cir is a freestanding one story villa in Villas at Tuscan Village, an age-restricted 55 plus community in Lakeway. The residence was built in 2013 and contains 1,805 square feet with 2 bedrooms and 2 baths, plus an attached 2 car garage of approximately 420 square feet, on a platted lot of 0.2372 acre. Ownership is condominium. The unit is fully detached and shares no walls with a neighboring residence. County records assign the improvement a Grade A quality factor and note a fireplace, a tile hip roof and a slab foundation. Exterior finishes are stucco with limestone veneer in a Mediterranean design. Association assessments cover landscaping, road maintenance, exterior pest control, upkeep of the community amenities, concierge services and a social membership to Rough Hollow Yacht Club. Community amenities include a 9,000 square foot clubhouse with a fitness center, an aerobics and yoga studio, an indoor pool, trails, and a two acre park with pickleball and bocce courts.
USD 699,900
428 Seawind St
View photo
Townhouse · for sale
USD 649,995
USD 256/sq.ft
428 Seawind St
Lakeway city
· 2,530 sq.ft · 4 Bedrooms · 3 Baths · Townhouse
· Garden · Office room · Deck · Equipped kitchen · Swimming pool
Lakeway city · 2,530 sq.ft · 4 Bedrooms · 3 Baths · Townhouse · Garden · Office room · Deck · Equipped kitchen · Swimming pool
Welcome to 428 Seawind St. In Lakeway—a beautifully maintained golf course townhome on an oversized lot with no HOA, backing directly to Live Oak Golf Course. This light-filled home offers an open layout with seamless flow between the living, dining, and kitchen areas, perfect for everyday living and entertaining. The main level features 3 bedrooms and 2 full baths on the main level, while an additional bedroom and full bath upstairs provide flexible space for guests or a home office. Recent updates include fresh paint, luxury vinyl plank flooring, new carpet, and tasteful tile accents. Enjoy golf course views from much of the home, relax on the spacious back deck, or take advantage of the large outdoor space for a pool, garden, or entertaining. Located near Lake Travis, parks, trails, shopping, dining, and highly rated Lake Travis ISD schools, this rare property combines scenic golf course living, no HOA, and a large lot in the heart of Lakeway
USD 649,995
104 High View Trl
View photo
House · for sale
USD 2,150,000
USD 401/sq.ft
104 High View Trl
Lakeway city
· 5,360 sq.ft · 5 Bedrooms · 5 Baths · House
· Fireplace · Equipped kitchen
Lakeway city · 5,360 sq.ft · 5 Bedrooms · 5 Baths · House · Fireplace · Equipped kitchen
Set on a bluff homesite in The Estates at Rough Hollow Vista Ridge, 104 High View Trail is a 2025 Drees Custom Homes residence built on the Lynmar II — a plan that has earned its following through balance rather than excess. The orientation does the first work: panoramic, south-facing Hill Country and canyon views open across a two-story wall of glass and carry light through the main living areas from morning to dusk. Inside its 5,371 square feet are five bedrooms, five full and one half bath, and a main-level primary suite framed to the view, paired with a spa-inspired bath — freestanding tub, oversized frameless-glass shower in a marble slab look, dual vanities — and expansive custom dual closets. The island kitchen sets white cabinetry stacked to the ceiling against a broad quartz-topped island, black lantern pendants, stainless appliances, and a walk-in pantry, opening to a living room anchored by a linear fireplace flanked by walls of glass. A glass-enclosed wine bar with display
USD 2,150,000
623 Sunfish St
View photo
House · for sale
USD 825,000
USD 356/sq.ft
623 Sunfish St
Lakeway city
· 2,314 sq.ft · 3 Bedrooms · 2 Baths · House
Lakeway city · 2,314 sq.ft · 3 Bedrooms · 2 Baths · House
Welcome to 623 Sunfish St in Old Lakeway! Nestled beneath a canopy of towering live oaks and positioned directly on the popular Live Oak Golf Course, this beautifully updated home embodies everything that makes Old Lakeway one of the most desirable communities on the south shore of Lake Travis. Located among the original homes that helped shape Lakeway's unique character, the property offers a rare blend of history, privacy, and modern updates. Mature trees, panoramic golf course views, and a peaceful setting create an atmosphere that feels removed from the hustle of everyday life, while the Lakeway Resort & Marina, dining, golf, and lake activities remain just minutes away. Inside, large windows frame views of the golf course and surrounding landscape, filling the home with natural light and connecting the living spaces to the beauty outdoors. The updated interior balances timeless Lakeway charm with modern comforts, creating a home that feels both welcoming and refined. Step outside
USD 825,000
209 El Rio Dr
View photo
House · for sale
USD 725,000
USD 282/sq.ft
209 El Rio Dr
Lakeway city
· 2,562 sq.ft · 4 Bedrooms · 3 Baths · House
· Garden
Lakeway city · 2,562 sq.ft · 4 Bedrooms · 3 Baths · House · Garden
Welcome to 209 El Rio Drive—a beautifully updated single-story home offering comfort, style, and convenience in the heart of Lakeway. With no HOA and low property taxes, this property presents an exceptional opportunity for homeowners seeking value and quality. Step inside to find a refreshed interior featuring brand-new flooring, modern fixtures, fresh paint throughout, and updated appliances—creating a move-in ready space with contemporary appeal. The open-concept layout ensures an effortless flow from room to room, ideal for both everyday living and entertaining. Enjoy outdoor living at its finest with a covered back porch, private fenced backyard, and a spa—perfect for unwinding or hosting guests in a peaceful, secluded setting. Located just a short walk from the Yaupon Golf Course and the scenic Hamilton Greenbelt, this home offers easy access to both recreation and nature. Families will appreciate the top-rated Lake Travis Independent School District, known for its excellence in
USD 725,000

Get email alerts

Don't miss out: be the first to know about new properties

The alert was correctly created

On subscribing you accept the conditions of use and the privacy policy
Alert
Receive new ads in your inbox
Save this search
Receive alerts for new listings

We'll send you an email when we have new properties for: "Houses for sale in Lakeway city"

The alert was correctly created

Bella Montagna
The Preserve at Lakeway
Get email alerts and be the first to see new listings
Required field
On subscribing I accept the terms of the privacy policy
Perfect! You'll soon start receiving new listings via email
Alert
Receive an email when we have new ads for Houses for sale in Lakeway city
Save this search
Filters

Bedrooms

Size (sq.ft)

sq.ft
sq.ft

Price

USD
USD

Property type

Bathrooms

Clear all filters
Receive notifications when new entries are published.