619 houses for sale in The Preserve at Lakeway

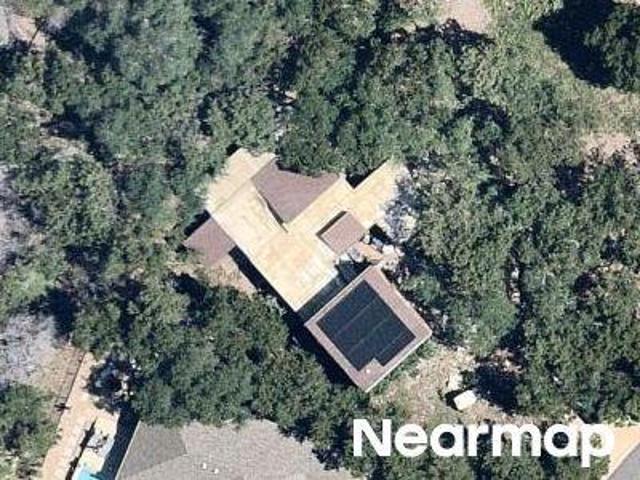
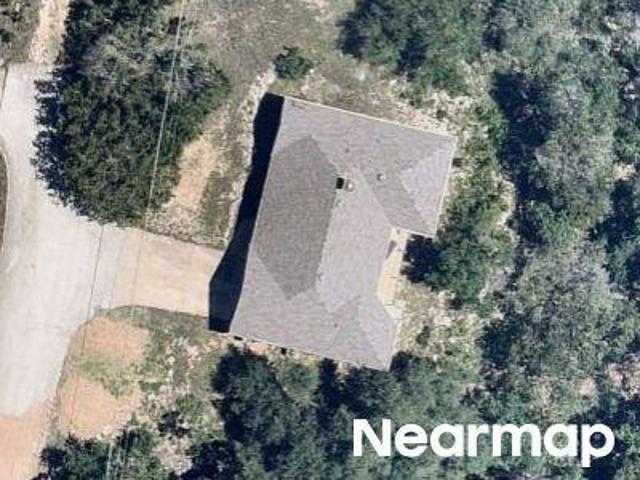
Barrie Dr
View photo
House · for sale
Request Details
Updated
Barrie Dr
The Preserve at Lakeway
· House
The Preserve at Lakeway · House
This is a Real Estate-Owned (REO)/post-foreclosure home owned or managed by a bank. All offers are considered; however, the highest and best will most likely be accepted
Request Details
15087 Dorothy Dr
View photo
House · for sale
USD 9,950,000
USD 3,436/sq.ft
15087 Dorothy Dr
The Preserve at Lakeway
· 2,895 sq.ft · 4 Bedrooms · 3 Baths · House
· Patio · Garden · Office room · Terrace · Gym · Deck · Balcony · Equipped kitchen · Parking
The Preserve at Lakeway · 2,895 sq.ft · 4 Bedrooms · 3 Baths · House · Patio · Garden · Office room · Terrace · Gym · Deck · Balcony · Equipped kitchen · Parking
4BR Contemporary Home with Rooftop Deck & 3-Car Garage New contemporary Lakeway home with sweeping Hill Country views and a covered third-floor rooftop terrace featuring a half bath—perfect for entertaining and enjoying spectacular sunsets. The open-concept main level offers a spacious living area with large windows and sliding glass doors leading to a covered patio and fenced backyard. A bedroom and full bath on the main floor provide flexibility for guests or a home office. The kitchen features stone countertops, stainless steel appliances, a gas cooktop, and double ovens. Upstairs includes three bedrooms and an additional living area with balcony access. An oversized three-car garage is complemented by a large bonus storage room, ideal for a workshop, gym, or hobby space. Located just 1.6 miles from H-E-B and close to shopping, dining, parks, hiking trails, and highly rated Lake Travis ISD schools, all within 35 minutes of Downtown Austin!
USD 9,950,000
15091 Barrie Dr
12 pictures
House · for sale
USD 999,990
USD 245/sq.ft
15091 Barrie Dr
The Preserve at Lakeway
· 4,069 sq.ft · 5 Bedrooms · 3 Baths · House
· Patio · Equipped kitchen · Parking · Swimming pool
The Preserve at Lakeway · 4,069 sq.ft · 5 Bedrooms · 3 Baths · House · Patio · Equipped kitchen · Parking · Swimming pool
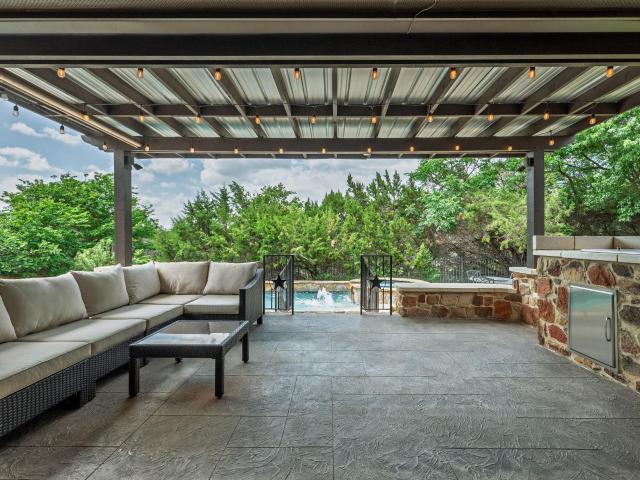
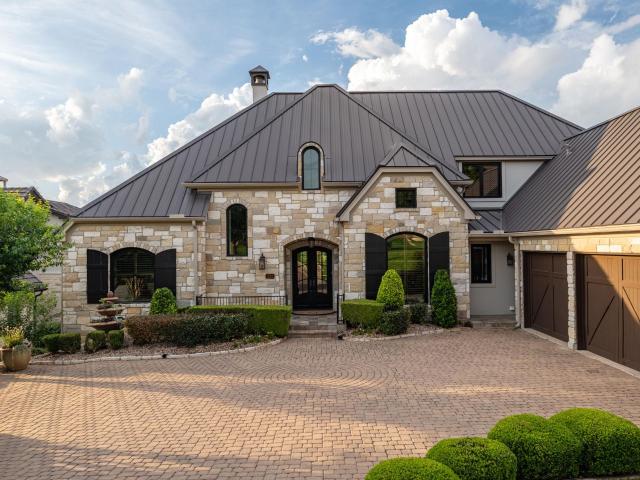
Tucked into the hills near Lake Travis, this private courtyard-style retreat was designed for the way people actually want to live — seamless indoor/outdoor entertaining, quiet evenings by the pool, and easy access to the water when adventure calls. Behind the gated entry, the home opens to multiple outdoor living spaces centered around a resort-style pool, outdoor kitchen, and covered patio that create a true staycation atmosphere. The layout offers flexibility with 5 bedrooms, multiple living areas, a main-level primary suite, and a 3-car garage. The kitchen flows naturally into the main living spaces, making the home equally suited for large gatherings or everyday comfort. Tile roofing, mature landscaping, and the courtyard design add character and privacy rarely found in newer construction. Located minutes from Lake Travis and nearby marinas including Lake Travis Marina, Paradise Cove Marina, and Safe Harbor Emerald Point Marina, the property offers convenient access to boating, wa
USD 999,990
1106 Sledge Dr
12 pictures
House · for sale
USD 1,195,000
USD 363/sq.ft
1106 Sledge Dr
The Preserve at Lakeway
· 3,283 sq.ft · 5 Bedrooms · 4 Baths · House
The Preserve at Lakeway · 3,283 sq.ft · 5 Bedrooms · 4 Baths · House
Rich in architectural character, this exceptional residence unfolds through a series of dramatic yet inviting spaces, where old-world detailing and beautifully connected indoor-outdoor living create a home of lasting presence. Domes, arches, niches, and custom ceiling treatments lend depth and artistry throughout, while a striking central courtyard finished with stained and polished concrete, sconce lighting, and twin fountains, forms the heart of the home and a memorable setting for entertaining. Craftsmanship defines the interiors, from furniture-grade alder cabinetry with carved detailing and extensive custom millwork to fully cased windows and tall alder doors. A sculptural circular staircase with hardwood treads and wrought-iron railing rises beneath a domed ceiling, adding architectural drama at the center of the home. More than 2,000 square feet of imported Jerusalem stone flooring brings warmth and texture throughout the main living spaces, complemented by hardwood floors in th
USD 1,195,000
15086 Barrie Dr, Austin, TX 78734 | MLS #4387
View photo
House · for sale
USD 1,299,000
USD 369/sq.ft
Updated
15086 Barrie Dr, Austin, TX 78734 | MLS #4387
The Preserve at Lakeway
· 3,520 sq.ft · 4 Bedrooms · 4 Baths · House
· Patio · Equipped kitchen
The Preserve at Lakeway · 3,520 sq.ft · 4 Bedrooms · 4 Baths · House · Patio · Equipped kitchen
Back on market — buyer did not move forward with closing due to personal reasons unrelated to the property. The recent price adjustment is due to a corrected square footage measurement. TCAD had the home’s square footage listed incorrectly for many years, and a professional appraiser recently measured the property at approximately 3,528 square feet. The new list price reflects this updated and accurate square footage. Rare opportunity in the heart of Lakeway—an exceptional flat 1.31-acre homesite, originally comprised of two lots, offering a separate. 0.7-acre portion ideal for a future residence or a private sports court. This quality-built, estate-style single-story home spans over 3500 square feet and features 4 bedrooms, soaring ceilings, expansive living spaces, and seamless indoor-outdoor flow. The chef’s kitchen opens to the main living area, while the spacious primary suite offers a true retreat with a spa-like bath and private patio access. A dedicated study provides the perfe
USD 1,299,000
15200 Dorothy Dr, Lakeway, TX 78734 | MLS #605441
View photo
House · for sale
USD 949,990
USD 272/sq.ft
15200 Dorothy Dr, Lakeway, TX 78734 | MLS #605441
The Preserve at Lakeway
· 3,488 sq.ft · 4 Bedrooms · 4 Baths · House
· Patio · Fireplace · Equipped kitchen
The Preserve at Lakeway · 3,488 sq.ft · 4 Bedrooms · 4 Baths · House · Patio · Fireplace · Equipped kitchen
The luxurious Picasso II floor plan is a gorgeous floor plan that tailors to any family lifestyle. Upon entry, you are met with the inviting dining room to your right, and straight ahead lies your massive family room with a stunning fireplace that opens up to your conveniently adjoined kitchen and breakfast area. This entire area is perfect for hosting gatherings of any size for any occasion. The spacious kitchen features an oversized island, double ovens, a butler’s pantry and a large walk-in pantry. If you desire a bit more out of your kitchen, opt to transform your standard kitchen into a professional or gourmet chef's kitchen to meet your culinary preferences. For the members of your family who love to appreciate outdoors and sip their coffee in the morning, this home includes an expansive covered patio for all to enjoy. You can upgrade this area by adding a multi-slide door to the covered patio to add that extra flair. Across from the kitchen area, walk across the hall past your p
USD 949,990
15406 Joseph Dr
12 pictures
House · for sale
USD 570,000
USD 221/sq.ft
15406 Joseph Dr
The Preserve at Lakeway
· 2,573 sq.ft · 3 Bedrooms · 2 Baths · House
· Garden · Office room · Equipped kitchen · Parking
The Preserve at Lakeway · 2,573 sq.ft · 3 Bedrooms · 2 Baths · House · Garden · Office room · Equipped kitchen · Parking
Beautifully maintained single-story 2,583 sqft home with stunning Hill Country views and an abundance of natural light throughout. Built in 2006, this 3 bedroom, 2.5 bath home offers an open floorplan designed for both everyday living and entertaining. The spacious kitchen opens to the main living area and features granite countertops, ample storage, and all appliances convey. The private office provides the perfect work-from-home space, while the oversized 3-car garage offers plenty of room for vehicles, storage, or hobbies. The large primary suite features lots of windows and natural light, while the primary bath offers a double vanity and spacious layout. Step outside to enjoy the peaceful backyard featuring a beautiful koi pond and relaxing outdoor setting. Koi fish do not convey. Located in Lakeway and zoned to Lake Travis ISD, this home offers convenient access to shopping, dining, golf, marinas, and Lake Travis amenities
USD 570,000
15091 Barrie Dr, Austin, TX 78734 | MLS #3479
View photo
House · for sale
USD 999,990
USD 245/sq.ft
15091 Barrie Dr, Austin, TX 78734 | MLS #3479
The Preserve at Lakeway
· 4,069 sq.ft · 5 Bedrooms · 3 Baths · House
· Patio · Equipped kitchen · Parking · Swimming pool
The Preserve at Lakeway · 4,069 sq.ft · 5 Bedrooms · 3 Baths · House · Patio · Equipped kitchen · Parking · Swimming pool
Tucked into the hills near Lake Travis, this private courtyard-style retreat was designed for the way people actually want to live — seamless indooru002Foutdoor entertaining, quiet evenings by the pool, and easy access to the water when adventure calls. Behind the gated entry, the home opens to multiple outdoor living spaces centered around a resort-style pool, outdoor kitchen, and covered patio that create a true staycation atmosphere. The layout offers flexibility with 5 bedrooms, multiple living areas, a main-level primary suite, and a 3-car garage. The kitchen flows naturally into the main living spaces, making the home equally suited for large gatherings or everyday comfort. Tile roofing, mature landscaping, and the courtyard design add character and privacy rarely found in newer construction. Located minutes from Lake Travis and nearby marinas including Lake Travis Marina, Paradise Cove Marina, and Safe Harbor Emerald Point Marina, the property offers convenient access to boating
USD 999,990
15086 Barrie Dr
12 pictures
House · for sale
USD 1,325,000
USD 376/sq.ft
15086 Barrie Dr
The Preserve at Lakeway
· 3,520 sq.ft · 4 Bedrooms · 3 Baths · House
· Patio · Equipped kitchen · Parking · Swimming pool
The Preserve at Lakeway · 3,520 sq.ft · 4 Bedrooms · 3 Baths · House · Patio · Equipped kitchen · Parking · Swimming pool
Rare opportunity in the heart of Lakeway—an exceptional flat 1.31-acre homesite, originally comprised of two lots, offering a separate. 0.7-acre portion ideal for a future residence or ADU, or a private sports court. This quality-built, estate-style single-story home spans over 4,000 square feet and features 4 bedrooms, soaring ceilings, expansive living spaces, and seamless indoor-outdoor flow. The chef’s kitchen opens to the main living area, while the spacious primary suite offers a true retreat with a spa-like bath and private patio access. A dedicated study provides the perfect work-from-home space, and a well-appointed dining area enhances everyday living. A charming courtyard entry enhances the home’s character, while the detached three-car garage is connected by a breezeway, offering both privacy and convenience. An ensuite guest quarters with private access to the pool and outdoor living area provides ideal accommodations for guests or multi-generational living. The property b
USD 1,325,000
Summer Alcove Way
View photo
House · for sale
Request Details
Updated
Summer Alcove Way
The Preserve at Lakeway
· House
The Preserve at Lakeway · House
This is a Real Estate-Owned (REO)/post-foreclosure home owned or managed by a bank. All offers are considered; however, the highest and best will most likely be accepted
Request Details
Champions Cir
View photo
House · for sale
Request Details
Updated
Champions Cir
The Preserve at Lakeway
· 1,281 sq.ft · 2 Baths · House
The Preserve at Lakeway · 1,281 sq.ft · 2 Baths · House
This is a Real Estate-Owned (REO)/post-foreclosure home owned or managed by a bank. All offers are considered; however, the highest and best will most likely be accepted
Request Details
Spillman Ranch Loop
View photo
House · for sale
Request Details
Updated
Spillman Ranch Loop
The Preserve at Lakeway
· 3,358 sq.ft · 5 Bedrooms · 4 Baths · House
The Preserve at Lakeway · 3,358 sq.ft · 5 Bedrooms · 4 Baths · House
This home is in preforeclosure, which means the homeowner is in default (missed payments). Therefore, there could be an opportunity to strike a great deal with the owner and the bank
Request Details
S Quinlan Park Rd
View photo
House · for sale
Request Details
Updated
S Quinlan Park Rd
The Preserve at Lakeway
· 775 sq.ft · House
The Preserve at Lakeway · 775 sq.ft · House
This home is in preforeclosure, which means the homeowner is in default (missed payments). Therefore, there could be an opportunity to strike a great deal with the owner and the bank
Request Details
12312 Montclair Bnd
12 pictures
House · for sale
USD 965,000
USD 276/sq.ft
12312 Montclair Bnd
The Preserve at Lakeway
· 3,488 sq.ft · 5 Bedrooms · 4 Baths · House
· Fireplace · Equipped kitchen
The Preserve at Lakeway · 3,488 sq.ft · 5 Bedrooms · 4 Baths · House · Fireplace · Equipped kitchen
Beautifully maintained by the original owners, this 5-bedroom, 4-bath home offers space for everything—home office, game room, and media room included. The kitchen opens to a large family room with tile floors and a cozy gas log fireplace, perfect for gathering. The main level features both the primary suite and a guest bedroom/bath for added convenience. Step outside to your private retreat with a screened-in porch, heated gunite saltwater pool, and spa. With recently updated HVAC systems and walkable access to community pools, parks, sports courts, and the exclusive Steiner Ranch waterfront park, this home truly has it all. Highly ranked Elementary and Middle school conveniently located right inside the community
USD 965,000
11516 Eagles Glen Dr, Austin, TX 78732 | MLS #2483
View photo
House · for sale
USD 1,499,994
USD 294/sq.ft
11516 Eagles Glen Dr, Austin, TX 78732 | MLS #2483
The Preserve at Lakeway
· 5,091 sq.ft · 5 Bedrooms · 4 Baths · House
· Parking
The Preserve at Lakeway · 5,091 sq.ft · 5 Bedrooms · 4 Baths · House · Parking
Stunning Hill Country Estate on the Golf Course, Welcome to an exceptional opportunity in sought-after Steiner Ranch: a magnificent residence at 11516 Eagles Glen Dr, nestled along the fairways of the University of Texas Golf Club. With expansive indoor and outdoor living spaces, golf-course views and top-tier schools, this home offers the ultimate blend of luxury, location and lifestyle. Spacious. 5100.00 sq ft floor plan (5 bedrooms u002F 4 bathrooms) built in 2006. Premium lot of. 0.32 acres backing the green, giving you serene vistas and elevated privacy. Designed for entertaining and everyday comfort: wide-plank wood floors, high ceilings, elegant finishes. Attached three-car garage + generous upstairsu002Fdownstairs layout — great for families or guest-friendly living. Located in a highly rated school zone – perfect for growing families. Just minutes from spontaneous recreation: hiking trails, lake access, the community amenities of Steiner Ranch and the vibrant pulse of Austin.
USD 1,499,994
111 Comanche Dr, Point Venture, TX 78645 | MLS #5338
View photo
Townhouse · for sale
USD 339,900
USD 246/sq.ft
111 Comanche Dr, Point Venture, TX 78645 | MLS #5338
The Preserve at Lakeway
· 1,378 sq.ft · 3 Bedrooms · 2 Baths · Townhouse
· Patio · Deck · Equipped kitchen · Swimming pool
The Preserve at Lakeway · 1,378 sq.ft · 3 Bedrooms · 2 Baths · Townhouse · Patio · Deck · Equipped kitchen · Swimming pool
Enjoy the tranquil lifestyle of Lake Travis living at this beautiful townhome in Point Venture. This recently updated townhome features 3 bedrooms, bonus room, and 2 full bathrooms situated on 2 levels, each with its own outside deck facing a gorgeous Lake Travis and Hill Country views! The home can come fully-furnished with beautiful and modern decor! The living area has soaring ceilings and the updated white kitchen is perfect for whipping up anything! The main floor owner's suite is a relaxing retreat after a day of boating, fishing and swimming. Head down the stairs to the secondary bedrooms, one with a patio that is ideally positioned to take in the balmy tranquility of the lake and provides plenty of space for lounging, dining and enjoying great conversations with friends. Walk to the tennis courts and swimming pool or get a quick round in with the Point Venture golf course right down the street. Enjoy sunsets at the private waterfront park, complete with a boat dock, disc golf,
USD 339,900
12409 Central Park Dr, Austin, TX 78732 | MLS #3853
View photo
House · for sale
USD 615,000
USD 256/sq.ft
12409 Central Park Dr, Austin, TX 78732 | MLS #3853
The Preserve at Lakeway
· 2,400 sq.ft · 3 Bedrooms · 3 Baths · House
· Patio · Garden
The Preserve at Lakeway · 2,400 sq.ft · 3 Bedrooms · 3 Baths · House · Patio · Garden
Fabulous roof just installed. May 2026! Exceptional home in an award-winning community, ideally situated in a top-rated school district with a prime, convenient location. Enjoy walkability to charming local shopping, wonderful dining, and nearby schools. Property owners have the rare privilege of access to Lake Austin—one of Austin’s most treasured amenities. The home offers a beautifully designed layout that lives like a one-story, with a spacious bonus room upstairs. An open and airy floor plan features two generous living areas and two dining spaces, perfect for both everyday living and entertaining. The fenced backyard provides a serene outdoor setting with direct access to a walking path and greenbelt. There is a wonderful covered patio giving the property a perfect spot for outdoor living. This residence exudes charm and offers a truly special ambiance
USD 615,000
12812 Arbor Lake Cv
12 pictures
House · for sale
USD 1,800,000
USD 440/sq.ft
12812 Arbor Lake Cv
The Preserve at Lakeway
· 4,090 sq.ft · 4 Bedrooms · 3 Baths · House
· Equipped kitchen · Parking
The Preserve at Lakeway · 4,090 sq.ft · 4 Bedrooms · 3 Baths · House · Equipped kitchen · Parking
Nestled within the prestigious gated enclave of Lakewood Hills in Steiner Ranch, this stunning single-story residence offers the perfect blend of luxury, comfort, and privacy. Rarely does a home combine an expansive open-concept floor plan with the convenience of one-story living in such a sought-after location. The thoughtfully crafted open-concept floor plan features multiple living and dining spaces, soaring ceilings, and expansive picture windows that flood the home with natural light. At the heart of the home is a beautifully updated gourmet kitchen, complete with granite countertops, stainless steel appliances, abundant cabinetry, and a large center island ideal for entertaining. The spacious primary suite serves as a private retreat, featuring a spa-inspired bath with dual vanities, a soaking tub, a separate walk-in shower, and generous closet space. Additional highlights include a dedicated mudroom/laundry area, ample storage throughout, and a rare three-car garage. Backing to
USD 1,800,000
2000 Rio Mesa Dr, Austin, TX 78732 | MLS #1740
View photo
House · for sale
USD 1,145,000
USD 294/sq.ft
2000 Rio Mesa Dr, Austin, TX 78732 | MLS #1740
The Preserve at Lakeway
· 3,886 sq.ft · 4 Bedrooms · 4 Baths · House
· Equipped kitchen · Parking
The Preserve at Lakeway · 3,886 sq.ft · 4 Bedrooms · 4 Baths · House · Equipped kitchen · Parking
A truly stunning home in the highly sought-after Steiner Ranch community, zoned to top-rated schools. This beautifully designed residence offers four spacious bedrooms, 3.5 bathrooms, a formal dining room, and a three-car garage. Blending comfort, functionality, and style throughout. Ideally located within a short walking distance to the elementary and middle schools, as well as parks, tennis courts, and the community center. An elegant foyer welcomes you into the home, leading to an expansive layout highlighted by soaring ceilings and abundant natural light. The heart of the home is a well-appointed, modern kitchen featuring rich maple wood cabinetry, a premium The main-level primary suite serves as a private retreat, complete with a cozy sitting area, while a dedicated study offers an ideal work-from-home space. 6-burner Viking range, and quality finishes throughout—opening seamlessly to the great room for easy everyday living and entertaining. Upstairs, enjoy a versatile flex space
USD 1,145,000
402 Sweet Grass Ln, Austin, TX 78738 | MLS #1037
View photo
House · for sale
USD 1,490,000
USD 463/sq.ft
402 Sweet Grass Ln, Austin, TX 78738 | MLS #1037
The Preserve at Lakeway
· 3,218 sq.ft · 4 Bedrooms · 4 Baths · House
· Patio · Equipped kitchen · Parking
The Preserve at Lakeway · 3,218 sq.ft · 4 Bedrooms · 4 Baths · House · Patio · Equipped kitchen · Parking
C&A Builders presents a Stunning New Residence in Los Senderos, Serene Hills. Now complete! This exceptional new home by C&A Builders is thoughtfully designed to embrace breathtaking greenbelt views while avoiding the harsh west sun. Architect Tim McIntyre, AIA, masterfully positioned the single level home on the hillside to maximize both privacy and natural beauty. This is a corner lot, which means you only have one neighboring property! The exterior showcases stone exterior with board and batten accents, blending authenticity with modern elegance, while the interior is a refined balance of luxury and functionality. Inside, the open-concept floor plan offers 4 spacious bedrooms, dedicated study, and 3.5 baths. Soaring ceilings frame the main living space, seamlessly connected to the kitchen and family room. Marvin sliding glass door extends the living space outdoors, opening to a covered patio perfect for enjoying Lakeway’s inviting climate. Expanded garage space for storage, golf car
USD 1,490,000
5300 Cipriano Dr
View photo
House · for sale
USD 699,000
USD 237/sq.ft
5300 Cipriano Dr
The Preserve at Lakeway
· 2,949 sq.ft · 5 Bedrooms · 3 Baths · House
The Preserve at Lakeway · 2,949 sq.ft · 5 Bedrooms · 3 Baths · House
Motivated Seller Offering a 2-1 Buydown with Rates as Low as 4.99% — Enjoy Lower Monthly Payments! *. Step into refined living with this stunning Lantana plan two-story home, perfectly situated in the highly sought-after Bella Colinas community within top-rated LTISD. Designed for both elegance and functionality, this exceptional residence showcases soaring ceilings, expansive living spaces, and a thoughtfully crafted layout featuring 5 bedrooms, including a luxurious primary suite and a private guest retreat on the main level. Upstairs, enjoy an impressive game room and a dedicated media room—ideal for elevated entertaining and relaxation. The home comes fully equipped with premium conveniences including a refrigerator, washer, and dryer, ensuring a seamless move-in experience. One of its most valuable features is the integrated solar panel system, delivering significant energy savings and long-term efficiency—an increasingly rare luxury that enhances both comfort and cost-effectivene
USD 699,000
106 Bella Montagna Cir, Austin, TX 78734 | MLS #7103
View photo
House · for sale
USD 2,950,000
USD 485/sq.ft
106 Bella Montagna Cir, Austin, TX 78734 | MLS #7103
The Preserve at Lakeway
· 6,082 sq.ft · 5 Bedrooms · 7 Baths · House
· Equipped kitchen · Swimming pool · Cellar
The Preserve at Lakeway · 6,082 sq.ft · 5 Bedrooms · 7 Baths · House · Equipped kitchen · Swimming pool · Cellar
Tucked privately out of view, this stunning estate delivers a rare mix of elegance, warmth, and motivated opportunity—seller is ready to make a deal. Including a Builder Warranty to deliver peace of mind, & a to-be-built 800SF GUESTu002FPOOL HOUSE included in pricing. Perched high above the hills of Lakeway, this custom-built retreat blends luxury, privacy, and timeless design into a forever-worthy home. With over 5,200 SF main house on an acre, there’s abundant room to relax, or entertain & a separate guest house with its own kitchen offers exceptional flexibility for extended family, live-in staff or long-term guests. Mediterranean-inspired, enjoy multiple outdoor spaces, a sparkling pool, and outdoor kitchen. High-end finishes such as Thermador appliances, Quartz counters, frameless custom cabinetry, and premium windows and doors elevate the entire experience. The main level features a grand primary suite, guest bedroom, study, wine cellar, and bar. Upstairs includes two more bedroo
USD 2,950,000
449 SANTALUZ Ln, Austin, TX 78732 | MLS #3415
View photo
House · for sale
USD 1,695,000
USD 373/sq.ft
449 SANTALUZ Ln, Austin, TX 78732 | MLS #3415
The Preserve at Lakeway
· 4,542 sq.ft · 5 Bedrooms · 6 Baths · House
· Equipped kitchen
The Preserve at Lakeway · 4,542 sq.ft · 5 Bedrooms · 6 Baths · House · Equipped kitchen
This spectacular home in the gated Steiner Ranch section offers 4,549 square feet of living space on a 0.47-acre lot, showcasing around $400,000 in recent renovations. The property features an award winning kitchen acting as a main focal point, highlighted by a luxury $60,000 appliance package. Cooking enthusiasts will value the 48-inch Monogram professional gas rangetop with six burners and a griddle, paired with Monogram double electric wall ovens. The refrigeration setup is top-tier, featuring a 30-inch Monogram refrigerator and freezer columns plus a $12,000 Perlick wine column for professional-level storage. A $7,000 Zipwater tap adds modern utility by giving you filtered, chilled, sparkling, or boiling water instantly. The kitchen also includes a Monogram nugget ice machine, a microwave drawer, and a dedicated refrigerator drawer in the center island. These high-end tools allow for professional food prep and easy hosting in a space designed for large crowds. The open floor plan c
USD 1,695,000
18418 Lakeland Dr, Lago Vista, TX 78645 | MLS #5762
View photo
House · for sale
USD 369,000
USD 283/sq.ft
18418 Lakeland Dr, Lago Vista, TX 78645 | MLS #5762
The Preserve at Lakeway
· 1,302 sq.ft · 3 Bedrooms · 2 Baths · House
· Office room · Fireplace · Equipped kitchen
The Preserve at Lakeway · 1,302 sq.ft · 3 Bedrooms · 2 Baths · House · Office room · Fireplace · Equipped kitchen
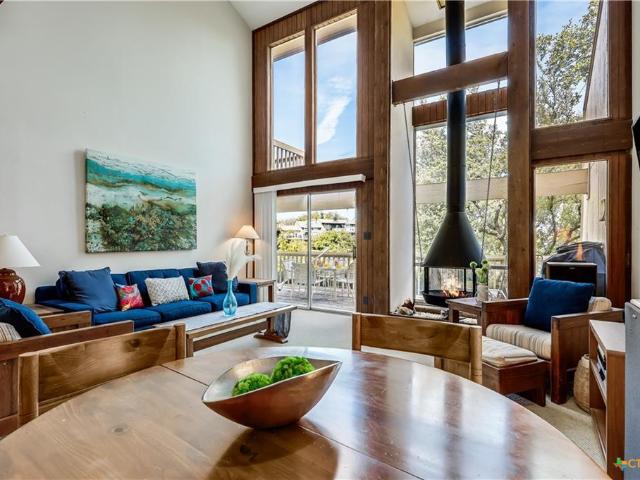
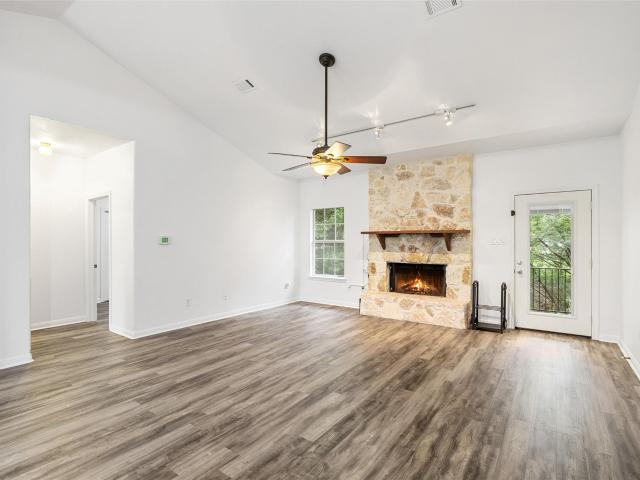
Nestled in the lakeside community of Point Venture, this beautifully updated home offers the perfect blend of comfort, style, and Hill Country living. The home sits on a spacious, tree-filled lot just minutes from Lake Travis. Inside, the open living area showcases vaulted ceilings with exposed wood beams, luxury vinyl plank flooring, and a cozy freestanding fireplace, creating a warm and inviting space. A wall of windows in the front allows for stunning views of the Texas Hill Country and Lake Travis. The kitchen is designed for both everyday living and entertaining with quartz countertops, stainless steel appliances, white shaker cabinetry, and ample prep space. The primary suite provides a peaceful retreat with an en-suite bathroom, while an additional bedroom and full bath offer flexibility for guests or a home office. Upstairs, the loft can function as a third bedroomu002F home officeu002F additional living areau002F workout roomu002F or reading nook. Step outside to the sun-lit d
USD 369,000
18900 Nicklaus Dr, Lago Vista, TX 78645 | MLS #1071
View photo
Townhouse · for sale
USD 225,000
USD 195/sq.ft
18900 Nicklaus Dr, Lago Vista, TX 78645 | MLS #1071
The Preserve at Lakeway
· 1,152 sq.ft · 2 Bedrooms · 2 Baths · Townhouse
· Equipped kitchen · Parking
The Preserve at Lakeway · 1,152 sq.ft · 2 Bedrooms · 2 Baths · Townhouse · Equipped kitchen · Parking
As a short-term rental, a weekend getaway, or your own full-time home, this townhome makes it ridiculously easy to say yes to the lake, yes to the golf course, and yes to a community that feels more like vacation than real life. The Point Venture lifestyle starts the moment you pull into your reserved parking spots and head toward this end-unit townhome that backs directly to the golf course. From here, every day feels like an vacation; rounds of golf in the morning, lake time in the afternoon, and a sunset drink at the Club. The question here isn’t whether you’ll have fun, but which option you’ll pick first. Inside, the main floor is open and bright, with sunlight sliding across tile floors and bouncing off neutral walls. The layout makes entertaining easy; kitchen, dining, and living all flow together. The kitchen offers a fantastic layout with granite countertops, stainless appliances, and a breakfast bar that practically begs for pancakes in the morning and drinks at night. Upstair
USD 225,000

Get email alerts

Don't miss out: be the first to know about new properties

The alert was correctly created

On subscribing you accept the conditions of use and the privacy policy
Alert
Receive new ads in your inbox
Save this search
Receive alerts for new listings

We'll send you an email when we have new properties for: "Houses for sale in The Preserve at Lakeway"

The alert was correctly created

Point Venture village
Teck
Get email alerts and be the first to see new listings
Required field
On subscribing I accept the terms of the privacy policy
Perfect! You'll soon start receiving new listings via email
Alert
Receive an email when we have new ads for Houses for sale in The Preserve at Lakeway
Save this search
Filters

Bedrooms

Size (sq.ft)

sq.ft
sq.ft

Price

USD
USD

Property type

Bathrooms

Clear all filters
Receive notifications when new entries are published.