View photo
House
·
for sale
USD 1,490,000
USD 463/sq.ft
402 Sweet Grass Ln, Austin, TX 78738 | MLS #1037
Serene Hills, Lakeway city Southwest Travis CCD Travis County Texas
· 3,218 sq.ft · 4 Bedrooms · 4 Baths · House
· Patio · Equipped kitchen · Parking
Serene Hills, Lakeway city Southwest Travis CCD Travis County Texas · 3,218 sq.ft · 4 Bedrooms · 4 Baths · House · Patio · Equipped kitchen · Parking
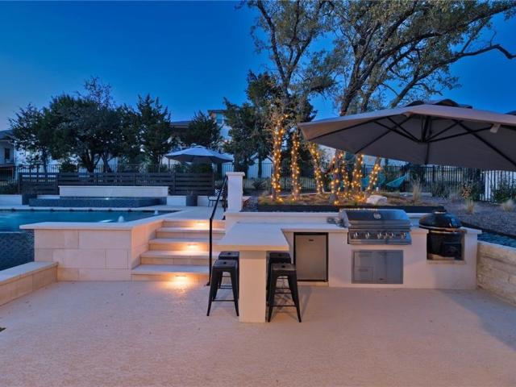
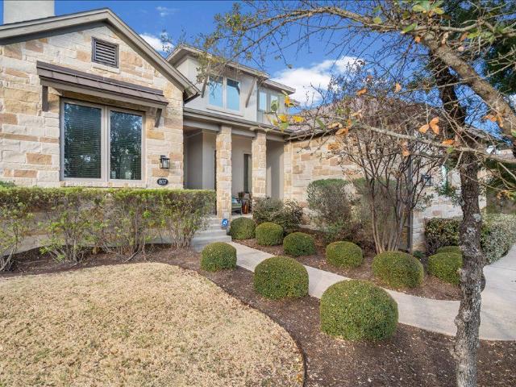
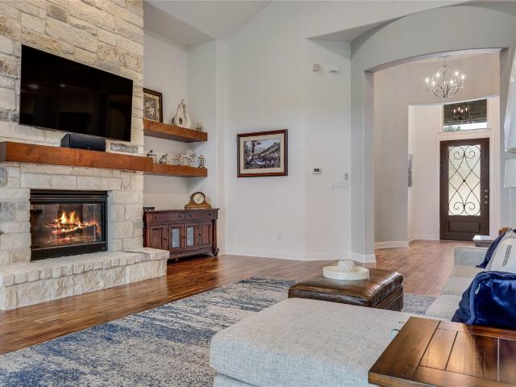
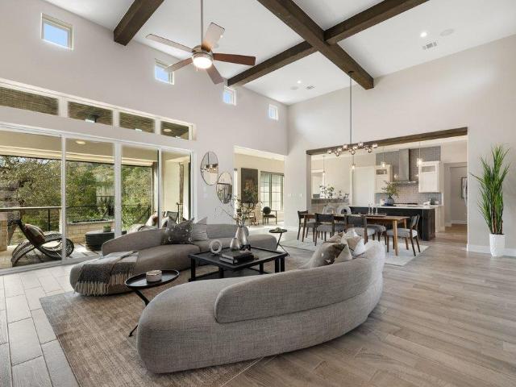
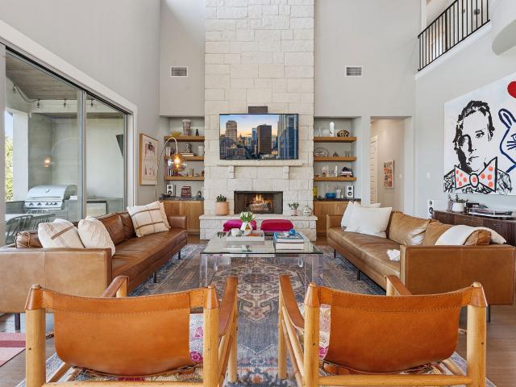
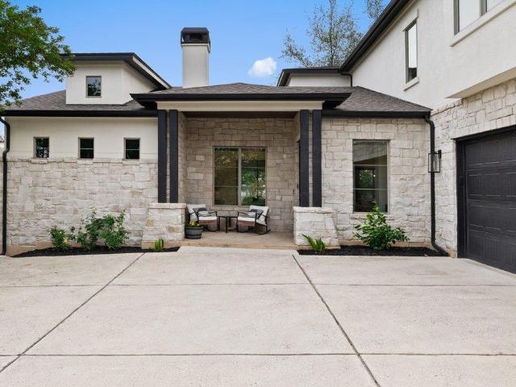
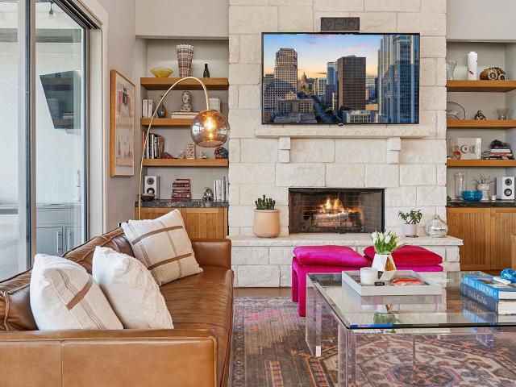
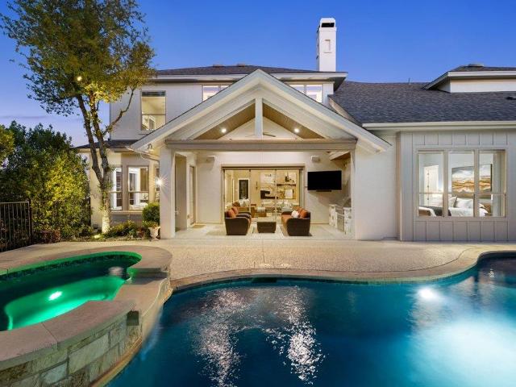
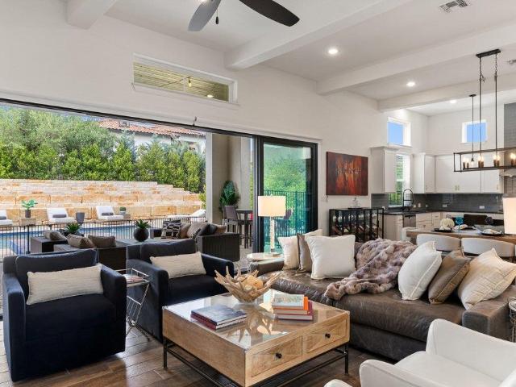
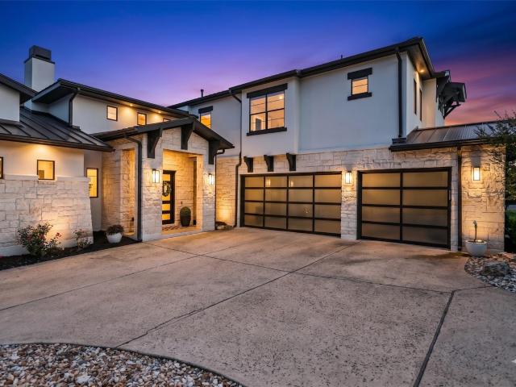
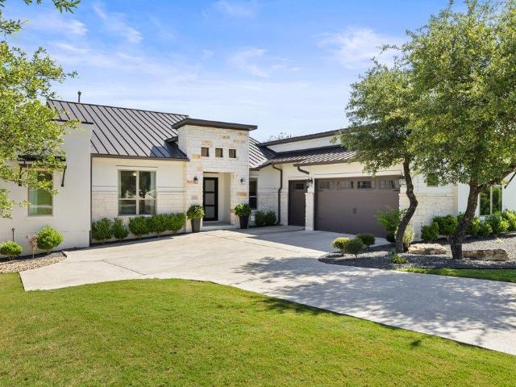
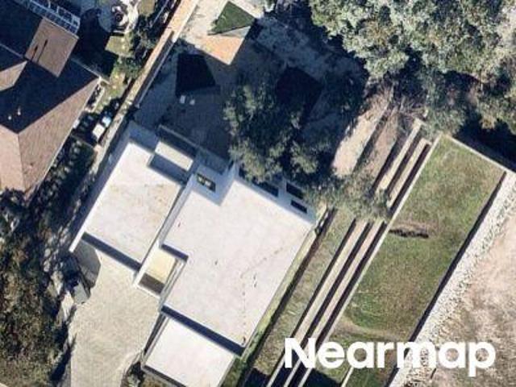
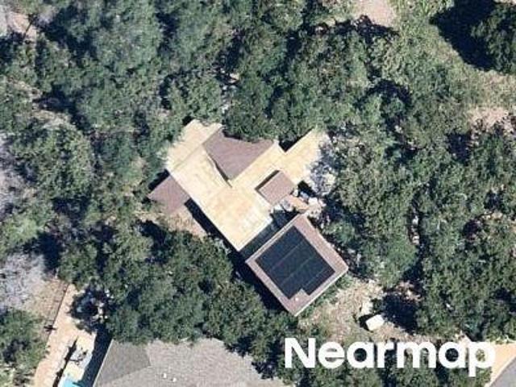
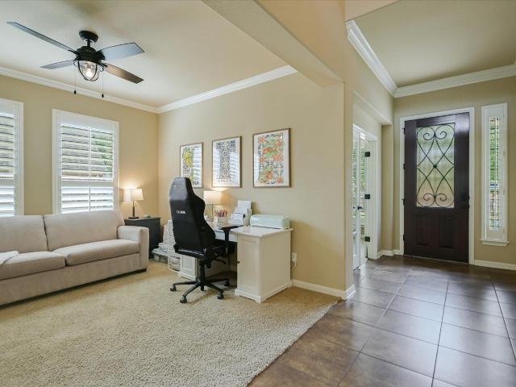
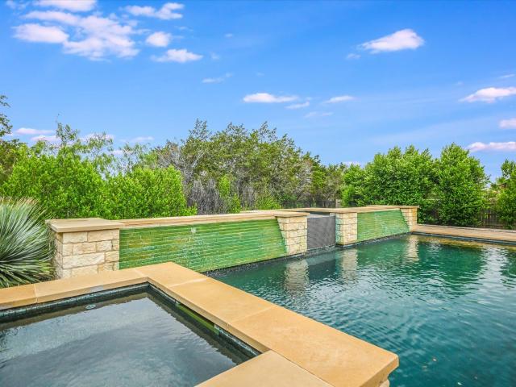
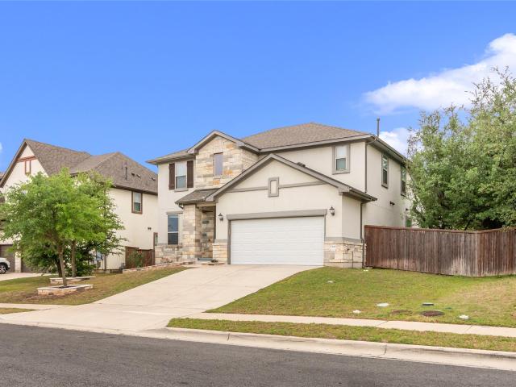
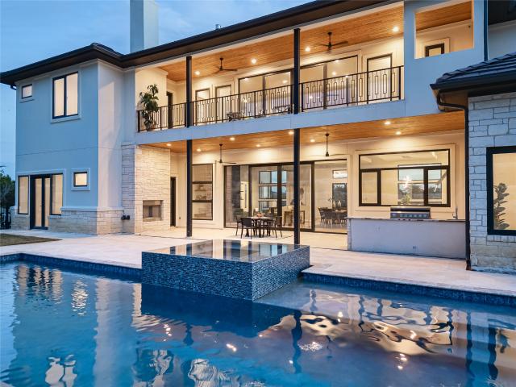
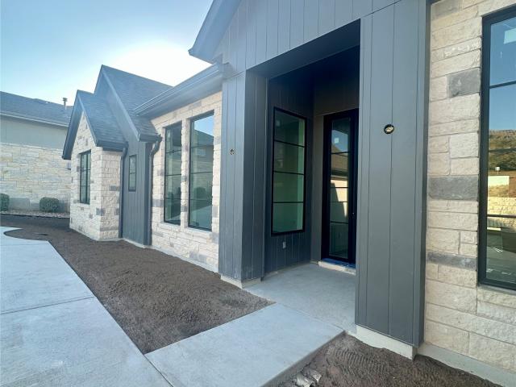
C&A Builders presents a Stunning New Residence in Los Senderos, Serene Hills. Now complete! This exceptional new home by C&A Builders is thoughtfully designed to embrace breathtaking greenbelt views while avoiding the harsh west sun. Architect Tim McIntyre, AIA, masterfully positioned the single level home on the hillside to maximize both privacy and natural beauty. This is a corner lot, which means you only have one neighboring property! The exterior showcases stone exterior with board and batten accents, blending authenticity with modern elegance, while the interior is a refined balance of luxury and functionality. Inside, the open-concept floor plan offers 4 spacious bedrooms, dedicated study, and 3.5 baths. Soaring ceilings frame the main living space, seamlessly connected to the kitchen and family room. Marvin sliding glass door extends the living space outdoors, opening to a covered patio perfect for enjoying Lakeway’s inviting climate. Expanded garage space for storage, golf car
C&A Builders presents a Stunning New Residence in Los Senderos, Serene Hills. Now complete! This exceptional new home by C&A Builders is thoughtfully designed to embrace breathtaking greenbelt views while avoiding the harsh west sun. Architect Tim McIntyre, AIA, masterfully positioned the single level home on the hillside to maximize both privacy and natural beauty. This is a corner lot, which means you only have one neighboring property! The exterior showcases stone exterior with board and batten accents, blending authenticity with modern elegance, while the interior is a refined balance of luxury and functionality. Inside, the open-concept floor plan offers 4 spacious bedrooms, dedicated study, and 3.5 baths. Soaring ceilings frame the main living space, seamlessly connected to the kitchen and family room. Marvin sliding glass door extends the living space outdoors, opening to a covered patio perfect for enjoying Lakeway’s inviting climate. Expanded garage space for storage, golf car
USD 1,490,000