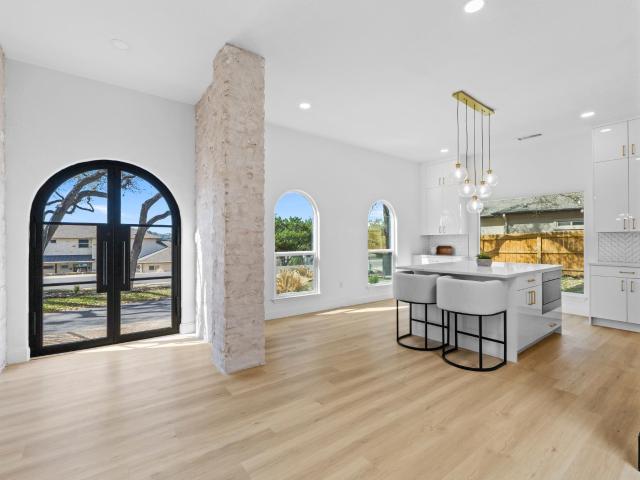
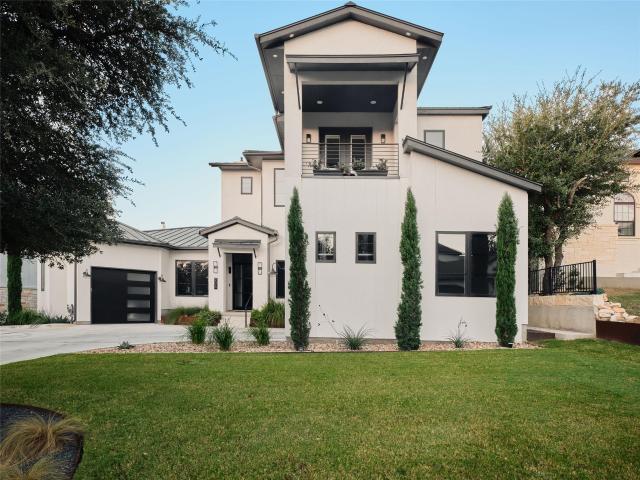
561 houses for sale in Creekside at Flintrock East

Summer Alcove Way
View photo
House · for sale
Request Details
Updated
Summer Alcove Way
Creekside at Flintrock East
· House
Creekside at Flintrock East · House
This is a Real Estate-Owned (REO)/post-foreclosure home owned or managed by a bank. All offers are considered; however, the highest and best will most likely be accepted
Request Details
Barrie Dr
View photo
House · for sale
Request Details
Updated
Barrie Dr
Creekside at Flintrock East
· House
Creekside at Flintrock East · House
This is a Real Estate-Owned (REO)/post-foreclosure home owned or managed by a bank. All offers are considered; however, the highest and best will most likely be accepted
Request Details
Champions Cir
View photo
House · for sale
Request Details
Updated
Champions Cir
Creekside at Flintrock East
· 1,281 sq.ft · 2 Baths · House
Creekside at Flintrock East · 1,281 sq.ft · 2 Baths · House
This is a Real Estate-Owned (REO)/post-foreclosure home owned or managed by a bank. All offers are considered; however, the highest and best will most likely be accepted
Request Details
Spillman Ranch Loop
View photo
House · for sale
Request Details
Updated
Spillman Ranch Loop
Creekside at Flintrock East
· 3,358 sq.ft · 5 Bedrooms · 4 Baths · House
Creekside at Flintrock East · 3,358 sq.ft · 5 Bedrooms · 4 Baths · House
This home is in preforeclosure, which means the homeowner is in default (missed payments). Therefore, there could be an opportunity to strike a great deal with the owner and the bank
Request Details
S Quinlan Park Rd
View photo
House · for sale
Request Details
Updated
S Quinlan Park Rd
Creekside at Flintrock East
· 775 sq.ft · House
Creekside at Flintrock East · 775 sq.ft · House
This home is in preforeclosure, which means the homeowner is in default (missed payments). Therefore, there could be an opportunity to strike a great deal with the owner and the bank
Request Details
12312 Montclair Bnd
12 pictures
House · for sale
USD 965,000
USD 276/sq.ft
12312 Montclair Bnd
Creekside at Flintrock East
· 3,488 sq.ft · 5 Bedrooms · 4 Baths · House
· Fireplace · Equipped kitchen
Creekside at Flintrock East · 3,488 sq.ft · 5 Bedrooms · 4 Baths · House · Fireplace · Equipped kitchen
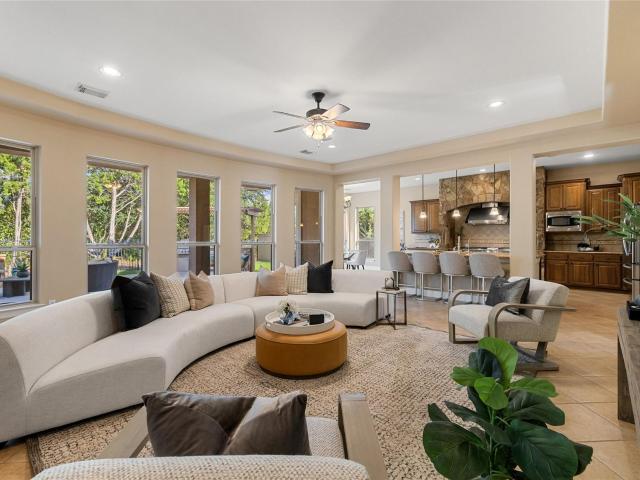
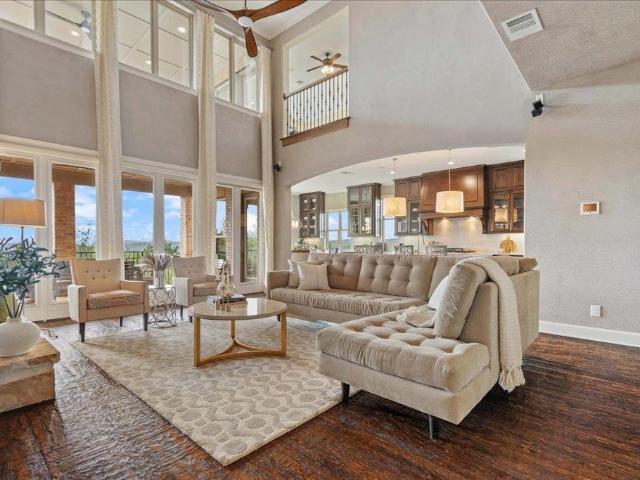
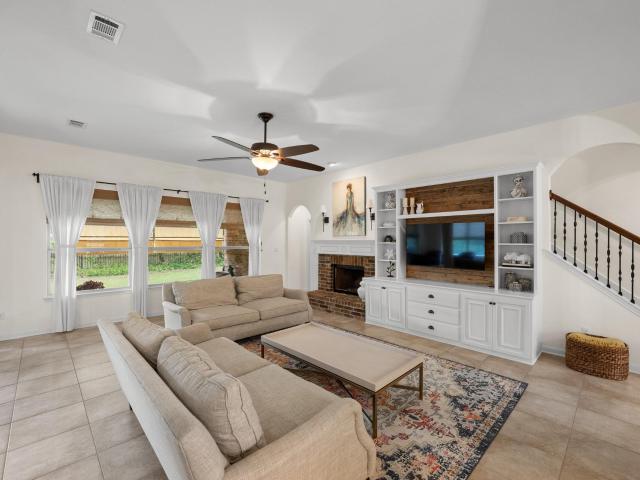
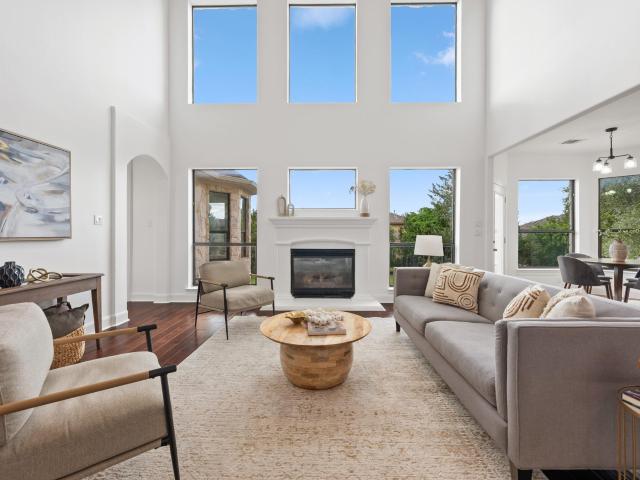
Beautifully maintained by the original owners, this 5-bedroom, 4-bath home offers space for everything—home office, game room, and media room included. The kitchen opens to a large family room with tile floors and a cozy gas log fireplace, perfect for gathering. The main level features both the primary suite and a guest bedroom/bath for added convenience. Step outside to your private retreat with a screened-in porch, heated gunite saltwater pool, and spa. With recently updated HVAC systems and walkable access to community pools, parks, sports courts, and the exclusive Steiner Ranch waterfront park, this home truly has it all. Highly ranked Elementary and Middle school conveniently located right inside the community
USD 965,000
111 Comanche Dr, Point Venture, TX 78645 | MLS #5338
View photo
Townhouse · for sale
USD 339,900
USD 246/sq.ft
111 Comanche Dr, Point Venture, TX 78645 | MLS #5338
Creekside at Flintrock East
· 1,378 sq.ft · 3 Bedrooms · 2 Baths · Townhouse
· Patio · Deck · Equipped kitchen · Swimming pool
Creekside at Flintrock East · 1,378 sq.ft · 3 Bedrooms · 2 Baths · Townhouse · Patio · Deck · Equipped kitchen · Swimming pool
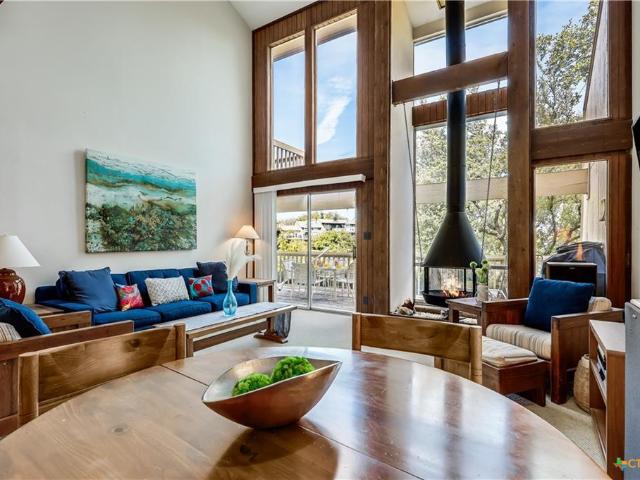
Enjoy the tranquil lifestyle of Lake Travis living at this beautiful townhome in Point Venture. This recently updated townhome features 3 bedrooms, bonus room, and 2 full bathrooms situated on 2 levels, each with its own outside deck facing a gorgeous Lake Travis and Hill Country views! The home can come fully-furnished with beautiful and modern decor! The living area has soaring ceilings and the updated white kitchen is perfect for whipping up anything! The main floor owner's suite is a relaxing retreat after a day of boating, fishing and swimming. Head down the stairs to the secondary bedrooms, one with a patio that is ideally positioned to take in the balmy tranquility of the lake and provides plenty of space for lounging, dining and enjoying great conversations with friends. Walk to the tennis courts and swimming pool or get a quick round in with the Point Venture golf course right down the street. Enjoy sunsets at the private waterfront park, complete with a boat dock, disc golf,
USD 339,900
12812 Arbor Lake Cv
12 pictures
House · for sale
USD 1,800,000
USD 440/sq.ft
12812 Arbor Lake Cv
Creekside at Flintrock East
· 4,090 sq.ft · 4 Bedrooms · 3 Baths · House
· Equipped kitchen · Parking
Creekside at Flintrock East · 4,090 sq.ft · 4 Bedrooms · 3 Baths · House · Equipped kitchen · Parking
Nestled within the prestigious gated enclave of Lakewood Hills in Steiner Ranch, this stunning single-story residence offers the perfect blend of luxury, comfort, and privacy. Rarely does a home combine an expansive open-concept floor plan with the convenience of one-story living in such a sought-after location. The thoughtfully crafted open-concept floor plan features multiple living and dining spaces, soaring ceilings, and expansive picture windows that flood the home with natural light. At the heart of the home is a beautifully updated gourmet kitchen, complete with granite countertops, stainless steel appliances, abundant cabinetry, and a large center island ideal for entertaining. The spacious primary suite serves as a private retreat, featuring a spa-inspired bath with dual vanities, a soaking tub, a separate walk-in shower, and generous closet space. Additional highlights include a dedicated mudroom/laundry area, ample storage throughout, and a rare three-car garage. Backing to
USD 1,800,000
2000 Rio Mesa Dr, Austin, TX 78732 | MLS #1740
View photo
House · for sale
USD 1,145,000
USD 294/sq.ft
2000 Rio Mesa Dr, Austin, TX 78732 | MLS #1740
Creekside at Flintrock East
· 3,886 sq.ft · 4 Bedrooms · 4 Baths · House
· Equipped kitchen · Parking
Creekside at Flintrock East · 3,886 sq.ft · 4 Bedrooms · 4 Baths · House · Equipped kitchen · Parking
A truly stunning home in the highly sought-after Steiner Ranch community, zoned to top-rated schools. This beautifully designed residence offers four spacious bedrooms, 3.5 bathrooms, a formal dining room, and a three-car garage. Blending comfort, functionality, and style throughout. Ideally located within a short walking distance to the elementary and middle schools, as well as parks, tennis courts, and the community center. An elegant foyer welcomes you into the home, leading to an expansive layout highlighted by soaring ceilings and abundant natural light. The heart of the home is a well-appointed, modern kitchen featuring rich maple wood cabinetry, a premium The main-level primary suite serves as a private retreat, complete with a cozy sitting area, while a dedicated study offers an ideal work-from-home space. 6-burner Viking range, and quality finishes throughout—opening seamlessly to the great room for easy everyday living and entertaining. Upstairs, enjoy a versatile flex space
USD 1,145,000
402 Sweet Grass Ln, Austin, TX 78738 | MLS #1037
View photo
House · for sale
USD 1,490,000
USD 463/sq.ft
402 Sweet Grass Ln, Austin, TX 78738 | MLS #1037
Creekside at Flintrock East
· 3,218 sq.ft · 4 Bedrooms · 4 Baths · House
· Patio · Equipped kitchen · Parking
Creekside at Flintrock East · 3,218 sq.ft · 4 Bedrooms · 4 Baths · House · Patio · Equipped kitchen · Parking
C&A Builders presents a Stunning New Residence in Los Senderos, Serene Hills. Now complete! This exceptional new home by C&A Builders is thoughtfully designed to embrace breathtaking greenbelt views while avoiding the harsh west sun. Architect Tim McIntyre, AIA, masterfully positioned the single level home on the hillside to maximize both privacy and natural beauty. This is a corner lot, which means you only have one neighboring property! The exterior showcases stone exterior with board and batten accents, blending authenticity with modern elegance, while the interior is a refined balance of luxury and functionality. Inside, the open-concept floor plan offers 4 spacious bedrooms, dedicated study, and 3.5 baths. Soaring ceilings frame the main living space, seamlessly connected to the kitchen and family room. Marvin sliding glass door extends the living space outdoors, opening to a covered patio perfect for enjoying Lakeway’s inviting climate. Expanded garage space for storage, golf car
USD 1,490,000
5300 Cipriano Dr
View photo
House · for sale
USD 699,000
USD 237/sq.ft
5300 Cipriano Dr
Creekside at Flintrock East
· 2,949 sq.ft · 5 Bedrooms · 3 Baths · House
Creekside at Flintrock East · 2,949 sq.ft · 5 Bedrooms · 3 Baths · House
Motivated Seller Offering a 2-1 Buydown with Rates as Low as 4.99% — Enjoy Lower Monthly Payments! *. Step into refined living with this stunning Lantana plan two-story home, perfectly situated in the highly sought-after Bella Colinas community within top-rated LTISD. Designed for both elegance and functionality, this exceptional residence showcases soaring ceilings, expansive living spaces, and a thoughtfully crafted layout featuring 5 bedrooms, including a luxurious primary suite and a private guest retreat on the main level. Upstairs, enjoy an impressive game room and a dedicated media room—ideal for elevated entertaining and relaxation. The home comes fully equipped with premium conveniences including a refrigerator, washer, and dryer, ensuring a seamless move-in experience. One of its most valuable features is the integrated solar panel system, delivering significant energy savings and long-term efficiency—an increasingly rare luxury that enhances both comfort and cost-effectivene
USD 699,000
106 Bella Montagna Cir, Austin, TX 78734 | MLS #7103
View photo
House · for sale
USD 2,950,000
USD 485/sq.ft
106 Bella Montagna Cir, Austin, TX 78734 | MLS #7103
Creekside at Flintrock East
· 6,082 sq.ft · 5 Bedrooms · 7 Baths · House
· Equipped kitchen · Swimming pool · Cellar
Creekside at Flintrock East · 6,082 sq.ft · 5 Bedrooms · 7 Baths · House · Equipped kitchen · Swimming pool · Cellar
Tucked privately out of view, this stunning estate delivers a rare mix of elegance, warmth, and motivated opportunity—seller is ready to make a deal. Including a Builder Warranty to deliver peace of mind, & a to-be-built 800SF GUESTu002FPOOL HOUSE included in pricing. Perched high above the hills of Lakeway, this custom-built retreat blends luxury, privacy, and timeless design into a forever-worthy home. With over 5,200 SF main house on an acre, there’s abundant room to relax, or entertain & a separate guest house with its own kitchen offers exceptional flexibility for extended family, live-in staff or long-term guests. Mediterranean-inspired, enjoy multiple outdoor spaces, a sparkling pool, and outdoor kitchen. High-end finishes such as Thermador appliances, Quartz counters, frameless custom cabinetry, and premium windows and doors elevate the entire experience. The main level features a grand primary suite, guest bedroom, study, wine cellar, and bar. Upstairs includes two more bedroo
USD 2,950,000
449 SANTALUZ Ln, Austin, TX 78732 | MLS #3415
View photo
House · for sale
USD 1,695,000
USD 373/sq.ft
449 SANTALUZ Ln, Austin, TX 78732 | MLS #3415
Creekside at Flintrock East
· 4,542 sq.ft · 5 Bedrooms · 6 Baths · House
· Equipped kitchen
Creekside at Flintrock East · 4,542 sq.ft · 5 Bedrooms · 6 Baths · House · Equipped kitchen
This spectacular home in the gated Steiner Ranch section offers 4,549 square feet of living space on a 0.47-acre lot, showcasing around $400,000 in recent renovations. The property features an award winning kitchen acting as a main focal point, highlighted by a luxury $60,000 appliance package. Cooking enthusiasts will value the 48-inch Monogram professional gas rangetop with six burners and a griddle, paired with Monogram double electric wall ovens. The refrigeration setup is top-tier, featuring a 30-inch Monogram refrigerator and freezer columns plus a $12,000 Perlick wine column for professional-level storage. A $7,000 Zipwater tap adds modern utility by giving you filtered, chilled, sparkling, or boiling water instantly. The kitchen also includes a Monogram nugget ice machine, a microwave drawer, and a dedicated refrigerator drawer in the center island. These high-end tools allow for professional food prep and easy hosting in a space designed for large crowds. The open floor plan c
USD 1,695,000
18418 Lakeland Dr, Lago Vista, TX 78645 | MLS #5762
View photo
House · for sale
USD 369,000
USD 283/sq.ft
18418 Lakeland Dr, Lago Vista, TX 78645 | MLS #5762
Creekside at Flintrock East
· 1,302 sq.ft · 3 Bedrooms · 2 Baths · House
· Office room · Fireplace · Equipped kitchen
Creekside at Flintrock East · 1,302 sq.ft · 3 Bedrooms · 2 Baths · House · Office room · Fireplace · Equipped kitchen
Nestled in the lakeside community of Point Venture, this beautifully updated home offers the perfect blend of comfort, style, and Hill Country living. The home sits on a spacious, tree-filled lot just minutes from Lake Travis. Inside, the open living area showcases vaulted ceilings with exposed wood beams, luxury vinyl plank flooring, and a cozy freestanding fireplace, creating a warm and inviting space. A wall of windows in the front allows for stunning views of the Texas Hill Country and Lake Travis. The kitchen is designed for both everyday living and entertaining with quartz countertops, stainless steel appliances, white shaker cabinetry, and ample prep space. The primary suite provides a peaceful retreat with an en-suite bathroom, while an additional bedroom and full bath offer flexibility for guests or a home office. Upstairs, the loft can function as a third bedroomu002F home officeu002F additional living areau002F workout roomu002F or reading nook. Step outside to the sun-lit d
USD 369,000
18900 Nicklaus Dr, Lago Vista, TX 78645 | MLS #1071
View photo
Townhouse · for sale
USD 225,000
USD 195/sq.ft
18900 Nicklaus Dr, Lago Vista, TX 78645 | MLS #1071
Creekside at Flintrock East
· 1,152 sq.ft · 2 Bedrooms · 2 Baths · Townhouse
· Equipped kitchen · Parking
Creekside at Flintrock East · 1,152 sq.ft · 2 Bedrooms · 2 Baths · Townhouse · Equipped kitchen · Parking
As a short-term rental, a weekend getaway, or your own full-time home, this townhome makes it ridiculously easy to say yes to the lake, yes to the golf course, and yes to a community that feels more like vacation than real life. The Point Venture lifestyle starts the moment you pull into your reserved parking spots and head toward this end-unit townhome that backs directly to the golf course. From here, every day feels like an vacation; rounds of golf in the morning, lake time in the afternoon, and a sunset drink at the Club. The question here isn’t whether you’ll have fun, but which option you’ll pick first. Inside, the main floor is open and bright, with sunlight sliding across tile floors and bouncing off neutral walls. The layout makes entertaining easy; kitchen, dining, and living all flow together. The kitchen offers a fantastic layout with granite countertops, stainless appliances, and a breakfast bar that practically begs for pancakes in the morning and drinks at night. Upstair
USD 225,000
19004 Mariners Point, Venture, TX 78645 | MLS #5350
View photo
House · for sale
USD 489,900
USD 220/sq.ft
19004 Mariners Point, Venture, TX 78645 | MLS #5350
Creekside at Flintrock East
· 2,217 sq.ft · 3 Bedrooms · 3 Baths · House
· Garden · Parking · Deck · Equipped kitchen
Creekside at Flintrock East · 2,217 sq.ft · 3 Bedrooms · 3 Baths · House · Garden · Parking · Deck · Equipped kitchen
Live the lake life in this immaculate, bright and open Point Venture home. Overu002FUnder floorplan puts the kitchen, living area and primary suite up where the views are while guests and family members can enjoy their own living area, 2 bedrooms and full bath downstairs. Lake life means lake toys and this home delivers with a large carport in front and larger open parking behind the privacy fence on the side yard in addition to the 2 car, attached garage. No toys? Then utilize the carport as a shady spot to relax and enjoy the Hill Country and lake breezes. The open floorplan upstairs takes advantage of elevation for plenty of sunlight and peekaboo lake views from multiple vantage points, including the second story deck off the kitchen and covered front porch directly accessible from the living area and primary suite. Easily entertain friends and family from the bright kitchen with large island and breakfast bar that flows right into a larger dining area. The living area is just as in
USD 489,900
512 Palmer Dr, Point Venture, TX 78645 | MLS #6550
View photo
Townhouse · for sale
USD 299,000
USD 202/sq.ft
512 Palmer Dr, Point Venture, TX 78645 | MLS #6550
Creekside at Flintrock East
· 1,475 sq.ft · 3 Bedrooms · 3 Baths · Townhouse
· Office room · Terrace · Deck · Equipped kitchen
Creekside at Flintrock East · 1,475 sq.ft · 3 Bedrooms · 3 Baths · Townhouse · Office room · Terrace · Deck · Equipped kitchen
Discover a harmonious blend of modern living and serene natural beauty. This move-in ready home offers an inviting open-concept layout, where elegant finishes and abundant natural light create an atmosphere of warmth and sophistication. The kitchen seamlessly connects with the living area, boasting whisper-quiet, self-closing cabinetry and a bright, clean feel enhanced by light luxury vinyl plank flooring throughout. A versatile floor plan includes a convenient bedroom on the main level, perfect for guests or a dedicated home office, while two spacious bedrooms reside upstairs. The primary suite provides a peaceful sanctuary with private access to a wood deck terrace overlooking tranquil green space, complemented by a spa-inspired primary bath featuring dual vanities, an oversized walk-in shower, and high ceilings. Step outside to the covered rear porch, where mature trees provide privacy and the west-facing orientation bathes the home in warm afternoon light, ideal for relaxing sunset
USD 299,000
133 Comanche Pt
View photo
Townhouse · for sale
USD 365,000
USD 211/sq.ft
133 Comanche Pt
Creekside at Flintrock East
· 1,722 sq.ft · 3 Bedrooms · 2 Baths · Townhouse
· Deck
Creekside at Flintrock East · 1,722 sq.ft · 3 Bedrooms · 2 Baths · Townhouse · Deck
Your opportunity to own a townhouse in this inviting lakeside community, nestled in the Texas Hill Country! This townhome backs to POA waterfront property! Great for a family vacation getaways, an STR, a permanent residence, or for a corporation to own as the ultimate perk: a fully furnished townhome for weekend getaways, relocations, or temporary housing. Perfect for rewarding top talent or easing the transition for new hires. Point Venture is not only a Lake Travis waterfront community, but a golf community and retreat as well, with an abundance of planned community activities! Upon entering the open, spacious interior you are drawn directly to views of the mature trees, greenbelt and view of the lake from the back doors and windows! The vaulted ceiling and open floor plan on the main floor create a bright and airy living space. The spacious deck off of the living room allows for plenty of room for entertaining, or simply relaxing and taking in the lake views and engaging with the lo
USD 365,000
323 Ringtail Stream Dr
12 pictures
House · for sale
USD 1,485,000
USD 466/sq.ft
323 Ringtail Stream Dr
Creekside at Flintrock East
· 3,186 sq.ft · 4 Bedrooms · 3 Baths · House
· Office room · Equipped kitchen · Swimming pool
Creekside at Flintrock East · 3,186 sq.ft · 4 Bedrooms · 3 Baths · House · Office room · Equipped kitchen · Swimming pool
Experience luxury living at 323 Ringtail Stream Drive, a stunning one-story Modern open plan transitional estate in the prestigious Serene Hills community of Lakeway. Built in 2018 by Partners in Building, this approximately 3,188-square-foot masterpiece perfectly blends contemporary design with sophisticated comfort. Luxurious Interior Highlights Open-Concept Grandeur: The great room features soaring wood-beamed ceilings and floor-to-ceiling windows that bathe the space in natural light. Gourmet Chef’s Kitchen: A professional-grade culinary space anchored by an oversized quartz island, featuring a 6-burner gas cooktop, double ovens, and a dedicated wet bar/butler’s pantry for seamless entertaining. Serene Primary Retreat: The owner's suite offers ultimate privacy with direct access to the pool and a spa-inspired bathroom. Flexible Living: Includes 4 spacious bedrooms plus a private office enclave, with the option to utilize the fourth bedroom as a media room. Premium Finishes: Beautif
USD 1,485,000
310 Bella Montagna Cir
View photo
House · for sale
USD 2,080,000
USD 436/sq.ft
Updated
310 Bella Montagna Cir
Creekside at Flintrock East
· 4,768 sq.ft · 5 Bedrooms · 4 Baths · House
· Office room · Gym · Fireplace · Equipped kitchen
Creekside at Flintrock East · 4,768 sq.ft · 5 Bedrooms · 4 Baths · House · Office room · Gym · Fireplace · Equipped kitchen
Gated Bella Montagna estate on a private, landscaped one-acre lot with Hill Country views and over $600K in recent enhancements. Double iron doors open to a light-filled interior with expansive windows, beamed ceilings, and a fireplace. The main living area is elevated with custom built-ins and integrated lighting, creating a clean, refined focal point. The kitchen offers high-end stainless appliances, a large center island, and seamless flow for everyday living and entertaining. The primary suite is a true retreat with a sitting area, spa-inspired bath, and fully customized boutique-style closet. A flexible bonus space off the bath works well as a fitness room, office, or nursery. Upstairs features a game room, media room, and work/study areas. One secondary bath has been fully remodeled with a contemporary design, including a soaking tub, bidet, and towel warmer. Attached casita with private entrance and full bath—ideal for guests, extended stays, or a separate office. Outdoor living
USD 2,080,000
413 Horseback Hollow, Austin, US, TX
5 pictures
House · for sale
USD 1,249,999
413 Horseback Hollow, Austin, US, TX
Creekside at Flintrock East
· 4 Bedrooms · 4 Baths · House
· Gym · Equipped kitchen
Creekside at Flintrock East · 4 Bedrooms · 4 Baths · House · Gym · Equipped kitchen
Gorgeous north-east facing curb appeal greets you at this 4,092-square-foot home in a secure gated section of Steiner Ranch. Sweeping south-west facing Hill Country views define the rear of the property, where natural light floods the layout and frames breathtaking sunsets. Entering the home, on your right a flexible room easily serves as a formal dining area, though currently utilized and labeled as a second living space. Notice the pristine all-recent flooring running through the open floor plan, highlighted by soaring high ceilings and coffered details. The gourmet kitchen is a true showpiece, updated with luxurious Taj Mahal countertops, a center island, built-in appliances, and a spacious breakfast area. The main-level primary suite offers a private retreat with large windows capturing panoramic vistas and direct outdoor access. The en-suite primary bathroom features a soaking tub, walk-in shower, dual vanities, extensive walk-in closets and a private gym. Work from home easily in
USD 1,249,999
18902 Nicklaus Dr, Point Venture, TX 78645 | MLS #7889
View photo
Townhouse · for sale
USD 230,000
USD 199/sq.ft
18902 Nicklaus Dr, Point Venture, TX 78645 | MLS #7889
Creekside at Flintrock East
· 1,152 sq.ft · 2 Bedrooms · 2 Baths · Townhouse
· Patio · Balcony · Equipped kitchen
Creekside at Flintrock East · 1,152 sq.ft · 2 Bedrooms · 2 Baths · Townhouse · Patio · Balcony · Equipped kitchen
This beautifully maintained, gently lived-in two-story townhome is ideally located within walking distance of Lake Travis and the Point Venture 9-hole golf course, is now offered below tax-assessed value! The thoughtfully designed main level features an inviting eat-in kitchen with granite countertops, custom cabinetry, stainless steel double sinks, and a breakfast bar that flows seamlessly into the dining and living areas; creating an open, comfortable space ideal for both everyday living and entertaining. A convenient half bath and laundry area complete the first floor. Step outside to the covered patio overlooking one of the scenic holes of the Point Venture Golf Course, where you can relax while enjoying tranquil views, birdwatching, and frequent visits from local deer. Upstairs, the spacious primary bedroom connects to the second bedroom through a pass-through bath. The second bedroom offers beautiful golf course views and access to its own covered balcony—perfect for enjoying pea
USD 230,000
1302 Sparrow Ln
12 pictures
House · for sale
USD 2,150,000
USD 742/sq.ft
1302 Sparrow Ln
Creekside at Flintrock East
· 2,895 sq.ft · 4 Bedrooms · 3 Baths · House
· Garden · Deck · Swimming pool
Creekside at Flintrock East · 2,895 sq.ft · 4 Bedrooms · 3 Baths · House · Garden · Deck · Swimming pool
Visit 1302SparrowLane. Com updated jewel! Lakeway Texas, a rare opportunity in private and expansive recreational living! Located close to all conveniences, yet private. Nestled on a near 2 acre parcel, with panoramic views! Beautiful mature trees, fully landscaped over entire property. Architecture a warm contemporary ranch, with recent remodeling and updates, to include an incredible infinity edged Pool and Spa, with expansive views! Great open floor plan, with perfect window placement for natural light and views. Primary and one additional bedroom on main level, 2 additional with office on the second level. Second level providing an expansive viewing deck. Firepit, covered verandahs, an herb and or vegetable garden, several shaded large oak tree areas, giving outdoor recreation and relaxation for family and friends to enjoy. An extra special bonus, a 2400 sq/ft detached metal & steel building, providing many options. Allowing for Luxury Motorcoach/RV or Boat Storage. Ideal for a Car
USD 2,150,000
18702 Lakeland Dr, Point Venture, TX 78645 | MLS #7834
View photo
House · for sale
USD 959,000
USD 254/sq.ft
18702 Lakeland Dr, Point Venture, TX 78645 | MLS #7834
Creekside at Flintrock East
· 3,767 sq.ft · 4 Bedrooms · 4 Baths · House
· Balcony · Equipped kitchen
Creekside at Flintrock East · 3,767 sq.ft · 4 Bedrooms · 4 Baths · House · Balcony · Equipped kitchen
Experience luxury lake living in this completely reimagined 4-bedroom, 4-bath home in Point Venture, showcasing stunning panoramic lake views. Rebuilt from the studs in 2025, every detail has been thoughtfully redesigned with high-end finishes and modern functionality. The main home features two spacious primary suites, ideal for multi-generational living or hosting guests in comfort. A gourmet kitchen anchors the home, perfect for entertaining, while the upstairs game room with a stylish beverage bar opens to a private balcony with breathtaking lake views. A separate guesthouse with its own kitchen provides added flexibility for visitors or potential rental income. Enjoy peace of mind with all-new major systems, including roof, windows, HVAC, & septic, making this truly a turnkey property. Whether you're hosting gatherings or seeking a lock-and-leave lifestyle, this home delivers the best of both. Enjoy true resort-style living with Point Venture’s unmatched amenities, including a sce
USD 959,000
15705 Colinas Cv, Bee Cave, TX 78738 | MLS #5491
View photo
House · for sale
USD 1,630,000
USD 402/sq.ft
15705 Colinas Cv, Bee Cave, TX 78738 | MLS #5491
Creekside at Flintrock East
· 4,047 sq.ft · 4 Bedrooms · 4 Baths · House
· Patio · Garden · Deck · Swimming pool
Creekside at Flintrock East · 4,047 sq.ft · 4 Bedrooms · 4 Baths · House · Patio · Garden · Deck · Swimming pool
Luxury Living on 0.39 Acres with Resort-Style Backyard Situated on a spacious 0.39-acre cul-de-sac lot, this exceptional home offers nearly $400,000 in upgrades and an unparalleled outdoor lifestyle. The backyard is a true private oasis, featuring a heated pool and spa, pool cabana with electrical outlets, and a multi-use sports court designed for volleyball and basketball. Enjoy long summer days and entertaining year-round with over 2,000 sq ft of outdoor living space, including a 268 sq ft covered patio and 1,757 sq ft of deck, concrete, and sport court areas. Inside, the home showcases soaring ceilings, abundant natural light, and elegant oak wood flooring throughout. Designed with both functionality and luxury in mind, the thoughtful floor plan includes: Expansive primary suite on the main floor with bay windows and stunning Hill Country views Spa-like primary bath with separate tub and shower Second main-level bedroom with ensuite bath (ideal for guests or multi-generational livin
USD 1,630,000

Get email alerts

Don't miss out: be the first to know about new properties

The alert was correctly created

On subscribing you accept the conditions of use and the privacy policy
Alert
Receive new ads in your inbox
Save this search
Receive alerts for new listings

We'll send you an email when we have new properties for: "Houses for sale in Creekside at Flintrock East"

The alert was correctly created

Point Venture village
Teck
Get email alerts and be the first to see new listings
Required field
On subscribing I accept the terms of the privacy policy
Perfect! You'll soon start receiving new listings via email
Alert
Receive an email when we have new ads for Houses for sale in Creekside at Flintrock East
Save this search
Filters

Bedrooms

Size (sq.ft)

sq.ft
sq.ft

Price

USD
USD

Property type

Bathrooms

Clear all filters
Receive notifications when new entries are published.