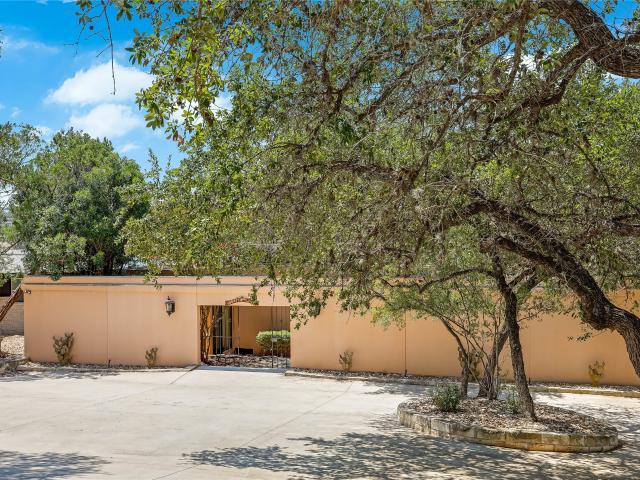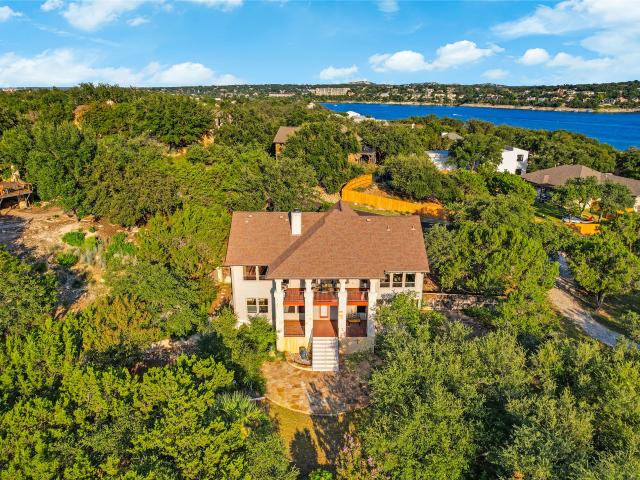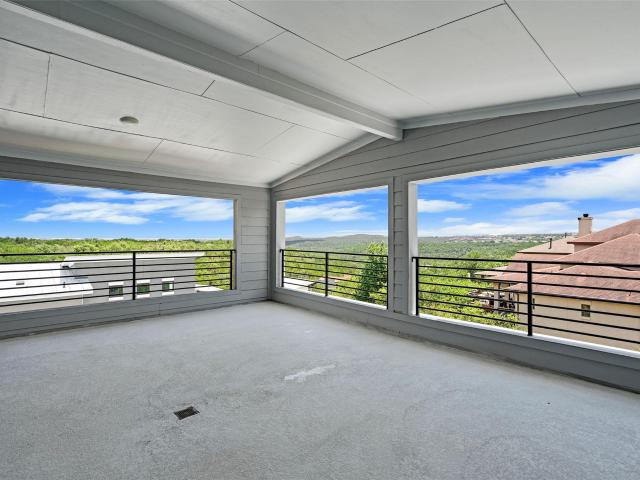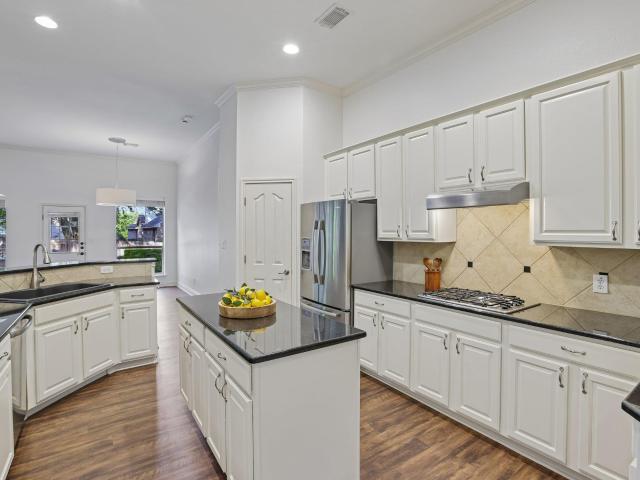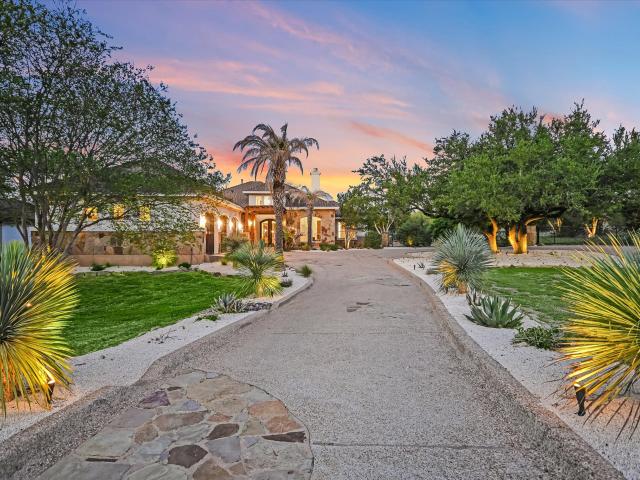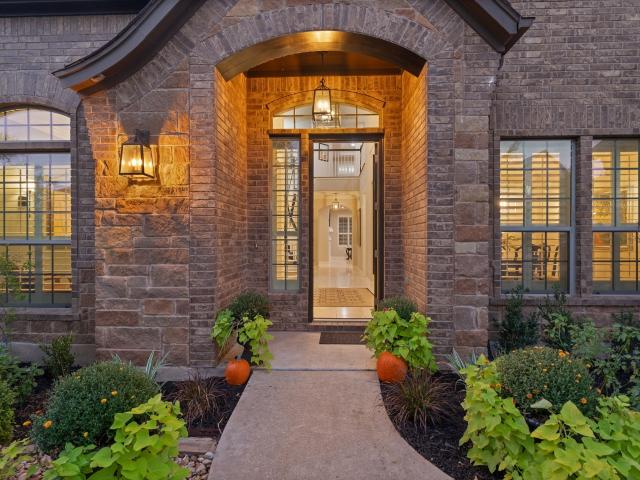
555 houses for sale in Creekside at Flintrock East

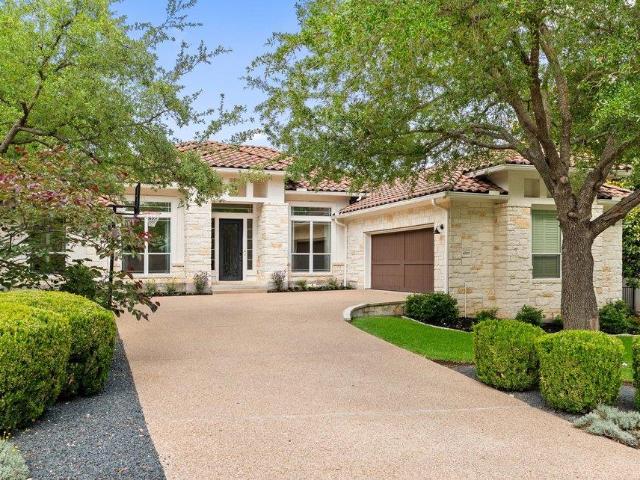
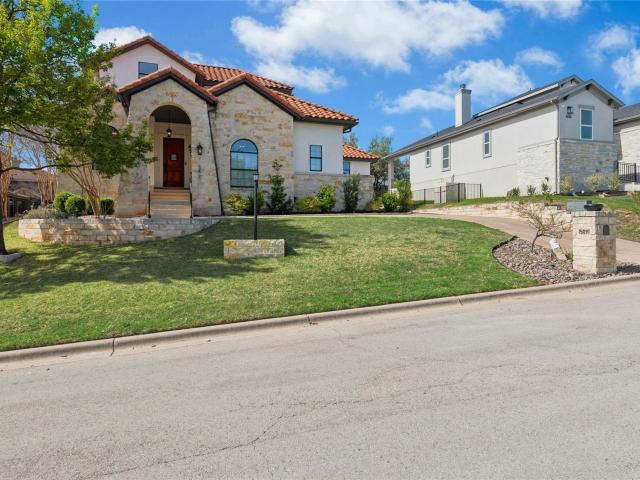
5629 Siragusa Dr
12 pictures
House · for sale
USD 969,900
USD 254/sq.ft
5629 Siragusa Dr
Creekside at Flintrock East
· 3,810 sq.ft · 4 Bedrooms · 3 Baths · House
· Patio · Office room · Swimming pool · Equipped kitchen
Creekside at Flintrock East · 3,810 sq.ft · 4 Bedrooms · 3 Baths · House · Patio · Office room · Swimming pool · Equipped kitchen
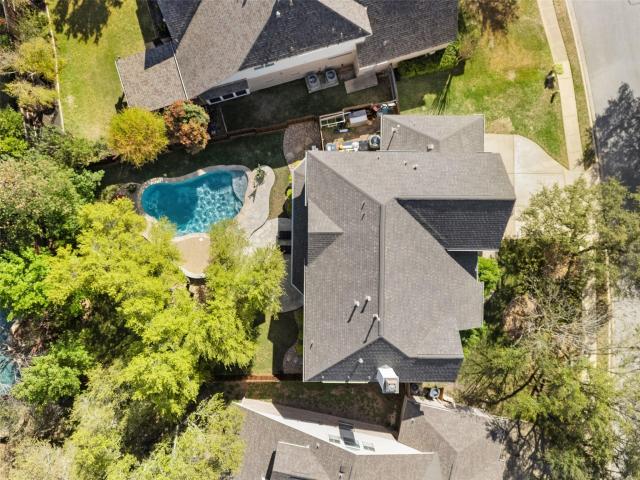
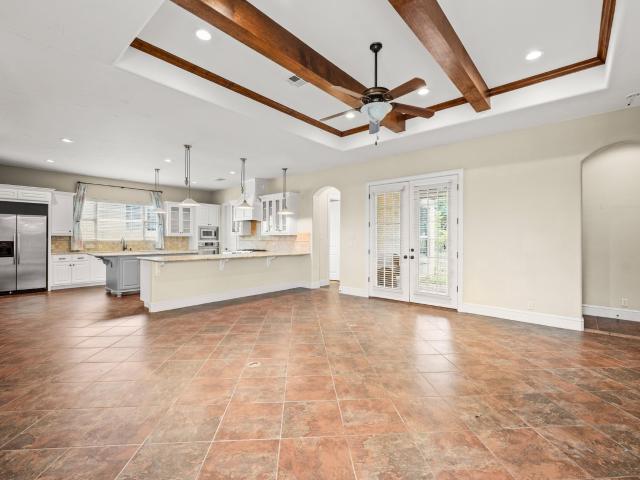
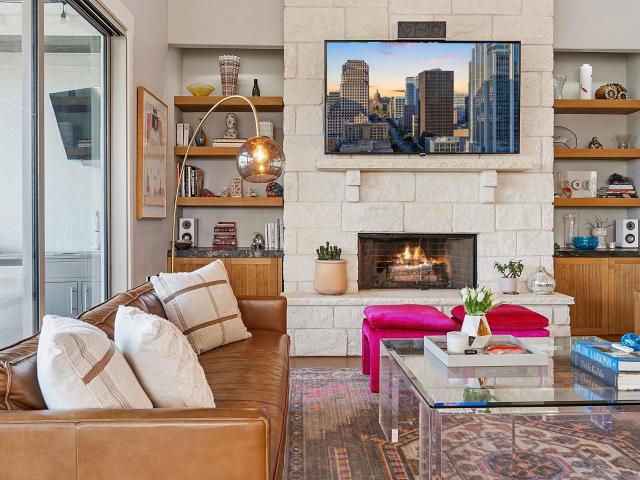
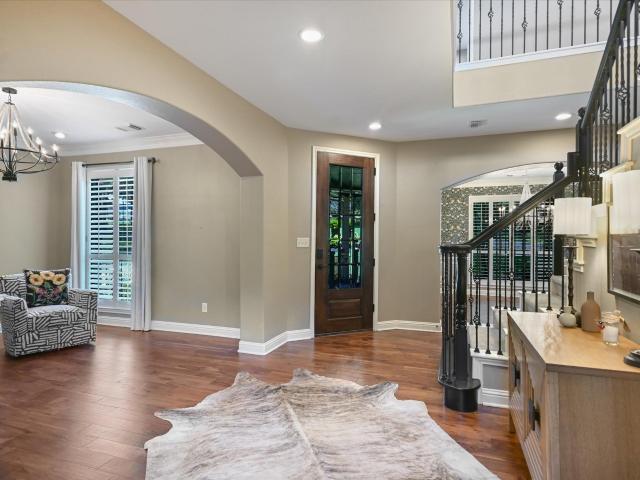
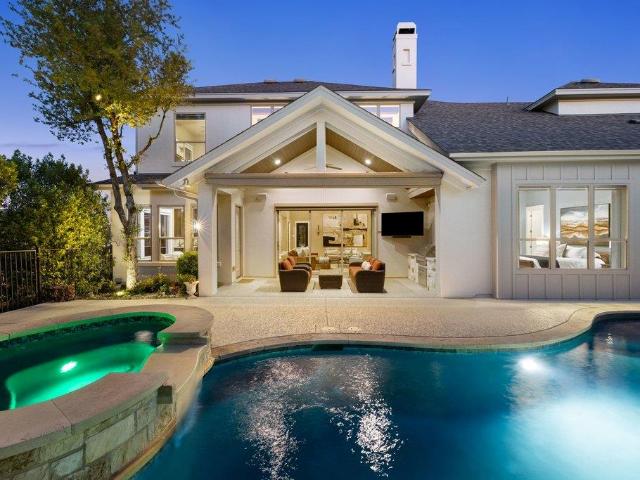
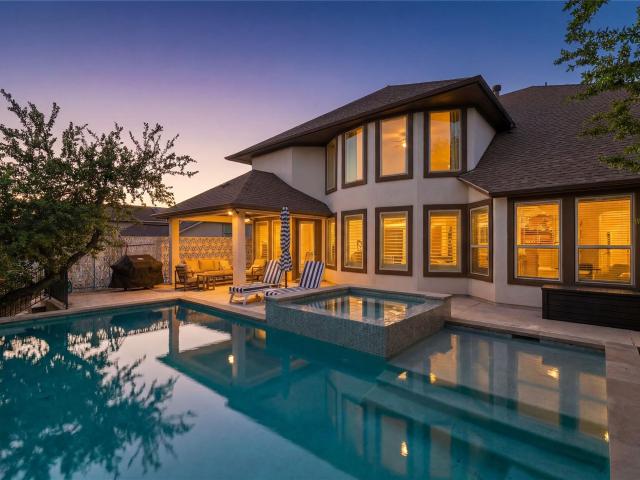
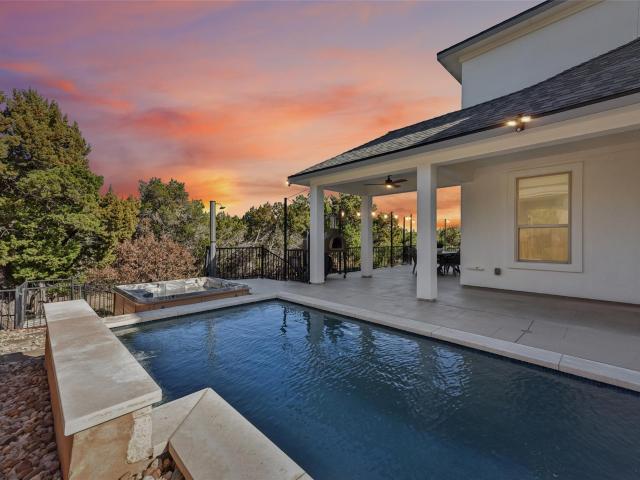
New Price Alert on this fabulous home with in ground Pool and jetted hot tub. Your private oasis awaits at this stunning luxury residence offering 3,816 square feet of refined living space with four bedrooms and three-and-a-half baths. Designed for both comfort and entertaining, the open-concept main level features a dedicated office, spacious primary suite, and seamless flow between the kitchen, breakfast area, and living room—all overlooking serene Greenbelt views and a resort-style pool built by Majestic Pools (Gunite construction'the product with no issues') and spa completed in early 2023. Built in security system with 3 cameras. Upstairs, you’ll find three secondary bedrooms, two full baths, an oversized media room, and a versatile loft/family room. Outdoor living truly shines with a poolside patio ideal for relaxation and gatherings, complemented by a fire pit, pizza oven, and an above-ground 99-jet hot tub. Additional premium features include a privately owned solar power syste
USD 969,900
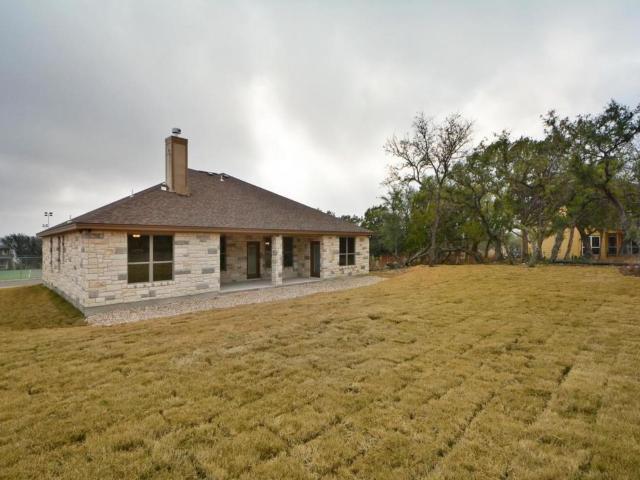
208 Venture Blvd S
View photo
House · for sale
USD 469,000
USD 220/sq.ft
208 Venture Blvd S
Creekside at Flintrock East
· 2,131 sq.ft · 4 Bedrooms · 2 Baths · House
· Fireplace · Equipped kitchen
Creekside at Flintrock East · 2,131 sq.ft · 4 Bedrooms · 2 Baths · House · Fireplace · Equipped kitchen
5% seller financed interest rate. Golf Course Living + Resort-Style Amenities in Point Venture! Nestled in the heart of the highly sought-after Point Venture community, this beautifully maintained single-story home offers the lifestyle buyers dream of. Perfectly positioned backing to the golf course and directly across the street from the pickleball and tennis courts, this home combines comfort, convenience, and incredible amenities in one package. Inside, you’ll find a thoughtfully designed open-concept floorplan with soaring ceilings, oversized tile flooring, abundant natural light, and elegant finishes throughout. The spacious living area features a stunning stone fireplace and flows seamlessly into the kitchen and dining spaces—ideal for entertaining or everyday living. The kitchen is beautifully appointed with rich dark cabinetry, granite countertops, stainless steel appliances, subway tile backsplash, ample prep space, and a breakfast bar for casual dining. The private primary su
USD 469,000
18703 Lakeland Dr, Point Venture, TX 78645 | MLS #8519
View photo
House · for sale
USD 1,245,000
USD 361/sq.ft
18703 Lakeland Dr, Point Venture, TX 78645 | MLS #8519
Creekside at Flintrock East
· 3,444 sq.ft · 4 Bedrooms · 3 Baths · House
· Deck
Creekside at Flintrock East · 3,444 sq.ft · 4 Bedrooms · 3 Baths · House · Deck
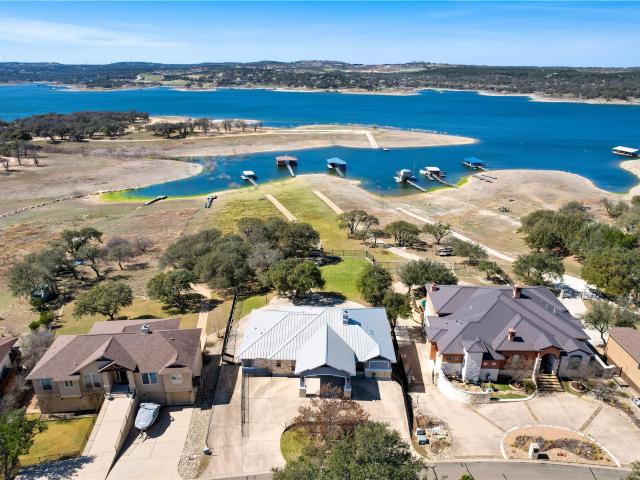
Discover a one-of-a-kind residence that blends striking architectural design with the serene beauty of Lake Travis. This 4-bedroom, 3-bathroom home is thoughtfully crafted around a central atrium, where a mature tree stands as the living centerpiece, bringing nature indoors and filling the home with light, character, and tranquility. The expansive main living room boasts walls of glass framing sweeping lake views, Saltillo tile floors, and seamless indoor-outdoor flow to a large deck, perfect for entertaining or taking in Hill Country sunsets. A second living space provides flexibility for a game room, media lounge, or private retreat, while spacious bedrooms and timeless craftsmanship add comfort and functionality throughout. Outdoors, the generous deck overlooks deep water and connects to a private boat dock, offering endless opportunities for lakeside living. Nestled in the golf cart community of Point Venture, residents enjoy a lifestyle like no other, complete with a 9-hole golf c
USD 1,245,000
700 Augusta Cir, Point Venture, TX 78645 | MLS #4233
View photo
House · for sale
USD 575,000
USD 216/sq.ft
Updated
700 Augusta Cir, Point Venture, TX 78645 | MLS #4233
Creekside at Flintrock East
· 2,659 sq.ft · 5 Bedrooms · 3 Baths · House
· Equipped kitchen
Creekside at Flintrock East · 2,659 sq.ft · 5 Bedrooms · 3 Baths · House · Equipped kitchen
Set on a quiet cul-de-sac in Point Venture, this thoughtfully designed five-bedroom home combines Lake Travis views, flexible living spaces, and access to one of the lake’s most amenity-rich communities. The upper level serves as the heart of the home, featuring the primary suite, a secondary bedroom with its own full bath, and an open living, dining, and kitchen area that takes advantage of the home’s elevated setting. Large windows and the expansive upper deck provide inviting views of Lake Travis and the surrounding Hill Country, creating an ideal backdrop for everyday living and entertaining. Downstairs, a spacious second living area, three additional bedrooms, and a full bath offer excellent separation for guests, hobbies, remote work, or multi-generational living. Outside, thoughtful landscaping, private fencing, and generous spacing between neighboring homes create a sense of breathing room that can be difficult to find. Point Venture residents enjoy access to a marina, boat ram
USD 575,000
15087 Dorothy Dr
View photo
House · for sale
USD 9,950,000
USD 3,436/sq.ft
15087 Dorothy Dr
Creekside at Flintrock East
· 2,895 sq.ft · 4 Bedrooms · 3 Baths · House
· Patio · Garden · Office room · Terrace · Gym · Deck · Balcony · Equipped kitchen · Parking
Creekside at Flintrock East · 2,895 sq.ft · 4 Bedrooms · 3 Baths · House · Patio · Garden · Office room · Terrace · Gym · Deck · Balcony · Equipped kitchen · Parking
4BR Contemporary Home with Rooftop Deck & 3-Car Garage New contemporary Lakeway home with sweeping Hill Country views and a covered third-floor rooftop terrace featuring a half bath—perfect for entertaining and enjoying spectacular sunsets. The open-concept main level offers a spacious living area with large windows and sliding glass doors leading to a covered patio and fenced backyard. A bedroom and full bath on the main floor provide flexibility for guests or a home office. The kitchen features stone countertops, stainless steel appliances, a gas cooktop, and double ovens. Upstairs includes three bedrooms and an additional living area with balcony access. An oversized three-car garage is complemented by a large bonus storage room, ideal for a workshop, gym, or hobby space. Located just 1.6 miles from H-E-B and close to shopping, dining, parks, hiking trails, and highly rated Lake Travis ISD schools, all within 35 minutes of Downtown Austin!
USD 9,950,000
1017 Horseback Holw
View photo
House · for sale
USD 699,000
USD 229/sq.ft
1017 Horseback Holw
Creekside at Flintrock East
· 3,046 sq.ft · 4 Bedrooms · 2 Baths · House
· Patio · Deck · Fireplace · Equipped kitchen
Creekside at Flintrock East · 3,046 sq.ft · 4 Bedrooms · 2 Baths · House · Patio · Deck · Fireplace · Equipped kitchen
This single-story home in Steiner Ranch pairs an open floor plan with real outdoor entertaining space on Horseback Holw. A covered, pergola-topped patio and wood deck extend the living space outside. Inside, the open floor plan connects an oversized living room, a formal dining room, and the kitchen, with a stone fireplace anchoring the main gathering space. The kitchen features white cabinetry, a center island, stainless appliances, and a subway tile backsplash, opening directly onto the living area for effortless everyday entertaining. This 3,087 square foot layout also separates the primary suite from all three secondary bedrooms, giving every member of the household room to spread out. A dedicated home office sits apart from the bedrooms entirely, ready for daily work-from-home use. The primary suite includes two separate closets and a primary bathroom with a soaking tub, separate shower, dual vanity, and tile flooring. Recently updated carpet and flooring run throughout, and a ded
USD 699,000
4709 Snake Eagle Cv
12 pictures
House · for sale
USD 1,095,000
USD 341/sq.ft
4709 Snake Eagle Cv
Creekside at Flintrock East
· 3,208 sq.ft · 4 Bedrooms · 3 Baths · House
· Garden · Equipped kitchen · Swimming pool
Creekside at Flintrock East · 3,208 sq.ft · 4 Bedrooms · 3 Baths · House · Garden · Equipped kitchen · Swimming pool
Backing to the 13th green of the Falconhead Golf Club within the sought-after Falconhead community, this single-story residence captures the ease of golf course living with a private pool, spa and a floor plan designed to connect to the outdoor setting. Spanning approximately 3,208 square feet, the home offers 4 bedrooms, 3 full bathrooms, 1 powder bath, and a thoughtful layout that provides gathering spaces and privacy. Expansive windows across the main living areas draw in natural light while framing views of the backyard, pool, and fairways beyond. At the center of the home, the kitchen is equipped for everyday living and entertaining alike, featuring extensive workspace, double ovens, a classic subway tile backsplash, and a generous butler's pantry for additional storage and preparation. Nearby living and dining spaces flow together, creating a comfortable environment for larger gatherings. The primary suite overlooks the backyard and includes direct access to the outdoor living ar
USD 1,095,000
2204 Rio Mesa Dr
View photo
House · for sale
USD 749,000
USD 226/sq.ft
2204 Rio Mesa Dr
Creekside at Flintrock East
· 3,305 sq.ft · 4 Bedrooms · 3 Baths · House
· Patio · Garden · Access for people with disabilities · Fireplace · Equipped kitchen · Parking · Swimming pool
Creekside at Flintrock East · 3,305 sq.ft · 4 Bedrooms · 3 Baths · House · Patio · Garden · Access for people with disabilities · Fireplace · Equipped kitchen · Parking · Swimming pool
Located in sought-after Steiner Ranch, this 4-bedroom, 3.5-bath home offers 3,307 square feet, a versatile two-story layout, and a private backyard retreat with pool and spa. The main level features the primary suite, multiple living and dining areas, a dedicated office or flex space, and a spacious kitchen with center island, gas cooktop, built-in ovens, and breakfast area open to the family room. Upstairs offers additional bedrooms, baths, and flexible living space. Outside, enjoy a covered patio, built-in grill area, outdoor fireplace, mature trees, and privacy fencing. Additional highlights include a wheelchair ramp in the garage and a tankless water heater. Conveniently located within walking distance to the elementary and middle schools, this home also offers access to Steiner Ranch community amenities including pools, parks, trails, golf, and lake access, all within acclaimed Leander ISD
USD 749,000
465 Hannah Dr, Dripping Springs, TX 78620 | MLS #6886
View photo
House · for sale
USD 875,000
USD 279/sq.ft
465 Hannah Dr, Dripping Springs, TX 78620 | MLS #6886
Creekside at Flintrock East
· 3,132 sq.ft · 5 Bedrooms · 3 Baths · House
· Patio · Fireplace · Parking
Creekside at Flintrock East · 3,132 sq.ft · 5 Bedrooms · 3 Baths · House · Patio · Fireplace · Parking
On nearly three acres at the end of a quiet Hill Country road, this five bedroom, three bath home in Deerfield Estates offers the kind of space and privacy that's genuinely hard to find in Dripping Springs anymore. With 3,133 square feet of classic, elegant living space, soaring ceilings, granite counters, a gas cooktop, and a three-car garage, the home has the room to live exactly the way you want. The layout is generous throughout, with space to spread out, room for everyone, and more storage than you will know what to do with. Step outside to the expansive rear patio and light a fire in the outdoor wood-burning fireplace, where the only sounds are birds, wind through the trees, and absolute quiet. No neighbors in sight, no traffic noise, no distractions. Just the night sky overhead, and in this certified Dark Sky community, that sky is something else entirely. Stars you did not know existed, skies darker and deeper than anything you will find closer to the city. The kind of evening
USD 875,000
413 Horseback Holw
12 pictures
House · for sale
USD 1,249,999
USD 305/sq.ft
413 Horseback Holw
Creekside at Flintrock East
· 4,090 sq.ft · 4 Bedrooms · 3 Baths · House
· Gym · Equipped kitchen
Creekside at Flintrock East · 4,090 sq.ft · 4 Bedrooms · 3 Baths · House · Gym · Equipped kitchen
Gorgeous north-east facing curb appeal greets you at this 4,092-square-foot home in a secure gated section of Steiner Ranch. Sweeping south-west facing Hill Country views define the rear of the property, where natural light floods the layout and frames breathtaking sunsets. Entering the home, on your right a flexible room easily serves as a formal dining area, though currently utilized and labeled as a second living space. Notice the pristine all-recent flooring running through the open floor plan, highlighted by soaring high ceilings and coffered details. The gourmet kitchen is a true showpiece, updated with luxurious Taj Mahal countertops, a center island, built-in appliances, and a spacious breakfast area. The main-level primary suite offers a private retreat with large windows capturing panoramic vistas and direct outdoor access. The en-suite primary bathroom features a soaking tub, walk-in shower, dual vanities, extensive walk-in closets and a private gym. Work from home easily in
USD 1,249,999
15091 Barrie Dr
12 pictures
House · for sale
USD 999,990
USD 245/sq.ft
15091 Barrie Dr
Creekside at Flintrock East
· 4,069 sq.ft · 5 Bedrooms · 3 Baths · House
· Patio · Equipped kitchen · Parking · Swimming pool
Creekside at Flintrock East · 4,069 sq.ft · 5 Bedrooms · 3 Baths · House · Patio · Equipped kitchen · Parking · Swimming pool
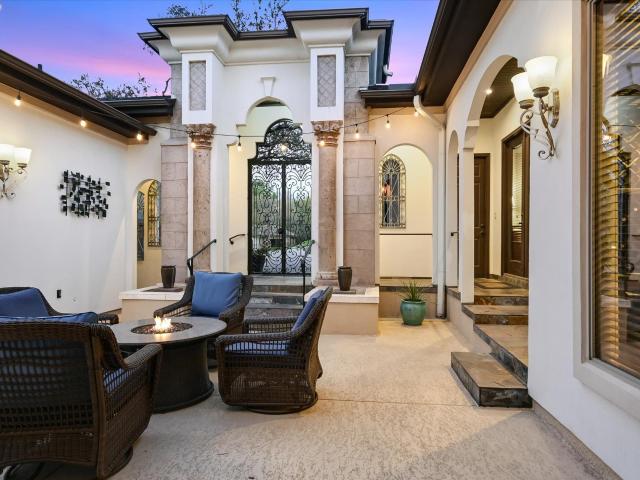
Tucked into the hills near Lake Travis, this private courtyard-style retreat was designed for the way people actually want to live — seamless indoor/outdoor entertaining, quiet evenings by the pool, and easy access to the water when adventure calls. Behind the gated entry, the home opens to multiple outdoor living spaces centered around a resort-style pool, outdoor kitchen, and covered patio that create a true staycation atmosphere. The layout offers flexibility with 5 bedrooms, multiple living areas, a main-level primary suite, and a 3-car garage. The kitchen flows naturally into the main living spaces, making the home equally suited for large gatherings or everyday comfort. Tile roofing, mature landscaping, and the courtyard design add character and privacy rarely found in newer construction. Located minutes from Lake Travis and nearby marinas including Lake Travis Marina, Paradise Cove Marina, and Safe Harbor Emerald Point Marina, the property offers convenient access to boating, wa
USD 999,990
12510 Bright Sky Overlook
12 pictures
House · for sale
USD 849,000
USD 284/sq.ft
12510 Bright Sky Overlook
Creekside at Flintrock East
· 2,982 sq.ft · 4 Bedrooms · 3 Baths · House
· Patio · Garden · Equipped kitchen · Parking · Swimming pool
Creekside at Flintrock East · 2,982 sq.ft · 4 Bedrooms · 3 Baths · House · Patio · Garden · Equipped kitchen · Parking · Swimming pool
Positioned on one of the larger and more private lots in the section, 12510 Bright Sky Overlook offers a rare combination of space, functionality, and thoughtful upgrades. Tucked along a gentle curve in the street, the setting provides added privacy and a more expansive feel—something you simply don’t get with typical interior lots. The home features a highly sought-after 3-car garage and showcases extensive landscaping and hardscaping, with stonework, mature plantings, and curated outdoor spaces that create both standout curb appeal and true usability. A newer fence frames the backyard, where you’ll find a pool, patio, and—importantly—additional grass space that allows for both recreation and relaxation. Inside, the remodeled kitchen features updated cabinetry, modern countertops, and stainless steel appliances, all opening into light-filled living spaces. Natural light is abundant throughout, enhancing the home’s warm and inviting atmosphere. Upstairs, a spacious game room provides f
USD 849,000
519 Golden Bear Dr
12 pictures
House · for sale
USD 1,249,000
USD 401/sq.ft
519 Golden Bear Dr
Creekside at Flintrock East
· 3,111 sq.ft · 4 Bedrooms · 3 Baths · House
· Patio · Office room · Parking
Creekside at Flintrock East · 3,111 sq.ft · 4 Bedrooms · 3 Baths · House · Patio · Office room · Parking
Welcome into the prestigious, guard-gated community of Flintrock Falls, this custom designed home captures the essence of refined Hill Country living. Flintrock Falls stands as one of Lakeway’s premier luxury communities, offering residents an exclusive lifestyle centered around 2 signature 18-hole golf courses designed by the ‘golden bear’ Jack Nicklaus. As part of The Hills Country Club complex, residents become social members, with optional access to golf, tennis, and fitness amenities—all set in a tranquil environment just minutes from Lake Travis, Bee Cave, and downtown Austin. In front of the house two sets of French door open to a nice covered patio offering golf course and hill country views. 2 bedrooms downstairs, including a large master bathroom with walking closet, dual sink, and walk-in shower. Upstairs 2 more bedrooms and an office/game room. A 3 car garage complete this amazing property. Zoned for Lake Travis ISD, ensuring access to top-rated schools located nearby. Enjo
USD 1,249,000
313 El Socorro Ln
View photo
House · for sale
USD 624,000
USD 238/sq.ft
313 El Socorro Ln
Creekside at Flintrock East
· 2,616 sq.ft · 5 Bedrooms · 3 Baths · House
· Garden · Deck · Equipped kitchen
Creekside at Flintrock East · 2,616 sq.ft · 5 Bedrooms · 3 Baths · House · Garden · Deck · Equipped kitchen
The best price in steiner ranch for a move-in ready home. *new roof. *seller said'let's sell it! '. Two minutes walk from River Ridge elementary! Experience a stunning modern transformation in this beautifully updated 5-bedroom residence located in the highly desirable Steiner Ranch. This home has been meticulously reimagined with high-end finishes, featuring brand-new Luxury Vinyl Plank flooring throughout the main level, fresh interior paint, and designer lighting. The gourmet kitchen is a chef’s dream, boasting freshly updated cabinetry, premium stainless steel appliances, and a functional center island that opens to a bright breakfast area and an elevated private deck. All bathrooms have been completely renovated, featuring modern tile work, new cabinetry, and upgraded fixtures, including a spa-like primary retreat with a frameless glass shower and a deep-soaking tub. With five spacious bedrooms, two versatile living areas, and a lush, tree-filled backyard offering ultimate privacy
USD 624,000
801 Serene Estates Dr
12 pictures
House · for sale
USD 1,350,000
USD 343/sq.ft
801 Serene Estates Dr
Creekside at Flintrock East
· 3,929 sq.ft · 4 Bedrooms · 4 Baths · House
· Equipped kitchen
Creekside at Flintrock East · 3,929 sq.ft · 4 Bedrooms · 4 Baths · House · Equipped kitchen
Tucked within the highly desirable Serene Hills Community & zoned to the acclaimed Lake Travis ISD, this beautifully appointed 4b. 4.5b residence offers an exceptional opportunity to experience elevated Hill Country living at an increasingly rare price point. Designed with the move-up buyer in mind, every space invites you to live and entertain with ease. Host memorable dinners in the formal dining room, complete with a built-in bar, or retreat to the private study with coffered ceilings an ideal setting for focused work or quiet moments. At the heart of the home, the chef-inspired kitchen features premium kitchenaid pro built-in fridge, dble ovens, 6-burner gas stove, & elevated finishes, opening effortlessly to the main living areas and creating a natural gathering place for family and friends. The main level is anchored by a serene primary suite w/ walk-in shower & soaking tub, along w a private guest bedroom that offers flexibility for visitors or multigenerational living. Upstairs
USD 1,350,000
610 Deckhouse Dr, Point Venture, TX 78645 | MLS #6172
View photo
House · for sale
USD 1,700,000
USD 354/sq.ft
610 Deckhouse Dr, Point Venture, TX 78645 | MLS #6172
Creekside at Flintrock East
· 4,801 sq.ft · 6 Bedrooms · 5 Baths · House
· Garden · Parking · Gym · Deck · Equipped kitchen · Cellar
Creekside at Flintrock East · 4,801 sq.ft · 6 Bedrooms · 5 Baths · House · Garden · Parking · Gym · Deck · Equipped kitchen · Cellar
Lake Travis waterfront home by Silverton Custom Homes. Big lake views from all major rooms, as well as the large covered deck. Boat dock conveys. Large living areas, landscaped yard, fenced backyard, gorgeous interior upgrades with optional 6th sleeping area. Large open kitchen with 2 wine refrigerators. Shaded by large oak trees, the outdoor living areas have great water views. Oversized, HUGE 4+ car garage; great storage. Huge basement game room area featuring a one of a kind historic Mexican-made bar. Amenities: 90-acre Waterfront Park, 2 Boat Ramps, Playground, Pavilion, Basketball Court, Fishing, Multiple Restaurants, Golf Course, 2 Dry Storage Areas for boatsu002FRVsu002Ftrailers, Marina: boat slips & gas, (gas discounted for PV homeowners), Tennis Courts, Frisbee Golf, Pickle Ball, Gym, Library, Meeting Room, July 4th Parade & Festivities, Meal Get Togethers, Book Clubs, Parents Club, Live Music Venues, Trivia Nights, Bunko and so much more! Currently used occasionally as a shor
USD 1,700,000
110 Bella Montagna Cir, Austin, TX 78734 | MLS #2041
View photo
House · for sale
USD 3,500,000
USD 658/sq.ft
110 Bella Montagna Cir, Austin, TX 78734 | MLS #2041
Creekside at Flintrock East
· 5,317 sq.ft · 5 Bedrooms · 7 Baths · House
· Office room · Swimming pool
Creekside at Flintrock East · 5,317 sq.ft · 5 Bedrooms · 7 Baths · House · Office room · Swimming pool
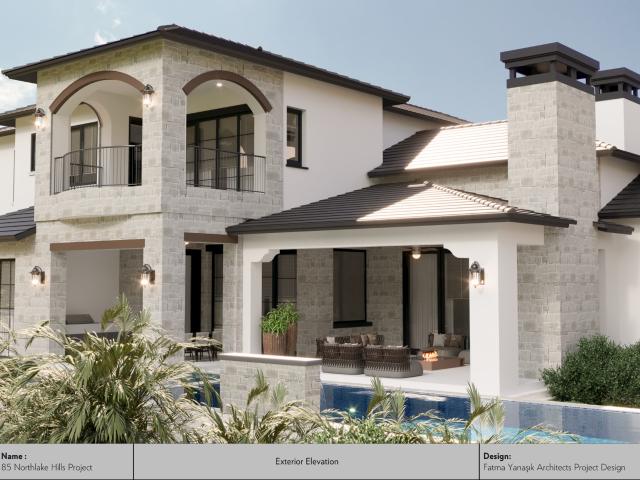
Where architecture meets art. Scheduled for completion in August 2026, and finished out as seen in renderings. This custom crafted residence is perfectly positioned within one of Lakeway’s most coveted gated communities. The home maximizes sweeping views and everyday livability with over 70% of the residence thoughtfully placed on the main level—offering the rare comfort of single-level living within an estate of this scale. From its elevated position above the street, the resort-style pool and spa create an artful focal point for the home’s architectural frontage. The main level hosts the luxurious primary suite alongside a mediau002Fgame room, a sunroom, a versatile flex space ideal for a fitness studio or library, a dedicated office, 1 of 2 utillity rooms, as well as a separate guest suite with its own entrance—providing exceptional privacy for extended stays or multigenerational living. Upstairs, three additional bedrooms—each with their own full bath—are thoughtfully arranged arou
USD 3,500,000
1106 Sledge Dr
12 pictures
House · for sale
USD 1,195,000
USD 363/sq.ft
1106 Sledge Dr
Creekside at Flintrock East
· 3,283 sq.ft · 5 Bedrooms · 4 Baths · House
Creekside at Flintrock East · 3,283 sq.ft · 5 Bedrooms · 4 Baths · House
Rich in architectural character, this exceptional residence unfolds through a series of dramatic yet inviting spaces, where old-world detailing and beautifully connected indoor-outdoor living create a home of lasting presence. Domes, arches, niches, and custom ceiling treatments lend depth and artistry throughout, while a striking central courtyard finished with stained and polished concrete, sconce lighting, and twin fountains, forms the heart of the home and a memorable setting for entertaining. Craftsmanship defines the interiors, from furniture-grade alder cabinetry with carved detailing and extensive custom millwork to fully cased windows and tall alder doors. A sculptural circular staircase with hardwood treads and wrought-iron railing rises beneath a domed ceiling, adding architectural drama at the center of the home. More than 2,000 square feet of imported Jerusalem stone flooring brings warmth and texture throughout the main living spaces, complemented by hardwood floors in th
USD 1,195,000
12309 Capella Trl
12 pictures
House · for sale
USD 1,399,000
USD 332/sq.ft
12309 Capella Trl
Creekside at Flintrock East
· 4,209 sq.ft · 5 Bedrooms · 4 Baths · House
· Patio · Garden · Equipped kitchen · Swimming pool
Creekside at Flintrock East · 4,209 sq.ft · 5 Bedrooms · 4 Baths · House · Patio · Garden · Equipped kitchen · Swimming pool
Description Relax and enjoy this amazing home that offers an incredible location with private back yard backing to a greenbelt and a gorgeous custom pool. This home features a highly desired floor plan with 2 bedrooms on the main floor and 3 bedrooms upstairs. The secondary bedroom on the main has a full bath for guests or to use as an office. There is an elegantly updated kitchen with Viking 8-Burner commercial grade range with griddle, Miele built in steamer, Quartz counters, lovely center island, Microwave, warming drawer, wine refrigerator, separate ice maker and more. Multiple living areas include a formal living, family, loft area as well as a separate media room. The primary bedroom is on the main floor with walls of windows and a door to access the outside patio area. The primary bath is lovely offering an oversized steam shower, soaking tub, dual vanities and a large walk-in closet. The back yard is an entertainer's dream! Enjoy the covered patio, the pergola with built in gri
USD 1,399,000
18516 Champions Cir, Point Venture, TX 78645 | MLS #6721
View photo
House · for sale
USD 380,000
USD 257/sq.ft
18516 Champions Cir, Point Venture, TX 78645 | MLS #6721
Creekside at Flintrock East
· 1,475 sq.ft · 3 Bedrooms · 2 Baths · House
· Garden · Equipped kitchen
Creekside at Flintrock East · 1,475 sq.ft · 3 Bedrooms · 2 Baths · House · Garden · Equipped kitchen
Walk to the Point Venture golf course and enjoy the best of Lake Travis living in this move-in ready 3-bedroom home on a spacious, corner lot. Inside, the home features light-filled rooms with soaring ceilings, warm Luxury Vinly Plank flooring throughout, and an open layout ideal for both everyday living and entertaining. The remodeled kitchen (2022) showcases crisp white cabinetry, subway tile backsplash, LG stainless steel appliances, and a large center island with seating and flowing seamlessly into the living area, creating a welcoming great-room feel. —perfect for gathering with family and friends. Enjoy meals in the charming dining area, framed by dramatic arched windows that bring in abundant natural light and views of mature trees. The primary suite is a relaxing retreat with vaulted ceilings and a spa-like ensuite bath featuring a dual vanities, garden tub and shower. Secondary bedrooms are generously sized, including one with a stylish accent wall. The guest bath includes a d
USD 380,000
813 Serene Estates Dr
12 pictures
House · for sale
USD 1,519,000
USD 373/sq.ft
813 Serene Estates Dr
Creekside at Flintrock East
· 4,069 sq.ft · 4 Bedrooms · 4 Baths · House
· Office room
Creekside at Flintrock East · 4,069 sq.ft · 4 Bedrooms · 4 Baths · House · Office room
Ideally positioned on a private corner lot in the heart of highly sought-after Serene Hills community. This exceptional residence offers 4,078 square feet of thoughtfully designed living space, featuring 4 bedrooms, 4 bathrooms, and a dedicated home office. From the moment you enter, you’ll notice the rich architectural details that set this home apart, including coffered ceilings and beautiful hardwood floors that extend throughout the first floor, creating both warmth and sophistication. The main-level primary suite is a true retreat, filled with natural light complemented by a spa-inspired bathroom and an oversized walk-in closet—perfectly balancing luxury and functionality. Upstairs, two additional bedrooms are accompanied by a spacious game room, ideal for entertainment and everyday enjoyment, as well as a standout media room designed for the ultimate movie experience. Designed with both daily living and entertaining in mind, the open-concept floor plan creates a seamless flow thr
USD 1,519,000
808 Horseback Hollow, Austin, TX 78732 | MLS #4212
View photo
House · for sale
USD 1,295,000
USD 306/sq.ft
808 Horseback Hollow, Austin, TX 78732 | MLS #4212
Creekside at Flintrock East
· 4,219 sq.ft · 5 Bedrooms · 4 Baths · House
· Garden · Fireplace · Equipped kitchen · Swimming pool
Creekside at Flintrock East · 4,219 sq.ft · 5 Bedrooms · 4 Baths · House · Garden · Fireplace · Equipped kitchen · Swimming pool
This one owner, model home is in meticulous condition, with over $300,000 invested in recent updates & backs to Balcones Preserve! Designed to effortlessly impress; featuring 5 Bdrms + study wu002F built-ins + bonus & media rooms. The backyard lives like a year-round resort; in-ground pool & spa, covered outdoor kitchen wu002F grill, fridge, sink & built-in ice chest & plenty of lawn for pets, kids & play! Automated privacy shades can create a full screened-in porch, complete wu002F fans & misters to tame the Texas summer heat & an outdoor fireplace to keep you cozy during the winter! Inside, distinct spaces for entertaining and everyday life are evident. The kitchen provides an upgraded cooking & hosting experience: 48' Monogram 6-burner stovetop wu002F griddle & infrared warmers, newer built-in refrigeratoru002Ffreezer & a brand new Wolf dishwasher. In addition, the abundant center island space, solid-wood cabinetry, pantry & wall oven + convection oven combo emphasize convenience fo
USD 1,295,000
15086 Barrie Dr, Austin, TX 78734 | MLS #4387
View photo
House · for sale
USD 1,299,000
USD 369/sq.ft
Updated
15086 Barrie Dr, Austin, TX 78734 | MLS #4387
Creekside at Flintrock East
· 3,520 sq.ft · 4 Bedrooms · 4 Baths · House
· Patio · Equipped kitchen
Creekside at Flintrock East · 3,520 sq.ft · 4 Bedrooms · 4 Baths · House · Patio · Equipped kitchen
Back on market — buyer did not move forward with closing due to personal reasons unrelated to the property. The recent price adjustment is due to a corrected square footage measurement. TCAD had the home’s square footage listed incorrectly for many years, and a professional appraiser recently measured the property at approximately 3,528 square feet. The new list price reflects this updated and accurate square footage. Rare opportunity in the heart of Lakeway—an exceptional flat 1.31-acre homesite, originally comprised of two lots, offering a separate. 0.7-acre portion ideal for a future residence or a private sports court. This quality-built, estate-style single-story home spans over 3500 square feet and features 4 bedrooms, soaring ceilings, expansive living spaces, and seamless indoor-outdoor flow. The chef’s kitchen opens to the main living area, while the spacious primary suite offers a true retreat with a spa-like bath and private patio access. A dedicated study provides the perfe
USD 1,299,000
15504 Cabrillo Way
12 pictures
House · for sale
USD 950,000
USD 279/sq.ft
15504 Cabrillo Way
Creekside at Flintrock East
· 3,401 sq.ft · 4 Bedrooms · 3 Baths · House
· Garden · Office room · Deck · Equipped kitchen · Swimming pool
Creekside at Flintrock East · 3,401 sq.ft · 4 Bedrooms · 3 Baths · House · Garden · Office room · Deck · Equipped kitchen · Swimming pool
Set within the established Bella Colinas community, this Meritage-built Berkeley 5011 delivers one of the most complete packages in the Lake Travis corridor. A home where the architecture, finish level, and outdoor living come together with real intention. The backyard alone sets it apart: a pool and spa, a covered back deck, and a large pergola-covered loggia beyond the pool, creating layered outdoor spaces and the kind of environment that makes every weekend feel like a getaway. Step inside and the tone is set immediately. Two-story ceilings in both the entry and main living area, a sweeping curved staircase, and a layout that balances elegance with how people actually live. Four bedrooms, three and a half baths, a dedicated office, two dining areas, and an upstairs flex space that adapts to whatever your household needs. Game room, media lounge, or a second living area with room to breathe. The kitchen anchors the main level with a large center island, built-in appliances, double ov
USD 950,000
12013 Palisades Pkwy, Austin, TX 78732 | MLS #4711
View photo
House · for sale
USD 1,150,000
USD 252/sq.ft
Updated
12013 Palisades Pkwy, Austin, TX 78732 | MLS #4711
Creekside at Flintrock East
· 4,553 sq.ft · 4 Bedrooms · 4 Baths · House
· Patio · Equipped kitchen · Parking
Creekside at Flintrock East · 4,553 sq.ft · 4 Bedrooms · 4 Baths · House · Patio · Equipped kitchen · Parking
Owner Agent, information is deemed reliable but is not guaranteed. Buyers and their agents should verify all information Open and bright with many upgradesu002Fimprovements, two story family room was closed in by builder creating a large game room and media room. 3rd car tandem garage was converted to oversize laundryu002Fflex area. Upgrades include extended rear covered patio, 8 ft doors, wide moldingsu002Fbaseboards, travertine floors, GE Monogram appliance package, with 42in built in refrigerator, pot filler, upgraded light fixtures, 16 recessed cans, 5 sets of wall sconses, a butlers panty between the kitchen and dining room and much more
USD 1,150,000

Get email alerts

Don't miss out: be the first to know about new properties

The alert was correctly created

On subscribing you accept the conditions of use and the privacy policy
Alert
Receive new ads in your inbox
Save this search
Receive alerts for new listings

We'll send you an email when we have new properties for: "Houses for sale in Creekside at Flintrock East"

The alert was correctly created

Point Venture village
Teck
Get email alerts and be the first to see new listings
Required field
On subscribing I accept the terms of the privacy policy
Perfect! You'll soon start receiving new listings via email
Alert
Receive an email when we have new ads for Houses for sale in Creekside at Flintrock East
Save this search
Filters

Bedrooms

Size (sq.ft)

sq.ft
sq.ft

Price

USD
USD

Property type

Bathrooms

Clear all filters
Receive notifications when new entries are published.