1,951 houses for sale in Lakeway city

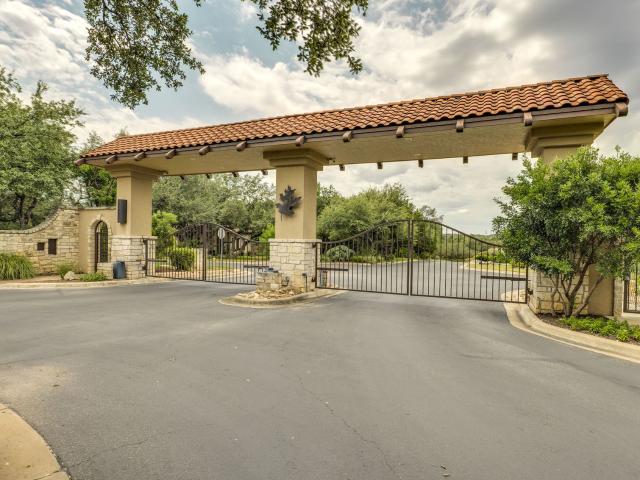
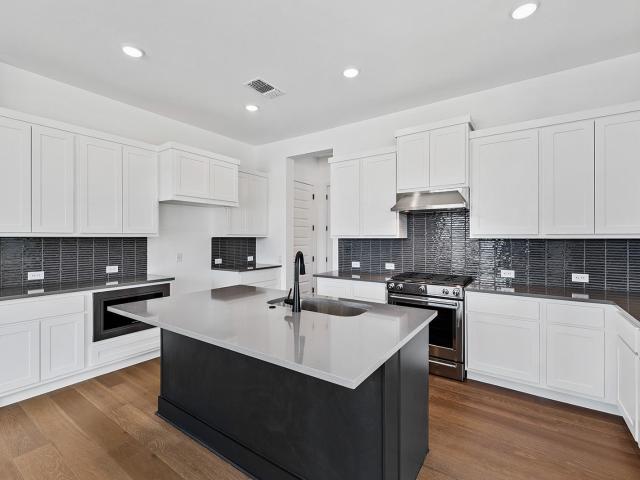
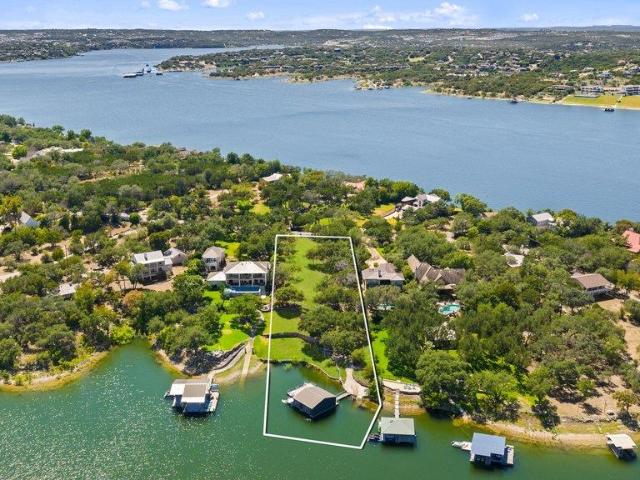
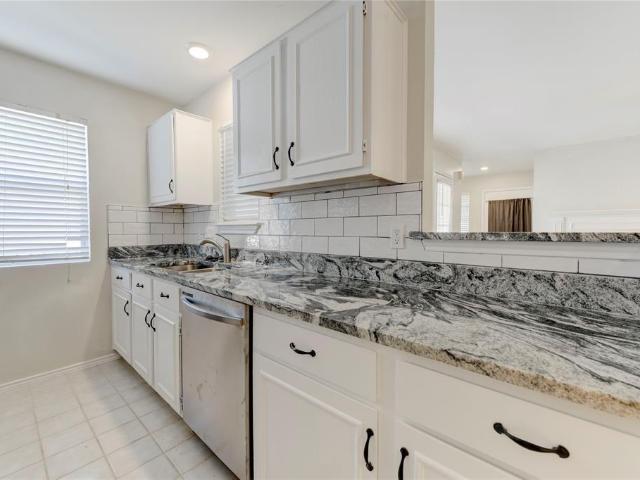
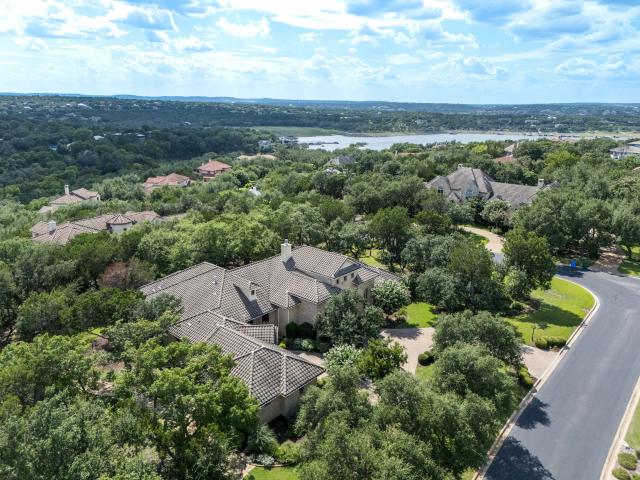
107 Caicos Cove, Austin, TX 78734 | MLS #4510
View photo
House · for sale
USD 1,495,000
USD 312/sq.ft
Updated
107 Caicos Cove, Austin, TX 78734 | MLS #4510
Lakeway city
· 4,790 sq.ft · 5 Bedrooms · 6 Baths · House
· Fireplace · Equipped kitchen
Lakeway city · 4,790 sq.ft · 5 Bedrooms · 6 Baths · House · Fireplace · Equipped kitchen
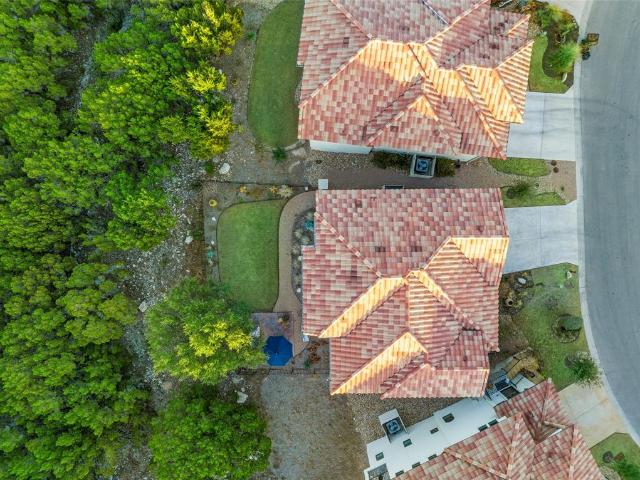
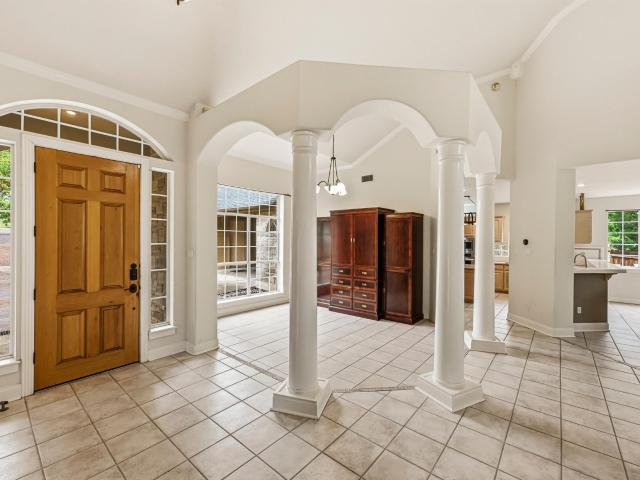
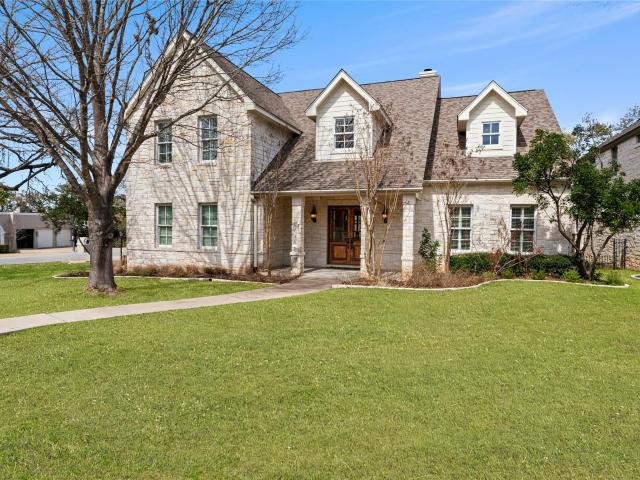
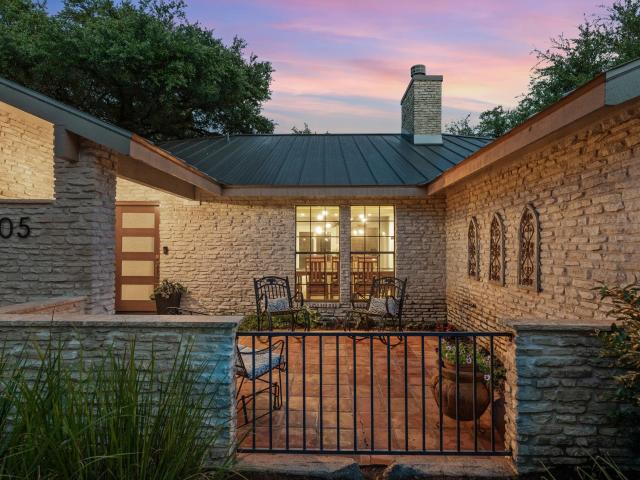
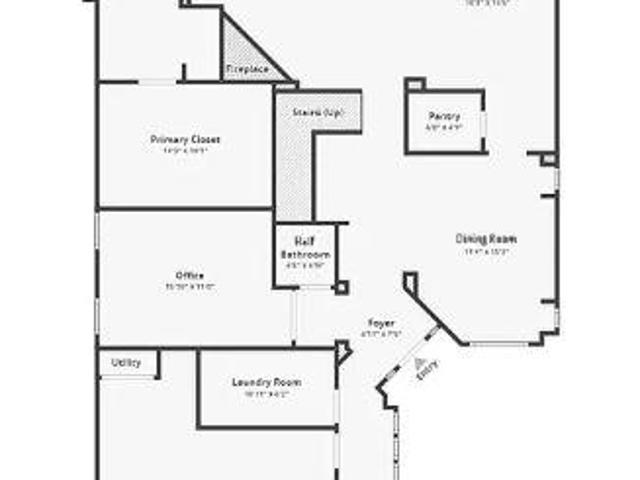
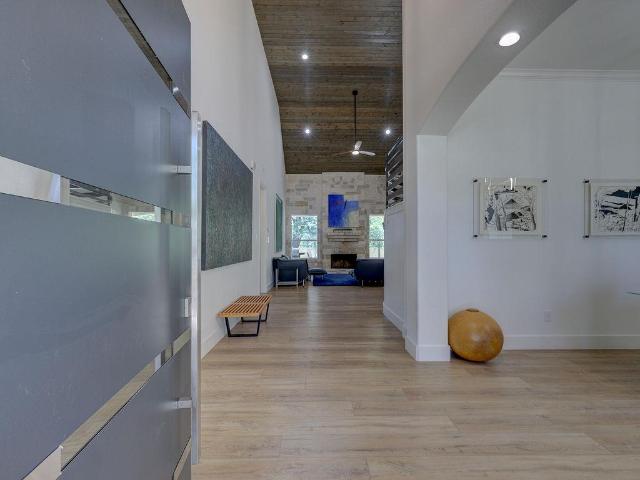
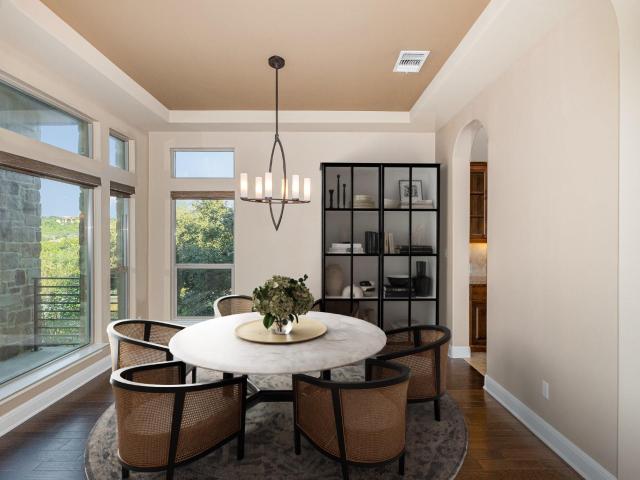
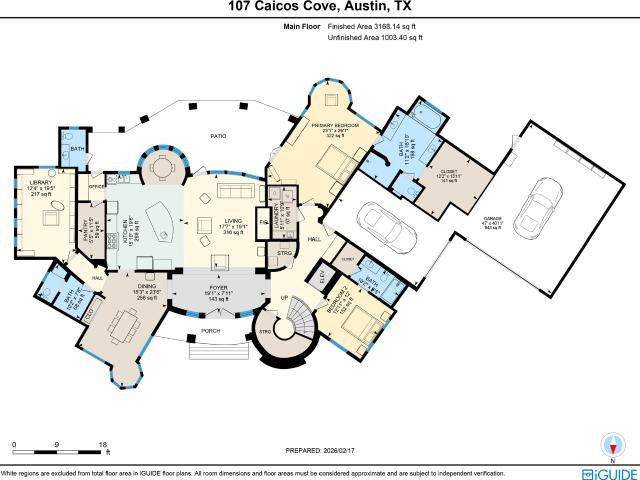
Welcome to Mediterranean-style living at the lake. Designed by Vanguard Studios and built by Masters Touch Builders in 2012, this stone and stucco home features approximately 80 tons of stone, a Mexican concrete tile roof, and a charming courtyard with fountain. The 4,797± sq. ft. Residence sits on a beautifully landscaped 0.497-acre wooded lot and offers 5 beds, 4 full baths, and 2 half baths. The main level includes a library, dining room, spacious kitchen with large pantry, breakfast area, living room with fireplace, primary suite, guest suite and laundry room. The kitchen features a tray ceiling with crown molding, recessed lighting, a 9’ x 4’ granite island with vegetable sink, granite countertops, stained wood cabinetry with deep drawers, pull-out spice racks, and specialty storage. Appliances include an LG French door refrigerator, Bosch electric cooktop, microwave, double ovens, and a Whirlpool dishwasher. The library is prewired to convert to a media room. The primary suite fe
USD 1,495,000
15103 Nightingale Ln
View photo
House · for sale
USD 1,399,000
USD 469/sq.ft
15103 Nightingale Ln
Lakeway city
· 2,982 sq.ft · 4 Bedrooms · 3 Baths · House
· Patio · Garden · Office room · Sauna · Gym · Equipped kitchen · Parking · Swimming pool
Lakeway city · 2,982 sq.ft · 4 Bedrooms · 3 Baths · House · Patio · Garden · Office room · Sauna · Gym · Equipped kitchen · Parking · Swimming pool
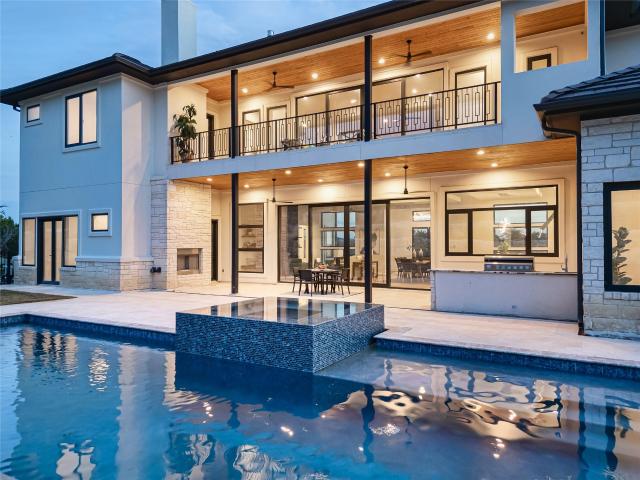
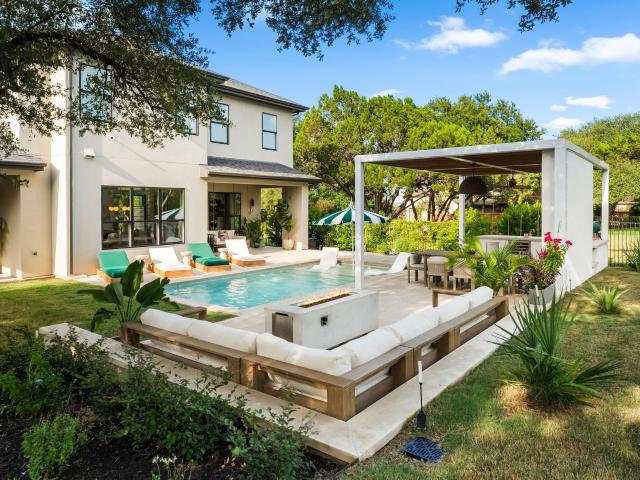
Completed in 2022 and enhanced with over $300,000 in owner upgrades and a low tax rate of 1.67%, 15103 Nightingale Lane is a stunning contemporary retreat where modern luxury meets resort-style living. Tucked near the end of a quiet dead-end street in the coveted Canyons of Cardinal Hills, this nearly half-acre homesite is enveloped by lush landscaping, creating a rare sense of privacy and seclusion—all within the highly acclaimed Lake Travis ISD. Designed for exceptional indoor-outdoor living, the backyard is an entertainer's dream featuring a recently completed pool, stunning Greek-inspired outdoor kitchen, expansive patios, & multiple spaces to relax and unwind. The epoxy-finished garage has been transformed into a private gym & sauna, while the detached 200SF Pod, configured as two private offices, offers incredible flexibility for work, guests, or creative space. Soaring ceilings, expansive windows, 7-inch engineered European white oak flooring, designer lighting, quartz counterto
USD 1,399,000
214 Golf Crest Ln
View photo
House · for sale
USD 575,000
USD 219/sq.ft
214 Golf Crest Ln
Lakeway city
· 2,616 sq.ft · 3 Bedrooms · 3 Baths · House
· Terrace · Equipped kitchen
Lakeway city · 2,616 sq.ft · 3 Bedrooms · 3 Baths · House · Terrace · Equipped kitchen
214 Golf Crest Ln sits on a prime corner lot in Lakeway, backing directly to the 4th tee box of Yaupon Golf Course with sweeping Hill Country views and open green space along one side. Oversized windows line the back of the home, filling the interior with natural light while capturing golf course views from nearly every rear-facing room. The split-level layout features a main living area with floor outlets that opens to a well-appointed kitchen with gas cooktop, electric oven, center island, breakfast bar, walk-in pantry, and casual dining area. Hardwood and tile flooring run throughout. The spacious primary suite includes a sitting area, jetted tub, walk-in shower with rain glass, dual vanities, and an oversized walk-in closet. All bedrooms offer walk-in closets, with one of the downstairs bedrooms enhanced by bay windows. Outdoor living is elevated with two composite terraces overlooking the course, an expansive uncovered upper deck and a covered lower terrace, both positioned to max
USD 575,000
211 Honey Creek Ct, Unit 6, Austin, TX 78738 | MLS #2246
View photo
House · for sale
USD 729,900
USD 385/sq.ft
Updated
211 Honey Creek Ct, Unit 6, Austin, TX 78738 | MLS #2246
Lakeway city
· 1,894 sq.ft · 3 Bedrooms · 3 Baths · House
· Patio · Garden · Balcony · Equipped kitchen
Lakeway city · 1,894 sq.ft · 3 Bedrooms · 3 Baths · House · Patio · Garden · Balcony · Equipped kitchen
Welcome to 211 Honey Creek Court, where timeless Santa Barbara-inspired architecture meets breathtaking Hill Country views and effortless lock-and-leave living. Nestled within an exclusive enclave of just 30 freestanding homes, this beautifully designed residence offers privacy, style, and convenience in one of Lakeway’s most desirable locations. Inside, soaring 11-foot ceilings, exposed wood beams, expansive windows, and an open-concept layout create a bright, inviting space perfect for everyday living and entertaining. The chef’s kitchen features an oversized island, designer finishes, and seamless flow into the living and dining areas, while sliding glass doors open to a covered balcony with stunning canyon views. A standout feature is the professionally landscaped, fully fenced backyard—a rare find in the community. Complete with mature trees, stone pathways, and an inviting patio, it’s the perfect space to entertain, unwind, or let kids and pets play. The spacious primary suite of
USD 729,900
412 Eagle
View photo
House · for sale
USD 799,000
USD 317/sq.ft
412 Eagle
Lakeway city
· 2,519 sq.ft · 3 Bedrooms · 2 Baths · House
· Garden · Balcony · Fireplace · Equipped kitchen
Lakeway city · 2,519 sq.ft · 3 Bedrooms · 2 Baths · House · Garden · Balcony · Fireplace · Equipped kitchen
Lakeway living means waking up to Hill Country views, relaxing on your upper balcony, and listening to native songbirds in a custom Texas-stone home filled with hand-crafted details. Located in the heart of Lakeway, this single-family residence features 3 bedrooms, 2.5 bathrooms, two living and dining areas, and a quiet yard with mature trees. The main level features high ceilings, acacia hardwood floors, and updated heat-resistant windows fitted with custom bamboo shades. The living room centers around a wood-burning fireplace and a leaded-glass art window by local artist Robin Hegemier. It flows into the kitchen, equipped with maple cabinetry, granite counters, tumble-stone splashes, and a quiet Bosch dishwasher. Stairway gallery lighting highlights your artwork leading upstairs, while dimmable switches run throughout. Upstairs houses all three bedrooms and a game room with a built-in study nook and access to the restored upper deck that overlooks the yard. The primary suite also off
USD 799,000
116 Blue Clearing Way
View photo
House · for sale
USD 789,000
USD 258/sq.ft
116 Blue Clearing Way
Lakeway city
· 3,057 sq.ft · 4 Bedrooms · 3 Baths · House
· Patio · Fireplace · Equipped kitchen · Swimming pool
Lakeway city · 3,057 sq.ft · 4 Bedrooms · 3 Baths · House · Patio · Fireplace · Equipped kitchen · Swimming pool
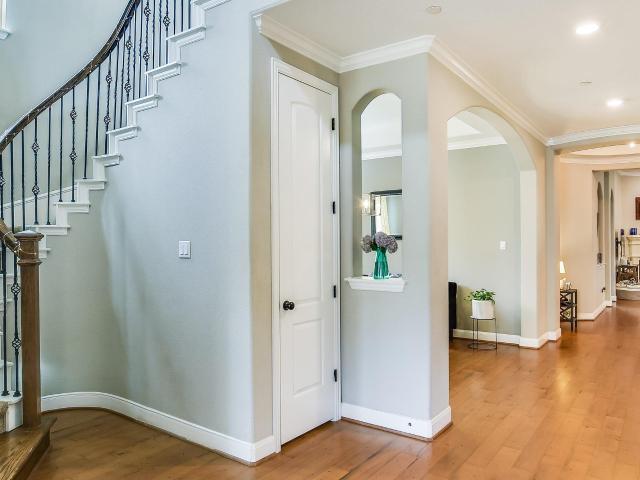
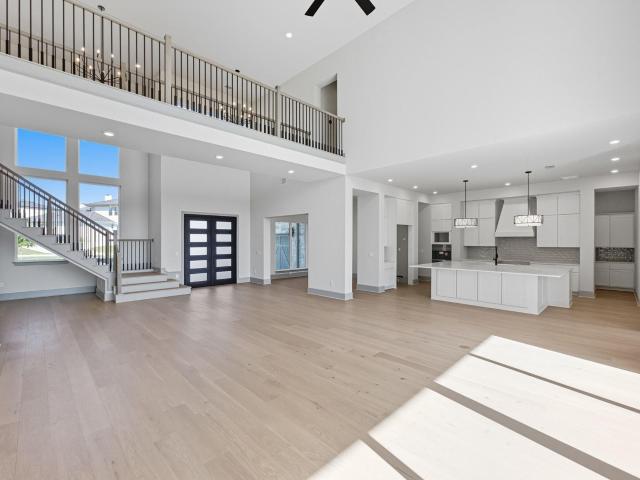
Elegant luxury meets everyday comfort in this beautifully designed home featuring a dramatic two-story foyer and sweeping curved staircase that creates an unforgettable first impression. The thoughtfully designed floor plan offers two bedrooms on the main level and two additional bedrooms upstairs, providing flexibility for family and guests. A private first-floor study showcases stunning floor-to-ceiling built-ins, creating the ideal work-from-home space. The gourmet kitchen is a chef's dream, featuring premium GE Monogram appliances, a large center island, generous eat-in dining area, and seamless flow into the spacious living room. Soaring 12-foot ceilings and a cozy fireplace enhance the open-concept living space, making it perfect for both entertaining and everyday living. Step outside to the covered patio featuring electric sun shades and take in the peaceful greenbelt and canyon views. Wiith room to add a pool, this outdoor retreat offers endless possibilities for relaxation and
USD 789,000
207 Fairlake Cir
View photo
House · for sale
USD 565,000
USD 277/sq.ft
Updated
207 Fairlake Cir
Lakeway city
· 2,034 sq.ft · 3 Bedrooms · 2 Baths · House
· Patio · Garden · Office room · Equipped kitchen · Parking
Lakeway city · 2,034 sq.ft · 3 Bedrooms · 2 Baths · House · Patio · Garden · Office room · Equipped kitchen · Parking
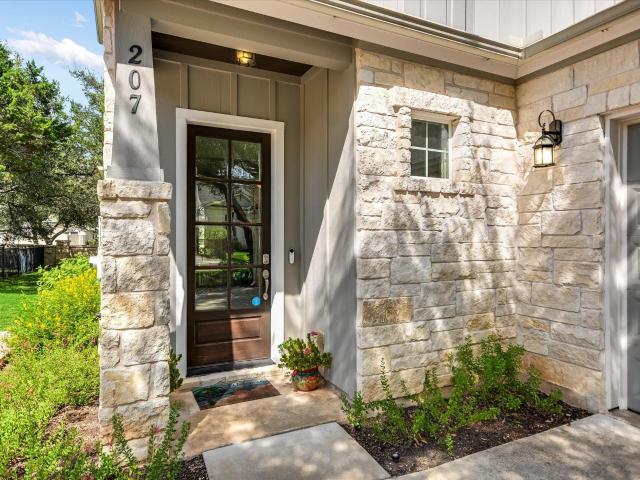
Experience easy lock-and-leave living in the heart of Lakeway with HOA maintained front & back yards! Nestled on a desirable corner lot beneath mature trees, this beautifully updated home with no carpet offers 3 bedrooms, 2.5 baths, 2-car garage, private yard & sought-after main-level primary suite. Built in 2015, the open-concept floor plan is filled with natural light from abundant windows & features recessed lighting, designer accent walls, & stylish modern finishes. The gourmet kitchen showcases white cabinetry, granite countertops, stainless steel appliances, large center island with breakfast bar & large walk-in pantry. The spacious living room opens to the covered patio through sliding glass doors, creating seamless indoor-outdoor living. Main-level primary suite offers an expansive tray ceiling, dual sink vanity, soaking tub, separate walk-in shower & walk-in closet. Upstairs features two additional bedrooms, full bath & versatile flex room ideal for an office or game room. Upd
USD 565,000
3216 Lakeway Blvd
View photo
House · for sale
USD 630,000
USD 212/sq.ft
3216 Lakeway Blvd
Lakeway city
· 2,971 sq.ft · 4 Bedrooms · 3 Baths · House
· Office room · Deck · Equipped kitchen
Lakeway city · 2,971 sq.ft · 4 Bedrooms · 3 Baths · House · Office room · Deck · Equipped kitchen
Motivated Sellers! Nestled on a corner lot in the peaceful quiet area of Lakeway Blvd. This beautiful two-story home offers a spacious layout with a comfortable, functional, and versatile design. As you step inside, soaring ceilings, crown molding, stately columns and abundant natural light create a lasting impression. To your left, a formal dining room, and to your right, French doors open to a versatile office or 4th bedroom. At the heart of the home lies the open-concept living area that seamlessly connects to the eat-in kitchen. Sunlight pours through large windows, offering serene views of the surrounding mature trees. The kitchen is outfitted with ample cabinetry, granite counters, built-in appliances, and a breakfast area. The main level owner’s suite includes direct access to the sprawling deck, perfect for enjoying morning coffee while basking in the nature-filled surroundings. The ensuite is complete with a jetted tub, a spacious vanity, and all the space you need to unwind.
USD 630,000
625 Robin Dale Ct
View photo
House · for sale
USD 1,399,000
USD 350/sq.ft
625 Robin Dale Ct
Lakeway city
· 3,993 sq.ft · 4 Bedrooms · 4 Baths · House
· Fireplace · Equipped kitchen · Swimming pool
Lakeway city · 3,993 sq.ft · 4 Bedrooms · 4 Baths · House · Fireplace · Equipped kitchen · Swimming pool
Lakeway, Lake Travis. Austin, Texas two-story on a generous. 30-acre corner lot, with private pool, 4 beds, and 4.5 baths! Living in Lakeway means trading the city noise for established, tree-lined streets where the pace naturally slows down. From the moment you pull up, the native limestone and wide porch invite you to slow down. Inside, the heart of the home is a sun-drenched open space where the kitchen and dining area flow right into a living room anchored by a huge stone fireplace. The main floor also keeps life easy with a secluded primary suite and a dedicated wet bar, complete with a built-in ice maker, so you’re always ready to pour a drink. As you move through the house, you’ll find spaces designed for however your day unfolds. An extra-wide staircase leads to a massive, carpeted bonus room upstairs that’s just waiting to become a cozy movie den, a playroom, or a creative studio. If you’re someone who needs a true'getaway' for work, there’s a second, almost hidden staircase i
USD 1,399,000
106 Bella Montagna Cir
View photo
House · for sale
USD 2,950,000
USD 485/sq.ft
106 Bella Montagna Cir
Lakeway city
· 6,082 sq.ft · 5 Bedrooms · 6 Baths · House
· Equipped kitchen · Swimming pool · Cellar
Lakeway city · 6,082 sq.ft · 5 Bedrooms · 6 Baths · House · Equipped kitchen · Swimming pool · Cellar
Tucked privately out of view, this stunning estate delivers a rare mix of elegance, warmth, and motivated opportunity—seller is ready to make a deal. Including a Builder Warranty to deliver peace of mind, & a to-be-built 800SF GUEST/POOL HOUSE included in pricing. Perched high above the hills of Lakeway, this custom-built retreat blends luxury, privacy, and timeless design into a forever-worthy home. With over 5,200 SF main house on an acre, there’s abundant room to relax, or entertain & a separate guest house with its own kitchen offers exceptional flexibility for extended family, live-in staff or long-term guests. Mediterranean-inspired, enjoy multiple outdoor spaces, a sparkling pool, and outdoor kitchen. High-end finishes such as Thermador appliances, Quartz counters, frameless custom cabinetry, and premium windows and doors elevate the entire experience. The main level features a grand primary suite, guest bedroom, study, wine cellar, and bar. Upstairs includes two more bedrooms,
USD 2,950,000
109 Bisset Ct, Austin, TX 78738 | MLS #2540
View photo
House · for sale
USD 1,795,000
USD 340/sq.ft
Updated
109 Bisset Ct, Austin, TX 78738 | MLS #2540
Lakeway city
· 5,274 sq.ft · 4 Bedrooms · 5 Baths · House
· Garden · Office room · Fireplace · Equipped kitchen · Swimming pool
Lakeway city · 5,274 sq.ft · 4 Bedrooms · 5 Baths · House · Garden · Office room · Fireplace · Equipped kitchen · Swimming pool
This exquisite 5,282 SqFt residence located in the prestigious community of The Bluffs in Rough Hollow was built in 2019 by Westin Home. The gourmet kitchen is a Chef’s dream delight, showcasing an eight burner Wolf Stove, Sub-Zero refrigerator, high-end custom finishes, and a full wet bar. All 4 bedrooms have en suite bath and walk in closets. Located downstairs is a large, dedicated office and workspace. Upstairs boasts a generous media room, along with sizable livingu002Fplayroom. The current owners have added $265,000 in upgrades including partially enclosing the upstairs living room, replacing all drapes with custom wood shutters, added accent tiles on stairs and showers, tankless water heater, and opening up the living room by installing new, larger sliding glass doors to offer stunning views of the pool. Enjoy relaxing in this backyard private oasis, complete with custom-built pool and spa, outdoor kitchen and dining area, plus a cozy cabana with outdoor fireplace. Rough Hollow
USD 1,795,000
101 Arroyo Claro, Lakeway, US, TX
View photo
House · for sale
USD 1,549,000
101 Arroyo Claro, Lakeway, US, TX
Lakeway city
· 4 Bedrooms · 4 Baths · House
· Garden · Deck · Fireplace · Equipped kitchen
Lakeway city · 4 Bedrooms · 4 Baths · House · Garden · Deck · Fireplace · Equipped kitchen
Experience the pinnacle of Hill Country elegance in this stunning single story home situated on an One Acre corner lot within the prestigious Gated community of Arbolago. 4,468 SF per Floor Plan Graphics. This elegant home epitomizes luxury and elegance, showcasing exceptional craftsmanship and amazing attention to detail. As you enter through an impressive custom designed front door, you're greeted by detailed stone work & exquisite flooring. Living area offers a relaxing stone fireplace & coffered ceiling. Family room adorned w/ wall of large windows and abundant natural light seamlessly connects to the kitchen and breakfast room ideal for entertaining friends and enjoying family gatherings. Experience quiet dinners by the majestic stone fireplace with easy access to spacious covered decks. Enjoy outdoor dining, entertaining or just relaxing with views of the tree-lined backyard. The chef's kitchen is a culinary dream boasting double ovens, elegant granite countertops, propane cookto
USD 1,549,000
109 Pennybacker Ln
View photo
House · for sale
USD 679,900
USD 285/sq.ft
109 Pennybacker Ln
Lakeway city
· 2,379 sq.ft · 4 Bedrooms · 3 Baths · House
Lakeway city · 2,379 sq.ft · 4 Bedrooms · 3 Baths · House
Welcome to Rough Hollows niche neighborhood. The District with connectivity and steps away from exclusive Resort Lifestyle Amenities in the heartbeat of the community at Highland Village. Where residents are members at the award winning RH Yacht Club and Marina, Live the Rough LIFE! Appointments available with or without buyers agent present. If you're unfamiliar with Rough Hollow or the surrounding area, no problem—I've been a part of this community for over 15 years and have over 35 years of experience in the Lake Travis and Hill Country region. I'll be available during your visit to personally share what makes the luxury lake lifestyle of Rough Hollow Lakeway so special. If you'd like a full tour of the community amenities, we have access to all of them—just let me know in advance and plan to add about 45 minutes to your visit
USD 679,900
909 Brooks Hollow Rd
View photo
House · for sale
USD 4,495,000
USD 900/sq.ft
New
909 Brooks Hollow Rd
Lakeway city
· 4,994 sq.ft · 4 Bedrooms · 4 Baths · House
· Deck · Lift
Lakeway city · 4,994 sq.ft · 4 Bedrooms · 4 Baths · House · Deck · Lift
A rare opportunity to create an extraordinary waterfront estate on 2.668 acres with more than 200 feet of deep-water frontage on Lake Travis. This exceptional Lakeway homesite offers gently sloping terrain, mature oaks, picturesque views, and no HOA. Enjoy immediate lake access from the custom dock with two boat slips, hydra lift, jet ski dock, wet bar, and expansive upper viewing deck. Rock-accented terraces lead to the water, while an iron fence adds privacy and a storage unit provides space for recreational equipment. Patterson Custom Homes estimates custom construction at approximately $500 per square foot, subject to final design, specifications, site conditions, engineering, selections, and builder pricing. Buyers may use Patterson Custom Homes or the Builder of their choice. Land may be purchased independently with no Builder affiliation required for $1,995,000. The conceptual residence shown illustrates the possibilities for sophisticated architecture, elevated finishes, indoor
USD 4,495,000
359 Fantail A&B Loop
View photo
House · for sale
USD 525,000
USD 265/sq.ft
359 Fantail A&B Loop
Lakeway city
· 1,981 sq.ft · 4 Bedrooms · 4 Baths · House
· Patio · Garden · Fireplace · Equipped kitchen · Parking · Swimming pool
Lakeway city · 1,981 sq.ft · 4 Bedrooms · 4 Baths · House · Patio · Garden · Fireplace · Equipped kitchen · Parking · Swimming pool
Beautiful Duplex in Coveted Lakeway. Each unit has 2 Bedrooms + 2 Full Bathrooms with Fireplace and Garage, SS Fridge, Washing Machine/Dryer Included, Cool Modern Kitchen with Amazing Granite Counter Tops, Fresh Modern Tile Backsplash, Stainless Steel Appliances, Fridges, Washers & Dryers Can Convey, Side Covered Patios, Nice fenced-in Backyard with Shade Trees, Fantastic Lake Travis Neighborhood with Hiking & Jogging/Biking Trails, Pickleball Courts, Lakeway City Park, Pool & Tennis close by, Award-Winning Lake Travis School District, Hill Country Galleria, HEB & lots of shopping close by!
USD 525,000
205 Copperleaf Rd
View photo
House · for sale
USD 785,000
USD 310/sq.ft
205 Copperleaf Rd
Lakeway city
· 2,530 sq.ft · 4 Bedrooms · 2 Baths · House
· Fireplace · Equipped kitchen · Parking
Lakeway city · 2,530 sq.ft · 4 Bedrooms · 2 Baths · House · Fireplace · Equipped kitchen · Parking
Offers due August 23. Reimagined in 2019 by the homeowner, every detail was thoughtfully curated for beauty, comfort, and functionality. Constructed of classic Texas Hill Country cream limestone on all four sides, this 2,530-square-foot, 4-bedroom, 2.5-bath home sits beneath mature trees on a desirable Lakeway street. The front courtyard, covered porch, and circular driveway create an inviting arrival with plenty of parking. Designed for everyday living and entertaining, the layout offers two living areas and two dining areas centered around the chef's kitchen. Large windows and glass doors fill the home with natural light while connecting the indoor and outdoor living spaces. The extensive renovation goes beyond cosmetic updates. Ceilings were raised, hallways widened, the fireplace rebuilt, and wall finishes smoothed to create a refined style. White oak hardwood flooring, designer lighting, custom cabinetry, remodeled baths, and a stunning kitchen complete the transformation. Feature
USD 785,000
106 Indigo Run Cv
View photo
House · for sale
USD 972,000
USD 258/sq.ft
106 Indigo Run Cv
Lakeway city
· 3,767 sq.ft · 4 Bedrooms · 4 Baths · House
· Fireplace · Equipped kitchen · Parking
Lakeway city · 3,767 sq.ft · 4 Bedrooms · 4 Baths · House · Fireplace · Equipped kitchen · Parking
Welcome to refined Hill Country living in the prestigious guard-gated community of Flintrock Falls. Framed by mature trees, lush landscaping and a private gated courtyard, this elegant residence blends timeless architecture with thoughtfully designed living spaces, including a spacious three-car garage. Rich wood flooring flows throughout the home, complemented by tile only in the baths and laundry. Graceful archways, soaring ceilings and abundant natural light enhance the open floor plan featuring a private study, formal dining, dramatic staircase with chandelier, inviting fireplace, floor-to-ceiling windows and a beautifully appointed kitchen with granite countertops, abundant cabinetry and generous workspace. The primary suite offers a tray ceiling, spa-inspired bath, soaking tub, oversized rain shower and extraordinary walk-in closet. A first-floor guest suite is ideal for visitors, while upstairs features two additional bedrooms, two full baths, plus spacious game and media rooms.
USD 972,000
801 Electra
View photo
House · for sale
USD 1,159,000
USD 300/sq.ft
New
801 Electra
Lakeway city
· 3,853 sq.ft · 5 Bedrooms · 4 Baths · House
· Fireplace
Lakeway city · 3,853 sq.ft · 5 Bedrooms · 4 Baths · House · Fireplace
Nestled in the heart of sought-after Old Lakeway, this beautifully updated 5BR/4.5BA luxury home sits on a corner lot across from the Lakeway Heritage Center, with just one neighbor to the north for added privacy. Offers space and flexibility for a growing family. Main-level master suite plus private guest suite; upstairs offers 3 large bedrooms with abundant closet space, 2 full baths, a versatile loft (currently a gallery), and a fun secret room. Multiple flexible living areas and abundant storage throughout. Updates include granite countertops, spa-style master bath, 2 wood-burning fireplaces, shiplap ceilings that give it a warm, villa-like feel, premium Coretec flooring, wall-to-wall carpet upstairs, double-paned windows throughout, freshly painted interior and exterior, all-new appliances (incl. Trash compactor and electric cooktop with downdraft), 2 wine/beverage refrigerators, new LED recessed lighting and LED geometric lighting fixtures, new HVAC, additional Mitsubishi mini-sp
USD 1,159,000
312 Bisset Ct
View photo
House · for sale
USD 1,360,000
USD 272/sq.ft
312 Bisset Ct
Lakeway city
· 4,994 sq.ft · 4 Bedrooms · 4 Baths · House
· Parking · Equipped kitchen · Lift
Lakeway city · 4,994 sq.ft · 4 Bedrooms · 4 Baths · House · Parking · Equipped kitchen · Lift
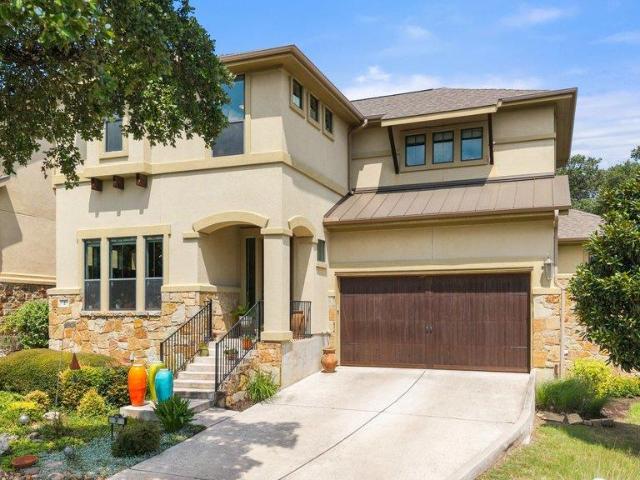
Welcome to 312 Bisset Court, an exceptional Rough Hollow luxury residence offering over 5,000 square feet of luxury living, timeless design, and thoughtfully curated high end enhancements throughout. This stunning Westin Homes Santiago III floor plan features a breathtaking rotunda entry, dramatic curved staircase, soaring ceilings, 4 bedrooms, 5 bathrooms, a dedicated study, formal dining room, game room, media room, an elegant wet bar, first floor primary suite and a guest suite, and a spacious 3 car garage designed with a future vehicle lift in mind. The chef’s kitchen is built for both everyday living and entertaining, featuring premium Wolf appliances, abundant cabinetry, expansive islands, and seamless flow into the main living areas. The open concept design extends to the covered outdoor living space complete with a built in grill, and motorized sunshade, creating the perfect setting for entertaining year round. Notable upgrades include a new $65,000 Trane 8-zone HVAC system wit
USD 1,360,000
411 Seawind
View photo
Townhouse · for sale
USD 449,000
USD 262/sq.ft
411 Seawind
Lakeway city
· 1,711 sq.ft · 3 Bedrooms · 3 Baths · Townhouse
· Equipped kitchen · Parking
Lakeway city · 1,711 sq.ft · 3 Bedrooms · 3 Baths · Townhouse · Equipped kitchen · Parking
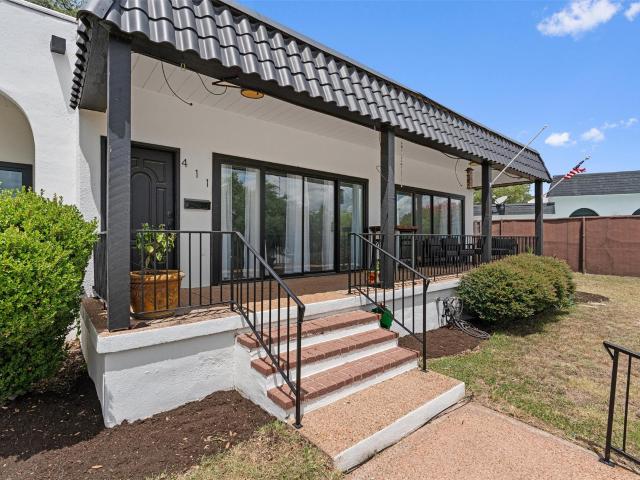
Welcome to 411 Seawind, an exceptional end-unit townhouse just a short walk from Lakeway Golf Club. This 3. Bedroom, 3-bath home blends thoughtful updates with timeless charm, offering hill country views and abundant natural light through a striking wall of windows and soaring ceilings. Inside, you'll find hardwood floors throughout, an updated kitchen with sleek quartz countertops, and modernized windows that elevate both comfort and efficiency. The expansive covered front porch spans the entire length of the unit—perfect for relaxing and taking in scenic hill country views. A private rear courtyard, centered around a majestic oak tree, provides a peaceful outdoor retreat. The two-car garage is tucked away off a rear private alley, while a retaining wall out front offers 5–6 additional parking spaces— plenty of room for guests. With no HOA or HOA fees, this property offers rare flexibility in one of Lakeway’s most desirable locations. Whether you're entertaining, unwinding, or heading
USD 449,000
107 Caicos Cove, Austin, US, TX
View photo
House · for sale
USD 1,495,000
107 Caicos Cove, Austin, US, TX
Lakeway city
· 5 Bedrooms · 6 Baths · House
· Fireplace · Equipped kitchen
Lakeway city · 5 Bedrooms · 6 Baths · House · Fireplace · Equipped kitchen
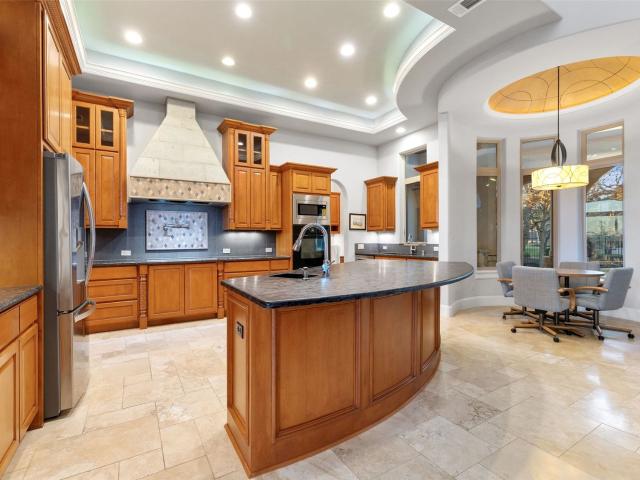
Welcome to Mediterranean-style living at the lake. Designed by Vanguard Studios and built by Masters Touch Builders in 2012, this stone and stucco home features approximately 80 tons of stone, a Mexican concrete tile roof, and a charming courtyard with fountain. The 4,797± sq. ft. Residence sits on a beautifully landscaped 0.497-acre wooded lot and offers 5 beds, 4 full baths, and 2 half baths. The main level includes a library, dining room, spacious kitchen with large pantry, breakfast area, living room with fireplace, primary suite, guest suite and laundry room. The kitchen features a tray ceiling with crown molding, recessed lighting, a 9’ x 4’ granite island with vegetable sink, granite countertops, stained wood cabinetry with deep drawers, pull-out spice racks, and specialty storage. Appliances include an LG French door refrigerator, Bosch electric cooktop, microwave, double ovens, and a Whirlpool dishwasher. The library is prewired to convert to a media room. The primary suite fe
USD 1,495,000
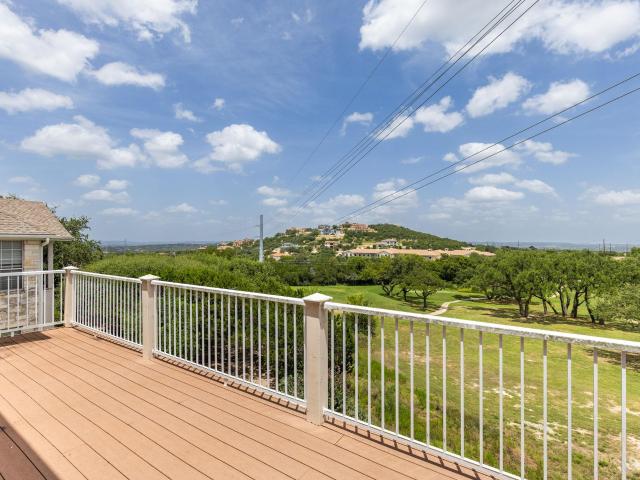
802 Lauren Belle Ln
View photo
House · for sale
USD 1,444,624
USD 288/sq.ft
802 Lauren Belle Ln
Lakeway city
· 5,005 sq.ft · 5 Bedrooms · 4 Baths · House
· Patio · Equipped kitchen · Parking
Lakeway city · 5,005 sq.ft · 5 Bedrooms · 4 Baths · House · Patio · Equipped kitchen · Parking
Westin Homes NEW Construction (O'Neil, Elevation A) currently being built. Nestled on an oversized lot with stunning canyon views in Rough Hollow, this remarkable two-story home offers 5 bedrooms, 4.5 baths, and a 4-car garage. The first floor showcases a breathtaking foyer entry, private study, elegant formal dining room, and a spacious family room that opens seamlessly to the chef’s dream kitchen with butler's pantry. The luxurious primary suite features dual walk-in closets, while a guest suite and game room provide comfort and convenience on the main level. Upstairs, you’ll find 3 additional bedrooms, 2 bathrooms, and a media room—perfect for entertainment and relaxation. Outdoor living is enhanced with a covered patio, front/back sod, and the convenience of a 4-car garage with mudroom entry. Located along the scenic shoreline of Lake Travis, Rough Hollow offers a lifestyle unlike any other, with resort-style amenities including water access, paddleboards, kayaks, playscapes, a dog
USD 1,444,624
2 Prestonwood Cv
View photo
House · for sale
USD 749,900
USD 266/sq.ft
2 Prestonwood Cv
Lakeway city
· 2,809 sq.ft · 3 Bedrooms · 3 Baths · House
· Equipped kitchen · Parking
Lakeway city · 2,809 sq.ft · 3 Bedrooms · 3 Baths · House · Equipped kitchen · Parking
Welcome to 2 Prestonwood Cove, an upgraded golf course residence in the gated community of Boulevard at Lakeway, where privacy, views, and a lock-and-leave lifestyle come together in one of Lakeway’s most desirable settings. Built in 2015 on a 0.15-acre cul-de-sac homesite, this thoughtfully enhanced home offers 3 bedrooms, 3.5 bathrooms, 3 living areas, and a 2-car attached garage overlooking sweeping fairway and green views. Designed for entertaining and everyday living, the open-concept floor plan creates seamless flow between the kitchen, dining, and living spaces while expansive windows frame the golf course and bring in natural light. An extended covered rear porch expands the outdoor living area. Extensively upgraded beyond original construction, the kitchen features a Sub-Zero refrigerator, Sub-Zero beverage and wine cooler, upgraded Bosch appliances including double convection ovens, Silestone countertops, an expanded island, custom cabinetry, designer lighting, and elevated f
USD 749,900
101 Arroyo Claro, Lakeway, TX 78734 | MLS #5262
View photo
House · for sale
USD 1,549,000
USD 346/sq.ft
Updated
101 Arroyo Claro, Lakeway, TX 78734 | MLS #5262
Lakeway city
· 4,467 sq.ft · 4 Bedrooms · 4 Baths · House
· Garden · Deck · Fireplace · Equipped kitchen
Lakeway city · 4,467 sq.ft · 4 Bedrooms · 4 Baths · House · Garden · Deck · Fireplace · Equipped kitchen
Experience the pinnacle of Hill Country elegance in this stunning single story home situated on an One Acre corner lot within the prestigious Gated community of Arbolago. 4,468 SF per Floor Plan Graphics. This elegant home epitomizes luxury and elegance, showcasing exceptional craftsmanship and amazing attention to detail. As you enter through an impressive custom designed front door, you're greeted by detailed stone work & exquisite flooring. Living area offers a relaxing stone fireplace & coffered ceiling. Family room adorned wu002F wall of large windows and abundant natural light seamlessly connects to the kitchen and breakfast room ideal for entertaining friends and enjoying family gatherings. Experience quiet dinners by the majestic stone fireplace with easy access to spacious covered decks. Enjoy outdoor dining, entertaining or just relaxing with views of the tree-lined backyard. The chef's kitchen is a culinary dream boasting double ovens, elegant granite countertops, propane co
USD 1,549,000
101 Stephanie Ln
View photo
House · for sale
USD 900,000
USD 245/sq.ft
101 Stephanie Ln
Lakeway city
· 3,660 sq.ft · 4 Bedrooms · 3 Baths · House
· Equipped kitchen
Lakeway city · 3,660 sq.ft · 4 Bedrooms · 3 Baths · House · Equipped kitchen
Welcome to this stunning two-story Hill Country modern home, offering gorgeous panoramic views and overlooking a pristine golf course! Designed with true custom detailing, this home showcases a perfect blend of luxury and comfort. Step inside to a grand two-story entry, complete with a lovely, curved staircase and built-in cabinetry, setting the tone for the elegance that flows throughout the home. A unique wet bar sits just between the entry and the great room, perfect for entertaining guests in style. The open kitchen and living space are the heart of the home, featuring beautiful wood-beamed high ceilings, granite countertops, stainless steel appliances, and a spacious butler’s pantry. The seamless flow of this space, paired with the abundant natural light, makes it ideal for both daily living and hosting gatherings. With dual master suites—one on each level—this home offers incredible flexibility and privacy. Both suites are generously sized and come with luxurious en suite bathroo
USD 900,000

Get email alerts

Don't miss out: be the first to know about new properties

The alert was correctly created

On subscribing you accept the conditions of use and the privacy policy
Alert
Receive new ads in your inbox
Save this search
Receive alerts for new listings

We'll send you an email when we have new properties for: "Houses for sale in Lakeway city"

The alert was correctly created

Bella Montagna
The Preserve at Lakeway
Get email alerts and be the first to see new listings
Required field
On subscribing I accept the terms of the privacy policy
Perfect! You'll soon start receiving new listings via email
Alert
Receive an email when we have new ads for Houses for sale in Lakeway city
Save this search
Filters

Bedrooms

Size (sq.ft)

sq.ft
sq.ft

Price

USD
USD

Property type

Bathrooms

Clear all filters
Receive notifications when new entries are published.