887 houses for sale in Briarcreek-Woodland

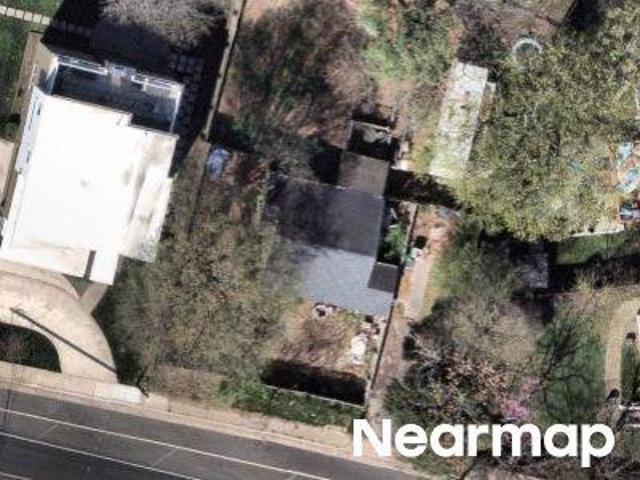
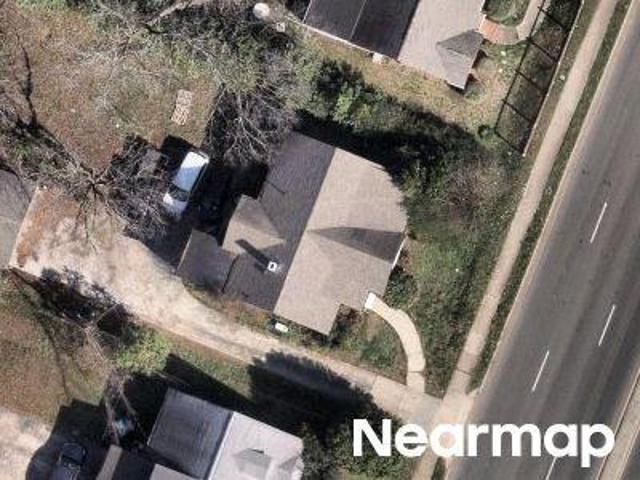
Oakland Ave
View photo
House · for sale
Request Details
Updated
Oakland Ave
Briarcreek-Woodland
· 2,067 sq.ft · 3 Bedrooms · 2 Baths · House
Briarcreek-Woodland · 2,067 sq.ft · 3 Bedrooms · 2 Baths · House
This home is in preforeclosure, which means the homeowner is in default (missed payments). Therefore, there could be an opportunity to strike a great deal with the owner and the bank
Request Details
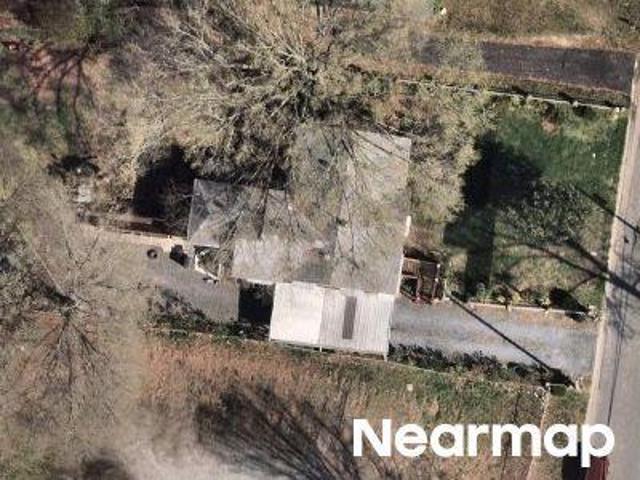
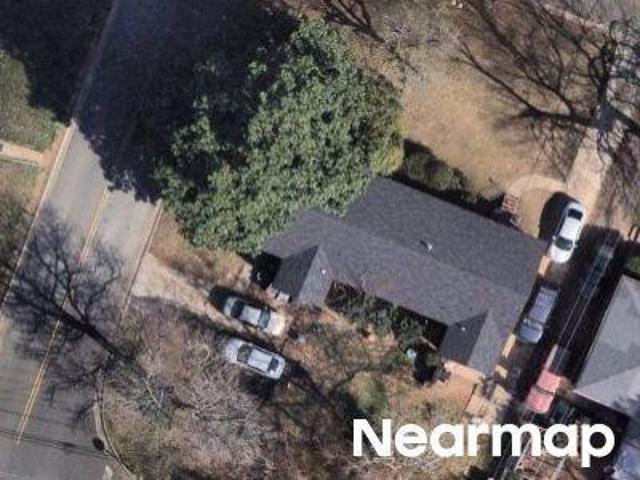
Matheson Ave
View photo
House · for sale
Request Details
Updated
Matheson Ave
Briarcreek-Woodland
· 786 sq.ft · 2 Bedrooms · 1 Bath · House
Briarcreek-Woodland · 786 sq.ft · 2 Bedrooms · 1 Bath · House
This home is in preforeclosure, which means the homeowner is in default (missed payments). Therefore, there could be an opportunity to strike a great deal with the owner and the bank
Request Details
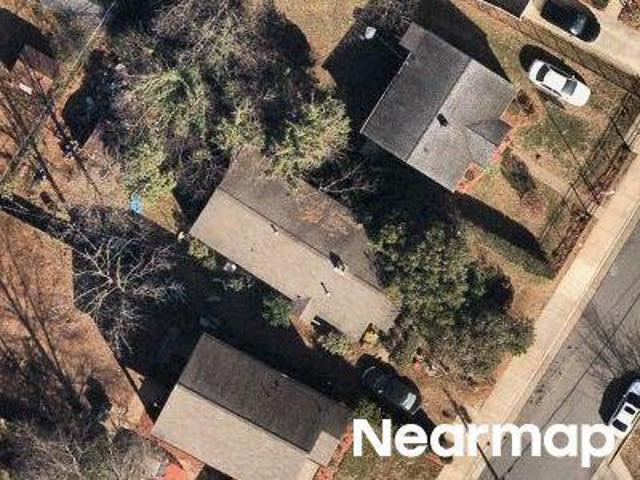
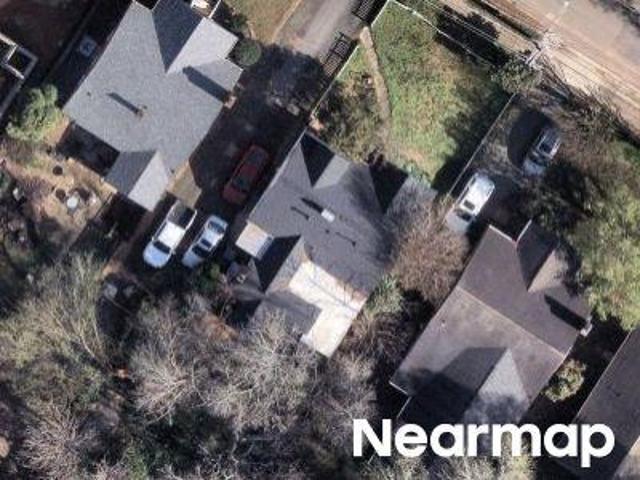
Masonic Dr
View photo
House · for sale
Request Details
Updated
Masonic Dr
Briarcreek-Woodland
· 1,238 sq.ft · 3 Bedrooms · 1 Bath · House
Briarcreek-Woodland · 1,238 sq.ft · 3 Bedrooms · 1 Bath · House
This home is in preforeclosure, which means the homeowner is in default (missed payments). Therefore, there could be an opportunity to strike a great deal with the owner and the bank
Request Details
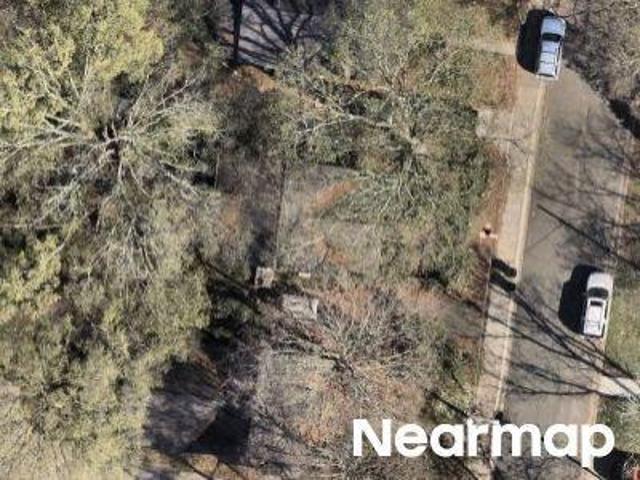
Heflin St
View photo
House · for sale
Request Details
Updated
Heflin St
Briarcreek-Woodland
· 1,216 sq.ft · 4 Bedrooms · 2 Baths · House
Briarcreek-Woodland · 1,216 sq.ft · 4 Bedrooms · 2 Baths · House
This home is in preforeclosure, which means the homeowner is in default (missed payments). Therefore, there could be an opportunity to strike a great deal with the owner and the bank
Request Details
Logie Ave
View photo
House · for sale
Request Details
Updated
Logie Ave
Briarcreek-Woodland
· 915 sq.ft · 2 Bedrooms · 1 Bath · House
Briarcreek-Woodland · 915 sq.ft · 2 Bedrooms · 1 Bath · House
This is a Real Estate-Owned (REO)/post-foreclosure home owned or managed by a bank. All offers are considered; however, the highest and best will most likely be accepted
Request Details
Eastway Dr
View photo
House · for sale
Request Details
Updated
Eastway Dr
Briarcreek-Woodland
· 2,228 sq.ft · 4 Bedrooms · 3 Baths · House
Briarcreek-Woodland · 2,228 sq.ft · 4 Bedrooms · 3 Baths · House
This home is in preforeclosure, which means the homeowner is in default (missed payments). Therefore, there could be an opportunity to strike a great deal with the owner and the bank
Request Details
Winfield Dr
View photo
House · for sale
Request Details
Updated
Winfield Dr
Briarcreek-Woodland
· 1,690 sq.ft · 2 Bedrooms · 2 Baths · House
Briarcreek-Woodland · 1,690 sq.ft · 2 Bedrooms · 2 Baths · House
This home is in preforeclosure, which means the homeowner is in default (missed payments). Therefore, there could be an opportunity to strike a great deal with the owner and the bank
Request Details
Commonwealth Ave
View photo
House · for sale
Request Details
Updated
Commonwealth Ave
Briarcreek-Woodland
· 1,830 sq.ft · 3 Bedrooms · 1 Bath · House
Briarcreek-Woodland · 1,830 sq.ft · 3 Bedrooms · 1 Bath · House
This home is in preforeclosure, which means the homeowner is in default (missed payments). Therefore, there could be an opportunity to strike a great deal with the owner and the bank
Request Details
2200 Stratford Avenue
View photo
House · for sale
USD 1,840,000
USD 431/sq.ft
2200 Stratford Avenue
Briarcreek-Woodland
· 4,263 sq.ft · 5 Bedrooms · 4 Baths · House
· Equipped kitchen
Briarcreek-Woodland · 4,263 sq.ft · 5 Bedrooms · 4 Baths · House · Equipped kitchen
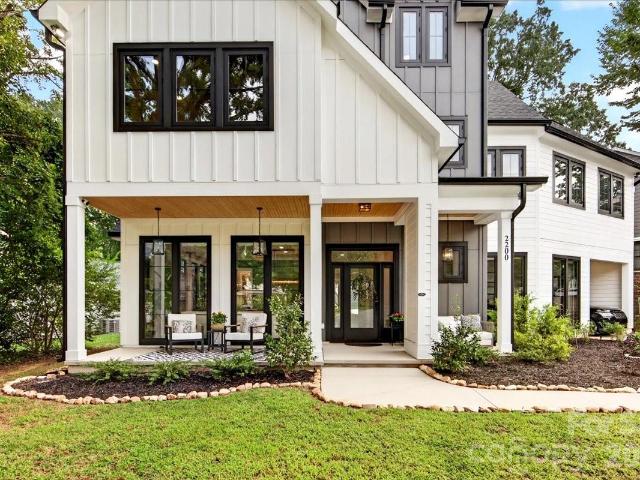
Exceptional design, luxurious finishes, and thoughtful details define this stunning home. From the new landscaping, lighting, and tongue-and-groove porch ceiling to the impressive 10' main-level ceilings, wide hallways, and double crown molding, every detail has been carefully considered. The light-filled living room features a dramatic floor-to-ceiling windows, while the gourmet kitchen is truly a showstopper with a 60' refrigerator, Forno 8-burner dual range, double ovens, pot filler, walk-in pantry, and butler’s pantry with built-ins, sink, ice maker, and microwave drawer. Double doors open from the family room to the outdoors. The luxurious primary suite offers a spa-inspired bath with soaking tub and oversized shower featuring rain, body spray, and handheld fixtures. The second floor includes a spacious light filled bonus room with custom built-ins and a convenient laundry room with sink. The third floor offers two generous bedrooms, a shared bath with dual vanities, abundant stor
USD 1,840,000
1912 Parson Drive
View photo
House · for sale
USD 725,000
USD 506/sq.ft
1912 Parson Drive
Briarcreek-Woodland
· 1,432 sq.ft · 3 Bedrooms · 2 Baths · House
· Office room · Equipped kitchen
Briarcreek-Woodland · 1,432 sq.ft · 3 Bedrooms · 2 Baths · House · Office room · Equipped kitchen
Welcome to this charming Villa Heights bungalow, where a functional floor plan, inviting outdoor spaces, and thoughtfully updated major systems come together in one of Charlotte’s most desirable neighborhoods. Built in 2007, the home offers added peace of mind with a new roof in 2024, HVAC and heat pump in late 2025, and windows replaced around 2019. Step inside to a bright and welcoming open floor plan, where the living room is filled with ample natural light, creating a warm and inviting atmosphere throughout the main living space. The seamless flow between the living room and kitchen makes the home equally suited for everyday living and entertaining. The kitchen offers plenty of countertop space for the home chef, while the main-level primary bedroom adds convenience and functionality to the floor plan. Upstairs, you'll find two additional bedrooms separated by a full bathroom, providing a comfortable setup for family, guests, or a home office. The outdoor spaces are just as invitin
USD 725,000
1025 N Sharon Amity Road
View photo
House · for sale
USD 974,900
USD 292/sq.ft
1025 N Sharon Amity Road
Briarcreek-Woodland
· 3,337 sq.ft · 5 Bedrooms · 4 Baths · House
· Patio · Garden · Office room · Fireplace · Equipped kitchen
Briarcreek-Woodland · 3,337 sq.ft · 5 Bedrooms · 4 Baths · House · Patio · Garden · Office room · Fireplace · Equipped kitchen
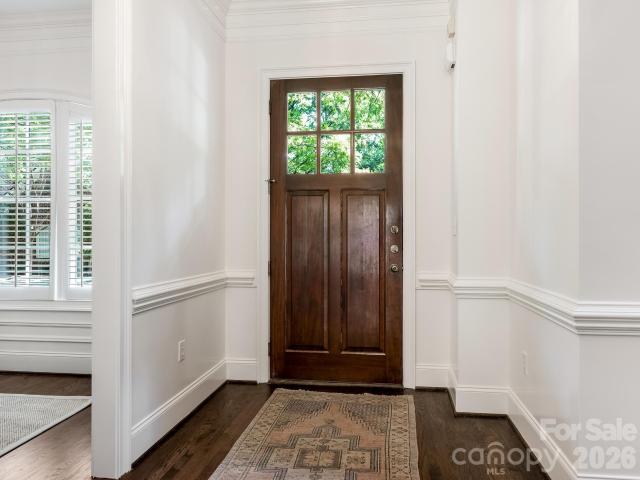
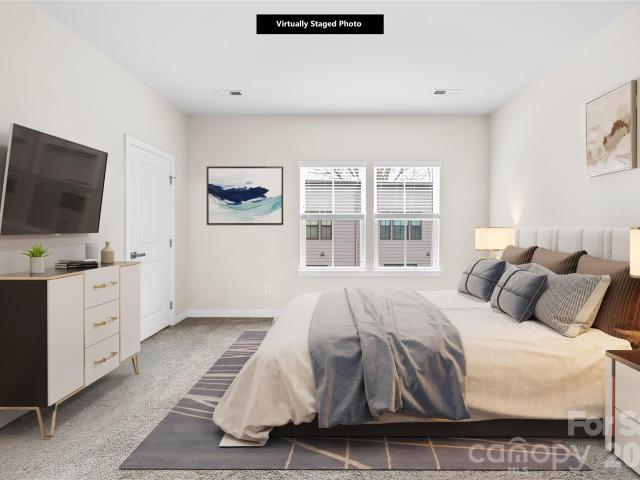
Gorgeous Cotswold home minutes from SouthPark, Uptown, and Charlotte’s top dining and shopping. This beautifully designed residence features 10’ ceilings, crown molding, hardwood floors, and a private office with French doors. The open layout includes a spacious living room with gas fireplace and elegant dining area. Chef’s kitchen offers quartz countertops, gas cooktop, stainless steel appliances, large island, and walk-in pantry. Main-level primary suite boasts two walk-in closets and a spa-inspired bath. Upstairs includes four bedrooms with walk-in closets and new carpet, three with ensuite baths. Walk-up attic and pull-down attic offer ample storage. Enjoy year-round outdoor living on the screened-in porch overlooking a fenced backyard with patio and mature landscaping. Home is vacant and move-in ready. Furnishings shown are for illustration only. Don’t miss this exceptional property!
USD 974,900
1115 Lomax Avenue
View photo
House · for sale
USD 1,675,000
USD 420/sq.ft
1115 Lomax Avenue
Briarcreek-Woodland
· 3,983 sq.ft · 5 Bedrooms · 4 Baths · House
· Patio · Garden · Fireplace · Equipped kitchen
Briarcreek-Woodland · 3,983 sq.ft · 5 Bedrooms · 4 Baths · House · Patio · Garden · Fireplace · Equipped kitchen
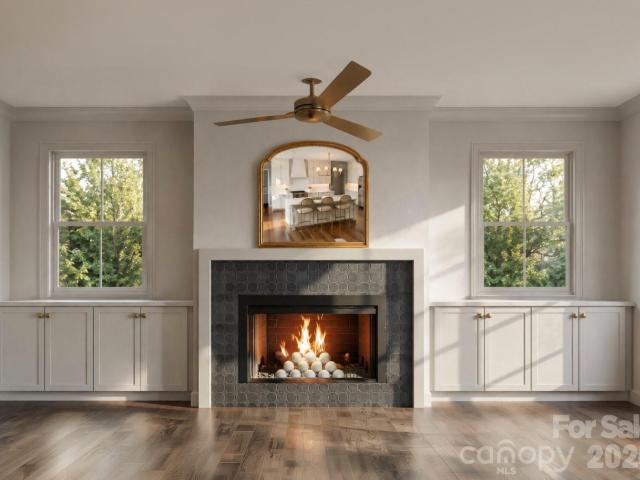
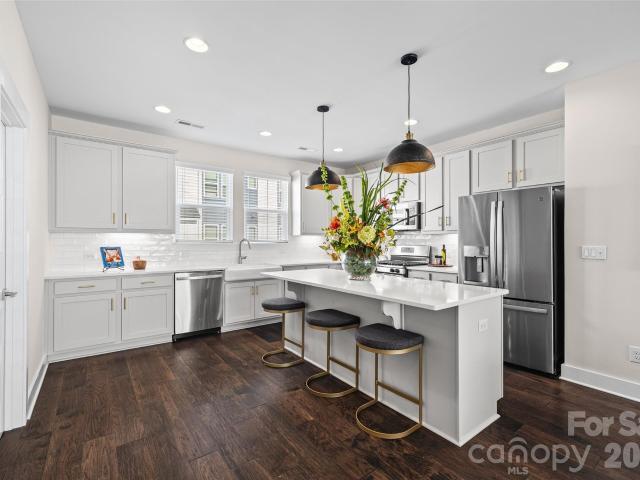
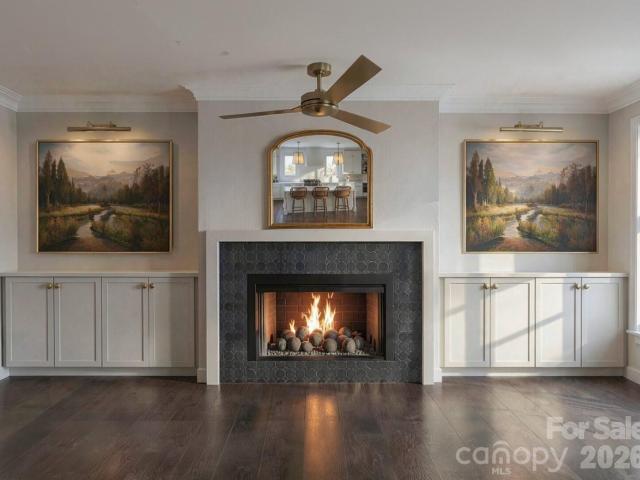
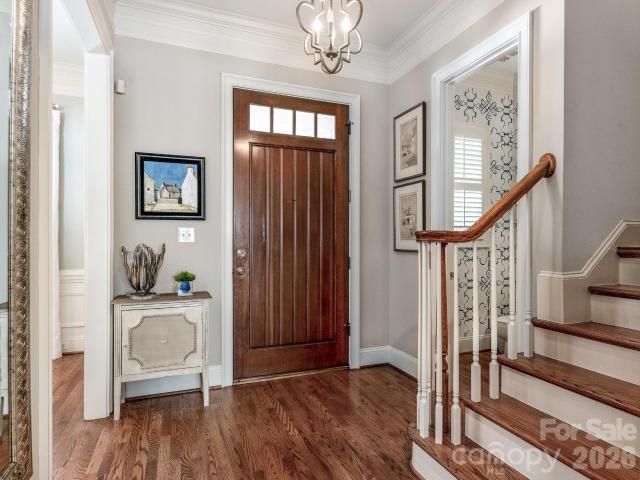
This stunning new construction residence located in the heart of Cotswold, one of Charlotte's most beloved neighborhoods, offers designer lighting, high-end finishes, and thoughtful architectural details throughout every room, creating a home that feels both elevated and effortlessly livable. A gracious foyer welcomes you inside, anchored by a grand two-story staircase with expansive glass windows, filling the home with natural light. The open-concept main living area unfolds beyond, where the living room's fireplace, framed in black limestone mosaic and flanked by custom built-in cabinetry, brings warmth and character to the space. Dual sliding doors lead out to a covered patio and the spacious backyard beyond, blurring the line between indoor and outdoor living and creating an effortless space for entertaining. The kitchen is a true showpiece, featuring floor-to-ceiling custom cabinetry, quartz countertops, and a striking tile backsplash, all illuminated by a statement chandelier and
USD 1,675,000
221 Crownsgate Court
View photo
Townhouse · for sale
USD 859,000
USD 316/sq.ft
221 Crownsgate Court
Briarcreek-Woodland
· 2,713 sq.ft · 2 Bedrooms · 2 Baths · Townhouse
· Equipped kitchen
Briarcreek-Woodland · 2,713 sq.ft · 2 Bedrooms · 2 Baths · Townhouse · Equipped kitchen
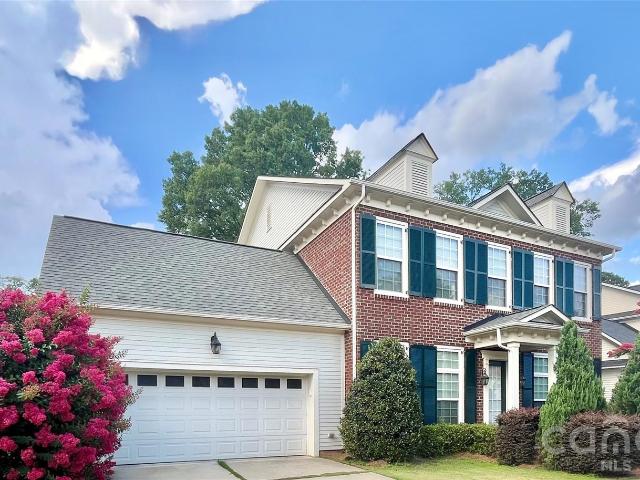
Beautiful 2 story brick townhome in the desirable Crownsgate community. The freshly painted interior, with refinished hardwood flooring and new carpet offers a crisp, modern look, and invites you to live in a space that’s both stylish and functional. Features include a covered front entry, excellent floor plan with effortless flow, beautiful flooring, handsome moldings, and high ceilings. A gracious dining room provides an elegant setting for gatherings while the spacious living room offers plenty of room to relax and unwind. The cozy den makes the perfect retreat for reading, conversation or watching your favorite show. The Kitchen features white cabinetry, gas cooktop, breakfast bar and overlooks the beautiful courtyard. Located on the upper level, the primary suite boasts a private sitting room, two generous walk-in closets and a luxury size bath. A spacious secondary bedroom with walk in closet and ensuite bathroom provides comfort and privacy for guests or family members. The larg
USD 859,000
1229 Lomax Avenue
View photo
Townhouse · for sale
USD 575,000
USD 238/sq.ft
1229 Lomax Avenue
Briarcreek-Woodland
· 2,411 sq.ft · 3 Bedrooms · 3 Baths · Townhouse
· Office room · Terrace · Balcony · Equipped kitchen
Briarcreek-Woodland · 2,411 sq.ft · 3 Bedrooms · 3 Baths · Townhouse · Office room · Terrace · Balcony · Equipped kitchen
Room to gather, room to retreat, and room to enjoy the sky. Welcome Home to 1229 Lomax Avenue, with 2,419 square feet across 4 thoughtfully designed floors make this townhome feel wonderfully spacious! Located in Lucent at Cotswold, the home was built in 2021 and has been meticulously cared for by its original owner. Statement lighting, updated hardware, fresh paint, wallpaper, wood paneling and accent walls give it a personality all its own. The open main floor connects a kitchen with a generous quartz island, gas cooking and walk-in pantry to the dining area and welcoming living room. A balcony adds another place to step outside. The entry-level bedroom has its own full bath and walk-in closet, offering a private space for guests or a home office. Upstairs, the primary suite and an additional bedroom each have a private bath and walk-in closet, with laundry conveniently nearby. On the top floor, a bonus room with a powder room opens to the private rooftop terrace—ready for morning co
USD 575,000
1117 Lomax Avenue
View photo
House · for sale
USD 1,675,000
USD 405/sq.ft
1117 Lomax Avenue
Briarcreek-Woodland
· 4,133 sq.ft · 5 Bedrooms · 4 Baths · House
· Patio · Garden · Fireplace · Equipped kitchen
Briarcreek-Woodland · 4,133 sq.ft · 5 Bedrooms · 4 Baths · House · Patio · Garden · Fireplace · Equipped kitchen
Located in Cotswold, one of Charlotte's most sought-after and peaceful neighborhoods, this new construction residence offers an exceptional level of design detail and luxury finishes throughout. A charming covered front porch welcomes you inside to a foyer that opens to a soaring two-story staircase, a true statement piece just off the living room and finished with a striking brass chandelier overhead. The living room is centered around a fireplace framed in black limestone mosaic and flanked by custom built-in cabinetry, with sliding doors that open to a covered patio and backyard beyond. The chef’s kitchen is designed to impress, with floor-to-ceiling custom cabinetry, quartz countertops, and a polished tile backsplash, all brought to life under a statement pendant light and layered under-cabinet lighting. A premium gas range and full suite of high-end appliances complete the space. Just off the kitchen, a scullery offers extra storage and a secondary prep area to keep everyday cooki
USD 1,675,000
2547/2 Pinckney Avenue
View photo
House · for sale
USD 500,000
USD 322/sq.ft
2547/2 Pinckney Avenue
Briarcreek-Woodland
· 1,550 sq.ft · 2 Bedrooms · 2 Baths · House
· Garden · Equipped kitchen
Briarcreek-Woodland · 1,550 sq.ft · 2 Bedrooms · 2 Baths · House · Garden · Equipped kitchen
Explore the possibilities in Villa Heights with this brick duplex on a 0.20-acre lot along Pinckney Avenue. Positioned just northeast of Uptown and approximately half a mile from NoDa, the property offers a compelling location for investors and builders considering their next project. The surrounding neighborhood blends established bungalows and Craftsman cottages with modern new construction, while nearby shops, restaurants, breweries, and destinations such as Seoul Food Meat Company and The Hobbyist add to the area's appeal. The existing duplex includes two approximately 780-square-foot units, each with 2 bedrooms, 1 full bath, a living room, kitchen and dining area. Enjoy an extra 236 sq ft of living area on the 2 screened rear porches overlooking a tree-lined backyard. Original hardwood floors and architectural details preserve the home's character. One unit is currently leased, while 2549 is vacant, providing flexibility to evaluate renovations or future use while retaining an exi
USD 500,000
2424 Kingsbury Drive
View photo
House · for sale
USD 1,199,000
USD 421/sq.ft
2424 Kingsbury Drive
Briarcreek-Woodland
· 2,842 sq.ft · 5 Bedrooms · 3 Baths · House
· Garden · Office room · Equipped kitchen
Briarcreek-Woodland · 2,842 sq.ft · 5 Bedrooms · 3 Baths · House · Garden · Office room · Equipped kitchen
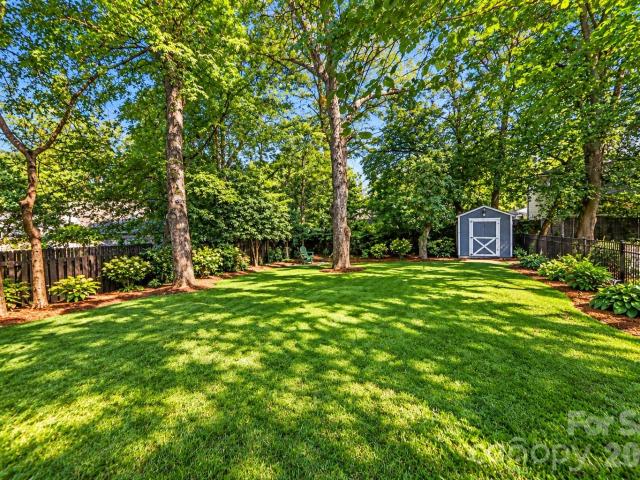
With its combination of timeless charm, generous living spaces, thoughtful storage and an incredibly rare lot, this home offers something increasingly difficult to find in Charlotte: privacy and space just minutes from the heart of the city. Set on one of Chantilly’s largest lots, this exceptional property offers a rare sense of space and privacy while remaining less than two miles from Uptown. A wide, covered rocking chair front porch welcomes you into the home, where rich hardwood floors flow throughout the main living spaces. The spacious living room opens seamlessly to the dining area and kitchen, creating an inviting layout for both everyday living and entertaining. A dedicated office provides a quiet space for work or study, while the expansive all-season screened-in porch overlooks the backyard and offers an ideal setting for morning coffee, dinner with friends or relaxing outdoors. The main level also features two generously sized bedrooms and a beautifully updated full bathroo
USD 1,199,000
563 Nantahala Drive
View photo
Townhouse · for sale
USD 409,000
USD 226/sq.ft
563 Nantahala Drive
Briarcreek-Woodland
· 1,808 sq.ft · 3 Bedrooms · 2 Baths · Townhouse
· Garden · Office room · Balcony · Parking
Briarcreek-Woodland · 1,808 sq.ft · 3 Bedrooms · 2 Baths · Townhouse · Garden · Office room · Balcony · Parking
This is the'House' Experience, Without the Homework. Why settle for a dark, boxed-in interior unit when you can have the light, width, and privacy of an end-unit bordering a 1-acre tree preserve? 563 Nantahala Drive isn't just another townhome; it’s a strategic solution for those who want the luxury of a detached home without the weekend yard work. The'End-Unit' Advantage: Bathed in natural light, this rare layout solves the'boxed-in' feeling of urban living. Look out your windows to serene green views rather than a neighbor’s wall. True Convenience: Forget the'tandem garage' shuffle. This home features a rare side-by-side 2-car garage and is one of the few in Wendover Green with guest parking right at your doorstep. The Professional’s Layout: Entry Level: A dedicated, quiet home office—perfectly separated from the living areas for true deep work. Main Level: A chef’s social hub featuring an oversized quartz island, custom tile, and a private balcony for morning coffee. Upper Level: Th
USD 409,000
2808 Gablestone Way
View photo
Townhouse · for sale
USD 850,000
USD 347/sq.ft
2808 Gablestone Way
Briarcreek-Woodland
· 2,443 sq.ft · 3 Bedrooms · 2 Baths · Townhouse
· Equipped kitchen
Briarcreek-Woodland · 2,443 sq.ft · 3 Bedrooms · 2 Baths · Townhouse · Equipped kitchen
Full Brick. Private Courtyard. Minutes from Uptown, SouthPark and Greenway access. This charming 2 story townhome offers effortless living in a quaint community. Step inside to 10' ceilings on the main level, beautiful hardwood flooring, stylish dining room and gracious living room. The kitchen is open to the breakfast area and living room. Perfect for everyday living and easy entertaining. Upstairs, three generous bedrooms are beautifully separated from the main living spaces. The primary suite is genuinely something special — spacious enough for a dedicated sitting area, complete with a spa-like bath made for unwinding and a large walk-in closet. When the day calls for fresh air, your private enclosed courtyard — framed by a full brick privacy wall — offers a wonderful outdoor retreat that feels a world away from the city, even though you're right in the heart of it. Lock-and-leave living for the professional who wants less to manage and more to enjoy — and a rare downsizing opportun
USD 850,000
5121 Kistler Avenue
View photo
House · for sale
USD 525,000
USD 327/sq.ft
New
5121 Kistler Avenue
Briarcreek-Woodland
· 1,604 sq.ft · 4 Bedrooms · 2 Baths · House
· Garden · Deck · Fireplace · Equipped kitchen
Briarcreek-Woodland · 1,604 sq.ft · 4 Bedrooms · 2 Baths · House · Garden · Deck · Fireplace · Equipped kitchen
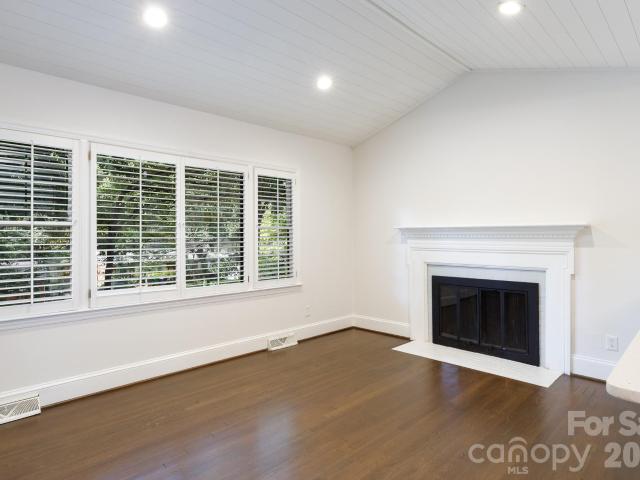
Welcome to this beautifully updated home in the established Amity Gardens community, where peaceful, tree-lined streets meet effortless convenience to Cotswold, Oakhurst, Plaza Midwood, and Uptown Charlotte. Inside this open-concept home, hardwood floors flow into the vaulted living room, filled with natural light and featuring plantation shutters and a wood-burning fireplace, a warm and inviting place to gather. The updated kitchen features quartz countertops, a subway tile backsplash and includes the refrigerator. The spacious dining area highlights a custom picture-frame trim accent wall that adds tailored character. Both bathrooms have been nicely updated with tiled showers, including an upper-level walk-in shower with a frameless glass door. For a seamless move-in experience, the washer and dryer will also remain. Step outside to your private backyard oasis, completely enclosed with a privacy fence and complete with a detached storage shed. The standout two-tier deck features a to
USD 525,000
510 Hawthorne Lane
View photo
House · for sale
USD 979,900
USD 321/sq.ft
New
510 Hawthorne Lane
Briarcreek-Woodland
· 3,046 sq.ft · 5 Bedrooms · 2 Baths · House
Briarcreek-Woodland · 3,046 sq.ft · 5 Bedrooms · 2 Baths · House
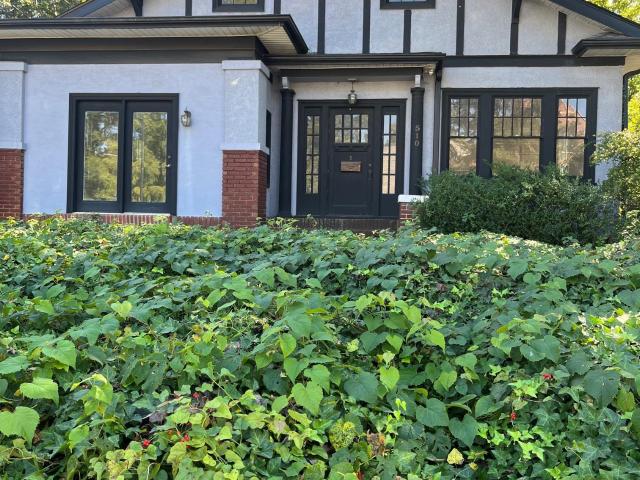
Charm, character & location in the heart of elizabeth! Enjoy the best of Charlotte living in the heart of sought-after Elizabeth, just minutes from Plaza Midwood, Uptown Charlotte, shopping, dining, coffee shops, neighborhood parks, and entertainment. This charming turn-of-the-century home offers a rare opportunity to own a piece of Charlotte history in one of the city's most desirable and walkable neighborhoods. Full of character and individuality, this historic home offers architectural details and timeless charm that are difficult to find in newer construction. Spacious rooms, original hardwood floors, high ceilings, an enclosed front porch entry, and an abundance of potential provide the perfect canvas to create a home that reflects your own style and vision. Adding to the property's appeal is a Generac whole-house generator, providing peace of mind and convenience. The property also features an exceptional large brick shop/workshop with heating and cooling, plus an adjoining unhea
USD 979,900
2213 Lanier Avenue
View photo
House · for sale
USD 399,900
USD 383/sq.ft
2213 Lanier Avenue
Briarcreek-Woodland
· 1,044 sq.ft · 3 Bedrooms · 1 Bath · House
· Garden · Equipped kitchen
Briarcreek-Woodland · 1,044 sq.ft · 3 Bedrooms · 1 Bath · House · Garden · Equipped kitchen
Price improvement! Welcome to this beautifully updated ranch in the highly sought-after Amity Gardens/Oakhurst area—one of Charlotte's most desirable locations! Just minutes from Plaza Midwood, NoDa, Uptown, Cotswold, shopping, dining, parks, and major highways, this home offers the perfect combination of convenience, charm, and modern updates. Step inside to find an inviting open floor plan with updated flooring and a beautifully renovated kitchen featuring quartz countertops, modern cabinetry, and plenty of workspace for cooking and entertaining. The spacious living area flows effortlessly into the kitchen and dining space, creating a warm and welcoming atmosphere. Recent improvements provide peace of mind and added value, including a new roof (2024), 2020 HVAC system, new dishwasher, new vanity in the half bath, updated ceiling fans in the primary and guest bedrooms, freshly painted front steps, and attractive new landscaping. The backyard has also been enhanced with the removal of
USD 399,900
200 Huntley Place
View photo
House · for sale
USD 3,195,000
USD 604/sq.ft
200 Huntley Place
Briarcreek-Woodland
· 5,285 sq.ft · 5 Bedrooms · 5 Baths · House
· Patio · Garden · Office room · Parking · Fireplace · Equipped kitchen
Briarcreek-Woodland · 5,285 sq.ft · 5 Bedrooms · 5 Baths · House · Patio · Garden · Office room · Parking · Fireplace · Equipped kitchen
Light filled, immaculate home in heart of Eastover. All brick 5 bedroom, 5 and 1/2 bath built by Gerrard Builders. Christopher Phelps design. 10 foot ceilings on main, 9 foot ceilings on upper level. Bright wide foyer. Gorgeous formal dining room, crown molding, 12 inch baseboards and Bar with glass cabinets. Living room with built-ins and gas fireplace. Beautiful kitchen and breakfast area that lead to a fabulous covered porch with wood burning gas assist fireplace and outdoor kitchen. Mud room off porte-cochere. Guest suite on main. Incredible Primary Suite with marble countertops and porcelain tile flooring, his and her walk in closets. Large laundry up with lots of storage. Office/ extra storage/ potential closet up. Lower level Great Room with wood burning gas stone fireplace, great bar for entertaining. Workout room, bedroom, office/6th bedroom and full bath. Covered patio perfect for ping pong and enjoying beautifully landscaped, fully fenced backyard. Two car detached garage wi
USD 3,195,000
1062 Dresden Drive W
View photo
House · for sale
USD 395,000
USD 339/sq.ft
1062 Dresden Drive W
Briarcreek-Woodland
· 1,163 sq.ft · 3 Bedrooms · 1 Bath · House
· Equipped kitchen
Briarcreek-Woodland · 1,163 sq.ft · 3 Bedrooms · 1 Bath · House · Equipped kitchen
Charming updated brick bungalow in popular Eastway Park! Nestled just minutes from Uptown, NoDa, and Plaza Midwood amenities, this move-in-ready home beautifully blends vintage character with stylish modern updates. The renovated kitchen features crisp updated cabinetry, quartz countertops, stylish gold hardware, and a striking gold sink and faucet. Freshly painted throughout with new interior gold hardware, the layout offers a spacious living room, a sunlit dining nook, and charming original baseboard trim accents. All bedrooms feature brand-new flooring, contemporary lighting, while two have barn doors for convenient closet access. The full bathroom boasts a new tub, vanity, mirror, and updated flooring, while the main-level half bath is conveniently paired with the laundry room just off the kitchen. Outside, enjoy a refreshed front lawn with new seeding in a premier Charlotte location close to vibrant dining and entertainment options
USD 395,000
2714 Duncan Avenue
View photo
House · for sale
USD 975,000
USD 427/sq.ft
2714 Duncan Avenue
Briarcreek-Woodland
· 2,282 sq.ft · 4 Bedrooms · 3 Baths · House
· Garden · Equipped kitchen
Briarcreek-Woodland · 2,282 sq.ft · 4 Bedrooms · 3 Baths · House · Garden · Equipped kitchen
City living feels especially easy when home gives you a place to slow down! This 4-bedroom, 3-bath Craftsman-style home in Charlotte's Villa Heights neighborhood offers the space and flexibility of a two-story floor plan while keeping you close to some of the city's most popular neighborhoods. At 2714 Duncan Avenue, mornings can start with coffee in the four-season sun porch, afternoons can move effortlessly between the open living spaces and fenced backyard, and evenings are just a short drive from the restaurants, breweries, shops, and energy of Charlotte. Built in 2015, this Craftsman-style home pairs the character of its exterior with a bright, contemporary interior. Tall ceilings, hardwood floors, and abundant natural light give the main level an inviting sense of space, while the open floor plan keeps everyday life connected. The kitchen anchors the living area with white shaker cabinetry, granite countertops, stainless steel appliances, and a tiled backsplash. Just beyond it, th
USD 975,000
1213 Drummond Avenue
View photo
Townhouse · for sale
USD 825,000
USD 288/sq.ft
1213 Drummond Avenue
Briarcreek-Woodland
· 2,863 sq.ft · 3 Bedrooms · 2 Baths · Townhouse
· Patio · Garden · Office room · Equipped kitchen · Parking
Briarcreek-Woodland · 2,863 sq.ft · 3 Bedrooms · 2 Baths · Townhouse · Patio · Garden · Office room · Equipped kitchen · Parking
Nearly 2,900 square feet of newer construction with a true backyard, just minutes from Plaza Midwood and NoDa and steps from your favorite Villa Heights neighborhood spots. This exceptionally well-maintained home offers the largest floor plan in the David Weekley community and lives more like a single-family home, with generous indoor and outdoor living space rarely found this close to Uptown. Step inside to a spacious foyer and beautiful home office featuring custom built-in bookshelves. The heart of the home is the expansive kitchen, complete with a walk-in pantry, generous counter space, gas cooktop, double ovens, custom range hood and under-cabinet lighting. The kitchen flows seamlessly into the dining area and spacious family room, where detailed wood molding adds warmth and character throughout. Just off the main living space, a screened-in porch opens to the patio and expansive fully fenced backyard—an incredible amount of outdoor space this close to Uptown. The garage offers ad
USD 825,000
2032 Eaton Road
View photo
House · for sale
USD 1,149,000
USD 351/sq.ft
2032 Eaton Road
Briarcreek-Woodland
· 3,272 sq.ft · 4 Bedrooms · 3 Baths · House
· Garden · Fireplace · Equipped kitchen
Briarcreek-Woodland · 3,272 sq.ft · 4 Bedrooms · 3 Baths · House · Garden · Fireplace · Equipped kitchen
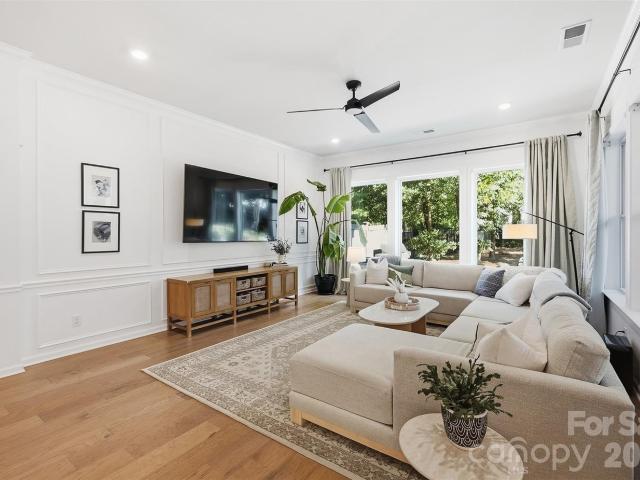
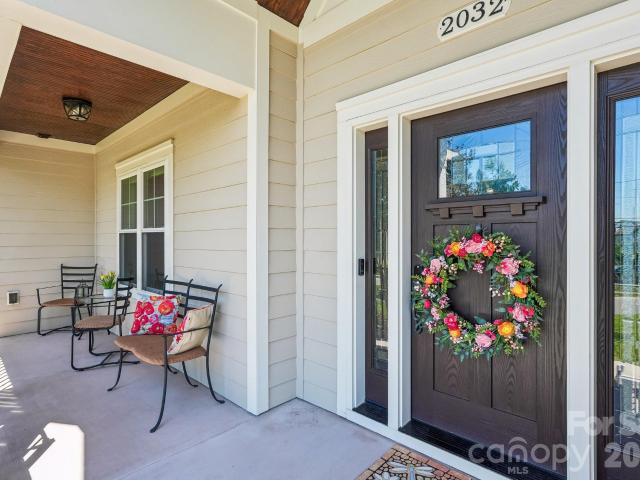
Welcome to 2032 Eaton Road — a custom-built transitional craftsman offering 4 bedrooms, 3.5 baths, and 3,282 square feet on one of the largest lots in Charlotte's fast-rising Oakhurst/Amity Gardens area, minutes from Plaza Midwood, NoDa, Cotswold, SouthPark, and Uptown. Built in 2016 on a rare 0.33-acre lot with NO HOA, this home offers something increasingly hard to find among the new construction nearby: a true main-level primary suite, ideal for buyers who want single-level living without giving up space for family or guests upstairs. Step inside to a dramatic two-story foyer with hardwood floors and abundant natural light. The open-concept great room features coffered ceilings, custom trim, and a striking stacked-stone gas fireplace. Motorized shades on the living room, kitchen, and primary bedroom windows offer effortless light and privacy control at the touch of a button. The gourmet kitchen showcases custom cabinetry, granite countertops, and stainless steel appliances with gene
USD 1,149,000
1518 Pecan Avenue
View photo
House · for sale
USD 995,000
USD 491/sq.ft
1518 Pecan Avenue
Briarcreek-Woodland
· 2,024 sq.ft · 3 Bedrooms · 2 Baths · House
· Parking
Briarcreek-Woodland · 2,024 sq.ft · 3 Bedrooms · 2 Baths · House · Parking
Quintessential 1930s Bungalow Charm Meets An Unbeatable Plaza Midwood Location! With The Curb Appeal That Makes You Stop And Admire, This Beautifully Refreshed Home Puts You In The Heart Of The Neighborhood’s Most Walkable Pocket—Just Steps From Central Avenue And The Neighborhood’s Ever-Growing Collection Of Shops, Restaurants And Local Favorites. Perched on Pecan Avenue, This Is The Bungalow You’ve Always Dreamed Of, Complete with a Welcoming Rocking-Chair Front Porch That Begs for a Pair of Ferns and a Slow Morning Watching the World Go by. Inside, The Home Has Been Thoughtfully Freshened Up With Newly Refinished Hardwood Floors, Fresh Interior Paint, New Lighting Fixtures And More. The Inviting Open Floor Plan Features An Amazing Mudroom/Drop Zone, 3 Bedrooms, And 2 Full Baths, With A Spacious Upstairs Primary Suite Offering A Wonderful Sense Of Privacy And Separation. And Then There’s The Detached Garage—An Incredible Bonus That Takes This Home To The Next Level. The Garage Includ
USD 995,000
4628 Water Oak Road
View photo
House · for sale
USD 2,595,000
USD 567/sq.ft
4628 Water Oak Road
Briarcreek-Woodland
· 4,575 sq.ft · 5 Bedrooms · 5 Baths · House
· Fireplace · Equipped kitchen
Briarcreek-Woodland · 4,575 sq.ft · 5 Bedrooms · 5 Baths · House · Fireplace · Equipped kitchen
This exceptional custom home was drawn by acclaimed architect Robert Foster and built by Westwood Custom Homes. It offers a refined take on modern living in Charlotte’s coveted Cotswold neighborhood. A soaring two-story foyer makes an unforgettable first impression, setting the stage for interiors rich in natural light, custom millwork, and thoughtfully curated finishes throughout. At the heart of the home, the chef’s kitchen pairs bespoke cabinetry with a 46' dual fuel JennAir range and complimented by a stunning scullery with exceptional storage, a wine/beverage refrigerator, and a second dishwasher. Perfect for supporting those that love to entertain. The Great Room, anchored by a wood-burning Isokern fireplace, opens to a covered outdoor living space with a gas fireplace and built-in grill, creating seamless indoor/outdoor entertaining that overlooks a serene wooded lot. The main-level primary suite is a private retreat, highlighted by a vaulted ceiling, an expansive walk-in closet
USD 2,595,000
1233 Drummond Avenue
View photo
Townhouse · for sale
USD 850,000
USD 293/sq.ft
1233 Drummond Avenue
Briarcreek-Woodland
· 2,895 sq.ft · 3 Bedrooms · 2 Baths · Townhouse
· Garden · Balcony · Equipped kitchen
Briarcreek-Woodland · 2,895 sq.ft · 3 Bedrooms · 2 Baths · Townhouse · Garden · Balcony · Equipped kitchen
Luxury awaits in this like-new meticulously maintained townhome that lives like a single family in desirable Villa Heights. Close proximity to nearby retail and conveniently located in between NoDa and Plaza Midwood. Enjoy a large fenced-in backyard with recently added premium hardscaping and custom pergola for relaxing outdoors. The open and airy interior boasts high end appliances: Frigidaire Professional french door refrigerator, double oven, gas cooktop, & under counter wine cooler. Additional upgrades in the kitchen include large stone island, custom cabinets, new tile backsplash, plus new plumbing and lighting fixtures. Impressive living room TV wall with LED and wood paneling was added. Engineered hardwood floors throughout and designer tile in the bathrooms. Primary bedroom features an expansive bedroom, oversized bathroom with separate vanities, and custom built-in wood shelving in the closet. Step onto the upstairs balcony off the primary suite for morning coffee. Enjoy the c
USD 850,000

Get email alerts

Don't miss out: be the first to know about new properties

The alert was correctly created

On subscribing you accept the conditions of use and the privacy policy
Alert
Receive new ads in your inbox
Save this search
Receive alerts for new listings

We'll send you an email when we have new properties for: "Houses for sale in Briarcreek-Woodland"

The alert was correctly created

Commonwealth, Township 1 Charlotte Mecklenburg County North Carolina
Grier Heights
Get email alerts and be the first to see new listings
Required field
On subscribing I accept the terms of the privacy policy
Perfect! You'll soon start receiving new listings via email
Alert
Receive an email when we have new ads for Houses for sale in Briarcreek-Woodland
Save this search
Filters

Bedrooms

Size (sq.ft)

sq.ft
sq.ft

Price

USD
USD

Property type

Bathrooms

Clear all filters
Receive notifications when new entries are published.