1,032 houses for sale in Pharr Acres

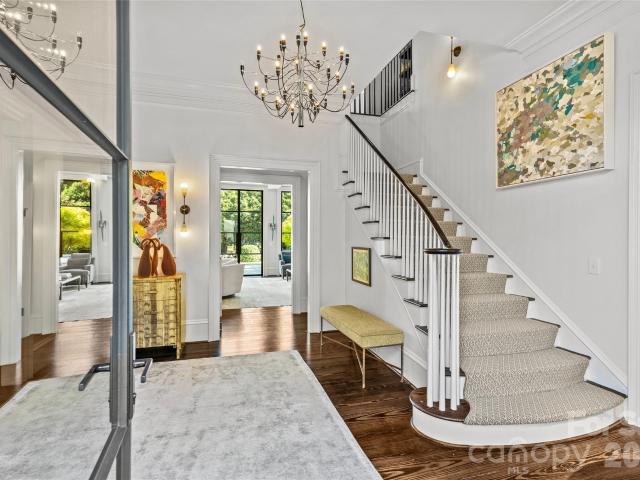
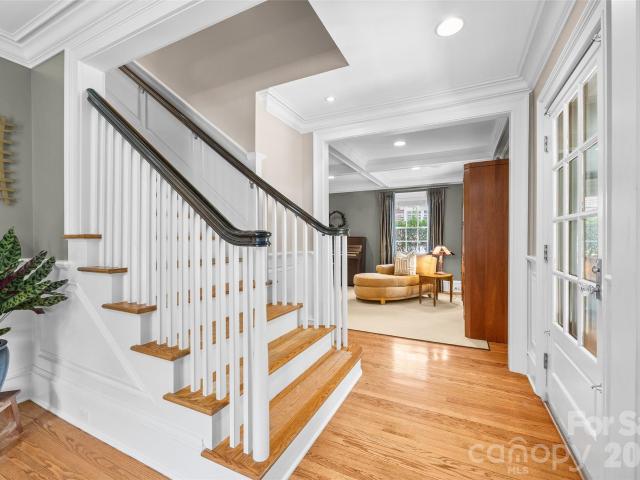
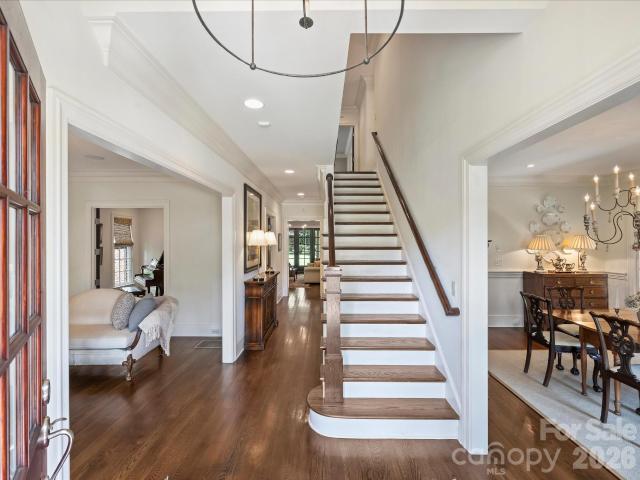
1116 Providence Road
View photo
House · for sale
USD 2,750,000
USD 626/sq.ft
1116 Providence Road
Pharr Acres
· 4,392 sq.ft · 5 Bedrooms · 4 Baths · House
· Office room · Parking · Fireplace · Equipped kitchen
Pharr Acres · 4,392 sq.ft · 5 Bedrooms · 4 Baths · House · Office room · Parking · Fireplace · Equipped kitchen
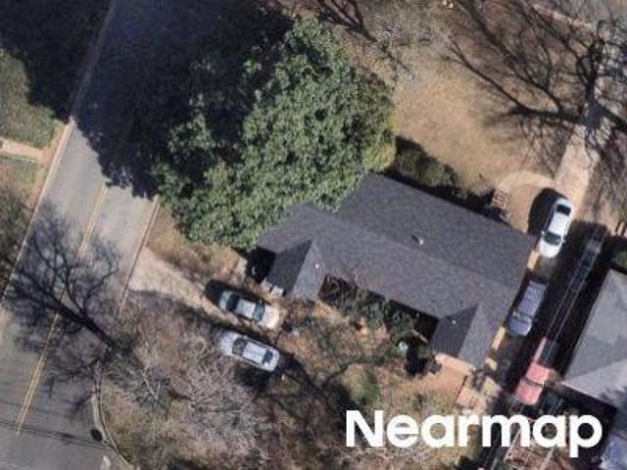
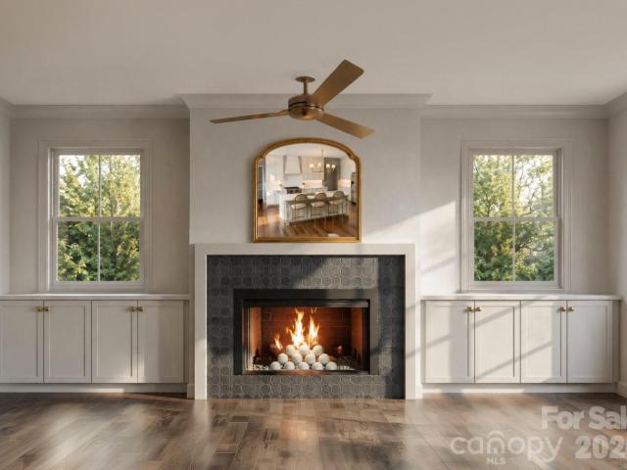
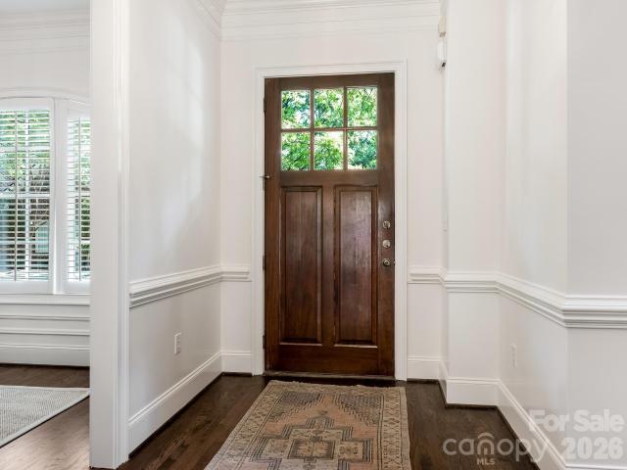
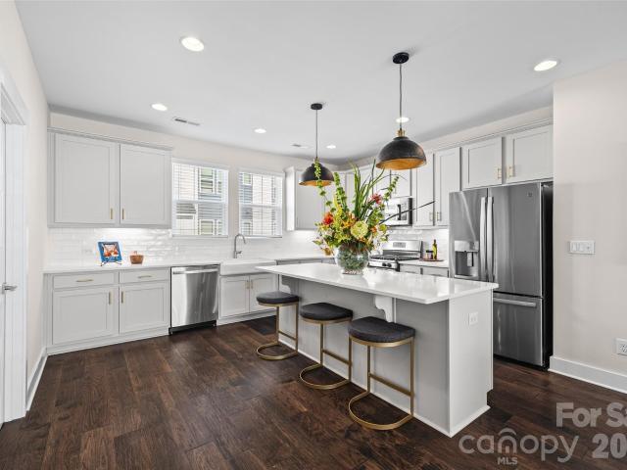
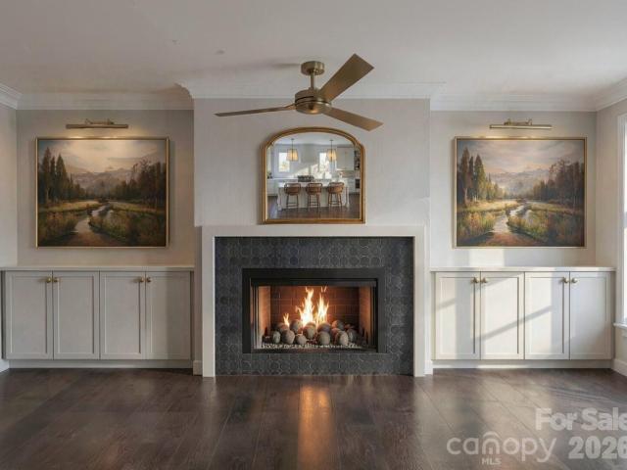
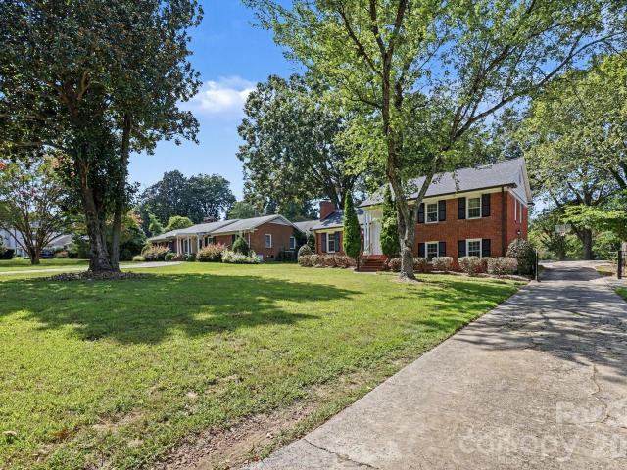
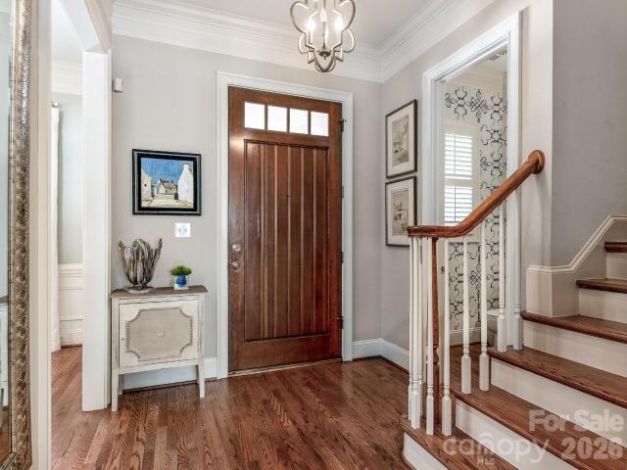
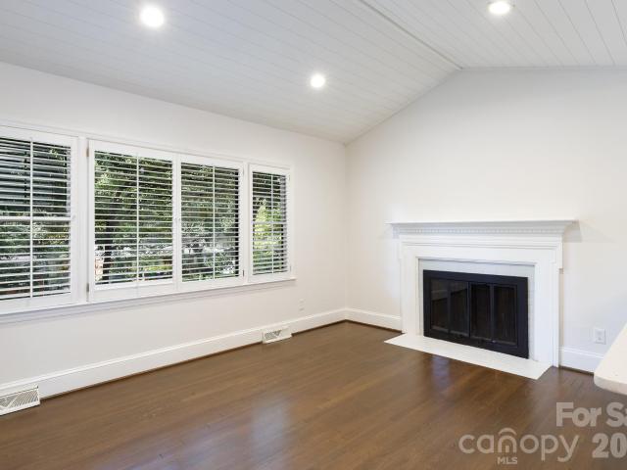
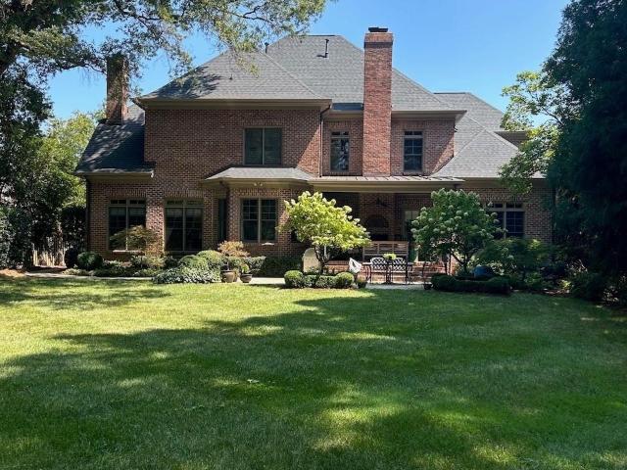
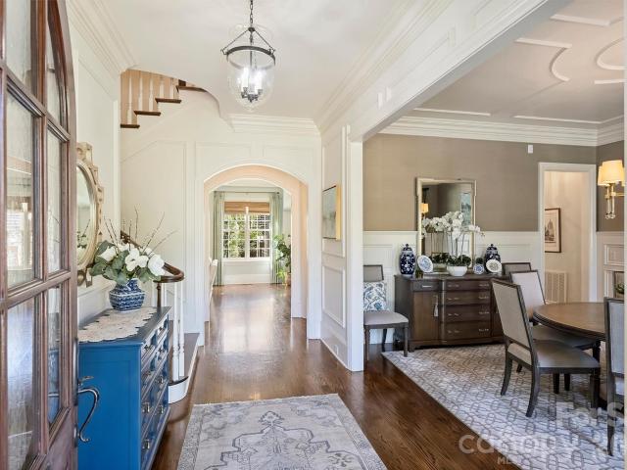
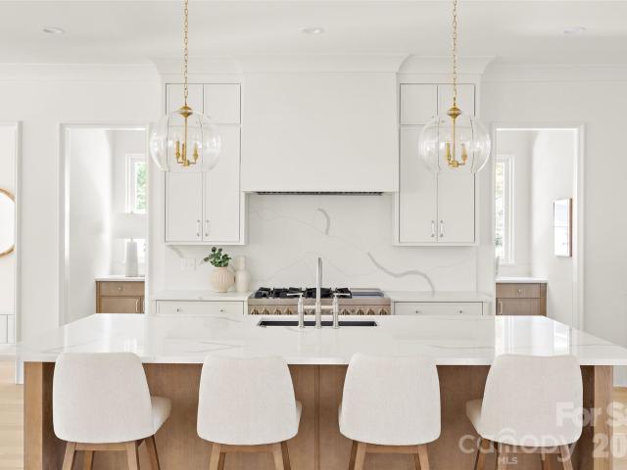
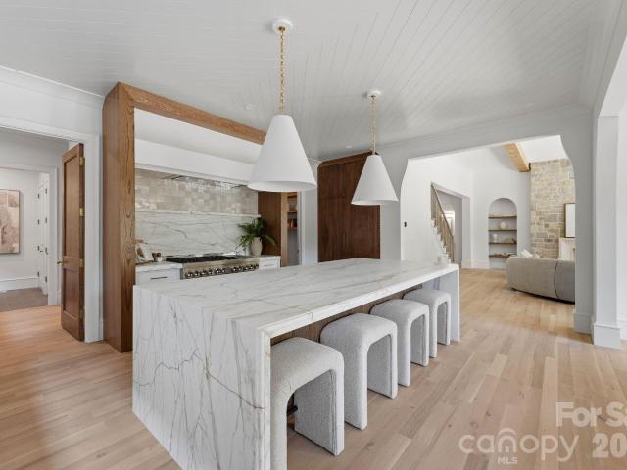
Currently under construction with completion anticipated by the end of September 2026, this extraordinary five-bedroom, four-full. And one-half-bath property—including a private guest suite above the detached garage—is being completely reimagined into a sophisticated transitional estate along prestigious Providence Road, offering effortless access to Myers Park, Eastover, Dilworth, SouthPark and Uptown Charlotte. Designed to balance refined entertaining with elevated everyday living, the residence will unfold from a gracious entry hall into light-filled formal living and dining rooms, a private office and an expansive family room anchored by a statement fireplace. At the heart of the home, a beautifully appointed chef’s kitchen will feature an oversized gathering island and adjoining breakfast area, complemented by a dedicated scullery and butler’s pantry, generous walk-in pantry and thoughtfully designed service spaces. A mudroom with a custom drop zone, separate laundry room and powd
USD 2,750,000
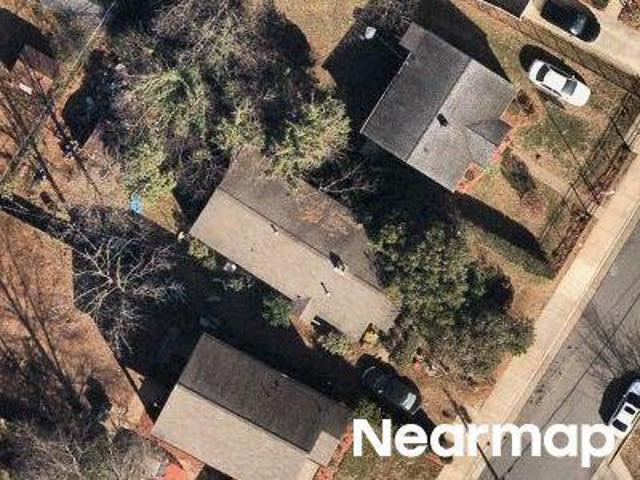
Heflin St
View photo
House · for sale
Request Details
Updated
Heflin St
Pharr Acres
· 1,216 sq.ft · 4 Bedrooms · 2 Baths · House
Pharr Acres · 1,216 sq.ft · 4 Bedrooms · 2 Baths · House
This home is in preforeclosure, which means the homeowner is in default (missed payments). Therefore, there could be an opportunity to strike a great deal with the owner and the bank
Request Details
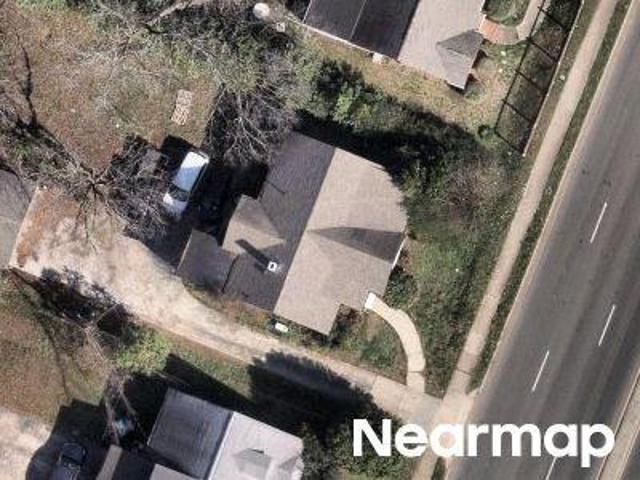
Selwyn Ave
View photo
House · for sale
Request Details
Updated
Selwyn Ave
Pharr Acres
· 5,264 sq.ft · 6 Bedrooms · 4 Baths · House
Pharr Acres · 5,264 sq.ft · 6 Bedrooms · 4 Baths · House
This home is in preforeclosure, which means the homeowner is in default (missed payments). Therefore, there could be an opportunity to strike a great deal with the owner and the bank
Request Details
Kenmore Ave
View photo
Townhouse · for sale
Request Details
Updated
Kenmore Ave
Pharr Acres
· 2,616 sq.ft · 4 Bedrooms · 4 Baths · Townhouse
Pharr Acres · 2,616 sq.ft · 4 Bedrooms · 4 Baths · Townhouse
This home is in preforeclosure, which means the homeowner is in default (missed payments). Therefore, there could be an opportunity to strike a great deal with the owner and the bank
Request Details
Winfield Dr
View photo
House · for sale
Request Details
Updated
Winfield Dr
Pharr Acres
· 1,690 sq.ft · 2 Bedrooms · 2 Baths · House
Pharr Acres · 1,690 sq.ft · 2 Bedrooms · 2 Baths · House
This home is in preforeclosure, which means the homeowner is in default (missed payments). Therefore, there could be an opportunity to strike a great deal with the owner and the bank
Request Details
Litchfield Rd
View photo
House · for sale
Request Details
Updated
Litchfield Rd
Pharr Acres
· 1,238 sq.ft · 3 Bedrooms · 1 Bath · House
Pharr Acres · 1,238 sq.ft · 3 Bedrooms · 1 Bath · House
This home is in preforeclosure, which means the homeowner is in default (missed payments). Therefore, there could be an opportunity to strike a great deal with the owner and the bank
Request Details
Ivey Dr
View photo
House · for sale
Request Details
Updated
Ivey Dr
Pharr Acres
· 969 sq.ft · 2 Bedrooms · 1 Bath · House
Pharr Acres · 969 sq.ft · 2 Bedrooms · 1 Bath · House
This is a Real Estate-Owned (REO)/post-foreclosure home owned or managed by a bank. All offers are considered; however, the highest and best will most likely be accepted
Request Details
5 bedroom, NC NC 28205 102811919
View photo
House · for sale
USD 1,100,000
5 bedroom, NC NC 28205 102811919
Pharr Acres
· 5 Bedrooms · 3 Baths · House
Pharr Acres · 5 Bedrooms · 3 Baths · House
Welcome to one of Oakhursts most coveted addresses, perfectly positioned on one of the neighborhoods best streets. This exceptional home blends timeless design with modern comfortoffering the feel ofReference: 43329 HJV1197251Key Features Ref: 43329-HJV1197251
USD 1,100,000
house with 5 bedroom, NC NC DS102579035
View photo
House · for sale
USD 1,975,000
house with 5 bedroom, NC NC DS102579035
Pharr Acres
· 5 Bedrooms · 5 Baths · House
Pharr Acres · 5 Bedrooms · 5 Baths · House
New Construction in Chantilly by Fairview Builders. Wonderful open floorplan with covered front and rear porches. Huge primary suite. Almost 4400 sq ft with 5 bedrooms and 5 baths. 2 car detached garaReference: 43329 HJV1194951Key Features Ref: 43329-HJV1194951
USD 1,975,000
house with 5 bedroom, NC NC DS102579032
View photo
House · for sale
USD 3,799,000
house with 5 bedroom, NC NC DS102579032
Pharr Acres
· 5 Bedrooms · 5 Baths · House
Pharr Acres · 5 Bedrooms · 5 Baths · House
Timeless elegance meets modern comfort in the heart of coveted Myers Park. This stunning 1920s estate showcases exceptional curb appeal, exquisite millwork, and refined architectural details, all nestReference: 43329 HJV1193555Key Features Ref: 43329-HJV1193555
USD 3,799,000
4 bedroom, NC NC 28211 102752888
View photo
House · for sale
USD 1,875,000
4 bedroom, NC NC 28211 102752888
Pharr Acres
· 4 Bedrooms · 4 Baths · House
Pharr Acres · 4 Bedrooms · 4 Baths · House
Trinity Park is a new construction TO BE BUILT, boutique community of 6 luxury end unit townhomes, w/ primary-on-main & lock & leave convenience. Centrally located btw Cotswold & Foxcroft, the duets aReference: 43329 HJV1197383Key Features Ref: 43329-HJV1197383
USD 1,875,000
house with 4 bedroom, NC NC DS102752888
View photo
House · for sale
USD 1,875,000
house with 4 bedroom, NC NC DS102752888
Pharr Acres
· 4 Bedrooms · 4 Baths · House
Pharr Acres · 4 Bedrooms · 4 Baths · House
Trinity Park is a new construction TO BE BUILT, boutique community of 6 luxury end unit townhomes, w/ primary-on-main & lock & leave convenience. Centrally located btw Cotswold & Foxcroft, the duets aReference: 43329 HJV1197383Key Features Ref: 43329-HJV1197383
USD 1,875,000
5 bedroom, NC NC 28205 102579035
View photo
House · for sale
USD 1,975,000
5 bedroom, NC NC 28205 102579035
Pharr Acres
· 5 Bedrooms · 5 Baths · House
Pharr Acres · 5 Bedrooms · 5 Baths · House
New Construction in Chantilly by Fairview Builders. Wonderful open floorplan with covered front and rear porches. Huge primary suite. Almost 4400 sq ft with 5 bedrooms and 5 baths. 2 car detached garaReference: 43329 HJV1194951Key Features Ref: 43329-HJV1194951
USD 1,975,000
5 bedroom, NC NC 28207 102579032
View photo
House · for sale
USD 3,799,000
5 bedroom, NC NC 28207 102579032
Pharr Acres
· 5 Bedrooms · 5 Baths · House
Pharr Acres · 5 Bedrooms · 5 Baths · House
Timeless elegance meets modern comfort in the heart of coveted Myers Park. This stunning 1920s estate showcases exceptional curb appeal, exquisite millwork, and refined architectural details, all nestReference: 43329 HJV1193555Key Features Ref: 43329-HJV1193555
USD 3,799,000
house with 5 bedroom, NC NC ES102811919
View photo
House · for sale
USD 1,100,000
house with 5 bedroom, NC NC ES102811919
Pharr Acres
· 5 Bedrooms · House
Pharr Acres · 5 Bedrooms · House
Welcome to one of Oakhursts most coveted addresses, perfectly positioned on one of the neighborhoods best streets. This exceptional home blends timeless design with modern comfortoffering the feel ofReference: 43329 HJV1197251Key Features Ref: 43329-HJV1197251
USD 1,100,000
house with 5 bedroom, NC NC ES102579035
View photo
House · for sale
USD 1,975,000
house with 5 bedroom, NC NC ES102579035
Pharr Acres
· 5 Bedrooms · House
Pharr Acres · 5 Bedrooms · House
New Construction in Chantilly by Fairview Builders. Wonderful open floorplan with covered front and rear porches. Huge primary suite. Almost 4400 sq ft with 5 bedrooms and 5 baths. 2 car detached garaReference: 43329 HJV1194951Key Features Ref: 43329-HJV1194951
USD 1,975,000
house with 5 bedroom, NC NC ES102579032
View photo
House · for sale
USD 3,799,000
house with 5 bedroom, NC NC ES102579032
Pharr Acres
· 5 Bedrooms · House
Pharr Acres · 5 Bedrooms · House
Timeless elegance meets modern comfort in the heart of coveted Myers Park. This stunning 1920s estate showcases exceptional curb appeal, exquisite millwork, and refined architectural details, all nestReference: 43329 HJV1193555Key Features Ref: 43329-HJV1193555
USD 3,799,000
house with 5 bedroom, NC NC DS102811919
View photo
House · for sale
USD 1,100,000
house with 5 bedroom, NC NC DS102811919
Pharr Acres
· 5 Bedrooms · 3 Baths · House
Pharr Acres · 5 Bedrooms · 3 Baths · House
Welcome to one of Oakhursts most coveted addresses, perfectly positioned on one of the neighborhoods best streets. This exceptional home blends timeless design with modern comfortoffering the feel ofReference: 43329 HJV1197251Key Features Ref: 43329-HJV1197251
USD 1,100,000
house with 4 bedroom, NC NC ES102752888
View photo
House · for sale
USD 1,875,000
house with 4 bedroom, NC NC ES102752888
Pharr Acres
· 4 Bedrooms · House
Pharr Acres · 4 Bedrooms · House
Trinity Park is a new construction TO BE BUILT, boutique community of 6 luxury end unit townhomes, w/ primary-on-main & lock & leave convenience. Centrally located btw Cotswold & Foxcroft, the duets aReference: 43329 HJV1197383Key Features Ref: 43329-HJV1197383
USD 1,875,000
4323 Emory Lane
View photo
House · for sale
USD 839,000
USD 469/sq.ft
4323 Emory Lane
Pharr Acres
· 1,787 sq.ft · 3 Bedrooms · 2 Baths · House
· Garden · Deck · Fireplace · Equipped kitchen
Pharr Acres · 1,787 sq.ft · 3 Bedrooms · 2 Baths · House · Garden · Deck · Fireplace · Equipped kitchen
Beautifully renovated single-level home in the heart of Charlotte's highly desirable Cotswold neighborhood. Nestled on an almost half-acre lot along picturesque tree-lined streets with no HOA, this property offers the perfect blend of privacy, convenience, and timeless neighborhood charm. Inside, beautiful hardwood floors flow throughout the home, creating a warm and inviting atmosphere. The updated kitchen is designed for both everyday living and entertaining, featuring a gas range, abundant cabinetry, extensive storage, and a spacious breakfast bar for casual dining and gathering with friends and family. The living room is enhanced by a custom entertaining bar complete with a wine fridge, while the large dining room provides plenty of space for hosting holidays and special occasions. The expansive great room serves as the heart of the home with a stunning stacked stone gas fireplace and direct access to the oversized deck overlooking the private, level backyard. The nearly half-acre
USD 839,000
1930 Scott Avenue
View photo
Townhouse · for sale
USD 1,577,000
USD 550/sq.ft
1930 Scott Avenue
Pharr Acres
· 2,863 sq.ft · 4 Bedrooms · 3 Baths · Townhouse
· Terrace · Equipped kitchen · Parking
Pharr Acres · 2,863 sq.ft · 4 Bedrooms · 3 Baths · Townhouse · Terrace · Equipped kitchen · Parking
End-unit townhome with no HOA! Perfectly perched in in the heart of historic Dilworth Charlotte’s most desirable neighborhood. Spanning 2,800+ square feet across four levels, the airy residence is defined by elegant white oak hardwoods, 10-ft ceilings, and a chef’s kitchen featuring a premier Italian range and a whole-house water filtration system. The sun-drenched great room offers a warm welcome, while a soaring 19-ft barrel-vaulted ceiling crowns the primary suite. This retreat includes ample custom closets and specialized storage space. For the ultimate urban escape, a private loft leads to a 400 sq ft rooftop terrace with sweeping canopy and city views. This immaculate home features three outdoor living areas, a private courtyard, plus a two-car garage with premium poly-coat floors. Premier dining, boutique shopping, and the Light Rail are all within walking distance, keeping every essential convenience close at hand. This is not just a home; this is a statement
USD 1,577,000
3146 Providence Rd, Unit 1A, Charlotte, NC 28211 | MLS #4238
View photo
Townhouse · for sale
USD 1,795,000
USD 454/sq.ft
3146 Providence Rd, Unit 1A, Charlotte, NC 28211 | MLS #4238
Pharr Acres
· 3,950 sq.ft · 4 Bedrooms · 5 Baths · Townhouse
· Patio · Garden · Balcony · Equipped kitchen · Parking · Lift
Pharr Acres · 3,950 sq.ft · 4 Bedrooms · 5 Baths · Townhouse · Patio · Garden · Balcony · Equipped kitchen · Parking · Lift
GreenTree Manor is a new construction TO BE BUILT boutique community of 6 luxury end unit townhomes, wu002F primary-on-main & lock & leave convenience. Centrally located btw Cotswold & Foxcroft, duets are mins to SouthPark & Uptown! Premium finishes: hardwood floors, Wolfu002FSub-Zero appliance pkg, semi-custom cabinetry, & designer fixtures. Kitchen includes oversized island wu002F great view of the LR & direct access to large, covered patio with gas FP, creating an ideal setting for outdoor lvg & entertaining year-round. Homeowners can customize their townhome selecting from our Interior Designer curated selections. The primary-on-main & primary up feature 2 vanities, walk-in shower, garden tubu002Flinen cabinet option, & ample walk-in closets. The primary suite up offers a walk-out balcony wu002F stunning views of the tree-lined yard. Enjoy executive style, maintenance-free living wu002F landscaping included, 2 car garages, & add’l pkg for guests. Elevator included as upgrade option
USD 1,795,000
939 Linda Ln, Charlotte, NC 28211 | MLS #4360
View photo
House · for sale
USD 1,499,000
USD 338/sq.ft
939 Linda Ln, Charlotte, NC 28211 | MLS #4360
Pharr Acres
· 4,424 sq.ft · 6 Bedrooms · 4 Baths · House
· Equipped kitchen · Cellar
Pharr Acres · 4,424 sq.ft · 6 Bedrooms · 4 Baths · House · Equipped kitchen · Cellar
New price and staged pics! Nestled in the highly sought-after Cotswold neighborhood, this beautifully appointed traditional home offers the perfect blend of classic charm and modern convenience. Filled with abundant natural light, the thoughtfully designed floor plan provides both everyday comfort and exceptional entertaining spaces. The main level features a spacious primary suite, while upstairs offers three additional bedrooms plus a versatile bonus room or fourth bedroom. The heart of the home is the well-equipped kitchen with stainless steel appliances, highlighted by a brand-new refrigerator (2026). The fully finished walk-out basement is a true standout—complete with two bedrooms, a full bath, secondary kitchen, additional laundry, expansive entertaining area, and generous walk-in storage. Ideal for guests, multi-generational living, or flexible lifestyle needs. Enjoy outdoor living year-round on the screened-in porch overlooking a large, private lot with in-ground irrigation. R
USD 1,499,000
2649 Laburnum Ave, Charlotte, NC 28205 | MLS #4314
View photo
House · for sale
USD 2,235,000
USD 525/sq.ft
2649 Laburnum Ave, Charlotte, NC 28205 | MLS #4314
Pharr Acres
· 4,252 sq.ft · 4 Bedrooms · 6 Baths · House
· Fireplace
Pharr Acres · 4,252 sq.ft · 4 Bedrooms · 6 Baths · House · Fireplace
Newly completed 5u002F9u002F26. Stunning. Modern. Sleek. Warm. Inviting. 2649 Laburnum Ave is officially complete, staged, and ready to impress. Designed by ARCONS Design Studio and built by SRB Design Build Corporation, this custom new construction home delivers 4,255 sq ft of intentional, architect-driven living in the heart of Charlotte's beloved Chantilly neighborhood. Four bedrooms, each a private en suite retreat with a large walk-in closet. Five and a half beautifully appointed baths. Engineered hardwood floors run throughout, grounding every space with warmth and continuity. The open floor plan flows effortlessly, yet every space feels defined and purposeful. The main level offers the best of both worlds: genuine openness that breathes, alongside spaces that have intention and identity. Custom maple cabinetry, Thermador appliances, quartz countertops, designer lighting and plumbing fixtures, and a sleek linear fireplace. Every detail considered, nothing lost, nothing wasted. Se
USD 2,235,000
1128 Bismuth Ln, Charlotte, NC 28211 | MLS #4352
View photo
Townhouse · for sale
USD 463,451
USD 239/sq.ft
1128 Bismuth Ln, Charlotte, NC 28211 | MLS #4352
Pharr Acres
· 1,938 sq.ft · 3 Bedrooms · 4 Baths · Townhouse
· Balcony · Equipped kitchen
Pharr Acres · 1,938 sq.ft · 3 Bedrooms · 4 Baths · Townhouse · Balcony · Equipped kitchen
Tucked along a peaceful treeline, this three-story end-unit townhome by David Weekley Homes perfectly combines modern design, energy efficiency, and natural serenity. Featuring three bedrooms and three-and-a-half baths, this beautifully crafted home offers a bright and open floor plan with 9-foot ceilings, large windows, and elegant Shaw LVP flooring that enhance its inviting atmosphere. The chef’s kitchen is both stylish and functional, showcasing granite countertops, 42-inch cabinets, and a spacious island—perfect for entertaining or enjoying everyday meals. Step out onto your private balcony to take in tranquil treescape views, offering a relaxing retreat right at home. Upstairs, the primary suite impresses with a large walk-in closet and a luxurious en-suite bath. Built with EFL Certified construction, this home delivers long-lasting comfort and energy efficiency to help reduce utility costs. Stylish, efficient, and surrounded by natural beauty, this home in Central Living at Craig
USD 463,451

Get email alerts

Don't miss out: be the first to know about new properties

The alert was correctly created

On subscribing you accept the conditions of use and the privacy policy
Alert
Receive new ads in your inbox
Save this search
Receive alerts for new listings

We'll send you an email when we have new properties for: "Houses for sale in Pharr Acres"

The alert was correctly created

Commonwealth, Township 1 Charlotte Mecklenburg County North Carolina
Grier Heights
Get email alerts and be the first to see new listings
Required field
On subscribing I accept the terms of the privacy policy
Perfect! You'll soon start receiving new listings via email
Alert
Receive an email when we have new ads for Houses for sale in Pharr Acres
Save this search
Filters

Bedrooms

Size (sq.ft)

sq.ft
sq.ft

Price

USD
USD

Property type

Bathrooms

Clear all filters
Receive notifications when new entries are published.