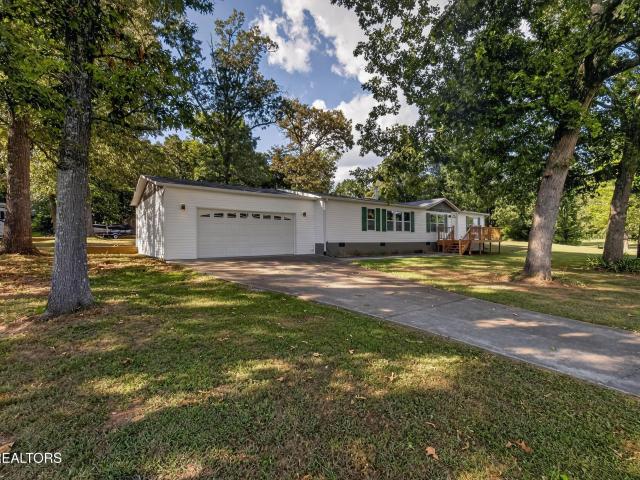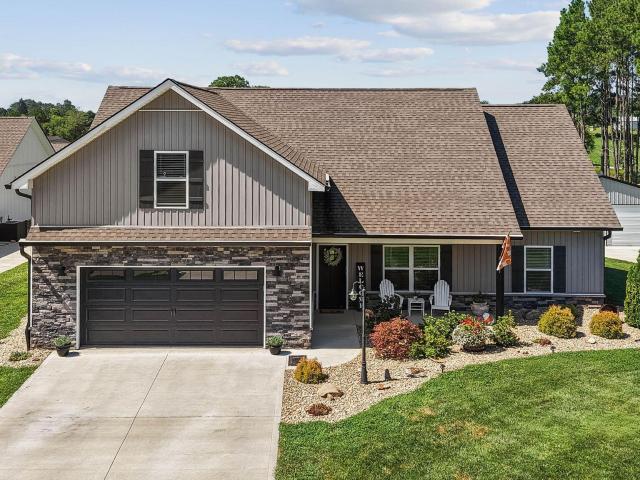
125 properties for sale in Brick Mill

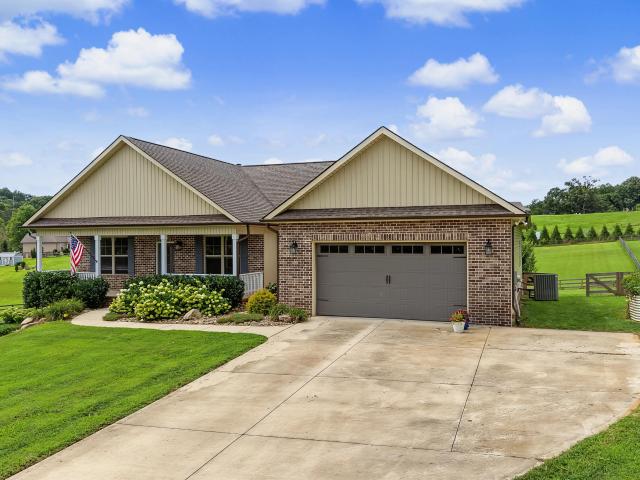
235 John Bouldin Drive
View photo
House · for sale
USD 700,000
USD 231/sq.ft
235 John Bouldin Drive
Brick Mill
· 3,025 sq.ft · 3 Bedrooms · 3 Baths · House
· Swimming pool · Cellar
Brick Mill · 3,025 sq.ft · 3 Bedrooms · 3 Baths · House · Swimming pool · Cellar
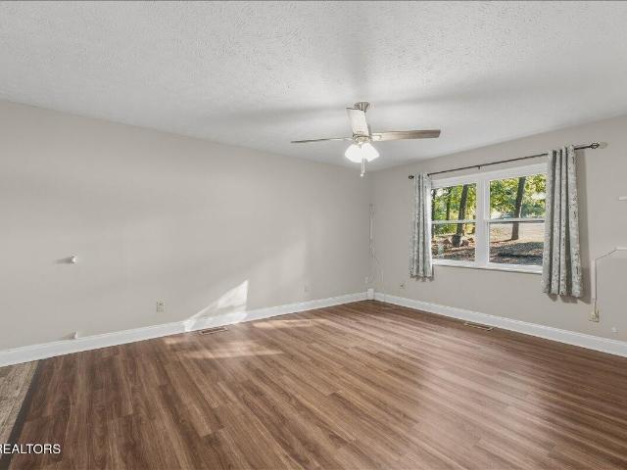
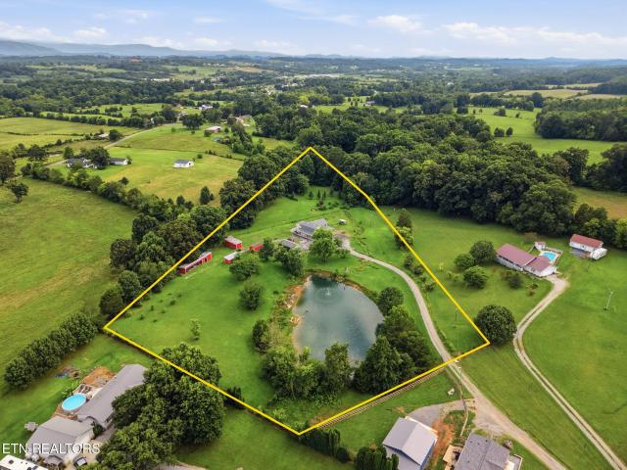
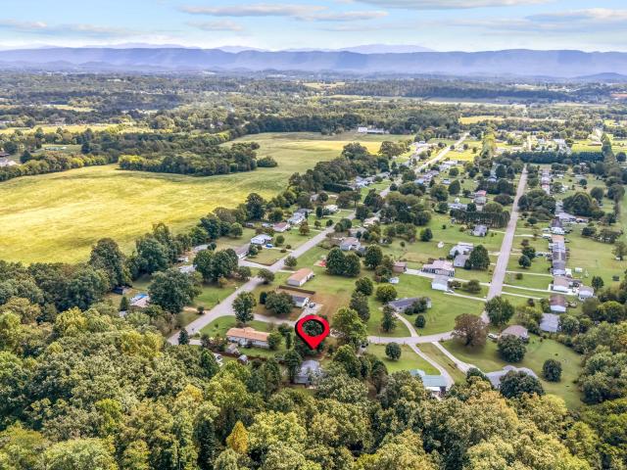
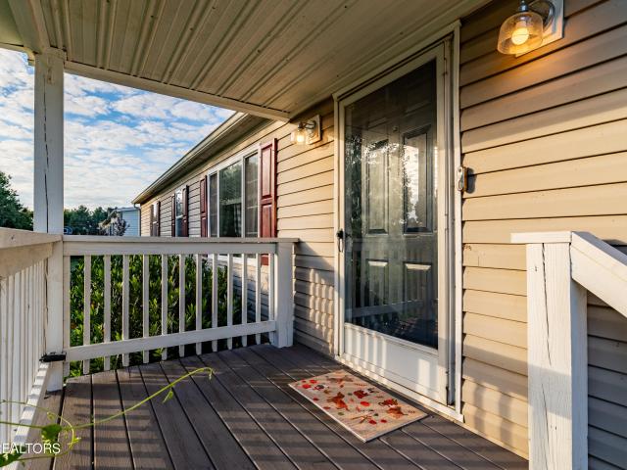
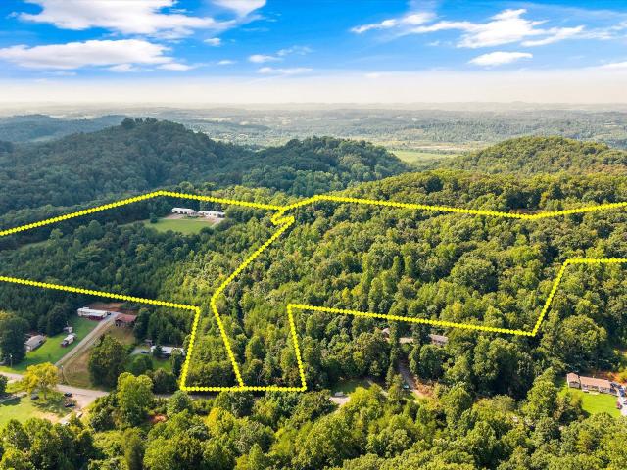
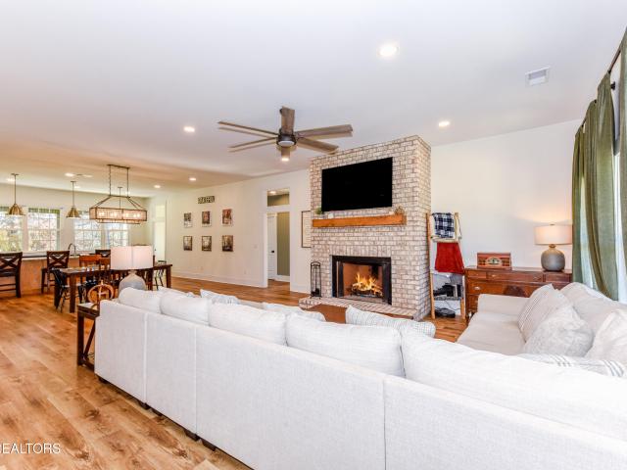
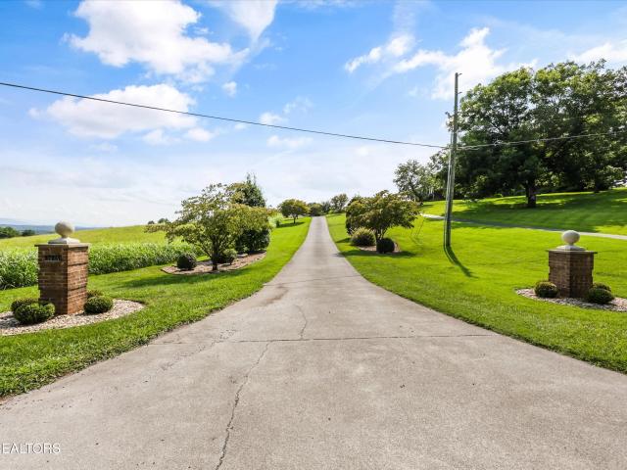
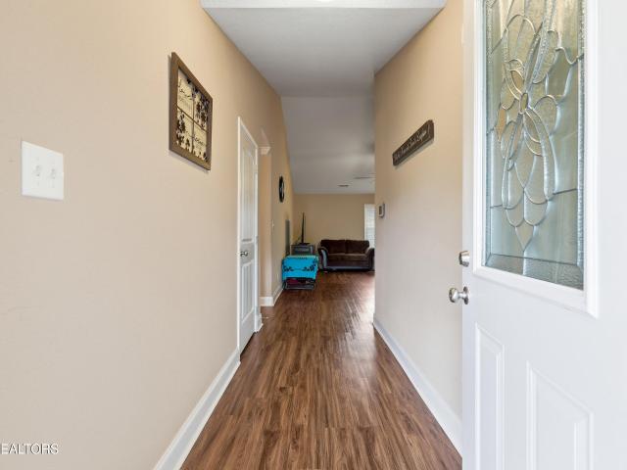
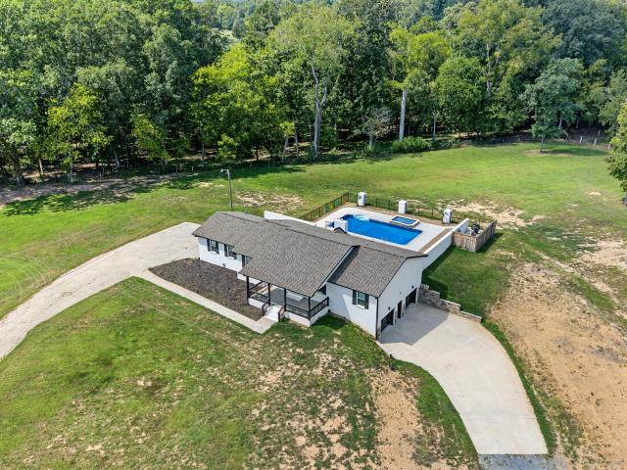
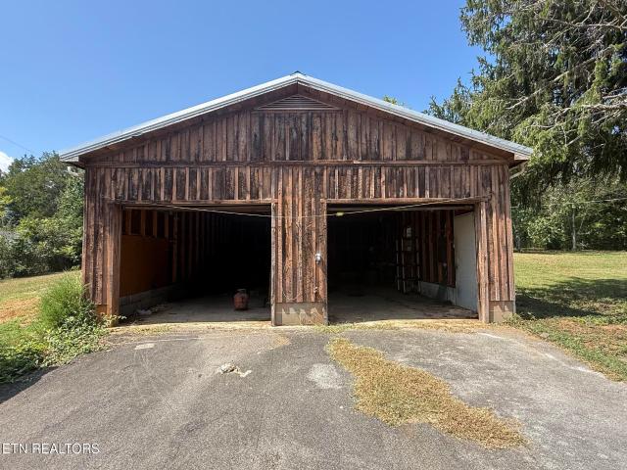
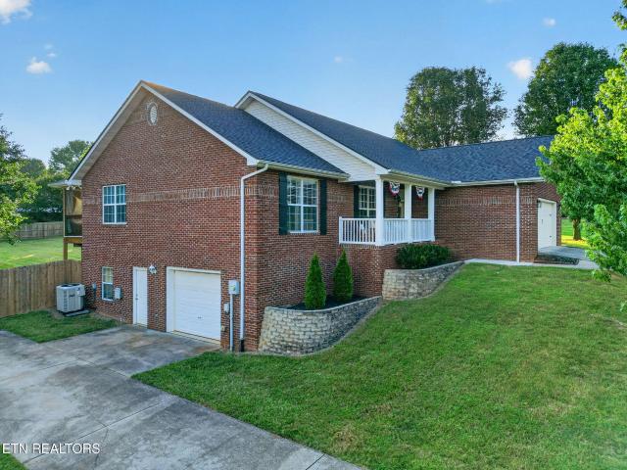
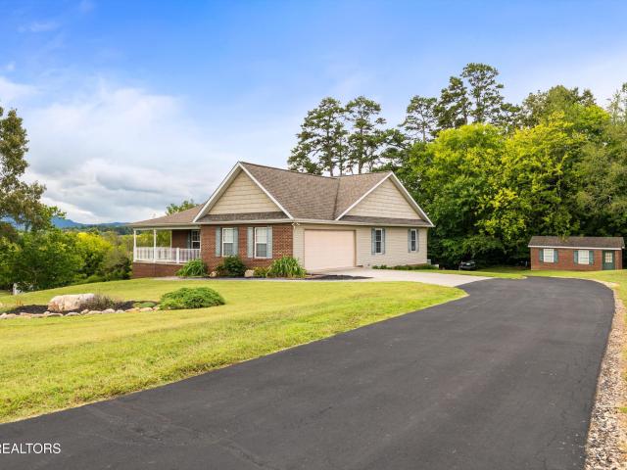
Welcome to this spacious basement rancher tucked away on a quiet dead-end road, offering privacy, mountain views, and plenty of room to spread out. Situated on 1.38 acres with no HOA, this 3-bedroom, 3-bath home offers 3,034 square feet of living space and a versatile layout. Built in 2005, the home features a comfortable main-level floor plan along with a part finished basement. (Plumbed for 2nd Living Space) The sunroom is the perfect place to relax and take in the peaceful surroundings and beautiful East Tennessee mountain views. Outside, the private 1.38-acre lot offers plenty of space to enjoy the outdoors, along with a detached storage shed for lawn equipment, tools, and additional storage. (Room for a pool) Located on a dead-end road with no HOA, this property offers the space, privacy, and mountain setting you've been looking for while still providing over 3,000 square feet of living space
USD 700,000
125 Brick Mill Rd
View photo
House · for sale
USD 520,000
USD 234/sq.ft
125 Brick Mill Rd
Brick Mill
· 2,217 sq.ft · 4 Bedrooms · 2 Baths · House
· Garden · Parking · Fireplace
Brick Mill · 2,217 sq.ft · 4 Bedrooms · 2 Baths · House · Garden · Parking · Fireplace
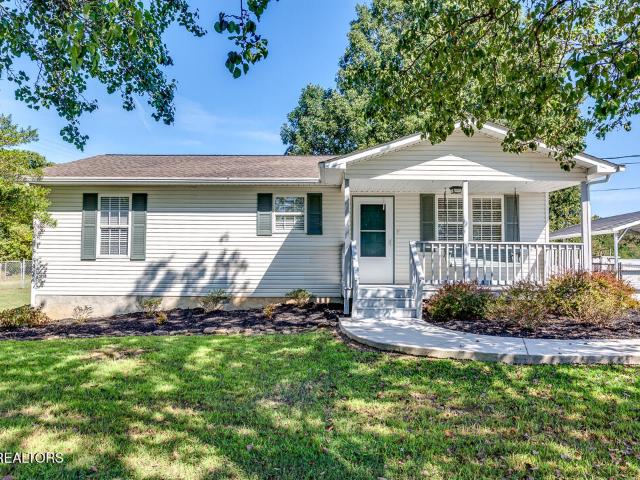
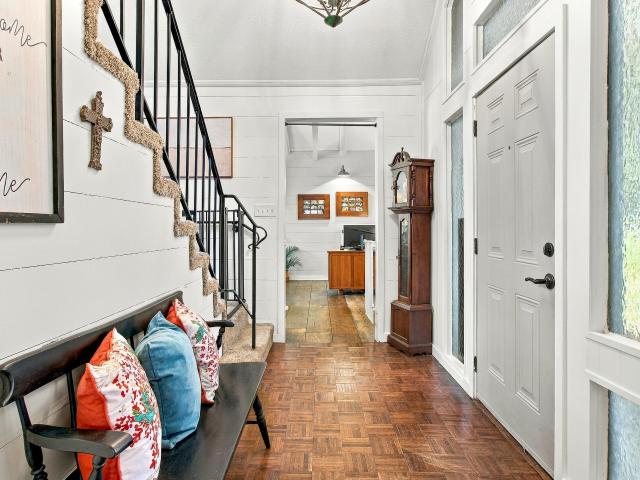
Welcome to 125 Brick Mill Road! Private country living with city convenience. Located on a little over 2 acres, Brick Mill features 4 bedrooms and 2.5 baths for larger family living. The acreage is gently rolling and flat with a fenced in back yard area and plenty of open space for you to customize! The crawl space has been completely encapsulated with a transferable life-time warranty. Inside, you'll find a thoughtful floorplan with a two car attached garage, a laundry & mud room, two fireplaces, back yard access, and a cathedral ceiling in the living room. One bedroom is downstairs giving the ability to be living space or a flex space. The home's character shines through with a statement foyer that leads to the upstairs. The 2nd floor has a full bath, two bedrooms, extra storage, and the primary bedroom. The primary has a full bathroom attached and a private porch overlooking the back yard. Additionally, the upstairs split unit HVAC is new and the downstairs HVAC is from 2021. This h
USD 520,000
6901 Howard School Rd
View photo
House · for sale
USD 384,000
USD 256/sq.ft
6901 Howard School Rd
Brick Mill
· 1,496 sq.ft · 3 Bedrooms · 3 Baths · House
· Garden · Deck · Equipped kitchen · Cellar
Brick Mill · 1,496 sq.ft · 3 Bedrooms · 3 Baths · House · Garden · Deck · Equipped kitchen · Cellar
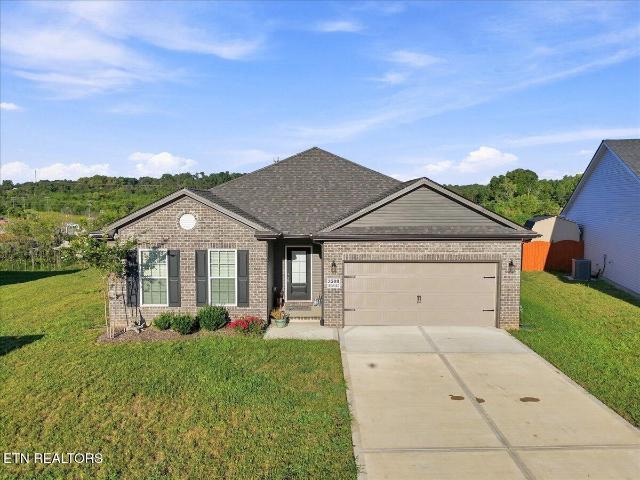
Peaceful country living with beautiful mountain views and room to enjoy the outdoors. Located on Howard School Road in Maryville, this property offers year-round mountain views from the front yard, while approximately an acre of wooded property behind the home provides privacy, trails, and plenty of opportunity to see local wildlife. Inside, the main level offers an easy, comfortable layout with the kitchen, dining area, and living room flowing naturally together-making it easy to gather with friends and family or carry dinner and conversation out onto the covered deck. The primary bedroom features a large walk-in shower, adding both comfort and convenience to the main level. The finished portion of the basement provides a spacious rec room that could also function well as a large bedroom, along with a full bathroom and laundry room. An additional unfinished portion of the basement is already heated and cooled and offers an excellent opportunity to add even more finished living space i
USD 384,000
767 Farmington Way
View photo
House · for sale
USD 1,189,900
USD 451/sq.ft
767 Farmington Way
Brick Mill
· 2,637 sq.ft · 3 Bedrooms · 2 Baths · House
Brick Mill · 2,637 sq.ft · 3 Bedrooms · 2 Baths · House
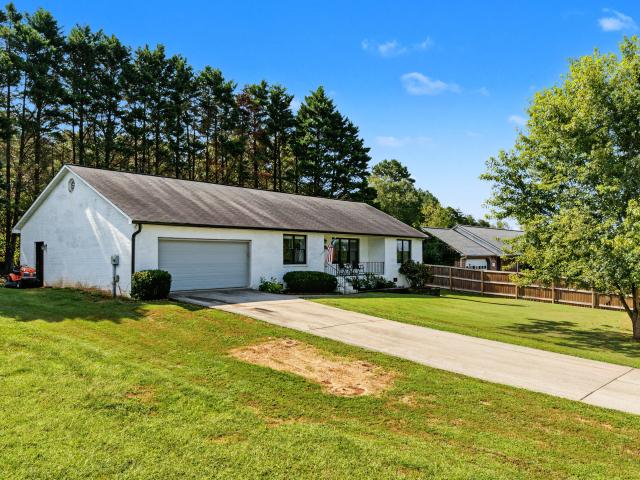
Introducing this completely renovated and reimagined countryside home. Full list of updates & features in photos & MLS docs. A rare opportunity in the foothills of the Smoky Mountains where luxury, privacy, and natural beauty come together on 5.5 usable acres. Tucked at the end of a cul-de-sac behind a gated entrance, this remarkable property feels worlds away yet remains convenient to everything. With a combined 3,366 sqft (including 720 sqft flex space), there is plenty room to roam and to grow for years to come. From the moment you arrive, the setting makes an impression. A private stocked pond with fountain, rolling countryside, mature trees, abundant wildlife, and seasonal Smoky Mountain views create a sense of serenity. At the heart of it all is a beautifully reimagined custom farmhouse wrapped in an incredible 360 degree, 1,512 sq ft covered porch with smart lighting. Inside, 2,646 sq ft of thoughtfully designed living space is filled with natural light and elevated finishes. Th
USD 1,189,900
1347 Mountain View Circle
View photo
House · for sale
USD 329,999
USD 196/sq.ft
1347 Mountain View Circle
Brick Mill
· 1,679 sq.ft · 3 Bedrooms · 2 Baths · House
· Garden · Equipped kitchen
Brick Mill · 1,679 sq.ft · 3 Bedrooms · 2 Baths · House · Garden · Equipped kitchen
Completely remodeled from top to bottom, this move-in-ready 3-bedroom, 2-bathroom home sits on just under an acre in a quiet, highly desirable Maryville neighborhood. Step inside to find a light-filled floor plan featuring brand-new Luxury Vinyl Plank (LVP) flooring and new double-hung windows throughout for maximum energy efficiency and natural light. The showcase kitchen features brand-new appliances, premium quartz countertops, and clean, modern cabinetry. Both full bathrooms have been fully updated with contemporary fixtures and stylish finishes. With every surface thoughtfully upgraded inside and a spacious, private yard outside, 1347 Mountain View Circle provides low-maintenance living with all the high-end touches buyers are looking for. Property Highlights Layout: 3 Bedrooms | 2 Full Bathrooms Lot: Just under 1 acre with generous outdoor space Kitchen: Fully remodeled with brand-new appliances & quartz countertops Flooring: New Luxury Vinyl Plank (LVP) throughout the entire hom
USD 329,999
1229 Mountain View Circle
View photo
House · for sale
USD 260,000
USD 166/sq.ft
1229 Mountain View Circle
Brick Mill
· 1,561 sq.ft · 3 Bedrooms · 2 Baths · House
· Garden · Office room · Equipped kitchen · Parking
Brick Mill · 1,561 sq.ft · 3 Bedrooms · 2 Baths · House · Garden · Office room · Equipped kitchen · Parking
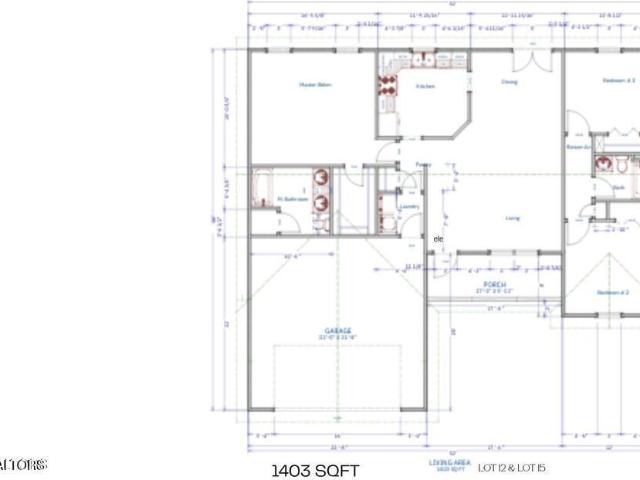
Country Living. If you dream of moving to Maryville to live in the peaceful countryside, yet close to dining and shops, then this home is for you. With almost three quarters of an acre of level, fenced yard, and room to breath, this well cared for home has a great floor plan. Enjoy the 3 spacious bedrooms, 2 with fresh new carpet and one with vinyl flooring and a 4th room that makes a great office/study. The bathrooms are well situated, with the master bath leading around to the laundry room for additional convenience. (See floor plan) The living room is inviting and welcoming, and the dining room has space for even your largest table. Favorite features include the pantry and cute barn doors in the kitchen, and of course the walk-in closet in the primary bedroom. Relax on your back porch and watch the sunset while your family and pets enjoy the spacious yard and the ample parking. This won't last. Schedule your showing today!
USD 260,000
7247 Brewer Rd
View photo
House · for sale
USD 985,000
USD 535/sq.ft
7247 Brewer Rd
Brick Mill
· 1,841 sq.ft · 3 Bedrooms · 2 Baths · House
· Garden · Deck · Fireplace
Brick Mill · 1,841 sq.ft · 3 Bedrooms · 2 Baths · House · Garden · Deck · Fireplace
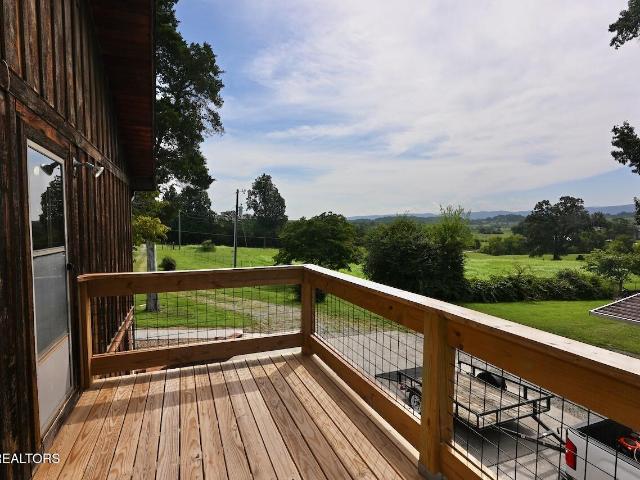
Look no further! If privacy, unrestricted acreage & breathtaking mountain views are what brought you to East Tennessee, this may be the property you've been waiting for. Situated on 26.58 secluded acres consisting of two parcels, this one-of-a-kind property combines panoramic long-range mountain views, open & wooded acreage, a beautiful 2024 home, multiple outbuildings, trails, gardens & room to enjoy the land however you choose. All with no restrictions. And then there are the views. Some would say Million Dollar Views. From the front porch and expansive deck, you'll look across miles of East Tennessee countryside & mountain ranges stretching all the way into North Carolina. It's the kind of view people travel here hoping to find. And one you'll get to wake up to every morning. The 2024 home offers approximately 1,846 square feet with an inviting open floor plan designed to take advantage of comfortable country living. The spacious living room features an electric fireplace & flows in
USD 985,000
3735 Jubilee Circle
View photo
House · for sale
USD 349,900
USD 312/sq.ft
3735 Jubilee Circle
Brick Mill
· 1,119 sq.ft · 3 Bedrooms · 1 Bath · House
· Garden · Equipped kitchen · Parking
Brick Mill · 1,119 sq.ft · 3 Bedrooms · 1 Bath · House · Garden · Equipped kitchen · Parking
Charming, Renovated & Ready for Its Next Chapter! Welcome to 3735 Jubilee Circle, a beautifully updated 3-bedroom, 1.5-bath home situated on a desirable corner lot in Maryville. From the inviting covered front porch to the spacious yard and mature trees, this home offers plenty of curb appeal and outdoor space to enjoy. Inside, you'll find beautiful wood flooring throughout the main living areas, comfortable carpet in the bedrooms, and a thoughtfully renovated kitchen featuring custom-built cabinetry. The home's practical layout provides comfortable living space while offering the updates buyers are looking for. Outside, the corner-lot setting provides a spacious yard, paved driveway, and convenient covered carport with additional storage space. Whether you're enjoying your morning coffee on the porch, entertaining in the yard, or simply looking for a home that's move-in ready, this property offers a lot to love. Come see why 3735 Jubilee Circle could be the perfect place to call home!
USD 349,900
3509 Crimson Circle
View photo
House · for sale
USD 419,900
USD 224/sq.ft
3509 Crimson Circle
Brick Mill
· 1,873 sq.ft · 3 Bedrooms · 2 Baths · House
· Garden · Fireplace · Equipped kitchen · Parking
Brick Mill · 1,873 sq.ft · 3 Bedrooms · 2 Baths · House · Garden · Fireplace · Equipped kitchen · Parking
Better than new and move-in ready! This beautifully maintained 3-bedroom, 2-bath home offers the benefits of newer construction with thoughtful upgrades already completed-including a backyard enclosed with attractive black aluminum fencing, professionally designed closet organization systems by Tailored Closet, a convenient drop zone, and additional garage shelving for even more storage. The spacious open-concept floor plan is perfect for everyday living and entertaining. The kitchen features granite countertops, stainless steel appliances, subway tile backsplash, abundant cabinetry, and an oversized island with generous seating, all flowing seamlessly into the dining and living areas. A cozy fireplace anchors the living room, while large windows provide plenty of natural light. The spacious primary suite offers a private retreat with a double vanity, walk-in shower, and customized closet organization. Two additional bedrooms provide plenty of flexibility for family, guests, or a home
USD 419,900
4208 Ingrid Drive
View photo
House · for sale
USD 379,900
USD 246/sq.ft
4208 Ingrid Drive
Brick Mill
· 1,539 sq.ft · 3 Bedrooms · 2 Baths · House
· Garden · Deck · Fireplace · Equipped kitchen · Parking
Brick Mill · 1,539 sq.ft · 3 Bedrooms · 2 Baths · House · Garden · Deck · Fireplace · Equipped kitchen · Parking
This charming all-brick rancher in Maryville is move-in ready! Conveniently located close to town (but no city taxes! ), this 3-bedroom, 2-bath home offers thoughtful updates throughout including a newer kitchen, accent wall and cozy fireplace. The extra-deep 2-car garage offers plenty of room for storage or a workshop. You will love the covered porch overlooking a 1/2 acre yard, and cosy back deck with woods for privacy!
USD 379,900
910 Sophie Drive
View photo
House · for sale
USD 629,900
USD 292/sq.ft
910 Sophie Drive
Brick Mill
· 2,153 sq.ft · 3 Bedrooms · 2 Baths · House
· Garden · Fireplace · Equipped kitchen · Parking
Brick Mill · 2,153 sq.ft · 3 Bedrooms · 2 Baths · House · Garden · Fireplace · Equipped kitchen · Parking
This is the opportunity you've been waiting for! A nearly new 2024 Craftsman offering the feel of a custom home without the wait, sitting on 1.17 private acres in Franklin Manor. Inside, the open-concept design centers around an impressive 11-foot kitchen island, 10-foot ceilings, a wood-burning fireplace and oversized windows overlooking the peaceful backyard. The primary suite is conveniently located on the main level, while the spacious covered front and rear porches create the perfect places to enjoy the privacy of the property. You'll also appreciate the oversized two-car garage with additional storage space and the level acreage that gives you room to enjoy the outdoors. Newer construction. Private acreage. One-level living. Huge kitchen. Covered outdoor living. And at this price, you won't find many opportunities that combine all of them!
USD 629,900
1045 Clendenen Rd
View photo
House · for sale
Request Details
1045 Clendenen Rd
Brick Mill
· 3,940 sq.ft · 3 Bedrooms · 5 Baths · House
· Cellar
Brick Mill · 3,940 sq.ft · 3 Bedrooms · 5 Baths · House · Cellar
This homes was built by its owners as a custom home for themselves. The house sits on a hillside with rolling and level land all around it. The views are truly SPECTACULAR and perhaps the best views in the entire area. The all brick home is one level plus a bonus room upstairs and an unfinished basement with a finished bath. The open floor plan features extensive and expensive trim and solid wood cabinetry and built-ins. This family was with the Wildwood Cabinetry Company and they used lots of cherry and walnut wood in building the house. You'll never see this much custom solid wood in another house. Once you view the pictures, you'll large rooms, plenty of storage, and potential for more square footage in the basement. Please call the listing agent for your tour. Seller is offer a one year choice home warranty at closing
Request Details
5808 Chester Lane
View photo
House · for sale
USD 519,000
USD 278/sq.ft
5808 Chester Lane
Brick Mill
· 1,862 sq.ft · 3 Bedrooms · 2 Baths · House
· Patio · Garden · Equipped kitchen · Parking
Brick Mill · 1,862 sq.ft · 3 Bedrooms · 2 Baths · House · Patio · Garden · Equipped kitchen · Parking
Multiple offers received! Welcome home to this modern rancher with a split bedroom design. No hoa. You will love the exquisite details. This home features 3 bedrooms, 2 full baths, a sprawling open concept kitchen with granite countertops and island, and numerous windows to allow you to experience natural light from every angle. The huge master bedroom includes a Trey ceiling with 2 tall windows. Slide open the barn door to enter the exquisite master bathroom, replete with dual sinks, glass-enclosed tile shower, water closet, and oversized walk-in closet with custom shelves. Situated on a flat 0.69 acre lot with a fully fenced backyard that includes a patio, pergola, swing sofa next to a fire pit, and shed. While away the hours rain or shine on your covered front porch and covered back patio. Plentiful parking with a large 2-car garage plus a long, wide driveway that will easily accommodate an RV, boat, and your guests' vehicles. Custom shelves, attic storage, and closets in the garage
USD 519,000
6221 Bingham Lane
View photo
House · for sale
USD 494,900
USD 283/sq.ft
6221 Bingham Lane
Brick Mill
· 1,744 sq.ft · 3 Bedrooms · 2 Baths · House
· Equipped kitchen
Brick Mill · 1,744 sq.ft · 3 Bedrooms · 2 Baths · House · Equipped kitchen
2026. 1700 sq ft. 3 Bedrooms. 2 Baths. Split-Bedroom Layout. Open Floor Plan A fresh, modern take on the classic rancher, this 2026 home blends comfort, efficiency, and style in one beautifully designed single-level home. The open floor plan creates a seamless flow between living, dining, and kitchen spaces-perfect for everyday living and entertaining. Throughout the home, you'll find luxury vinyl flooring that's both stylish and durable, offering a warm aesthetic with easy maintenance. The split-bedroom design provides added privacy, giving the primary suite its own quiet retreat while secondary bedrooms sit on the opposite side of the home. The exterior is maintenance-free, giving you more time to enjoy life and less time worrying about upkeep. Step outside to the covered back porch, an ideal spot to relax, unwind, and enjoy peaceful mornings or cozy evenings outdoors
USD 494,900
5241 Morganton blvd
View photo
House · for sale
USD 365,000
USD 226/sq.ft
5241 Morganton blvd
Brick Mill
· 1,615 sq.ft · 3 Bedrooms · 2 Baths · House
· Equipped kitchen
Brick Mill · 1,615 sq.ft · 3 Bedrooms · 2 Baths · House · Equipped kitchen
This home is situated on a large, wooded lot that is slightly short of an acre. Come bring your RV and boat to a property with no HOA's on a quiet cul-de-sac street where large spacious lots create a peaceful country experience. This manufactured home has been completely and beautifully remodeled with modern upgrades. These upgrades include a new roof and new siding, all new windows, and new interior and exterior doors. New LVP flooring continues throughout the home. The kitchen includes new shaker style cabinets, granite counters with tiled backsplash, under cabinet lighting, and an island sink area with bar sitting. New interior shaker style moldings and trim exist throughout the house. The Master bedroom has an en-suite bathroom with new shaker style cabinets with granite counters and double sinks, a new deep soaking tub, and a separate new walk-in shower. It also has a custom designed new walk-in closet. The second bathroom includes a new cabinet with custom tiled counter, a new de
USD 365,000
5105 Gregory Rd
View photo
House · for sale
USD 415,000
USD 296/sq.ft
5105 Gregory Rd
Brick Mill
· 1,399 sq.ft · 3 Bedrooms · 2 Baths · House
Brick Mill · 1,399 sq.ft · 3 Bedrooms · 2 Baths · House
Experience modern country living at its finest in this brand-new home nestled in the heart of Greenback, TN. Set on a peaceful stretch of East Tennessee countryside, this beautifully crafted residence offers sweeping mountain views that greet you from sunrise to sunset. Step inside to an open, light-filled floor plan featuring a spacious living area, designer finishes, and a seamless flow perfect for everyday living or entertaining. 3 generous size bedrooms and 2 full baths, quality construction, thoughtful details, and a setting that blends privacy with convenience, this home delivers the best of Greenback living. Just minutes from local schools, lakes, and the charm of nearby Maryville, yet surrounded by nature and tranquility. Move-in ready and built to impress
USD 415,000
6831 Howard School Rd 6831
View photo
House · for sale
USD 169,900
USD 140/sq.ft
6831 Howard School Rd 6831
Brick Mill
· 1,206 sq.ft · 3 Bedrooms · 2 Baths · House
· Garden
Brick Mill · 1,206 sq.ft · 3 Bedrooms · 2 Baths · House · Garden
Opportunity Waits on this 1.63 Acres property. The Home has 3 bedrooms 2 baths, concrete driveway, chainlink fence in front yard, The home needs some TLC. The owner is an animal lover back yard is fenced for Dogs and at one time had a horse in the far pasture. Located at the foothills of the smokys, Do you love to Ride your Motor cycles? The dragon is minutes away, 19 minutes to Chilhowee lake for boating, Swimming, Kayaking, How about Dirt Track Racing? Smoky Mountain Speedway is within 9 minutes from this home. Carpenters Middle School and William Blount School Districts. Conveniently located from shopping at foothills mall, and grocery stores. Home is being sold AS IS Seller will do NO Repairs. Buyer or Buyers Agent to Verify all Information
USD 169,900
811 Pinebrooke Drive
View photo
House · for sale
USD 644,000
USD 276/sq.ft
811 Pinebrooke Drive
Brick Mill
· 2,325 sq.ft · 3 Bedrooms · 2 Baths · House
· Garden · Parking · Equipped kitchen
Brick Mill · 2,325 sq.ft · 3 Bedrooms · 2 Baths · House · Garden · Parking · Equipped kitchen
Almost New Home. Built in 2024! Brand new 25x25 Detached Garage/Shop, with a 10x25 additional covered area for storage AND it's own newly installed concrete driveway for additional parking. This home is perfectly kept and just some of the features include a Stone with Board and Batten Exterior, low maintenance siding, covered front and back porches, large level back yard with mountain views, setting on a level 3/4 ACRE lot! Open concept with a split bedroom floor plan, tray ceilings in living room and primary suite, matte black hardware and fixtures, oversized kitchen island with upgraded Quartz counter tops, stainless appliance package, Walk-in tile shower, Large Bonus room Upstairs (aka Tennessee Room) and so much more. Upgraded LVP flooring throughout main level with carpet in upstairs bonus room. All new low maintenance landscaping just installed. Call today to schedule your showing!
USD 644,000
858 Dunlap Hollow Rd
View photo
House · for sale
USD 650,000
USD 319/sq.ft
858 Dunlap Hollow Rd
Brick Mill
· 2,034 sq.ft · 3 Bedrooms · 2 Baths · House
· Garden · Fireplace · Equipped kitchen · Parking · Air conditioning · Swimming pool
Brick Mill · 2,034 sq.ft · 3 Bedrooms · 2 Baths · House · Garden · Fireplace · Equipped kitchen · Parking · Air conditioning · Swimming pool
Are you looking for a low maintenance one level home in a peaceful setting? Check out this beautiful charming ranch on 1.34ac lot located in quiet area just minutes from town! No hoa! 2,100 sq ft 3br/2ba with an open, split bedroom floor plan and oversized garage. Almost 500 sq ft of covered porch perfect for relaxation or entertaining. The open kitchen features shaker cabinets, granite countertops, stainless steel appliances & hood, & large island with a breakfast bar. It offers a separate formal dining space and opens to a spacious living area with hardwood flooring and a gas fireplace. The large master suite has a walk-in closet, tile shower, soaker tub, and connects to laundry room and drop area making for a very functional layout. Expansive back porch overlooks a custom stone hardscape area complete with a fire pit and sectioned fencing, which is great for dogs, a detached building, or a future in-ground pool area. The yard is incredible and offers plenty of space for any activity
USD 650,000
532 Valley Vista Way
View photo
House · for sale
USD 455,000
USD 253/sq.ft
532 Valley Vista Way
Brick Mill
· 1,798 sq.ft · 3 Bedrooms · 2 Baths · House
· Garden · Equipped kitchen
Brick Mill · 1,798 sq.ft · 3 Bedrooms · 2 Baths · House · Garden · Equipped kitchen
Welcome home to 532 Valley Vista Way! Nestled on nearly 3/4 of an acre in Maryville's Valley Vista subdivision, this charming single-level ranch offers a peaceful country setting with low county taxes and no HOA. Less than 10 years old, this 3-bedroom, 2. Bathroom home features a bright open layout with a large country kitchen and separate dining area. Elegant tray ceilings highlight both the spacious great room and primary suite. Enjoy outdoor living with a long driveway, oversized large fenced-in backyard, and relaxing screened-in porch. This community has no HOA restrictions, county-only taxes, and is close to local schools, making it a hidden treasure. Schedule your tour of this stunning move-in ready home today!
USD 455,000
819 Edna Garland Rd
View photo
House · for sale
USD 899,900
USD 401/sq.ft
819 Edna Garland Rd
Brick Mill
· 2,239 sq.ft · 2 Bedrooms · 3 Baths · House
· Parking · Fireplace · Equipped kitchen · Swimming pool
Brick Mill · 2,239 sq.ft · 2 Bedrooms · 3 Baths · House · Parking · Fireplace · Equipped kitchen · Swimming pool
8 acre gentleman's farm 5 min. Fromfoothills mall! Don't miss this rare opportunity to enjoy the peaceful side of the smokies in a completely renovated home with NO RESTRICTIONS, additional living quarters with 2nd full kitchen, large saltwater pool, custom privacy glass garage doors and so much more! With 4 garage spaces plus detached garage, bring your collection! This home was a 5 bedroom 3 bath before it was stripped down to its trusses in 2023 and given a brand new layout and modern vision. This gem is totally loaded and checks all the boxes! New roof! (2023). True 3/4 hardwood floors! (2023). ALL NEW: electrical (state inspection on file), HVAC & duct work, plumbing, subfloors, sheetrock throughout, & insulation! (Garages are insulated too! ). Wood burning brick fireplace. High end trim package throughout (staggered cabinets/crown molding etc). New interior santa fe doors throughout! Recessed lighting throughout! (High-end lighting package). Luxury granite counter tops throughout
USD 899,900
4843 Big Springs Rd
View photo
House · for sale
USD 349,900
USD 199/sq.ft
4843 Big Springs Rd
Brick Mill
· 1,755 sq.ft · 2 Bedrooms · 1 Bath · House
· Garden · Parking · Swimming pool · Cellar
Brick Mill · 1,755 sq.ft · 2 Bedrooms · 1 Bath · House · Garden · Parking · Swimming pool · Cellar
Here's your chance to make this large corner lot property your own! This property offers 2 beds, 1 bath, plus a basement bonus space. Half of the basement is finished, the other half offers a fantastic work shop or storage area. You also have a huge detached garage made for toys, tools, and anything else you desire! The large backyard offers ample opportunity for entertaining, a pool, swings, and a firepit. This location is ideal being just a few hundred yards from 321. This puts you 20 minutes or less from Maryville, Alcoa, McGhee Tyson Airport, Lenoir City, and Knoxville! Come put your spin on this home today!
USD 349,900
5652 J Riley West Drive
View photo
House · for sale
USD 539,900
USD 311/sq.ft
5652 J Riley West Drive
Brick Mill
· 1,733 sq.ft · 3 Bedrooms · 2 Baths · House
· Garden · Parking · Deck · Fireplace · Cellar
Brick Mill · 1,733 sq.ft · 3 Bedrooms · 2 Baths · House · Garden · Parking · Deck · Fireplace · Cellar
The sellers have poured so much love into this home, and the pride of ownership shows the second you walk through the door! So much has already been done for you, including a brand new roof, new screened in back deck, all new flooring, fresh paint throughout, new light fixtures, a new fireplace, and a completely remodeled guest bathroom that looks like it belongs in a million dollar home! The main level has everything you need with 3 bedrooms, 2 bathrooms, all living areas, and a split bedroom floor plan. Downstairs, the unfinished basement gives you tons of extra space, a huge third car garage, and its own separate driveway entrance. Outside, the large backyard is fully fenced with a fence that is only 3 years old, giving you plenty of room to enjoy. And the location? Right in the heart of Greenback, Tennessee, where small town charm never gets old. This home has been loved, updated, and cared for, and it shows!
USD 539,900
5150 Tennessee 95
View photo
House · for sale
USD 399,900
USD 230/sq.ft
5150 Tennessee 95
Brick Mill
· 1,733 sq.ft · 2 Bedrooms · 2 Baths · House
· Office room · Parking
Brick Mill · 1,733 sq.ft · 2 Bedrooms · 2 Baths · House · Office room · Parking
Discover the potential of this charming country property situated on approximately 1.3 acres, offering peaceful surroundings and endless possibilities. This home features 2 bedrooms, 2 full bathrooms, a sunroom, and an oversized flex/bonus room with a closet that could easily serve as a third bedroom, home office, or recreation space. The property includes an attached 2-car garage as well as a detached garage with an attached workshop/barn, providing ample space for vehicles, hobbies, storage, or projects. Enjoy the tranquil rural setting where you can look out your windows and watch neighboring donkeys, alpacas, and goats grazing in the pasture, creating a true country atmosphere while still enjoying the comforts of home. Being sold AS IS, this property is livable and presents an excellent opportunity for investors, DIY enthusiasts, or anyone looking to add their own personal touches and build equity. With solid potential, generous outdoor space, and versatile outbuildings, this is yo
USD 399,900
4306 Nolan Drive
View photo
House · for sale
USD 339,900
USD 258/sq.ft
4306 Nolan Drive
Brick Mill
· 1,313 sq.ft · 2 Bedrooms · 2 Baths · House
· Patio · Garden · Office room · Equipped kitchen · Parking
Brick Mill · 1,313 sq.ft · 2 Bedrooms · 2 Baths · House · Patio · Garden · Office room · Equipped kitchen · Parking
Welcome to 4306 Nolan Drive! This charming brick and vinyl ranch-style home offers comfortable one-level living in a convenient Maryville location. Step inside to an inviting floor plan featuring a spacious kitchen with island, comfortable living areas, and plenty of natural light. The primary suite includes a walk-in closet and private bath, while the additional bedrooms provide flexibility for family, guests, or a home office. Outside, you'll love the large, private backyard with plenty of room for relaxing, entertaining, gardening, or play. Enjoy quiet mornings on the covered front porch or evenings on the back patio. An attached two-car garage provides convenient main-level parking and additional storage. Situated on approximately 0.40 acres and conveniently located off Highway 411, this home combines a peaceful country setting with easy access to Maryville's shopping, dining, schools, and everyday conveniences. Come see all that 4306 Nolan Drive has to offer!
USD 339,900
1328 Marble Hill Rd
View photo
House · for sale
USD 599,900
USD 277/sq.ft
1328 Marble Hill Rd
Brick Mill
· 2,164 sq.ft · 3 Bedrooms · 2 Baths · House
· Patio · Garden · Air conditioning
Brick Mill · 2,164 sq.ft · 3 Bedrooms · 2 Baths · House · Patio · Garden · Air conditioning
Brand-new construction in a peaceful country setting! This beautiful one-level home offers 3 bedrooms and 2 baths on nearly an acre (0.92 ac). Enjoy the spacious front and back yards, perfect for outdoor living, plus a back patio ideal for relaxing or entertaining. Located in the charming small town of Friendsville, TN, this property combines modern comfort with rural tranquility-move-in ready and waiting for you to make it home!
USD 599,900
170 Dotson Rd
View photo
House · for sale
USD 299,900
USD 284/sq.ft
170 Dotson Rd
Brick Mill
· 1,055 sq.ft · 3 Bedrooms · 2 Baths · House
· Garden · Equipped kitchen
Brick Mill · 1,055 sq.ft · 3 Bedrooms · 2 Baths · House · Garden · Equipped kitchen
Fresh Paint and ready for its next chapter! Welcome to the peaceful countryside of Greenback, where charm, comfort, and affordability come together. Situated on a beautiful 0.84-acre lot, this well-maintained 3-bedroom, 2-bath home offers 1,056 square feet of thoughtfully designed living space with an inviting split-bedroom floor plan that's perfect for everyday living. Step inside to find warm hardwood, tile, and vinyl flooring throughout, an eat-in kitchen, and abundant natural light that creates a bright, welcoming atmosphere. The spacious primary suite offers privacy from the additional bedrooms, while the functional layout makes excellent use of every square foot. Outside, you'll love relaxing on the deep covered front porch, the perfect spot to enjoy your morning coffee, unwind after a long day, or take in the peaceful country setting. The generous yard provides plenty of room for gardening, pets, outdoor entertaining, or simply enjoying the open space and mature surroundings. Co
USD 299,900
429 Henry Lane
View photo
House · for sale
USD 699,900
USD 110/sq.ft
429 Henry Lane
Brick Mill
· 6,329 sq.ft · 3 Bedrooms · 3 Baths · House
· Fireplace · Parking
Brick Mill · 6,329 sq.ft · 3 Bedrooms · 3 Baths · House · Fireplace · Parking
Mountain Views & Privacy on 1.57 Acres Enjoy beautiful mountain views and the peace and privacy of being surrounded by acreage in this first-time-offered 3-bedroom, 3 1/2. Bath home. Thoughtfully designed with timeless cedar and stone construction, this home offers a warm, inviting atmosphere and a setting that is increasingly hard to find. Inside, you'll find a cozy fireplace, a bright and relaxing sunroom, and comfortable living spaces that take full advantage of the peaceful surroundings. Outside, the property offers plenty of room to enjoy the natural setting, with 1.57 acres providing privacy and space to spread out. Parking and storage are well covered with both an attached carport and a detached carport, offering flexibility for vehicles, equipment, or outdoor toys. Whether you're looking for a peaceful full-time residence, a private retreat, or simply a property with room to breathe, this special home offers mountain views, acreage, character, and privacy-all in one exceptional
USD 699,900
5844 Hutton Ridge Rd
View photo
House · for sale
USD 469,900
USD 231/sq.ft
5844 Hutton Ridge Rd
Brick Mill
· 2,034 sq.ft · 3 Bedrooms · 2 Baths · House
· Garden · Fireplace · Equipped kitchen
Brick Mill · 2,034 sq.ft · 3 Bedrooms · 2 Baths · House · Garden · Fireplace · Equipped kitchen
Welcome to this charming 3 bedroom, 2. Bath home situated on a spacious lot in Blount County. This home offers approximately 2044 ft. ² of comfortable living space, including a welcoming living room with a fireplace, formal dining area, breakfast area, and a functional kitchen with ample cabinetry and tile flooring. Enjoy beautiful mountain views from the spacious partial wrap around porch. The perfect place to enjoy your morning coffee or relax at the end of the day. Step outside and enjoy the established level yard now enhanced by a wooden privacy fence, mature landscaping creates a pleasant sense of privacy, and also includes established grapevine and raspberry plants, Peach and Apple trees, adding a special touch for gardeners and for those who enjoy fresh fruit from the yard. This home offers the peaceful setting you've been looking for. Water purification system has been installed that runs thru the house and to outdoor spigots. Reverse Osmosis in the kitchen. Buyer and Buyer's A
USD 469,900
6231 Lanier Road
View photo
House · for sale
USD 449,909
USD 309/sq.ft
6231 Lanier Road
Brick Mill
· 1,453 sq.ft · 3 Bedrooms · 2 Baths · House
· Garden · Deck · Equipped kitchen
Brick Mill · 1,453 sq.ft · 3 Bedrooms · 2 Baths · House · Garden · Deck · Equipped kitchen
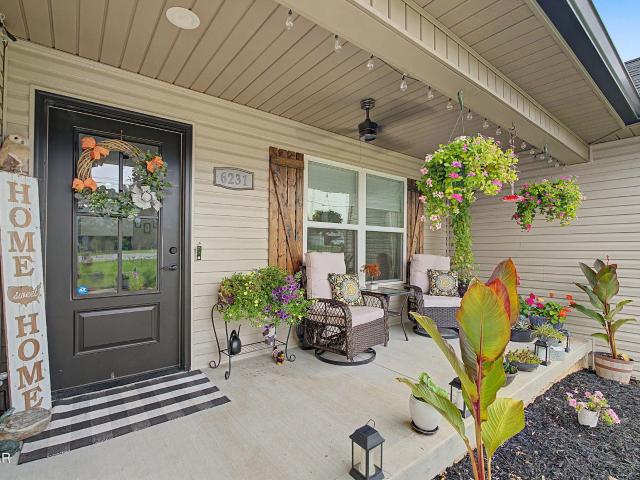
Awesome 2023 built rancher on over an acre of land and no HOA! The open floor plan kitchen of this single level home features stainless-steel appliances, granite counter tops, and a gorgeous granite island and also boasts a huge primary suite with walk-in closet! Outside you have flat front and back yards with a covered porch in the front and large deck in the back looking out over the fenced yard, fields, trees, seasonal mountain views, and a new shed, with power, that also conveys! Quiet, new neighborhood with No HOA, county only taxes, and only a 1/2 mile walk to the elementary school (Blount County)!
USD 449,909

Get email alerts

Don't miss out: be the first to know about new properties

The alert was correctly created

On subscribing you accept the conditions of use and the privacy policy
Alert
Receive new ads in your inbox
Save this search
Receive alerts for new listings

We'll send you an email when we have new properties for: "Properties for sale in Brick Mill"

The alert was correctly created

Fairview Heights, District 4 Blount County Tennessee
Oxford Hills, District 4 Blount County Tennessee
Get email alerts and be the first to see new listings
Required field
On subscribing I accept the terms of the privacy policy
Perfect! You'll soon start receiving new listings via email
Alert
Receive an email when we have new ads for Properties for sale in Brick Mill
Save this search
Filters

Bedrooms

Size (sq.ft)

sq.ft
sq.ft

Price

USD
USD

Property type

Bathrooms

Clear all filters
Receive notifications when new entries are published.