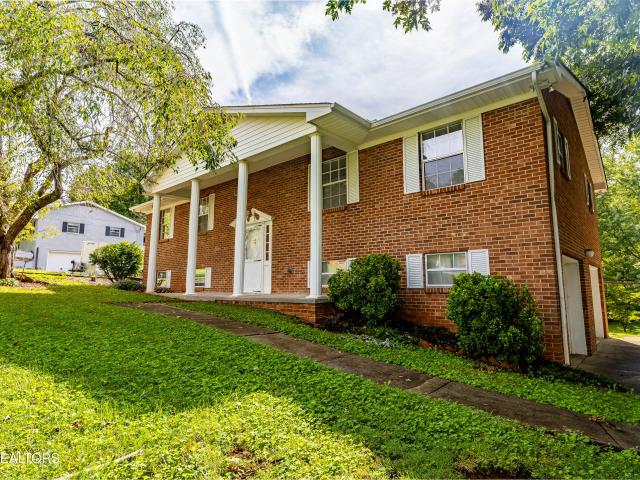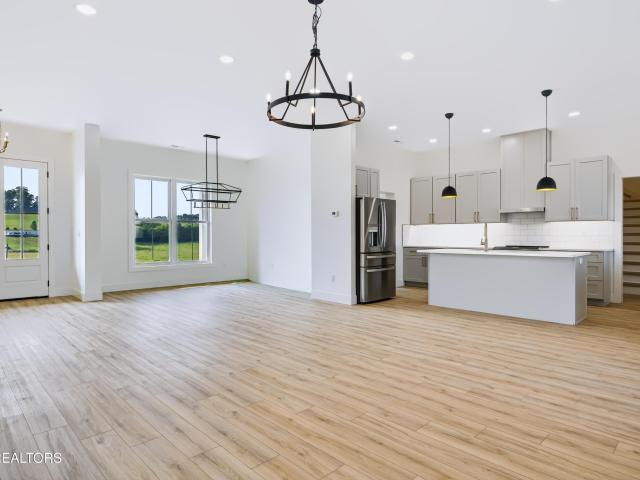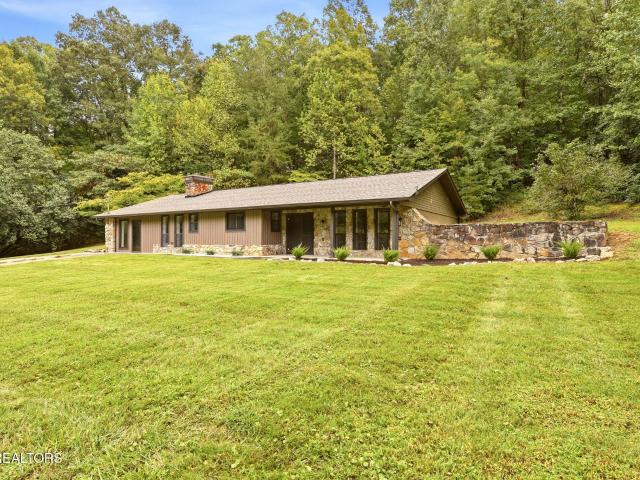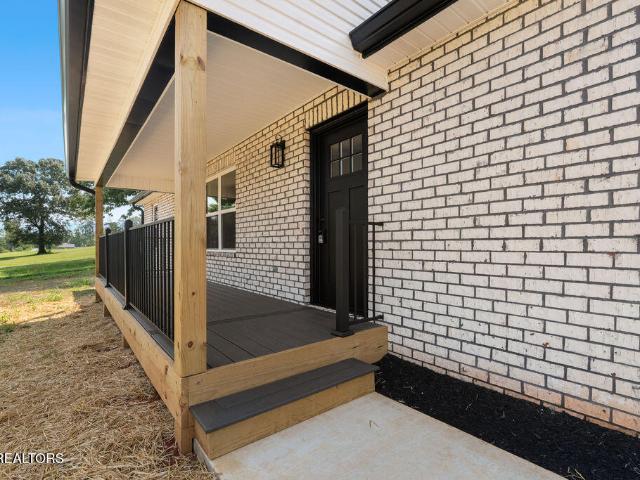
130 houses for sale in Brick Mill

5700 Old Niles Ferry Pike
View photo
House · for sale
USD 529,000
USD 264/sq.ft
5700 Old Niles Ferry Pike
Brick Mill
· 2,002 sq.ft · 3 Bedrooms · 2 Baths · House
· Office room · Parking
Brick Mill · 2,002 sq.ft · 3 Bedrooms · 2 Baths · House · Office room · Parking
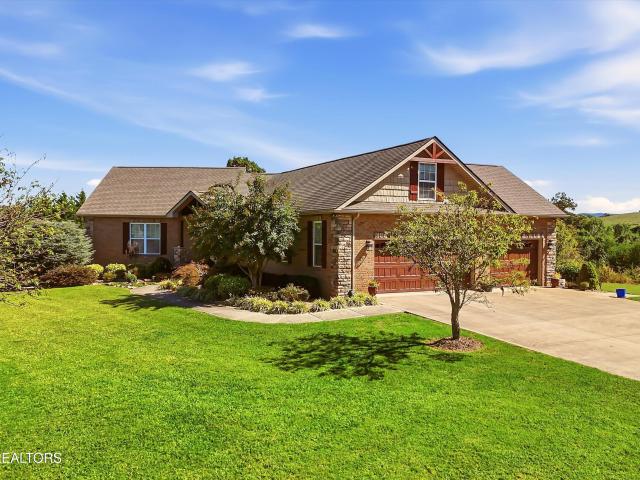
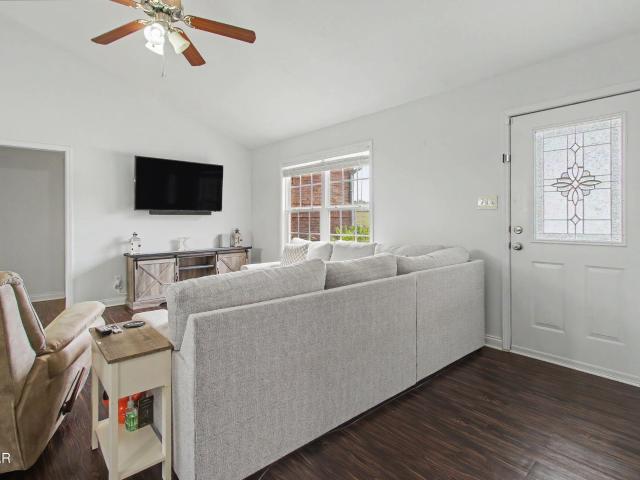
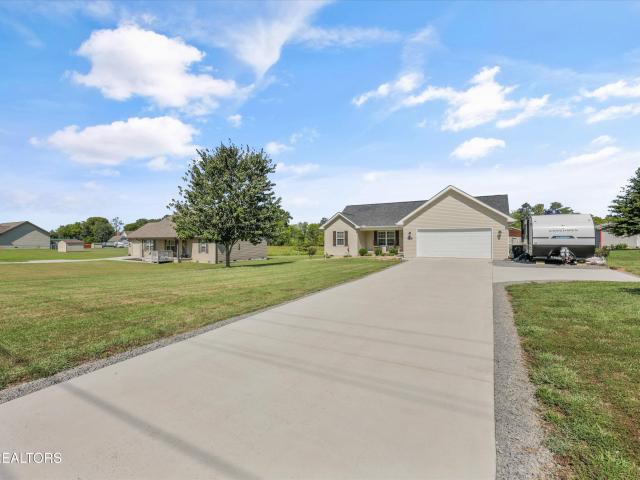
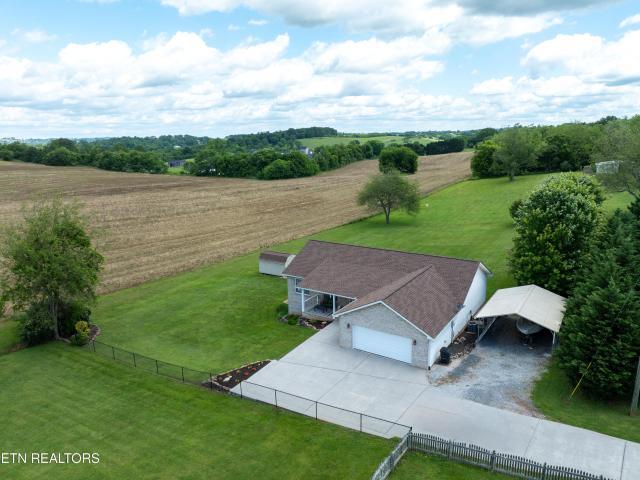
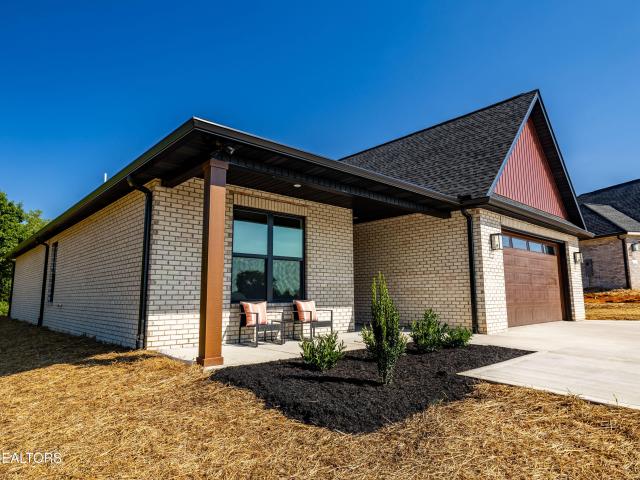
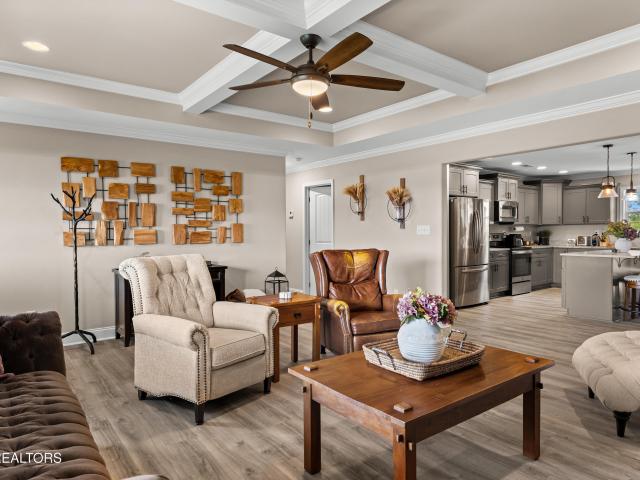
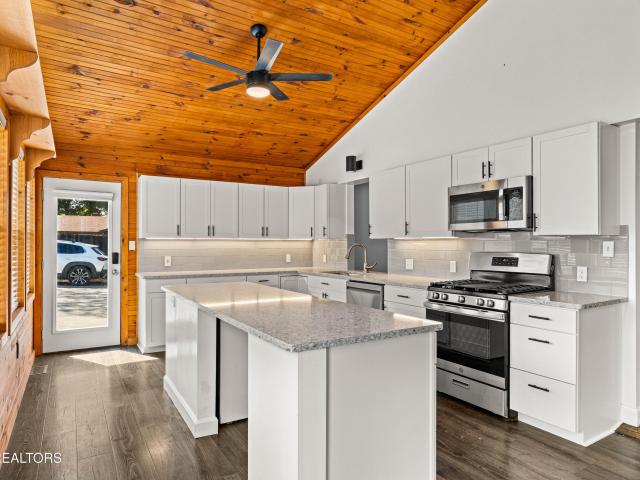
New price! New custom-built rancher in blount county! Enjoy the perfect blend of quality craftsmanship, low-maintenance living, and peaceful country surroundings in the charming community of Greenback. Located in the Blount County School District, this home offers convenient access to Maryville, McGhee Tyson Airport, Tellico Lake, and the Great Smoky Mountains. This beautiful brick and vinyl home features 3 bedrooms and 2 full baths on the main level, along with luxury vinyl plank flooring, crown molding, stainless steel appliances, and thoughtfully designed finishes throughout. The open, comfortable floor plan makes everyday living and entertaining easy, while the 2-car garage adds convenience and storage. Upstairs, a spacious bonus room provides flexible space for a playroom, home office, hobby room, media room, or additional living area. If you're looking for quality new construction, main-level living, and a country setting without sacrificing convenience, this home is a must-see.
USD 529,000
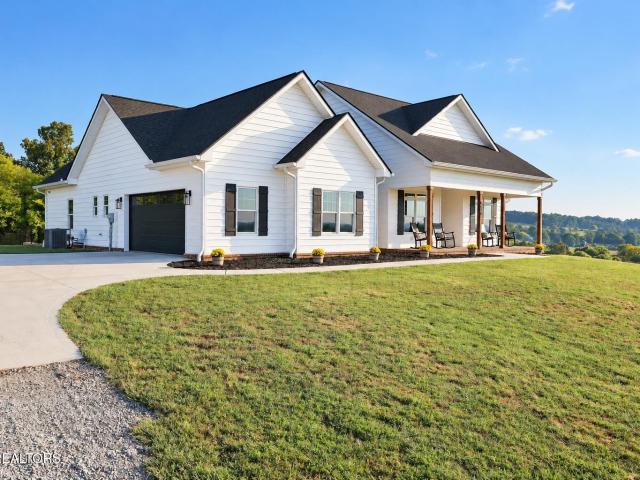
5316 Old Niles Ferry Rd
View photo
House · for sale
USD 1,350,000
USD 319/sq.ft
5316 Old Niles Ferry Rd
Brick Mill
· 4,219 sq.ft · 3 Bedrooms · 3 Baths · House
· Patio · Garden · Deck · Swimming pool · Cellar
Brick Mill · 4,219 sq.ft · 3 Bedrooms · 3 Baths · House · Patio · Garden · Deck · Swimming pool · Cellar
This is the one! Come see the GORGEOUS country setting Basement Rancher nestled on 6.5 acres with incredible views! This home offers 4 bedrooms and 4.5 baths. Septic is rated for a 3 bedroom. You will LOVE the all the areas to gather in this home: covered front porch, screened in back deck, covered back patio, and THE POOL! Not to mention a massive 2000+ sq ft finished basement with a large bedroom, ensuite bathroom and walkout straight to the pool. The basement also offers two bonus rooms and large closets for storage. The finishes inside are magazine worthy! You will be greeted by high end light fixtures, quartz countertops, beautiful accent walls, oversized LVP flooring, tile bathrooms, and so much more detail that you need to see for yourself! The owners thought of everything when building this one. It has been meticulously maintained and cared for. The rolling sloped front yard gives this home the beautiful'house on a hill' setting but it also comes with a cleared opening in the b
USD 1,350,000
1124 Ruby Way
View photo
House · for sale
USD 529,000
USD 267/sq.ft
1124 Ruby Way
Brick Mill
· 1,981 sq.ft · 3 Bedrooms · 2 Baths · House
· Office room · Parking
Brick Mill · 1,981 sq.ft · 3 Bedrooms · 2 Baths · House · Office room · Parking
New price! New custom-built rancher in blount county! Enjoy the perfect blend of quality craftsmanship, low-maintenance living, and peaceful country surroundings in the charming community of Greenback. Located in the Blount County School District, this home offers convenient access to Maryville, McGhee Tyson Airport, Tellico Lake, and the Great Smoky Mountains. This beautiful brick and vinyl home features 3 bedrooms and 2 full baths on the main level, along with luxury vinyl plank flooring, crown molding, stainless steel appliances, and thoughtfully designed finishes throughout. The open, comfortable floor plan makes everyday living and entertaining easy, while the 2-car garage adds convenience and storage. Upstairs, a spacious bonus room provides flexible space for a playroom, home office, hobby room, media room, or additional living area. If you're looking for quality new construction, main-level living, and a country setting without sacrificing convenience, this home is a must-see.
USD 529,000
5554 Ashbrook Lane
View photo
House · for sale
USD 1,050,000
USD 274/sq.ft
5554 Ashbrook Lane
Brick Mill
· 3,821 sq.ft · 4 Bedrooms · 4 Baths · House
· Fireplace · Equipped kitchen
Brick Mill · 3,821 sq.ft · 4 Bedrooms · 4 Baths · House · Fireplace · Equipped kitchen
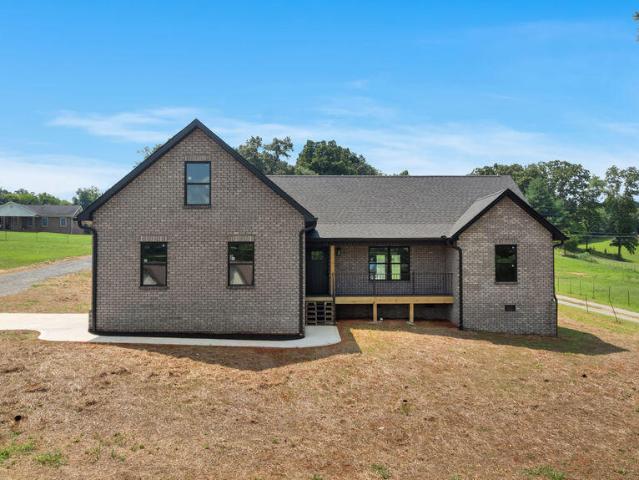
Beautifully situated on 5 acres, this spacious and thoughtfully designed home offers 4 bedrooms, 4 full bathrooms, two full kitchens, and an abundance of versatile living space. With three separate levels, each featuring its own heating and cooling system, the layout offers excellent flexibility for multigenerational living, extended guests, or additional private living quarters. The home features hardwood flooring throughout the main level, custom cabinetry, granite countertops, crown molding, vaulted ceilings, and two beautiful stone fireplaces. The spacious primary suite offers a luxurious bath featuring a large walk-in tiled shower, an oversized freestanding soaker tub, and generous closet space. Walk-in closets throughout the home provide excellent storage, along with a massive dedicated storage room complete with built-in shelving. The main kitchen features custom maple cabinetry with extensive built-in storage and organizers, while the lower-level kitchen provides additional con
USD 1,050,000
5703 Old Niles Ferry Pike
View photo
House · for sale
USD 699,900
USD 221/sq.ft
5703 Old Niles Ferry Pike
Brick Mill
· 3,165 sq.ft · 4 Bedrooms · 2 Baths · House
· Parking · Equipped kitchen
Brick Mill · 3,165 sq.ft · 4 Bedrooms · 2 Baths · House · Parking · Equipped kitchen
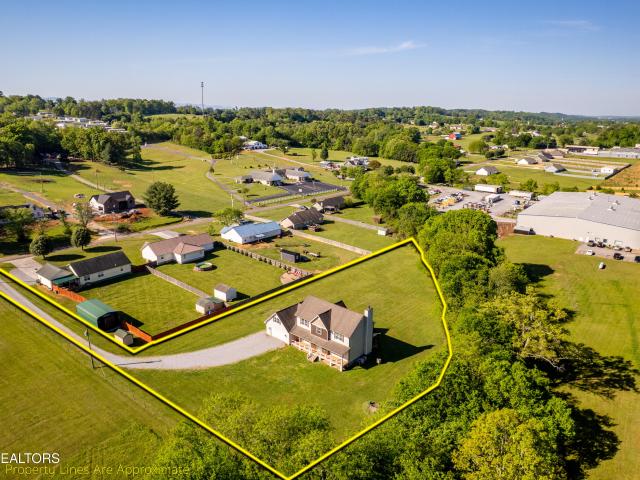
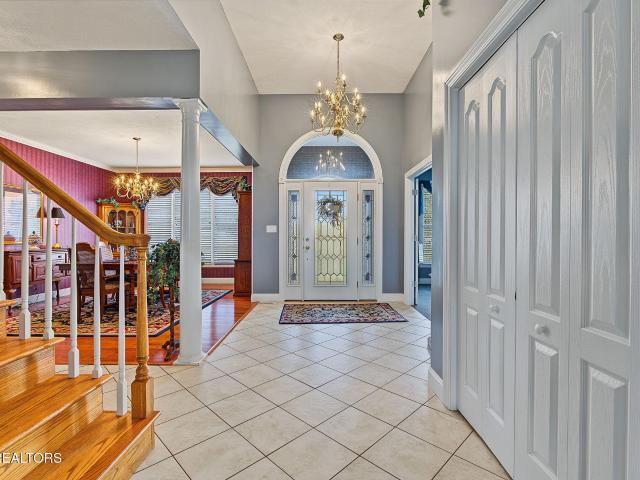
Welcome to a beautiful custom home situated on 1.75 acres with scenic county views! This two story home offers two living rooms, two bonus rooms, and a spacious two car garage. Sellers will provide an allowance of $10,000 at closing to buyer. Upon entry, you're greeted by a stunning foyer that opens to both a living room and a formal dining room. The kitchen features a large island and a charming breakfast nook, perfect for casual dining. A formal dining room can also be used as an additional bonus room. The main level also includes a convenient half bath located near the two spacious living areas. All four bedrooms are located upstairs. The primary bedroom is accompanied by a large bathroom featuring a two person walk-in shower. Off the primary bedroom, you'll find a bonus room with built in storage and a cozy reading nook. A second staircase leads back down to the laundry room for added convenience. The upper level features brand new, never lived on carpet with luxury padding, while
USD 699,900
6115 Old Niles Ferry Pike
View photo
House · for sale
USD 369,900
USD 256/sq.ft
6115 Old Niles Ferry Pike
Brick Mill
· 1,442 sq.ft · 3 Bedrooms · 2 Baths · House
· Garden · Equipped kitchen
Brick Mill · 1,442 sq.ft · 3 Bedrooms · 2 Baths · House · Garden · Equipped kitchen
Seller is still allowing showings and soliciting/negotiating back up offers*. This one-level home, partially fenced yard, modern updates, and a peaceful country setting that's still close to everything. Nestled in a quiet Blount County location, this well-maintained home offers the perfect balance of country living and convenience, with easy access to Maryville, shopping, dining, and everyday amenities. The current owners have especially loved the relaxing country feel, the highly regarded school district, and the quick drive into town. Inside, you'll find a functional single-level floor plan with fresh paint throughout most of the home, creating a bright, move-in ready space. The home has been updated with an HVAC system that's only 2 years old, an encapsulated crawlspace with a dehumidifier for added efficiency and peace of mind, and a wired security camera system already in place. The kitchen comes with all appliances remaining, including the refrigerator, washer, and dryer, making
USD 369,900
3634 Old Niles Ferry Rd
View photo
House · for sale
USD 1,249,999
USD 213/sq.ft
3634 Old Niles Ferry Rd
Brick Mill
· 5,845 sq.ft · 5 Bedrooms · 4 Baths · House
· Deck · Equipped kitchen · Swimming pool
Brick Mill · 5,845 sq.ft · 5 Bedrooms · 4 Baths · House · Deck · Equipped kitchen · Swimming pool
Awesome custom built home located on 2+ private acres with an incredible view! All kitchen appliances convey. Exceptionally built and maintained, this forever home features jaw dropping features at every turn: 12' ceilings and hardwood in the great room, incredibly natural light, open concept kitchen with double bar, granite countertops, large island and gorgeous mountain views, soaring grand foyer, formal dining room and more! Lovingly maintained with both HVAC units replaced last year (a 3.5-ton and a 5-ton unit) and an architectural shingle roof that is estimated at 8 years old. Additional features include: massive multi-generational lower level with flex options for multiple living areas, additional storage on every level, primary suite on the main level. Outside, enjoy a screened in sun room, an in-ground pool with a fresh liner, an expansive rear deck, and wide-open acreage. Enjoy all of this with a gas water heater, low county-only taxes, and a convenient location just minutes f
USD 1,249,999
5631 Old Niles Ferry Pike
View photo
House · for sale
USD 395,000
USD 282/sq.ft
5631 Old Niles Ferry Pike
Brick Mill
· 1,399 sq.ft · 3 Bedrooms · 2 Baths · House
· Garden · Deck · Equipped kitchen · Parking
Brick Mill · 1,399 sq.ft · 3 Bedrooms · 2 Baths · House · Garden · Deck · Equipped kitchen · Parking
Welcome home to this 2017 beautifully maintained 3 bedroom and 2 bathroom home situated on approximately 3/4 acre in gorgeous Greenback, TN. The spacious primary suite is privately located away from the additional bedrooms with convenient access to the laundry room. The living room, dining and kitchen are open and flow well for entertaining and everyday living. Need room for your RV, boat or additional vehicles? You'll appreciate the extra oversized parking pad and long driveway giving you additional flexibility without sacrificing garage space. Outside, the generous 3/4 acre lot offers plenty of room for gardening, pets and children. Sit on your front porch in the beautiful landscaped yard or on the deck and enjoy the peaceful East Tn setting. This home offers the space and versatility you are seeking with its functional floor plan, ample parking and a spacious lot
USD 395,000
4667 Old Niles Ferry Rd
View photo
House · for sale
USD 719,900
USD 200/sq.ft
4667 Old Niles Ferry Rd
Brick Mill
· 3,595 sq.ft · 3 Bedrooms · 3 Baths · House
· Parking · Deck · Fireplace · Equipped kitchen · Cellar
Brick Mill · 3,595 sq.ft · 3 Bedrooms · 3 Baths · House · Parking · Deck · Fireplace · Equipped kitchen · Cellar
Country Living at its Best! This spacious 3-bedroom, 3-bath home offers comfort, versatility, and privacy on a beautiful 0.92-acre lot. The home features a spacious great room, stainless steel appliances, and a finished basement that provides additional living space, complete with a kitchenette and a recreation room featuring a ventless gas log fireplace. Enjoy outdoor living on the Trex deck, perfect for relaxing or entertaining while taking in the peaceful surroundings. Additional features include two HVAC units, a newer roof, Ev Charger, 220 Wiring in Basement, Radon Mitigation System. Home also features an oversized two car garage and an additional carport. With its generous living space, flexible floor plan, and private setting, this property offers plenty of possibilities for comfortable everyday living, entertaining, or accommodating guests. Sq. ft is approx. Buyer and or Buyers Agent to verify all information
USD 719,900
4740 Old Niles Ferry Rd
View photo
House · for sale
USD 550,000
USD 372/sq.ft
4740 Old Niles Ferry Rd
Brick Mill
· 1,475 sq.ft · 3 Bedrooms · 2 Baths · House
· Deck · Parking · Cellar
Brick Mill · 1,475 sq.ft · 3 Bedrooms · 2 Baths · House · Deck · Parking · Cellar
Never before offered on the market, this brick basement rancher offers a rare opportunity to own 5 manicured acres in Maryville, TN with mature trees, mountain views, and a peaceful, private setting. The main level features 3 bedrooms and 2 bathrooms, spacious living areas, and a deck overlooking the property. The home includes a 3-car garage, plus a detached 2-car garage/workshop, providing exceptional space for vehicles, hobbies, equipment, or storage. The mostly unfinished basement (additional 1480 sq ft) offers flexibility for future expansion and includes a finished bathroom and additional garage bay. Conveniently located in Maryville with easy access to local shopping, dining, schools, outdoor recreation, and the natural beauty of the Great Smoky Mountains and East Tennessee. With 5 acres, mountain views, abundant garage space, and its first-time-ever offering, this property is a unique Maryville opportunity
USD 550,000
Timbercreek Dr
View photo
House · for sale
Request Details
New
Timbercreek Dr
Brick Mill
· 2,207 sq.ft · 3 Bedrooms · 4 Baths · House
Brick Mill · 2,207 sq.ft · 3 Bedrooms · 4 Baths · House
This home is in preforeclosure, which means the homeowner is in default (missed payments). Therefore, there could be an opportunity to strike a great deal with the owner and the bank
Request Details
Big Springs Ridge Rd
View photo
House · for sale
Request Details
Updated
Big Springs Ridge Rd
Brick Mill
· 2,906 sq.ft · 2 Baths · House
Brick Mill · 2,906 sq.ft · 2 Baths · House
This is a Real Estate-Owned (REO)/post-foreclosure home owned or managed by a bank. All offers are considered; however, the highest and best will most likely be accepted
Request Details
2919 W Woodbine Drive
View photo
House · for sale
USD 389,900
USD 156/sq.ft
2919 W Woodbine Drive
Brick Mill
· 2,486 sq.ft · 3 Bedrooms · 2 Baths · House
· Garden · Deck · Parking · Cellar
Brick Mill · 2,486 sq.ft · 3 Bedrooms · 2 Baths · House · Garden · Deck · Parking · Cellar
Welcome to prestigious Westmoreland Heights, where classic charm, exceptional space, and an unbeatable location come together! This all-brick basement rancher is nestled on almost half an acre in a beautiful park-like setting, offering the convenience of being just minutes from everything West Maryville has to offer while enjoying the savings of county-only taxes. The main level features a spacious primary suite with a private full bath, two additional bedrooms, and a second full bathroom. The inviting living room is accented with a ceiling fan, while the dining room showcases a cozy wood-burning stove, creating the perfect atmosphere for gatherings. Outdoor living is a dream with a screened porch and expansive deck, providing plenty of space for entertaining, relaxing, or enjoying the peaceful backyard. Car enthusiasts, hobbyists, and those needing extra storage will appreciate the attached carport along with the impressive 900-square-foot detached two-car garage, ideal for a workshop
USD 389,900
617 Greenwich Drive
View photo
House · for sale
USD 349,900
USD 160/sq.ft
617 Greenwich Drive
Brick Mill
· 2,174 sq.ft · 3 Bedrooms · 2 Baths · House
· Garden · Parking
Brick Mill · 2,174 sq.ft · 3 Bedrooms · 2 Baths · House · Garden · Parking
Great opportunity in this 3 bedroom, 2.5 bath all brick rancher. The home needs updating, but already boasts new roof with transferable warranty, newer double hung vinyl windows, new hot water heater, updated pex plumbing and electrical. Master has full bath ensuite, while the other 2 bedrooms share a Jack-& Jill bathroom. The lot is over. 6 of an acre with plenty of room for play, recreation, kids, and fenced backyard for pets. Lots of room downstairs for rec room, extra bedroom, den, movie room, etc. With an additional garage and workshop area
USD 349,900
627 Greenwood Drive
View photo
House · for sale
USD 750,000
USD 233/sq.ft
627 Greenwood Drive
Brick Mill
· 3,218 sq.ft · 3 Bedrooms · 3 Baths · House
· Office room · Fireplace · Parking · Cellar
Brick Mill · 3,218 sq.ft · 3 Bedrooms · 3 Baths · House · Office room · Fireplace · Parking · Cellar
Welcome home to this charming, move-in-ready 3-bedr/3-ba all-brick basement rancher offering an impressive 3,224 square feet of living space with plenty of room for family, entertaining, hobbies, and storage. This well-constructed and meticulously maintained home has been completely remodeled within the past 10 years. The HVAC system and windows are approximately 10 years old, and the plumbing has been replaced from the water main to the home and throughout the interior. No lead pipes! The spacious lower level offers incredible versatility, featuring a large home theater/media room, a dedicated home office conveniently located next to an exterior door, and a comfortable recreation area with a cozy gas fireplace. Additional features include an oversized attached one-car garage plus an impressive detached 24' x 48' shop/garage with 12-foot ceilings. The shop is heated by a gas furnace with thermostat and equipped with window air conditioning, making it ideal for a workshop, business, sto
USD 750,000
1502 Shadowood Drive
View photo
House · for sale
USD 364,900
USD 243/sq.ft
New
1502 Shadowood Drive
Brick Mill
· 1,496 sq.ft · 3 Bedrooms · 2 Baths · House
· Garden · Deck · Equipped kitchen
Brick Mill · 1,496 sq.ft · 3 Bedrooms · 2 Baths · House · Garden · Deck · Equipped kitchen
Welcome to this beautifully remodeled, 3 bedroom, 2.5 bath home situated on a half acre, located in the County but just a short jaunt from town for shopping, dining, entertainment and medical care. The open-concept living/dining area features a large picture window and breakfast bar. Other extras include his and hers walk-in closets in the primary suite, and a fully fenced backyard. Numerous cannister lights and wall sconces contribute to the ambiance of this lovely modern home. Enjoy the fresh air on your back deck or underneath your numerous shade trees! Total remodel completed in 2023 included the following: electrical panel*all new wiring*weatherhead*vinyl windows*new front and back doors*ceiling fans in all bedrooms*new roof*gutters & downspouts*new siding*completely new kitchen with plenty of cabinets*new deck*new sheetrock (textured and painted) *new insulation*a French drain*all new plumbing*water heater*completely new everything in the bathrooms*new supply lines and waste line
USD 364,900
314 Leatherwood Drive
View photo
House · for sale
USD 275,000
USD 274/sq.ft
314 Leatherwood Drive
Brick Mill
· 1,001 sq.ft · 2 Bedrooms · 1 Bath · House
· Equipped kitchen
Brick Mill · 1,001 sq.ft · 2 Bedrooms · 1 Bath · House · Equipped kitchen
Welcome home to this charming 2-bedroom, 1-bath ranch offering comfortable one-level living and a functional layout. The home features a welcoming living area, practical kitchen space, and two nicely sized bedrooms. Whether you're a first-time buyer, looking to downsize, or searching for an investment property, this home offers plenty of potential
USD 275,000
111 Burrstone Way
View photo
House · for sale
USD 689,900
USD 306/sq.ft
111 Burrstone Way
Brick Mill
· 2,250 sq.ft · 4 Bedrooms · 3 Baths · House
· Patio · Garden · Fireplace · Equipped kitchen · Parking
Brick Mill · 2,250 sq.ft · 4 Bedrooms · 3 Baths · House · Patio · Garden · Fireplace · Equipped kitchen · Parking
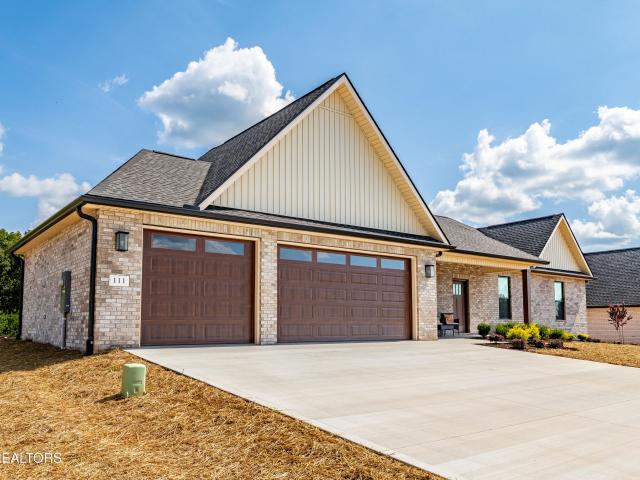
This beautiful new construction all brick ranch home with 4 bedrooms and 3 full baths which offers a bright, modern home design for easy main-level living. Finishes are clean and contemporary which include 9 foot ceilings, LVP flooring throughout, electric fireplace, quartz countertops and a large kitchen island making entertaining effortless. Upgraded cove trim and judge's panel detailing add refined character. The owners suite has a 6ft x 4ft tile shower, a glass shower door and a double vanity. Owners closet has custom shelving. Enjoy your private backyard under your covered patio with an additional grilling patio. The 3-car garage is spacious and fully insulated featuring a polyaspartic floor and measures 31 feet wide, 26 feet deep, and features a 16x8 garage door and a 9x8 garage door. The garage is large enough to store your boat or set up a home workshop, and it can also accommodate 3 cars. The polyaspartic floor coating system provides durable, decorative and visually appealing
USD 689,900
4537 Big Springs Rd
View photo
House · for sale
USD 649,000
USD 295/sq.ft
4537 Big Springs Rd
Brick Mill
· 2,196 sq.ft · 3 Bedrooms · 2 Baths · House
· Garden · Parking
Brick Mill · 2,196 sq.ft · 3 Bedrooms · 2 Baths · House · Garden · Parking
BEAUTY-SPACE-NO HOA Imagine unhurried mornings on the porch, weekend projects taking shape in your garage, friends and family gathered around your table, and over an acre to shape around the way you want to live. Whether your vision includes beautiful gardens, room for play and pets, a few chickens, or simply more space to breathe, this property gives you the freedom to make it your own. Completed in 2025, this luxurious custom-built home offers the ease of single-level ranch living in a welcoming community with generously sized yards and beautifully constructed homes. Expansive covered porches and an impressive three-stall garage invite you to dream a little bigger. Welcome friends beneath your grand vaulted front porch, beautifully framed by natural cypress timber beams. Double front doors open to a light-filled home where polished concrete floors and soaring 10 and 12 foot ceilings create a wonderful sense of openness. Just off the entry, double doors reveal a flexible guest room or
USD 649,000
2955 West Hills Drive
View photo
House · for sale
USD 369,900
USD 183/sq.ft
2955 West Hills Drive
Brick Mill
· 2,013 sq.ft · 3 Bedrooms · 3 Baths · House
· Parking · Deck · Equipped kitchen
Brick Mill · 2,013 sq.ft · 3 Bedrooms · 3 Baths · House · Parking · Deck · Equipped kitchen
Fantastic location, close to shopping but county taxes only! Great split foyer with full front covered porch, brand new deck & stairs, 3 full baths and a brand new roof! The most expensive items have been done for you! Sellers also replaced and repaired several pieces of trim work, eave corner. Solid wood cabinets in the kitchen. Lower level features the rec room with large stone FP & hearth, double paddle fans, built in shelving to remain. HVAC just serviced too. Best of all, seller offering $3500 at closing with approved offer that can be used for new flooring or closing costs! Priced accordingly. Your 2 car garage has plenty of shelf storage too. Sold AS-IS only. Professional photos coming soon
USD 369,900
109 Burrstone Way
View photo
House · for sale
USD 598,900
USD 300/sq.ft
109 Burrstone Way
Brick Mill
· 1,991 sq.ft · 3 Bedrooms · 2 Baths · House
· Patio · Garden · Fireplace · Equipped kitchen · Parking
Brick Mill · 1,991 sq.ft · 3 Bedrooms · 2 Baths · House · Patio · Garden · Fireplace · Equipped kitchen · Parking
This beautiful new construction all brick ranch home with a split BR floor plan offers a bright, modern home design for easy main-level living. Finishes are clean and contemporary which include 9 foot ceilings, LVP flooring throughout, an electric fireplace, quartz countertops and a kitchen island making entertaining effortless. Upgraded cove trim and judge's panel detailing add refined character. The owners suite has a tile shower and double vanity. Owners closet has custom shelving. Enjoy your private backyard under your covered patio. The garage is spacious and fully insulated featuring a polyaspartic floor and measures 21 feet wide, 30 feet deep, and features an 8 foot tall garage door. The garage is large enough to store your boat or set up a home workshop, and it can also accommodate two cars. The polyaspartic floor coating system provides durable, decorative and visually appealing finish. Community mail boxes are located on Griffitts Mill Blvd per USPS regulations
USD 598,900
1920 Griffitts Mill Circle
View photo
House · for sale
USD 549,900
USD 245/sq.ft
1920 Griffitts Mill Circle
Brick Mill
· 2,239 sq.ft · 4 Bedrooms · 2 Baths · House
· Equipped kitchen
Brick Mill · 2,239 sq.ft · 4 Bedrooms · 2 Baths · House · Equipped kitchen
Motivated sellers are relocating presenting a unique opportunity to bring your best offer for this stunning, newer home with breathtaking mountain views! Nestled in a tranquil and scenic setting, this property offers the charm of country living combined with easy access to shopping and dining in downtown Maryville. This wonderful newer construction home features four bedrooms and two full baths. The open layout showcases the spacious kitchen and dining area giving plenty of space to gather and entertain. Abundant and beautiful cabinetry, a large island with seating, and elegant granite countertops are just a few of the highlights in this kitchen. Beautiful coffered ceilings add warmth and character to both the great room and the primary suite. The palatial primary bedroom boasts a large walk-in closet along with a relaxing ensuite with double vanities, a walk-in shower, and additional closet space. Three additional bedrooms offer plenty of space and options. Step outside to a covered p
USD 549,900
1105 Summerfield Drive
View photo
House · for sale
USD 447,900
USD 255/sq.ft
1105 Summerfield Drive
Brick Mill
· 1,755 sq.ft · 3 Bedrooms · 2 Baths · House
· Patio · Deck · Equipped kitchen
Brick Mill · 1,755 sq.ft · 3 Bedrooms · 2 Baths · House · Patio · Deck · Equipped kitchen
One-Level Living / Move-In-Ready Maryville Charmer! From the gentle breezes on the shady front porch to the breathtaking sunsets on the back patio, this home is sure to be your respite from the daily grind! The thoughtful layout is perfect for entertaining, with a spacious family room that flows seamlessly into the dining area and den. The current family tells stories of multiple generations gathering for holidays and how warm and inviting the space felt! Counter space is abundant in the kitchen with a custom-built movable island and newer appliances. The back den is all windows, bringing an abundance of natural light into the room with a side door for the back deck. Don't miss the custom nook for the grill! The spacious master suite has double closets and an ensuite with a walk-in shower. Rounding out the floor plan are the other two bedrooms, which are of good size with easy access to the full bathroom. Less than 20 minutes to the Knoxville airport and even closer to shopping and hos
USD 447,900
2954 Marvin Circle
View photo
House · for sale
USD 549,900
USD 191/sq.ft
2954 Marvin Circle
Brick Mill
· 2,874 sq.ft · 3 Bedrooms · 3 Baths · House
· Patio · Garden · Deck · Fireplace · Parking
Brick Mill · 2,874 sq.ft · 3 Bedrooms · 3 Baths · House · Patio · Garden · Deck · Fireplace · Parking
Spacious One-Level Home in Westmoreland Heights with Oversized Garage/Workshop Located in the established Westmoreland Heights subdivision, this 3-bedroom, 3-bath brick ranch is all on one level. Situated on a rolling 0.47-acre lot, the property offers plenty of indoor and outdoor space along with the benefit of county-only property taxes and no HOA. Inside, the home features hardwood, tile and laminate flooring, a spacious primary suite, split-bedroom layout, formal dining area, breakfast area, great room and additional living spaces that provide plenty of flexibility. Cathedral ceilings, a gas-log fireplace, walk-in closets and generous storage add to the home's functionality. One of the standout features is the detached two-car garage and workshop, providing space for vehicles, storage, hobbies or projects. Outside, enjoy a fenced backyard along with a covered porch, deck and patio areas. The property offers a country-style setting while remaining convenient to Maryville shopping, d
USD 549,900
1429 Glenwood Drive
View photo
House · for sale
USD 469,900
USD 225/sq.ft
1429 Glenwood Drive
Brick Mill
· 2,088 sq.ft · 3 Bedrooms · 2 Baths · House
· Garden · Parking · Deck · Fireplace · Cellar
Brick Mill · 2,088 sq.ft · 3 Bedrooms · 2 Baths · House · Garden · Parking · Deck · Fireplace · Cellar
Nestled in a quiet, yet conveniently located part of Maryville, this 3 bed (plus bonus! ), 2.5 bath home sitting on a flat, half acre lot is a dream for families. With a 2 car garage with attached workshop, as well as a shed in the oversized back yard and large back deck, the possibilities are endless. Kids or guests can run and play and make use of all the additional outdoor space, while inside the updated home you'll find 4 generously sized bedrooms, an additional basement with fireplace, and an oversized master bedroom with 2 closets that transition into the private master bath. This home has so much to offer, book a showing to come see the full extent of it
USD 469,900
3047 S Hampton Way
View photo
House · for sale
USD 595,000
USD 251/sq.ft
3047 S Hampton Way
Brick Mill
· 2,368 sq.ft · 3 Bedrooms · 2 Baths · House
· Deck · Parking
Brick Mill · 2,368 sq.ft · 3 Bedrooms · 2 Baths · House · Deck · Parking
Welcome to 3047 S Hampton Way, Maryville Beautiful One-Level Living on a Premium Corner Lot! Nestled in a highly desirable, scenic Maryville neighborhood, this gorgeous all-brick ranch offers the perfect blend of comfort, style, and outdoor enjoyment. Boasting true main-level living, the thoughtfully designed floor plan features 3 spacious bedrooms and 2.5 baths, making it ideal for anyone seeking an accessible, low-maintenance lifestyle without sacrificing space. The heart of the home opens up to exceptional outdoor living spaces designed for relaxation and entertainment. Step out onto the expansive rear deck, perfect for grilling and soaking in the peaceful surroundings, or retreat to the beautiful screened porch room to enjoy your morning coffee bug-free. Finished bonus room/living area above garage. Key Highlights Include: True One-Level Living: An effortless, flowing layout with 3 bedrooms and 2.5 baths all on a single floor. Premium Corner Lot: A sprawling, beautifully landscaped
USD 595,000
945 Carter Springs Drive
View photo
House · for sale
USD 549,900
USD 232/sq.ft
945 Carter Springs Drive
Brick Mill
· 2,368 sq.ft · 3 Bedrooms · 2 Baths · House
· Fireplace · Equipped kitchen · Parking
Brick Mill · 2,368 sq.ft · 3 Bedrooms · 2 Baths · House · Fireplace · Equipped kitchen · Parking
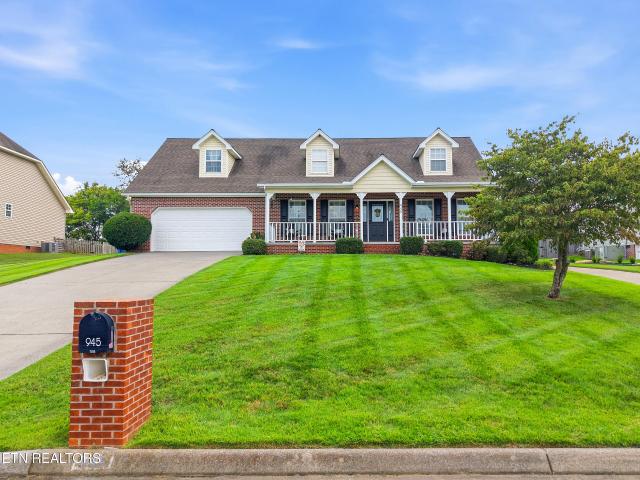
Motivated seller. Tucked inside Carter Springs Estates, this 3-bedroom, 2.5-bath home offers nearly 2,400 square feet of well-planned living space on approximately 0.52 acres. With mountain views, a main-level primary suite, generous bonus space, and three total garage spaces, this property offers a combination of comfort, convenience, and versatility that is hard to find. The home welcomes you with a covered front porch, mature landscaping, and a traditional exterior that fits beautifully into the surrounding setting. Inside, the floor plan feels spacious without being oversized, with each room flowing naturally into the next. The living room features a gas-log fireplace that anchors the space and creates a comfortable place to gather, while the formal dining room and separate breakfast area give you flexibility for both everyday meals and entertaining. The kitchen is positioned perfectly between the main living and dining areas and offers plenty of cabinet and counter space for daily
USD 549,900
3073 Marvin Circle
View photo
House · for sale
USD 439,000
USD 201/sq.ft
3073 Marvin Circle
Brick Mill
· 2,174 sq.ft · 4 Bedrooms · 3 Baths · House
· Fireplace · Equipped kitchen · Parking · Cellar
Brick Mill · 2,174 sq.ft · 4 Bedrooms · 3 Baths · House · Fireplace · Equipped kitchen · Parking · Cellar
Welcome to 3073 Marvin Circle, a spacious split-foyer home offering 4 bedrooms and 3 full baths in the mature and established Westmoreland Heights neighborhood. The main level features a spacious kitchen and dining room, stainless steel appliances, comfortable living areas, and a cozy fireplace. The finished basement provides additional flexibility with the fourth bedroom, third bathroom, a second kitchen, and another fireplace-making it ideal for guests, extended family, or additional living space. Outside, the generously sized screened-in porch offers a wonderful place to relax and enjoy the outdoors. Two driveways, a two-car garage, and plenty of living space complete this versatile home
USD 439,000
353 Meadow Rd
View photo
House · for sale
USD 747,500
USD 305/sq.ft
353 Meadow Rd
Brick Mill
· 2,443 sq.ft · 3 Bedrooms · 3 Baths · House
· Equipped kitchen
Brick Mill · 2,443 sq.ft · 3 Bedrooms · 3 Baths · House · Equipped kitchen
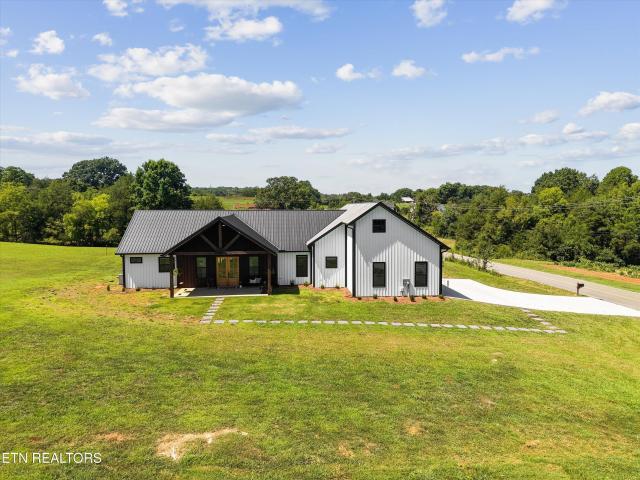
Welcome to refined country living in this exceptional new construction luxury home. Offering privacy and peaceful panoramic scenery, this home is perfectly positioned to capture beautiful mountain views while backing up to a picturesque farm. Blending upscale design with timeless charm, this stunning residence delivers the best of both worlds-serene rural surroundings with rolling pastures and mountain views, all just minutes from premier Maryville conveniences, shopping, dining; and beautiful Tellico Lake access, and the Great Smoky Mountains. Guests are welcomed to the home by the inviting timber frame front porch. Inside, you'll find thoughtfully curated high-end finishes, soaring ceilings, expansive windows, and an open-concept layout designed for both elegant entertaining and everyday comfort. The chef's kitchen features premium appliances, designer lighting, and an oversized island that flows seamlessly into the spacious living and dining areas, all designed to maximize the surro
USD 747,500
3142 Allegheny Loop Rd
View photo
House · for sale
USD 409,050
USD 194/sq.ft
Updated
3142 Allegheny Loop Rd
Brick Mill
· 2,099 sq.ft · 3 Bedrooms · 2 Baths · House
· Parking
Brick Mill · 2,099 sq.ft · 3 Bedrooms · 2 Baths · House · Parking
Peaceful country living with beautiful modern updates! Situated on a 2.51 tract in Maryville, this unique 3-bedroom, 2-bath, berm home offers approximately 2,100 sq. Ft. of comfortable one-level living surrounded by a quiet, peaceful setting. The home has been thoughtfully refreshed with a new roof, new gutters, new siding, new HVAC, LVP flooring, new carpet in the bedrooms, and updated fixtures throughout. The primary suite features an updated bathroom with a beautiful tile shower. A detached 2-car garage/workshop, also with new siding, provides plenty of space for vehicles, storage, hobbies, or projects. Enjoy the privacy, character, and natural setting of this unique property. Home is served by a well and septic system. Move-in ready and full of charm, this Maryville property offers a peaceful place to call home
USD 409,050

Get email alerts

Don't miss out: be the first to know about new properties

The alert was correctly created

On subscribing you accept the conditions of use and the privacy policy
Alert
Receive new ads in your inbox
Save this search
Receive alerts for new listings

We'll send you an email when we have new properties for: "Houses for sale in Brick Mill"

The alert was correctly created

Fairview Heights, District 4 Blount County Tennessee
Oxford Hills, District 4 Blount County Tennessee
Get email alerts and be the first to see new listings
Required field
On subscribing I accept the terms of the privacy policy
Perfect! You'll soon start receiving new listings via email
Alert
Receive an email when we have new ads for Houses for sale in Brick Mill
Save this search
Filters

Bedrooms

Size (sq.ft)

sq.ft
sq.ft

Price

USD
USD

Property type

Bathrooms

Clear all filters
Receive notifications when new entries are published.