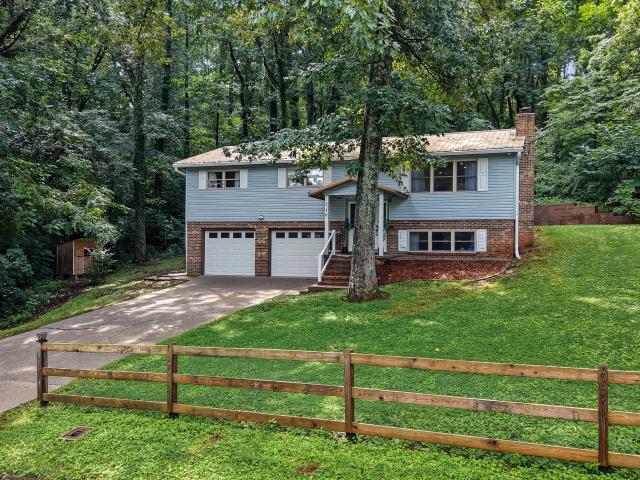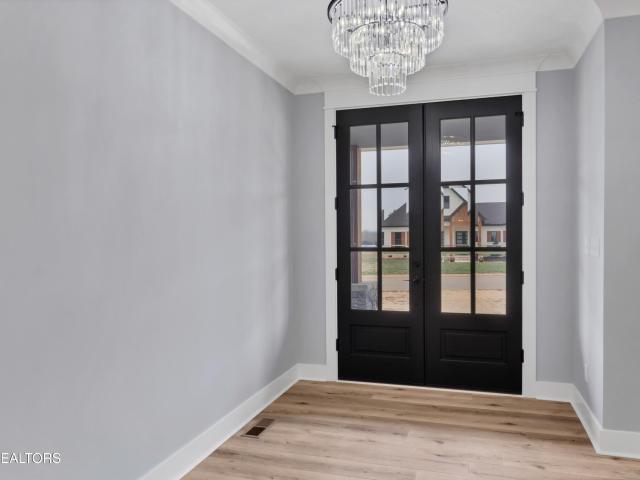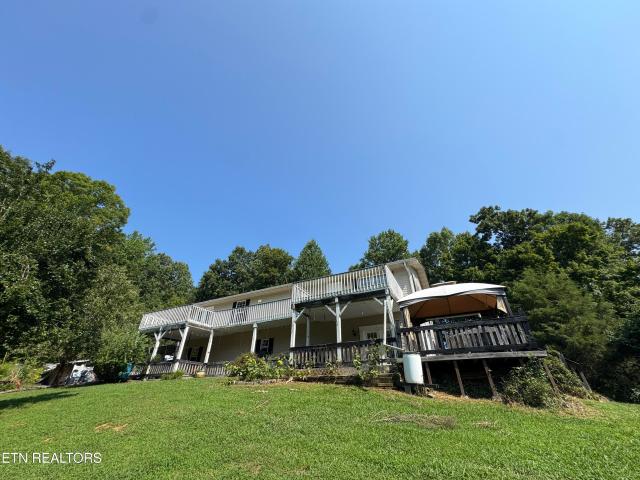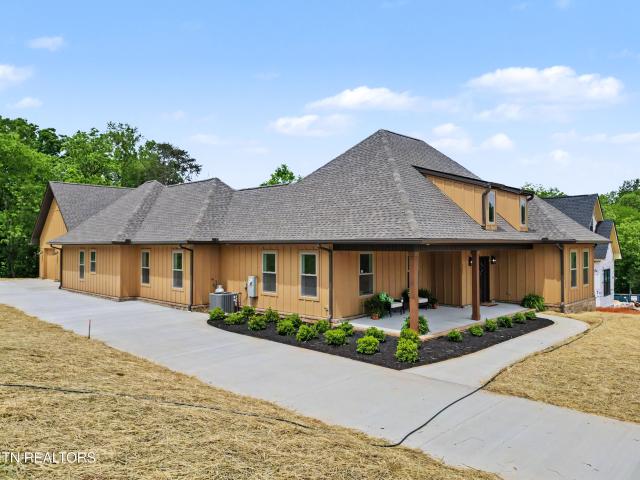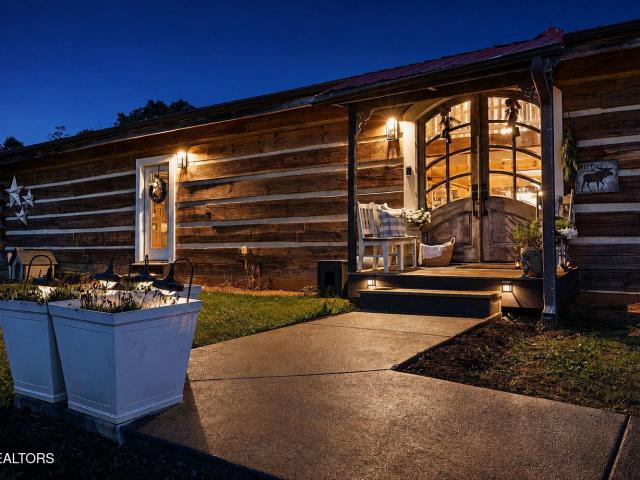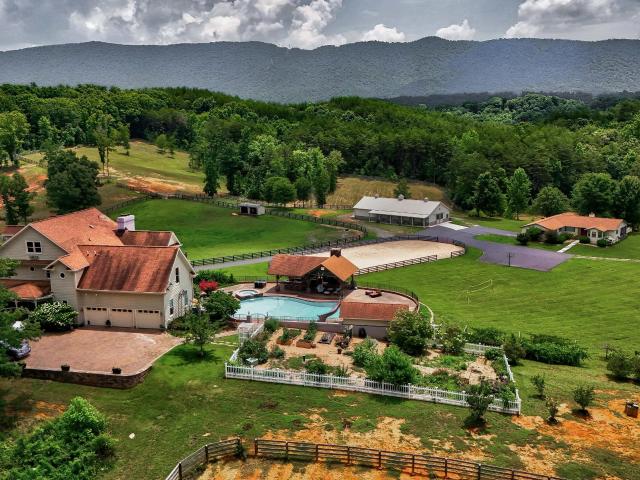
130 houses for sale in Brick Mill

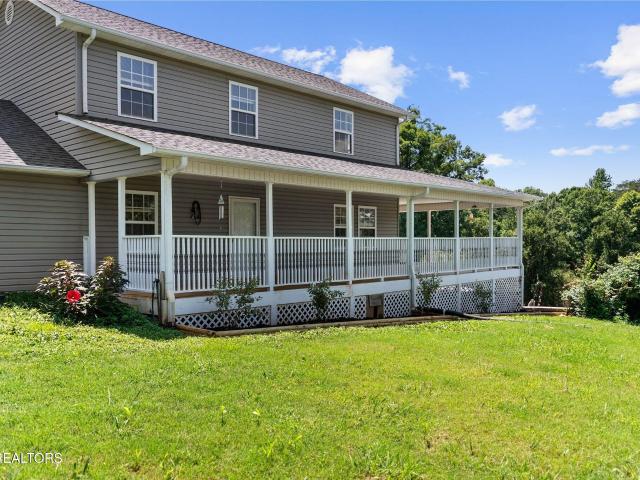
2125 Niles Ferry Rd
View photo
House · for sale
USD 575,000
USD 240/sq.ft
2125 Niles Ferry Rd
Brick Mill
· 2,390 sq.ft · 3 Bedrooms · 3 Baths · House
· Office room · Equipped kitchen · Cellar
Brick Mill · 2,390 sq.ft · 3 Bedrooms · 3 Baths · House · Office room · Equipped kitchen · Cellar
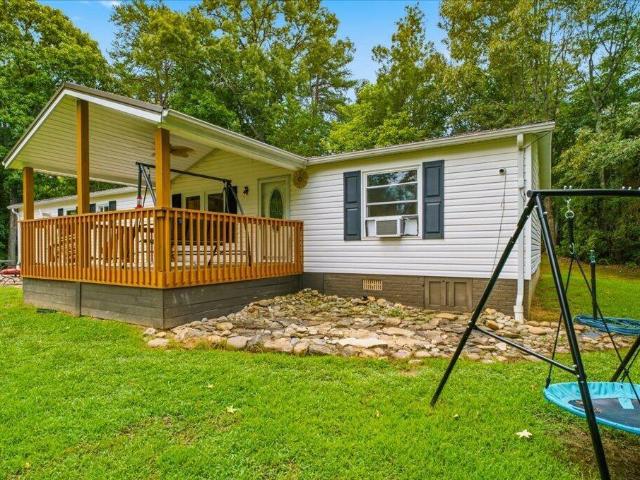
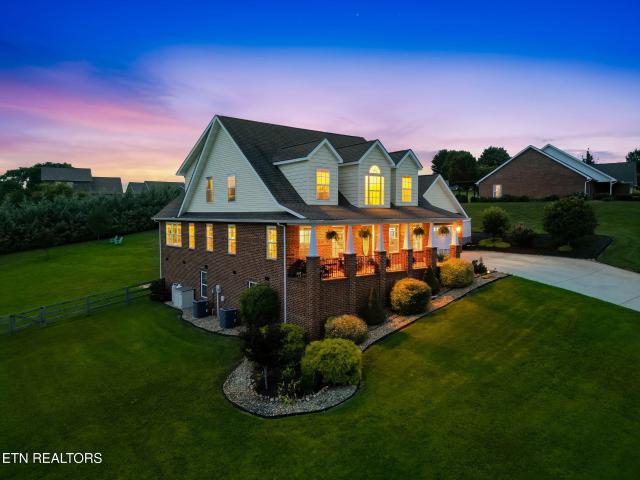
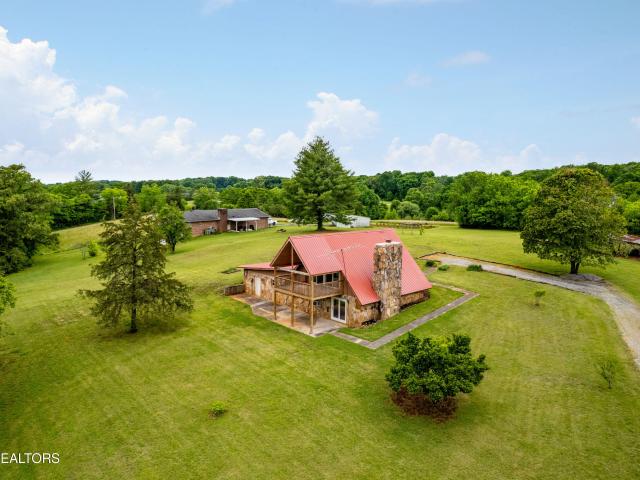
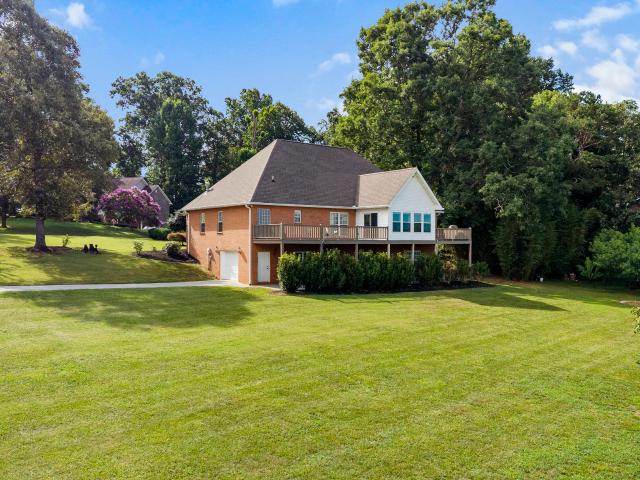
Nestled atop a private hill, this beautiful 5.75-acre property offers the perfect blend of peaceful country living and functionality. Ideal for horses, livestock, or anyone seeking room to spread out, the property features multiple barns, a chicken coop, and plenty of usable pasture. The 3-bedroom, 3 bath home welcomes you with a charming wraparound porch where you can relax and enjoy the surrounding privacy and scenic views. Inside, you'll find comfortable living spaces with a main level office, that can be a bedroom, finished basement complete with a kitchenette and a versatile flex room, providing excellent space for multi-generational living, guests, a home office, recreation, or hobbies. Whether you're looking for a hobby farm or simply a private retreat with room to roam, this property offers endless possibilities while still being conveniently located
USD 575,000
1129 Chesty Puller Circle
View photo
House · for sale
USD 414,900
USD 184/sq.ft
Updated
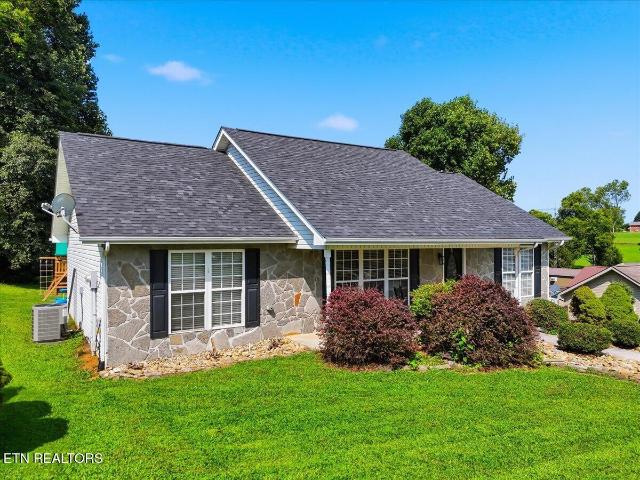
1129 Chesty Puller Circle
Brick Mill
· 2,250 sq.ft · 3 Bedrooms · 2 Baths · House
· Garden · Office room · Gym · Cellar
Brick Mill · 2,250 sq.ft · 3 Bedrooms · 2 Baths · House · Garden · Office room · Gym · Cellar
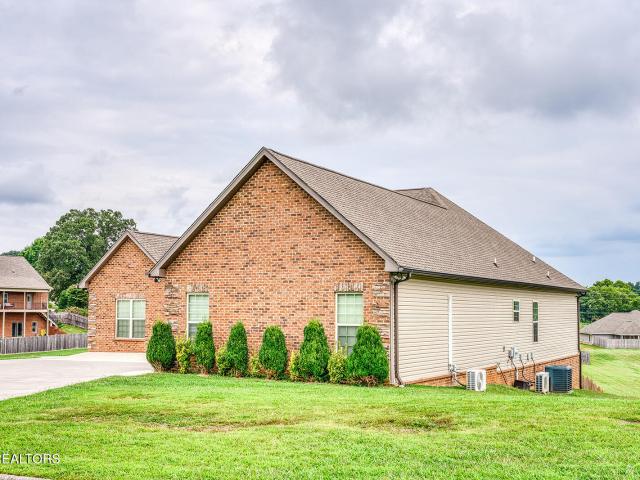
Welcome to 1129 Chesty Puller Circle, a spacious basement rancher tucked away in an established Maryville neighborhood. This 3-bedroom, 2-bath home offers approximately 2,250 square feet with a comfortable layout designed for both everyday living and entertaining. The main level features vaulted ceilings, an inviting living space, and convenient access to the home's bedrooms and baths. Downstairs, the finished basement provides additional living space with endless possibilities for a home office, recreation room, gym, or second gathering area, along with plenty of storage. Outside, enjoy a generous yard and the quiet setting of Brighton Meadows while still being conveniently located to Maryville-area shopping, dining, schools, and amenities. With its spacious floor plan, finished basement, and desirable Maryville location, this home offers plenty of room to make it your own
USD 414,900
2531 Red Wing Way
View photo
House · for sale
USD 699,900
USD 281/sq.ft
2531 Red Wing Way
Brick Mill
· 2,486 sq.ft · 3 Bedrooms · 3 Baths · House
· Deck · Fireplace · Equipped kitchen
Brick Mill · 2,486 sq.ft · 3 Bedrooms · 3 Baths · House · Deck · Fireplace · Equipped kitchen
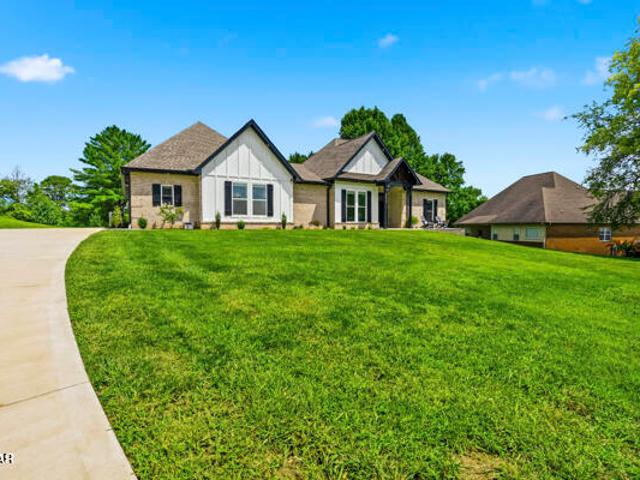
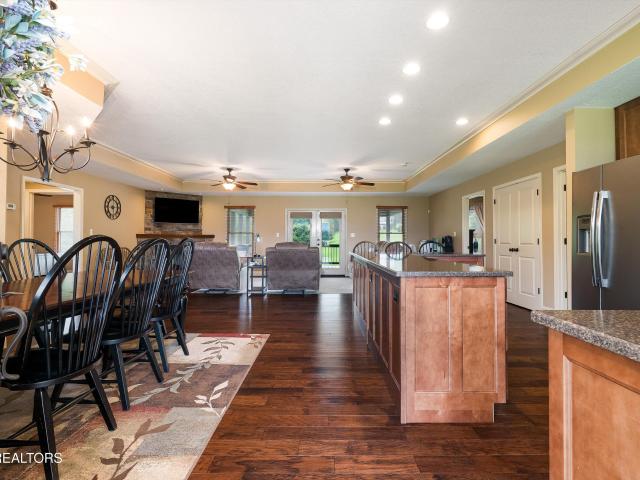
All you have to do is move in! Situated on nearly ¾ of an acre in the peaceful Creekside community, this immaculate 3-bedroom, 3 bathroom, almost new ranch style home in Maryville shows like a model! Close to the city of Maryville with no city taxes. Some mountain views too! This gorgeous home features an expansive open kitchen / living room concept. The kitchen features an abundance of elegant white McCoy Home shaker cabinets, granite counter tops, stainless steel appliances, and a huge island with beautiful drop-down lighting. The large walk-in pantry with built-in shelving is every chef's dream. Open to the kitchen is a large dining area with lots of natural light, and access to the large back (TREX) deck. The living room features a fan-forced electric fireplace, and coffered ceiling. This home features a split-bedroom floor plan. The large primary bedroom features a coffered ceiling, and a farm-style sliding door adds the perfect touch into the primary bathroom that features a gorg
USD 699,900
3430 Old Niles Ferry Rd
View photo
House · for sale
USD 1,400,000
USD 457/sq.ft
3430 Old Niles Ferry Rd
Brick Mill
· 3,057 sq.ft · 3 Bedrooms · 3 Baths · House
· Office room
Brick Mill · 3,057 sq.ft · 3 Bedrooms · 3 Baths · House · Office room
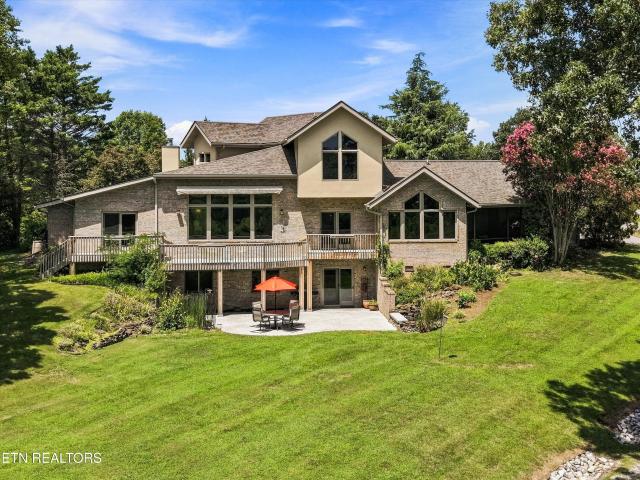
A Warm Contemporary Retreat with Expansive Mountain Views From the moment you step inside, this exceptional custom home draws you in with a sense of openness and serenity. Soaring ceilings, dramatic exposed beams, walls of glass and expansive mountain views of the foothills, with the Smoky Mountains beyond, create a remarkable connection to the landscape, with natural light and breathtaking vistas from nearly every room. Designed as a warm contemporary retreat by local architect Jeff Fletcher, in close collaboration with its artist and engineer owners, the home is as thoughtfully composed as it is inviting. A circular drive leads to the welcoming front entry, where the open living and dining spaces immediately showcase the home's dramatic scale. To the right, the private primary suite includes a generous walk-in closet, primary bath with custom handcrafted vanity sinks, a walk-in shower, water closet, and abundant natural light from skylights. A cozy office is conveniently located just
USD 1,400,000
1814 Big Gully Rd
View photo
House · for sale
USD 410,000
USD 244/sq.ft
1814 Big Gully Rd
Brick Mill
· 1,679 sq.ft · 3 Bedrooms · 2 Baths · House
· Parking
Brick Mill · 1,679 sq.ft · 3 Bedrooms · 2 Baths · House · Parking
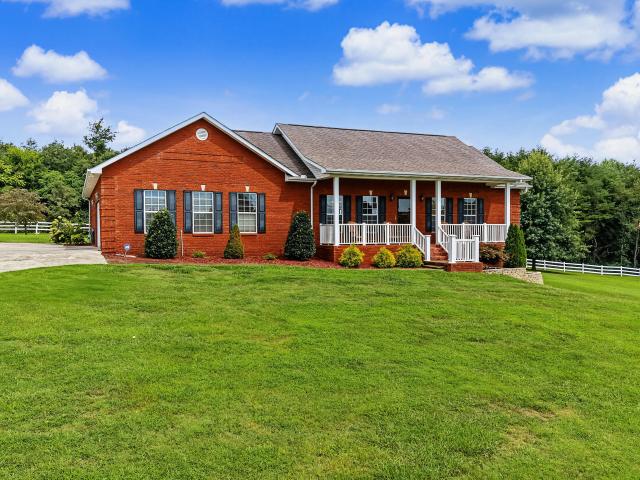
Escape to your own private country retreat on 5.77 acres of unrestricted, wooded land! This charming 3-bedroom, 2-bathroom home delivers the perfect blend of privacy, comfort, and practical living. The thoughtful split-bedroom floor plan keeps the primary suite separate for added quiet, while the homes open and inviting floor-plan is built for socializing. The primary suite is designed for everyday ease, featuring both a walk-in shower and a walk-in tub. Open living areas create an easy, connected feel, yet you are seated on a private lot to help you get away from it all. Step outside and enjoy the lifestyle this property is built for. Start your mornings on the covered front porch, or enjoy unwinding in the sunroom. A paved driveway leads you home, and there's a dedicated RV parking spot complete with water and electric hookups. Additional outbuildings provide storage, and a chicken coop is ready for your homesteading plans. Practical updates and infrastructure give you peace of mind:
USD 410,000
3430 Summer Drive
View photo
House · for sale
USD 599,900
USD 243/sq.ft
3430 Summer Drive
Brick Mill
· 2,465 sq.ft · 3 Bedrooms · 2 Baths · House
· Fireplace · Equipped kitchen · Cellar
Brick Mill · 2,465 sq.ft · 3 Bedrooms · 2 Baths · House · Fireplace · Equipped kitchen · Cellar
Welcome home to this beautifully updated, all-brick, one-level 3-bedroom, 2-bath home located in the desirable Summer Oaks community. This well-maintained home features hardwood floors throughout the main living areas, a gas fireplace, and a beautifully updated kitchen with solid-surface countertops, tile flooring, new cabinetry, and updated appliances. The kitchen opens seamlessly to the living room, creating a spacious and inviting atmosphere. Enjoy an abundance of natural light in the enclosed, finished, and heated back porch-perfect for comfortable everyday living or entertaining guests. The home also offers a separate unfinished basement area, providing excellent space for a workshop, additional storage, or even an antique car or boat. The current owners have meticulously maintained a detailed list of upgrades completed over the years, giving you added confidence in the care and improvements this home has received. Schedule your private viewing today and come see all this wonderfu
USD 599,900
4235 Mint Rd
View photo
House · for sale
USD 724,900
USD 244/sq.ft
4235 Mint Rd
Brick Mill
· 2,960 sq.ft · 3 Bedrooms · 4 Baths · House
· Office room · Equipped kitchen
Brick Mill · 2,960 sq.ft · 3 Bedrooms · 4 Baths · House · Office room · Equipped kitchen
Welcome to this beautifully maintained 3-bedroom, 4-bathroom home situated on nearly an acre, offering breathtaking mountain views and a thoughtfully designed floorplan that provides both comfort and flexibility. The open-concept main level is centered around an impressive oversized kitchen island that anchors the living, dining, and kitchen spaces-perfect for entertaining, holiday gatherings, or everyday living. Large windows fill the home with natural light while showcasing the beautiful East Tennessee scenery. One of this home's standout features is its unique layout. Two of the three bedrooms each offer their own private en-suite bathroom, creating dual suite-style spaces that are ideal for multi-generational living, extended guests, or simply giving everyone their own private retreat. The finished lower level adds even more versatility with a spacious family room, dedicated office or hobby space, a fourth full bathroom, and two reinforced storage rooms, one of which is perfect for
USD 724,900
937 Misty Valley Rd
View photo
House · for sale
USD 195,000
USD 174/sq.ft
937 Misty Valley Rd
Brick Mill
· 1,119 sq.ft · 2 Bedrooms · 1 Bath · House
Brick Mill · 1,119 sq.ft · 2 Bedrooms · 1 Bath · House
Looking for an affordable home in peaceful, wooded setting? With some TLC and minor upgrades, this is an ideal property for a homeowner or investor who may be looking for an opportunity to update and personalize. Bring your vision and make this property your very own
USD 195,000
1405 Caleb Tr
View photo
House · for sale
USD 725,000
USD 259/sq.ft
1405 Caleb Tr
Brick Mill
· 2,799 sq.ft · 3 Bedrooms · 2 Baths · House
· Garden · Fireplace · Cellar
Brick Mill · 2,799 sq.ft · 3 Bedrooms · 2 Baths · House · Garden · Fireplace · Cellar
This home has the space, views, location, and backyard you've been looking for! Enjoy a stunning mountain view, a huge fenced backyard, and mature privacy trees that make the outdoor space feel private and peaceful. The primary bedroom is on the main level with a large walk in shower. Upstairs you'll find two additional bedrooms, a bonus room, and a second living area, giving everyone plenty of room to spread out. The main living room features a beautiful double sided fireplace, and the screened in back porch is the perfect spot to sit and enjoy the view. There's even a basement workshop with plenty of space for projects, hobbies, or extra storage. The location is hard to beat too! You're tucked away from the traffic while still being only about 15 minutes from the middle of town. Plenty of space, privacy, and convenience all in one!
USD 725,000
6630 Howard School Rd
View photo
House · for sale
USD 427,900
USD 243/sq.ft
6630 Howard School Rd
Brick Mill
· 1,755 sq.ft · 3 Bedrooms · 2 Baths · House
· Equipped kitchen
Brick Mill · 1,755 sq.ft · 3 Bedrooms · 2 Baths · House · Equipped kitchen
Welcome to 6630 Howard School Road-a peaceful country retreat nestled in the foothills of the Great Smoky Mountains, where scenic rural living meets everyday convenience. Situated on just under an acre, this charming 3-bedroom, 2-bath home offers a desirable split-bedroom floor plan for added privacy and a spacious, open living area highlighted by cathedral ceilings. The large eat-in kitchen provides plenty of room for family meals and entertaining, while the home's no-carpet interior makes maintenance a breeze with laminate flooring in the living room, tile in the kitchen and guest bath, and luxury vinyl plank flooring in the primary bathroom. Step outside to enjoy the flat, usable lot featuring a partially fenced backyard-perfect for pets, children, or hobby farming. Major updates provide peace of mind, including a roof that's under 5 years old, stainless steel kitchen appliances under 5 years old, and a 3-year-old water heater. Enjoy the tranquility of country living without sacrifi
USD 427,900
769 Farmington Way
View photo
House · for sale
USD 350,000
USD 290/sq.ft
769 Farmington Way
Brick Mill
· 1,206 sq.ft · 2 Bedrooms · 2 Baths · House
· Parking · Deck
Brick Mill · 1,206 sq.ft · 2 Bedrooms · 2 Baths · House · Parking · Deck
SO MANY UPGRADES is what you will find when you look at this beautiful 3 bedroom 2 bathroom home with a large detached garage that has electric throughout surrounded by a peaceful and beautiful setting! Everything has been upgraded from the LVP and Tile flooring to the recessed lighting throughout, as well as the ceiling fans, granite counter tops, and even water heater. The windows are also not original, and have been replaced with double-hung, two-paned vinyl windows, and they have been UV treated to reduce on utility costs throughout the summer. Along with all of the upgrades the home features an open layout with large bedrooms, all of which have walk in closets. The Primary bedroom has an especially large walk in closet with built in custom organizers as well as an oversized soaking tub and walk in shower in the ensuite. The rear deck looks out towards the Smoky Mountains and over looks a pond and would be the perfect spot for a morning coffee, or to relax in the evening. Just minu
USD 350,000
1220 Houston Springs Rd
View photo
House · for sale
USD 639,900
USD 244/sq.ft
1220 Houston Springs Rd
Brick Mill
· 2,616 sq.ft · 3 Bedrooms · 3 Baths · House
· Fireplace · Equipped kitchen
Brick Mill · 2,616 sq.ft · 3 Bedrooms · 3 Baths · House · Fireplace · Equipped kitchen
Elegant All-Brick Rancher in Prestigious Wyndsong Subdivision Located in the upscale Wyndsong subdivision of Greenback, this stunning all-brick rancher blends modern comfort with peaceful country living. Built in 2023 and set on 0.53 acres, the home offers 3 bedrooms, 3 full baths, and 2,620 sq ft of thoughtfully designed space. An inviting open floor plan showcases vaulted ceilings in the great room and kitchen, creating a bright, spacious atmosphere perfect for everyday living and entertaining. The primary suite features elegant tray ceilings, adding a touch of sophistication to your private retreat. A cozy fireplace anchors the family room, providing warmth and charm throughout the seasons. Step outside to a large, level, fenced backyard-ideal for pets, play, gardening, or future outdoor enhancements. Quality construction, serene surroundings, and a highly desirable neighborhood make this home an exceptional opportunity in Greenback
USD 639,900
478 Wilaway Rd
View photo
House · for sale
USD 12,484
USD 7/sq.ft
Updated
478 Wilaway Rd
Brick Mill
· 1,755 sq.ft · 3 Bedrooms · 2 Baths · House
· Garden · Office room · Parking
Brick Mill · 1,755 sq.ft · 3 Bedrooms · 2 Baths · House · Garden · Office room · Parking
Welcome to 478 Wilaway Rd. Maryville, TN 37801-. A beautifully maintained traditional one-level home nestled in Mills View Subdivision, known for its peaceful atmosphere and welcoming community. This 3-bedroom, 2-bath home is in pristine condition and offers two spacious living areas, providing plenty of room for entertaining, relaxing, or creating a home office or flex space. The functional floor plan includes a main-level primary suite, comfortable living spaces, and an attached garage. Step outside to enjoy the spacious backyard, offering endless possibilities for outdoor entertaining, gardening, children, pets, or simply relaxing. A storage shed provides additional space for lawn equipment, tools, and hobbies. As an added bonus, a John Deere mower conveys with the property. Conveniently located near shopping, dining, schools, and everyday amenities, this move-in-ready home combines the ease of one-level living with a spacious backyard. Don't miss the opportunity to make this except
USD 12,484
224 Old Clover Hill Rd
View photo
House · for sale
USD 400,000
USD 217/sq.ft
Updated
224 Old Clover Hill Rd
Brick Mill
· 1,841 sq.ft · 3 Bedrooms · 2 Baths · House
· Garden · Office room
Brick Mill · 1,841 sq.ft · 3 Bedrooms · 2 Baths · House · Garden · Office room
Seller is offer $3000 buyers credit with acceptable offer! Welcome to Clover Hill where timeless farmhouse charm meets the peaceful beauty of East Tennessee. Nestled on a spacious lot with seasonal mountain views, this inviting home offers the perfect balance of privacy, comfort, and convenience, all just minutes from everything Maryville has to offer. From the moment you step inside, you'll be greeted by soaring cathedral ceilings that create a bright, open atmosphere ideal for both everyday living and entertaining. The oversized primary suite provides a relaxing retreat with plenty of room to unwind, while the heated and cooled sunroom offers flexible space that can easily serve as a home office, reading room, playroom, or your favorite spot to enjoy morning coffee. Outside, you'll appreciate the generous yard with room to garden, entertain, or simply enjoy the fresh mountain air. Located just outside the city, you'll enjoy the quiet of country living while remaining only minutes fro
USD 400,000
6223 Bingham Lane
View photo
House · for sale
USD 575,000
USD 310/sq.ft
6223 Bingham Lane
Brick Mill
· 1,851 sq.ft · 3 Bedrooms · 2 Baths · House
· Gym · Cellar
Brick Mill · 1,851 sq.ft · 3 Bedrooms · 2 Baths · House · Gym · Cellar
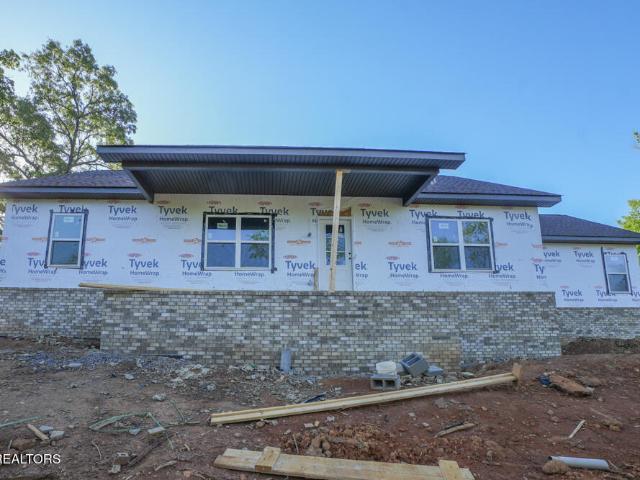
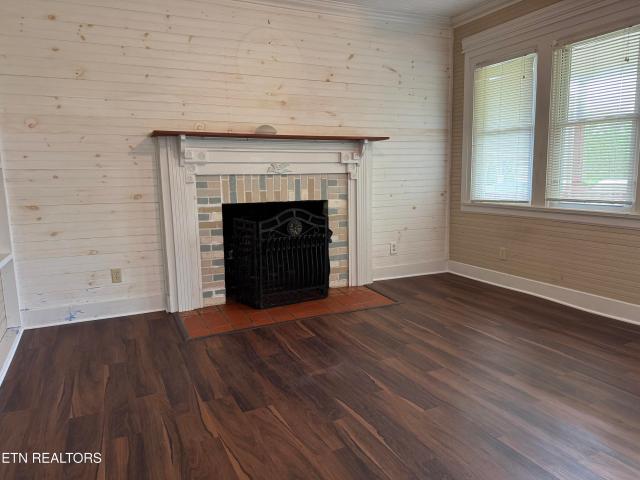
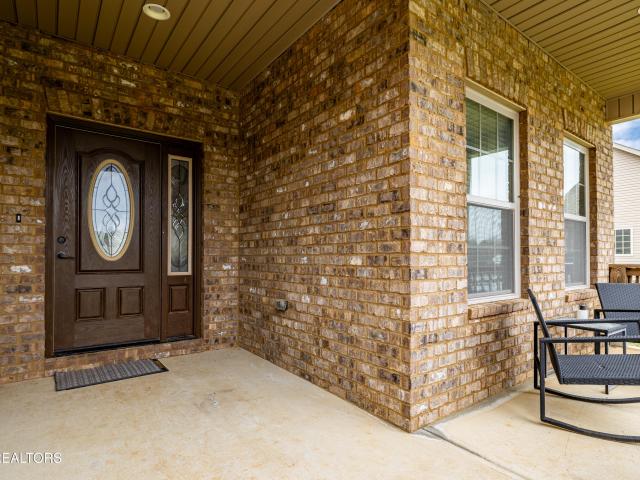
Exclusive pre-sale opportunity. DESIGN YOUR DREAM HOME A rare opportunity awaits to be part of the process from the very beginning! Construction is scheduled to begin this July on this exceptional new construction basement ranch home designed with quality, comfort, and modern living in mind. This beautifully planned home will feature 3 bedrooms, 2 ½ bathrooms, and over 1,800 square feet of thoughtfully designed living space, along with an unfinished basement offering endless possibilities for future expansion, storage, a workshop, home gym, or additional living space. As a pre-sale buyer, you'll have the opportunity to personalize your home by selecting your own brick, mortar, shingles, appliances, paint colors, flooring, cabinets, countertops, and more. Allowing you to create a home that truly reflects your style and vision. Built with top-of-the-line craftsmanship, quality finishes, and timeless design, this is your chance to own a brand-new home while being part of the exciting buil
USD 575,000
1222 Mini Huskey Rd
View photo
House · for sale
USD 384,900
USD 184/sq.ft
1222 Mini Huskey Rd
Brick Mill
· 2,088 sq.ft · 4 Bedrooms · 2 Baths · House
· Garden · Deck
Brick Mill · 2,088 sq.ft · 4 Bedrooms · 2 Baths · House · Garden · Deck
Back on Market due to buyers home sale falling through. No fault to sellers*. Opportunities like this in Maryville don't come around often. Sitting on 6.19 acres, this property offers the chance to own acreage and a home in a highly desirable area at a price that's hard to find anymore. An appraisal is already in hand for $481,000, giving buyers added confidence and instant equity potential. The home could use a little love, but it's absolutely livable as-is with 4 bedrooms and 2 bathrooms already in place. Step out onto the back deck and enjoy a peaceful setting with a small mountain view and plenty of room to spread out. If you've been dreaming of starting a mini farm, having space for animals, gardens, or simply enjoying privacy and land of your own, this property is full of potential. Whether you're looking for a fixer-upper with acreage or a rare investment opportunity in Maryville, this one is worth a look
USD 384,900
930 Loblolly Lane
View photo
House · for sale
USD 535,000
USD 297/sq.ft
930 Loblolly Lane
Brick Mill
· 1,798 sq.ft · 3 Bedrooms · 2 Baths · House
· Garden · Equipped kitchen · Parking
Brick Mill · 1,798 sq.ft · 3 Bedrooms · 2 Baths · House · Garden · Equipped kitchen · Parking
Welcome to 930 Loblolly Lane! This beautiful 3-bedroom, 2-bath home is only one year old and features an open-concept floor plan with 9-foot ceilings, luxury vinyl plank flooring, and quartz countertops throughout. The spacious kitchen flows seamlessly into the living and dining areas, making it perfect for everyday living and entertaining. The primary suite offers a coffered ceiling, double vanity, walk-in tile shower, and a generous walk-in closet. Enjoy peaceful views of the neighborhood pond from the backyard, adding a serene touch to this inviting home. Complete with a two-car garage, mudroom, and dedicated laundry room, this home offers comfort, style, and functionality in a convenient Maryville location
USD 535,000
844 Pinebrooke Drive
View photo
House · for sale
USD 595,900
USD 357/sq.ft
Updated
844 Pinebrooke Drive
Brick Mill
· 1,668 sq.ft · 3 Bedrooms · 2 Baths · House
· Equipped kitchen
Brick Mill · 1,668 sq.ft · 3 Bedrooms · 2 Baths · House · Equipped kitchen
Welcome to this stunning new construction home offering 3 bedrooms, 2 baths, and 1,670 sq ft of modern living in beautiful Maryville. Enjoy sweeping mountain views from your brand-new, stylishly designed home featuring an open-concept layout, quality finishes, and abundant natural light. The spacious kitchen flows seamlessly into the living and dining areas, creating the perfect setting for everyday living or entertaining. The primary suite includes a well-appointed bath and generous closet space. With thoughtful craftsmanship throughout and peaceful surroundings, this home delivers comfort, style, and the best of East Tennessee living. Owner/Agent
USD 595,900
710 Greenwood Drive
View photo
House · for sale
USD 409,900
USD 203/sq.ft
710 Greenwood Drive
Brick Mill
· 2,013 sq.ft · 3 Bedrooms · 2 Baths · House
· Patio · Equipped kitchen · Parking · Cellar
Brick Mill · 2,013 sq.ft · 3 Bedrooms · 2 Baths · House · Patio · Equipped kitchen · Parking · Cellar
Beautifully updated split-level home situated just outside Maryville City limits on a private 1.17-acre lot in a well-established neighborhood. This nearly 2,100 sq ft residence offers 3 bedrooms, 2.5 baths, and a spacious basement rec room. Extensive renovations showcase modern upgrades throughout, including LVP flooring, quartz countertops, tile backsplash, stainless appliances, recessed lighting, and a large kitchen island that opens to the living area. Enjoy outdoor living on the covered back porch or stone paver patio with no rear neighbors-perfect for relaxing or entertaining. Oversized garage and separate laundry room add convenience to this move-in-ready home
USD 409,900
1114 Herbert Drive
View photo
House · for sale
USD 869,900
USD 283/sq.ft
1114 Herbert Drive
Brick Mill
· 3,068 sq.ft · 4 Bedrooms · 3 Baths · House
· Garden · Fireplace · Equipped kitchen
Brick Mill · 3,068 sq.ft · 4 Bedrooms · 3 Baths · House · Garden · Fireplace · Equipped kitchen
The best value in Franklin Manor! This one checks all the boxes! Located in desirable Franklin Manor on a 3/4 acre lot with mountain view that backs up to a wooded area, this custom built ranch style home is functional, yet elegant! The great room with vaulted ceiling and beams features a gas fireplace flanked by built in shelving that opens to the dining room and stunning kitchen. A chef's dream with large island, farmhouse sink, gorgeous quartz countertops and large pantry (or could be used for an office). The spacious primary suite features walk in closet, tiled shower, double sink vanities and a soaker tub. This laundry room will wow you with extra storage and a pet washing station! The main level features two additional bedrooms with guest bathroom and tile surround tub/shower, as well as a powder room! Upstairs there is an additional bedroom (or could be used as media/bonus room) with accent wall and full bathroom with stunning tiled shower. Enjoy your backyard with private cover
USD 869,900
7810 Wells Valley Rd
View photo
House · for sale
USD 600,000
USD 148/sq.ft
7810 Wells Valley Rd
Brick Mill
· 4,036 sq.ft · 3 Bedrooms · 5 Baths · House
· Office room · Deck · Equipped kitchen
Brick Mill · 4,036 sq.ft · 3 Bedrooms · 5 Baths · House · Office room · Deck · Equipped kitchen
Wake up to breathtaking sunrise views over the Great Smoky Mountains from this unique and spacious 3-bedroom, 5-bathroom home situated on 11 acres of unrestricted land. With multiple viewing decks, rolling hills, mature trees, walking paths and abundant wildlife, this property offers a rare opportunity to enjoy privacy, nature and spectacular East Tennessee scenery-all while being close to some of the area's most exciting outdoor attractions. Formerly operated as a bed and breakfast, the home offers an ideal layout for those seeking a spacious primary residence, guest accommodations, or the opportunity to revive its former hospitality use. The upstairs bedrooms feature en suite bathrooms, providing privacy and comfort for guests. The large kitchen is designed to handle a crowd, featuring granite countertops, stainless steel appliances, a huge pantry, and three ovens. Additional rooms and flexible spaces provide plenty of options for an office, recreation room, storage, hobbies or overf
USD 600,000
1247 Herbert Drive
View photo
House · for sale
USD 935,000
USD 340/sq.ft
1247 Herbert Drive
Brick Mill
· 2,745 sq.ft · 3 Bedrooms · 2 Baths · House
· Equipped kitchen · Parking
Brick Mill · 2,745 sq.ft · 3 Bedrooms · 2 Baths · House · Equipped kitchen · Parking
Relax, you're home. Seller is offering owner financing, rate buy down, or assistance with closing cost with acceptable offer. Enjoy time on your front porch and take in stunning mountain views in this new home located in the highly popular Franklin Manor development. Perfectly positioned on nearly an acre lot, this thoughtfully designed residence offers both the feel of country living and the convenience of nearby Maryville and quick access to the lake. Spanning over 2,750 square feet of beautifully finished single level living (and an impressive 784 sq ft garage), this home showcases high-end features, quality craftsmanship, and meticulous attention to detail throughout. The single-level layout offers a well designed floor plan offering an open-concept design that seamlessly connects the kitchen, dining, and living areas-ideal for both everyday living and entertaining. The bedrooms are thoughtfully positioned away from the kitchen and living areas offering a nice retreat! The kitchen
USD 935,000
1126 Kessler Way
View photo
House · for sale
USD 994,500
USD 177/sq.ft
1126 Kessler Way
Brick Mill
· 5,597 sq.ft · 3 Bedrooms · 3 Baths · House
· Deck
Brick Mill · 5,597 sq.ft · 3 Bedrooms · 3 Baths · House · Deck
Now Under $1 Million! Over 5,000 Square Feet Of Custom Luxury Living In Maryville. This custom-built home offers an incredible opportunity to own a high-quality luxury residence at a price that's becoming increasingly rare in today's market. The sellers are motivated and have made a significant price adjustment, creating an exceptional opportunity for buyers. Check out the Virtual 3-D Tour! Need space for multi-generational living, guest quarters, or a growing family? This beautifully updated 5,599 sq. Ft. home in Maryville offers incredible flexibility with separate living spaces and mountain views. The bright, open main level features a fantastic split-bedroom floor plan for privacy. Enjoy scenic views from the back deck, a spacious primary suite with a large walk-in closet, and two generous guest bedrooms with ample closet space and a shared bath. The oversized laundry room includes a sink, cabinetry, folding space, and a large storage closet. Downstairs, the 2,600 sq. ft. Finished
USD 994,500
6039 Lindrick Lane
View photo
House · for sale
USD 899,000
USD 369/sq.ft
6039 Lindrick Lane
Brick Mill
· 2,433 sq.ft · 3 Bedrooms · 2 Baths · House
· Office room · Equipped kitchen · Parking · Cellar
Brick Mill · 2,433 sq.ft · 3 Bedrooms · 2 Baths · House · Office room · Equipped kitchen · Parking · Cellar
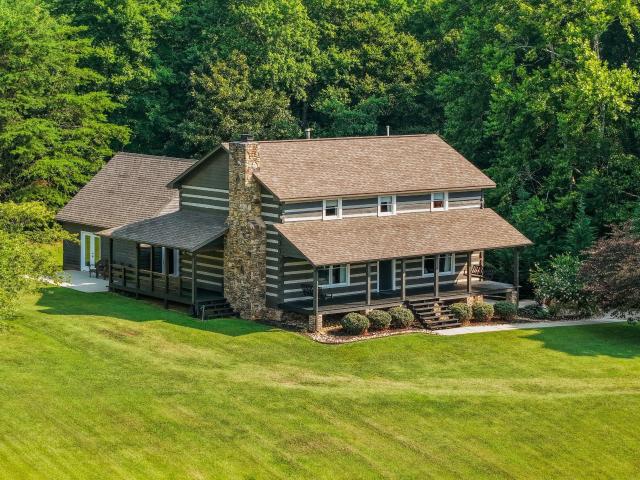
Situated on 5 scenic acres with beautiful mountain views, this custom log home offers the perfect combination of peaceful country living and versatile spaces. Tucked along a private drive, the property provides a serene setting while remaining convenient to nearby amenities. Designed to embrace its surroundings, the inviting wraparound porches offer the perfect place to relax and unwind. The front porch, complete with two classic porch swings, is an ideal spot to enjoy your morning coffee while taking in the mountain views and cool morning breeze. The main level features a welcoming living room, formal dining room, and a thoughtfully designed kitchen that opens to a comfortable den, creating an ideal gathering space for everyday living and entertaining. Upstairs, you'll find three bedrooms, two full bathrooms, and a loft that's perfect for a home office, reading area, or additional sitting space. The finished basement includes a spacious recreation room and an attached two-car garage.
USD 899,000
842 Pinebrooke Drive
View photo
House · for sale
USD 495,000
USD 306/sq.ft
842 Pinebrooke Drive
Brick Mill
· 1,615 sq.ft · 3 Bedrooms · 2 Baths · House
· Equipped kitchen
Brick Mill · 1,615 sq.ft · 3 Bedrooms · 2 Baths · House · Equipped kitchen
Welcome to this stunning new construction home offering 3 bedrooms, 2 baths, and 1,620 sq ft of modern living in beautiful Maryville. Enjoy sweeping mountain views from your brand-new, stylishly designed home featuring an open-concept layout, quality finishes, and abundant natural light. The spacious kitchen flows seamlessly into the living and dining areas, creating the perfect setting for everyday living or entertaining. The primary suite includes a well-appointed bath and generous closet space. With thoughtful craftsmanship throughout and peaceful surroundings, this home delivers comfort, style, and the best of East Tennessee living. Owner/Agent
USD 495,000
305 Pollys Way
View photo
House · for sale
USD 825,000
USD 208/sq.ft
305 Pollys Way
Brick Mill
· 3,950 sq.ft · 5 Bedrooms · 4 Baths · House
· Office room · Deck · Fireplace · Equipped kitchen
Brick Mill · 3,950 sq.ft · 5 Bedrooms · 4 Baths · House · Office room · Deck · Fireplace · Equipped kitchen
BACK ON MARKET-INSPECTIONS AND APPRAISAL COMPLETED BUT BUYER UNABLE TO REMOVE HOME SALE CONTINGENCY*Welcome to this beautifully maintained all-brick home nestled on just over four picturesque acres in the desirable Polly's Meadow community. Offering space, privacy, and a great floor plan, this home is perfect for both everyday living and entertaining. Step inside to a dramatic two-story foyer featuring soaring ceilings and elegant architectural columns that create a grand first impression. The spacious great room showcases vaulted ceilings, a cozy gas fireplace, and is open to the kitchen, creating an inviting gathering space. Sand-and-finish hardwood flooring flows throughout the main living areas, including the formal dining room, adding warmth and timeless character. The kitchen offers tile flooring, a pantry, an office nook, and easy access to the adjoining sunroom. Surrounded by windows and filled with natural light, the sunroom opens to decks on both sides, providing the perfect
USD 825,000
802 Lee Shirley Rd
View photo
House · for sale
USD 1,120,000
USD 332/sq.ft
802 Lee Shirley Rd
Brick Mill
· 3,369 sq.ft · 3 Bedrooms · 2 Baths · House
· Equipped kitchen
Brick Mill · 3,369 sq.ft · 3 Bedrooms · 2 Baths · House · Equipped kitchen
Once-in-a-Lifetime East Tennessee Legacy Property The potential and opportunity at 802 Lee Shirley Road are truly unlimited. Nestled among the rolling hills and natural beauty of Maryville, this extraordinary estate offers a rare combination of luxury living, equestrian amenities, income-producing potential, and commercial flexibility-all on a property that is nearly impossible to replicate today. At the heart of the 6.54 acre parcel sits a stunning Perma-Chink log cabin, offering 3375 square feet of finished space along with 4848+ square feet of unfinished space ready to be transformed, previously the golf course clubhouse. Inside, the showpiece kitchen is nothing short of spectacular. A dream space designed for chefs, entertainers, and hospitality ventures alike. Featuring a breathtaking 72-inch Lacanche range, Viking french door double oven, two dishwashers, two Sub-Zero refrigerators, and two farmhouse sinks, this culinary masterpiece rivals those found in luxury estates and boutiq
USD 1,120,000
4506 Six Mile Rd
View photo
House · for sale
USD 4,520,000
USD 548/sq.ft
4506 Six Mile Rd
Brick Mill
· 8,245 sq.ft · 5 Bedrooms · 6 Baths · House
· Garden
Brick Mill · 8,245 sq.ft · 5 Bedrooms · 6 Baths · House · Garden
Muscadine Farm is an extraordinary multi-generational equestrian estate where timeless country living meets modern luxury. Privately gated and thoughtfully designed, this exceptional retreat offers the perfect setting for extended family and friends to gather, entertain, and create lasting memories, all while enjoying the peace and privacy of the countryside just minutes from the conveniences of city life. Now offered with approximately 45+/. Acres of gently rolling pastures, Muscadine Farm is a showcase of impeccably maintained grounds featuring manicured four-board fencing, wooded riding and hiking trails, two beautifully renovated residences, multiple barns including a Morton horse barn, a professionally designed riding arena with premium washed sand, livestock sheds, a stunning 50' x 70' picket-fenced garden, a producing muscadine vineyard, spring-fed ponds, a winding creek, and countless opportunities for recreation and relaxation. Framed by breathtaking mountain vistas, the setti
USD 4,520,000
6688 Morganton Rd
View photo
House · for sale
USD 274,000
USD 195/sq.ft
6688 Morganton Rd
Brick Mill
· 1,399 sq.ft · 3 Bedrooms · 2 Baths · House
· Parking
Brick Mill · 1,399 sq.ft · 3 Bedrooms · 2 Baths · House · Parking
Professional photographs coming soon. Full of character and timeless charm, this bungalow is ready to welcome you home! Featuring 3 bedrooms, 2 bathrooms, and a large detached garage, This property offers the perfect blend of classic style and practical space. Don't miss your chance to own this charming bungalow! Contact me today for more details or to schedule your private showing
USD 274,000
1252 Marble Hill Rd
View photo
House · for sale
USD 435,000
USD 255/sq.ft
1252 Marble Hill Rd
Brick Mill
· 1,701 sq.ft · 3 Bedrooms · 2 Baths · House
· Fireplace · Equipped kitchen
Brick Mill · 1,701 sq.ft · 3 Bedrooms · 2 Baths · House · Fireplace · Equipped kitchen
Priced way BELOW the market analysis! Seller says SELL! Welcome to 1252 Marble Hill Rd in Friendsville, TN, where comfort, charm, and a little slice of country living come together beautifully. This brick/vinyl siding home offers 3 bedrooms with a desirable split bedroom floor plan and 2 full bathrooms, perfectly situated on a generous 0.69-acre lot. Step inside to find a spacious living room with a vaulted ceiling and cozy fireplace, creating the ideal gathering space. The kitchen features ample cabinetry for storage and functionality, along with a breakfast bar for casual dining, plus both a formal dining area and a separate breakfast room to suit everyday living and entertaining. Enjoy your morning coffee or afternoon tea on the inviting covered front porch. The property offers plenty of room to spread out and enjoy the outdoors and yes, chickens are welcome! A detached storage shed will remain, providing additional space for tools, equipment, or hobbies. This inviting home blends p
USD 435,000

Get email alerts

Don't miss out: be the first to know about new properties

The alert was correctly created

On subscribing you accept the conditions of use and the privacy policy
Alert
Receive new ads in your inbox
Save this search
Receive alerts for new listings

We'll send you an email when we have new properties for: "Houses for sale in Brick Mill"

The alert was correctly created

Fairview Heights, District 4 Blount County Tennessee
Oxford Hills, District 4 Blount County Tennessee
Get email alerts and be the first to see new listings
Required field
On subscribing I accept the terms of the privacy policy
Perfect! You'll soon start receiving new listings via email
Alert
Receive an email when we have new ads for Houses for sale in Brick Mill
Save this search
Filters

Bedrooms

Size (sq.ft)

sq.ft
sq.ft

Price

USD
USD

Property type

Bathrooms

Clear all filters
Receive notifications when new entries are published.