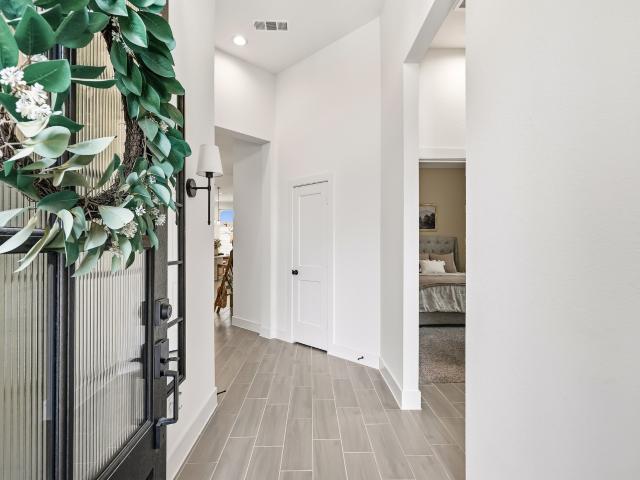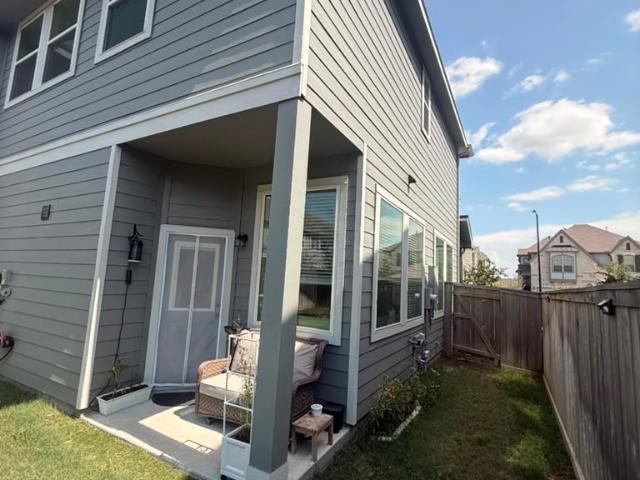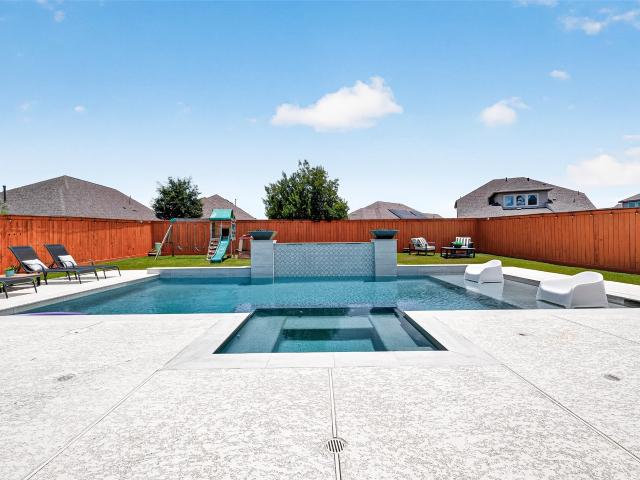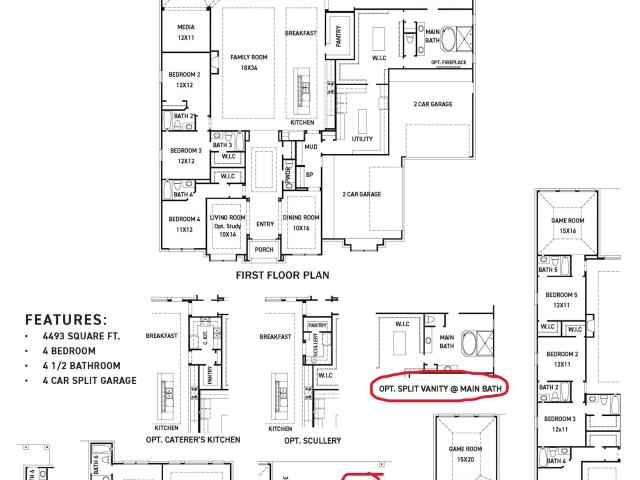
637 houses for sale in Bridgeland Management District

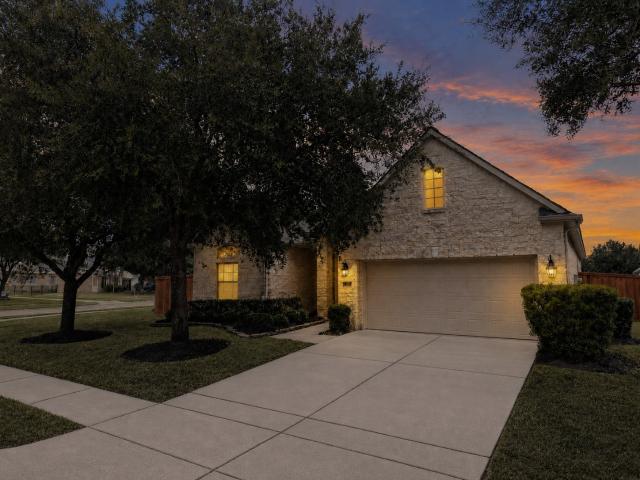
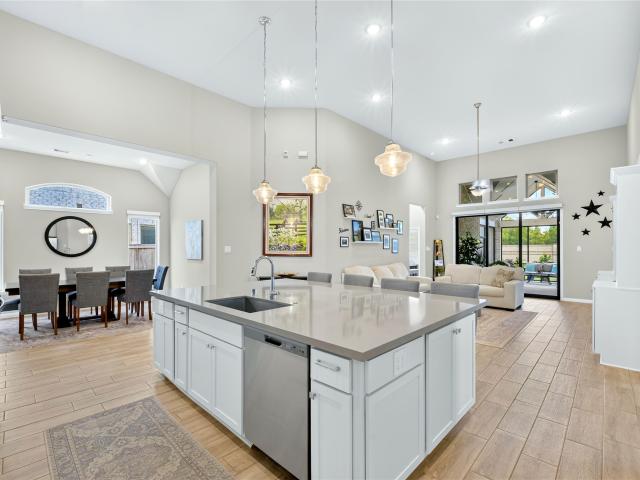
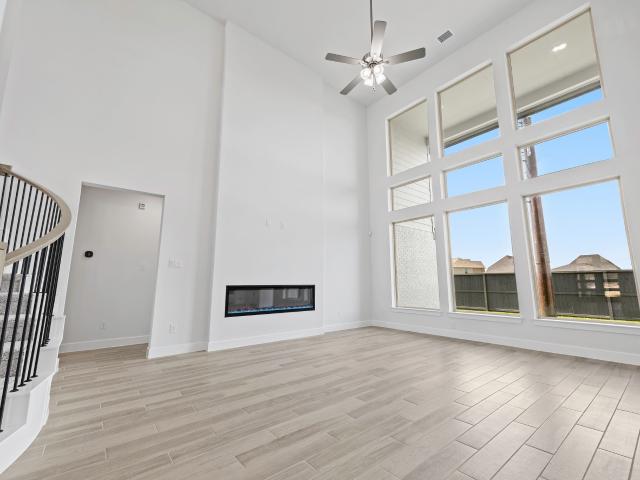
22015 Shale Barren Court
View photo
House · for sale
USD 1,679,143
USD 367/sq.ft
Updated
22015 Shale Barren Court
Bridgeland Management District
· 4,575 sq.ft · 5 Bedrooms · 5 Baths · House
· Patio · Equipped kitchen · Parking
Bridgeland Management District · 4,575 sq.ft · 5 Bedrooms · 5 Baths · House · Patio · Equipped kitchen · Parking
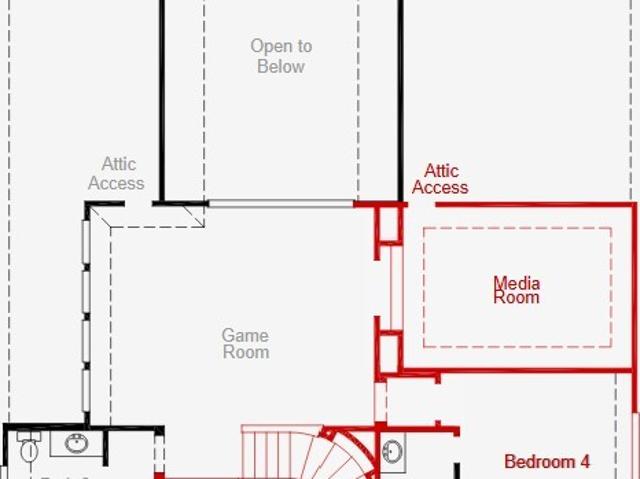
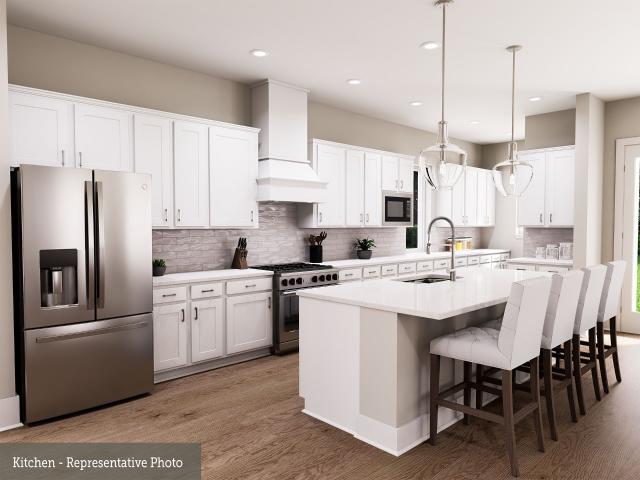
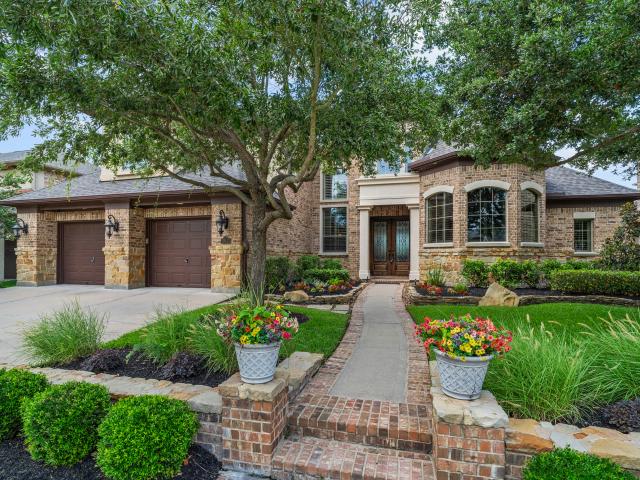
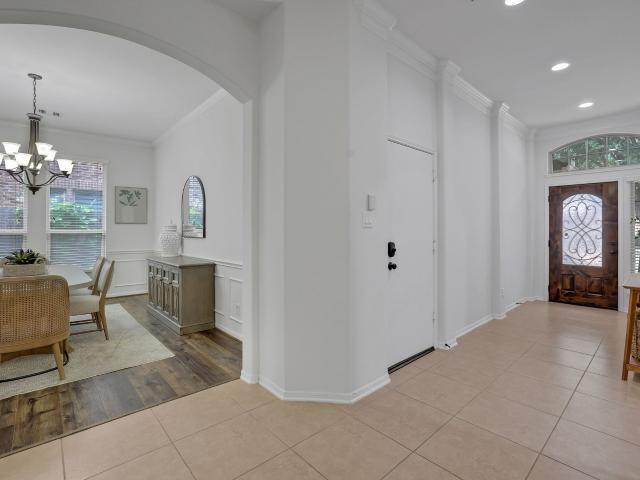
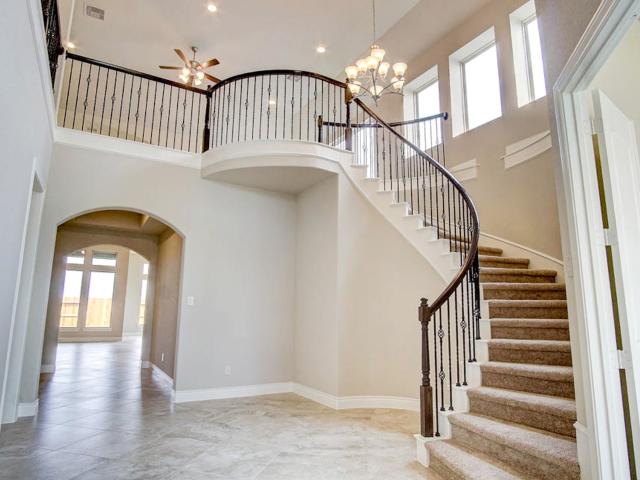
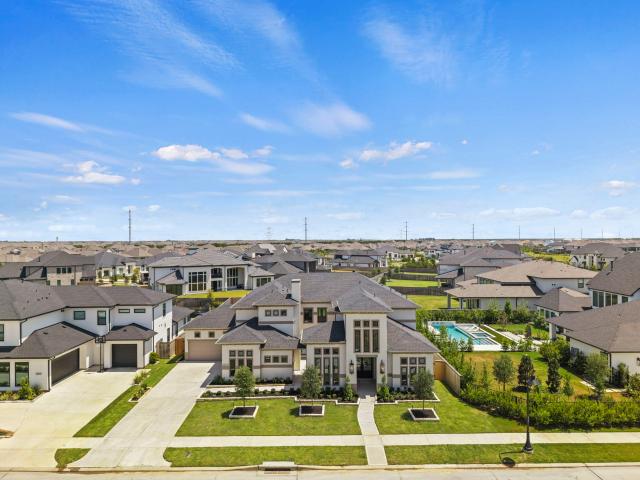
The Villa Versailles by Fedrick Harris Estate Homes, a luxury brand of Newmark Homes, is an extraordinary 2-story home designed for elegant living. This home welcomes you with a private courtyard, beautifully framed by formal living and dining spaces that create a grand first impression. Inside, the expansive great room showcases a spacious family room, a gourmet kitchen with a large island, and a light-filled breakfast area perfect for everyday living and hosting guests. The thoughtfully designed layout offers 5 bedrooms and 5.5 bathrooms, along with a 4-car split garage. The luxurious primary suite features a spacious main closet that provides style and function. Dual staircases lead up to the second level where you'll find a media room, loft space, and three additional bedrooms with three baths. Designed for outdoor enjoyment, the covered patio and fully equipped outdoor kitchen create the ideal setting for relaxing evenings. The Villa Versailles is truly one of a kind
USD 1,679,143
18402 Circle Bar Ranch Court
View photo
House · for sale
USD 640,000
USD 246/sq.ft
18402 Circle Bar Ranch Court
Bridgeland Management District
· 2,594 sq.ft · 4 Bedrooms · 3 Baths · House
· Patio · Garden · Equipped kitchen · Parking · Swimming pool
Bridgeland Management District · 2,594 sq.ft · 4 Bedrooms · 3 Baths · House · Patio · Garden · Equipped kitchen · Parking · Swimming pool
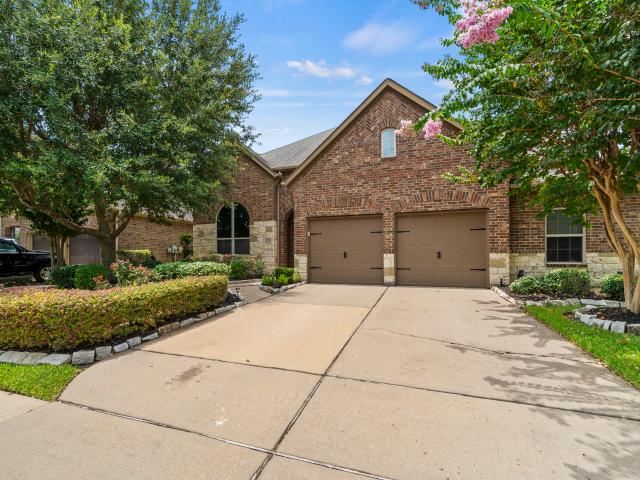
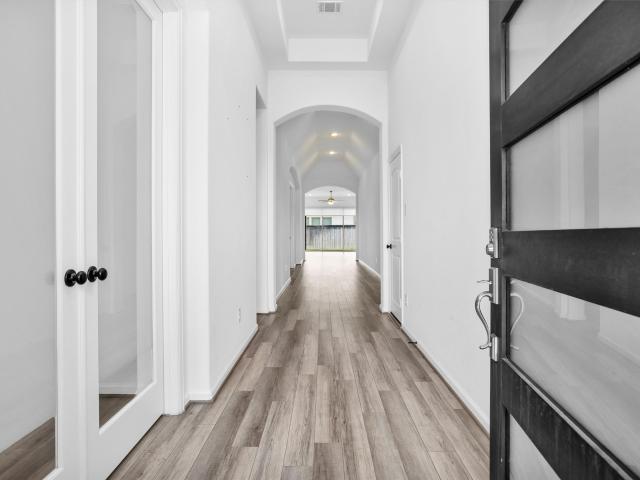
Welcome to this beautifully designed 4-bed, 3.5-bath Perry Homes residence situated on an oversized cul-de-sac lot in Bridgeland. Thoughtfully crafted with a modified floor plan, this home offers approximately $50K in upgrades & HOA-approved plans for a future sunroom. The chef’s kitchen features quartz counters, herringbone backsplash, custom cabinetry, stainless steel appliances, & a walk-in pantry. The open-concept family room is filled with natural light from a wall of sliding glass doors overlooking the extended covered patio & large backyard—spacious enough for a pool! Construction upgrades include a media room with surround sound, upgraded flooring with no carpet, a jetted tub with pneumatic switch, extended gutters, & gas/water connections on the patio. Post-construction enhancements add further value with epoxy garage & patio flooring, a Starlink dish for backup internet, a whole-home water softener with RO system, added garage storage, & raised landscape beds in the backyard
USD 640,000
11418 Bush Clover Drive
View photo
House · for sale
USD 415,000
USD 194/sq.ft
11418 Bush Clover Drive
Bridgeland Management District
· 2,131 sq.ft · 4 Bedrooms · 3 Baths · House
· Patio · Garden · Fireplace · Equipped kitchen
Bridgeland Management District · 2,131 sq.ft · 4 Bedrooms · 3 Baths · House · Patio · Garden · Fireplace · Equipped kitchen
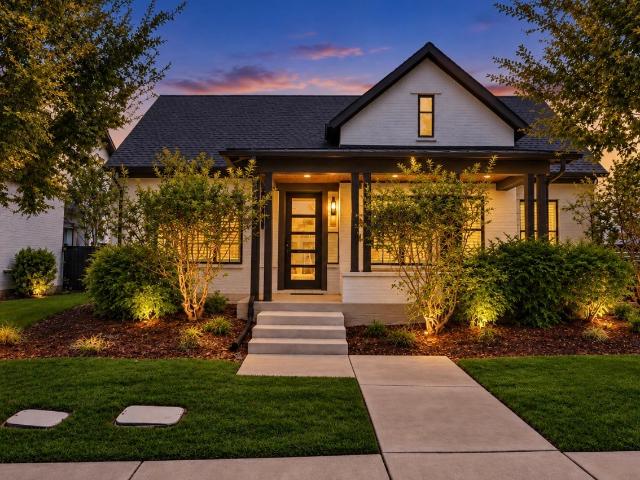
Enjoy the Bridgeland lifestyle in this amazing one-story Chesmar beauty! Greeted by manicured landscaping, this spacious open floor plan features a whole home water softener, wood-like tile flooring through the main living areas, tall ceilings, recessed lighting and a family room with a stacked-stone gas log fireplace. The gourmet island kitchen is beautifully appointed with two separate breakfast bar areas, Quartz counters, subway tile back splash, coffee bar, pantry and S/S appliances. The dining room has a patio door offering a seamless connection to the back patio and the primary suite has room for a sitting area and opens to a spa-like bath with dual Quartz vanities, a soaking tub, frameless shower and two walk-in closets, one with direct access to the utility room. Secondary bedrooms offer walk-in closets and have easy access to additional baths with Quartz counters. The backyard has a covered patio with gas stub for grilling and generous space for relaxing or entertaining
USD 415,000
21122 Medina River Drive
View photo
Townhouse · for sale
USD 309,900
USD 170/sq.ft
21122 Medina River Drive
Bridgeland Management District
· 1,819 sq.ft · 3 Bedrooms · 2 Baths · Townhouse
· Patio · Garden · Office room · Equipped kitchen · Parking
Bridgeland Management District · 1,819 sq.ft · 3 Bedrooms · 2 Baths · Townhouse · Patio · Garden · Office room · Equipped kitchen · Parking
Modern living meets the Bridgeland lifestyle! This beautifully designed 3-bedroom, 2.5-bath townhome offers 1,699 sq. Ft. of thoughtfully planned living space. The open-concept first floor brings together the family room, dining area and stylish island kitchen featuring white quartz countertops, under-cabinet lighting and plenty of workspace for everyday living and entertaining. Upstairs, retreat to the spacious primary suite with walk-in closet, two secondary bedrooms and a versatile flex space ideal for a game room, home office or workout area. The conveniently located upstairs utility room keeps laundry close to the bedrooms. Enjoy a fenced backyard, covered patio, sprinkler system and attached 2-car garage. Located in sought-after Bridgeland with access to community recreational amenities, this home combines low-maintenance living with space, style and convenience
USD 309,900
15214 Wild Plum Thicket Lane
View photo
House · for sale
USD 865,000
USD 244/sq.ft
15214 Wild Plum Thicket Lane
Bridgeland Management District
· 3,531 sq.ft · 4 Bedrooms · 3 Baths · House
· Patio · Equipped kitchen · Swimming pool
Bridgeland Management District · 3,531 sq.ft · 4 Bedrooms · 3 Baths · House · Patio · Equipped kitchen · Swimming pool
Stunning Bridgeland Home with Modern Upgrades! Welcome to this magnificent 2 stories home on a large lot. Featuring 4 spacious bedrooms, and 3 1/2 bathrooms, this home offers elegance and modern convenience. New quartz countertops in the kitchen, primary bathroom, and half bath. The stunning kitchen is open to the family room and features large island, double ovens, modern pendant lighting, and stainless steel appliances. Upstairs, discover an amazing game room and a cozy media room, and two secondary bedrooms. Enjoy the huge covered patio, pool, spa, outdoor kitchen, and fire pit. This house is a must see!
USD 865,000
11007 Green Marbling Drive
View photo
House · for sale
USD 1,589,806
USD 359/sq.ft
11007 Green Marbling Drive
Bridgeland Management District
· 4,424 sq.ft · 4 Bedrooms · 5 Baths · House
· Equipped kitchen
Bridgeland Management District · 4,424 sq.ft · 4 Bedrooms · 5 Baths · House · Equipped kitchen
The Villa Amalfi is a remarkable single-story estate home that masterfully combines spacious design with refined elegance. A grand formal living room and oversized formal dining room connected by a convenient butlers pantry creates the perfect setting for entertaining. At the center of the home, the expansive great room showcases soaring 14-foot ceilings, and flows effortlessly into the oversized island kitchen and breakfast area. Designed for comfort and privacy, bedroom 2 features its own ensuite bath, while the luxurious main suite offers an executive-style bath and an impressive walk-in closet with direct access to the laundry room. Complete with game and media rooms, a dedicated mudroom, and thoughtfully designed living spaces throughout, the Villa Amalfi delivers effortless luxury on a grand scale
USD 1,589,806
21227 Stephens County Drive
View photo
House · for sale
USD 589,900
USD 221/sq.ft
21227 Stephens County Drive
Bridgeland Management District
· 2,659 sq.ft · 4 Bedrooms · 3 Baths · House
· Patio · Garden · Office room · Equipped kitchen · Parking
Bridgeland Management District · 2,659 sq.ft · 4 Bedrooms · 3 Baths · House · Patio · Garden · Office room · Equipped kitchen · Parking
Welcoming porch extends to entry with home office at entry. Open family room with 12-foot ceiling and a large wall of windows. Dining area offers generous natural lighting with wall of windows. Island kitchen with built-in seating space and a corner walk-in pantry. Private primary suite features bedroom, double door entry to primary bathroom, dual vanities, garden tub, separate glass enclosed shower and two walk-in closets. Secondary bedrooms with walk-in closets, a utility room and a Hollywood bathroom completes this spacious design. Covered backyard patio. Mud room just off the three-car garage
USD 589,900
11650 Tranquility Summit Drive
View photo
Townhouse · for sale
USD 440,000
USD 191/sq.ft
11650 Tranquility Summit Drive
Bridgeland Management District
· 2,303 sq.ft · 3 Bedrooms · 3 Baths · Townhouse
Bridgeland Management District · 2,303 sq.ft · 3 Bedrooms · 3 Baths · Townhouse
Tucked away in the sought-after Bridgeland community in Cypress, this beautifully designed two-story home offers 3 bedrooms and 3 bathrooms in an open, inviting layout built for comfortable everyday living. All just minutes from the conveniences of the Grand Parkway and US-290. Step inside to a warm, welcoming flow with plenty of space to spread out and make your own. The 3 bathrooms add everyday ease, including a convenient half bath for guests. Low maintenance!
USD 440,000
11218 Cassia Tree Lane
View photo
House · for sale
USD 429,990
USD 194/sq.ft
11218 Cassia Tree Lane
Bridgeland Management District
· 2,207 sq.ft · 3 Bedrooms · 3 Baths · House
· Equipped kitchen
Bridgeland Management District · 2,207 sq.ft · 3 Bedrooms · 3 Baths · House · Equipped kitchen
Build your future on a foundation of timeless comforts and top-quality construction with The NEW Galveston, T-plan series, by David Weekley Homes. The chef’s kitchen provides a dine-up island with plenty of counter prep space and nice storage with its walk-in pantry. Open sight lines, soaring ceilings and gentle sunlight allow your personal style to shine in the impressive family and dining spaces overlooking the covered porch. The upstairs retreat and front study add versatile spaces to entertain or pursue individual hobbies. Destress each evening as you relax in your Owner’s Retreat including a spacious en suite bathroom and walk-in closet. With over 66 parks, 250 miles of trails, and several resort style amenity centers, there is much to explore. Come and join us in Bridgeland Prairieland Village!
USD 429,990
10810 Spiny Elm Court
View photo
House · for sale
USD 354,990
USD 202/sq.ft
10810 Spiny Elm Court
Bridgeland Management District
· 1,755 sq.ft · 3 Bedrooms · 2 Baths · House
· Patio · Garden · Equipped kitchen · Swimming pool
Bridgeland Management District · 1,755 sq.ft · 3 Bedrooms · 2 Baths · House · Patio · Garden · Equipped kitchen · Swimming pool
Better-than-new 2022 David Weekley one-story in Bridgeland, Cypress's master-planned community, zoned to Cypress-Fairbanks ISD. Three standout features set this home apart: it's GENERATOR-READY, with an electrical panel and natural-gas connection ready to power up day one; the exterior has permanently installed, app-controlled LED accent lighting (Govee) for year-round curb appeal; and the kitchen is exceptional for this size and price. A generous footprint with extensive quartz counters and abundant cabinet space, breakfast bar, gas cooktop, and walk-in pantry, open to a spacious 21x16 family room. This 1,760 sq ft single-story offers 3 bedrooms and 2 full baths. Crisp white tile throughout, no carpet. Primary suite with soaking tub, separate shower, and double vanity. Covered patio and fully fenced yard. Fiber to 8,000 Mbps. Enjoy Bridgeland's lakes, trails, pools, and parks. Flood Zone X. outside the special flood hazard area
USD 354,990
9126 Lake Lewisville Court
View photo
House · for sale
USD 415,000
USD 209/sq.ft
9126 Lake Lewisville Court
Bridgeland Management District
· 1,981 sq.ft · 3 Bedrooms · 2 Baths · House
· Garden · Parking
Bridgeland Management District · 1,981 sq.ft · 3 Bedrooms · 2 Baths · House · Garden · Parking
Nestled in The Heritage at Towne Lake, an active 55+ community, this charming 3-bedroom and 2-bath home offers comfortable, low-maintenance living with a spacious and functional layout. The open-concept living areas are ideal for both everyday living and entertaining, featuring easy-care tile flooring and elegant crown molding. Impressive primary bedroom with plenty of light and opens to a tranquil en suite bath with a separate shower and corner tub with a huge well utilized walk-in closet. The well-designed floor plan also includes a generously sized laundry room and a 2-car garage with epoxy flooring and additional storage space. Situated on a desirable corner lot, the property boasts an exceptionally large back and side yard, providing plenty of room to enjoy the outdoors. Relax or entertain on the spacious covered back porch with ceiling fan. Enjoy the lifestyle, convenience, and community amenities that make The Heritage at Towne Lake such a sought-after place to call home!
USD 415,000
11351 Cosmopolitan Drive
View photo
House · for sale
USD 590,000
USD 222/sq.ft
11351 Cosmopolitan Drive
Bridgeland Management District
· 2,648 sq.ft · 4 Bedrooms · 4 Baths · House
· Patio
Bridgeland Management District · 2,648 sq.ft · 4 Bedrooms · 4 Baths · House · Patio
Stunning one-story Anson floor plan by Coventry Homes, located in the master-planned community of Bridgeland renowned for its scenic lakes, lush landscaping, and resort-style amenities. This beautifully maintained 4-bedroom, 4-bathroom home features high ceilings, a crisp white interior, and modern finishes throughout. Enjoy a dedicated study filled with natural light and a spacious game room, currently used as a kids' playroom. The living room boasts a custom built-in entertainment center, perfect for cozy family nights. The true showstopper is the expansive covered patio with screened windows an ideal indoor-outdoor retreat. Sliding glass doors lead out to this space, complete with remote-controlled slider blinds. Additional upgrades include a Kohler 20kW whole-house generator, gutters with an enhanced drainage system, and an 8-zone irrigation system for easy-care landscaping. Refrigerator included! Don't miss this exceptional home in one of the area's premier communities
USD 590,000
21702 Lantana Berry Trail
View photo
House · for sale
USD 750,182
USD 208/sq.ft
21702 Lantana Berry Trail
Bridgeland Management District
· 3,595 sq.ft · 5 Bedrooms · 4 Baths · House
· Patio · Garden · Equipped kitchen · Parking
Bridgeland Management District · 3,595 sq.ft · 5 Bedrooms · 4 Baths · House · Patio · Garden · Equipped kitchen · Parking
Exceptional luxury living with the Giddings II plan, offering 5 bedrooms, 4.5 bathrooms, a 3-car garage, and a private study. The thoughtfully designed first floor includes a formal dining room, dedicated media/flex room, and an open-concept layout connecting the Great Room, kitchen, and breakfast nook—ideal for entertaining. The gourmet kitchen features an oversized island with bar seating, built-in stainless steel appliances, and a 5-burner cooktop. The Great Room is filled with natural light, highlighted by soaring ceilings and expansive windows. The primary suite provides a private retreat with high ceilings, dual vanities, a soaking tub, a walk-in shower with seating, and two spacious walk-in closets. A guest ensuite is also conveniently located on the first floor. Upstairs, a large game room is complemented by three additional bedrooms, each with access to a full bathroom. Enjoy outdoor living on the covered patio overlooking the backyard
USD 750,182
10507 Sedge Blade Lane
View photo
House · for sale
USD 1,063,263
USD 239/sq.ft
10507 Sedge Blade Lane
Bridgeland Management District
· 4,435 sq.ft · 5 Bedrooms · 5 Baths · House
· Garden · Office room · Equipped kitchen · Swimming pool
Bridgeland Management District · 4,435 sq.ft · 5 Bedrooms · 5 Baths · House · Garden · Office room · Equipped kitchen · Swimming pool
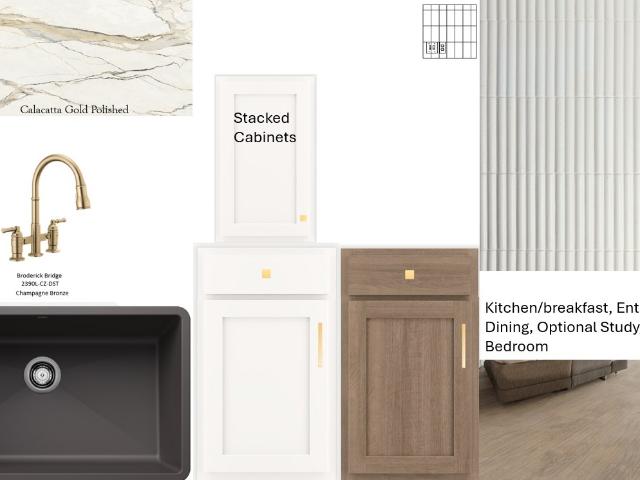
The stunning stucco and stone CASTILIAN by Newmark Homes is for sale on an OVERSIZED 70' HOMESITE with a backyard that has abundant space for a pool. There are two bedrooms on the first floor including the Main Bedroom which features SEPARATE HIS & HERS CLOSETS, a huge shower with two shower heads and a beautiful soaking tub. Gorgeous Calacatta Gold PORCELAIN COUNTERTOPS provide a luxurious touch for the kitchen, and the family room, with it's huge windows and DOUBLE-COFFERED CEILING will inspire the designer in you. Every bedroom has its own bathroom! The HOME OFFICE WITH BUILT-INS will make working from home a pleasure. There are too many little details to mention. Call today for more info!
USD 1,063,263
21927 Espejitos Court
View photo
House · for sale
USD 698,900
USD 197/sq.ft
21927 Espejitos Court
Bridgeland Management District
· 3,531 sq.ft · 4 Bedrooms · 4 Baths · House
· Patio · Garden · Fireplace · Equipped kitchen
Bridgeland Management District · 3,531 sq.ft · 4 Bedrooms · 4 Baths · House · Patio · Garden · Fireplace · Equipped kitchen
This spacious 1½-story home features a large entry with 12' ceilings that continue past the open dining room and into the family room. The family room offers 12' ceilings, a corner fireplace, and a full wall of windows that brings in beautiful natural light. The open kitchen overlooks the family room and breakfast area, featuring 42' cabinets and an oversized island with high-bar seating. The primary bath includes a freestanding tub, separate shower, and His & Hers vanities. Upstairs, you’ll find a game room, secondary bedroom, full bath, and theater room, creating a flexible space for guests, entertainment, or everyday living. An oversized 33' wide covered patio overlooks the backyard, perfect for outdoor relaxing or entertaining
USD 698,900
11326 Firebush Lane
View photo
House · for sale
USD 713,900
USD 210/sq.ft
11326 Firebush Lane
Bridgeland Management District
· 3,391 sq.ft · 5 Bedrooms · 4 Baths · House
· Patio · Garden · Office room · Equipped kitchen · Parking
Bridgeland Management District · 3,391 sq.ft · 5 Bedrooms · 4 Baths · House · Patio · Garden · Office room · Equipped kitchen · Parking
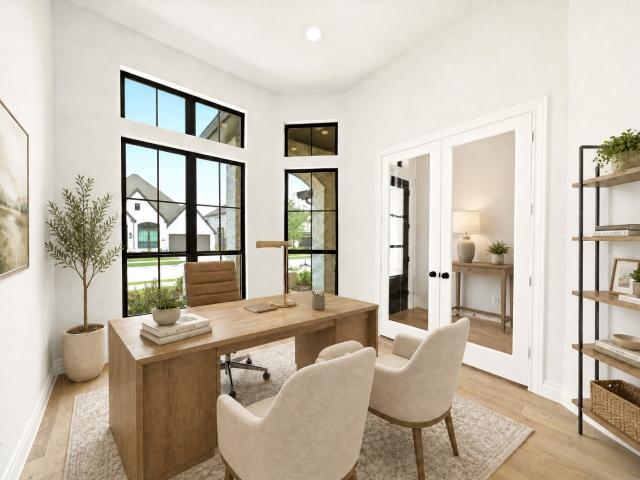
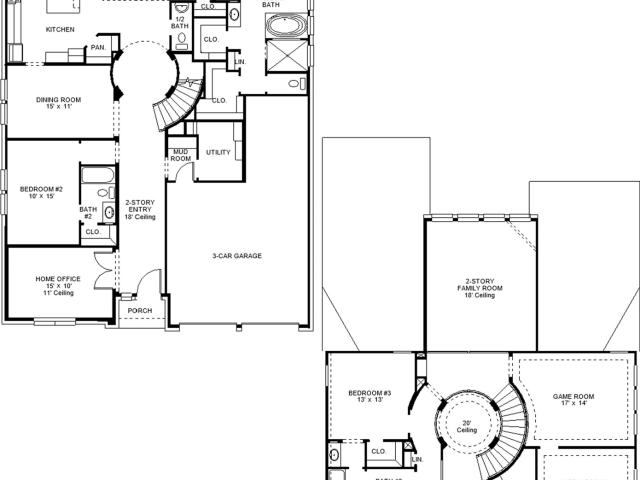
Home office with French doors set at entry with 11-foot ceiling. Formal dining room opens to rotunda with curved staircase. Two-story family room with 18-foot ceiling and wall of windows opens to kitchen and morning area. Kitchen hosts generous island with built-in seating space. Primary suite with a wall of windows. Primary bath includes dual vanity, freestanding tub, separate glass-enclosed shower and large walk-in closet with access to utility room. First-floor guest suite. A game room two secondary bedrooms are upstairs. Covered backyard patio. Mud room off three-car garage
USD 713,900
12307 Old Channel River Drive
View photo
House · for sale
USD 609,708
USD 192/sq.ft
12307 Old Channel River Drive
Bridgeland Management District
· 3,175 sq.ft · 5 Bedrooms · 4 Baths · House
· Patio · Equipped kitchen · Parking
Bridgeland Management District · 3,175 sq.ft · 5 Bedrooms · 4 Baths · House · Patio · Equipped kitchen · Parking
Westin Homes NEW Construction (Maxwell V, Elevation GN) currently being built. Beautiful two-story home featuring 5 bedrooms and 4.5 bathrooms. The open-concept design highlights an island kitchen that flows into the dining area and family room—perfect for entertaining and everyday living. A private study on the first floor offers a quiet retreat, while the elegant primary suite includes dual walk-in closets. A secondary bedroom suite in also located on the first floor. Upstairs, you’ll find three bedrooms, media room and game room ideal for time together. Enjoy outdoor living on the covered patio and the convenience of an attached 2-car garage. Nestled in the award-winning Bridgeland community, residents enjoy world-class amenities, scenic lakes and trails, and a calendar full of vibrant events. Ideally located just minutes from the Grand Parkway and US-290. Discover refined living with Westin Homes today!
USD 609,708
15814 Celebration Lane
View photo
House · for sale
USD 465,000
USD 189/sq.ft
15814 Celebration Lane
Bridgeland Management District
· 2,454 sq.ft · 3 Bedrooms · 2 Baths · House
· Patio · Garden · Office room · Equipped kitchen · Parking
Bridgeland Management District · 2,454 sq.ft · 3 Bedrooms · 2 Baths · House · Patio · Garden · Office room · Equipped kitchen · Parking
Welcome to 15814 Celebration Lane, a charming home located in the heart of Bridgeland. This inviting 3-bedroom, 2-bath home features a bright, open-concept floor plan designed for comfortable everyday living and entertaining. The spacious kitchen offers granite countertops, a large island, and an easy flow into the breakfast and living areas. A glass-enclosed office provides a dedicated workspace while maintaining the home’s open and airy feel. Outside, enjoy a private backyard patio, rear-alley access, and a two-car garage. Just steps away, Celebration Park offers a playground, dog park, outdoor seating, games, and gathering spaces for residents to enjoy. With access to Bridgeland’s extensive community amenities, trails, parks, and recreation, this home offers an opportunity to enjoy one of Cypress’ most sought-after master-planned communities. Schedule your private showing today
USD 465,000
19131 Cardinal Grove Court
View photo
House · for sale
USD 450,000
USD 118/sq.ft
19131 Cardinal Grove Court
Bridgeland Management District
· 3,800 sq.ft · 6 Bedrooms · 3 Baths · House
· Patio · Fireplace · Equipped kitchen · Parking
Bridgeland Management District · 3,800 sq.ft · 6 Bedrooms · 3 Baths · House · Patio · Fireplace · Equipped kitchen · Parking
Spacious 6-bedroom, 3-car garage home in Village of Cypress Lakes, ideally situated on a cul-de-sac with a premium elevation and 4-sided brick exterior. The inviting interior features tile flooring, a cast-stone fireplace and an open, well-appointed kitchen with granite countertops, designer tile backsplash and 42” cabinetry. The generously sized primary suite is conveniently located downstairs and offers dual vanities, soaking tub, separate shower and walk-in closet. Upstairs, discover a versatile game room, study/library and spacious secondary bedrooms with walk-in closets—providing exceptional flexibility for family, guests, work or entertainment. A covered patio extends the living space outdoors. Conveniently located near Hwy 290, Grand Parkway, Sam Houston Tollway and METRO Park & Ride, with easy access to shopping, dining and Houston-area employment centers. Zoned to highly regarded Cypress-Fairbanks ISD
USD 450,000
10622 Dina Yellow Drive
View photo
House · for sale
USD 739,443
USD 194/sq.ft
10622 Dina Yellow Drive
Bridgeland Management District
· 3,800 sq.ft · 5 Bedrooms · 4 Baths · House
· Patio · Office room · Equipped kitchen · Parking
Bridgeland Management District · 3,800 sq.ft · 5 Bedrooms · 4 Baths · House · Patio · Office room · Equipped kitchen · Parking
Move in ready! Westin Homes NEW Construction (Dawson, Elevation A) Impressive two-story home with 5 bedrooms and 4.5 bathrooms, thoughtfully designed for both comfort and style. The main level features a spacious family room, dining room, private study, and a gourmet island kitchen that opens to the living space. The primary suite offers dual walk-in closets, while a secondary bedroom on the first floor provides added convenience. Upstairs, you'll find three secondary bedrooms, two bathrooms, a sprawling game room and private media room, perfect for entertaining. Outdoor living is elevated with a covered patio, complemented by a 3-car garage. Located in the award-winning Bridgeland community, where resort-style amenities, scenic trails, lakes, parks, and planned events create a vibrant lifestyle. Just minutes from Grand Parkway and US 290. Visit the Westin Homes sales office to explore your new home in Bridgeland!
USD 739,443
19906 Misty Blue Meadow Street
View photo
House · for sale
USD 259,500
USD 128/sq.ft
19906 Misty Blue Meadow Street
Bridgeland Management District
· 2,024 sq.ft · 3 Bedrooms · 2 Baths · House
· Equipped kitchen
Bridgeland Management District · 2,024 sq.ft · 3 Bedrooms · 2 Baths · House · Equipped kitchen
Built by David Weekley Homes, the Cordell in Easthaven at Bridgeland Central offers 2,745 sq ft of thoughtfully refined spaces designed for both living & entertaining. The chef-inspired kitchen serves as the centerpiece of the home, showcasing custom cabinetry, abundant storage, a stunning waterfall island, and luxury GE Monogram appliances, including a 36-inch dual-fuel 6-burner range. Open sightlines connect the kitchen, dining, and family rooms for a seamless living experience. The Owners Retreat offers a true spa-like escape with a super shower and generous closet space. Secondary bedrooms are thoughtfully sized, while the upstairs game room adds additional versatility. Located in Bridgeland, enjoy resort-style amenities, scenic trails, parks, lakes, and highly acclaimed schools. Zoned to CFISD including Bridgeland High School
USD 259,500
12315 Terrace Cove Lane
View photo
House · for sale
USD 675,000
USD 181/sq.ft
12315 Terrace Cove Lane
Bridgeland Management District
· 3,714 sq.ft · 4 Bedrooms · 3 Baths · House
· Patio · Terrace · Parking · Swimming pool · Fireplace · Equipped kitchen
Bridgeland Management District · 3,714 sq.ft · 4 Bedrooms · 3 Baths · House · Patio · Terrace · Parking · Swimming pool · Fireplace · Equipped kitchen
This gorgeous home has countless upgrades and is ready for a new family. Located on the lake AND a cul-de-sac lot. Within walking distance to Pope Elementary. Features include tile and wood flooring, stained crown molding and chair rail in the study. Gourmet island kitchen features triple crown molding, stainless steel appliances, upgraded granite, pendant lighting, convection oven/microwave and custom mosaic stone backsplash. Open floor plan with high ceiling, crown molding, floor to ceiling stone fireplace in the family room. Spacious master suite. Master bathroom has dual sinks, framed mirrors, granite, jacuzzi tub and separate shower. Huge game room and media room upstairs. Secondary bedrooms and bathrooms good size. Updated lighting and hardware throughout. New interior paint. Amazing attic with plenty of storage. Awesome covered patio with gorgeous stone fireplace, extended patio, view of the lake. 2 car garage with epoxy floors, great storage. Must see!
USD 675,000
19414 Water Bridge Drive
View photo
House · for sale
USD 899,000
USD 203/sq.ft
19414 Water Bridge Drive
Bridgeland Management District
· 4,413 sq.ft · 4 Bedrooms · 3 Baths · House
· Garden · Equipped kitchen · Parking · Air conditioning · Swimming pool
Bridgeland Management District · 4,413 sq.ft · 4 Bedrooms · 3 Baths · House · Garden · Equipped kitchen · Parking · Air conditioning · Swimming pool
Freshly painted and move-in ready! This exceptional Partners in Building home in sought-after Bridgeland offers breathtaking lake views and greenspace! The elegant double-door entry opens to a thoughtful floorplan with two bedrooms downstairs, two upstairs, a private study, spacious media room, and game room overlooking the resort-style backyard. The chef’s kitchen features double ovens, five-burner cooktop, convection microwave, pull-out cabinetry, spice rack, under-cabinet lighting, pop-up mixer station, and nugget ice maker. Enjoy the backyard oasis with pool, spa, koi pond, outdoor kitchen, custom lighting, and roller shades. Additional features include 20kW generator, 2024 roof, tankless water heaters, AC replaced in 2025, mosquito misting system, lightning rods, wireless sprinkler and pool controls, remote-controlled shades, and garage polyaspartic flooring. Motivated seller priced it below market value—come make this great property your next home!
USD 899,000
21022 Sunny Ravine Drive
View photo
House · for sale
USD 455,000
USD 205/sq.ft
21022 Sunny Ravine Drive
Bridgeland Management District
· 2,217 sq.ft · 4 Bedrooms · 2 Baths · House
· Patio · Swimming pool
Bridgeland Management District · 2,217 sq.ft · 4 Bedrooms · 2 Baths · House · Patio · Swimming pool
Welcome home to a place where every detail tells a story. Nestled in the award-winning community of Bridgeland, this DELIGHTFUL 4-bedroom, 2-bath Craftsman beauty blends timeless charm with modern sophistication. From the tranquil front porch—perfect for morning coffee and evening conversations—to the expansive patio designed for effortless entertaining, every space invites you to slow down and savor the moment. Inside, soaring 12-foot ceilings create an airy, light-filled living area, while thoughtful upgrades and designer touches await around every corner, adding warmth, style, and character throughout. Whether you're gathering with family or hosting friends, this home offers the perfect backdrop for life's everyday moments and special celebrations alike. Beyond your front door, Bridgeland isn't just a neighborhood—it's a lifestyle. Enjoy miles of scenic trails, sparkling lakes, parks, pools, playgrounds, fitness amenities, year-round community events, and nature at every turn. Cfisd
USD 455,000
12419 Big Pine Creek Drive
View photo
House · for sale
USD 574,714
USD 192/sq.ft
12419 Big Pine Creek Drive
Bridgeland Management District
· 2,992 sq.ft · 4 Bedrooms · 3 Baths · House
· Patio · Office room · Equipped kitchen · Parking
Bridgeland Management District · 2,992 sq.ft · 4 Bedrooms · 3 Baths · House · Patio · Office room · Equipped kitchen · Parking
Move in ready! Westin Homes NEW Construction (Aria, Elevation AN) This thoughtfully designed two-story home features 4 bedrooms and 3 bathrooms, offering comfort and functionality throughout. The spacious island kitchen opens to the dining area and family room, creating an ideal space for gatherings. A private study on the first floor is perfect for remote work or quiet focus. The primary suite includes dual walk-in closets and a well-appointed bath. A first-floor secondary suite with private bathroom offers space for guests or multigenerational living. Upstairs, enjoy two additional bedrooms, a generous game room, and a media room for relaxing or entertaining. A covered patio and two-car garage complete the home. Bridgeland offers top-tier amenities, scenic trails, and beautiful lakes—just minutes from Grand Parkway and US 290. Visit the Westin Homes sales office today to explore this vibrant community!
USD 574,714
11114 Forested Slope Way
View photo
House · for sale
USD 1,706,624
USD 333/sq.ft
11114 Forested Slope Way
Bridgeland Management District
· 5,113 sq.ft · 5 Bedrooms · 5 Baths · House
· Patio · Equipped kitchen · Parking
Bridgeland Management District · 5,113 sq.ft · 5 Bedrooms · 5 Baths · House · Patio · Equipped kitchen · Parking
Welcome to the new Grand Villa Mayfield by Fedrick Harris. This magnificent floorplan is fitted with 5 bedrooms, 5.5 bathrooms, and a 4-car split garage. Other key features of this bountiful home include a private study, extended main suite, and a first-floor media room. Upon entry, a charming, curved staircase leads up to a spacious loft area and game room. Upstairs offers three additional bedrooms, two of which have been enlarged for maximum functionality. The large, covered patio is ideal for entertainment, as it includes a stylish outdoor kitchen. The Grand Villa Mayfield by Fedrick Harris is a true family home. Contact us for more details!
USD 1,706,624
10623 Swamp Bay Drive
View photo
House · for sale
USD 574,724
USD 192/sq.ft
10623 Swamp Bay Drive
Bridgeland Management District
· 2,992 sq.ft · 4 Bedrooms · 3 Baths · House
· Office room
Bridgeland Management District · 2,992 sq.ft · 4 Bedrooms · 3 Baths · House · Office room
Located on a huge corner lot! The verona plan plan by newmark homes features 4 full bedrooms, 3.5 bathrooms, dining room, formal office, a huge gameroom, and bonus media room. Modern curb appeal with gorgeous interior finishes. Complete with a sprinkler system, full gutters, professional landscaping, french drains, energy efficient spray foam insulation, and a tankless water heater!
USD 574,724
12415 Big Pine Creek Drive
View photo
House · for sale
USD 579,900
USD 231/sq.ft
12415 Big Pine Creek Drive
Bridgeland Management District
· 2,508 sq.ft · 4 Bedrooms · 3 Baths · House
· Patio · Garden · Fireplace · Equipped kitchen · Parking
Bridgeland Management District · 2,508 sq.ft · 4 Bedrooms · 3 Baths · House · Patio · Garden · Fireplace · Equipped kitchen · Parking
Extended entryway with 12-foot ceilings. Game room with French doors frame the entry. Spacious family room with a wall of windows and a wood mantel fireplace. Open kitchen offers an island with built-in seating space, a 5-burner gas cooktop, and a corner walk-in pantry. Primary suite with a wall of windows. Dual vanities, garden tub, separate glass enclosed shower and two walk-in closets in the primary bath. Guest suite just off the extended entry with a full bathroom and walk-in closet. Secondary bedrooms with walk-in closets. Utility room with private access to the primary bathroom. Extended covered backyard patio. Mud room just off the two-car garage
USD 579,900
19715 W Verde Creek Circle
View photo
House · for sale
USD 540,000
USD 182/sq.ft
19715 W Verde Creek Circle
Bridgeland Management District
· 2,960 sq.ft · 4 Bedrooms · 2 Baths · House
· Patio · Garden · Fireplace · Equipped kitchen · Swimming pool
Bridgeland Management District · 2,960 sq.ft · 4 Bedrooms · 2 Baths · House · Patio · Garden · Fireplace · Equipped kitchen · Swimming pool
Beautiful stone & brick elevation one-story home sitting on a cul-de-sac street lot & in the desirable Towne Lake offering 4 bedrooms, study + formal dining room. The open floor plan offers soaring ceilings, abundant natural light + large family room w a stone fireplace. The kitchen opens to the living and breakfast areas and features generous cabinetry, ample counter space, a large breakfast bar and stainless-steel appliances—perfect for everyday living and entertaining. Tile flooring flows throughout the main living areas, with carpet only in the bedrooms. The primary suite includes a spacious bath with dual vanities, a soaking tub, separate shower and large walk in closet. Outside, enjoy the covered patio and generous backyard with plenty of room to relax and play. Enjoy Towne Lake’s exceptional resort-style amenities, including a private recreational lake, boating, fishing, waterpark, pools, fitness centers, parks, trails & waterfront dining and shopping at The Boardwalk
USD 540,000
21003 Casting Line Court
View photo
House · for sale
USD 650,000
USD 198/sq.ft
21003 Casting Line Court
Bridgeland Management District
· 3,272 sq.ft · 4 Bedrooms · 3 Baths · House
· Patio · Garden · Fireplace · Equipped kitchen
Bridgeland Management District · 3,272 sq.ft · 4 Bedrooms · 3 Baths · House · Patio · Garden · Fireplace · Equipped kitchen
This impressive 2-story home features a grand 21’ entry with a curved staircase, open-concept kitchen with 42” cabinets, large island, and high-bar seating. The 18’ x 20’ family room offers soaring 19’ ceilings, a corner fireplace, and a full wall of windows for abundant natural light. The primary bath includes a freestanding tub, separate shower, His & Hers vanities, and a spacious walk-in closet. Upstairs features two bedrooms, a full bath, and a large game room overlooking the family room. Complete with an extended covered patio overlooking the spacious backyard
USD 650,000

Get email alerts

Don't miss out: be the first to know about new properties

The alert was correctly created

On subscribing you accept the conditions of use and the privacy policy
Alert
Receive new ads in your inbox
Save this search
Receive alerts for new listings

We'll send you an email when we have new properties for: "Houses for sale in Bridgeland Management District"

The alert was correctly created

The Heritage, Northwest Harris CCD Harris County Texas
Cypress Cove, Northwest Harris CCD Harris County Texas
Get email alerts and be the first to see new listings
Required field
On subscribing I accept the terms of the privacy policy
Perfect! You'll soon start receiving new listings via email
Alert
Receive an email when we have new ads for Houses for sale in Bridgeland Management District
Save this search
Filters

Bedrooms

Size (sq.ft)

sq.ft
sq.ft

Price

USD
USD

Property type

Bathrooms

Clear all filters
Receive notifications when new entries are published.