636 houses for sale in Bridgeland Management District

18523 Adventurous Way
View photo
House · for sale
USD 419,000
USD 219/sq.ft
18523 Adventurous Way
Bridgeland Management District
· 1,905 sq.ft · 3 Bedrooms · 2 Baths · House
· Garden · Office room · Equipped kitchen · Parking
Bridgeland Management District · 1,905 sq.ft · 3 Bedrooms · 2 Baths · House · Garden · Office room · Equipped kitchen · Parking
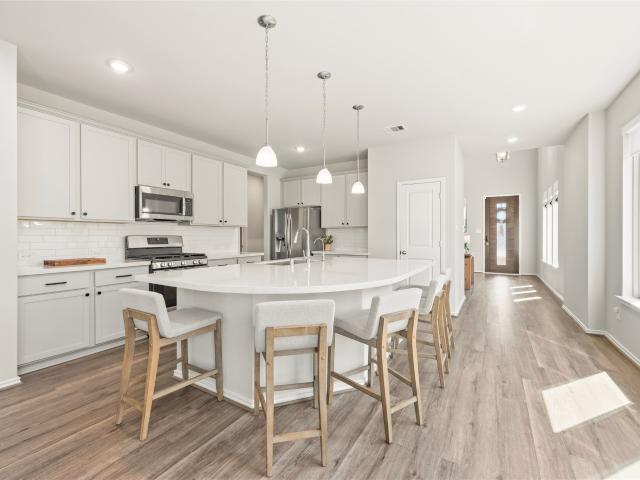
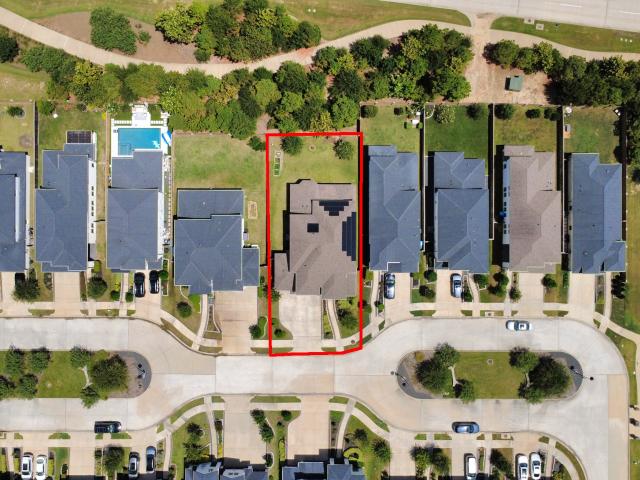
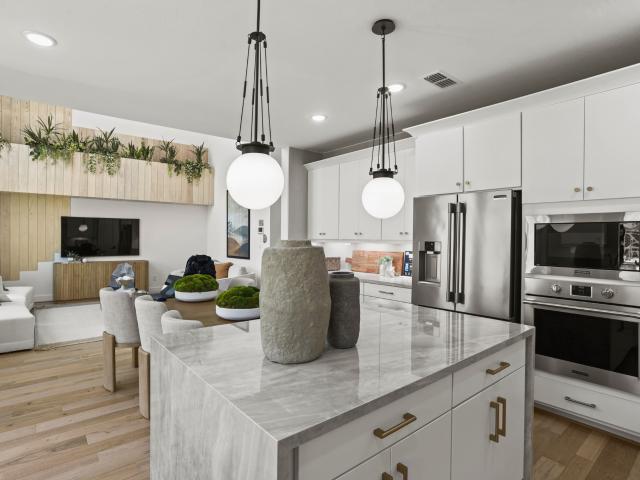
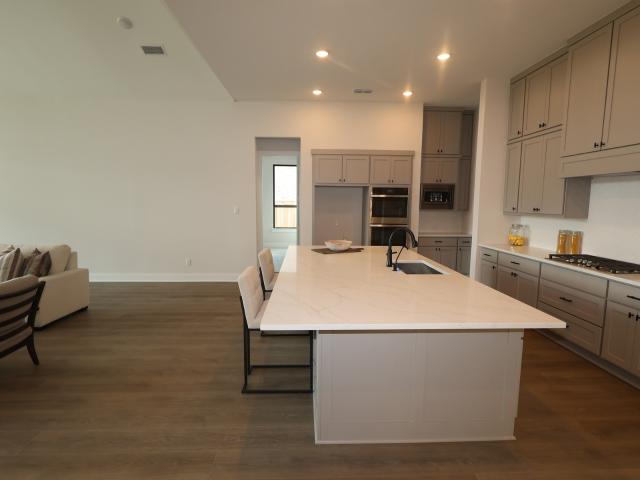
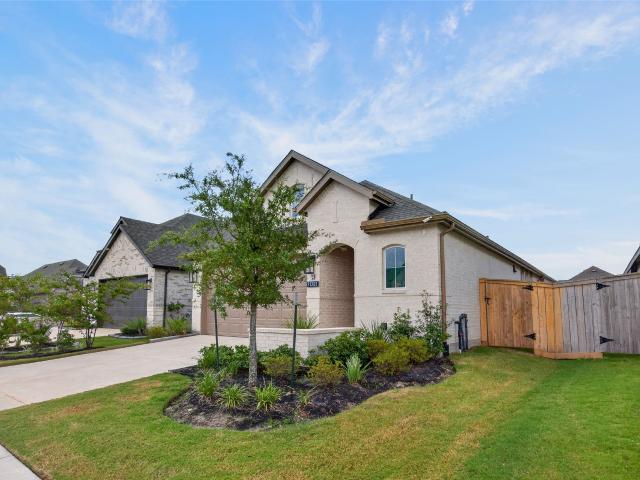
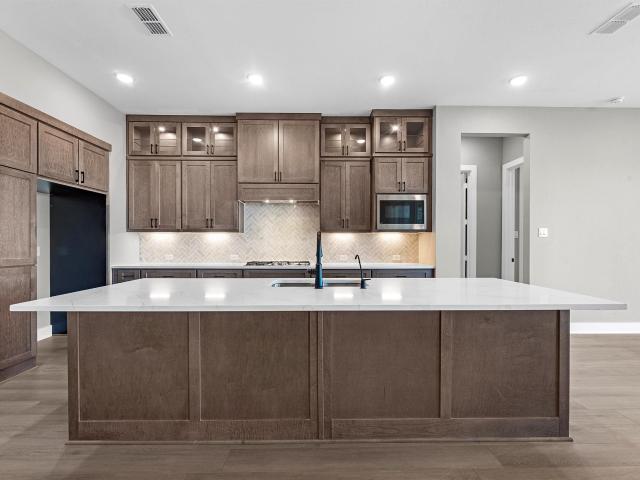
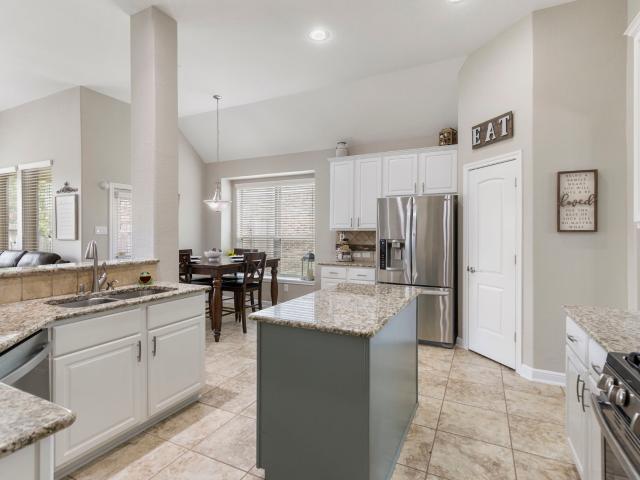
Welcome Home! This Beautiful David weekly better than new home is waiting for its new owners! Open floor plan with tons of entertaining space. Primary bedroom is a great size with a private on suite and walk in closet! 2 additional bedrooms and a great sized office, the perfect layout. Stunning kitchen with a huge island with farmhouse sink and walk in pantry! Low maintenance yard with plenty of room for a garden. Oversized garage perfect for bigger vehicles or extra storage. What more could you ask for? Schedule a showing today before its gone!
USD 419,000
22107 Loggins Creek Lane
View photo
House · for sale
USD 379,900
USD 174/sq.ft
22107 Loggins Creek Lane
Bridgeland Management District
· 2,174 sq.ft · 4 Bedrooms · 2 Baths · House
· Equipped kitchen · Parking
Bridgeland Management District · 2,174 sq.ft · 4 Bedrooms · 2 Baths · House · Equipped kitchen · Parking
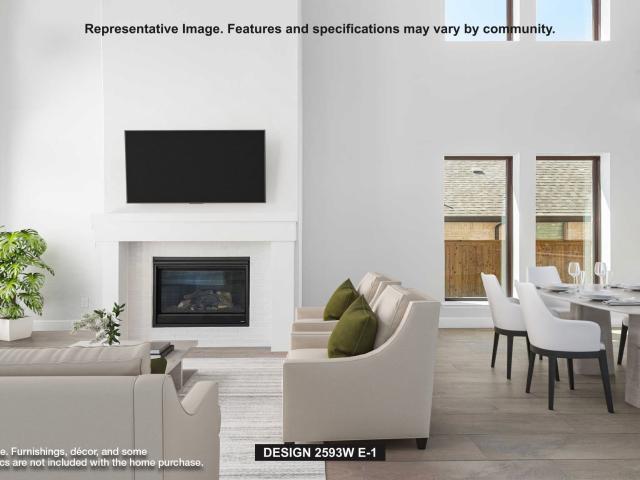
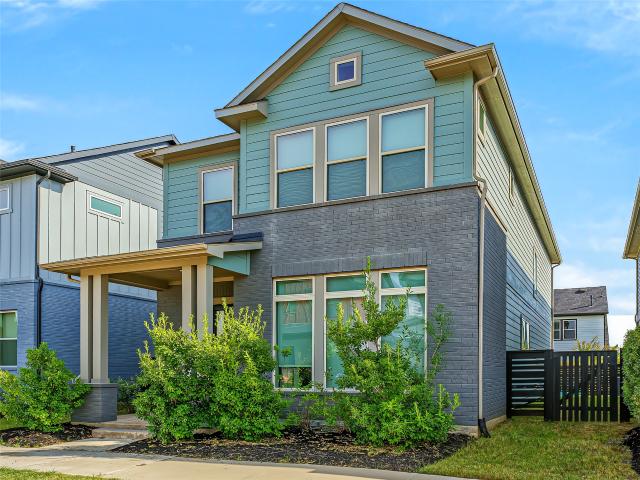
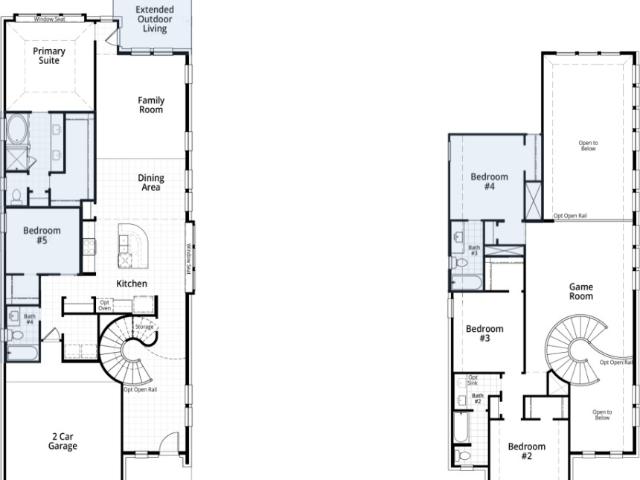
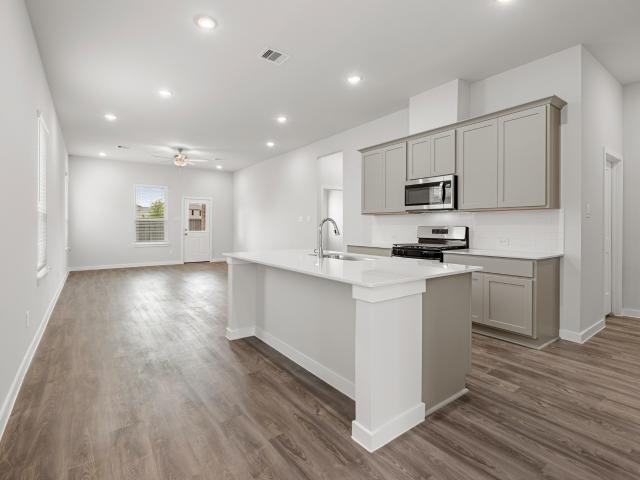
Designed with your comfort and convenience in mind, the Whitney is anchored by an inviting open-concept living space, featuring a spacious great room—that flows into a versatile dining area and an inviting kitchen with a center island and pantry. You’ll also love the convenient main-floor primary suite, featuring an attached bath and a roomy walk-in closet. Additional main-floor highlights include a laundry room and a valet entrance off the two-car garage. Heading upstairs, you’ll find additional living and private space with a multipurpose game room, surrounded by three generous secondary bedrooms and a full hall bath
USD 379,900
12914 Catfish River Court
View photo
House · for sale
USD 399,000
USD 159/sq.ft
New
12914 Catfish River Court
Bridgeland Management District
· 2,497 sq.ft · 4 Bedrooms · 3 Baths · House
· Fireplace · Equipped kitchen · Parking
Bridgeland Management District · 2,497 sq.ft · 4 Bedrooms · 3 Baths · House · Fireplace · Equipped kitchen · Parking
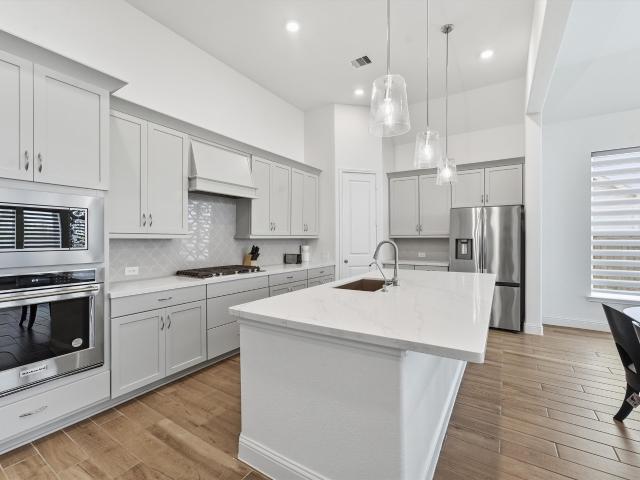
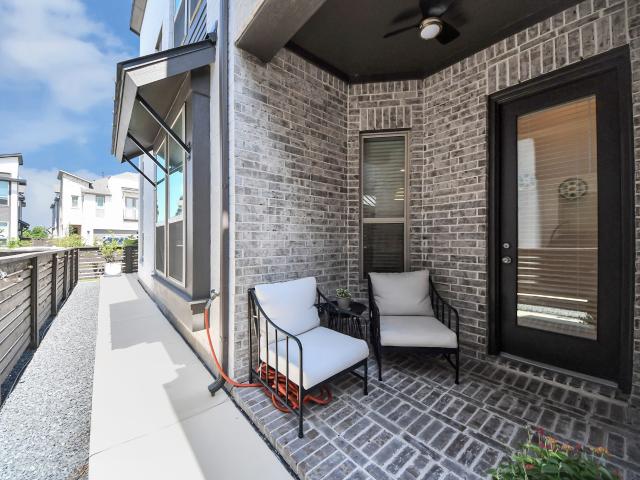
Welcome to this gorgeous home in Creekland Village of Bridgeland! Located on a cul-de-sac street near the new Lily Pad Park, this home features 4 bedrooms (2 downstairs) and 3 bathrooms with a highly functional layout. The modern kitchen includes a large island with ample seating space, quartz countertops, stainless steel appliances, and a walk-in custom butler’s pantry. The casual dining flows seamlessly into the living room which is enhanced by a built-in electric fireplace. The serene primary suite has a large bay window and luxurious ensuite bathroom. Thoughtful upgrades include an extended width driveway with custom brick detail, blown insulation, epoxy-coated garage floor, French drains, and many designer finishes. Washer/Dryer/Refrigerator included! Experience the exceptional lifestyle, award-winning amenities, scenic trails, parks, and top-rated schools that make Bridgeland home. Conveniently located near 290 & 99 for easy access to work, restaurants, schools, & shopping
USD 399,000
11218 Common Wingstem Road
View photo
House · for sale
USD 524,900
USD 203/sq.ft
11218 Common Wingstem Road
Bridgeland Management District
· 2,583 sq.ft · 4 Bedrooms · 3 Baths · House
· Patio · Garden · Office room · Equipped kitchen · Parking
Bridgeland Management District · 2,583 sq.ft · 4 Bedrooms · 3 Baths · House · Patio · Garden · Office room · Equipped kitchen · Parking
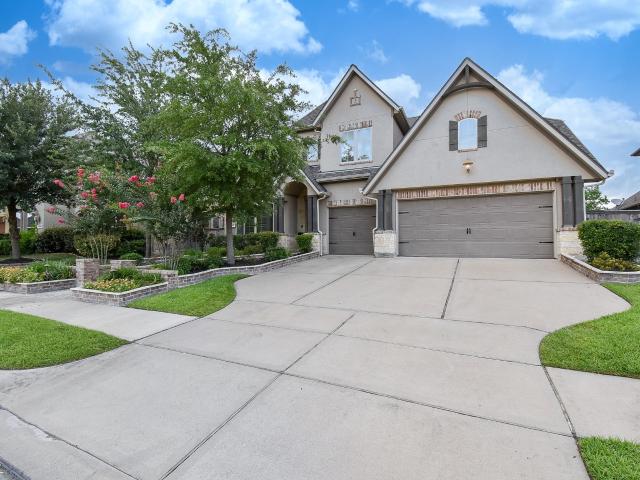
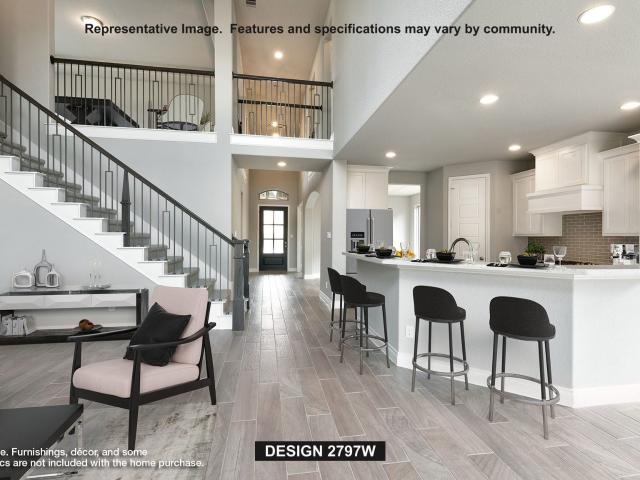
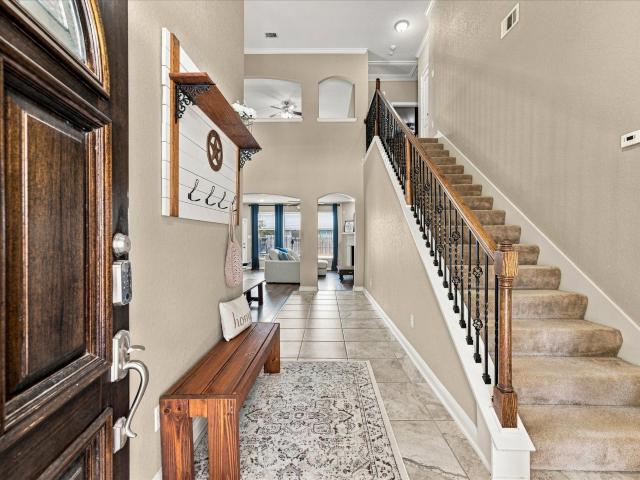
The front porch opens into the two-story entryway. A private home office with French doors is right off the entrance. Past the stairwell, you enter the kitchen, which features a 5-burner gas cooktop, a corner walk-in pantry, and an island with built-in seating. The dining area connects the space with the family room, which boasts a wall of windows and access to the extended covered backyard patio. The primary bedroom is highlighted with a wall of windows. French doors open into the primary suite featuring dual vanities, a garden tub, a glass-enclosed shower, and an oversized walk-in closet. A private guest suite with close access to the utility room located across the kitchen area. Upstairs, you are greeted by a large game room with ample natural light. Secondary bedrooms with walk-in closets and a full bathroom complete the second level. The mud room is located off the two-car garage
USD 524,900
15618 Porcupine Lane
View photo
House · for sale
USD 698,000
USD 195/sq.ft
15618 Porcupine Lane
Bridgeland Management District
· 3,574 sq.ft · 4 Bedrooms · 3 Baths · House
· Garden · Office room · Equipped kitchen · Parking · Swimming pool
Bridgeland Management District · 3,574 sq.ft · 4 Bedrooms · 3 Baths · House · Garden · Office room · Equipped kitchen · Parking · Swimming pool
Welcome to this exceptional 4-bedroom, 3.5-bath home in the master-planned community of Bridgeland. With no direct rear neighbors, the fenced backyard offers peaceful views of a wooded greenbelt. The spacious three-car garage can accommodate up to four vehicles. Inside, upgraded cabinetry is featured throughout the home. The impressive kitchen boasts a large marble-topped island, generous counter space, and a seamless flow into the family room. High ceilings, a dedicated home office, open-concept living and dining areas, and abundant natural light create a bright and inviting atmosphere. Additional highlights include 20 fully paid-off solar panels and a professionally enclosed sunroom—an approximately $27,000 improvement. The home is just a few minutes’walk from the community lake. Bridgeland residents enjoy resort-style pools, splash pads, tennis and basketball courts, lakes, parks, miles of scenic trails, shopping, dining, and convenient access to major highways. Zoned to highly rega
USD 698,000
11203 Tropical Forest Way
View photo
House · for sale
USD 525,000
USD 162/sq.ft
11203 Tropical Forest Way
Bridgeland Management District
· 3,229 sq.ft · 5 Bedrooms · 3 Baths · House
· Garden · Office room · Equipped kitchen · Parking
Bridgeland Management District · 3,229 sq.ft · 5 Bedrooms · 3 Baths · House · Garden · Office room · Equipped kitchen · Parking
Welcome to this beautiful 5-bedroom, 3.5-bath home in the highly desirable Bridgeland subdivision. Designed for both comfort and functionality, the open-concept layout seamlessly connects the living room, kitchen, and dining area, creating the perfect space for everyday living and entertaining. The main level features a spacious primary suite with an en-suite bathroom and walk-in closet, along with two additional bedrooms. Upstairs offers two more bedrooms, a full bath, and a versatile flex room ideal for a home office, game room, or media space. Additional highlights include a separate laundry room, a 2-car garage, and a large backyard with plenty of room to relax, play, or entertain. Property is sold furnished
USD 525,000
11407 Rubber Tree Court
View photo
House · for sale
USD 706,480
USD 252/sq.ft
11407 Rubber Tree Court
Bridgeland Management District
· 2,799 sq.ft · 4 Bedrooms · 3 Baths · House
· Patio · Equipped kitchen · Parking
Bridgeland Management District · 2,799 sq.ft · 4 Bedrooms · 3 Baths · House · Patio · Equipped kitchen · Parking
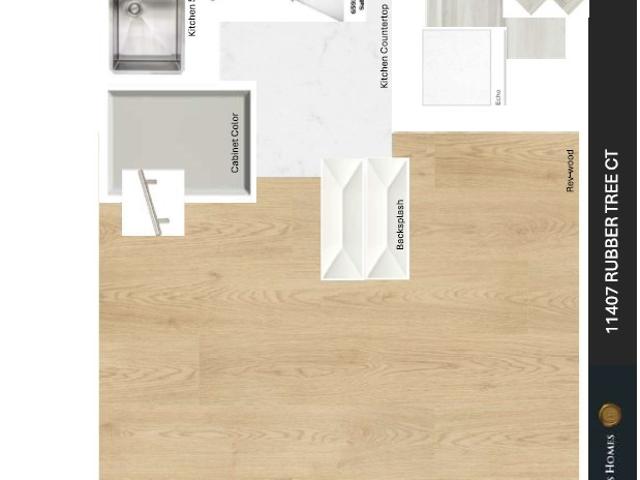
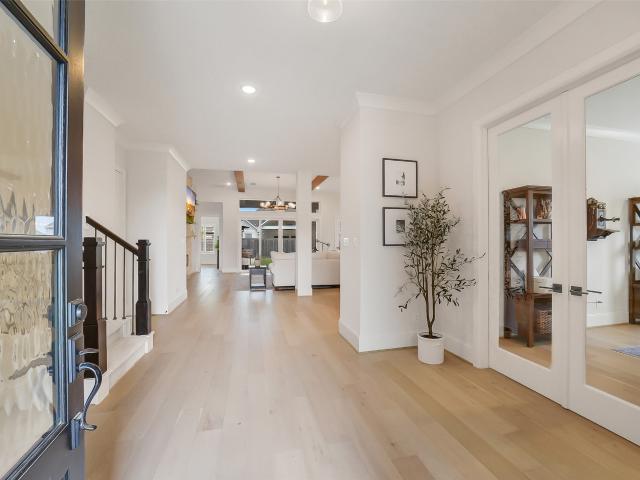
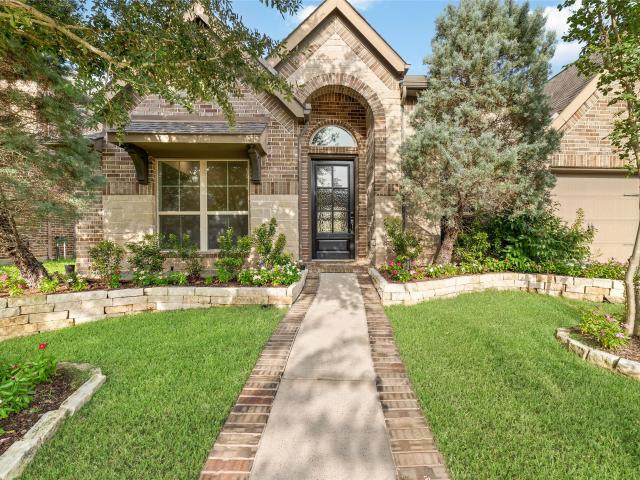
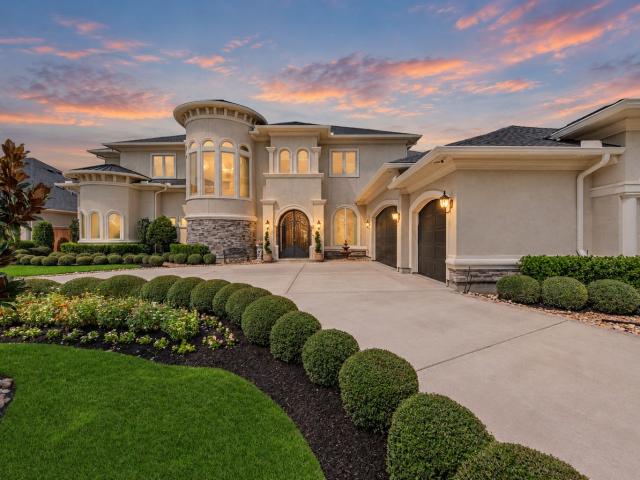
From the moment you arrive, this one-story Bridgeland home stands out with its stucco and stone exterior and attractive curb appeal. Offering 2,808 square feet, the home features 4 bedrooms, 3 full baths, a dedicated study, flex/game room, and 2½-car garage. The open-concept main living area connects the great room, casual dining, and kitchen beneath 11-foot ceilings, while tall windows bring in abundant natural light. The covered patio extends the living space outdoors, and 8-foot doors throughout add to the home's spacious feel. The primary suite features a bowed window, while the primary bath includes an extended walk-in shower with no tub. Additional features include built-in kitchen appliances and generously sized secondary bedrooms. Located in Bridgeland, this home offers easy access to community amenities and surrounding conveniences. Come see all this home has to offer—schedule your private tour today!
USD 706,480
10615 Sleepy Plant Court
View photo
House · for sale
USD 764,990
USD 196/sq.ft
10615 Sleepy Plant Court
Bridgeland Management District
· 3,897 sq.ft · 5 Bedrooms · 4 Baths · House
· Patio · Office room · Fireplace · Equipped kitchen · Parking
Bridgeland Management District · 3,897 sq.ft · 5 Bedrooms · 4 Baths · House · Patio · Office room · Fireplace · Equipped kitchen · Parking
Stunning home located on a cul-de-sac street in the highly desirable Bridgeland community. This two story boasts an expansive open-concept living area featuring wood ceiling beams, a stone fireplace, and a wall of sliding glass doors that open to the covered patio. The gourmet kitchen features a large island, Cafe appliances, a wine fridge, under-cabinet lighting, walk-in pantry, and beautiful finishes. The primary suite offers a luxurious bath w/a oversized walk-in shower, dual vanities, and a generously-sized walk-in closet. Additional highlights include an en-suite guest bedroom on the 1st floor, a private home office, large utility room w/cabinetry and a sink, a spacious gameroom, plantation shutters, window tint, decked attic space, 3 car tandem garage, and more! Enjoy numerous resort-style amenities, parks, trails, and top-rated schools. David Weekley Vanner plan—previously featured as a model home, known for its exceptional layout and design. Don't miss this one!
USD 764,990
16506 Mount Hope Drive
View photo
House · for sale
USD 674,900
USD 207/sq.ft
16506 Mount Hope Drive
Bridgeland Management District
· 3,251 sq.ft · 4 Bedrooms · 3 Baths · House
· Patio · Office room · Fireplace · Equipped kitchen · Parking · Swimming pool
Bridgeland Management District · 3,251 sq.ft · 4 Bedrooms · 3 Baths · House · Patio · Office room · Fireplace · Equipped kitchen · Parking · Swimming pool
Experience the best of Bridgeland living in this beautifully upgraded Perry Home featuring 4 beds, 3 baths, home office, formal dining, game room, & 3-car tandem garage! A grand entry opens to an expansive family room w/ a wood mantel fireplace & wall of windows. The chef's kitchen is light and bright and boasts an oversized island, GE Profile appliances, Butler's pantry, & tons of cabinet space. The primary suite offers 12-ft ceilings, dual vanities, soaking tub, separate shower, & a large walk-in closet. Fresh paint & new carpet make this home truly move-in ready. Enjoy an extended travertine patio overlooking a heated PebbleTec pool & spa with waterfalls, bubbler, & new equipment (2024). Thoughtful upgrades include Aquasana water filtration system, whole-home POE wiring & surge protector, Ecobee thermostats, generator-ready electrical & gas meter, gas patio hookup & more. Rarely does a home with this level of upgrades become available, don't miss it!
USD 674,900
21115 Rio San Jose Court
View photo
Townhouse · for sale
USD 270,000
USD 161/sq.ft
21115 Rio San Jose Court
Bridgeland Management District
· 1,668 sq.ft · 3 Bedrooms · 2 Baths · Townhouse
· Patio · Garden · Equipped kitchen · Parking
Bridgeland Management District · 1,668 sq.ft · 3 Bedrooms · 2 Baths · Townhouse · Patio · Garden · Equipped kitchen · Parking
Welcome to this stunning 2-story home in Bridgeland on a quiet street with cul-de-sac! This beautiful property boasts 3 bedrooms, 2.5 baths, and a spacious open concept layout. Enjoy tile flooring throughout the living area, breakfast nook, and kitchen, along with elegant cabinets, under-cabinet lighting, stainless steel appliances, and gorgeous countertops. Upstairs, you'll find a game room and three bedrooms, including a primary bedroom with an En-suite bathroom featuring double sinks and a large shower. Outside, the cozy backyard offers a sprinkler system, extended patio, and lovely landscaping. HOA maintains the lawn weekly. Additional features include a Wi-Fi connected to thermostat, garage and front door & epoxied garage floor. Don't miss out on this gem!
USD 270,000
18818 E Josey Overlook Drive
View photo
House · for sale
USD 1,599,000
USD 327/sq.ft
18818 E Josey Overlook Drive
Bridgeland Management District
· 4,887 sq.ft · 5 Bedrooms · 4 Baths · House
· Garden · Deck · Balcony · Fireplace · Equipped kitchen · Parking · Swimming pool
Bridgeland Management District · 4,887 sq.ft · 5 Bedrooms · 4 Baths · House · Garden · Deck · Balcony · Fireplace · Equipped kitchen · Parking · Swimming pool
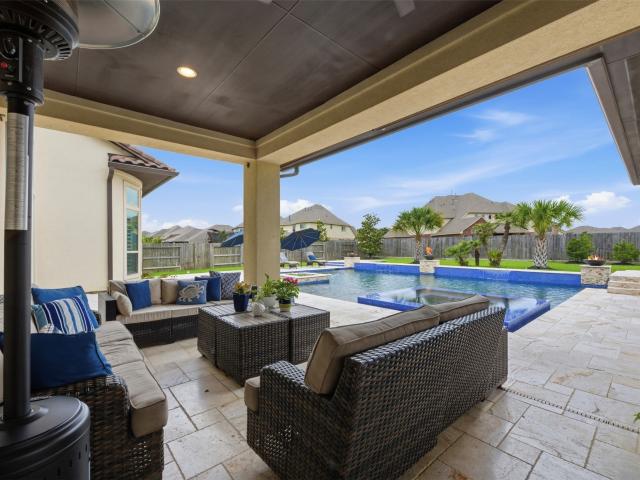
Experience luxury waterfront living in the gated section of Hidden Creek Estates in Bridgeland, perfectly positioned with views of Josey Lake and surrounding greenbelts. This 5-Bed, 4 full and 3 half-bath residence offers a 4-car garage, soaring ceilings, and a thoughtfully designed layout for both everyday living and entertaining. The chef’s kitchen features custom cabinetry, profes-grade appliances, double ovens. The main level includes primary suite with spa inspired bath, soaking tub, oversized shower, 2 walk-in closets, formal dining room, study, and guest suite. Upstairs offers three bedrooms, media room, game room, 2.5 baths, and private balconies overlooking lake. The backyard is designed for resort-style living, featuring an oversized pool and spa, fireplace, fire pit, and an expansive covered outdoor living and dining area. Summer kitchen with a large island and an exterior half bath complete the space, all surrounded by travertine decking. See videos attached!
USD 1,599,000
16107 Swift Fox Court
View photo
House · for sale
USD 489,000
USD 188/sq.ft
16107 Swift Fox Court
Bridgeland Management District
· 2,594 sq.ft · 4 Bedrooms · 3 Baths · House
· Patio · Garden · Equipped kitchen · Swimming pool
Bridgeland Management District · 2,594 sq.ft · 4 Bedrooms · 3 Baths · House · Patio · Garden · Equipped kitchen · Swimming pool
Welcome to 16107 Swift Fox Court located in the highly sought-after master-planned community of Bridgeland! This beautifully maintained 2-story home offers 4 bedrooms, 3.5 bathrooms, and 2,560 sq ft of thoughtfully designed living space. Situated on a spacious cul-de-sac lot, this home features an open-concept layout with high ceilings, tile flooring, formal dining, breakfast area, and an upstairs game room perfect for entertaining. The kitchen is equipped with a large island, breakfast bar, gas cooktop, walk-in pantry, under-cabinet lighting, and ample cabinet space. The first-floor primary suite offers a spacious retreat with a separate shower and generous bathroom layout. Upstairs includes three secondary bedrooms and additional full bathrooms. Enjoy outdoor living with a covered patio, fenced backyard, and sprinkler system. Residents of Bridgeland enjoy resort-style amenities including pools, parks, fitness center, tennis courts, trails, dog park, clubhouse, splash pad, and more
USD 489,000
21607 Tumble Mustard Lane
View photo
House · for sale
USD 599,879
USD 215/sq.ft
21607 Tumble Mustard Lane
Bridgeland Management District
· 2,788 sq.ft · 5 Bedrooms · 4 Baths · House
· Patio
Bridgeland Management District · 2,788 sq.ft · 5 Bedrooms · 4 Baths · House · Patio
No rear neighbors! The stunningly modern PRESIDIO PLAN BY NEWMARK HOMES draws you in with its angular lines and impeccable curb appeal. This home features 2 bedrooms down, 3 up, 4 full bathrooms, & a powder room for guests. Spacious utility and a unique casita bedroom with bath separated from the main house! Upstairs you will find a large game room and soaring high vaulted ceilings in the family room that overlook a relaxing, covered patio. Full gutters, sprinkler system, tankless water heater, reverse osmosis, and energy-efficient spray foam insulation are just some of the luxury features included in this home
USD 599,879
22106 Dion Skipper Way
View photo
House · for sale
USD 869,975
USD 216/sq.ft
22106 Dion Skipper Way
Bridgeland Management District
· 4,015 sq.ft · 4 Bedrooms · 4 Baths · House
· Office room · Equipped kitchen
Bridgeland Management District · 4,015 sq.ft · 4 Bedrooms · 4 Baths · House · Office room · Equipped kitchen
Designed for both everyday comfort and elevated entertaining, this spacious single-story home opens to a bright great room and dining area that flow seamlessly into a standout kitchen and covered outdoor living space. A dedicated office and large game room add flexibility for work and play, while the private primary suite is set apart for a more peaceful retreat. Thoughtful upgrades throughout give the home a polished, custom feel
USD 869,975
21207 Electric Light Trail
View photo
House · for sale
USD 410,000
USD 206/sq.ft
21207 Electric Light Trail
Bridgeland Management District
· 1,981 sq.ft · 3 Bedrooms · 2 Baths · House
· Patio · Equipped kitchen
Bridgeland Management District · 1,981 sq.ft · 3 Bedrooms · 2 Baths · House · Patio · Equipped kitchen
Skip the wait and extra expense of new construction! Move right into this beautifully upgraded, lightly lived-in one-story built by Highland Homes in the award-winning Bridgeland community. The open-concept design features a spacious family room, dining area, and island kitchen with breakfast bar. The private primary suite offers a walk-in closet and bath with dual sinks and an oversized shower. Two secondary bedrooms share a hallway bath, while the study can easily serve as a fourth bedroom. A convenient powder room is perfect for guests. Enjoy the covered patio with custom lighting and a gas connection for a grill. Upgrades include tile flooring throughout (no carpet! ), blinds on every window, a whole-home GENERAC generator, 6'8' interior doors, separate oven tower and a boarded attic for extra storage. Refrigerator included. Move in and start enjoying Bridgeland's exceptional amenities!
USD 410,000
18615 Courteous Way
View photo
House · for sale
USD 405,000
USD 186/sq.ft
18615 Courteous Way
Bridgeland Management District
· 2,174 sq.ft · 3 Bedrooms · 2 Baths · House
· Equipped kitchen
Bridgeland Management District · 2,174 sq.ft · 3 Bedrooms · 2 Baths · House · Equipped kitchen
Experience elevated living in the award-winning master-planned community of Bridgeland. This immaculate 3-bedroom, 2.5-bath home combines sophisticated design with thoughtful everyday functionality. The beautifully upgraded kitchen showcases Timberlake soft-close cabinetry, premium solid-surface countertops, a custom backsplash, and a top-of-the-line GE Café appliance package featuring a Café oven, built-in microwave, upgraded gas range, and high-performance vent hood. An open-concept layout creates effortless flow for entertaining and everyday living, complemented by upgraded luxury vinyl plank flooring and plush upgraded carpeting in the bedrooms. Ideally located near Bridgeland’s parks, scenic trails, playgrounds, and exceptional community amenities, this home offers more than a place to live—it delivers a lifestyle. Impeccably maintained and beautifully appointed, this is your opportunity to enjoy one of Cypress’s most sought-after communities. Schedule your private showing today
USD 405,000
16522 Lake Austin Street
View photo
Townhouse · for sale
USD 390,000
USD 215/sq.ft
16522 Lake Austin Street
Bridgeland Management District
· 1,808 sq.ft · 3 Bedrooms · 2 Baths · Townhouse
· Patio · Equipped kitchen · Parking
Bridgeland Management District · 1,808 sq.ft · 3 Bedrooms · 2 Baths · Townhouse · Patio · Equipped kitchen · Parking
Beautifully finished Highland Homes townhome offering a polished, move-in-ready interior filled with thoughtful upgrades. The downstairs living spaces feature warm wood flooring, while the kitchen makes a statement with rich blue cabinetry, ceiling-height uppers, quartz countertops, designer tile backsplash, farmhouse sink, and brushed brass accents. The elevated finishes continue throughout with Snow White quartz in all bathrooms, upgraded tile selections & coordinated brass hardware. The primary retreat features a freestanding soaking tub, beautifully tiled shower & striking designer wall tile. Ceiling fans are found in every bedroom, and window coverings are already in place throughout. The utility room adds extra storage with double-stacked cabinetry and stylish patterned flooring. Outside, enjoy a brick-walled patio with fan, extended rear driveway, and two-car garage. Prewired security, SkyBell door camera, and fiber connectivity complete this exceptionally well-appointed home
USD 390,000
18906 Trinity Star Drive
View photo
House · for sale
USD 885,000
USD 226/sq.ft
18906 Trinity Star Drive
Bridgeland Management District
· 3,907 sq.ft · 5 Bedrooms · 4 Baths · House
· Patio · Office room · Fireplace · Equipped kitchen · Swimming pool
Bridgeland Management District · 3,907 sq.ft · 5 Bedrooms · 4 Baths · House · Patio · Office room · Fireplace · Equipped kitchen · Swimming pool
Step inside this 5 bedroom/4 bath home to find hardwood floors, crown molding, and French doors leading to your private office with built-in cabinetry. Formal dining room features access to butler's pantry with built-in wine rack giving access to the kitchen. Stunning kitchen features large island, double ovens, modern pendant lighting, stainless steel appliances and Silestone counters. Entertain in style in the living area with hardwood floors, crown molding, gas-log fireplace and custom wood doors leading to your private oasis. Retreat to the primary suite with tray ceilings, a large tub, glass enclosed shower and a walk-in closet with built-in shelving and drawers. Upstairs, discover a haven of entertainment with a game room, media room, and three secondary bedrooms. Outside, a HUGE covered patio, pool, spa, and fireplace – ready to be your own personal retreat!
USD 885,000
11215 Cassia Tree Lane
View photo
House · for sale
USD 499,990
USD 172/sq.ft
11215 Cassia Tree Lane
Bridgeland Management District
· 2,895 sq.ft · 5 Bedrooms · 4 Baths · House
· Patio
Bridgeland Management District · 2,895 sq.ft · 5 Bedrooms · 4 Baths · House · Patio
Amazing new highland homes floorplan. Curved staircase, open concept. Immediately walk-in and be greeted with 2 story ceilings. Must see. Natural lighting throughout with a spacious covered outdoor patio. Energy Star Certified!
USD 499,990
18531 Parkland Row Drive
View photo
House · for sale
USD 377,500
USD 171/sq.ft
Updated
18531 Parkland Row Drive
Bridgeland Management District
· 2,207 sq.ft · 3 Bedrooms · 2 Baths · House
· Patio · Office room · Fireplace · Equipped kitchen · Swimming pool
Bridgeland Management District · 2,207 sq.ft · 3 Bedrooms · 2 Baths · House · Patio · Office room · Fireplace · Equipped kitchen · Swimming pool
Corner-lot, beautifully designed David Weekley home in award-winning Bridgeland community! Built only 3 yrs ago in Parkland Row, this elevated 3-bed, 2.5-bath home features a custom electric fireplace, upgraded 4-ton HVAC, extended patio, office flex space & gameroom. Kitchen stuns with designer finishes, white marbled quartz countertops, herringbone backsplash, white cabinetry, stainless steel appliances, spacious central island, and open to living and dining area for easy hosting. Oversized primary retreat features grand vaulted ceilings, two large walk-in closets, soaking tub, frameless glass shower, and double vanity. Spacious laundry room with upgraded cabinetry located between bedrooms for easy access! Corner lot and large windows offer views of lush landscaping, sunsets, and natural light. Short walk to several parks, lakes, trails and elementary school! Enjoy Bridgeland's resort-style pools, splash pads, 70+ parks, lakes, trails, and top-rated Cy-Fair ISD schools. Welcome home!
USD 377,500
21422 Jewelflower Court
View photo
House · for sale
USD 499,000
USD 206/sq.ft
21422 Jewelflower Court
Bridgeland Management District
· 2,422 sq.ft · 4 Bedrooms · 3 Baths · House
· Patio · Garden · Equipped kitchen · Swimming pool
Bridgeland Management District · 2,422 sq.ft · 4 Bedrooms · 3 Baths · House · Patio · Garden · Equipped kitchen · Swimming pool
Beautiful Newmark Homes Navarro in highly sought-after Bridgeland! This 4-bedroom, 3-bath home sits on an oversized corner lot and features a dramatic two-story entry, curved staircase, soaring ceilings, and abundant natural light. The open-concept kitchen offers quartz countertops, a large island, generous cabinetry, and oversized pantry. Two bedrooms are conveniently located downstairs, while upstairs features a spacious game room. Enjoy the covered patio and private backyard with no rear neighbors. Exceptional Bridgeland amenities include parks, pools, trails, recreation, and convenient access to shopping, dining, and major highways
USD 499,000
10510 Sedge Blade Lane
View photo
House · for sale
USD 905,461
USD 199/sq.ft
10510 Sedge Blade Lane
Bridgeland Management District
· 4,532 sq.ft · 5 Bedrooms · 5 Baths · House
· Patio · Office room · Equipped kitchen
Bridgeland Management District · 4,532 sq.ft · 5 Bedrooms · 5 Baths · House · Patio · Office room · Equipped kitchen
With two bedrooms on the first floor, this expansive two-story layout opens from a private home office into an island kitchen, casual dining area, and great room that feel connected and easy to enjoy every day. The added fifth bedroom and bath, along with the upstairs game room, media room, and hidden storage, give the home impressive flexibility for guests, multigenerational living, and entertaining. The kitchen features Hazelnut cabinetry, Serene quartz countertops with a full splash, a double-oven tower with 36-inch cooktop, champagne bronze fixtures, statement lighting, and under-cabinet lighting. The primary suite adds a freestanding tub, Miksa quartz, elegant beige and magnolia tile details, and champagne bronze fixtures, while the extended covered patio, utility cabinets, double mahogany entry doors, and charcoal exterior accents round out the home
USD 905,461
21226 Madera Valley Lane
View photo
House · for sale
USD 599,900
USD 215/sq.ft
21226 Madera Valley Lane
Bridgeland Management District
· 2,788 sq.ft · 4 Bedrooms · 3 Baths · House
· Patio · Garden · Office room · Equipped kitchen · Parking
Bridgeland Management District · 2,788 sq.ft · 4 Bedrooms · 3 Baths · House · Patio · Garden · Office room · Equipped kitchen · Parking
Home office with French doors and formal dining room set at two-story entry. Kitchen and morning area open to two-story family room with wall of windows. Kitchen features corner walk-in pantry and generous island with built-in seating space. First-floor primary suite. Dual vanity, garden tub, separate glass-enclosed shower and large walk-in closet in primary bath. A second bedroom is downstairs. Upstairs features a game room and two secondary bedrooms. Covered backyard patio. Mud room off two-car garage
USD 599,900
12518 Coastal Bend Way
View photo
House · for sale
USD 379,990
USD 197/sq.ft
12518 Coastal Bend Way
Bridgeland Management District
· 1,927 sq.ft · 3 Bedrooms · 2 Baths · House
· Equipped kitchen · Parking
Bridgeland Management District · 1,927 sq.ft · 3 Bedrooms · 2 Baths · House · Equipped kitchen · Parking
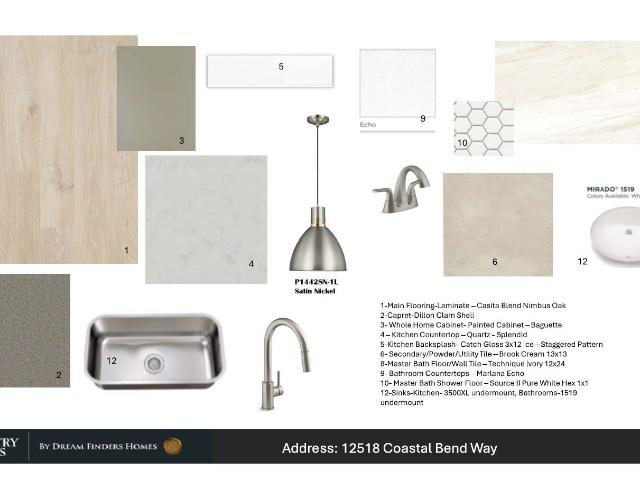
The Elgin floor plan is a beautifully designed one-story home that balances functionality and style. Offering three bedrooms, study, and two and a half bathrooms, this layout provides generous living space ideal for families or those who love to entertain. The open-concept design seamlessly connects the kitchen, dining, and living areas, creating a bright and inviting atmosphere. The primary suite serves as a peaceful retreat with a well-appointed ensuite bathroom. A two-car garage adds convenience and additional storage options. Whether you're looking for a home that offers comfort, flexibility, or modern living, the Elgin floor plan is designed to meet your needs. Photos and Virtual Tours may be of the same home plan located in a different neighborhood. Features and elevations may vary
USD 379,990
14922 Mossycup Spur Way
View photo
House · for sale
USD 449,900
USD 203/sq.ft
14922 Mossycup Spur Way
Bridgeland Management District
· 2,207 sq.ft · 4 Bedrooms · 3 Baths · House
· Patio · Equipped kitchen · Parking · Swimming pool
Bridgeland Management District · 2,207 sq.ft · 4 Bedrooms · 3 Baths · House · Patio · Equipped kitchen · Parking · Swimming pool
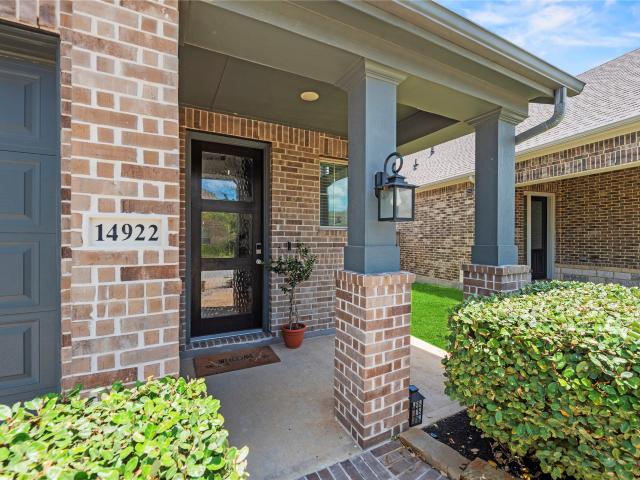
Stunning 2-story home offering 4 bedrooms, 3.5 bathrooms, and beautifully designed open-concept living spaces. The sophisticated island kitchen showcases 42” white cabinetry, quartz countertops, a stylish tile backsplash, stainless steel appliances, gas cooktop, and elegant pendant lighting. Luxury vinyl plank flooring flows throughout the main living areas, creating a seamless and refined feel. The serene primary suite features a spa-inspired bath with a dual sink vanity, soaking tub, separate shower, and generous walk-in closet. Upstairs, a spacious game room provides the perfect setting for relaxation and entertainment. Enjoy added privacy with no back neighbors and a covered patio ideal for outdoor living. Complete with four-sided brick construction and a 2-car attached garage. Zoned to highly acclaimed CFISD schools. Bridgeland amenities include pools, sports courts, splash pads, themed parks, lakes, miles of trails and is the future home of Toro District!
USD 449,900
12606 Nueces River Drive
View photo
House · for sale
USD 339,900
USD 223/sq.ft
Updated
12606 Nueces River Drive
Bridgeland Management District
· 1,518 sq.ft · 4 Bedrooms · 2 Baths · House
· Equipped kitchen · Parking
Bridgeland Management District · 1,518 sq.ft · 4 Bedrooms · 2 Baths · House · Equipped kitchen · Parking
The charming Fresno plan boasts a smartly designed layout with plenty of entertaining and private living space. At the heart of the home, an open-concept layout includes a great room, a casual dining area and a spacious kitchen boasting a center island and pantry. Off the kitchen, you’ll enjoy access to three inviting secondary bedrooms, a full hall bath and a two-bay garage. Toward the back of the home, a secluded primary suite comes with a roomy walk-in closet and private bath. Home Complete 9/30/26. Welcome to Creekland Village, the final village of the beautiful Bridgeland community—featuring inspired new homes for sale in Cypress, TX. Nestled in one of the Houston area’s fastest-growing corridors, Creekland Village at Bridgeland offers an easy commute to regional employment and entertainment hotspots. Featuring great resort-style amenities, Creekland Village at Bridgeland is proud to follow sustainability practices like utilizing a water reuse system
USD 339,900
19110 Cardinal Grove Court
View photo
House · for sale
USD 414,900
USD 148/sq.ft
19110 Cardinal Grove Court
Bridgeland Management District
· 2,788 sq.ft · 4 Bedrooms · 3 Baths · House
· Garden · Office room · Equipped kitchen
Bridgeland Management District · 2,788 sq.ft · 4 Bedrooms · 3 Baths · House · Garden · Office room · Equipped kitchen
Reduced! Welcome to 19110 Cardinal Grove in Cypress! Great location! This 4 bdrm, 3 full sized ba, 1.5 story home features an open concept, high ceilings layout connecting the kitchen, living, dining & breakfast areas. Ideal for entertaining & everyday living. The kitchen offers great visibility & flow, while the spacious living area is filled w natural light. The private primary suite w recently remodeled bath suite is a dream! 3 well sized secondary bedrooms provide comfort & flexibility. Bedroom 4 has a dedicated within full bath itself for MIL, visitors privacy. Upstairs includes a very large media/game room, dedicated office space and an oversized walk in closet. Walk in laundry with storage. Welcoming 2 story foyer as well throughout! Enjoy the newly added fire pit & backyard oasis for relaxing and hosting. Conveniently located mins from 290 w easy access to Houston, shopping & dining. Schedule your showing today before this one is gone!
USD 414,900
12306 W Elizabeth Shore Loop
View photo
House · for sale
USD 419,000
USD 150/sq.ft
12306 W Elizabeth Shore Loop
Bridgeland Management District
· 2,788 sq.ft · 3 Bedrooms · 2 Baths · House
· Equipped kitchen
Bridgeland Management District · 2,788 sq.ft · 3 Bedrooms · 2 Baths · House · Equipped kitchen
Welcome home to 12306 W Elizabeth Shore Loop in the highly sought-after neighborhood of Bridgeland. The meticulously cared for 1 owner home is 1.5 stories and features 3 bedrooms / 2 bathrooms with a flex space and oversized game room. The open floor plan is complimented by upgraded beautiful Brazilian cherry hardwood floors throughout, updated kitchen, 2025 updated HVAC, freshly repainted and just renovated primary bathroom. Conveniently located, the home provides easy access to the great amenities of Bridgeland while just minutes away from major highways 290, 99, 6 and beltway 8. Schedule a tour today!
USD 419,000
19114 Gaslamp Point Court
View photo
House · for sale
USD 400,000
USD 148/sq.ft
19114 Gaslamp Point Court
Bridgeland Management District
· 2,691 sq.ft · 4 Bedrooms · 2 Baths · House
· Office room · Equipped kitchen · Parking
Bridgeland Management District · 2,691 sq.ft · 4 Bedrooms · 2 Baths · House · Office room · Equipped kitchen · Parking
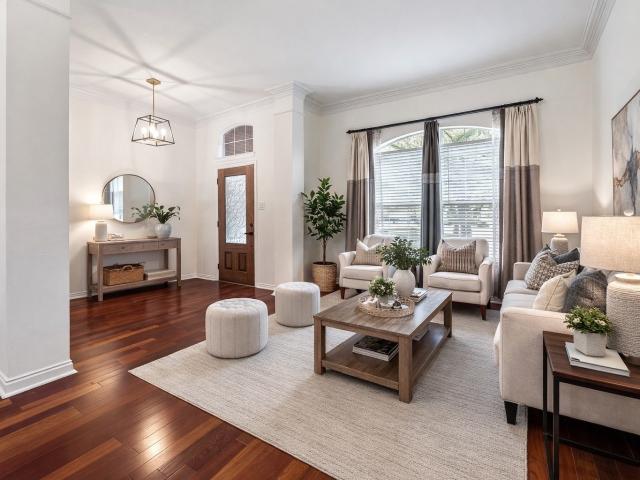
Beautifully situated on a quiet cul-de-sac in the heart of Cypress, this 4 bedroom, 2.5 bath home offers a thoughtful floor plan, generous living spaces & impressive updates throughout. A spacious entry welcomes you inside, where a dedicated home office provides the perfect work from home space. The open living & dining areas flow seamlessly into the kitchen, creating an ideal layout for both everyday living & entertaining. The private primary suite is located on the first floor, while upstairs features a spacious game room & three additional bedrooms. Recent improvements include NuCore flooring throughout the downstairs, gas & electric generator hookups, a whole home surge protector & garage cabinetry with a built in workbench. Enjoy a desirable Cypress location with convenient access to shopping, dining, schools, parks & major thoroughfares
USD 400,000
19110 S Frio River Circle
View photo
House · for sale
USD 1,575,000
USD 282/sq.ft
19110 S Frio River Circle
Bridgeland Management District
· 5,576 sq.ft · 4 Bedrooms · 3 Baths · House
· Garden · Equipped kitchen · Parking
Bridgeland Management District · 5,576 sq.ft · 4 Bedrooms · 3 Baths · House · Garden · Equipped kitchen · Parking
Exquisite custom-built two story nestled within a prestigious gated section of Towne Lake. A circular driveway, stately stucco elevation, lush professional landscaping and wrought-iron double doors create an impressive arrival. Inside, a grand two-story foyer with statement chandelier sets the tone for exceptional craftsmanship and designer finishes throughout. Entertain effortlessly in the wine room with dedicated seating and serving area. The chef’s dream kitchen features a prep sink, high-end range, under-cabinet lighting and soft-close cabinetry and drawers. An expansive custom-built laundry and mudroom offers outstanding storage and functionality. The luxurious primary retreat showcases a spa-inspired bath with freestanding tub, stone wall surrounds and two custom California-style closets. Upstairs offers 3 bedrooms, 2 baths, game room, card room, fully equipped media room and wet bar. Enjoy a private, tree-lined, pool-sized backyard, whole-home generator and 3-car across garage
USD 1,575,000

Get email alerts

Don't miss out: be the first to know about new properties

The alert was correctly created

On subscribing you accept the conditions of use and the privacy policy
Alert
Receive new ads in your inbox
Save this search
Receive alerts for new listings

We'll send you an email when we have new properties for: "Houses for sale in Bridgeland Management District"

The alert was correctly created

The Heritage, Northwest Harris CCD Harris County Texas
Cypress Cove, Northwest Harris CCD Harris County Texas
Get email alerts and be the first to see new listings
Required field
On subscribing I accept the terms of the privacy policy
Perfect! You'll soon start receiving new listings via email
Alert
Receive an email when we have new ads for Houses for sale in Bridgeland Management District
Save this search
Filters

Bedrooms

Size (sq.ft)

sq.ft
sq.ft

Price

USD
USD

Property type

Bathrooms

Clear all filters
Receive notifications when new entries are published.