814 houses for sale in Bridges Crossing

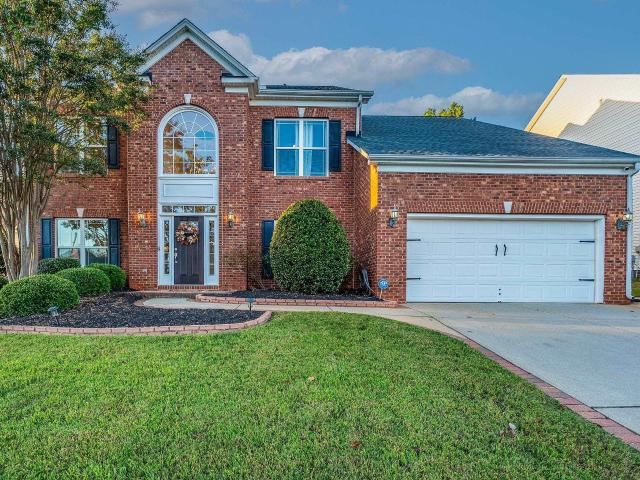
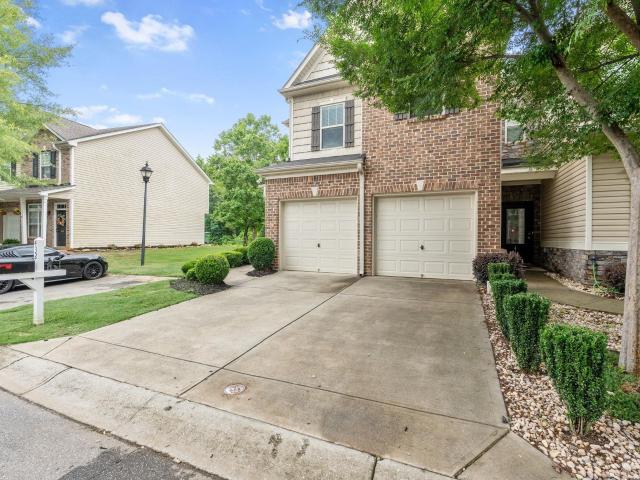
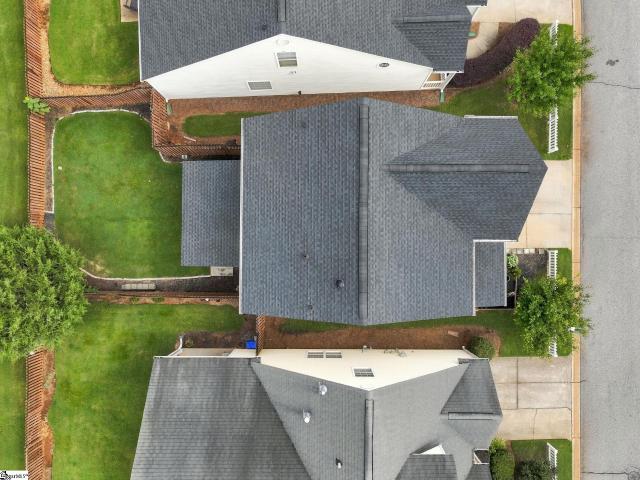
25 Minots Ledge Lane
View photo
House · for sale
USD 259,900
USD 178/sq.ft
25 Minots Ledge Lane
Bridges Crossing
· 1,453 sq.ft · 3 Bedrooms · 2 Baths · House
· Patio · Fireplace · Equipped kitchen
Bridges Crossing · 1,453 sq.ft · 3 Bedrooms · 2 Baths · House · Patio · Fireplace · Equipped kitchen
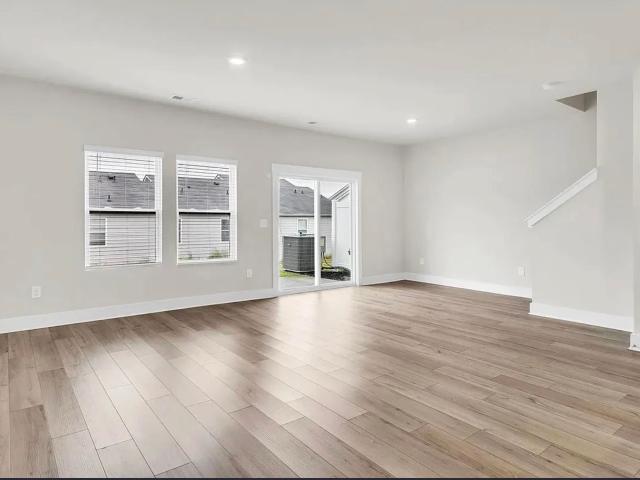
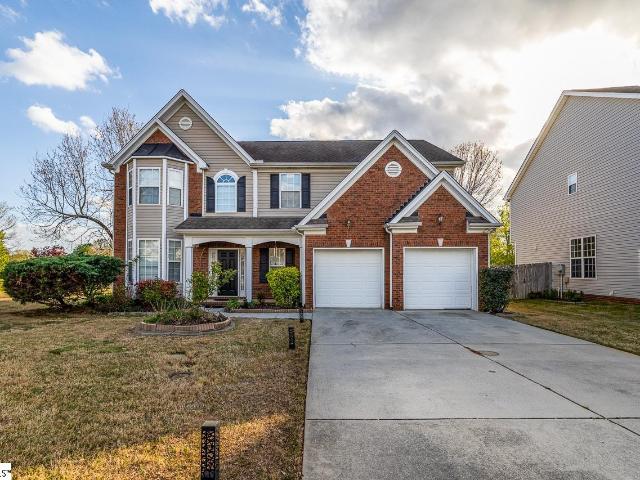
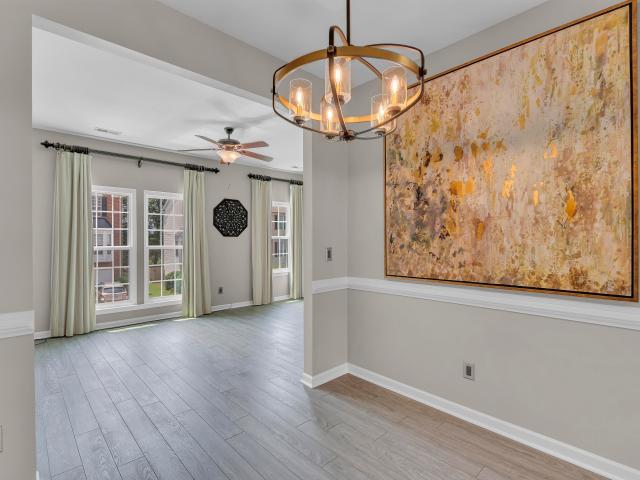
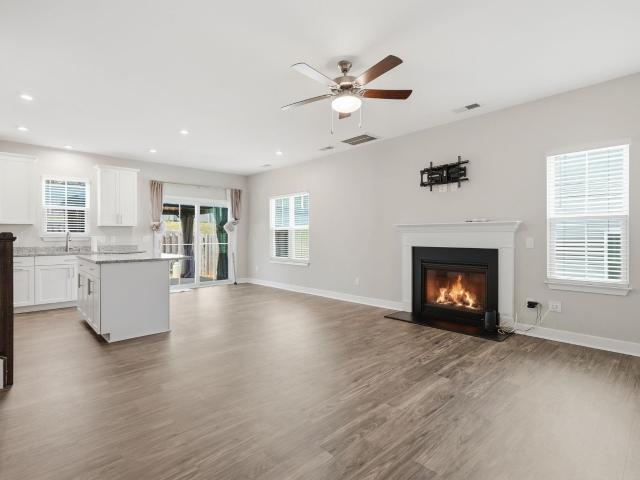
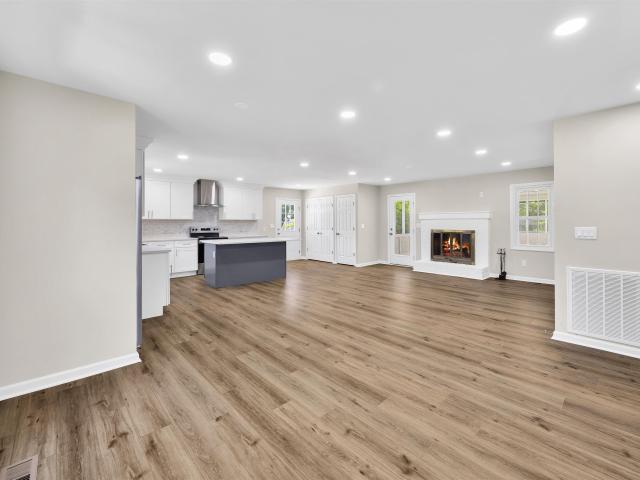
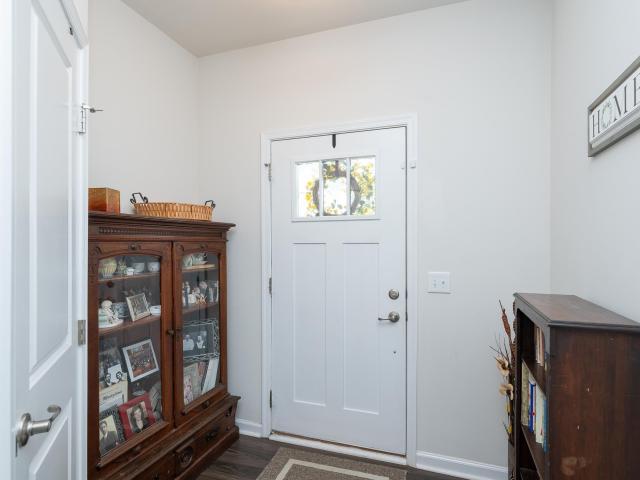
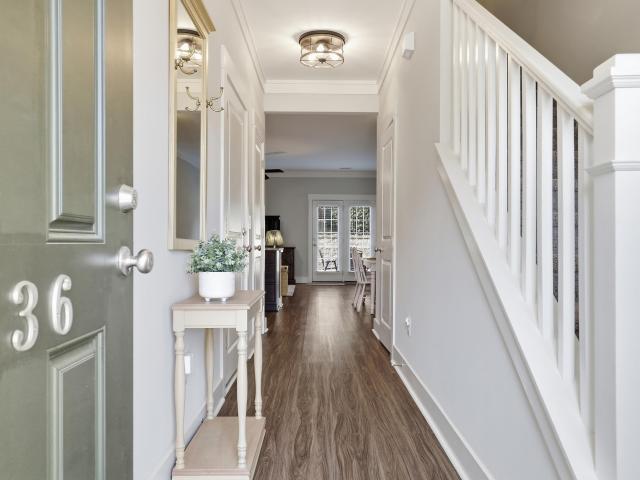
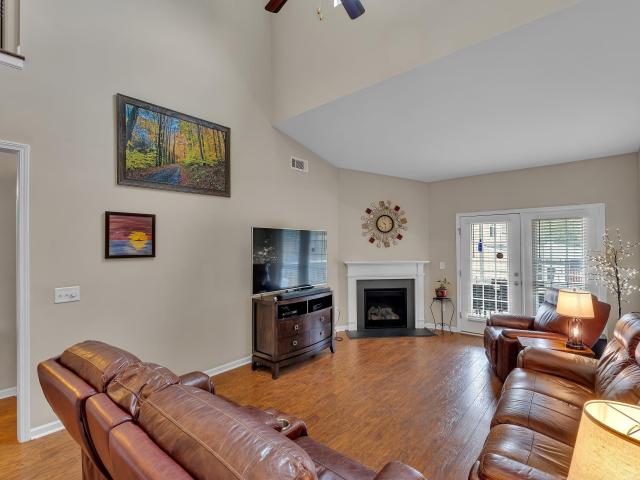
Location, location, location! Just across the street from popular BridgeWay Station, this move-in-ready home puts dining, shopping, entertainment, and everyday conveniences practically at your doorstep! Inside, LVP flooring flows throughout the entire home, creating a fresh, cohesive feel from room to room. The open-concept main level is designed for easy everyday living and entertaining, with a spacious living area that flows seamlessly into the dining space and kitchen. The kitchen offers plenty of cabinetry and prep space, a pantry closet, gas range, and breakfast bar seating—perfect for everything from quick weekday meals to gathering with friends. A convenient half bath rounds out the main level. Smart-home upgrades add even more convenience, with nearly all first-floor light switches upgraded for Wi-Fi and Bluetooth connectivity and compatible with Alexa and Google Home. The fireplace controller is smart-home compatible as well, and even the covered patio features a smart ceiling
USD 259,900
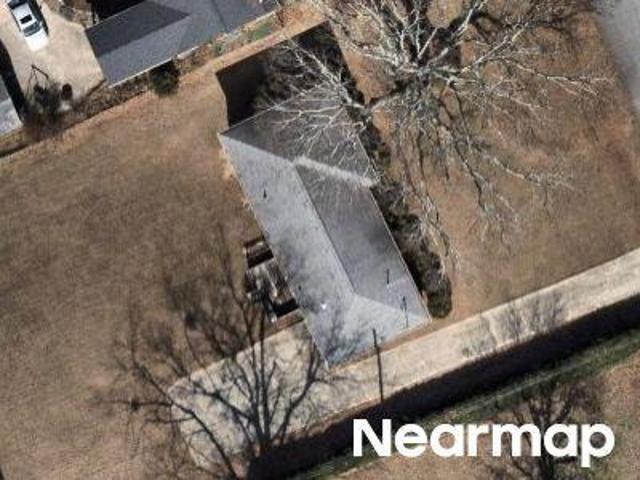
Canewood Pl
View photo
House · for sale
Request Details
Updated
Canewood Pl
Bridges Crossing
· 2,185 sq.ft · 4 Bedrooms · 3 Baths · House
Bridges Crossing · 2,185 sq.ft · 4 Bedrooms · 3 Baths · House
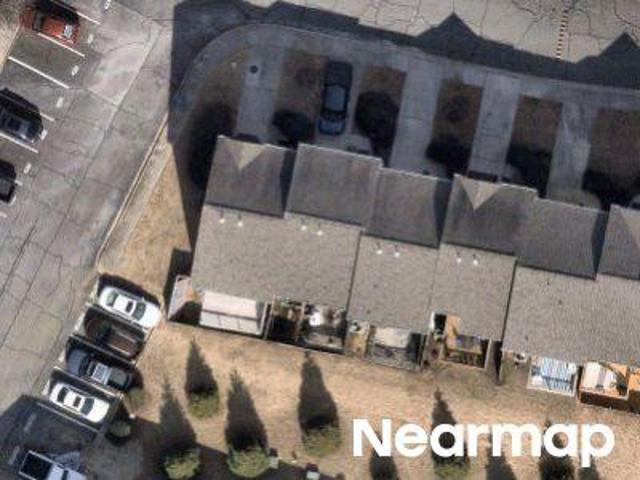
This home is in preforeclosure, which means the homeowner is in default (missed payments). Therefore, there could be an opportunity to strike a great deal with the owner and the bank
Request Details
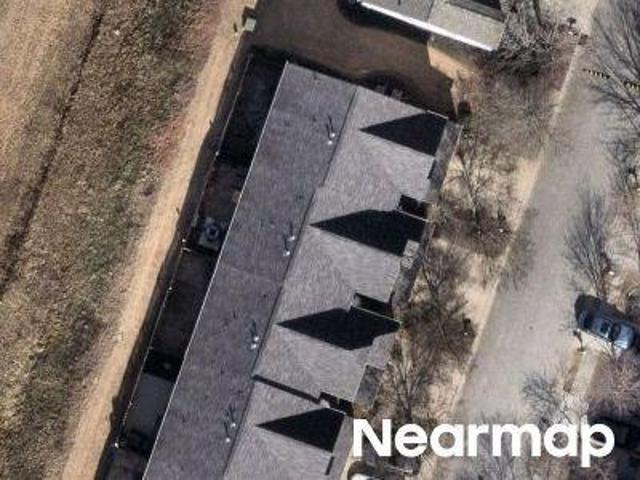
Drury Ln
View photo
House · for sale
Request Details
Updated
Drury Ln
Bridges Crossing
· 1,324 sq.ft · 3 Bedrooms · 2 Baths · House
Bridges Crossing · 1,324 sq.ft · 3 Bedrooms · 2 Baths · House
This home is in preforeclosure, which means the homeowner is in default (missed payments). Therefore, there could be an opportunity to strike a great deal with the owner and the bank
Request Details
Woodbark Ct
View photo
House · for sale
Request Details
Updated
Woodbark Ct
Bridges Crossing
· 1,367 sq.ft · 2 Bedrooms · 2 Baths · House
Bridges Crossing · 1,367 sq.ft · 2 Bedrooms · 2 Baths · House
This home is in preforeclosure, which means the homeowner is in default (missed payments). Therefore, there could be an opportunity to strike a great deal with the owner and the bank
Request Details
Woodbark Ct
View photo
Townhouse · for sale
Request Details
New
Woodbark Ct
Bridges Crossing
· Townhouse
Bridges Crossing · Townhouse
This home is in preforeclosure, which means the homeowner is in default (missed payments). Therefore, there could be an opportunity to strike a great deal with the owner and the bank
Request Details
604 Buttermilk Court
View photo
House · for sale
USD 599,900
USD 179/sq.ft
604 Buttermilk Court
Bridges Crossing
· 3,337 sq.ft · 5 Bedrooms · 2 Baths · House
· Patio · Garden · Office room · Swimming pool
Bridges Crossing · 3,337 sq.ft · 5 Bedrooms · 2 Baths · House · Patio · Garden · Office room · Swimming pool
Welcome to this beautifully maintained 5-bedroom home located in the highly desirable Stonewyck community of Simpsonville. Offering an ideal combination of space, comfort, and outdoor living, this home features a dedicated office, sunroom, multiple living areas, and an incredible backyard retreat. Upon entering, you'll be greeted by a stunning foyer highlighted by an elegant $4,500 chandelier that adds a touch of sophistication and grandeur to the home. Inside, you'll find a functional floor plan with generous room sizes, abundant natural light, and flexible spaces designed to accommodate today's lifestyle. An additional hidden storage area, conveniently located behind a small closet door in one of the bedrooms, provides valuable extra space for seasonal items, keepsakes, or household storage. The private backyard is designed for entertaining, complete with an in-ground swimming pool, spacious patio areas, and plenty of room for family gatherings and outdoor enjoyment. The sunroom prov
USD 599,900
109 Ted Drive
View photo
Townhouse · for sale
USD 295,000
USD 182/sq.ft
109 Ted Drive
Bridges Crossing
· 1,615 sq.ft · 3 Bedrooms · 2 Baths · Townhouse
Bridges Crossing · 1,615 sq.ft · 3 Bedrooms · 2 Baths · Townhouse
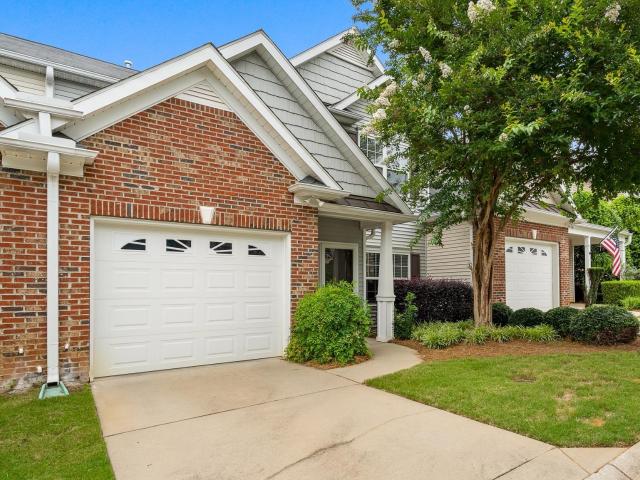
Welcome to 109 Ted Drive in the heart of Mauldin, South Carolina. Built in 2022, this beautifully maintained home offers the perfect blend of modern construction, energy efficiency, and low-maintenance living. Featuring contemporary finishes, an open and functional layout, and thoughtfully designed living spaces, this home is move-in ready and ideal for today's lifestyle. Buyers will appreciate the peace of mind that comes with newer construction, including a 2022 roof and approximately four-year-old HVAC system. Energy-conscious features such as a tankless water heater and energy-efficient windows help enhance comfort while reducing utility costs. The home's modern design creates an inviting atmosphere for both everyday living and entertaining. Conveniently located in desirable Mauldin, residents enjoy quick access to shopping, dining, parks, schools, and major commuter routes connecting to Greenville and surrounding Upstate destinations. Whether you're a first-time buyer, downsizing,
USD 295,000
416 Woodbark Court
View photo
Townhouse · for sale
USD 269,900
USD 134/sq.ft
416 Woodbark Court
Bridges Crossing
· 2,002 sq.ft · 3 Bedrooms · 2 Baths · Townhouse
· Deck · Fireplace · Equipped kitchen
Bridges Crossing · 2,002 sq.ft · 3 Bedrooms · 2 Baths · Townhouse · Deck · Fireplace · Equipped kitchen
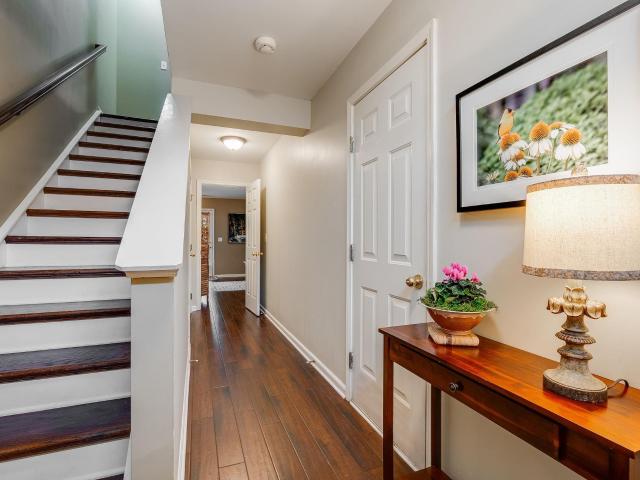
This charming 3-bedroom, 2.5-bath tri-level townhome offers a bright, open layout with a cozy fireplace anchoring the living room and easy access to a private deck overlooking the wooded surroundings. The functional kitchen features warm wood cabinetry, black appliances, and ample counter space, flowing conveniently into the dining and living areas. Upstairs, the primary suite provides a comfortable retreat with an en-suite bath, while additional bedrooms offer plenty of space and natural light. A classic brick-front exterior and low-maintenance community setting round out this well-located townhome — a great opportunity for buyers seeking easy living in a convenient location
USD 269,900
20 Flintwood Drive
View photo
House · for sale
USD 514,000
USD 203/sq.ft
20 Flintwood Drive
Bridges Crossing
· 2,530 sq.ft · 3 Bedrooms · 2 Baths · House
· Patio · Equipped kitchen
Bridges Crossing · 2,530 sq.ft · 3 Bedrooms · 2 Baths · House · Patio · Equipped kitchen
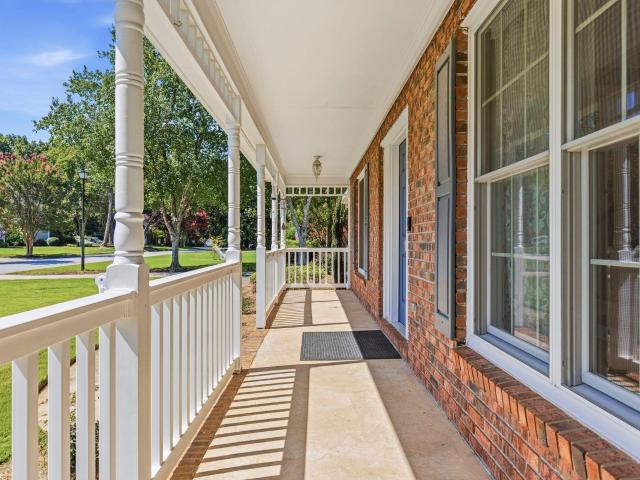
Welcome to Boxwood Subdivision and having an outstanding home with exceptional upgrades as well as a wonderful outdoor living space. This home is move-in ready and impeccably maintained by the original owners that have made it a unique and inviting place to call home. After walking up the steps and being on the spacious front porch you will want to sit and enjoy the quite sidewalk lined streets where neighbors love to stroll. You will enter through the custom leaded glass doors, which bring in light and giving you a glimpse of the openness of the home. The open dining room overlooks a spacious kitchen with eat at bar, granite counter tops, and stainless-steel appliances. The open dining room and kitchen flow into the fantastic great room with a custom 8'x12' glass sliders flowing out onto the patio. If you like entertaining or just relaxing, you will love the outdoor paved dining area as well as the 15x17 custom built gazebo with ceiling fans and speakers. The openness and combination
USD 514,000
205 Lograto Lane
View photo
Townhouse · for sale
USD 310,000
USD 198/sq.ft
205 Lograto Lane
Bridges Crossing
· 1,561 sq.ft · 3 Bedrooms · 2 Baths · Townhouse
· Patio · Garden · Equipped kitchen
Bridges Crossing · 1,561 sq.ft · 3 Bedrooms · 2 Baths · Townhouse · Patio · Garden · Equipped kitchen
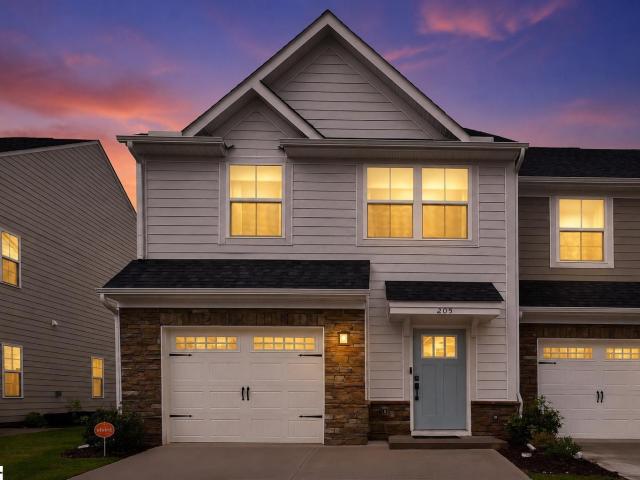
Welcome to 205 Lograto Lane in the sought-after Bethel Towns community! Built in 2025, this beautifully upgraded end-unit townhome offers 3 bedrooms, 2.5 bathrooms, and approximately 1,500 square feet of thoughtfully designed living space. The open-concept floor plan is perfect for everyday living and entertaining, featuring a stunning gourmet kitchen with upgraded appliances, a gas range, 48-inch cabinetry, designer backsplash, and elegant quartz countertops that continue throughout the kitchen and bathrooms. Every detail has been carefully selected, including custom-fit Bali honeycomb blinds that provide exceptional energy efficiency by helping keep the home cooler in summer and warmer in winter. Premium Kirsch curtain rods and beautiful linen curtains with blackout thermal liners are also included, adding style, privacy, and another layer of energy savings. Step outside to enjoy your private, fenced backyard with a patio overlooking a peaceful wooded setting—an ideal space for relax
USD 310,000
104 Central Avenue
View photo
House · for sale
USD 379,000
USD 144/sq.ft
104 Central Avenue
Bridges Crossing
· 2,626 sq.ft · 3 Bedrooms · 2 Baths · House
· Office room · Gym · Deck · Equipped kitchen · Cellar
Bridges Crossing · 2,626 sq.ft · 3 Bedrooms · 2 Baths · House · Office room · Gym · Deck · Equipped kitchen · Cellar
One Year $500 Home Warranty included! Rare Flex Space + Private Retreat on an Oversized Lot in Mauldin with no HOA. This isn’t your typical 3-bed, 2-bath. Beyond the updated kitchen and inviting living space, this home offers something few listings in this price range can: a separate flex room that is ideal as a home office, guest suite, gym, or income-producing space. The finished walkout basement includes a full bonus/rec room for even more livable square footage. Set on a fenced, oversized 0.57-acre lot with a park-like feel, you get privacy and room to spread out while staying minutes from Downtown Mauldin’s growing dining scene and just 15 minutes to Downtown Greenville. The updated kitchen features granite counters and stainless appliances, and the oversized deck makes indoor-outdoor living easy. At $144/sqft, this home offers more space and flexibility than comparable listings nearby — with 2,628 total sqft across a smart, multi-level layout that works for growing families, remo
USD 379,000
208 Branchester Court
View photo
House · for sale
USD 440,000
USD 169/sq.ft
208 Branchester Court
Bridges Crossing
· 2,594 sq.ft · 4 Bedrooms · 2 Baths · House
· Garden · Swimming pool
Bridges Crossing · 2,594 sq.ft · 4 Bedrooms · 2 Baths · House · Garden · Swimming pool
Discover the perfect place to call home in the heart of Greenville. This inviting 4 bedroom, 2 bathroom residence offers the ideal combination of space, comfort and an unbeatable location. Thoughtfully designed for modern living, it provides plenty of room to gather, entertain, and create lasting memories. Step outside and embrace a lifestyle you'll love with a spacious fenced in back yard and exceptional community amenities, including scenic walking trails, a sparkling swimming pool, a playground, basketball area, and sidewalk-lined streets perfect for morning jogs or evening strolls, conveniently located just minutes from Greenville's best shopping, dining, fitness centers, and major interstates, this home puts everything you need right at your finger tips while offering the warmth of a welcoming neighborhood. Whether you are hosting family gatherings, enjoying the neighborhood or exploring all that Greenville has to offer, this home delivers the perfect balance of comfort, convenien
USD 440,000
30 Kennebec Lane
View photo
Townhouse · for sale
USD 315,000
USD 159/sq.ft
30 Kennebec Lane
Bridges Crossing
· 1,970 sq.ft · 3 Bedrooms · 2 Baths · Townhouse
· Office room · Fireplace · Equipped kitchen
Bridges Crossing · 1,970 sq.ft · 3 Bedrooms · 2 Baths · Townhouse · Office room · Fireplace · Equipped kitchen
Open house sunday 7/26 from 2:00pm-4:00pm! Welcome home to this beautifully updated 3-bedroom, 2.5-bath townhome offering nearly 2,000 square feet of versatile living space in the highly desirable Simpsonville area. Recent upgrades include updated flooring, granite kitchen countertops, refreshed kitchen cabinetry, appliances, a renovated powder room, and brand-new light fixtures and ceiling fans throughout the main level. Designed for both comfort and flexibility, this spacious floor plan offers multiple living options, including a formal dining room, cozy keeping room, loft, home office, or gaming area. The gourmet kitchen serves as the centerpiece of the home, featuring granite countertops, a large island with seating, abundant workspace, and an open-concept layout that flows seamlessly into the main living areas—perfect for entertaining or everyday life. A stunning double-sided fireplace adds warmth and character, creating an inviting atmosphere between the home's gathering spaces.
USD 315,000
503 Canewood Place
View photo
Townhouse · for sale
USD 220,000
USD 137/sq.ft
503 Canewood Place
Bridges Crossing
· 1,604 sq.ft · 3 Bedrooms · 2 Baths · Townhouse
· Patio · Parking · Deck · Equipped kitchen
Bridges Crossing · 1,604 sq.ft · 3 Bedrooms · 2 Baths · Townhouse · Patio · Parking · Deck · Equipped kitchen
Welcome to 503 Canewood Place in Carlton Place. A unique opportunity for an established community and an incredibly convenient location. The home is located on Butler Road next to Mauldin High School and Interstate 385, convenient to everything! As you enter, you have a main level bedroom or office with a full bath and walk-in closet, a large laundry room, private access to the lower patio area that is fully fenced, and the one car garage. Up the staircase, you will find the main living spaces featuring a large living room, updated kitchen, breakfast area, a half bath, and new patio doors leading to the upper level deck. On the third floor, you will find two oversized bedrooms and full bathroom. Many updates featuring: all new windows and doors with lifetime warranty, new HVAC 2019, roof 2017, new insulated garage door 2020, water heater 2018, new granite counters, new light fixtures and ceiling fans throughout, and new LVP flooring on first and second levels. Amazing location with ton
USD 220,000
300 Bethel Drive
View photo
House · for sale
USD 484,900
USD 228/sq.ft
300 Bethel Drive
Bridges Crossing
· 2,120 sq.ft · 3 Bedrooms · 2 Baths · House
· Swimming pool · Cellar
Bridges Crossing · 2,120 sq.ft · 3 Bedrooms · 2 Baths · House · Swimming pool · Cellar
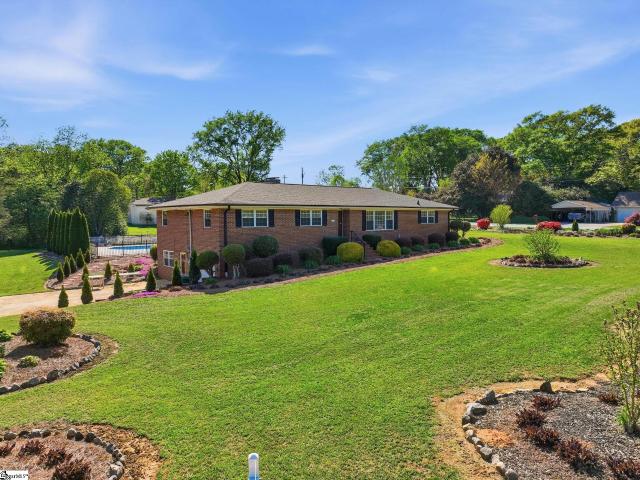
Welcome to this beautifully updated 3-bedroom, 2-bath brick ranch with a walk-out basement, ideally located in the heart of Mauldin, SC. Set on. 89 acres with no HOA, this property offers the perfect blend of space, privacy, and flexibility. Step inside to discover a thoughtfully refreshed interior that balances modern updates with timeless charm. The walk-out basement adds valuable additional living space—perfect for a recreation room, home office, or private guest suite. Step outside and experience your own private retreat, featuring a gorgeous swimming pool—perfect for summer fun and entertaining guests. The finished sunroom offers a bright, relaxing space with direct access to the pool area, creating a seamless indoor-outdoor flow. Surrounding the home, you’ll find colorful, breathtaking landscaping that enhances the beauty and serenity of the property. Enjoy the convenience of being just minutes from Main Street, with easy access to shopping, dining, and the lively BridgeWay Stati
USD 484,900
510 Huntingdale Place
View photo
Townhouse · for sale
USD 276,500
USD 179/sq.ft
Updated
510 Huntingdale Place
Bridges Crossing
· 1,539 sq.ft · 3 Bedrooms · 2 Baths · Townhouse
· Patio · Parking · Fireplace · Equipped kitchen
Bridges Crossing · 1,539 sq.ft · 3 Bedrooms · 2 Baths · Townhouse · Patio · Parking · Fireplace · Equipped kitchen
Welcome to 510 Huntingdale Place, a move-in-ready 3-bedroom, 2.5-bath townhome perfectly situated on a spacious corner lot in the desirable Brookwood Commons community. This 1,544 sq ft home offers the ideal blend of comfort, convenience, and low-maintenance living. Come inside to an open floor plan filled with natural light, anchored by a cozy fireplace, a custom drop zone at the entry, and a kitchen that flows seamlessly into the living and dining areas, making it easy to entertain or simply relax after a long day. Upstairs features a spacious primary suite a walk-in closet, en-suite bath details, plus two additional bedrooms and a full bath, and laundry. Outside, enjoy the covered cabana over the back patio — a great spot for morning coffee or evening get-togethers. 1 Car garage with a driveway to fit two cars! Zoned for highly rated Bethel Elementary, Mauldin Middle, and Mauldin High, and just minutes from I-385, Toll Road, Publix, Target, downtown Simpsonville, and the shopping an
USD 276,500
926 Fargo Street
View photo
House · for sale
USD 349,662
USD 261/sq.ft
926 Fargo Street
Bridges Crossing
· 1,335 sq.ft · 3 Bedrooms · 2 Baths · House
· Garden
Bridges Crossing · 1,335 sq.ft · 3 Bedrooms · 2 Baths · House · Garden
In the heart of Mauldin is this beautifully renovated 3-bedroom, 2-bath ranch-style home. This home offers the perfect blend of modern updates and comfortable living. Enjoy your cup of coffee on the screened in porch while enjoying the tranquility the backyard has to offer. The property also includes a detached shed perfect tools, equipment, or extra storage space. The home has undergone extensive improvements, making it truly move-in ready
USD 349,662
417 Canewood Place
View photo
Townhouse · for sale
USD 228,100
USD 119/sq.ft
417 Canewood Place
Bridges Crossing
· 1,916 sq.ft · 3 Bedrooms · 2 Baths · Townhouse
· Patio · Office room · Deck · Equipped kitchen
Bridges Crossing · 1,916 sq.ft · 3 Bedrooms · 2 Baths · Townhouse · Patio · Office room · Deck · Equipped kitchen
Better than new! Great location & one of the lowest hoas in the area! Welcome to this beautifully maintained 3-story townhome offering the perfect blend of convenience and style. With over 1900sf, this home features 3 bedrooms, 2 full baths, and 2 half baths, there’s plenty of room to spread out or to host guests. The lower level offers a spacious bedroom with bamboo flooring and a half bath, or a peaceful home office. The choice is yours! Just outside is the secluded, shaded fenced-in patio. The main level showcases a bright white kitchen complete with butcher block countertops, a stunning backsplash, and a full suite of high-end appliances including a double oven and refrigerator! The adjacent sitting area is the perfect spot to ease into the day with coffee, or step outside and greet the morning from the second private outdoor deck. This home already features upgraded bamboo flooring and has been freshly painted a neutral designer color throughout. Truly better than brand-new! Upsta
USD 228,100
105 Holly Crest Circle
View photo
House · for sale
USD 569,000
USD 200/sq.ft
105 Holly Crest Circle
Bridges Crossing
· 2,842 sq.ft · 4 Bedrooms · 2 Baths · House
· Garden · Office room · Gym · Deck · Equipped kitchen · Parking
Bridges Crossing · 2,842 sq.ft · 4 Bedrooms · 2 Baths · House · Garden · Office room · Gym · Deck · Equipped kitchen · Parking
105 Holly Crest Circle is a well maintained 4-bedroom, 2.5-bath home, and offers a combination of space, comfort, and convenience in the highly desirable Holly Trace neighborhood in Five Forks. The main level features a versatile floor plan with two separate living areas, a formal dining room, a breakfast nook, and a spacious kitchen. There is also a large laundry room with a deep utility sink for added functionality. Upstairs, there is a large primary bedroom complete with an additionally generous walk-in closet. The fourth bedroom can easily serve as a bonus room, home office, playroom, or media room to fit your needs. This home includes several recent updates, including new windows and a new lower-level HVAC unit in 2023. The crawl space was also encapsulated in 2025. The backyard boasts a fully fenced backyard, with a covered deck. A major standout feature is the second detached two-car garage, complete with a mini-split, making it ideal for a workshop, hobby space, home gym, or ad
USD 569,000
57 Bay Springs Drive
View photo
Townhouse · for sale
USD 307,500
USD 139/sq.ft
57 Bay Springs Drive
Bridges Crossing
· 2,207 sq.ft · 3 Bedrooms · 2 Baths · Townhouse
· Patio · Garden · Equipped kitchen
Bridges Crossing · 2,207 sq.ft · 3 Bedrooms · 2 Baths · Townhouse · Patio · Garden · Equipped kitchen
The low-maintenance lifestyle you have been looking for starts right here in Simpsonville’s gated Townes at Brookwood community. Built in 2013 and offering over 2,200 square feet, this 3-bedroom, 2.5-bath brick townhome delivers the space, layout, and finish level that make everyday living feel easy. From the moment you step inside, the great room makes an impression with soaring two-story vaulted ceilings, rich hardwood floors, and French doors leading to a covered private patio. The kitchen is both stylish and functional with dark cherry cabinetry, raised-panel doors, black granite countertops, stainless steel appliances, and a breakfast bar that keeps the living spaces connected. Just off the kitchen, the formal dining room adds a polished touch with crown molding and a chandelier. The main-level primary suite is a standout feature, offering a generous walk-in closet, garden tub, separate shower, and the convenience of true main-floor living. Upstairs, two spacious bedrooms share a
USD 307,500
411 Huntingdale Place
View photo
Townhouse · for sale
USD 250,000
USD 162/sq.ft
411 Huntingdale Place
Bridges Crossing
· 1,539 sq.ft · 3 Bedrooms · 2 Baths · Townhouse
· Equipped kitchen · Parking
Bridges Crossing · 1,539 sq.ft · 3 Bedrooms · 2 Baths · Townhouse · Equipped kitchen · Parking
Fabulous townhome in a fantastic location! This bright and airy floor plan offers comfortable, low-maintenance living with an open-concept design that's perfect for everyday living and entertaining. The beautiful kitchen features granite countertops, a center island, stylish tile backsplash, and plenty of cabinet space. Upstairs, the conveniently located laundry room is just steps from all the bedrooms. A one-car garage provides additional storage and convenience. Whether you're a first-time homebuyer, downsizing, or looking for an investment opportunity, this move-in-ready gem is one you won't want to miss. Hurry before it's too late. This fabulous townhome won't last long!
USD 250,000
300 Canewood Place
View photo
Townhouse · for sale
USD 199,900
USD 104/sq.ft
300 Canewood Place
Bridges Crossing
· 1,916 sq.ft · 2 Bedrooms · 1 Bath · Townhouse
· Patio · Office room · Gym · Deck · Equipped kitchen · Parking
Bridges Crossing · 1,916 sq.ft · 2 Bedrooms · 1 Bath · Townhouse · Patio · Office room · Gym · Deck · Equipped kitchen · Parking
Location, Location, Location! This beautifully situated three-story end-unit townhome enjoys one of the most desirable locations in the community—nestled at the end of the street for added privacy and minimal traffic. Outdoor enthusiasts will love having the Swamp Rabbit Trail just outside the neighborhood. From there, simply cross the I-385 pedestrian bridge for easy access to Bridgeway Station, located less than a mile away, where you'll find restaurants, shopping, entertainment, and community events all year long. The thoughtfully designed floor plan offers plenty of space and flexibility. The first level features a one-car garage, a versatile bonus room perfect for a home office, gym, or media room, a laundry room, additional storage, and access to the private rear patio. The main living level is bright and open, featuring a spacious living room, dining area, a kitchen with a breakfast area, a convenient powder room, and access to the rear deck—ideal for relaxing or entertaining. U
USD 199,900
836 Stonebriar Street
View photo
Townhouse · for sale
USD 265,000
USD 170/sq.ft
836 Stonebriar Street
Bridges Crossing
· 1,550 sq.ft · 3 Bedrooms · 2 Baths · Townhouse
· Office room · Equipped kitchen
Bridges Crossing · 1,550 sq.ft · 3 Bedrooms · 2 Baths · Townhouse · Office room · Equipped kitchen
Welcome to 836 Stonebriar Street, a beautifully maintained and thoughtfully designed home in the heart of Simpsonville: where comfort, style, and convenience come together effortlessly. From the moment you arrive, you’ll appreciate the inviting curb appeal and well-kept exterior that set the tone for what’s inside. Step through the front door to find a light-filled, open-concept layout designed for both everyday living and entertaining. The main living spaces flow seamlessly, featuring a spacious living room that opens to the kitchen and dining areas, creating the perfect setting for gatherings with family and friends. The kitchen is well-appointed with ample cabinetry, generous counter space, and a functional layout that makes both casual meals and hosting a breeze. The primary suite offers a peaceful retreat, complete with a private en-suite bath and comfortable space to unwind at the end of the day. Additional bedrooms provide flexibility for family, guests, or a home office, each o
USD 265,000
184 Shady Grove Drive
View photo
Townhouse · for sale
USD 315,000
USD 144/sq.ft
184 Shady Grove Drive
Bridges Crossing
· 2,174 sq.ft · 3 Bedrooms · 2 Baths · Townhouse
· Garden · Office room · Equipped kitchen
Bridges Crossing · 2,174 sq.ft · 3 Bedrooms · 2 Baths · Townhouse · Garden · Office room · Equipped kitchen
Welcome to your storybook sanctuary at The Townes at Brookwood, where comfort, charm, and convenience all come together in perfect harmony. This delightful 2,175 sq ft townhome is more than just a home, it’s a lifestyle. With 3 oversized bedrooms (each boasting dreamy walk-in closets), 2.5 bathrooms, and a main-level primary suite featuring LVP flooring, a luxurious garden tub and separate shower, this home offers the perfect balance of functionality and flair. The heart of the home? A spacious kitchen with, super high ceilings, granite countertops, stainless steel appliances, and space for your favorite gadgets. The kitchen flows into the dining room which is great for entertaining. If the expansive breakfast bar isn’t already enough. Don’t need a dining room? This space makes the perfect home office or puzzle nook. Spread out, options about! The light-filled, open-concept living area is adorned with vaulted ceilings, crown molding, and elegant finishes throughout, perfect for hosting
USD 315,000
432 Woodbark Court
View photo
Townhouse · for sale
USD 275,000
USD 157/sq.ft
432 Woodbark Court
Bridges Crossing
· 1,744 sq.ft · 3 Bedrooms · 2 Baths · Townhouse
· Patio · Parking · Fireplace · Equipped kitchen · Swimming pool
Bridges Crossing · 1,744 sq.ft · 3 Bedrooms · 2 Baths · Townhouse · Patio · Parking · Fireplace · Equipped kitchen · Swimming pool
Beautiful 3-bedroom, 2 full bath and 1 half bath end-unit townhome with rare 2-car garage — a standout feature in the neighborhood where most offer only a single car garage. Enjoy an open kitchen and living area centered around a cozy gas fireplace, plus abundant natural light throughout thanks to the desirable end-unit location. Step outside to a private back patio overlooking peaceful woods for added privacy and relaxation. Community amenities include a refreshing pool perfect for hot South Carolina summers. Conveniently located with quick access to downtown Greenville via I-385, shopping, dining, and the popular BridgeWay Station
USD 275,000

Get email alerts

Don't miss out: be the first to know about new properties

The alert was correctly created

On subscribing you accept the conditions of use and the privacy policy
Alert
Receive new ads in your inbox
Save this search
Receive alerts for new listings

We'll send you an email when we have new properties for: "Houses for sale in Bridges Crossing"

The alert was correctly created

Montclair, Mauldin city Greenville CCD Greenville County South Carolina
Verdin Estates
Get email alerts and be the first to see new listings
Required field
On subscribing I accept the terms of the privacy policy
Perfect! You'll soon start receiving new listings via email
Alert
Receive an email when we have new ads for Houses for sale in Bridges Crossing
Save this search
Filters

Bedrooms

Size (sq.ft)

sq.ft
sq.ft

Price

USD
USD

Property type

Bathrooms

Clear all filters
Receive notifications when new entries are published.