View photo
House
·
for sale
USD 5,875,000
USD 1,091/sq.ft
Eastman Rd, Woodstock, Home For Sale
Bridgewater Center, Bridgewater town Windsor County Vermont
· 5,382 sq.ft · 3 Bedrooms · 4 Baths · House
· Office room · Deck · Fireplace · Equipped kitchen
Bridgewater Center, Bridgewater town Windsor County Vermont · 5,382 sq.ft · 3 Bedrooms · 4 Baths · House · Office room · Deck · Fireplace · Equipped kitchen
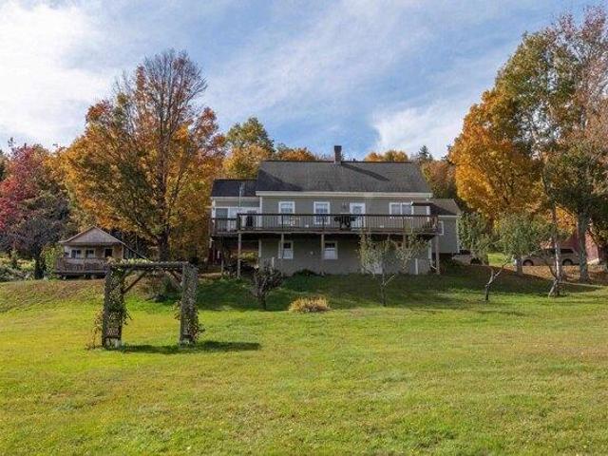
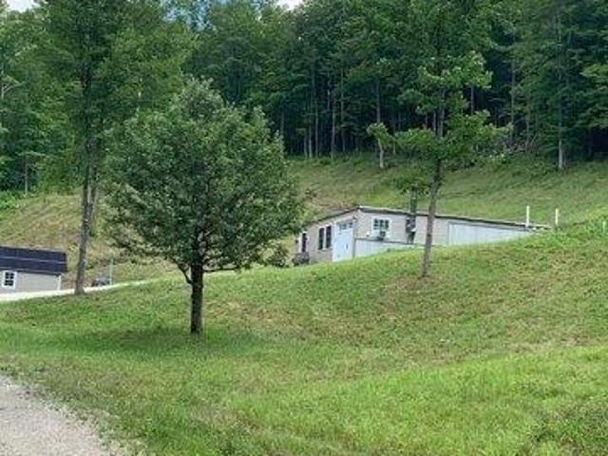
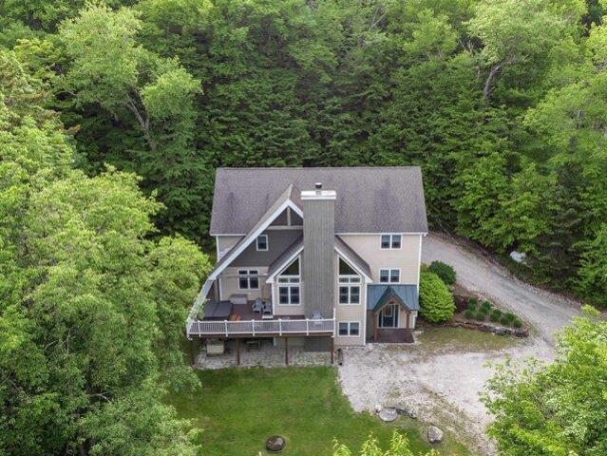
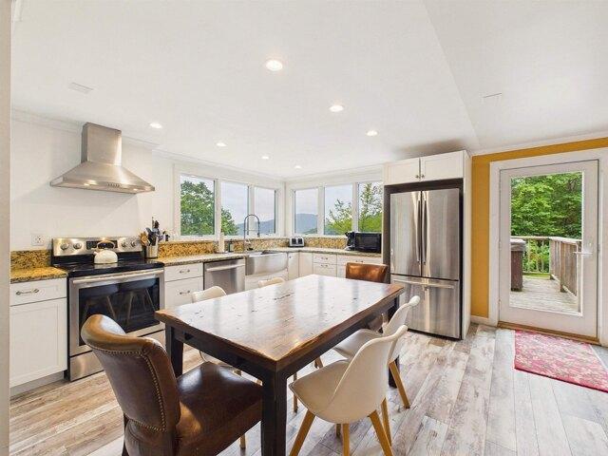
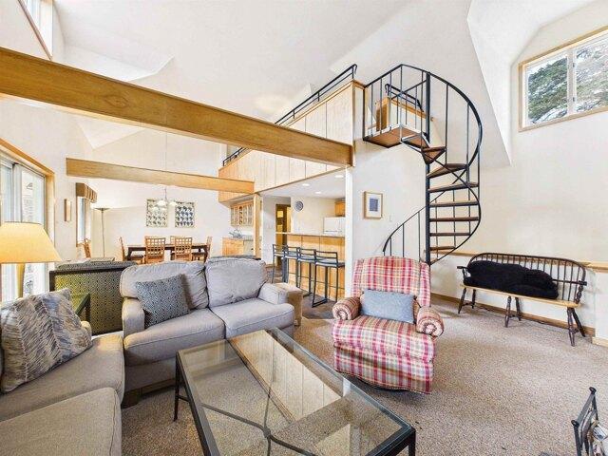
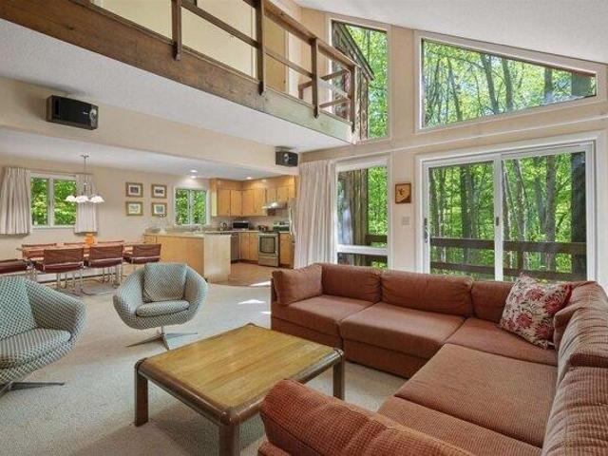
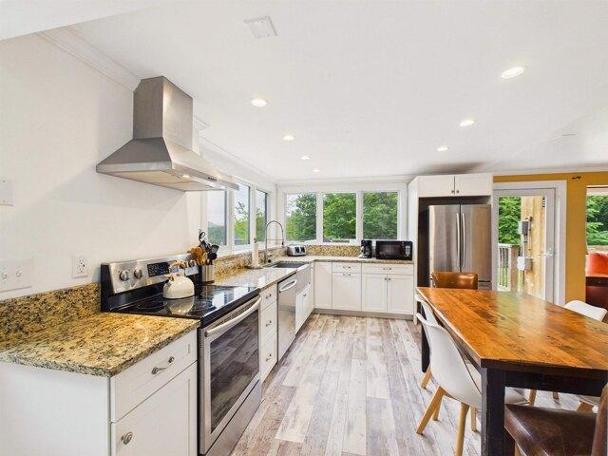
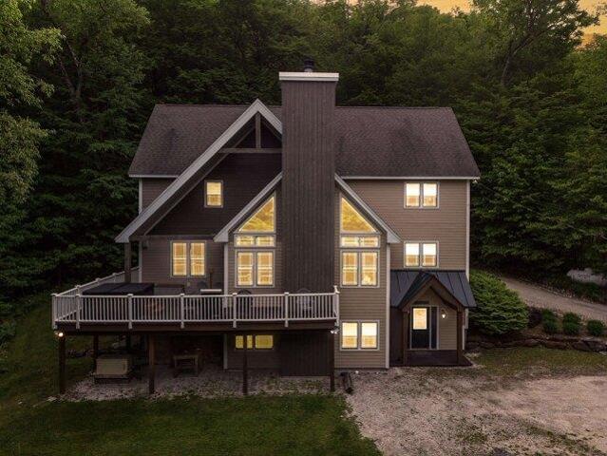
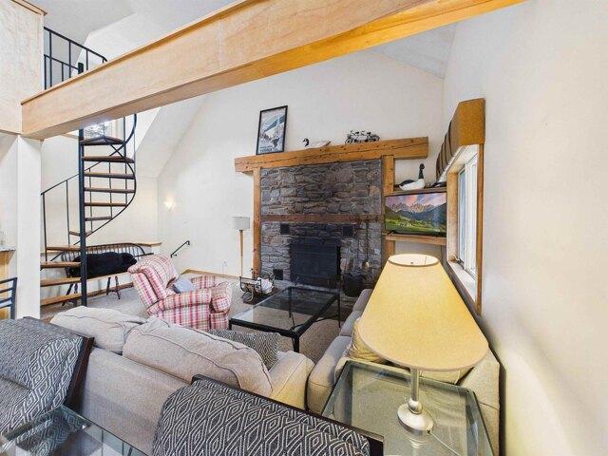
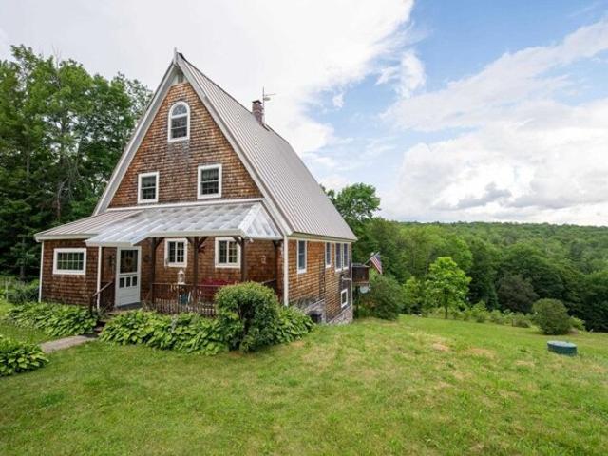
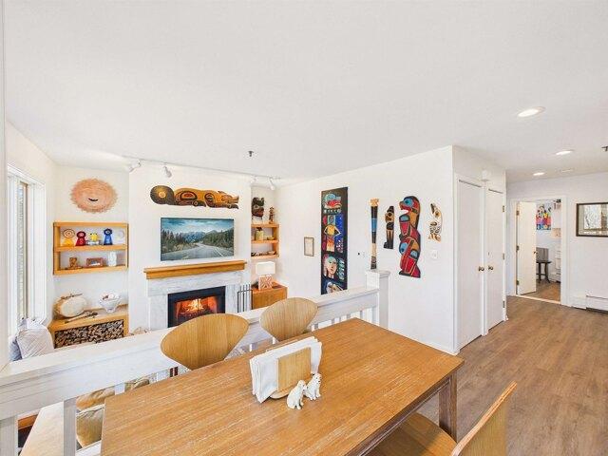
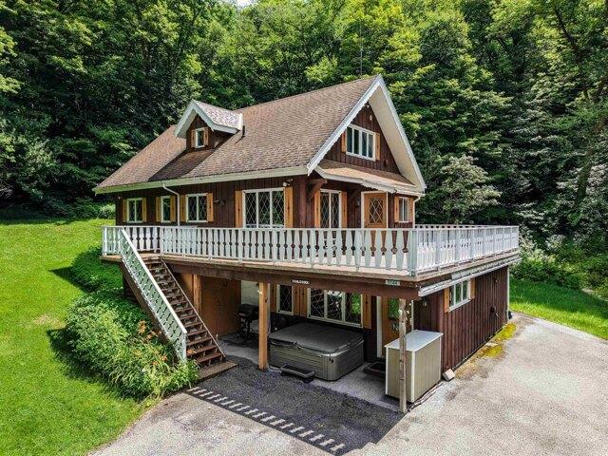
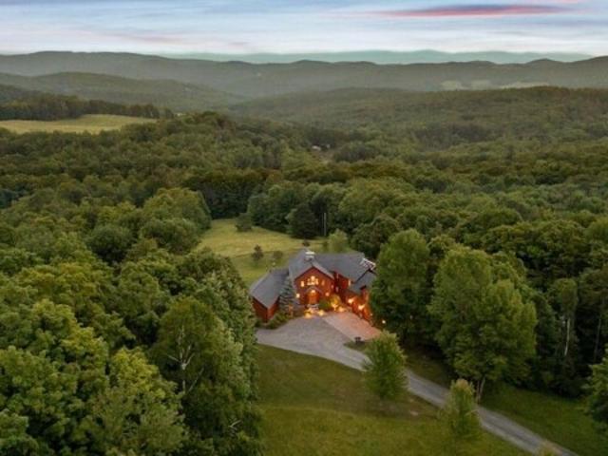
Sorgenfrei German for carefree captures the spirit of this remarkable property in one of South Woodstock's most desirable locations: a place where life slows and the beauty of the Vermont countryside takes center stage. Built by Ennis Construction in 2015 on 68 acres, the three-bedroom home embodies the enduring appeal of timber frame architecture with soaring spaces, exposed fir beams, and exceptional craftsmanship. Mahogany clapboard siding lends timeless character to the exterior. Inside, walls of glass frame sweeping mountain views, filling the home with natural light and creating a seamless connection to the landscape. Nearly every principal room is oriented toward the views to the East. The open floor plan flows from the gourmet kitchen to the dining area and dramatic great room, anchored by a floor-to-ceiling double-sided stone fireplace. A sitting room, screened porch, deck, and the primary suite complete the main level. Upstairs are a loft office, two en suite guest bedrooms,
Sorgenfrei German for carefree captures the spirit of this remarkable property in one of South Woodstock's most desirable locations: a place where life slows and the beauty of the Vermont countryside takes center stage. Built by Ennis Construction in 2015 on 68 acres, the three-bedroom home embodies the enduring appeal of timber frame architecture with soaring spaces, exposed fir beams, and exceptional craftsmanship. Mahogany clapboard siding lends timeless character to the exterior. Inside, walls of glass frame sweeping mountain views, filling the home with natural light and creating a seamless connection to the landscape. Nearly every principal room is oriented toward the views to the East. The open floor plan flows from the gourmet kitchen to the dining area and dramatic great room, anchored by a floor-to-ceiling double-sided stone fireplace. A sitting room, screened porch, deck, and the primary suite complete the main level. Upstairs are a loft office, two en suite guest bedrooms,
USD 5,875,000