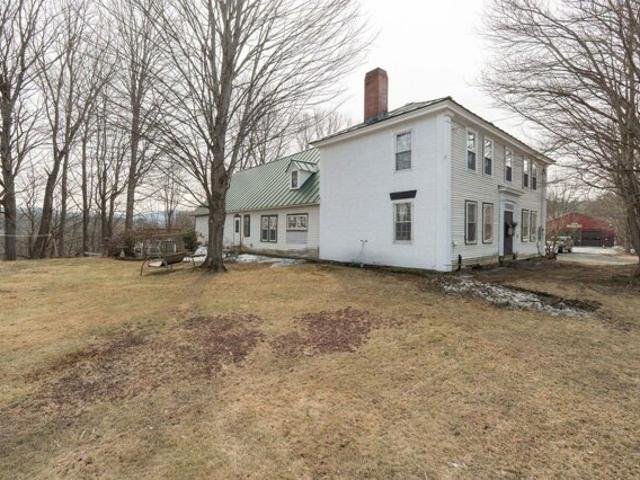
32 properties for sale in Hartland Four Corners

house with 6 bedroom, Woodstock VT ES103497879
View photo
House · for sale
USD 2,950,000
USD 543/sq.ft
house with 6 bedroom, Woodstock VT ES103497879
Hartland Four Corners
· 5,425 sq.ft · 6 Bedrooms · House
· Parking · Fireplace · Equipped kitchen
Hartland Four Corners · 5,425 sq.ft · 6 Bedrooms · House · Parking · Fireplace · Equipped kitchen
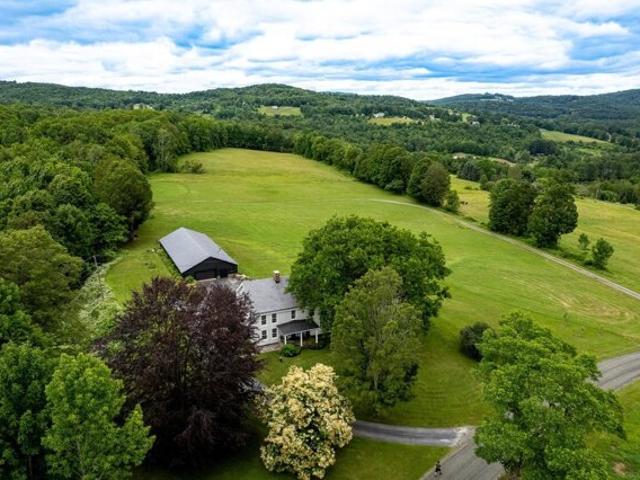
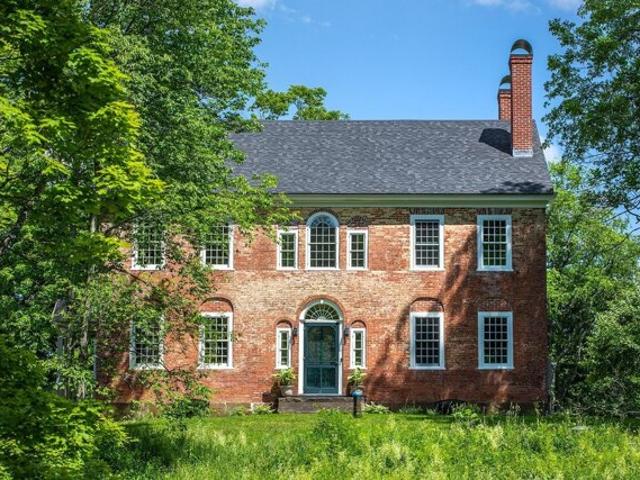
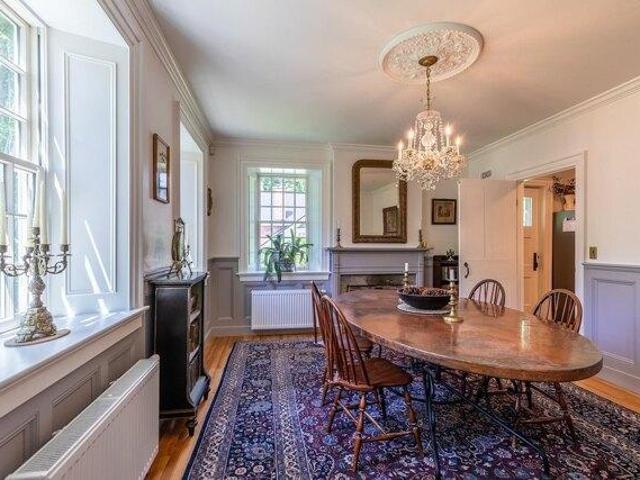
Hyacinth House has been a landmark property in the historic village of South Woodstock from its early settlement in the 1800's. Sited on a knoll overlooking the Kedron Brook this grand residence has been carefully restored by talented craftsmen. Taking care to keep the beautiful original details the owners have brought the systems into the 21st century with the highest quality of materials. The back ell seamlessly ties into the original brick Federal and offers additional spaces for entertaining guests including the Pine Room with its' large fireplace for snowy winter nights. The brick Federal consists of formal living room, dining room, library and gourmet kitchen with walk in pantry. On the second floor there are 2 ensuite bedrooms,4 more bedrooms, 2 baths and large laundry room. The third floor offers the surprise of a family room that was originally a ballroom with curved ceiling. There is also a bright studio and half bath on that level. The new attached oversize 2 car garage is a
USD 2,950,000
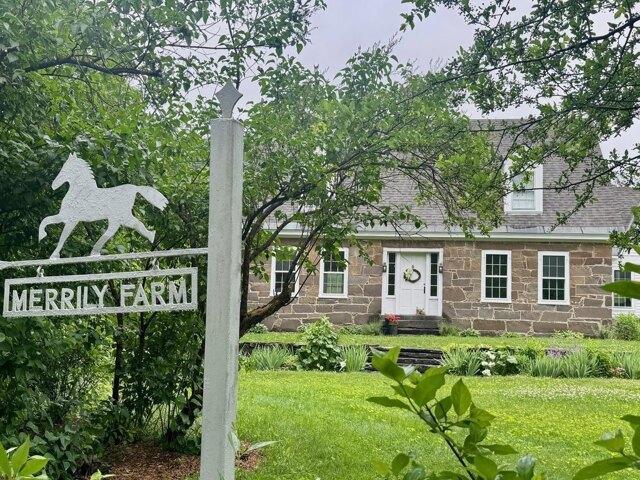
house with 4 bedroom, Woodstock VT ES103440110
View photo
House · for sale
USD 2,225,000
USD 575/sq.ft
house with 4 bedroom, Woodstock VT ES103440110
Hartland Four Corners
· 3,864 sq.ft · 4 Bedrooms · House
· Garden · Office room · Fireplace · Equipped kitchen
Hartland Four Corners · 3,864 sq.ft · 4 Bedrooms · House · Garden · Office room · Fireplace · Equipped kitchen
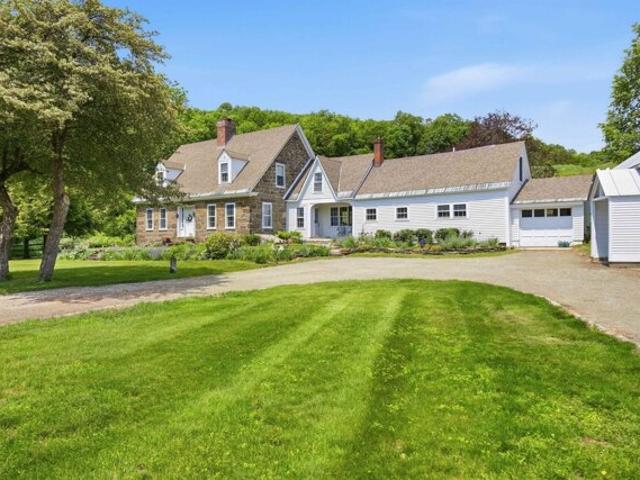
Nestled in amongst flowering lilacs, ancient apple trees, and terraced English perennial gardens, this lovingly restored classic antique stone cape has all the conveniences of modern living, while honoring and preserving the charming period detail. Built in 1860, the home is an impressive example of snecked ashlar stone construction, which was introduced to this region by Scottish immigrants in the early 1800's. The rooms are spacious, bright and inviting with exposed hand- hewn beams and pine plank floors running throughout. The updated country kitchen with soapstone counters connects to a cozy reading room with bookshelves and woodstove, and a utility/mudroom with 3/4 bath, and laundry. The formal dining room offers plenty of space for gatherings. The front to back Living Room is anchored by a woodburning fireplace, and steps out to a private sunroom, and a guest room/office. Moving upstairs, there are four bedrooms and a bathroom. The 18thcentury hip roofed, post and beam English ba
USD 2,225,000
house with 4 bedroom, Woodstock VT ES104512733
View photo
House · for sale
USD 6,750,000
USD 1,328/sq.ft
house with 4 bedroom, Woodstock VT ES104512733
Hartland Four Corners
· 5,081 sq.ft · 4 Bedrooms · House
· Sauna · Equipped kitchen · Air conditioning
Hartland Four Corners · 5,081 sq.ft · 4 Bedrooms · House · Sauna · Equipped kitchen · Air conditioning
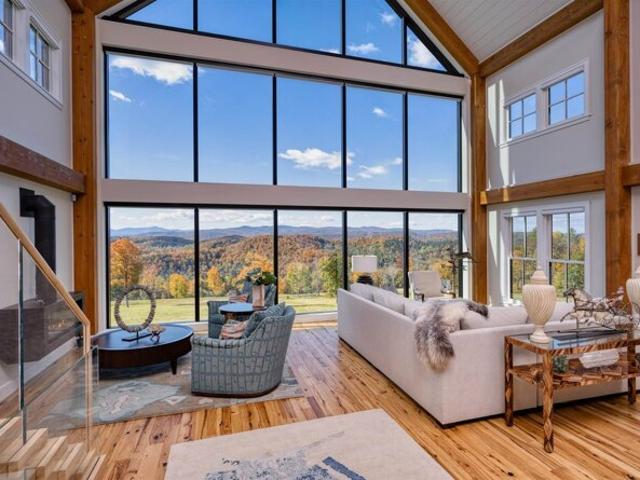
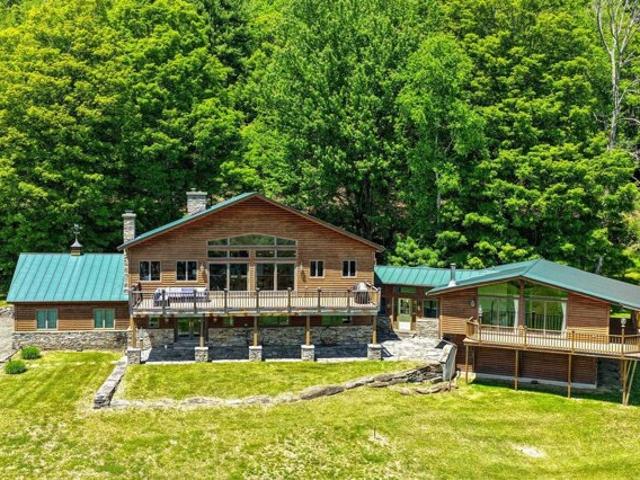
Once the site of an 1850s homestead and now reimagined for 21st-century living, Skyland Farm is a private retreat on 63 acres. Mineral springs, glass architecture, and extraordinary views define this rare legacy property, just minutes from the village of Woodstock and with direct access to the trails of Mount Peg. Found at the end of a quiet lane, sweeping vistas of the Green Mountains and Killington are viewed from nearly every room. Finished in 2024, this timber frame home channels modern farmhouse warmth with a clean, contemporary edge.The wall-to-wall glass in both gables frames the surrounding landscape like living artwork, while inside, 24-foot ceilings, radiant heat, A/C, and a sauna provide everyday indulgence and embrace. At the heart of the home is a chef's kitchen with Marinace granite, Wolf and SubZero appliances, and reclaimed hickory floors. Gently sloping meadows invite sledding in winter and lead to the barns below including a 6-stall stable, indoor riding arena with he
USD 6,750,000
6 bedroom, Woodstock VT 05071 103497879
View photo
House · for sale
USD 2,950,000
USD 543/sq.ft
6 bedroom, Woodstock VT 05071 103497879
Hartland Four Corners
· 5,425 sq.ft · 6 Bedrooms · 5 Baths · House
· Parking · Fireplace · Equipped kitchen
Hartland Four Corners · 5,425 sq.ft · 6 Bedrooms · 5 Baths · House · Parking · Fireplace · Equipped kitchen
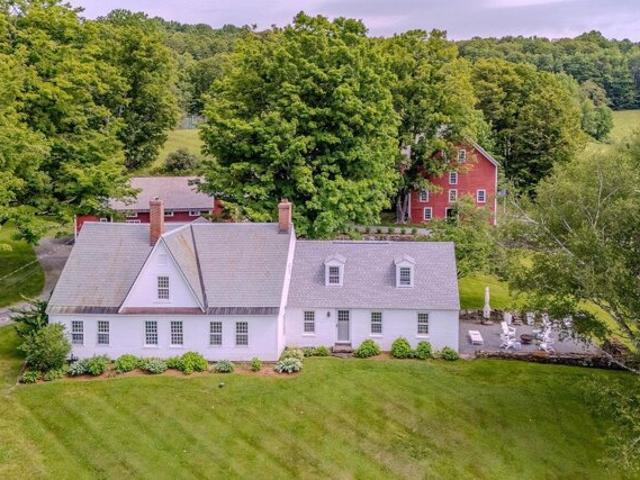
Hyacinth House has been a landmark property in the historic village of South Woodstock from its early settlement in the 1800's. Sited on a knoll overlooking the Kedron Brook this grand residence has been carefully restored by talented craftsmen. Taking care to keep the beautiful original details the owners have brought the systems into the 21st century with the highest quality of materials. The back ell seamlessly ties into the original brick Federal and offers additional spaces for entertaining guests including the Pine Room with its' large fireplace for snowy winter nights. The brick Federal consists of formal living room, dining room, library and gourmet kitchen with walk in pantry. On the second floor there are 2 ensuite bedrooms,4 more bedrooms, 2 baths and large laundry room. The third floor offers the surprise of a family room that was originally a ballroom with curved ceiling. There is also a bright studio and half bath on that level. The new attached oversize 2 car garage is a
USD 2,950,000
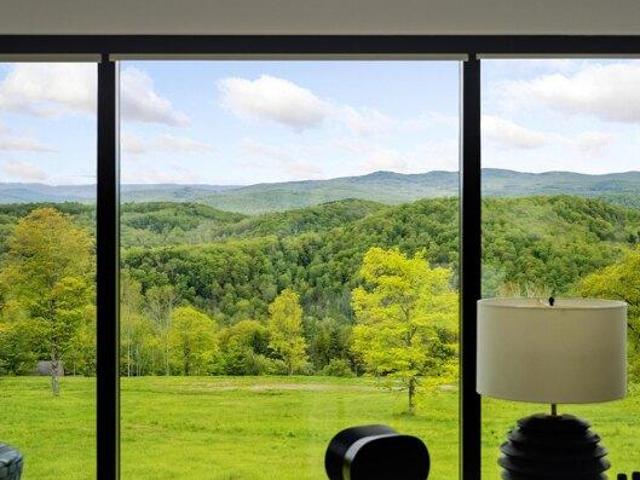
5 bedroom, Woodstock VT 05071 103432985
View photo
House · for sale
USD 2,950,000
USD 655/sq.ft
5 bedroom, Woodstock VT 05071 103432985
Hartland Four Corners
· 4,499 sq.ft · 5 Bedrooms · 5 Baths · House
· Garden · Fireplace · Equipped kitchen
Hartland Four Corners · 4,499 sq.ft · 5 Bedrooms · 5 Baths · House · Garden · Fireplace · Equipped kitchen
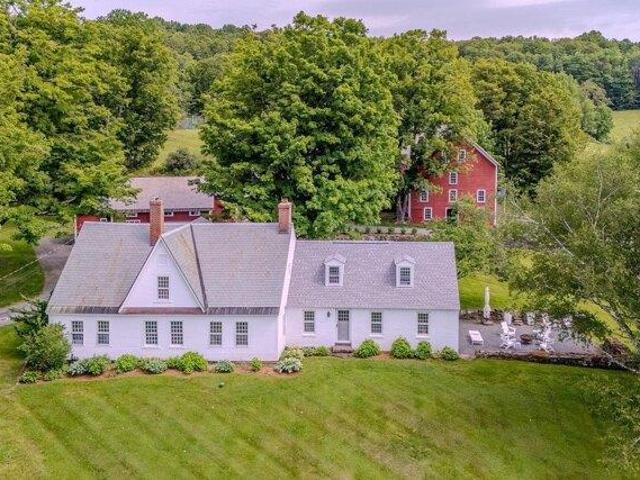
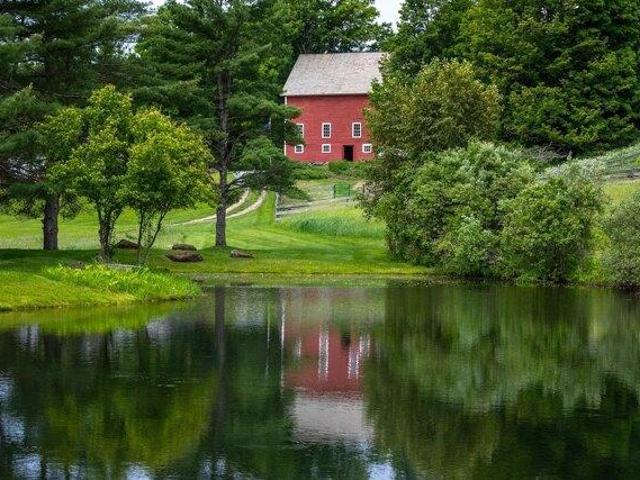
Kedron Valley Farm c1850: A classic beauty, perched on a knoll overlooking the idyllic hills and lush meadows of the valley with approx 32 acres. This stunning extended antique post and beam cape is complete with a large traditional 4 story barn with 6 horse stables and equipment sheds offers everything one could wish for in a country property. The grounds include gracious old maples, beautiful perennial gardens, antique moss covered stonewalls, an apple orchard, large swimming pond and a privately sited tennis court. The Estate is meticulously cared for and combines antique craftsmanship with modern touches. The Main house consists of 5 bedrooms including a first floor primary suite with private bath, vaulted ceilings and new large walk in closet. Kitchen features thermador appliances and quartz counters anchored by a large dining room with stunning wood floors. An expansive cozy living room centered by a handsome brick fireplace to curl up with a book on a snowy day. The rooms are sp
USD 2,950,000
house with 5 bedroom, Woodstock VT ES103432985
View photo
House · for sale
USD 2,950,000
USD 655/sq.ft
house with 5 bedroom, Woodstock VT ES103432985
Hartland Four Corners
· 4,499 sq.ft · 5 Bedrooms · House
· Garden · Fireplace · Equipped kitchen
Hartland Four Corners · 4,499 sq.ft · 5 Bedrooms · House · Garden · Fireplace · Equipped kitchen
Kedron Valley Farm c1850: A classic beauty, perched on a knoll overlooking the idyllic hills and lush meadows of the valley with approx 32 acres. This stunning extended antique post and beam cape is complete with a large traditional 4 story barn with 6 horse stables and equipment sheds offers everything one could wish for in a country property. The grounds include gracious old maples, beautiful perennial gardens, antique moss covered stonewalls, an apple orchard, large swimming pond and a privately sited tennis court. The Estate is meticulously cared for and combines antique craftsmanship with modern touches. The Main house consists of 5 bedrooms including a first floor primary suite with private bath, vaulted ceilings and new large walk in closet. Kitchen features thermador appliances and quartz counters anchored by a large dining room with stunning wood floors. An expansive cozy living room centered by a handsome brick fireplace to curl up with a book on a snowy day. The rooms are sp
USD 2,950,000
house with 3 bedroom, Woodstock VT ES103440406
View photo
House · for sale
USD 965,000
USD 365/sq.ft
house with 3 bedroom, Woodstock VT ES103440406
Hartland Four Corners
· 2,637 sq.ft · 3 Bedrooms · House
· Garden · Deck · Fireplace · Equipped kitchen · Parking
Hartland Four Corners · 2,637 sq.ft · 3 Bedrooms · House · Garden · Deck · Fireplace · Equipped kitchen · Parking
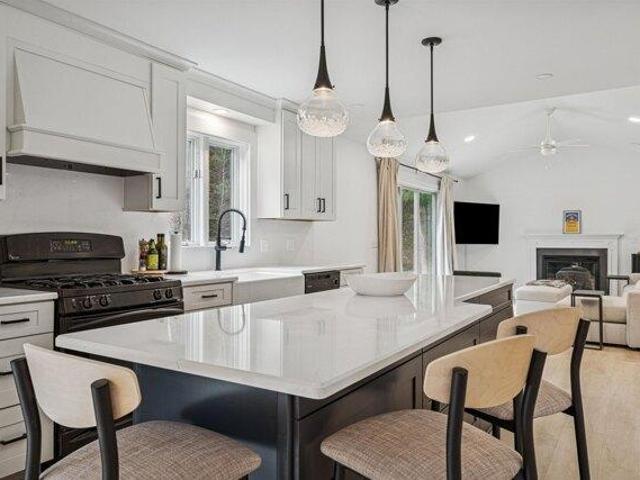
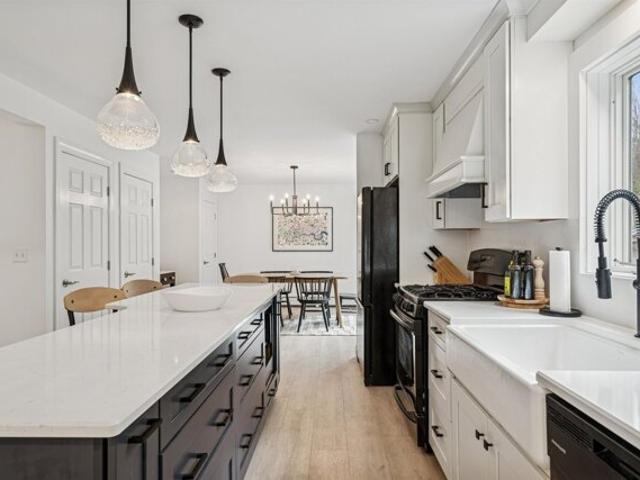
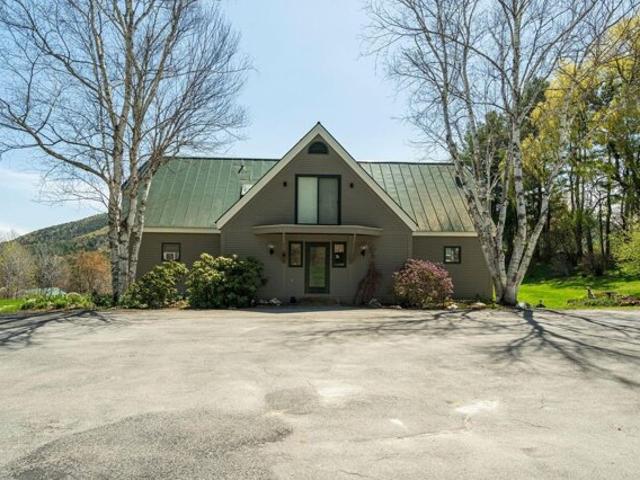
This beautifully renovated, truly move-in-ready home has been thoughtfully updated throughout - including a brand-new kitchen, refreshed flooring, modernized bathrooms, fresh interior paint, a new garage door, an automatic full-house generator, and more. The property is offered FULLY TURNKEY, with nearly all furniture and furnishings conveying with the (artwork excluded). Privately sited in desirable South Woodstock-just seven minutes to the Woodstock Green-this home blends comfort, style, and convenience. The open-concept main level brings together the kitchen, dining area, and living room, where a vaulted ceiling and sleek propane fireplace create a warm, contemporary feel. The dining area opens onto a spacious deck and a flat backyard abutting conserved land, offering peaceful views and serene outdoor relaxation. A updated 1st-floor den/office provides flexibility and could easily serve as a 4th bedroom. Upstairs, the primary bedroom features a walk-in closet and a newly updated ens
USD 965,000
house with 4 bedroom, Woodstock VT ES104441658
View photo
House · for sale
USD 865,000
USD 311/sq.ft
house with 4 bedroom, Woodstock VT ES104441658
Hartland Four Corners
· 2,777 sq.ft · 4 Bedrooms · House
· Fireplace
Hartland Four Corners · 2,777 sq.ft · 4 Bedrooms · House · Fireplace
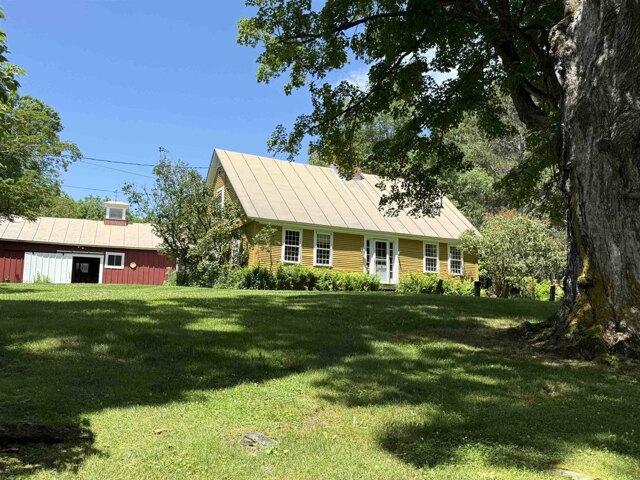
This early Woodstock residence was built in 1792 by Joseph Wood on a parcel of land he purchased in 1786 from Ebenezer Kingsley, one of Woodstock early settlers. A classic New England Cape of the period with the notable features of a central chimney with multiple fireplaces and a second story overhang on the gables. The house retains a great deal of original features and fabric including wide board flooring, horizontal wainscotting, period doors and hardware and a keeping room fireplace. Massive exposed beams substantiate the date of construction. The four bedrooms and three baths include a first floor primary en suite bedroom. Spacious rooms with unusually high ceilings and multi pane windows create a comfortable living space. Beautifully sited and located on the exclusive Randall Road within a grove of ancient sugar maples
USD 865,000
Jewett Rd, West Windsor, Home For Sale
View photo
House · for sale
USD 3,250,000
USD 1,013/sq.ft
New
Jewett Rd, West Windsor, Home For Sale
Hartland Four Corners
· 3,208 sq.ft · 5 Bedrooms · 4 Baths · House
· Fireplace · Equipped kitchen
Hartland Four Corners · 3,208 sq.ft · 5 Bedrooms · 4 Baths · House · Fireplace · Equipped kitchen
Stately hilltop home built by Silas Banister c.1800, recently undergone a complete restoration. Quality materials and craftsmanship throughout. It has gorgeous views of nearby Ascutney Mountain and long-range views of NH. The property consists of 98 acres made up of fields, hard and softwoods, trails, a large sugarbush (potential for a future boiling operation). Conserved by Upper Valley Land Trust, enrolled in Current Use. The main floor offers a new kitchen which boasts a beautiful 11' quartzite island and counters. Dining and Family Room with soapstone woodstove, Living Room with a new Rumford Fireplace with rod iron and glass doors for efficiency. A large Sunroom with slate floor, more than an entry it's a nice transitional space to enjoy, 3 BR/3 BA and a Sitting area on the 2nd floor with a tranquil view of the back fields. 2 additional BRs and a half bath on the 3rd floor. All new wiring, plumbing, new Bosch propane furnace supplies radiant heat, triple pane, Anderson low-E4 wind
USD 3,250,000
Skyland Ln, Woodstock, Home For Sale
View photo
House · for sale
USD 6,750,000
USD 1,328/sq.ft
Skyland Ln, Woodstock, Home For Sale
Hartland Four Corners
· 5,081 sq.ft · 4 Bedrooms · 5 Baths · House
· Sauna · Equipped kitchen · Air conditioning
Hartland Four Corners · 5,081 sq.ft · 4 Bedrooms · 5 Baths · House · Sauna · Equipped kitchen · Air conditioning
Once the site of an 1850s homestead and now reimagined for 21st-century living, Skyland Farm is a private retreat on 63 acres. Mineral springs, glass architecture, and extraordinary views define this rare legacy property, just minutes from the village of Woodstock and with direct access to the trails of Mount Peg. Found at the end of a quiet lane, sweeping vistas of the Green Mountains and Killington are viewed from nearly every room. Finished in 2024, this timber frame home channels modern farmhouse warmth with a clean, contemporary edge.The wall-to-wall glass in both gables frames the surrounding landscape like living artwork, while inside, 24-foot ceilings, radiant heat, A/C, and a sauna provide everyday indulgence and embrace. At the heart of the home is a chef's kitchen with Marinace granite, Wolf and SubZero appliances, and reclaimed hickory floors. Gently sloping meadows invite sledding in winter and lead to the barns below including a 6-stall stable, indoor riding arena with he
USD 6,750,000
Cowdrey Path, Woodstock, Home For Sale
View photo
House · for sale
USD 965,000
USD 365/sq.ft
Cowdrey Path, Woodstock, Home For Sale
Hartland Four Corners
· 2,637 sq.ft · 3 Bedrooms · 3 Baths · House
· Garden · Deck · Fireplace · Equipped kitchen · Parking
Hartland Four Corners · 2,637 sq.ft · 3 Bedrooms · 3 Baths · House · Garden · Deck · Fireplace · Equipped kitchen · Parking
This beautifully renovated, truly move-in-ready home has been thoughtfully updated throughout - including a brand-new kitchen, refreshed flooring, modernized bathrooms, fresh interior paint, a new garage door, an automatic full-house generator, and more. The property is offered FULLY TURNKEY, with nearly all furniture and furnishings conveying with the sale (artwork excluded). Privately sited in desirable South Woodstock-just seven minutes to the Woodstock Green-this home blends comfort, style, and convenience. The open-concept main level brings together the kitchen, dining area, and living room, where a vaulted ceiling and sleek propane fireplace create a warm, contemporary feel. The dining area opens onto a spacious deck and a flat backyard abutting conserved land, offering peaceful views and serene outdoor relaxation. A updated 1st-floor den/office provides flexibility and could easily serve as a 4th bedroom. Upstairs, the primary bedroom features a walk-in closet and a newly update
USD 965,000
Randall Rd, Woodstock, Home For Sale
View photo
House · for sale
USD 865,000
USD 311/sq.ft
Randall Rd, Woodstock, Home For Sale
Hartland Four Corners
· 2,777 sq.ft · 4 Bedrooms · 3 Baths · House
· Fireplace
Hartland Four Corners · 2,777 sq.ft · 4 Bedrooms · 3 Baths · House · Fireplace
This early Woodstock residence was built in 1792 by Joseph Wood on a parcel of land he purchased in 1786 from Ebenezer Kingsley, one of Woodstock early settlers. A classic New England Cape of the period with the notable features of a central chimney with multiple fireplaces and a second story overhang on the gables. The house retains a great deal of original features and fabric including wide board flooring, horizontal wainscotting, period doors and hardware and a keeping room fireplace. Massive exposed beams substantiate the date of construction. The four bedrooms and three baths include a first floor primary en suite bedroom. Spacious rooms with unusually high ceilings and multi pane windows create a comfortable living space. Beautifully sited and located on the exclusive Randall Road within a grove of ancient sugar maples
USD 865,000
Old Barn Ln, West Windsor, Home For Sale
View photo
House · for sale
USD 599,000
USD 187/sq.ft
New
Old Barn Ln, West Windsor, Home For Sale
Hartland Four Corners
· 3,197 sq.ft · 4 Bedrooms · 3 Baths · House
· Office room · Deck
Hartland Four Corners · 3,197 sq.ft · 4 Bedrooms · 3 Baths · House · Office room · Deck
This is one of those homes you simply have to experience in person. The views alone are worth the visit. Perched above the valley with commanding, panoramic views of Mount Ascutney, this exceptional custom-built home offers a front-row seat to some of Vermont's most breathtaking scenery. From sunrise over the mountains to spectacular evening sunsets, every window showcases a landscape that changes beautifully with the seasons. Designed for comfortable everyday living and effortless entertaining, this thoughtfully crafted four-bedroom, three-bath home features the convenience of a first-floor primary suite, while three spacious upstairs bedrooms provide room for family, guests, or dedicated home office space. The finished walkout lower level adds even more flexibility with a bonus bedroom, expansive recreation room, and the potential for an in-law suite, guest quarters, or private workspace with its own entrance. Step outside onto the impressive 900-square-foot deck, where you'll enjoy
USD 599,000
Sheddsville Rd, West Windsor, Home For Sale
View photo
House · for sale
USD 775,000
USD 244/sq.ft
New
Sheddsville Rd, West Windsor, Home For Sale
Hartland Four Corners
· 3,165 sq.ft · 4 Bedrooms · 3 Baths · House
· Deck · Fireplace · Equipped kitchen
Hartland Four Corners · 3,165 sq.ft · 4 Bedrooms · 3 Baths · House · Deck · Fireplace · Equipped kitchen
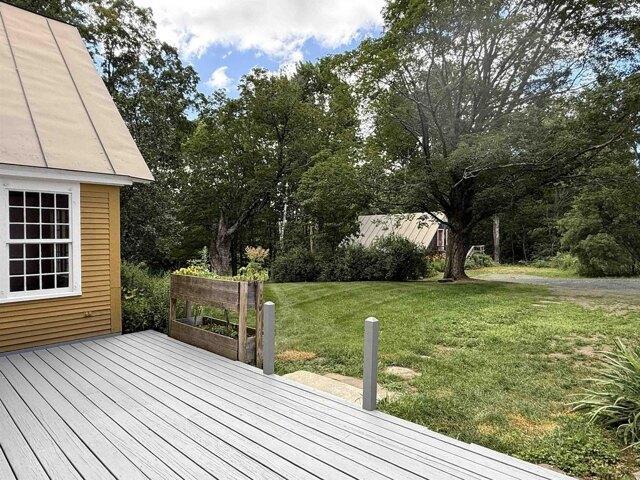
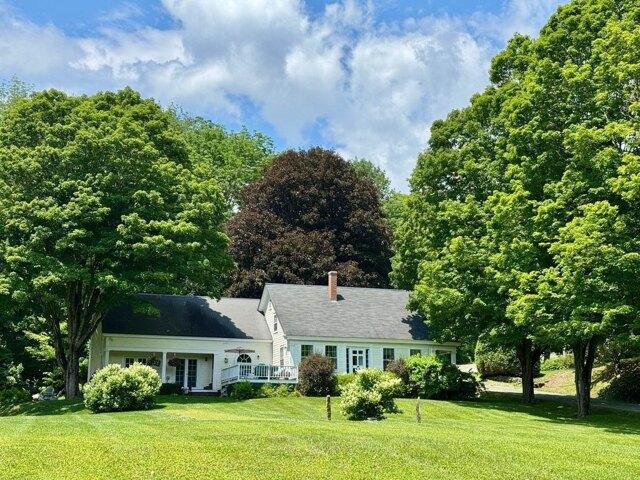
Located in the heart of Sheddsville-West Windsor's earliest settlement, this lovingly stewarded historic Greek Revival Farmhouse imbues the true character of the Vermont vernacular. Improved over the centuries to accommodate modern living, all while preserving the the period detail and charm with original pine plank floors, 6/6 sash windows and hewn beams. The home was well built of solid and sound plank construction, providing insulation throughout. The beautiful Great Room addition is anchored by a handsome wood burning fireplace with custom cherry mantel, and connects to the exterior spaces through French doors stepping out to a covered porch and a spacious deck overlooking a sweeping level lawn, mature maple trees, established perennial beds, and a firepit at the edge of a four-season stream. Open concept eat in kitchen with farmer sink and butcher block counters, formal dining room, library- TV room, study with a half bathroom. Two mudrooms complete the main level. Moving upstairs
USD 775,000
Pierce Hill Rd, West Windsor, Home For Sale
View photo
House · for sale
USD 1,345,000
USD 233/sq.ft
New
Pierce Hill Rd, West Windsor, Home For Sale
Hartland Four Corners
· 5,769 sq.ft · 7 Bedrooms · 5 Baths · House
· Office room · Deck · Fireplace · Equipped kitchen
Hartland Four Corners · 5,769 sq.ft · 7 Bedrooms · 5 Baths · House · Office room · Deck · Fireplace · Equipped kitchen
With sweeping views of Mount Ascutney, this exceptional home offers the Vermont lifestyle so many buyers dream of. A place where family and friends gather, traditions begin, and every season brings new adventures. Thoughtfully expanded over time, it blends two living spaces into one inviting home, offering generous room to be together while providing comfort and privacy for everyone. The newer addition features an open concept kitchen, dining, and living area anchored by a custom stone fireplace and dramatic floor to ceiling windows framing the mountain views. A sun-filled deck invites morning coffee, summer entertaining, or cozy apres ski evenings. The primary suite is a private retreat with its own deck, ensuite bath, walk in closet, and dedicated office. The original wing offers four additional bedrooms, a kitchen, living area, and its own deck, creating an ideal space for guests or extended family. Whether enjoyed as one expansive residence, configured for private guest accommodati
USD 1,345,000
Academy Cir, Woodstock, Home For Sale
View photo
House · for sale
USD 2,950,000
USD 543/sq.ft
Academy Cir, Woodstock, Home For Sale
Hartland Four Corners
· 5,425 sq.ft · 6 Bedrooms · 5 Baths · House
· Parking · Fireplace · Equipped kitchen
Hartland Four Corners · 5,425 sq.ft · 6 Bedrooms · 5 Baths · House · Parking · Fireplace · Equipped kitchen
Hyacinth House has been a landmark property in the historic village of South Woodstock from its early settlement in the 1800's. Sited on a knoll overlooking the Kedron Brook this grand residence has been carefully restored by talented craftsmen. Taking care to keep the beautiful original details the owners have brought the systems into the 21st century with the highest quality of materials. The back ell seamlessly ties into the original brick Federal and offers additional spaces for entertaining guests including the Pine Room with its' large fireplace for snowy winter nights. The brick Federal consists of formal living room, dining room, library and gourmet kitchen with walk in pantry. On the second floor there are 2 ensuite bedrooms,4 more bedrooms, 2 baths and large laundry room. The third floor offers the surprise of a family room that was originally a ballroom with curved ceiling. There is also a bright studio and half bath on that level. The new attached oversize 2 car garage is a
USD 2,950,000
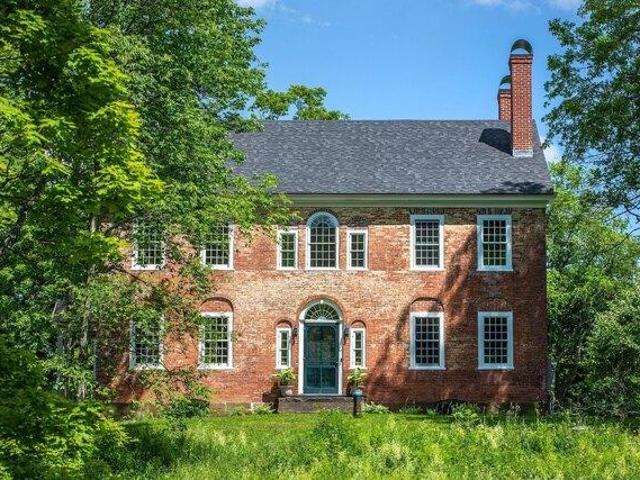
South Rd, Woodstock, Home For Sale
View photo
House · for sale
USD 2,950,000
USD 655/sq.ft
South Rd, Woodstock, Home For Sale
Hartland Four Corners
· 4,499 sq.ft · 5 Bedrooms · 5 Baths · House
· Garden · Fireplace · Equipped kitchen
Hartland Four Corners · 4,499 sq.ft · 5 Bedrooms · 5 Baths · House · Garden · Fireplace · Equipped kitchen
Kedron Valley Farm c1850: A classic beauty, perched on a knoll overlooking the idyllic hills and lush meadows of the valley with approx 32 acres. This stunning extended antique post and beam cape is complete with a large traditional 4 story barn with 6 horse stables and equipment sheds offers everything one could wish for in a country property. The grounds include gracious old maples, beautiful perennial gardens, antique moss covered stonewalls, an apple orchard, large swimming pond and a privately sited tennis court. The Estate is meticulously cared for and combines antique craftsmanship with modern touches. The Main house consists of 5 bedrooms including a first floor primary suite with private bath, vaulted ceilings and new large walk in closet. Kitchen features thermador appliances and quartz counters anchored by a large dining room with stunning wood floors. An expansive cozy living room centered by a handsome brick fireplace to curl up with a book on a snowy day. The rooms are sp
USD 2,950,000
Kendall Rd, Woodstock, Home For Sale
View photo
House · for sale
USD 2,225,000
USD 575/sq.ft
Kendall Rd, Woodstock, Home For Sale
Hartland Four Corners
· 3,864 sq.ft · 4 Bedrooms · 3 Baths · House
· Garden · Office room · Fireplace · Equipped kitchen
Hartland Four Corners · 3,864 sq.ft · 4 Bedrooms · 3 Baths · House · Garden · Office room · Fireplace · Equipped kitchen
Nestled in amongst flowering lilacs, ancient apple trees, and terraced English perennial gardens, this lovingly restored classic antique stone cape has all the conveniences of modern living, while honoring and preserving the charming period detail. Built in 1860, the home is an impressive example of snecked ashlar stone construction, which was introduced to this region by Scottish immigrants in the early 1800's. The rooms are spacious, bright and inviting with exposed hand- hewn beams and pine plank floors running throughout. The updated country kitchen with soapstone counters connects to a cozy reading room with bookshelves and woodstove, and a utility/mudroom with 3/4 bath, and laundry. The formal dining room offers plenty of space for gatherings. The front to back Living Room is anchored by a woodburning fireplace, and steps out to a private sunroom, and a guest room/office. Moving upstairs, there are four bedrooms and a bathroom. The 18thcentury hip roofed, post and beam English ba
USD 2,225,000
Sportsmen Cv
View photo
House · for sale
Request Details
New
Sportsmen Cv
Hartland Four Corners
· 1,076 sq.ft · 2 Bedrooms · 1 Bath · House
Hartland Four Corners · 1,076 sq.ft · 2 Bedrooms · 1 Bath · House
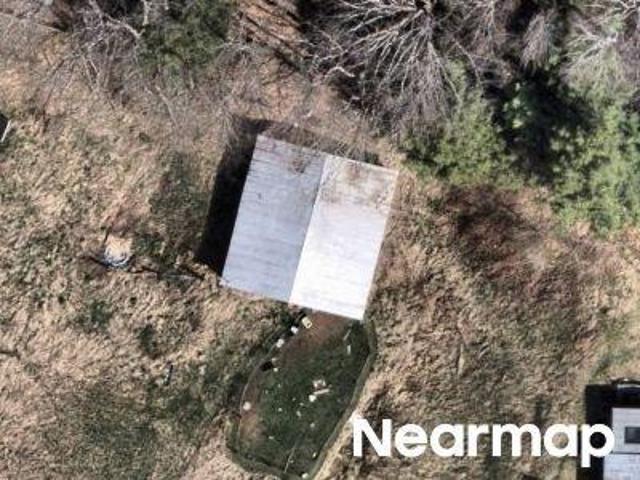
This home is in preforeclosure, which means the homeowner is in default (missed payments). Therefore, there could be an opportunity to strike a great deal with the owner and the bank
Request Details
Pine St
View photo
House · for sale
USD 510,000
USD 103/sq.ft
Updated
Pine St
Hartland Four Corners
· 4,930 sq.ft · 6 Bedrooms · 4 Baths · House
Hartland Four Corners · 4,930 sq.ft · 6 Bedrooms · 4 Baths · House
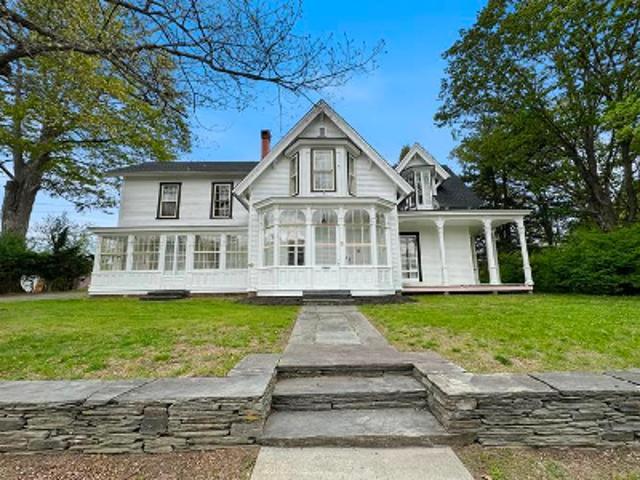
This is a Real Estate-Owned (REO)/post-foreclosure home owned or managed by a bank. All offers are considered; however, the highest and best will most likely be accepted
USD 510,000
house with 3 bedroom, Plainfield NH ES104569690
View photo
House · for sale
USD 999,000
USD 337/sq.ft
house with 3 bedroom, Plainfield NH ES104569690
Hartland Four Corners
· 2,960 sq.ft · 3 Bedrooms · House
· Office room · Sauna · Gym · Deck · Fireplace · Equipped kitchen · Parking
Hartland Four Corners · 2,960 sq.ft · 3 Bedrooms · House · Office room · Sauna · Gym · Deck · Fireplace · Equipped kitchen · Parking
Set on 11.5 private acres in scenic Plainfield, New Hampshire, this beautifully designed 2021 home offers the perfect balance of comfort, privacy, and modern living. The main living area is warm and welcoming, centered around a striking stone hearth with a propane fireplace. The bright kitchen opens seamlessly to the living and dining areas, creating an easy flow for everyday living and entertaining. An oversized 2-car garage offers direct entry into the home, while a dedicated laundry room and half bath are conveniently tucked just off the kitchen. A spacious wraparound deck expands the living space outdoors, providing a peaceful setting for summer dining, relaxing, and enjoying the surrounding landscape and water views. The primary suite features a beautifully appointed en suite bath and walk-in closet. The finished lower level offers a large sauna, flexible space for a gym, office, media room, or additional living area. A whole-house generator adds year-round peace of mind. Surround
USD 999,000
3 bedroom, Plainfield NH 03781 104569690
View photo
House · for sale
USD 999,000
USD 337/sq.ft
3 bedroom, Plainfield NH 03781 104569690
Hartland Four Corners
· 2,960 sq.ft · 3 Bedrooms · 3 Baths · House
· Office room · Sauna · Gym · Deck · Fireplace · Equipped kitchen · Parking
Hartland Four Corners · 2,960 sq.ft · 3 Bedrooms · 3 Baths · House · Office room · Sauna · Gym · Deck · Fireplace · Equipped kitchen · Parking
Set on 11.5 private acres in scenic Plainfield, New Hampshire, this beautifully designed 2021 home offers the perfect balance of comfort, privacy, and modern living. The main living area is warm and welcoming, centered around a striking stone hearth with a propane fireplace. The bright kitchen opens seamlessly to the living and dining areas, creating an easy flow for everyday living and entertaining. An oversized 2-car garage offers direct entry into the home, while a dedicated laundry room and half bath are conveniently tucked just off the kitchen. A spacious wraparound deck expands the living space outdoors, providing a peaceful setting for summer dining, relaxing, and enjoying the surrounding landscape and water views. The primary suite features a beautifully appointed en suite bath and walk-in closet. The finished lower level offers a large sauna, flexible space for a gym, office, media room, or additional living area. A whole-house generator adds year-round peace of mind. Surround
USD 999,000
4 bedroom, Cornish NH 03745 104539111
View photo
House · for sale
USD 575,000
USD 258/sq.ft
4 bedroom, Cornish NH 03745 104539111
Hartland Four Corners
· 2,228 sq.ft · 4 Bedrooms · 3 Baths · House
· Equipped kitchen
Hartland Four Corners · 2,228 sq.ft · 4 Bedrooms · 3 Baths · House · Equipped kitchen
Set back from the road and with 11+/- acres, this updated historic home has 3 bedrooms and 3 baths. An original part of the Cornish Art Colony, built in 1886, the home has an apartment which can easily become a guest wing or rental if you wish. Light and bright with a lovely open floor plan there are views of Mt. Ascutney and the Connecticut River. Updated kitchen, baths, floors and heating system. Close to St. Gaudens National Park and the Cornish State Wildlife Management area. Really charming!
USD 575,000
house with 4 bedroom, Cornish NH ES104539111
View photo
House · for sale
USD 575,000
USD 258/sq.ft
house with 4 bedroom, Cornish NH ES104539111
Hartland Four Corners
· 2,228 sq.ft · 4 Bedrooms · House
· Equipped kitchen
Hartland Four Corners · 2,228 sq.ft · 4 Bedrooms · House · Equipped kitchen
Set back from the road and with 11+/- acres, this updated historic home has 3 bedrooms and 3 baths. An original part of the Cornish Art Colony, built in 1886, the home has an apartment which can easily become a guest wing or rental if you wish. Light and bright with a lovely open floor plan there are views of Mt. Ascutney and the Connecticut River. Updated kitchen, baths, floors and heating system. Close to St. Gaudens National Park and the Cornish State Wildlife Management area. Really charming!
USD 575,000
Route N, Windsor, Home For Sale
View photo
House · for sale
USD 413,900
USD 143/sq.ft
New
Route N, Windsor, Home For Sale
Hartland Four Corners
· 2,885 sq.ft · 4 Bedrooms · 3 Baths · House
· Equipped kitchen · Parking
Hartland Four Corners · 2,885 sq.ft · 4 Bedrooms · 3 Baths · House · Equipped kitchen · Parking
Motivated Seller - Price Improved! Own a remarkable piece of Vermont history in the heart of Windsor. Built circa 1790, this beautifully preserved brick-and-frame Colonial blends timeless New England character with the modern updates today's buyers appreciate. Rich in craftsmanship and architectural detail, this one-of-a-kind home offers the perfect balance of historic charm, everyday comfort, and exciting future potential. Inside, you'll find wide-plank hardwood and softwood floors, abundant natural light from updated windows, fresh interior paint, and thoughtfully updated electrical and heating systems. A classic standing seam roof enhances both the home's historic appeal and long-term durability. At the heart of the home is a truly unforgettable kitchen, where carefully repurposed materials create a warm, inviting space full of personality and Vermont character. The attached one-car garage features a dedicated workshop and storage area, while the expansive attic-accessible from both
USD 413,900

Get email alerts

Don't miss out: be the first to know about new properties

The alert was correctly created

On subscribing you accept the conditions of use and the privacy policy
Alert
Receive new ads in your inbox
Save this search
Receive alerts for new listings

We'll send you an email when we have new properties for: "Properties for sale in Hartland Four Corners"

The alert was correctly created

West Lebanon, Lebanon city Grafton County New Hampshire
Bragg, Norwich town Windsor County Vermont
Get email alerts and be the first to see new listings
Required field
On subscribing I accept the terms of the privacy policy
Perfect! You'll soon start receiving new listings via email
Alert
Receive an email when we have new ads for Properties for sale in Hartland Four Corners
Save this search
Filters

Bedrooms

Size (sq.ft)

sq.ft
sq.ft

Price

USD
USD

Property type

Bathrooms

Clear all filters
Receive notifications when new entries are published.