279 properties for sale in Bridwell Heights

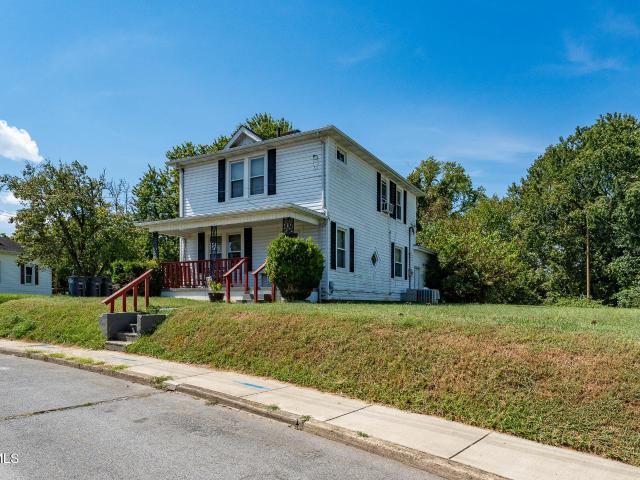
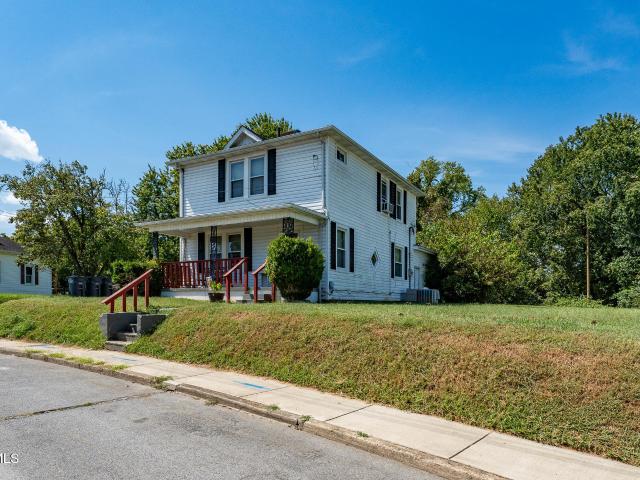
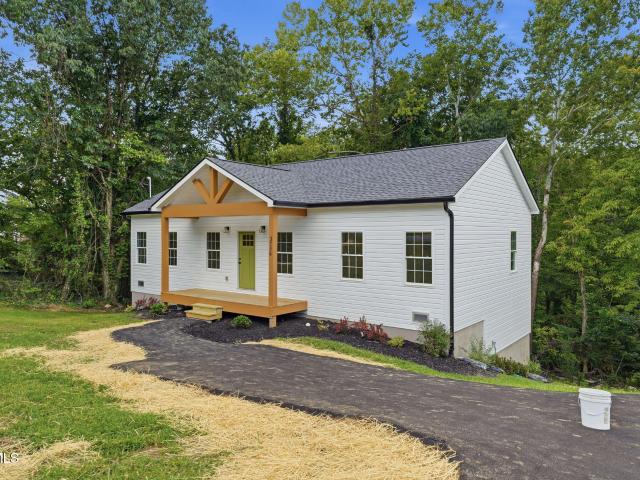
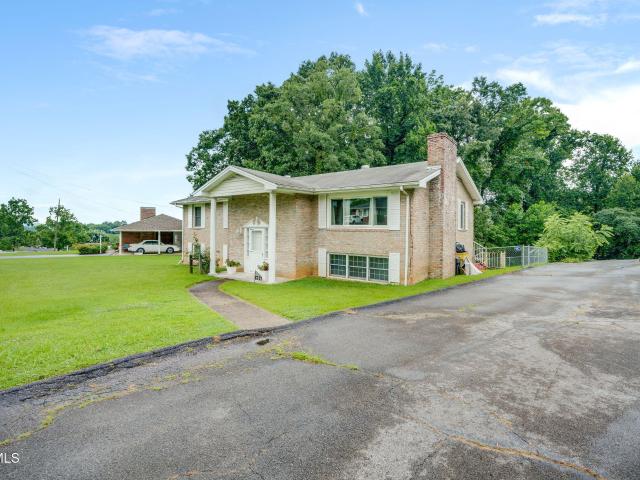
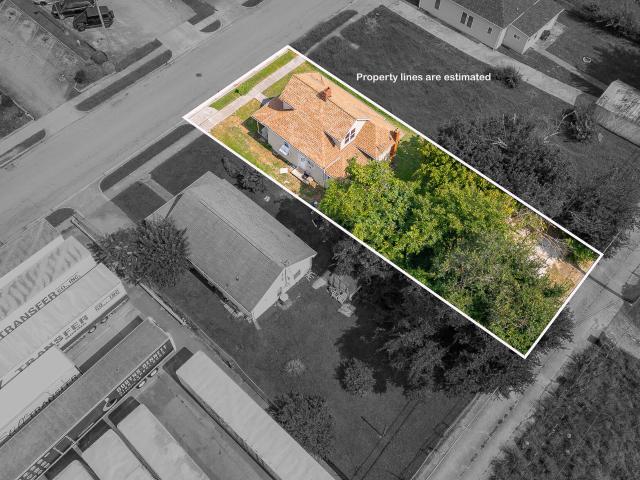
1845 Park Street 1849
View photo
House · for sale
USD 149,000
USD 81/sq.ft
1845 Park Street 1849
Bridwell Heights
· 1,830 sq.ft · House
Bridwell Heights · 1,830 sq.ft · House
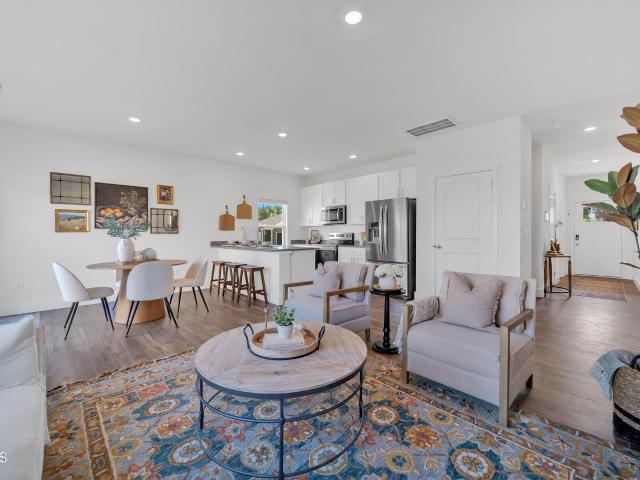
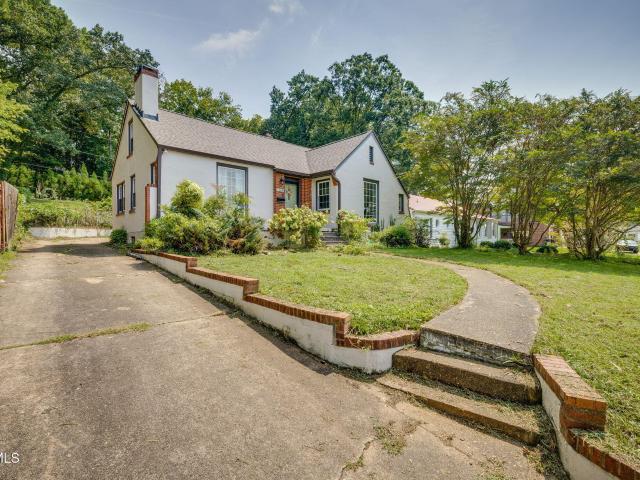
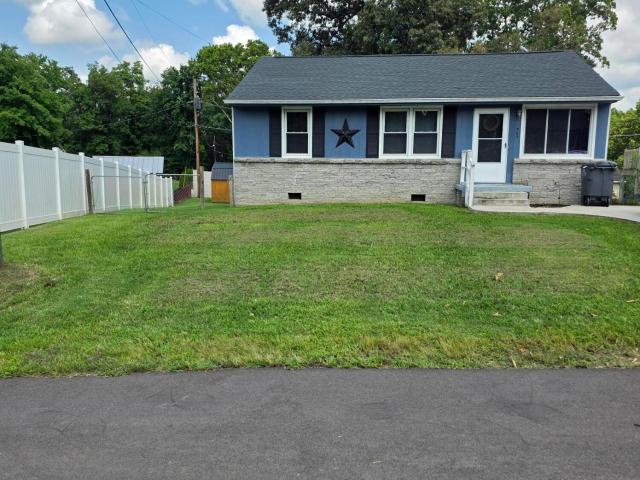
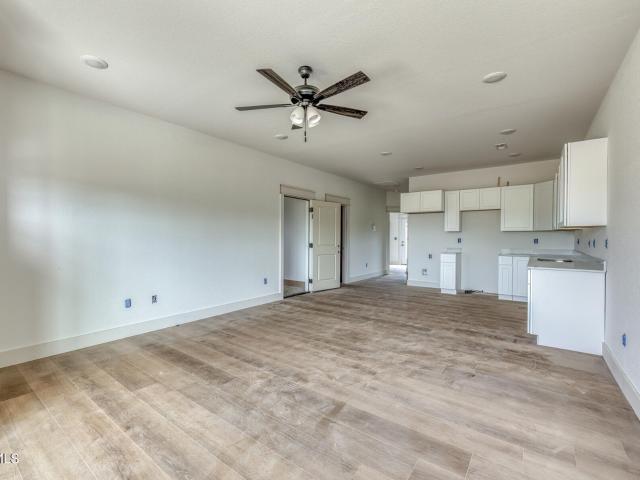
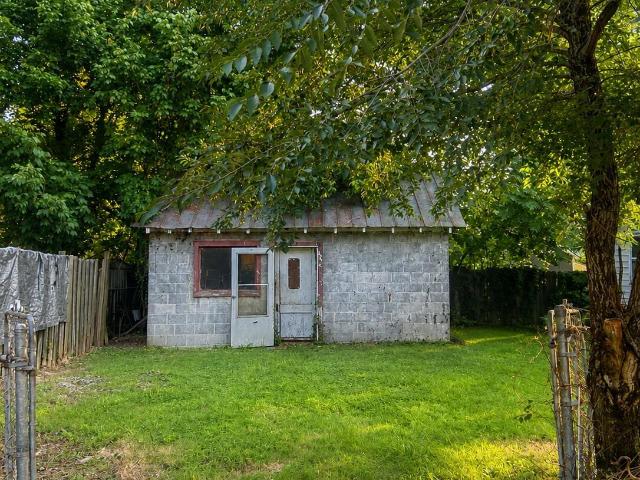
Investment opportunity featuring two detached homes on one parcel in a super convenient Kingsport location. Both units are now vacant and available to show. Keys are in Supra lockbox located on the front door of 1849 Park St. Being sold as is. Buyers and buyer's agents to verify all information. Some information was taken from tax records. Front house (1845 Park St), built in 1938, 1,067 sqft, 3 beds, 1 bath. Back house (1849 Park St), built in 1940, 768 sqft, 2 beds, 1 bath. There is also a stone utility building, 264 sqft, located between the houses, built in 1938
USD 149,000
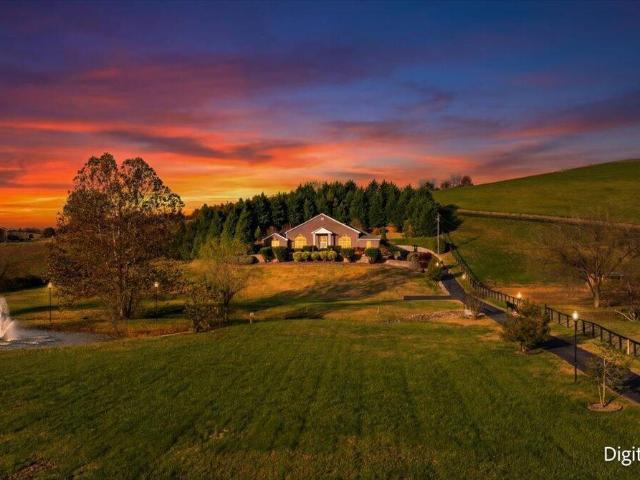
546 Bays View Court
View photo
House · for sale
USD 270,000
USD 134/sq.ft
546 Bays View Court
Bridwell Heights
· 2,013 sq.ft · 4 Bedrooms · 2 Baths · House
· Deck · Equipped kitchen
Bridwell Heights · 2,013 sq.ft · 4 Bedrooms · 2 Baths · House · Deck · Equipped kitchen
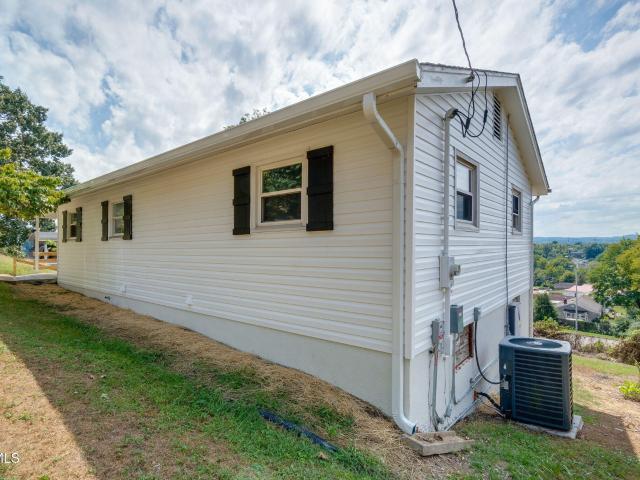
Welcome home to this beautifully updated four-bedroom, 2 bath home nestled in the heart of Kingsport in a quiet cul-de-sac setting. Three bedrooms, one bathroom upstairs, downstairs has one bedroom and a bath, plus a large den. The spacious upstairs living room flows into the open concept newly remodeled kitchen featuring granite counters and new appliances. Enjoy the great outdoors and mountain views from the nice, large deck that's perfect for cookouts and entertaining. This home is located in an award-winning school district and just minutes from restaurants, shopping, and the hospital, Additionally. Home features a back-up Solar Panel / energy system and newer architectural shingles
USD 270,000
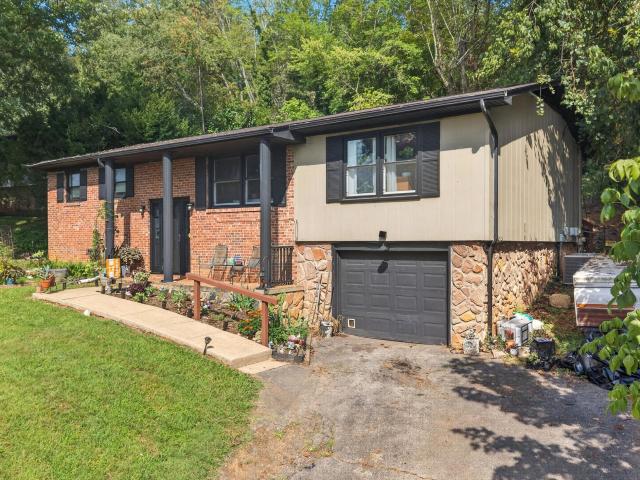
629 Branch Street
View photo
House · for sale
USD 274,900
USD 130/sq.ft
629 Branch Street
Bridwell Heights
· 2,110 sq.ft · House
Bridwell Heights · 2,110 sq.ft · House
Investment opportunity in Kingsport! 629 Branch St offers a unique and versatile two-unit setup with a strong rental history and excellent income potential. The property features a spacious 4-bedroom, 2.5-bath main residence along with a separate studio apartment with a full bath, providing multiple options for an investor or owner-occupant. The property has a proven history as an income-producing rental, with both units consistently attracting tenants. The main residence is currently rented for $2,500 per month, while the studio is currently rented for $1,100 per month, generating a combined gross rental income of $3,600 per month. Each unit offers its own private living space and laundry, making the property well suited for a two-unit investment. The studio unit could also provide flexible space for extended family, guests, or multi-generational living. Conveniently located near Downtown Kingsport, Eastman, shopping, dining, and major roadways, this property combines accessibility, v
USD 274,900
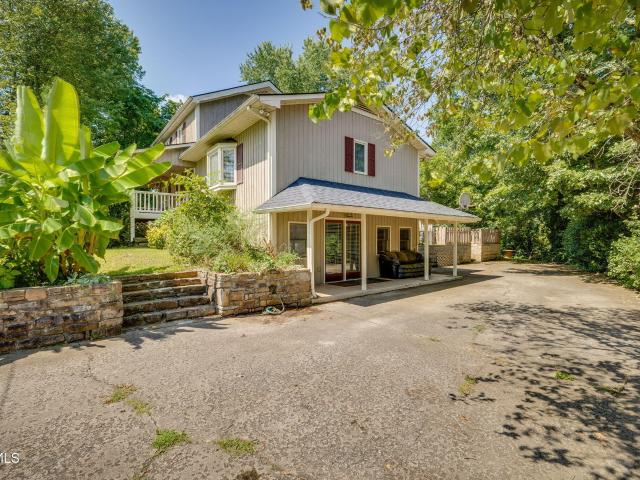
1424 Sycamore Street
View photo
House · for sale
USD 190,000
USD 123/sq.ft
1424 Sycamore Street
Bridwell Heights
· 1,539 sq.ft · 3 Bedrooms · 2 Baths · House
Bridwell Heights · 1,539 sq.ft · 3 Bedrooms · 2 Baths · House
Home features a new roof! Charming 3-bedroom, 2-bath single-level home ready for its next chapter! This inviting property offers the perfect opportunity for a buyer to add their personal touch and make it truly their own. Conveniently located near schools, shopping, parks, and more, you'll love the accessibility to everything you need. Enjoy a spacious fenced backyard-ideal for pets, play, or entertaining-complete with a storage shed for added convenience. Whether you're a first-time buyer, downsizing, or investing, this home has great potential in a desirable location. Don't miss your chance to turn this house into your dream home! Fridge in home does not convey. It is the sole responsibility of buyer and buyer agent to verify all information contained herein
USD 190,000
409 Colonial Heights Road
View photo
House · for sale
USD 280,000
USD 184/sq.ft
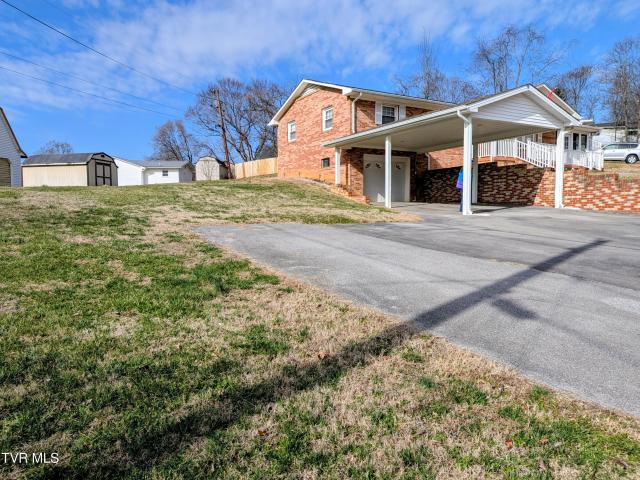
409 Colonial Heights Road
Bridwell Heights
· 1,518 sq.ft · 3 Bedrooms · 1 Bath · House
· Equipped kitchen
Bridwell Heights · 1,518 sq.ft · 3 Bedrooms · 1 Bath · House · Equipped kitchen
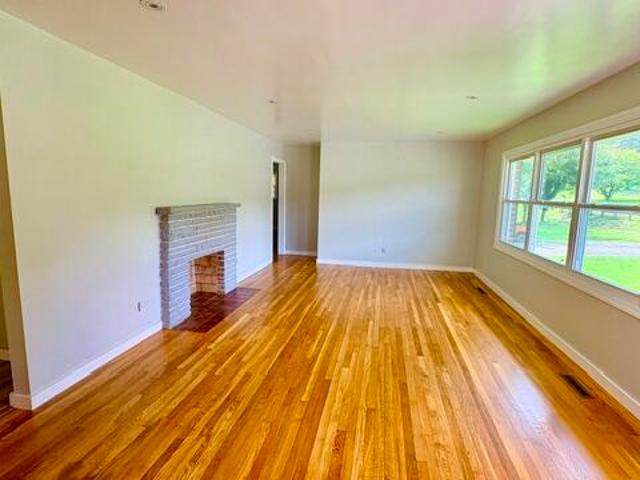
This inviting, well-cared-for brick ranch offers a wonderful combination of comfortable one-level living, flexible space, recent improvements, and a convenient location. Inside, you'll find beautiful hardwood flooring throughout the living room, dining area, and bedrooms, complemented by tile or vinyl flooring in the kitchen, bathrooms, and sunroom. The kitchen features granite countertops, generous cabinet storage, and ample workspace, making it both attractive and functional. One of the home's standout features is its versatility. Two additional rooms provide plenty of possibilities depending on your lifestyle. Create a cozy den, home office, TV room, hobby space, sunroom, or even additional sleeping areas. One of these rooms features an abundance of windows, filling the space with natural light. A laundry room and half bath conveniently located near the kitchen add to the home's practical layout. Several significant updates have already been completed, including a heat pump approxim
USD 280,000
629 Branch Street
View photo
House · for sale
USD 274,900
USD 129/sq.ft
629 Branch Street
Bridwell Heights
· 2,120 sq.ft · 5 Bedrooms · 3 Baths · House
Bridwell Heights · 2,120 sq.ft · 5 Bedrooms · 3 Baths · House
Primary residence, income-producing investment, house-hack, or multi-generational living opportunity! 629 Branch St offers a unique and versatile two-unit setup with a strong rental history and multiple possibilities for its next owner. The property features a spacious 4-bedroom, 2.5-bath main residence along with a separate studio apartment with a full bath. The property has a proven history as an income-producing rental, with both units consistently attracting tenants. The main residence is currently rented for $2,500 per month, while the studio is currently rented for $1,100 per month, generating a combined gross rental income of $3,600 per month. Each unit offers its own private living space and laundry, making the property well suited for a two-unit investment. The studio unit could also provide flexible space for extended family, guests, or multi-generational living. Conveniently located near Downtown Kingsport, Eastman, shopping, dining, and major roadways, this property combine
USD 274,900
3838 Oakley Place
View photo
House · for sale
USD 294,999
USD 194/sq.ft
3838 Oakley Place
Bridwell Heights
· 1,518 sq.ft · 2 Bedrooms · 2 Baths · House
· Patio · Office room · Parking · Fireplace · Equipped kitchen
Bridwell Heights · 1,518 sq.ft · 2 Bedrooms · 2 Baths · House · Patio · Office room · Parking · Fireplace · Equipped kitchen
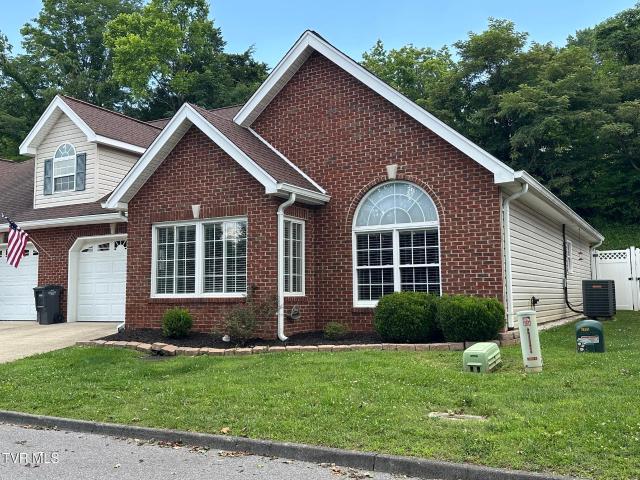
Price reduced! This Two bedroom, two bath, home is located on a dead end street in a planned development. The home features one level living with low entry showers in both of the bathrooms. The primary bath also features a jetted tub and a toilet. There is a one car garage that is attached with extra storage space. The open concept living and dining area gives this home a spacious feel. There is a room at the entry that could be used as a formal living room, sitting room, or an office space and is separated by french doors. In the open living area there is a propane fireplace. The kitchen features black appliances including a stove, refrigerator, dishwasher, microwave and a garbage disposal. Dark granite countertops and wood cabinets complement the look. The home features hardwood floors, tile, and carpet. It was also recently painted inside with a neutral color and is move in ready. There is a private back patio
USD 294,999
3756 Thornton Drive
View photo
House · for sale
USD 294,700
USD 235/sq.ft
3756 Thornton Drive
Bridwell Heights
· 1,249 sq.ft · 3 Bedrooms · 2 Baths · House
· Deck · Parking
Bridwell Heights · 1,249 sq.ft · 3 Bedrooms · 2 Baths · House · Deck · Parking
Move-in ready and built by Bruner Development, this stunning brand-new home offers the perfect blend of modern design, low-maintenance living, and everyday convenience. Featuring a highly desirable one-level floor plan, this home showcases an open-concept layout filled with natural light-ideal for entertaining, family gatherings, or simply enjoying comfortable daily living. The spacious primary suite serves as a private retreat with a generous walk-in closet and an en-suite bathroom designed for comfort and functionality. Thoughtfully designed throughout, the home also offers abundant storage space to keep everything organized. Step outside to a large private back deck, perfect for morning coffee, weekend cookouts, or relaxing evenings overlooking your outdoor space. The oversized parking area provides room for multiple vehicles and includes a convenient turnaround, making coming and going effortless. Located just minutes from downtown Kingsport, Interstate 81, and Interstate 26, this
USD 294,700
101 Bond Town Road
View photo
House · for sale
USD 1,890,000
USD 263/sq.ft
101 Bond Town Road
Bridwell Heights
· 7,169 sq.ft · 3 Bedrooms · 4 Baths · House
Bridwell Heights · 7,169 sq.ft · 3 Bedrooms · 4 Baths · House
Welcome to an exceptional private estate at 101 Bond Town Rd in Blountville, Tennessee, offering over 8,000 square feet of beautifully designed living space on a meticulously maintained property in the heart of the Tri-Cities region. Ideally located just minutes from Tri-Cities Airport and conveniently positioned between Johnson City, Kingsport, and Bristol, this remarkable residence provides both privacy and accessibility. An ideal combination for executive buyers, relocation clients, and those seeking an elevated lifestyle in Northeast Tennessee. The home has been carefully maintained and reflects true pride of ownership, with immaculate interiors and beautifully kept outdoor spaces. Surrounded by the natural beauty of East Tennessee, the property is within easy reach of the area's most scenic lakes, mountains, and outdoor recreation, making it perfect for those who appreciate both luxury living and an active lifestyle. Inside, the home welcomes you with an impressive entry highlight
USD 1,890,000
3657 Crest Road
View photo
House · for sale
USD 599,000
USD 221/sq.ft
3657 Crest Road
Bridwell Heights
· 2,702 sq.ft · 3 Bedrooms · 3 Baths · House
· Office room · Balcony · Fireplace · Equipped kitchen
Bridwell Heights · 2,702 sq.ft · 3 Bedrooms · 3 Baths · House · Office room · Balcony · Fireplace · Equipped kitchen
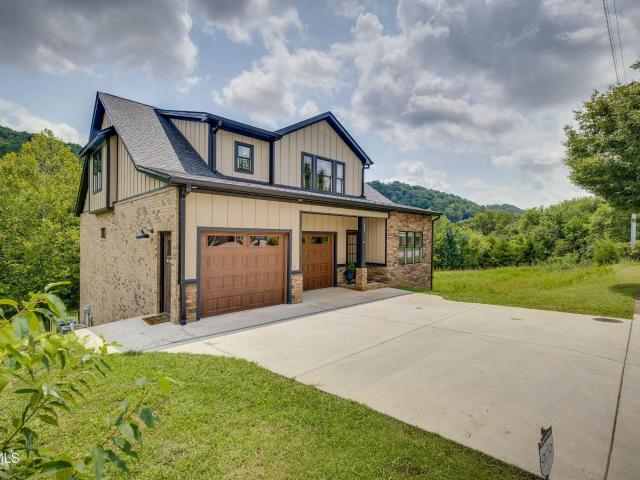
WHAT A EXTRAORDINARY LAKE HOME WITH SPECTACULAR 180 DEGREE LAKE VIEWS*Sunrise views over Patrick Henry Lake are spectacular from many vistas in this brick 3-bedroom, 3 bath home. The open floor plan extends the large living area into the kitchen and dining areas; great for entertaining. The open kitchen features an island with a bar counter, making the space seem larger than its actual size. There are granite counter tops, a separate pantry. The great room as well as the lower level provide cozy fireplaces for those cooler seasons. The spacious main level Owners Suite bedroom opens to the balcony with unobstructed 180 Degree lake views. Newer LED lighting, double vanities, a whirlpool tub, and a separate shower enhance the Owners Suite bath. Each bedroom has its own full bath and one opens to the lower level balcony. The lower level also offers a small area for your home office, over-looking the lake. Not only can you enjoy the lake view from inside but there is a concrete walk-way lea
USD 599,000
516 Foothills Road
View photo
House · for sale
USD 329,500
USD 153/sq.ft
516 Foothills Road
Bridwell Heights
· 2,142 sq.ft · 4 Bedrooms · 3 Baths · House
· Patio · Equipped kitchen · Parking
Bridwell Heights · 2,142 sq.ft · 4 Bedrooms · 3 Baths · House · Patio · Equipped kitchen · Parking
Welcome home to this traditional split-level gem in a convenient, sought-after Colonial Heights neighborhood! With 4 bedrooms and 3 full bathrooms, this well-designed home offers space and flexibility for any lifestyle. The main level welcomes you with a bright living room and an eat-in kitchen perfect for everyday meals and gathering. Two comfortable guest bedrooms share a full bathroom on this level, while the primary suite impresses with a huge walk-in closet and its own private en-suite bathroom. Downstairs offers even more versatility with a spacious den, flex room that could be used for additional bedroom, a fourth bedroom, plus a full bathroom, a laundry room, and a one-car garage for parking and storage. Step outside to enjoy your morning coffee on the relaxing back patio, an ideal spot for entertaining friends and family. Out front, an inviting covered porch offers the perfect place to unwind and greet the neighbors. Don't miss your chance to own this move-in-ready home in a g
USD 329,500
104 Patterson Road
View photo
House · for sale
USD 299,995
USD 116/sq.ft
Updated
104 Patterson Road
Bridwell Heights
· 2,573 sq.ft · 3 Bedrooms · 2 Baths · House
· Garden · Office room · Deck
Bridwell Heights · 2,573 sq.ft · 3 Bedrooms · 2 Baths · House · Garden · Office room · Deck
Tucked away on a quiet dead-end street, this well-maintained 3-bedroom, 2-bath home offers privacy, space, and several recent updates in a convenient location. The covered front porch with ceiling fans creates a welcoming place to enjoy your morning coffee or relax in the evening. Inside, you'll find a comfortable floor plan with fresh interior paint and plenty of space for everyday living. Recent improvements include a new roof, energy-efficient mini-split systems, a new hot water heater, and a new cooktop, providing added value and peace of mind. The lower level offers excellent flexibility with its own private entrance, a bonus room that could serve as a fourth bedroom, home office, or hobby room, plus a laundry area complete with a newer Samsung washer and dryer. Outside, the fully fenced backyard with a privacy fence is perfect for pets, children, or entertaining. The spacious back deck offers plenty of room for grilling and gathering with friends, while the treehouse adds a fun f
USD 299,995
1197 Wenna Way
View photo
House · for sale
USD 262,900
USD 169/sq.ft
1197 Wenna Way
Bridwell Heights
· 1,550 sq.ft · 4 Bedrooms · 2 Baths · House
· Patio · Equipped kitchen
Bridwell Heights · 1,550 sq.ft · 4 Bedrooms · 2 Baths · House · Patio · Equipped kitchen
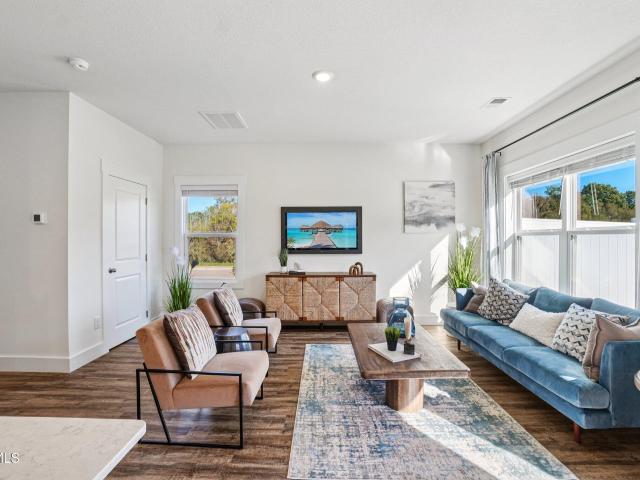
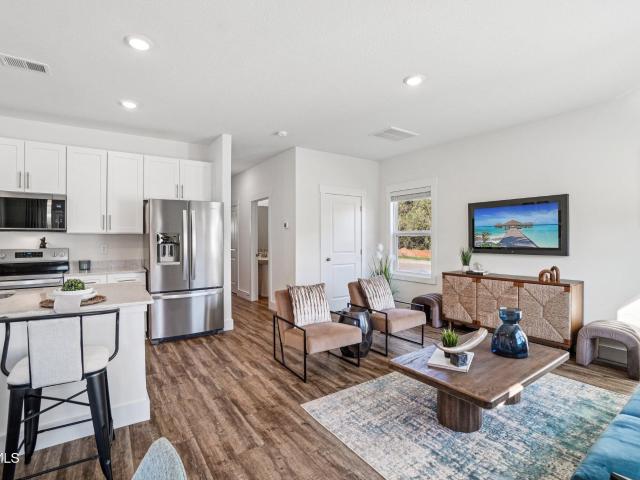
Welcome to the Mitchell townhome, a floor plan available in The Arbor Townhomes located in Blountville. This plan offers a variety of options, including 4 bedrooms, 2.5 baths, and ample storage space. The main level boasts an open-concept living, kitchen, and dining area, along with a convenient powder room. On the upper level, you will find a primary suite with an en suite bathroom, three additional bedrooms, another bathroom, and a laundry room. One of these rooms would be perfect to use as an office or study space. When you choose D.R. Horton, the possibilities are endless! Tradition Series Features include 9ft Ceilings on first floor, Shaker style cabinetry, Solid Surface Countertops with 4in backsplash, Stainless Steel appliances by Whirlpool, Moen Chrome plumbing fixtures with Anti-scald shower valves, Mohawk flooring, LED lighting throughout, Architectural Shingles, Concrete rear patio (may vary per plan), & our Home Is Connected Smart Home Package. Seller offering closing cost
USD 262,900
1288 Catawba Street
View photo
House · for sale
USD 360,000
USD 141/sq.ft
1288 Catawba Street
Bridwell Heights
· 2,540 sq.ft · 4 Bedrooms · 2 Baths · House
· Deck · Equipped kitchen · Cellar
Bridwell Heights · 2,540 sq.ft · 4 Bedrooms · 2 Baths · House · Deck · Equipped kitchen · Cellar
Welcome to Catawba Street! Located in the heart of Kingsport, this spacious home offers the convenience of nearby shopping, dining, entertainment, parks, and more all just minutes away. With 2,550 square feet of finished living space on the main and upper levels with hardwood floors throughout, plus an impressive 1,485 square feet of unfinished basement space, this home offers plenty of room to spread out along with tremendous potential for future expansion. The home underwent an extensive renovation approximately three years ago by the previous owners. Improvements included a new roof and gutters, exterior painting and stucco repairs, a new deck and sliding glass door, chimney repairs, fresh interior paint, new insulation, updated electrical, new lighting fixtures throughout, gas logs, and servicing and maintenance of the HVAC system. The staircase was completely remodeled in oak with a custom railing, while the kitchen received updated appliances, a custom island with a butcher block
USD 360,000
303 Iris Drive
View photo
House · for sale
USD 149,900
USD 156/sq.ft
303 Iris Drive
Bridwell Heights
· 958 sq.ft · 3 Bedrooms · 1 Bath · House
· Garden
Bridwell Heights · 958 sq.ft · 3 Bedrooms · 1 Bath · House · Garden
Opportunity awaits at 303 Iris Drive in Kingsport! *. This. *3-bedroom, 1-bath*. Single-family home offers approximately. *963 square feet*. And plenty of potential for a buyer ready to add their own personal touches. Built in 1952, this could be a great opportunity for a first-time buyer, investor, or anyone looking for a renovation project to make their own. Several important exterior improvements are already in place, including a. *roof replaced in 2020*. And a. *new concrete driveway pad*. Out back, you'll find a. *nice, level fenced yard*. With plenty of usable outdoor space for pets, gardening, entertaining, or simply relaxing. A. *newer custom-built 10' x 16' storage building with two lofts*. Provides excellent additional storage space. The home's manageable size offers an excellent opportunity to update and personalize without taking on an overwhelming project. With some TLC and your own finishing touches, this Kingsport home has the potential to truly shine! Conveniently locat
USD 149,900
6002 Ashlynn Oaks Private Drive
View photo
House · for sale
USD 249,000
USD 248/sq.ft
6002 Ashlynn Oaks Private Drive
Bridwell Heights
· 1,001 sq.ft · 2 Bedrooms · 2 Baths · House
· Equipped kitchen · Parking
Bridwell Heights · 1,001 sq.ft · 2 Bedrooms · 2 Baths · House · Equipped kitchen · Parking
Welcome to a new way of living where new construction, thoughtful design, and low maintenance convenience come together. Built by Jason Day Construction, this beautifully designed Planned Unit Development offers the opportunity to enjoy a brand-new home without spending your weekends worrying about exterior upkeep. Designed entirely on one level, the home features approximately 1,003 square feet of living space with two bedrooms, two full bathrooms, and an attached one-car garage. The floor plan makes excellent use of every square foot, creating a home that feels open and comfortable while remaining easy to maintain. Step inside to an open-concept living space where the living room flows naturally into the kitchen, creating an inviting setting for everyday life and entertaining. The kitchen provides generous cabinetry and workspace while maintaining an open connection to the main living area. The primary suite offers a private retreat complete with its own full bathroom and walk-in clo
USD 249,000
136 Thompson Street
View photo
House · for sale
USD 349,000
USD 114/sq.ft
Updated
136 Thompson Street
Bridwell Heights
· 3,046 sq.ft · 4 Bedrooms · 2 Baths · House
· Patio · Garden · Fireplace · Equipped kitchen
Bridwell Heights · 3,046 sq.ft · 4 Bedrooms · 2 Baths · House · Patio · Garden · Fireplace · Equipped kitchen
Under contract with a 48 hour first right of refusal. Location-location-location with only county taxes but convenient to everything, all brick colonial style home, features over 3000 sq. Ft. finished living space, beautiful entry with open floor plan, huge living room that is open to dining room, 4 large bedrooms, 2 full & 1 half baths, massive family room downstairs with fireplace, large fenced back yard, large patios on each level, huge laundry room, plus a bonus room that is plumbed for another kitchen or bath, also could be used as a 5th bedroom, Home could easily accommodate two families with separate living spaces, a must see home in very convenient Kingsport location with'no city tax' Huge newer outbuilding to remain. Buyer to verify all information
USD 349,000
129 Thompson Street
View photo
House · for sale
USD 269,900
USD 176/sq.ft
129 Thompson Street
Bridwell Heights
· 1,528 sq.ft · 3 Bedrooms · 2 Baths · House
· Garden · Fireplace · Equipped kitchen · Parking
Bridwell Heights · 1,528 sq.ft · 3 Bedrooms · 2 Baths · House · Garden · Fireplace · Equipped kitchen · Parking
This property is for sale only. Move-In Ready Remodel with a level yard and mountain views! This beautifully updated 3-bedroom, 2-bath brick ranch blends classic 1960s character with fresh modern touches. Situated in an established Kingsport neighborhood, this home offers timeless curb appeal and functional living space inside and out. Step into a spacious living room highlighted by a cozy fireplace and warm real wood charm. The large kitchen features a classic oversized stove/oven, freshly painted cabinetry, and a wood backsplash that preserves the home's original style. The open eat-in dining area provides plenty of space for gatherings and everyday meals. All three bedrooms are generously sized, including a primary suite with a newly updated private bathroom. The hall bath maintains its vintage appeal with original tile flooring and a tub/shower combination. A large family room is conveniently located off the two-car carport and offers additional flexible living space-perfect for a
USD 269,900
205 Banner Street
View photo
House · for sale
USD 254,900
USD 157/sq.ft
205 Banner Street
Bridwell Heights
· 1,615 sq.ft · 3 Bedrooms · 2 Baths · House
· Garden · Deck · Fireplace · Equipped kitchen
Bridwell Heights · 1,615 sq.ft · 3 Bedrooms · 2 Baths · House · Garden · Deck · Fireplace · Equipped kitchen
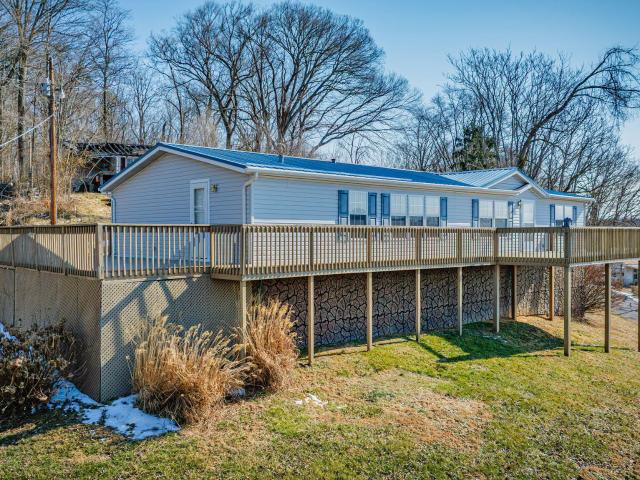
Charming Manufactured Home on a Half Acre with Stunning Views Move right in to this turn key manufactured home on a permanent foundation, offering three bedrooms and two full baths on a private half acre lot. Step out onto the wrap around deck and take in stunning views that make this property truly special. Inside, the spacious living area is anchored by a cozy stone fireplace, perfect for relaxing evenings. The kitchen offers generous space for cooking and entertaining, complete with all appliances included, plus a comfortable eat in dining area that's ideal for gathering with family and friends. The split bedroom layout gives the primary suite its own private wing, featuring a walk in closet, walk in shower, and a spacious garden tub for ultimate relaxation. Recent updates add real peace of mind, including a new HVAC system, new decking, updated bathroom fixtures, and new water lines running from the meter to the house. A shared driveway leads to the property, with a private drive o
USD 254,900
1166 Wenna Way
View photo
House · for sale
USD 239,900
USD 174/sq.ft
1166 Wenna Way
Bridwell Heights
· 1,378 sq.ft · 3 Bedrooms · 2 Baths · House
· Equipped kitchen
Bridwell Heights · 1,378 sq.ft · 3 Bedrooms · 2 Baths · House · Equipped kitchen
The Altamont floor plan, available in The Arbor Townhomes located in Kingsport, TN is an ideal place to call home! Living in a townhome means low maintenance living, and you'll appreciate this thoughtfully designed home. As you enter through the foyer, you'll find a powder room for your convenience. The kitchen overlooks an open concept living and dining area. Moving upstairs, you'll discover a primary suite that comes complete with an ensuite bathroom and a walk-in closet. Two additional rooms share another bathroom. The second floor also features a laundry room for your convenience. You'll never run out of storage space in this townhome. Contact us today to learn more about this amazing living opportunity! Tradition Series Features include 9ft Ceilings on first floor, Shaker style cabinetry, Solid Surface Countertops with 4in backsplash, Stainless Steel appliances by Whirlpool, Moen Chrome plumbing fixtures with Anti-scald shower valves, Mohawk flooring, LED lighting throughout, Arch
USD 239,900
1154 Wenna Way
View photo
House · for sale
USD 239,900
USD 174/sq.ft
1154 Wenna Way
Bridwell Heights
· 1,378 sq.ft · 3 Bedrooms · 2 Baths · House
· Equipped kitchen
Bridwell Heights · 1,378 sq.ft · 3 Bedrooms · 2 Baths · House · Equipped kitchen
The Altamont floor plan, available in The Arbor Townhomes located in Kingsport, TN is an ideal place to call home! Living in a townhome means low maintenance living, and you'll appreciate this thoughtfully designed home. As you enter through the foyer, you'll find a powder room for your convenience. The kitchen overlooks an open concept living and dining area. Moving upstairs, you'll discover a primary suite that comes complete with an ensuite bathroom and a walk-in closet. Two additional rooms share another bathroom. The second floor also features a laundry room for your convenience. You'll never run out of storage space in this townhome. Contact us today to learn more about this amazing living opportunity! Tradition Series Features include 9ft Ceilings on first floor, Shaker style cabinetry, Solid Surface Countertops with 4in backsplash, Stainless Steel appliances by Whirlpool, Moen Chrome plumbing fixtures with Anti-scald shower valves, Mohawk flooring, LED lighting throughout, Arch
USD 239,900
106 Gables Place 106
View photo
Condo · for sale
USD 229,900
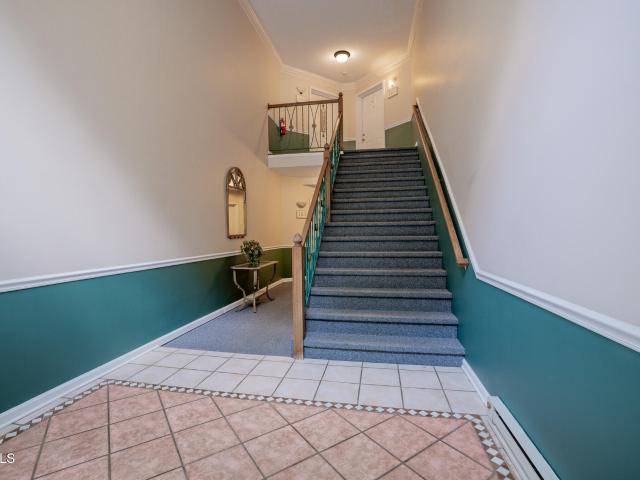
USD 182/sq.ft
106 Gables Place 106
Bridwell Heights
· 1,259 sq.ft · 3 Bedrooms · 2 Baths · Condo
· Parking
Bridwell Heights · 1,259 sq.ft · 3 Bedrooms · 2 Baths · Condo · Parking
One level living featuring 3 large bedrooms, cathedral ceilings, 2 full bathrooms, garage drive under space for storage, carport designated and extra parking space make for this condo a rare find! Meticulously maintained for its next family to enjoy. It is the sole responsibility of buyer and buyer agent to verify all information contained herein
USD 229,900
2040 Sherwood Road
View photo
House · for sale
USD 199,900
2040 Sherwood Road
Bridwell Heights
· House
Bridwell Heights · House
Both units of this duplex being sold. Excellent location close to shopping, restaurants and schools. This property does need work but has great potential! Lock box on the front door of each unit
USD 199,900
213 Darlington Drive
View photo
House · for sale
USD 289,000
USD 181/sq.ft
213 Darlington Drive
Bridwell Heights
· 1,593 sq.ft · 3 Bedrooms · 2 Baths · House
· Equipped kitchen
Bridwell Heights · 1,593 sq.ft · 3 Bedrooms · 2 Baths · House · Equipped kitchen
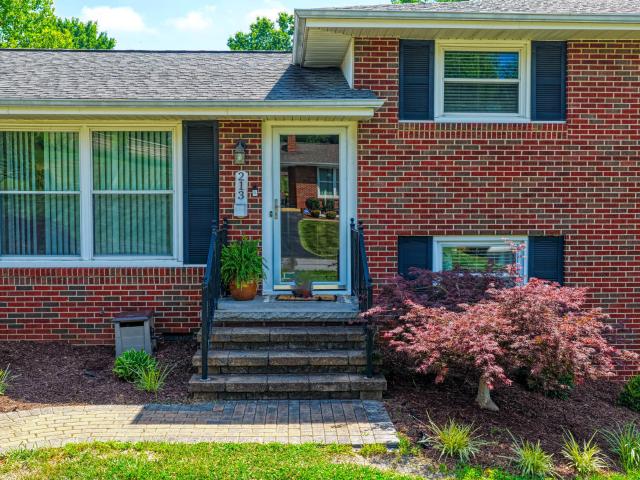
Brand new roof just installed! 11/10/2026. One more reason to love this home! The seller has just made a major investment by installing a brand-new roof that's only days old! This fantastic improvement adds value, peace of mind, and one less major expense for the next homeowner. A tremendous bonus for buyers looking for a home with a significant recent upgrade. Don't miss your opportunity to make this home yours! Occupied property. Seller resides in the home. Please provide as much advance notice as possible for all showing requests. Short-notice showings may not be accommodated. Thank you for your understanding and courtesy. Move-in ready with some updates, this well-maintained 3-bedroom, 2-bath home offers comfort, functionality, and additional living space in a quiet subdivision surrounded by neat, well-kept homes. The inviting kitchen features granite countertops, abundant cabinet space, a brand-new kitchen sink, and a new dishwasher, with the refrigerator also conveying. A cozy di
USD 289,000
1182 Wenna Way
View photo
House · for sale
USD 259,900
USD 167/sq.ft
1182 Wenna Way
Bridwell Heights
· 1,550 sq.ft · 4 Bedrooms · 2 Baths · House
· Patio · Equipped kitchen
Bridwell Heights · 1,550 sq.ft · 4 Bedrooms · 2 Baths · House · Patio · Equipped kitchen
Welcome to the Mitchell townhome, a floor plan available in The Arbor Townhomes located in Blountville. This plan offers a variety of options, including 4 bedrooms, 2.5 baths, and ample storage space. The main level boasts an open-concept living, kitchen, and dining area, along with a convenient powder room. On the upper level, you will find a primary suite with an en suite bathroom, three additional bedrooms, another bathroom, and a laundry room. One of these rooms would be perfect to use as an office or study space. When you choose D.R. Horton, the possibilities are endless! Tradition Series Features include 9ft Ceilings on first floor, Shaker style cabinetry, Solid Surface Countertops with 4in backsplash, Stainless Steel appliances by Whirlpool, Moen Chrome plumbing fixtures with Anti-scald shower valves, Mohawk flooring, LED lighting throughout, Architectural Shingles, Concrete rear patio (may vary per plan), & our Home Is Connected Smart Home Package. Seller offering closing cost
USD 259,900
205 Live Oak Drive
View photo
House · for sale
USD 359,999
USD 160/sq.ft
205 Live Oak Drive
Bridwell Heights
· 2,239 sq.ft · 3 Bedrooms · 2 Baths · House
· Parking · Gym · Equipped kitchen · Cellar
Bridwell Heights · 2,239 sq.ft · 3 Bedrooms · 2 Baths · House · Parking · Gym · Equipped kitchen · Cellar
This beautifully maintained brick ranch home offers 3 bedrooms, 2 baths, and a perfect balance of classic charm and modern upgrades. The updated kitchen features a large eat-in area, ideal for both casual dining and entertaining. Enjoy year-round relaxation in the bright and inviting sun porch, or take advantage of the partially finished basement, offering versatile space for a recreation room, home office, or gym. The home sits on a generously sized double lot, providing endless possibilities for outdoor enjoyment, gardening, or future expansion. The large, detached garage with loft storage is perfect for hobbies, extra storage, or a workshop. This is a rare find with ample space, both indoors and out. Schedule your private showing today! No City Taxes!
USD 359,999
526 Dale Street
View photo
House · for sale
USD 188,000
USD 131/sq.ft
526 Dale Street
Bridwell Heights
· 1,432 sq.ft · House
· Garden
Bridwell Heights · 1,432 sq.ft · House · Garden
Why buy one unit when you can own TWO? A Kingsport city duplex priced UNDER 200k! Here is your opportunity to own TWO INCOME-PRODUCING units at 526 Dale Street in Kingsport TN. Remodeled interior with nice LVP flooring, new appliances, new vanities, modern cabinets, nice countertops, updated lighting, fresh paint, and other updates. New roof and mini split. Giving peace of mind for years to come. The work has been done for you. Both units are currently leased-making this an opportunity that's hard to pass. One unit is a main level living, one bedroom, one bath; one unit is a two bedroom (both upstairs), one bath. Level yard space with open front porch. Add this duplex to your portfolio. Updated and located near all of downtown Kingsport. Close to schools, shopping, restaurants, and public transit. This sale includes BOTH sides of duplex, so don't wait. Schedule your tour today. Please do not try to view without your agent. Pre qualified buyers or proof of funds will be requested before
USD 188,000
2937 Forest View Road
View photo
House · for sale
USD 525,000
USD 235/sq.ft
2937 Forest View Road
Bridwell Heights
· 2,228 sq.ft · 3 Bedrooms · 3 Baths · House
· Garden · Deck · Equipped kitchen · Swimming pool
Bridwell Heights · 2,228 sq.ft · 3 Bedrooms · 3 Baths · House · Garden · Deck · Equipped kitchen · Swimming pool
Come enjoy this updated home on 3.6 acres with a creek running through the property. With room to spread out and updates already done, you can settle in and enjoy the setting. This beautifully maintained and updated 3-bedroom, 3-full-bath split foyer home is situated on 3.6 peaceful acres, offering wonderful privacy, a beautiful spring and a creek, a wooded area along with open areas, a large barn, raised garden beds. Plus, the chicken coop and above ground pool are negotiable. Inside the home, the main level features an open-concept layout with a spacious, updated kitchen that flows nicely into the dining area and family room. Large windows keep it bright and welcoming. A French door off the main level leads to a rear deck overlooking the big yard. Perfect for morning coffee or unwinding in the evenings. The entire interior was freshly painted in 2026, giving everything a clean, crisp feel. The main level includes three generously sized bedrooms, including the primary suite with its o
USD 525,000
1007 Shadyside Drive
View photo
House · for sale
USD 539,900
USD 221/sq.ft
1007 Shadyside Drive
Bridwell Heights
· 2,433 sq.ft · 4 Bedrooms · 2 Baths · House
· Fireplace · Equipped kitchen
Bridwell Heights · 2,433 sq.ft · 4 Bedrooms · 2 Baths · House · Fireplace · Equipped kitchen
Welcome to a truly exceptional custom Craftsman home in the highly desirable Hunts Crossing Subdivision. Beautifully designed with extraordinary attention to detail, this 4-bedroom, 2.5-bath home offers a rare combination of quality craftsmanship, thoughtful design, and comfortable everyday living. With engineered hardwood flooring throughout, abundant natural light, and an impressive amount of thoughtfully designed space, this home is as inviting as it is distinctive. From the moment you step inside, the attention to detail is evident. The open-concept floor plan creates an effortless connection between the living, dining, and kitchen areas, making the home equally well suited for everyday living and entertaining. The two-story living room serves as the centerpiece, featuring a striking custom-built feature wall with beautiful display shelving, enclosed storage, and a dedicated space for the television, all surrounding a gas-log fireplace. An abundance of windows fills the room with n
USD 539,900
217 Broad Street Apt 300
View photo
Condo · for sale
USD 349,900
USD 242/sq.ft
217 Broad Street Apt 300
Bridwell Heights
· 1,442 sq.ft · 2 Bedrooms · 2 Baths · Condo
· Equipped kitchen
Bridwell Heights · 1,442 sq.ft · 2 Bedrooms · 2 Baths · Condo · Equipped kitchen
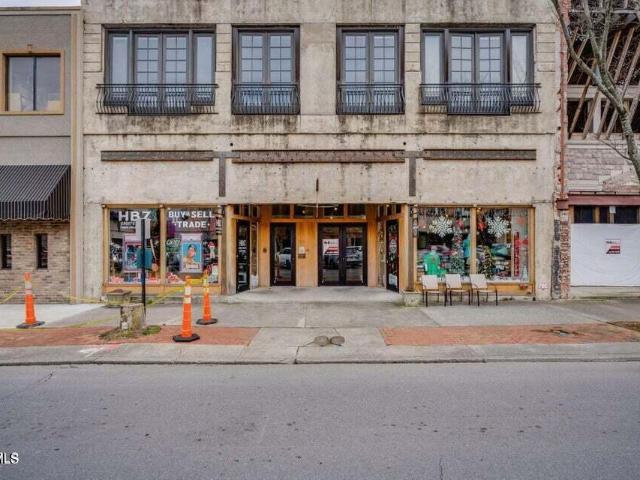
Experience urban living at its best in the heart of Downtown Kingsport! Located in the historic Sterchi Suites on Broad Street, this stunning 2-bedroom, 2-bath condo offers the perfect combination of modern comfort, historic character, and an unbeatable downtown location. Step inside and you'll immediately notice the open-concept floor plan and architectural details that make this home truly special. Exposed brick walls, original hardwood floors, and soaring exposed ceilings showcase the building's impressive 100-year-old timber trusses, preserving the character of the original structure while creating a warm and distinctive living space. The kitchen flows seamlessly into the open living area and features stainless steel appliances and concrete countertops, making it ideal for both everyday living and entertaining. The spacious primary suite is complemented by a recently remodeled primary bathroom, providing an updated, modern feel while maintaining the character found throughout the h
USD 349,900

Get email alerts

Don't miss out: be the first to know about new properties

The alert was correctly created

On subscribing you accept the conditions of use and the privacy policy
Alert
Receive new ads in your inbox
Save this search
Receive alerts for new listings

We'll send you an email when we have new properties for: "Properties for sale in Bridwell Heights"

The alert was correctly created

Litz Manor
Fox Run, Kingsport city District 11 Sullivan County Tennessee
Get email alerts and be the first to see new listings
Required field
On subscribing I accept the terms of the privacy policy
Perfect! You'll soon start receiving new listings via email
Alert
Receive an email when we have new ads for Properties for sale in Bridwell Heights
Save this search
Filters

Bedrooms

Size (sq.ft)

sq.ft
sq.ft

Price

USD
USD

Property type

Bathrooms

Clear all filters
Receive notifications when new entries are published.