324 houses for sale in Brier Pines II

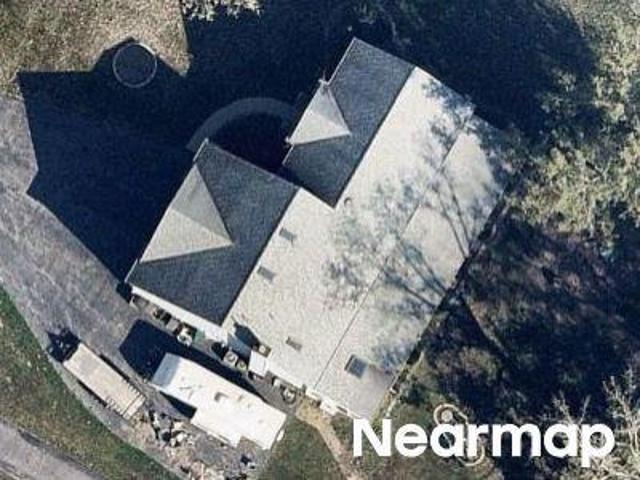
Kensington Dr
View photo
House · for sale
Request Details
Updated
Kensington Dr
Brier Pines II
· 1,636 sq.ft · House
Brier Pines II · 1,636 sq.ft · House
This home is in preforeclosure, which means the homeowner is in default (missed payments). Therefore, there could be an opportunity to strike a great deal with the owner and the bank
Request Details
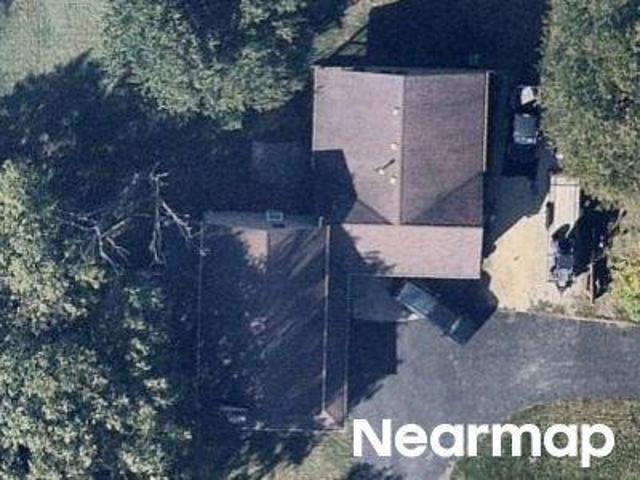
Bowes Bend Dr
View photo
House · for sale
Request Details
Updated
Bowes Bend Dr
Brier Pines II
· 4,295 sq.ft · 5 Bedrooms · 3 Baths · House
Brier Pines II · 4,295 sq.ft · 5 Bedrooms · 3 Baths · House
This home is in preforeclosure, which means the homeowner is in default (missed payments). Therefore, there could be an opportunity to strike a great deal with the owner and the bank
Request Details
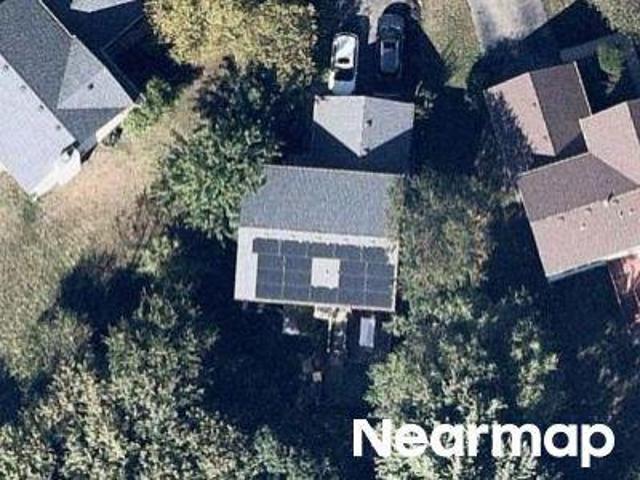
Mary Cir
View photo
House · for sale
Request Details
Updated
Mary Cir
Brier Pines II
· 2,228 sq.ft · 2 Baths · House
Brier Pines II · 2,228 sq.ft · 2 Baths · House
This home is in preforeclosure, which means the homeowner is in default (missed payments). Therefore, there could be an opportunity to strike a great deal with the owner and the bank
Request Details
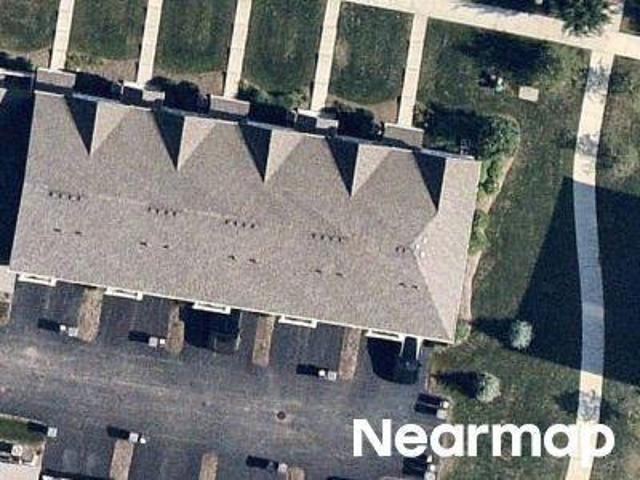
Breckenridge Ct
View photo
House · for sale
Request Details
Updated
Breckenridge Ct
Brier Pines II
· 1,722 sq.ft · 3 Baths · House
Brier Pines II · 1,722 sq.ft · 3 Baths · House
This home is in preforeclosure, which means the homeowner is in default (missed payments). Therefore, there could be an opportunity to strike a great deal with the owner and the bank
Request Details
Honeysuckle Ln
View photo
House · for sale
Request Details
Updated
Honeysuckle Ln
Brier Pines II
· House
Brier Pines II · House
This home is in preforeclosure, which means the homeowner is in default (missed payments). Therefore, there could be an opportunity to strike a great deal with the owner and the bank
Request Details
12909 Timber Creek Drive
View photo
House · for sale
USD 489,000
USD 253/sq.ft
New
12909 Timber Creek Drive
Brier Pines II
· 1,927 sq.ft · 3 Bedrooms · 2 Baths · House
· Office room · Equipped kitchen · Parking
Brier Pines II · 1,927 sq.ft · 3 Bedrooms · 2 Baths · House · Office room · Equipped kitchen · Parking
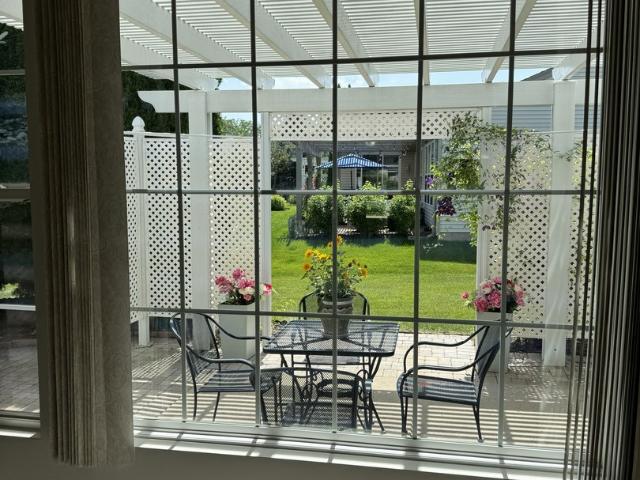
Your opportunity to enjoy the sought-after 55+ lifestyle in Del Webb's Sun City Huntley starts here! This rare newly updated move-in-ready Cantigny home offers 3 bedrooms, 2 full bathrooms, and a 2-car attached garage, all designed for comfortable, low-maintenance living. The layout is situated so that the primary bedroom and second bedroom each has their own space; perfect for privacy. The third bedroom is perfect for guests or an office. The primary bedroom has a large walk-in closet and en suite bath and separate shower with new glass surround and door along with double sinks. The second bathroom has a separate shower with new glass door. The well-appointed eat-in kitchen features granite countertops, new stainless-steel appliances, a pantry, and new luxury vinyl flooring. The spacious living and dining areas are filled with natural light, creating a warm and welcoming atmosphere for everyday living and entertaining. Brand-new carpeting throughout adds a fresh, move-in-ready feel. A
USD 489,000
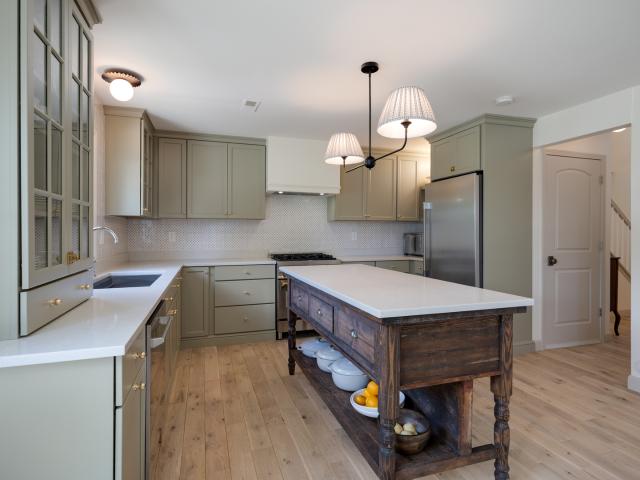
176 Goldenrod Drive
View photo
Townhouse · for sale
USD 362,000
USD 206/sq.ft
New
176 Goldenrod Drive
Brier Pines II
· 1,755 sq.ft · 3 Bedrooms · 2 Baths · Townhouse
· Office room · Equipped kitchen · Parking
Brier Pines II · 1,755 sq.ft · 3 Bedrooms · 2 Baths · Townhouse · Office room · Equipped kitchen · Parking
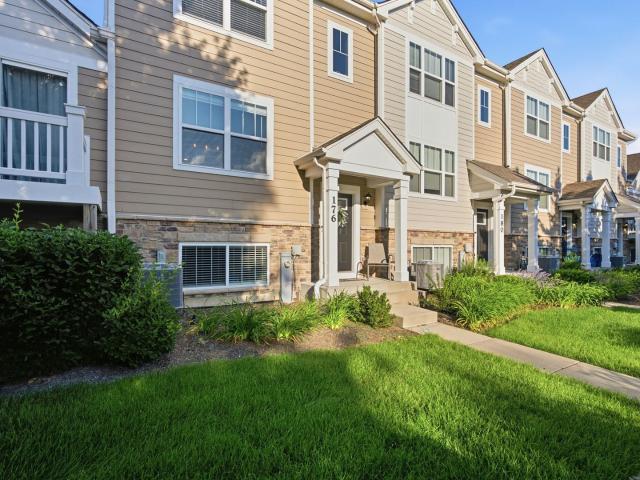
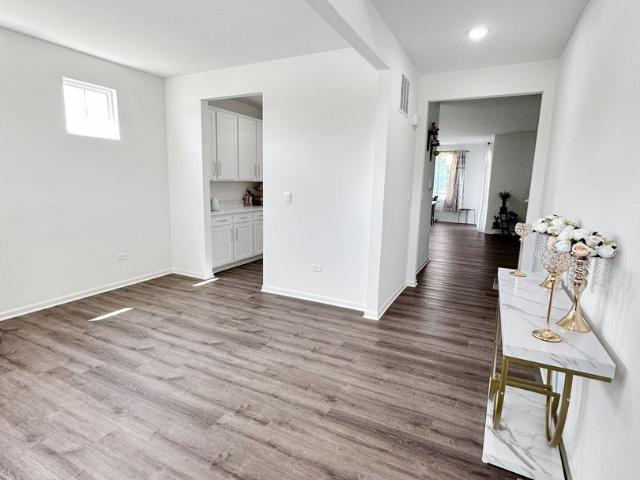
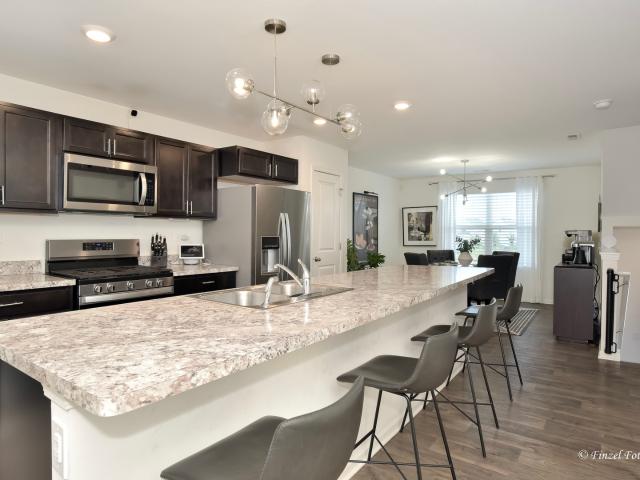
Welcome home to this meticulously maintained, move-in ready tri-level townhome in the desirable Tall Oaks subdivision and highly sought-after 301 School District! The open-concept main level features a modern kitchen with a large center island, recessed lighting, a spacious living room, and a dining area, creating the perfect space for everyday living and entertaining. Upstairs, you'll find three generously sized bedrooms and the convenience of a second-floor laundry. The lower level offers a spacious family room that can also serve as a home office or fitness area. Additional highlights include brand-new flooring, fresh paint throughout, some new light fixtures, and a spacious 2-car attached garage. Conveniently located near parks, shopping, dining, public transportation, and with easy access to I-90, this home offers the perfect combination of comfort, convenience, and low-maintenance living. Nothing to do but move in-schedule your private showing today!
USD 362,000
765 Kentshire Circle
View photo
House · for sale
USD 599,000
USD 197/sq.ft
765 Kentshire Circle
Brier Pines II
· 3,035 sq.ft · 4 Bedrooms · 3 Baths · House
· Garden · Equipped kitchen
Brier Pines II · 3,035 sq.ft · 4 Bedrooms · 3 Baths · House · Garden · Equipped kitchen
Welcome home to this spectacular, nearly-new construction (built in 2023) Emerson model, perfectly situated on a coveted corner lot in Elgin's premier Highland Woods community. Boasting over 3,044 square feet of brilliantly designed living space, this 4-bedroom, 2.5-bath home delivers effortless modern luxury and grand architectural details. Step inside to an impressive two-story foyer featuring soaring vaulted ceilings that flood the entry with natural light. The main level is designed for both high-end entertaining and comfortable daily living. A versatile front flex room flows seamlessly into a dedicated butler's pantry-ideal for a coffee bar or beverage station. Cook like a chef in the dream kitchen, completely outfitted with 42' designer cabinetry, sleek quartz countertops, stainless steel appliances, and a massive walk-in pantry. Just off the kitchen, host memorable gatherings in the distinct, separate dining area positioned beautifully to overlook the spacious backyard. Upstairs
USD 599,000
11665 Windsor Drive
View photo
House · for sale
USD 439,900
USD 255/sq.ft
11665 Windsor Drive
Brier Pines II
· 1,722 sq.ft · 2 Bedrooms · 2 Baths · House
· Equipped kitchen · Swimming pool
Brier Pines II · 1,722 sq.ft · 2 Bedrooms · 2 Baths · House · Equipped kitchen · Swimming pool
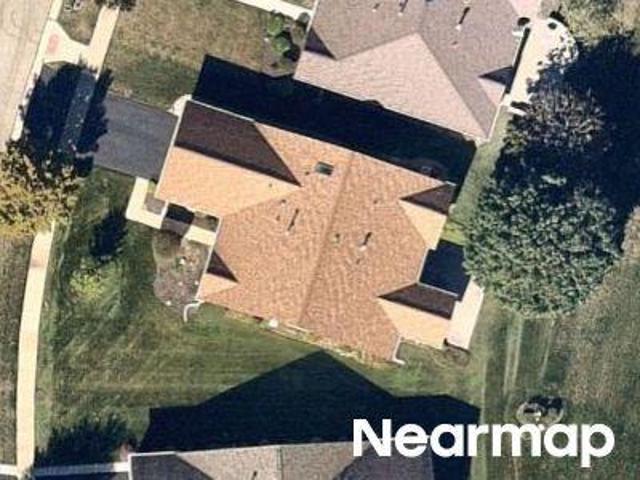
Welcome Home to the Fabulous Lifestyle You've Been Waiting For! Nestled in the highly sought-after Del Webb Sun City 55+ Active Adult Community, this beautifully maintained Geneva Model ranch offers the perfect blend of comfort, style, and resort-style living. Enjoy an incredible array of amenities including golf, indoor and outdoor pools, a state-of-the-art fitness center, scenic ponds, walking trails, gardening, social clubs, community events, and endless opportunities to stay active and connected. Step inside to discover an inviting open floor plan featuring 9-foot ceilings, gleaming hardwood floors, crisp white doors, trim, and millwork, creating a bright and welcoming atmosphere throughout. The home offers two spacious bedrooms plus a private den with elegant French doors, perfect for a home office, hobby room, or guest space. The expansive kitchen is a dream for any cook, featuring abundant cabinetry, generous counter space, a large center island, and a pantry-ideal for everyday
USD 439,900
41W610 Silvana Drive
View photo
House · for sale
USD 550,000
USD 266/sq.ft
41W610 Silvana Drive
Brier Pines II
· 2,067 sq.ft · 3 Bedrooms · 2 Baths · House
· Garden · Office room · Fireplace · Equipped kitchen
Brier Pines II · 2,067 sq.ft · 3 Bedrooms · 2 Baths · House · Garden · Office room · Fireplace · Equipped kitchen
Welcome home to this beautiful two-story retreat nestled on 1.4 picturesque acres, offering the perfect blend of privacy, nature, and everyday comfort. A welcoming front porch invites you to relax and enjoy the peaceful surroundings, while the private pond and mature trees create a serene backyard setting you'll love coming home to. Inside, you'll find a spacious floor plan featuring 3 bedrooms plus a versatile bonus room that can easily serve as a 4th bedroom, home office, or den. The oversized kitchen is the heart of the home, complete with a huge breakfast island, abundant cabinet and counter space, pantry closet, generous table area, and beautiful views of the backyard. Entertain with ease in the formal dining room or gather in the inviting family room, highlighted by a stone fireplace that adds warmth and character. A dramatic two-story foyer welcomes guests and fills the home with natural light. The spacious primary suite offers a walk-in closet and a private bath featuring doubl
USD 550,000
13053 Dearborn Trail
View photo
House · for sale
USD 460,000
USD 254/sq.ft
13053 Dearborn Trail
Brier Pines II
· 1,808 sq.ft · 3 Bedrooms · 2 Baths · House
· Fireplace · Equipped kitchen
Brier Pines II · 1,808 sq.ft · 3 Bedrooms · 2 Baths · House · Fireplace · Equipped kitchen
Beautifully Renovated Cantigny Model in Del Webb Sun City Huntley! This move-in ready home has been thoughtfully updated throughout and offers 3 bedrooms and 2 bathrooms with stylish modern finishes. Enjoy fresh paint, new flooring, and a completely updated kitchen featuring new appliances, beautiful quartz countertops, and a gorgeous designer backsplash. The laundry area includes a new pedestal washer and dryer for added convenience. Master bathroom has been refreshed with new vanities and updated lighting. The open and inviting floor plan provides comfortable living and effortless entertaining including a fireplace. Nothing to do but unpack and enjoy all the amenities and lifestyle that Del Webb Sun City Huntley has to offer. This beautifully updated home combines modern style with low-maintenance living in one of Huntley's most sought-after active adult communities. Don't miss this exceptional opportunity!
USD 460,000
246 Red Hawk Road
View photo
House · for sale
USD 320,000
USD 187/sq.ft
246 Red Hawk Road
Brier Pines II
· 1,711 sq.ft · 2 Bedrooms · 2 Baths · House
· Fireplace · Equipped kitchen · Cellar
Brier Pines II · 1,711 sq.ft · 2 Bedrooms · 2 Baths · House · Fireplace · Equipped kitchen · Cellar
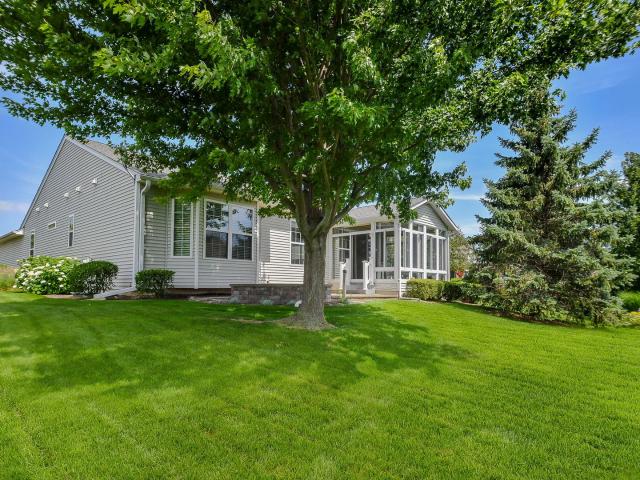
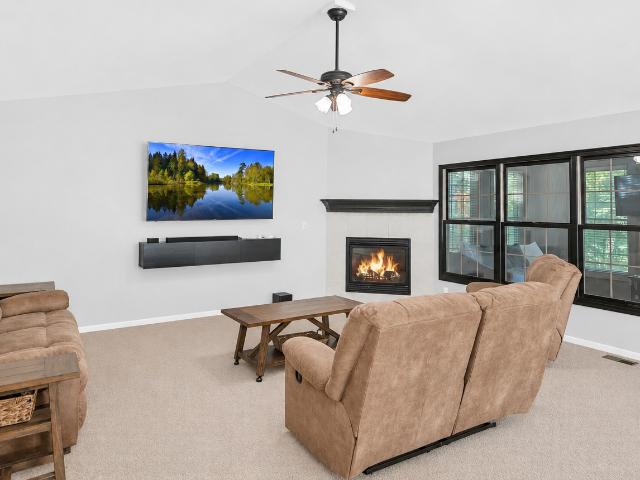
Rare 2-bedroom ranch duplex in desirable Hampshire Meadows-move right in! This open concept floor plan features a spacious living room with vaulted ceilings, abundant natural light, and a cozy fireplace that flows into the dining area. The kitchen boasts plenty of cabinet and counter space, an island/breakfast bar, pantry closet, and slider leading to the sunroom. Convenient main-level laundry with utility sink. The generous primary suite offers vaulted ceilings, a walk-in closet, and en-suite bath with double sinks, whirlpool tub, and separate shower. The additional bedroom is perfect for guests or a home office. A full hall bath adds extra convenience. The full basement offers endless potential and is already plumbed for a future bathroom. Relax in the sunroom overlooking mature landscaping that provides added privacy. Conveniently located near parks, schools, restaurants, and easy interstate access. A wonderful opportunity to enjoy easy one-level living with space to grow and entert
USD 320,000
13215 Oakwood Avenue
View photo
House · for sale
USD 500,000
USD 273/sq.ft
13215 Oakwood Avenue
Brier Pines II
· 1,830 sq.ft · 2 Bedrooms · 2 Baths · House
· Patio · Office room · Equipped kitchen
Brier Pines II · 1,830 sq.ft · 2 Bedrooms · 2 Baths · House · Patio · Office room · Equipped kitchen
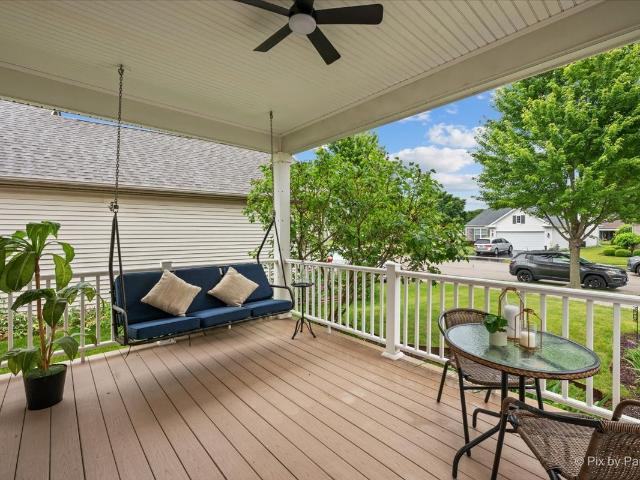
Welcome to easy living in the highly sought-after Del Webb Sun City Huntley 55+ community! This beautifully maintained extended Fox model offers the perfect blend of comfort, functionality, and thoughtful updates. Featuring 2 spacious bedrooms plus a versatile bonus room that can be used for an office, exercise room or 3rd bedroom! The second bedroom has a sliding door that leads out to your tranquil front porch equipped with a new ceiling fan and swing perfect to enjoy your morning coffee or relax in those warm summer nights. 2 full bathrooms plus a half bath in the full, partially finished basement-providing plenty of room for hobbies, guests, storage, or additional living space. The heart of the home is filled with natural light thanks to the SolarBright Solatube, a double oven and new dishwasher. While the adjoining four-season room addition creates the perfect space to unwind with a good book year-round. The sliding door leads you to your private concrete patio. Recent improvement
USD 500,000
47W625 Shirewood Farm Road
View photo
House · for sale
USD 560,000
USD 275/sq.ft
47W625 Shirewood Farm Road
Brier Pines II
· 2,034 sq.ft · 3 Bedrooms · 2 Baths · House
· Garden · Equipped kitchen · Air conditioning · Cellar
Brier Pines II · 2,034 sq.ft · 3 Bedrooms · 2 Baths · House · Garden · Equipped kitchen · Air conditioning · Cellar
Over 1 acre in a peaceful unincorporated setting. Tucked away on a quiet dead-end street. Located in district 301 schools. 3 bedrooms plus a versatile main-floor flex room that can serve as a 4th bedroom. Completely remodeled and truly move-in ready. Stunning updated kitchen. Hardwood floors throughout the main level. Stylish updated lighting throughout. Beautifully renovated bathrooms with marble tile finishes. Unfinished basement ready for your finishing touches. Spacious fenced backyard with plenty of room to relax, entertain, or play. Garden shed for extra storage. Furnace & a/c (2023). Newer windows throughout
USD 560,000
279 N State Street
View photo
House · for sale
USD 245,900
USD 154/sq.ft
279 N State Street
Brier Pines II
· 1,593 sq.ft · 3 Bedrooms · 1 Bath · House
· Equipped kitchen · Parking · Cellar
Brier Pines II · 1,593 sq.ft · 3 Bedrooms · 1 Bath · House · Equipped kitchen · Parking · Cellar
Fantastic price. Super solid 3 bedrooms 1.5 story w/ full basement. 1600 sq ft. All brick. Upgraded roof. Electrical panel. Energy efficient boiler. Large 17 x 13 kitchen. Big 19 x 13 living room. 17 x 12 master bedroom. 20 x 11 attached garage. Large breezeway. Pine doors throughout. Home is ready for quick sale. Hurry
USD 245,900
11N025 Burlington Road
View photo
House · for sale
USD 685,000
USD 262/sq.ft
11N025 Burlington Road
Brier Pines II
· 2,605 sq.ft · 3 Bedrooms · 3 Baths · House
· Parking · Equipped kitchen
Brier Pines II · 2,605 sq.ft · 3 Bedrooms · 3 Baths · House · Parking · Equipped kitchen
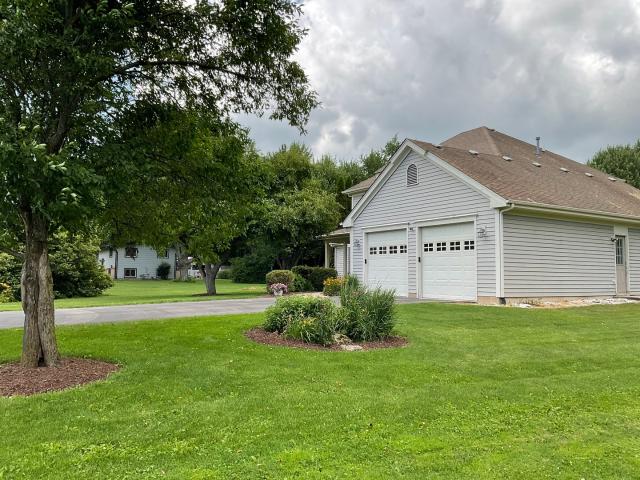
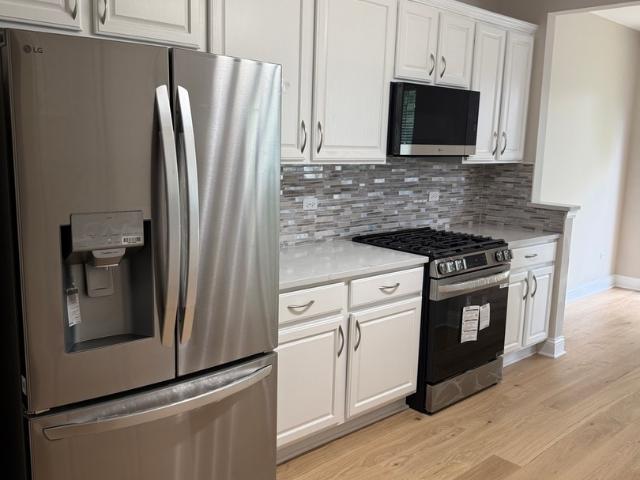
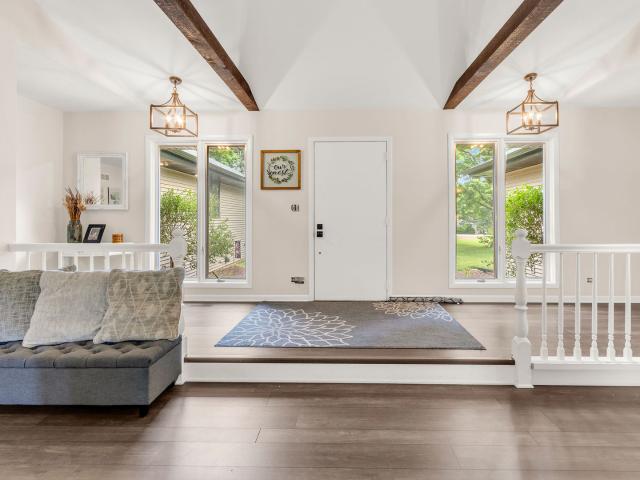
Beautiful home set on 4.45 acres in a park like setting! 3 bedrooms and 3 bathrooms. Attached 2 car garage. Updated kitchen with island, White cabinets which extend from floor to ceiling, providing a crisp, contemporary look and ample storage. Light-colored quartz countertops are paired with a full-height backsplash featuring subtle beige and gray veining. A large white center island offers additional workspace. New stainless steel appliances include a French-door refrigerator, dishwasher, microwave, and range/oven. The kitchen features medium-to-dark brown wood-look plank flooring, which adds warmth and contrast to the white cabinetry. Multiple recessed ceiling lights provide bright, even illumination throughout the space. Large breakfast area. Bright entryway features vaulted ceilings with prominent wooden beams and an open layout to living room sits slightly lower than the entryway floor, defined by a white traditional wood spindle railing. A massive wall of windows overlooks a brig
USD 685,000
11923 Harrison Road
View photo
House · for sale
USD 439,900
USD 263/sq.ft
11923 Harrison Road
Brier Pines II
· 1,668 sq.ft · 2 Bedrooms · 2 Baths · House
· Patio · Equipped kitchen · Air conditioning · Cellar
Brier Pines II · 1,668 sq.ft · 2 Bedrooms · 2 Baths · House · Patio · Equipped kitchen · Air conditioning · Cellar
Popular fox model with sunroom and unfinished basement. 2 bedrooms, 2 full baths, and a versatile den. Hardwood floors in foyer, den, kitchen and sunroom. White cabinets with pull outs, newer microwave, dishwasher, and fridge. Custom blinds & drapes. Primary ensuite with bay window, dual vanity and walk in shower. Endless posibilities with the full unfinshed basement, was used as a work shop and craft room, there is also a water closet. Brick paver patio, premium landscaping. Updated roof, furnace, ac and water heater new in 2025. Experience for yourself what this 55+ resort like community has to offer!
USD 439,900
13597 Hemlock Road
View photo
Townhouse · for sale
USD 369,500
USD 209/sq.ft
13597 Hemlock Road
Brier Pines II
· 1,765 sq.ft · 2 Bedrooms · 2 Baths · Townhouse
· Equipped kitchen · Parking
Brier Pines II · 1,765 sq.ft · 2 Bedrooms · 2 Baths · Townhouse · Equipped kitchen · Parking
Highly sought after Wyngate Model! Welcome to this well maintained attached ranch home, in the highly desirable Del Web Sun City, a premier 55+ active adult community. This Popular model features 2 bedrooms plus a versatile den, perfect for a home office or an additional guest room. The bright open floor plan includes a spacious kitchen with newer Stainless Steel appliances, most replaced in 2024, a center island, slide-out kitchen cabinets and a durable ceramic tile flooring. The kitchen also includes an eating space. The main living areas include beautiful wood laminate flooring. The master suite includes a large walk-in closet and a spacious master bath, with a walk-in shower and double sinks. New lighting and fans throughout. Hot water heater replaced at the end of 2019. The 2-car garage includes an epoxy floor. Experience the active lifestyle at Del Webb Sun City, with world-class amenities, golf, fitness, and endless social activities!
USD 369,500
3834 Gansett Parkway
View photo
Townhouse · for sale
USD 368,000
USD 209/sq.ft
3834 Gansett Parkway
Brier Pines II
· 1,755 sq.ft · 3 Bedrooms · 2 Baths · Townhouse
· Garden · Equipped kitchen · Parking
Brier Pines II · 1,755 sq.ft · 3 Bedrooms · 2 Baths · Townhouse · Garden · Equipped kitchen · Parking
Built with Smart Home Technology and energy-efficient features throughout, this stunning Garfield model offers 1,756 square feet of thoughtfully designed living space, including 3 bedrooms, 2.5 bathrooms, a finished lower level, and a 2-car garage. The open-concept kitchen is a true centerpiece, featuring rich Sarsaparilla cabinetry, recessed lighting, Whirlpool stainless steel appliances, abundant storage, and an impressive 6-seat island perfect for gathering and entertaining. The kitchen flows seamlessly into the dining area and spacious great room, creating an ideal layout for everyday living and hosting guests. The primary suite combines comfort and functionality with a walk-in closet and a private bath featuring a dual-sink, comfort-height vanity, oversized decorator mirror, Moen designer plumbing fixtures, and a walk-in shower. The conveniently located second-floor laundry room adds to the home's practical appeal. Outside, enjoy a professionally landscaped yard, residents also ha
USD 368,000
13410 Abbington Drive
View photo
House · for sale
USD 534,900
USD 240/sq.ft
13410 Abbington Drive
Brier Pines II
· 2,228 sq.ft · 2 Bedrooms · 2 Baths · House
· Patio · Equipped kitchen · Parking
Brier Pines II · 2,228 sq.ft · 2 Bedrooms · 2 Baths · House · Patio · Equipped kitchen · Parking
This Beautifully Upgraded Adler Model in sought-after Del Webb Sun City is truly one of a kind! This 2 Bedroom, 2 Bath Home with a Den also features a Spacious Sunroom and Extended Garage. Hardwood and Laminate Flooring throughout the Foyer, Family Room, Kitchen, Sunroom, and Guest Bedroom. The Dining Room (being used as a sitting area) showcases a custom built-in bookshelf. The gourmet Kitchen features 42' Cherry Cabinets with Crown Molding and Hardware, Cambria Countertops, Stainless Steel Appliances, Double Oven, Island, Breakfast Bar, Pantry, and an Eat-in area with Bay Window. Recessed Lighting flows throughout the Kitchen and Family Room. The Family Room opens into a bright 4-Season Sunroom. The Owner's Suite offers a Bay Window with a Custom Built-in Storage Bench, Large Walk-in Closet, and Private Bath with Dual Vanity, Cherry Cabinets, Updated Lighting, and a Custom Built-in Storage Cabinet featuring Antique Doors. Enjoy Outdoor Living on the Large Concrete Patio with Paver Ri
USD 534,900
13496 Fallow Drive
View photo
House · for sale
USD 384,900
USD 246/sq.ft
13496 Fallow Drive
Brier Pines II
· 1,561 sq.ft · 2 Bedrooms · 2 Baths · House
· Office room · Parking · Equipped kitchen · Swimming pool
Brier Pines II · 1,561 sq.ft · 2 Bedrooms · 2 Baths · House · Office room · Parking · Equipped kitchen · Swimming pool
Welcome home to the highly sought after Fox model perfectly designed for comfortable living. Open floor plan includes 2 bedrooms, 2 baths, an office or a 3rd bedroom, and an extended 2 car garage. Kitchen features dedicated dining area, Oak cabinets with pull outs, Corian counters. Primary suite includes beautiful bay window, spacious walk-in closet, double vanity, walk in shower. New Furnace 2025. Mature Landscaping. Come join the fun in Sun City's 55 & over resort like community with all of the amenities. Whisper Creek Golf Course, Jameson's Restaurant, 2 outdoor pools, 1 indoor pool, 2 exercise facilities, Indoor walking track, Walking & bike trails, Pickleball, tennis, & bocce courts plus so much more!
USD 384,900
13189 W Essex Lane
View photo
House · for sale
USD 509,000
USD 240/sq.ft
13189 W Essex Lane
Brier Pines II
· 2,120 sq.ft · 3 Bedrooms · 2 Baths · House
· Patio · Garden · Parking · Swimming pool · Equipped kitchen
Brier Pines II · 2,120 sq.ft · 3 Bedrooms · 2 Baths · House · Patio · Garden · Parking · Swimming pool · Equipped kitchen
Del Webb home located in 55+ community nestled in beautiful Sun City Huntley, with 3 bedrooms, 2 baths, Sunroom and 2.5 car garage. This stunning home offers an expansive 2128 square ft of beautifully designed space. The kitchen contains a breakfast bar, oak cabinets, and wood floors. Spacious primary bedroom with his and hers spacious closets, luxury ensuite with jacuzzi tub, separate shower, and dual vanities provides ample space for comfort and relaxation. Two generous secondary bedrooms with full 2nd bath nearby. Relax and enjoy the lovely spring/fall colors from your light and bright sunroom leading out to the lush and private backyard with a beautiful brick paver patio perfect for entertaining. Come and enjoy the amazing lifestyle Sun City has to offer!
USD 509,000
624 Marcello Drive
View photo
House · for sale
USD 424,900
USD 186/sq.ft
624 Marcello Drive
Brier Pines II
· 2,282 sq.ft · 4 Bedrooms · 2 Baths · House
· Office room · Equipped kitchen · Cellar
Brier Pines II · 2,282 sq.ft · 4 Bedrooms · 2 Baths · House · Office room · Equipped kitchen · Cellar
Welcome to this beautifully updated 4-bedroom, 2.5-bath home offering over 2,280 square feet of living space, a full walkout basement, and recent improvements already completed for the next owner. Freshly painted and featuring brand-new carpet throughout, updated kitchen countertops, and an enhanced center island, this home offers the move-in-ready condition buyers are looking for. The dramatic two-story foyer opens to a spacious and functional floor plan designed for both everyday living and entertaining. The kitchen features 42' cabinetry, stainless steel appliances, abundant counter space, crown molding, recessed lighting, and a large island overlooking the family room. Upstairs, the spacious primary suite includes a walk-in closet and private bath, while three additional bedrooms provide flexibility for family, guests, or a home office. The full walkout basement with bathroom rough-in offers endless possibilities for future expansion, recreation space, or additional living area. Ad
USD 424,900
2442 Alison Avenue
View photo
Townhouse · for sale
USD 305,000
USD 173/sq.ft
2442 Alison Avenue
Brier Pines II
· 1,755 sq.ft · 3 Bedrooms · 2 Baths · Townhouse
· Equipped kitchen
Brier Pines II · 1,755 sq.ft · 3 Bedrooms · 2 Baths · Townhouse · Equipped kitchen
Welcome home to this fantastic newer-construction townhome offering over 1,700 square feet of stylish living space in the highly sought-after Cambridge Lakes community! A private entrance welcomes you home, along with a large open green space between buildings that provides an inviting and spacious feel. The bright and modern kitchen is sure to impress with white cabinetry enhanced by newer hardware, stainless steel appliances, a stunning herringbone quartz backsplash, newer light fixtures, and an oversized breakfast bar/island perfect for entertaining or casual dining. The kitchen flows seamlessly into the dining area featuring luxury vinyl tile flooring and an updated light fixture. Just beyond, the spacious family room includes a TV mount and opens to a private balcony-ideal for enjoying your morning coffee or relaxing at the end of the day. A convenient powder room completes the main level. Upstairs, you'll find three bedrooms, a full hall bath with tub, and a second-floor laundry
USD 305,000
12706 sycamore court
View photo
House · for sale
USD 649,900
USD 256/sq.ft
12706 sycamore court
Brier Pines II
· 2,530 sq.ft · 3 Bedrooms · 3 Baths · House
· Garden · Office room · Deck · Equipped kitchen · Parking · Cellar
Brier Pines II · 2,530 sq.ft · 3 Bedrooms · 3 Baths · House · Garden · Office room · Deck · Equipped kitchen · Parking · Cellar
Superior model, a del webb original in a quiet cul-de-sac. Brick elevation. Finished english basement. Backing to nature. This home is from the estate series with 10 foot high ceilings. Great curb appeal. Over 2500 square feet on main level. 3 bedrooms, a den, formal living and dining room, family room, breakfast room, flex room, 3 and half baths. Updated roof. New carpeting main level. Hickory cabinets with crown molding in this true gourmet kitchen: double oven, additional prep sink, updated stove and microwave, bosch dishwasher, tile backsplsash, skylight. Recessed lighting. Samsung washer, laundry sink. Versatile finished basement: office, woodshop room, huge recreation/craft/hobby room, storage room, large bedroom, and full bath. Irrigation system. Large maintenace free deck overlooks manicured yard and nature. Corner lot. Garage energy package. New and quiet garage door opener in 2026. Security system. Tons of storage possibilities. Close to main lodge and shopping. Come see the
USD 649,900

Get email alerts

Don't miss out: be the first to know about new properties

The alert was correctly created

On subscribing you accept the conditions of use and the privacy policy
Alert
Receive new ads in your inbox
Save this search
Receive alerts for new listings

We'll send you an email when we have new properties for: "Houses for sale in Brier Pines II"

The alert was correctly created

Prairie Oaks, Rutland township Kane County Illinois
The Harbor, Pingree Grove village Rutland township Kane County Illinois
Get email alerts and be the first to see new listings
Required field
On subscribing I accept the terms of the privacy policy
Perfect! You'll soon start receiving new listings via email
Alert
Receive an email when we have new ads for Houses for sale in Brier Pines II
Save this search
Filters

Bedrooms

Size (sq.ft)

sq.ft
sq.ft

Price

USD
USD

Property type

Bathrooms

Clear all filters
Receive notifications when new entries are published.