350 houses for sale in Ramblin Rose

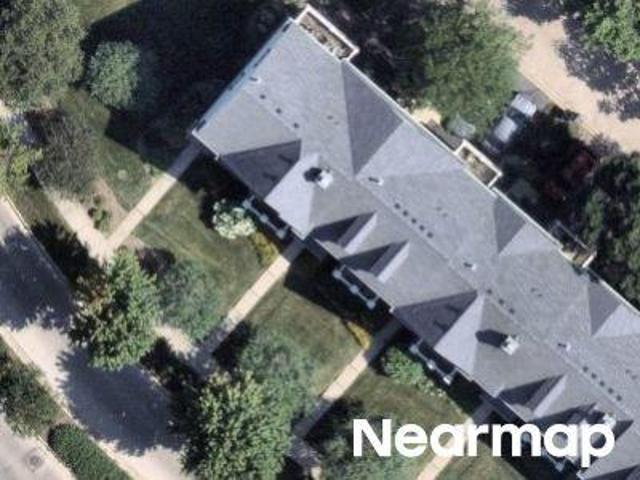
12N185 Muirhead Road
View photo
House · for sale
USD 1,350,000
USD 415/sq.ft
12N185 Muirhead Road
Ramblin Rose
· 3,251 sq.ft · 3 Bedrooms · 3 Baths · House
Ramblin Rose · 3,251 sq.ft · 3 Bedrooms · 3 Baths · House
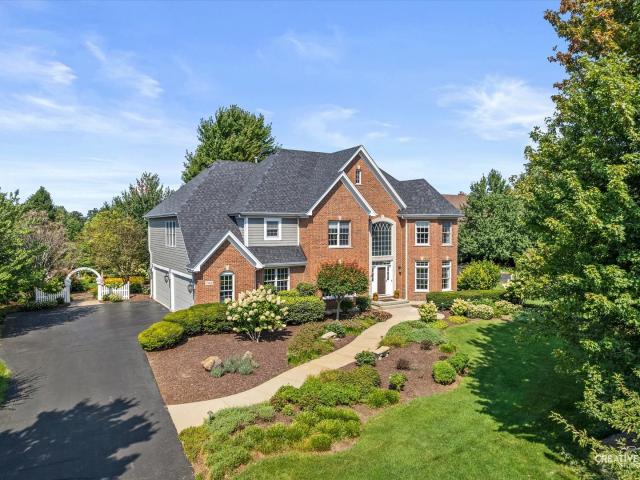
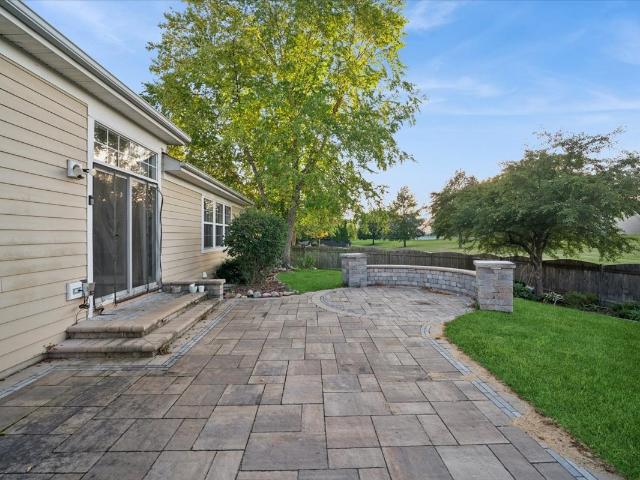
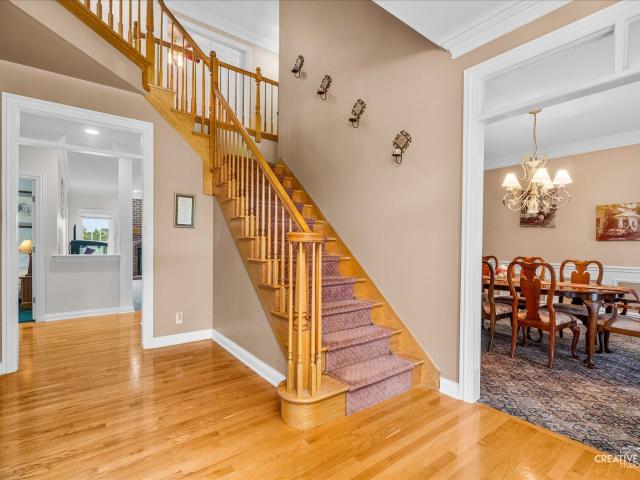
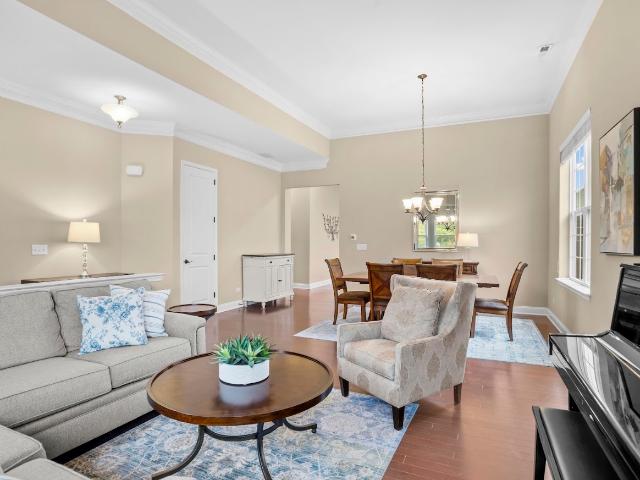
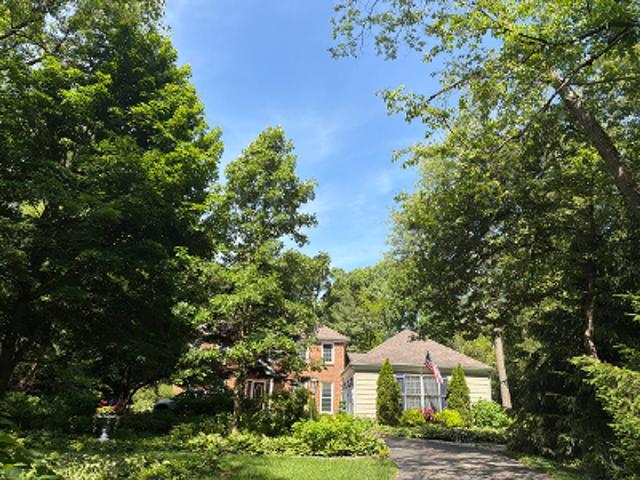
Private horse property or boutique boarding and training barn. 5.25 acres; ranch home; 13 stalls, indoor arena; zoned r-1. This is an exceptional equestrian property in highly desirable KANE COUNTY that was well designed and is horse-ready. It makes excellent use of space for your personal or business use. The impressive CLEARY POLE BARN is 60x200 overall. The front portion is 60x72 and features 13 tongue-and-groove wood stalls (12x10 or larger) with mats over gravel and ag-lime base, solid stall fronts and some have summer stall fronts. Great for air flow. Additional amenities include a concrete aisle, hot and cold wash rack, tack room, insulated viewing room with bathroom and loft space over the center stalls. The INDOOR ARENA portion is a 60x128 with beach sand footing, angle kickboards, mirrors, and 3 sliding doors (one is remote operated)! The LAND features 3-board and 4-board wood fencing creating 6 grass pastures of a variety of sizes. The RANCH HOME offers almost 4,000 square f
USD 1,350,000
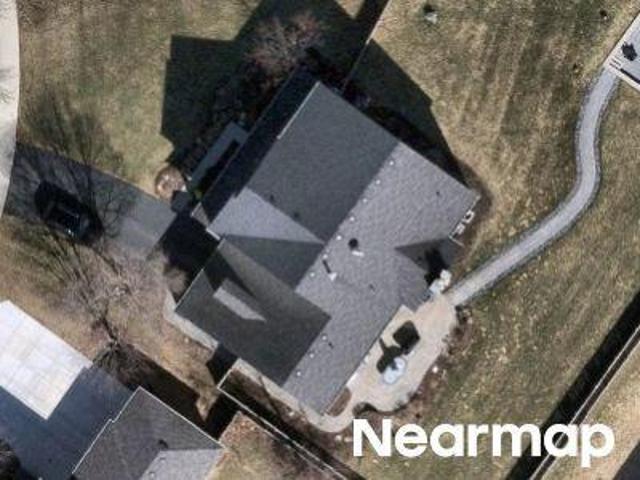
Bowes Bend Dr
View photo
House · for sale
Request Details
Updated
Bowes Bend Dr
Ramblin Rose
· 4,295 sq.ft · 5 Bedrooms · 3 Baths · House
Ramblin Rose · 4,295 sq.ft · 5 Bedrooms · 3 Baths · House
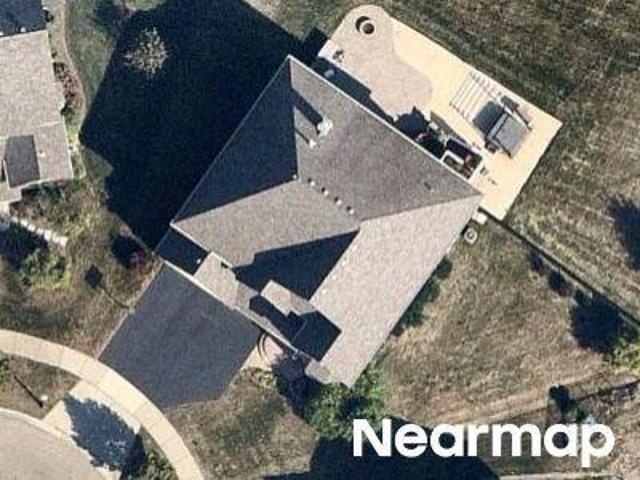
This home is in preforeclosure, which means the homeowner is in default (missed payments). Therefore, there could be an opportunity to strike a great deal with the owner and the bank
Request Details
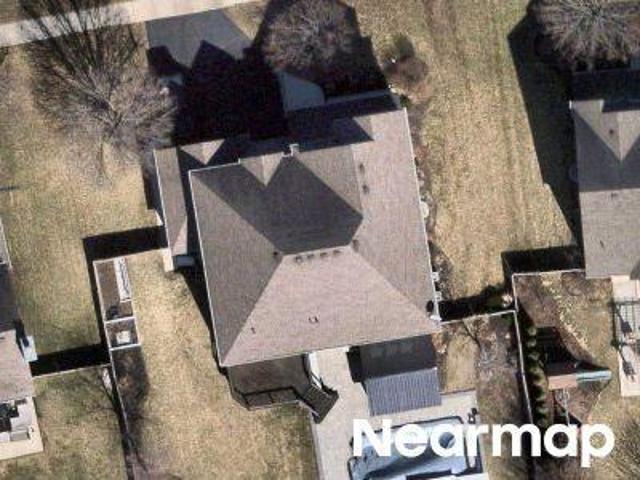
Tumbleweed Way
View photo
House · for sale
Request Details
Updated
Tumbleweed Way
Ramblin Rose
· 5,586 sq.ft · 4 Bedrooms · 3 Baths · House
Ramblin Rose · 5,586 sq.ft · 4 Bedrooms · 3 Baths · House
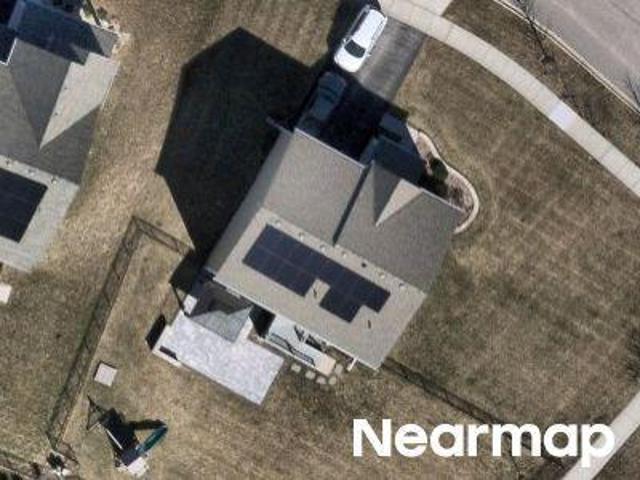
This home is in preforeclosure, which means the homeowner is in default (missed payments). Therefore, there could be an opportunity to strike a great deal with the owner and the bank
Request Details
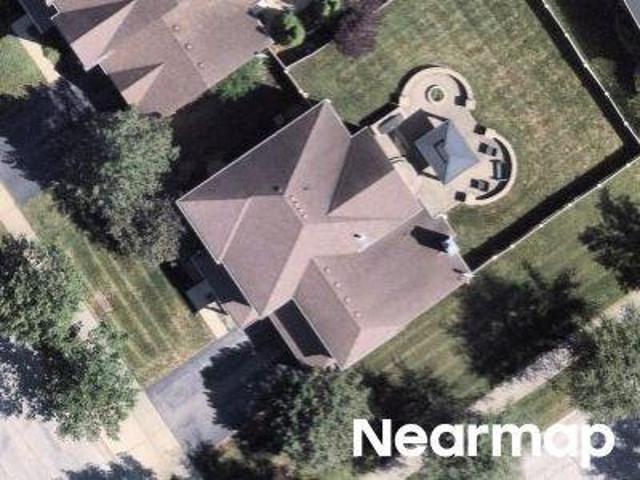
Monument Rd
View photo
House · for sale
Request Details
Updated
Monument Rd
Ramblin Rose
· House
Ramblin Rose · House
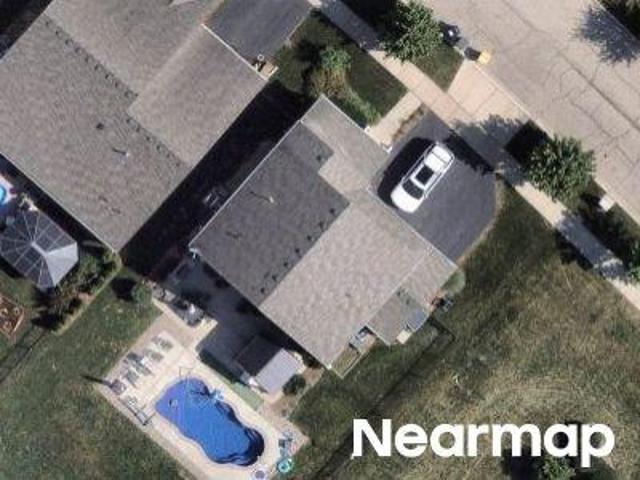
This home is in preforeclosure, which means the homeowner is in default (missed payments). Therefore, there could be an opportunity to strike a great deal with the owner and the bank
Request Details
Sonora Dr
View photo
House · for sale
Request Details
Updated
Sonora Dr
Ramblin Rose
· House
Ramblin Rose · House
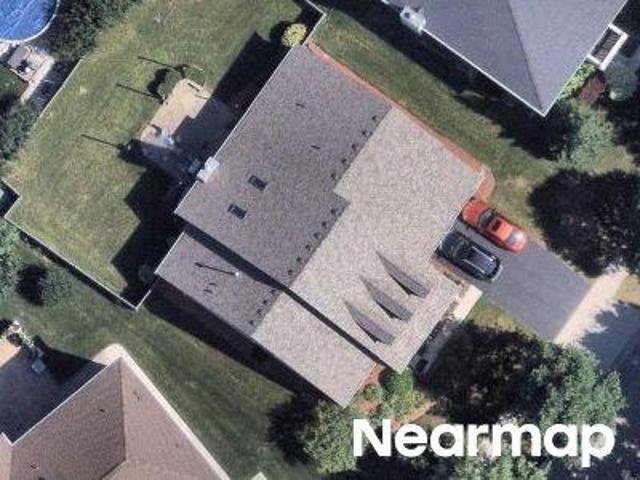
This home is in preforeclosure, which means the homeowner is in default (missed payments). Therefore, there could be an opportunity to strike a great deal with the owner and the bank
Request Details
Conifer Ct
View photo
House · for sale
Request Details
Updated
Conifer Ct
Ramblin Rose
· House
Ramblin Rose · House
This home is in preforeclosure, which means the homeowner is in default (missed payments). Therefore, there could be an opportunity to strike a great deal with the owner and the bank
Request Details
Jasmine Ln
View photo
House · for sale
Request Details
Updated
Jasmine Ln
Ramblin Rose
· House
Ramblin Rose · House
This home is in preforeclosure, which means the homeowner is in default (missed payments). Therefore, there could be an opportunity to strike a great deal with the owner and the bank
Request Details
274 Comstock Drive
View photo
Townhouse · for sale
USD 339,900
USD 209/sq.ft
274 Comstock Drive
Ramblin Rose
· 1,625 sq.ft · 3 Bedrooms · 2 Baths · Townhouse
· Deck · Equipped kitchen
Ramblin Rose · 1,625 sq.ft · 3 Bedrooms · 2 Baths · Townhouse · Deck · Equipped kitchen
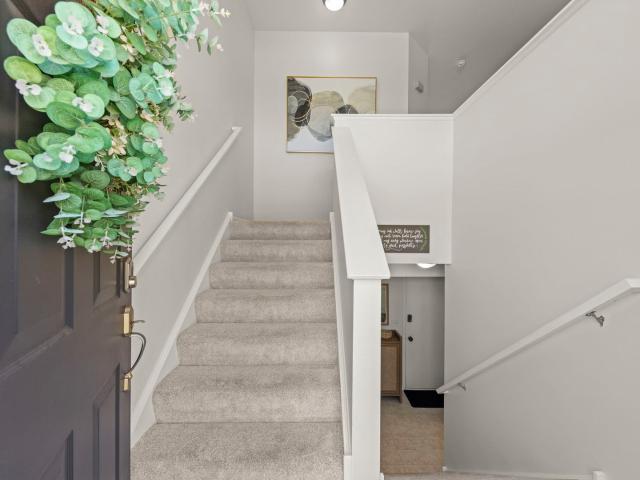
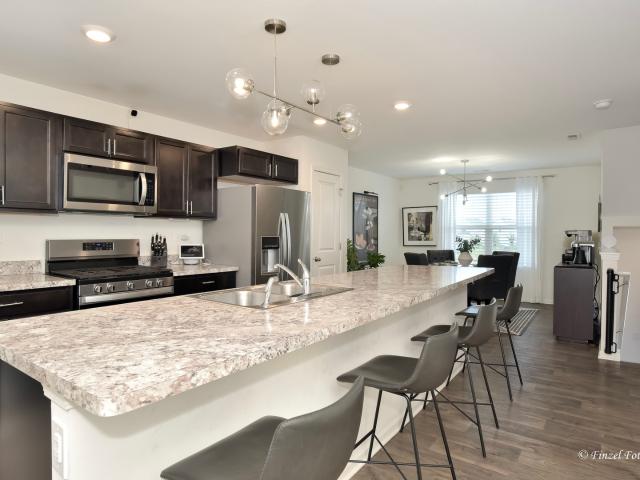
Welcome to 274 Comstock, a beautifully maintained, three-level townhome offering an exceptional combination of modern updates, versatile living space, and everyday convenience. Bathed in natural light throughout, the home has been thoughtfully enhanced and offers a comfortable, sophisticated setting for both everyday living and entertaining. The main level is designed for effortless entertaining, featuring an inviting family room, a spacious dining area, and a well-appointed kitchen with a center island and a full suite of stainless-steel appliances including a brand new refrigerator. The kitchen also features a tasteful backsplash and newer LVP flooring and carpet throughout the main level. The generous dining area provides the perfect space for gatherings and casual meals overlooking the kitchen. Step outside onto the recently replaced and freshly stained private deck, an ideal extension of the living space. Two privacy fences create a peaceful, secluded atmosphere while providing am
USD 339,900
9N773 Old Mill Court
View photo
House · for sale
USD 1,199,000
USD 225/sq.ft
9N773 Old Mill Court
Ramblin Rose
· 5,307 sq.ft · 4 Bedrooms · 3 Baths · House
· Office room · Fireplace · Equipped kitchen
Ramblin Rose · 5,307 sq.ft · 4 Bedrooms · 3 Baths · House · Office room · Fireplace · Equipped kitchen
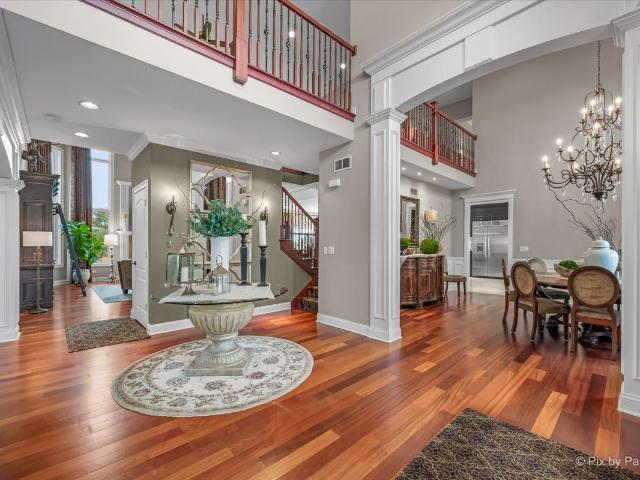
Stunning custom brick home set on a private 1.8 ACRE Cul-de-sac with Saddlebrook POND VIEWS. Grandeur exudes from every room with exquisite custom millwork fit for royalty. Massive 2 STORY FOYER flanked by a DRAMATIC 2 STORY DINING ROOM on one side and a receiving room for your guests on the other. Beyond that is the executive octagonal office complete with built-ins and an elegant formal living room. The 2 story family room features 22' ceilings a masonry fireplace and opens to the freshly updated gourmet kitchen featuring quartz tops, walk in pantry, island seating, built-in refrigeration, built-in micro, built-in double ovens, and a beverage center with wine cooler. The large format travertine marble flooring continues into the 1st floor laundry/mud room with an array of additional cabinetry, built-in cubbies, and additional counter space. Up the 2 sided staircase and the second floor impresses with 9 FOOT CEILINGS. The master suite features tray ceilings, walk in closet, and an oct
USD 1,199,000
4062 pompton avenue
View photo
Townhouse · for sale
USD 347,500
USD 167/sq.ft
4062 pompton avenue
Ramblin Rose
· 2,077 sq.ft · 3 Bedrooms · 2 Baths · Townhouse
· Office room · Gym · Equipped kitchen · Parking
Ramblin Rose · 2,077 sq.ft · 3 Bedrooms · 2 Baths · Townhouse · Office room · Gym · Equipped kitchen · Parking
Welcome home to stylish country living with modern convenience! This beautifully maintained home offers 3 spacious bedrooms, 2.5 baths, and an open-concept layout designed for today's lifestyle. The main level features stunning hardwood flooring throughout, impressive 9-foot ceilings, a living room perfect for entertaining, and a dedicated dining area ideal for gatherings large or small. The kitchen is sure to impress with rich dark cabinetry, stainless steel appliances, and abundant storage and workspace. Upstairs, the spacious primary suite includes a walk-in closet and private bath retreat. A finished lower level provides valuable additional living space, perfect for a recreation room, home office, gym, or media area. Recent updates include a new front door and storm door, along with an Aprilaire whole-home humidifier system installed last fall for enhanced comfort year-round. Enjoy the convenience of a 2-car garage while experiencing urban-style living in a peaceful country setting
USD 347,500
322 Longview Drive
View photo
House · for sale
USD 534,900
USD 221/sq.ft
322 Longview Drive
Ramblin Rose
· 2,411 sq.ft · 3 Bedrooms · 2 Baths · House
· Patio · Garden · Fireplace · Equipped kitchen · Parking · Cellar
Ramblin Rose · 2,411 sq.ft · 3 Bedrooms · 2 Baths · House · Patio · Garden · Fireplace · Equipped kitchen · Parking · Cellar
Simply stunning! Open Concept Two Story Home in Desirable West Point Gardens Community. Main Floor features Tons of Natural Light, Kitchen with Farmhouse Sink, Stainless Steel Appliances, Two Pantries, 42' White Cabinets with Granite Countertops and Lots of Counter Space. Sliding Glass Doors Open to an Amazing Backyard with Concrete Patio. Family Room includes Gas Fireplace with Logs. The Living Room/Flex room has Canned Lighting and multiple possible uses. All Window Treatments Stay. All Appliances Stay. The Second Floor has Three Bedrooms Plus Loft which could be converted to a fourth bedroom. The Master Bedroom has a Private Bathroom with Ceramic Tile Walk-In Shower and Glass Doors, Linen Closet and Dual Sinks. Walk-In Closets in All Bedrooms. Laundry Room includes Washer/Dryer and Utility Sink. Full Basement with Rough-In for an additional bath. The Garage Walls are finished and insulated and has hose spigot. Reverse Osmosis System that is connected to the kitchen and refrigerator.
USD 534,900
3307 Wanskuck Street
View photo
House · for sale
USD 549,900
USD 177/sq.ft
3307 Wanskuck Street
Ramblin Rose
· 3,100 sq.ft · 4 Bedrooms · 2 Baths · House
· Office room · Fireplace · Equipped kitchen · Cellar
Ramblin Rose · 3,100 sq.ft · 4 Bedrooms · 2 Baths · House · Office room · Fireplace · Equipped kitchen · Cellar
A beautifully updated family home with space to grow in Elgin's sought-after Providence community. This north-facing residence provides approximately 3,100 square feet of comfortable, move-in-ready living with thoughtful upgrades, flexible spaces, and an inviting layout designed for everyday moments, gatherings, and lasting memories. Move in ready home with 4 bedrooms, 2.5 baths, and a large flexible first-floor room for an office, study, or playroom. The chef-inspired kitchen features staggered cabinetry an oversized walk-in pantry, and a 6-foot island with integrated sink, all complemented by 9-foot ceilings, recessed lighting, and integrated home automation switches. Thoughtful upgrades include a built-in coffee station in the primary suite, a mudroom with private entrance, bench, and cubbies, plus a living room with electric fireplace and in-ceiling 5.1 surround sound. The deep-pour lookout English-style basement brings in natural light and includes rough-in plumbing for a future b
USD 549,900
239 Pawtucket Avenue
View photo
House · for sale
USD 565,000
USD 157/sq.ft
239 Pawtucket Avenue
Ramblin Rose
· 3,584 sq.ft · 4 Bedrooms · 3 Baths · House
· Garden · Office room · Fireplace · Equipped kitchen · Parking · Cellar
Ramblin Rose · 3,584 sq.ft · 4 Bedrooms · 3 Baths · House · Garden · Office room · Fireplace · Equipped kitchen · Parking · Cellar
Fabulous location and priced to sell! This incredible Canterbury model is located in the beautiful Providence subdivision. Built by Remington Homes, this stunning two-story residence offers over 3,588 sq. Ft. of living space, plus a basement and a 3-car garage. From the moment you arrive, you'll be impressed by the exceptional curb appeal, grand entryway with soaring ceilings, and thoughtfully designed floor plan created for comfort, functionality, and entertaining. The dramatic open staircase makes a lasting first impression. The main level features a versatile office/den that can also serve as a first-floor bedroom, a formal dining room with a built-in butler's cabinet, and a spacious kitchen with a large island and breakfast nook overlooking the beautifully landscaped backyard. The inviting family room includes a cozy corner fireplace and wet bar, perfect for relaxing or entertaining guests. Upstairs, you'll find 4 spacious bedrooms, 3 full bathrooms, and a convenient second-floor l
USD 565,000
3167 Pearl Street
View photo
Townhouse · for sale
USD 310,000
USD 177/sq.ft
3167 Pearl Street
Ramblin Rose
· 1,744 sq.ft · 2 Bedrooms · 2 Baths · Townhouse
· Patio · Garden · Equipped kitchen · Parking
Ramblin Rose · 1,744 sq.ft · 2 Bedrooms · 2 Baths · Townhouse · Patio · Garden · Equipped kitchen · Parking
Welcome to 3167 Pearl, this elevated townhome in Burlington's desirable 301 District is well maintained and updated! The house offers a blend of comfort, style, and everyday functionality. The main level features 9-foot ceilings, durable laminate flooring, and a separate dining room that leads to back patio for morning coffee and entertaining! The kitchen showcases 42-inch cabinetry, a breakfast bar, pantry, and included appliances. Upstairs, a versatile loft provides additional living space, while the spacious second bedroom and full bath for guests or growing family. The generous primary suite features a walk-in closet and a luxurious private bath with dual sinks, separate shower, garden tub, and private water closet. Recent updates include a 2026 new refrigerator, 2025 garage heater, 2023 water heater, washer and dryer, and 2020 stair carpeting. Offering polished finishes, generous living spaces, and the convenience of townhome living in Burlington's 301 District, 3167 Pearl is an i
USD 310,000
39W150 Adobe Ridge
View photo
House · for sale
USD 500,000
USD 297/sq.ft
Updated
39W150 Adobe Ridge
Ramblin Rose
· 1,679 sq.ft · 3 Bedrooms · 2 Baths · House
· Patio · Garden · Parking · Fireplace · Equipped kitchen · Air conditioning · Swimming pool · Cellar
Ramblin Rose · 1,679 sq.ft · 3 Bedrooms · 2 Baths · House · Patio · Garden · Parking · Fireplace · Equipped kitchen · Air conditioning · Swimming pool · Cellar
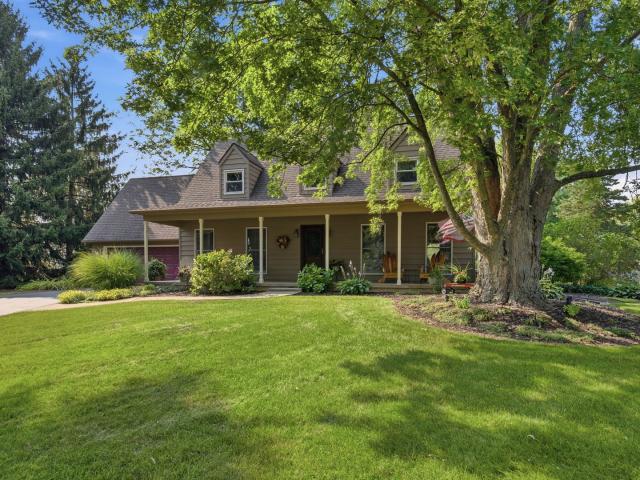
Welcome Home to this meticulously maintained and lovingly cared for cape cod with covered front porch on a quiet cul de sac and nestled on just over an acre lot with beautiful views. Perfectly designed for family entertaining, the main floor features a large living room and dining room that leads to the updated eat in kitchen with 42' cabinets and granite countertops and overlooks the spacious family room with fireplace! Upstairs are three bedrooms including a primary suite with private bath and walk in closet! The basement has sealed floors and is waiting for your finishing ideas! Relax and entertain on the brick paver patio with firepit that overlooks the huge yard with mature trees, raised flower beds, fire pit, above ground pool with solar cover and shed with attic space. Main floor laundry and 2 car attached garage! Newer improvements include windows (5+. Yrs), furnace (2014), AC (2024), kitchen (2011), shed roof, interior paint and carpet. Great location in the award winning 301
USD 500,000
1155 Falcon Ridge Drive
View photo
Townhouse · for sale
USD 439,900
USD 183/sq.ft
1155 Falcon Ridge Drive
Ramblin Rose
· 2,400 sq.ft · 3 Bedrooms · 2 Baths · Townhouse
· Equipped kitchen · Parking
Ramblin Rose · 2,400 sq.ft · 3 Bedrooms · 2 Baths · Townhouse · Equipped kitchen · Parking
Welcome to a townhome that offers the space, upgrades, and privacy you've been looking for in Bowes Creek Country Club! This beautifully maintained end-unit was built as a spec home with numerous builder upgrades and has been lovingly cared for by its original owners. With additional windows, an extended garage, and an exceptional private setting overlooking open grassland, this home offers features that are not easy to find. Step inside to a bright, welcoming main level featuring gleaming hardwood floors, 9-foot ceilings, and an open-concept layout designed for comfortable everyday living and entertaining. The upgraded kitchen offers stylish cabinetry, a center island, generous workspace, and easy flow into the dining and living areas. Additional windows throughout the home bring in an abundance of natural light, while a convenient powder room is tucked just off the garage. The extended garage provides additional depth and storage space, a feature found in only a select number of spec
USD 439,900
3886 Seigle Drive
View photo
House · for sale
USD 489,900
USD 250/sq.ft
3886 Seigle Drive
Ramblin Rose
· 1,959 sq.ft · 2 Bedrooms · 2 Baths · House
· Patio · Fireplace · Equipped kitchen · Parking
Ramblin Rose · 1,959 sq.ft · 2 Bedrooms · 2 Baths · House · Patio · Fireplace · Equipped kitchen · Parking
Absolutely stunning! Shows like a model! Just a short walk to the clubhouse! Great interior subdivision location! Beautiful stone front with covered porch! Sun-filled living room with cozy gas log fireplace with custom mantle! Gourmet eat-in kitchen with breakfast bar, 42' white custom cabinetry, pendant lighting, extra recessed lights, pantry closet, stainless appliances, upgraded countertops, under-cabinet lighting and separate eating area with sliding door to expanded brick patio that extends the length of the house and one of the few grandfathered built-in pergolas adds to your privacy! Separate dining room with crown, perfect for entertaining! Separate large flex den/3rd bedroom with French double entry and crown molding! Very large master bedroom with tray ceiling with crown, bay bump out, walk-in closet and upgraded master bath with oversized dual sink vanity, custom tile work, and large walk-in glass shower with seat! Generous size secondary bedroom! Finished garage with epoxy
USD 489,900
3834 Gansett Parkway
View photo
Townhouse · for sale
USD 355,000
USD 202/sq.ft
3834 Gansett Parkway
Ramblin Rose
· 1,755 sq.ft · 3 Bedrooms · 2 Baths · Townhouse
· Garden · Equipped kitchen · Parking
Ramblin Rose · 1,755 sq.ft · 3 Bedrooms · 2 Baths · Townhouse · Garden · Equipped kitchen · Parking
Built with Smart Home Technology and energy-efficient features throughout, this stunning Garfield model offers 1,756 square feet of thoughtfully designed living space, including 3 bedrooms, 2.5 bathrooms, a finished lower level, and a 2-car garage. The open-concept kitchen is a true centerpiece, featuring rich Sarsaparilla cabinetry, recessed lighting, Whirlpool stainless steel appliances, abundant storage, and an impressive 6-seat island perfect for gathering and entertaining. The kitchen flows seamlessly into the dining area and spacious great room, creating an ideal layout for everyday living and hosting guests. The primary suite combines comfort and functionality with a walk-in closet and a private bath featuring a dual-sink, comfort-height vanity, oversized decorator mirror, Moen designer plumbing fixtures, and a walk-in shower. The conveniently located second-floor laundry room adds to the home's practical appeal. Outside, enjoy a professionally landscaped yard, residents also ha
USD 355,000
3871 Crooked Creek Drive
View photo
House · for sale
USD 550,000
USD 305/sq.ft
3871 Crooked Creek Drive
Ramblin Rose
· 1,798 sq.ft · 2 Bedrooms · 2 Baths · House
· Equipped kitchen · Cellar
Ramblin Rose · 1,798 sq.ft · 2 Bedrooms · 2 Baths · House · Equipped kitchen · Cellar
This impeccably maintained ranch home with a full finished basement offers comfort, style, and low-maintenance living in the sought-after Regency of Bowes Creek Active Adult Community. Professionally landscaped with great curb appeal and in-ground irrigation system, this home is move-in ready. Inside, you're welcomed by a formal dining room and a versatile third bedroom or office with double doors. The kitchen features 42' white cabinetry with crown molding, granite countertops, LVP flooring, cooktop with hood, wall oven, microwave, and Bosch dishwasher, and opens to a bright eating area and spacious great room-ideal for everyday living and entertaining. Crown molding throughout adds an elegant touch. The primary suite offers a tray ceiling, spacious walk-in closet, and a private bath with dual sinks, separate shower, and soaking tub fed by an on-demand water heater. An additional bedroom is tucked away for privacy and is adjacent to a full hall bath with tub/shower combination. The fi
USD 550,000
9N773 Old Mill Court
View photo
House · for sale
USD 1,150,000
USD 216/sq.ft
9N773 Old Mill Court
Ramblin Rose
· 5,307 sq.ft · 4 Bedrooms · 3 Baths · House
· Office room · Fireplace · Equipped kitchen
Ramblin Rose · 5,307 sq.ft · 4 Bedrooms · 3 Baths · House · Office room · Fireplace · Equipped kitchen
Stunning custom brick home in school district 301. Set on a private 1.8 ACRE Cul-de-sac with Saddlebrook POND VIEWS. Grandeur exudes from every room with exquisite custom millwork fit for royalty. Massive 2 STORY FOYER flanked by a DRAMATIC 2 STORY DINING ROOM on one side and a receiving room for your guests on the other. Beyond that is the executive octagonal office complete with built-ins and an elegant formal living room. The 2 story family room features 22' ceilings a masonry fireplace and opens to the freshly updated gourmet kitchen featuring quartz tops, walk in pantry, island seating, built-in refrigeration, built-in micro, built-in double ovens, and a beverage center with wine cooler. The large format travertine marble flooring continues into the 1st floor laundry/mud room with an array of additional cabinetry, built-in cubbies, and additional counter space. Up the 2 sided staircase and the second floor impresses with 9 FOOT CEILINGS. The master suite features tray ceilings, wa
USD 1,150,000
9N859 Channel Court
View photo
House · for sale
USD 590,000
USD 155/sq.ft
9N859 Channel Court
Ramblin Rose
· 3,800 sq.ft · 5 Bedrooms · 4 Baths · House
· Patio · Garden · Parking · Balcony · Fireplace · Equipped kitchen
Ramblin Rose · 3,800 sq.ft · 5 Bedrooms · 4 Baths · House · Patio · Garden · Parking · Balcony · Fireplace · Equipped kitchen
Gorgeous home nestled in an amazing cul de sac in bowes bend. Bright, open floor plan has huge great room w/ open wrought iron staircase. Open kitchen and dining area all with hardwood floors. Big center island w/ breakfast bar plus stainless appliances. Huge multi-purpose room has laundry area, bay window, high ceilings and tons of storage. Main floor has 3 bedrooms one with private bath. Upstairs has huge primary bedroom w/ fireplace, 2 closets and gorgeous bathroom. Big second bedroom upstairs has private bath plus balcony overlooking back yard. Detached 3 car garage is heated and has finished 2nd level. Beautiful landscaping surrounds a back paver patio to enjoy this serene setting
USD 590,000
40W850 Stonecrest Drive
View photo
House · for sale
USD 764,900
USD 203/sq.ft
40W850 Stonecrest Drive
Ramblin Rose
· 3,767 sq.ft · 5 Bedrooms · 4 Baths · House
· Patio · Deck · Fireplace · Equipped kitchen
Ramblin Rose · 3,767 sq.ft · 5 Bedrooms · 4 Baths · House · Patio · Deck · Fireplace · Equipped kitchen
Absolutely beautiful brick front custom estate home located in one of Elgin's most prestigious custom home communities! Spectacular water/preserve views from your 1+ acre level lot with mature trees! 2-story foyer area! All new carpet just installed on entire second level! Separate formal/flex living room with crown molding and transom above entry! Separate formal dining room with custom wainscoting and crown molding. 1st floor bedroom/den perfect with close access to full bath with shower! Spacious family room with floor-to-ceiling brick fireplace with oak mantle and accent lighting. Bright eat-in kitchen with breakfast bar island, custom 42' maple cabinetry, SS appliances, tile backsplash, beverage fridge, pantry closet, and separate eating area with bump-out extension and French door to oversized patio! Enjoy the peaceful 3-season room with year-round views! Convenient 1st floor laundry! Large master bedroom with French door to expansive deck! Luxury master bath with oversized whirl
USD 764,900
S Commonwealth Ave
View photo
House · for sale
Request Details
Updated
S Commonwealth Ave
Ramblin Rose
· House
Ramblin Rose · House
This home is in preforeclosure, which means the homeowner is in default (missed payments). Therefore, there could be an opportunity to strike a great deal with the owner and the bank
Request Details
Cashmere Ln
View photo
House · for sale
Request Details
Updated
Cashmere Ln
Ramblin Rose
· House
Ramblin Rose · House
This home is in preforeclosure, which means the homeowner is in default (missed payments). Therefore, there could be an opportunity to strike a great deal with the owner and the bank
Request Details
Lawrence Ave
View photo
House · for sale
Request Details
Updated
Lawrence Ave
Ramblin Rose
· House
Ramblin Rose · House
This home is in preforeclosure, which means the homeowner is in default (missed payments). Therefore, there could be an opportunity to strike a great deal with the owner and the bank
Request Details

Get email alerts

Don't miss out: be the first to know about new properties

The alert was correctly created

On subscribing you accept the conditions of use and the privacy policy
Alert
Receive new ads in your inbox
Save this search
Receive alerts for new listings

We'll send you an email when we have new properties for: "Houses for sale in Ramblin Rose"

The alert was correctly created

West Point Gardens
Udina
Get email alerts and be the first to see new listings
Required field
On subscribing I accept the terms of the privacy policy
Perfect! You'll soon start receiving new listings via email
Alert
Receive an email when we have new ads for Houses for sale in Ramblin Rose
Save this search
Filters

Bedrooms

Size (sq.ft)

sq.ft
sq.ft

Price

USD
USD

Property type

Bathrooms

Clear all filters
Receive notifications when new entries are published.