346 houses for sale in Ramblin Rose

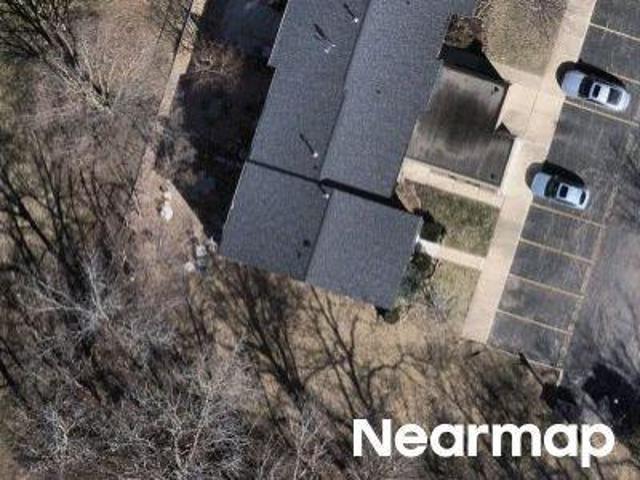
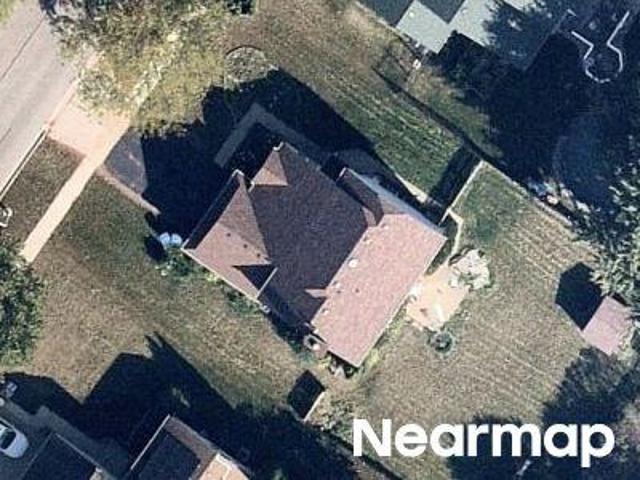
Tuileries Pl
View photo
House · for sale
Request Details
Updated
Tuileries Pl
Ramblin Rose
· 1,389 sq.ft · 2 Bedrooms · 2 Baths · House
Ramblin Rose · 1,389 sq.ft · 2 Bedrooms · 2 Baths · House
This home is in preforeclosure, which means the homeowner is in default (missed payments). Therefore, there could be an opportunity to strike a great deal with the owner and the bank
Request Details
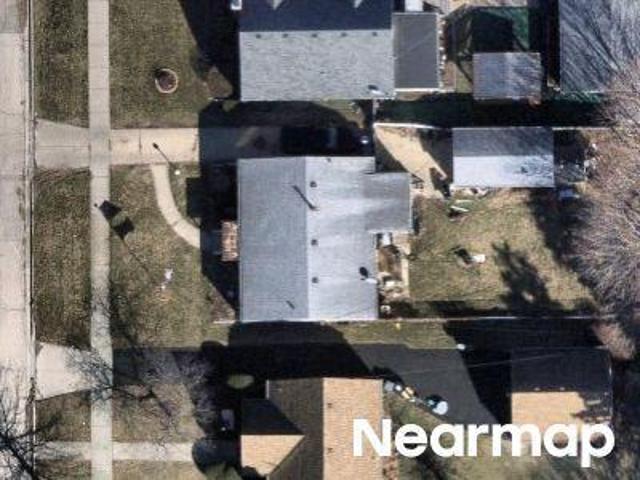
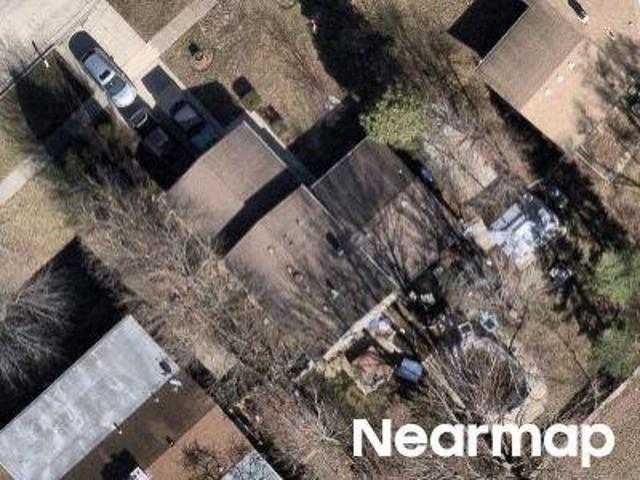
Pioneer Park Pl
View photo
House · for sale
Request Details
Updated
Pioneer Park Pl
Ramblin Rose
· 1,518 sq.ft · 3 Bedrooms · 1 Bath · House
Ramblin Rose · 1,518 sq.ft · 3 Bedrooms · 1 Bath · House
This home is in preforeclosure, which means the homeowner is in default (missed payments). Therefore, there could be an opportunity to strike a great deal with the owner and the bank
Request Details
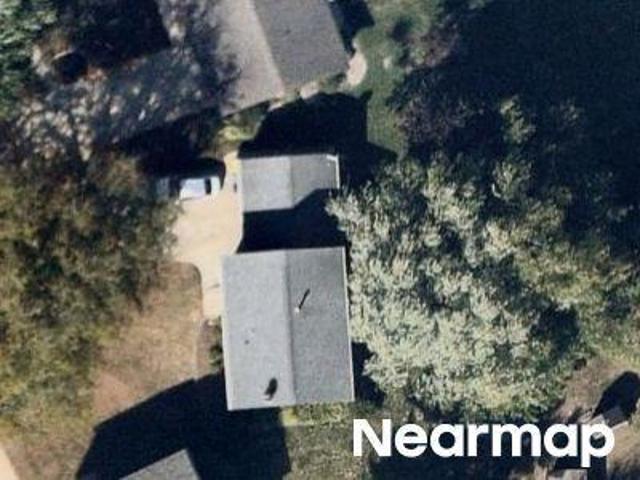
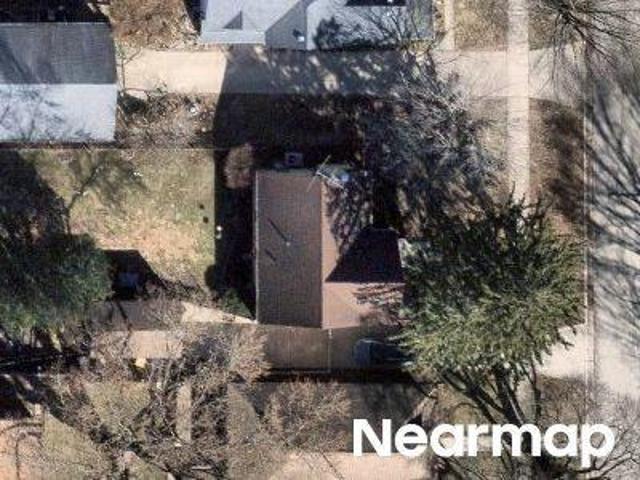
S Aldine St
View photo
House · for sale
Request Details
Updated
S Aldine St
Ramblin Rose
· 1,916 sq.ft · 3 Bedrooms · 1 Bath · House
Ramblin Rose · 1,916 sq.ft · 3 Bedrooms · 1 Bath · House
This home is in preforeclosure, which means the homeowner is in default (missed payments). Therefore, there could be an opportunity to strike a great deal with the owner and the bank
Request Details
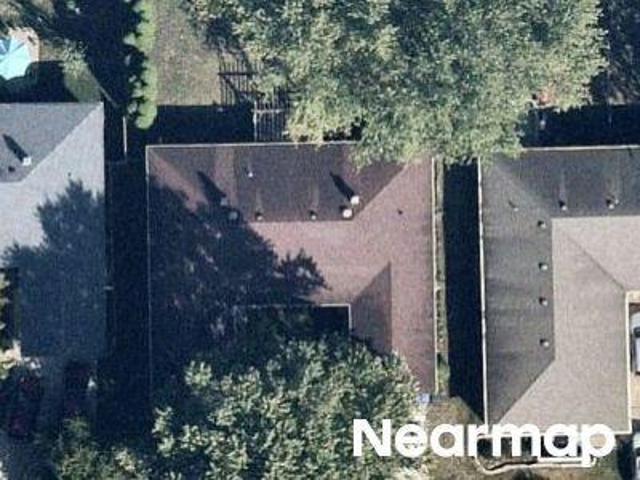
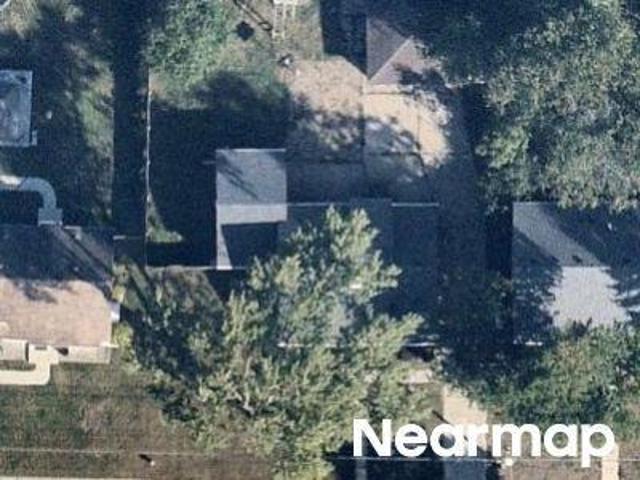
N Madlock Ct
View photo
House · for sale
Request Details
Updated
N Madlock Ct
Ramblin Rose
· 1,776 sq.ft · 4 Bedrooms · House
Ramblin Rose · 1,776 sq.ft · 4 Bedrooms · House
This home is in preforeclosure, which means the homeowner is in default (missed payments). Therefore, there could be an opportunity to strike a great deal with the owner and the bank
Request Details
W Spring St # 12
View photo
House · for sale
Request Details
Updated
W Spring St # 12
Ramblin Rose
· 1,916 sq.ft · 4 Bedrooms · 2 Baths · House
Ramblin Rose · 1,916 sq.ft · 4 Bedrooms · 2 Baths · House
This home is in preforeclosure, which means the homeowner is in default (missed payments). Therefore, there could be an opportunity to strike a great deal with the owner and the bank
Request Details
Valley Forge Ave
View photo
House · for sale
Request Details
Updated
Valley Forge Ave
Ramblin Rose
· 1,658 sq.ft · 3 Bedrooms · 3 Baths · House
Ramblin Rose · 1,658 sq.ft · 3 Bedrooms · 3 Baths · House
This home is in preforeclosure, which means the homeowner is in default (missed payments). Therefore, there could be an opportunity to strike a great deal with the owner and the bank
Request Details
Todd Farm Ct
View photo
House · for sale
Request Details
Updated
Todd Farm Ct
Ramblin Rose
· 2,314 sq.ft · 4 Bedrooms · 2 Baths · House
Ramblin Rose · 2,314 sq.ft · 4 Bedrooms · 2 Baths · House
This home is in preforeclosure, which means the homeowner is in default (missed payments). Therefore, there could be an opportunity to strike a great deal with the owner and the bank
Request Details
Carla Dr
View photo
House · for sale
Request Details
Updated
Carla Dr
Ramblin Rose
· 926 sq.ft · 3 Bedrooms · 1 Bath · House
Ramblin Rose · 926 sq.ft · 3 Bedrooms · 1 Bath · House
This home is in preforeclosure, which means the homeowner is in default (missed payments). Therefore, there could be an opportunity to strike a great deal with the owner and the bank
Request Details
Hubbard Ave
View photo
House · for sale
Request Details
Updated
Hubbard Ave
Ramblin Rose
· 2,433 sq.ft · 4 Bedrooms · 3 Baths · House
Ramblin Rose · 2,433 sq.ft · 4 Bedrooms · 3 Baths · House
This home is in preforeclosure, which means the homeowner is in default (missed payments). Therefore, there could be an opportunity to strike a great deal with the owner and the bank
Request Details
Adams St
View photo
House · for sale
Request Details
Updated
Adams St
Ramblin Rose
· 1,959 sq.ft · 4 Bedrooms · 3 Baths · House
Ramblin Rose · 1,959 sq.ft · 4 Bedrooms · 3 Baths · House
This home is in preforeclosure, which means the homeowner is in default (missed payments). Therefore, there could be an opportunity to strike a great deal with the owner and the bank
Request Details
Shuler St
View photo
House · for sale
Request Details
Updated
Shuler St
Ramblin Rose
· House
Ramblin Rose · House
This is a Real Estate-Owned (REO)/post-foreclosure home owned or managed by a bank. All offers are considered; however, the highest and best will most likely be accepted
Request Details
Wing Park Blvd
View photo
House · for sale
Request Details
Updated
Wing Park Blvd
Ramblin Rose
· 2,379 sq.ft · 1 Bath · House
Ramblin Rose · 2,379 sq.ft · 1 Bath · House
This home is in preforeclosure, which means the homeowner is in default (missed payments). Therefore, there could be an opportunity to strike a great deal with the owner and the bank
Request Details
Linden Ct
View photo
House · for sale
Request Details
Updated
Linden Ct
Ramblin Rose
· 1,722 sq.ft · 3 Bedrooms · 3 Baths · House
Ramblin Rose · 1,722 sq.ft · 3 Bedrooms · 3 Baths · House
This home is in preforeclosure, which means the homeowner is in default (missed payments). Therefore, there could be an opportunity to strike a great deal with the owner and the bank
Request Details
house with 3 bedroom, ELGIN IL DS102583032
View photo
House · for sale
USD 375,000
house with 3 bedroom, ELGIN IL DS102583032
Ramblin Rose
· 3 Bedrooms · 2 Baths · House
· Garden · Gym · Equipped kitchen · Parking · Cellar
Ramblin Rose · 3 Bedrooms · 2 Baths · House · Garden · Gym · Equipped kitchen · Parking · Cellar
Welcome to this beautifully maintained 3-bedroom, 2-bath ranch home nestled in a desirable Elgin neighborhood-where the ease and convenience of true single-level living take center stage. Ranch homes are highly sought after for their open flow, accessibility, and everyday comfort, and this home delivers it all. Step inside to find a bright and inviting living area filled with natural light, all thoughtfully laid out on one level for seamless living and entertaining. The well-appointed kitchen offers ample cabinet space and room for dining, while the three generously sized bedrooms provide flexibility for family, guests, or a home office. Two full bathrooms add to the home's practical and functional design. The full basement expands your living potential-perfect for a recreation room, home gym, workshop, or additional storage. The spacious 2.5-car garage offers plenty of room for vehicles, tools, and extra storage needs. Outside, enjoy a massive backyard ideal for gatherings, gardening,
USD 375,000
3 bedroom, ELGIN IL 60123 102583032
View photo
House · for sale
USD 375,000
3 bedroom, ELGIN IL 60123 102583032
Ramblin Rose
· 3 Bedrooms · 2 Baths · House
· Garden · Gym · Equipped kitchen · Parking · Cellar
Ramblin Rose · 3 Bedrooms · 2 Baths · House · Garden · Gym · Equipped kitchen · Parking · Cellar
Welcome to this beautifully maintained 3-bedroom, 2-bath ranch home nestled in a desirable Elgin neighborhood-where the ease and convenience of true single-level living take center stage. Ranch homes are highly sought after for their open flow, accessibility, and everyday comfort, and this home delivers it all. Step inside to find a bright and inviting living area filled with natural light, all thoughtfully laid out on one level for seamless living and entertaining. The well-appointed kitchen offers ample cabinet space and room for dining, while the three generously sized bedrooms provide flexibility for family, guests, or a home office. Two full bathrooms add to the home's practical and functional design. The full basement expands your living potential-perfect for a recreation room, home gym, workshop, or additional storage. The spacious 2.5-car garage offers plenty of room for vehicles, tools, and extra storage needs. Outside, enjoy a massive backyard ideal for gatherings, gardening,
USD 375,000
house with 3 bedroom, ELGIN IL ES102583032
View photo
House · for sale
USD 375,000
house with 3 bedroom, ELGIN IL ES102583032
Ramblin Rose
· 3 Bedrooms · House
· Garden · Gym · Equipped kitchen · Parking · Cellar
Ramblin Rose · 3 Bedrooms · House · Garden · Gym · Equipped kitchen · Parking · Cellar
Welcome to this beautifully maintained 3-bedroom, 2-bath ranch home nestled in a desirable Elgin neighborhood-where the ease and convenience of true single-level living take center stage. Ranch homes are highly sought after for their open flow, accessibility, and everyday comfort, and this home delivers it all. Step inside to find a bright and inviting living area filled with natural light, all thoughtfully laid out on one level for seamless living and entertaining. The well-appointed kitchen offers ample cabinet space and room for dining, while the three generously sized bedrooms provide flexibility for family, guests, or a home office. Two full bathrooms add to the home's practical and functional design. The full basement expands your living potential-perfect for a recreation room, home gym, workshop, or additional storage. The spacious 2.5-car garage offers plenty of room for vehicles, tools, and extra storage needs. Outside, enjoy a massive backyard ideal for gatherings, gardening,
USD 375,000
10N875 Oak Ridge Drive
View photo
House · for sale
USD 749,000
USD 161/sq.ft
New
10N875 Oak Ridge Drive
Ramblin Rose
· 4,650 sq.ft · 4 Bedrooms · 3 Baths · House
· Patio · Garden · Parking · Deck · Fireplace · Equipped kitchen · Cellar
Ramblin Rose · 4,650 sq.ft · 4 Bedrooms · 3 Baths · House · Patio · Garden · Parking · Deck · Fireplace · Equipped kitchen · Cellar
Rambling 4000 sq ft+ ranch boasts open floor plan with vaulted ceilings and tons of windows to take in the great views and serene privacy this home affords! Situated on 1+ acres this home features, 4 bedrooms, 3 full baths, two fireplaces, skylights and the perfect open style floor plan for entertaining and day to day living! The island kitchen features tons of counter space, all appliances, pantry and unique breakfast nook. The kitchen is open to the dining and living spaces for that sought after open feel! The gorgeous finished walk-out basement has tall ceilings and lots of natural light, wet bar, billiard room, giant bedroom, huge laundry/craft room and direct access to yard. Hardwood floors throughout main living spaces! Expansive deck off the back with patio and fire pit below is the perfect place to watch sunsets! Built-ins throughout the house and office. Radiant heat in basement floor and HUGE 3.5-4 car garage. 301 Schools, great location that is only minutes to Randall Rd sho
USD 749,000
1870 Chandolin Lane
View photo
House · for sale
USD 735,000
USD 192/sq.ft
New
1870 Chandolin Lane
Ramblin Rose
· 3,810 sq.ft · 5 Bedrooms · 4 Baths · House
· Garden · Fireplace · Equipped kitchen
Ramblin Rose · 3,810 sq.ft · 5 Bedrooms · 4 Baths · House · Garden · Fireplace · Equipped kitchen
Step inside to soaring ceilings and rich hardwood flooring that immediately set the tone for the home. A spacious living room and dining room welcome you from the foyer, enhanced by chair rail molding added by the sellers. The dining room also features a custom built in that can be attached by the new owner. The heart of the home is the dramatic family room, where soaring ceilings, an abundance of windows, a gas fireplace with mantle, and seller added custom built ins create a bright and inviting gathering space. The family room flows seamlessly into the beautifully appointed kitchen featuring upgraded cabinetry with soft close doors and drawers, quartz countertops, subway tile backsplash, stainless steel appliances including an upgraded LG refrigerator, double wall ovens, a large breakfast bar island with sink, and a walk in pantry. The adjoining breakfast nook features sliding glass doors leading directly to the backyard. A main level bedroom and full bathroom offer excellent flexibi
USD 735,000
214 Burr Oak Circle
View photo
House · for sale
USD 744,990
USD 314/sq.ft
New
214 Burr Oak Circle
Ramblin Rose
· 2,368 sq.ft · 4 Bedrooms · 2 Baths · House
· Garden · Equipped kitchen · Parking · Cellar
Ramblin Rose · 2,368 sq.ft · 4 Bedrooms · 2 Baths · House · Garden · Equipped kitchen · Parking · Cellar
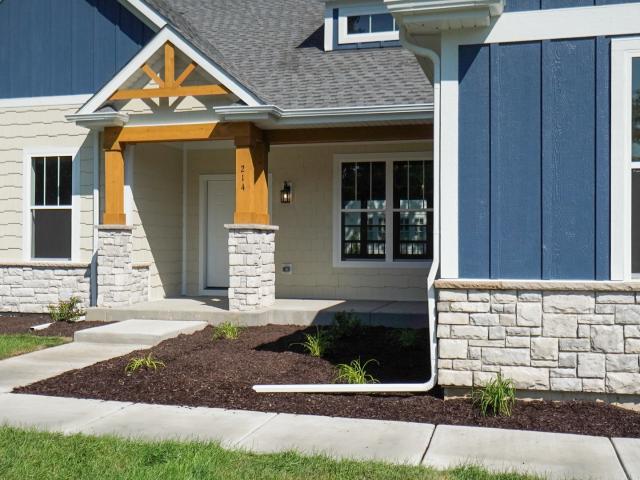
Move-in ready new home with all of the finishes and selected options you would expect from this showcase home. The stunning Aspen ranch home is one of our fan favorite floorplans! Designed with the Bettendorf in mind, this plan is a split-bedroom, one-story home that features four (4) bedrooms, two (2) baths, a full basement and an oversized 2-car sideload garage. The beautiful eat-in-kitchen features a large, angled island with a spacious breakfast bar overlooking the great room. With a surplus of cabinets and stunning countertops, there is plenty of storage and preparation space for the cook or cooks. The dining area is openly located alongside the kitchen and great room providing the ideal layout for entertaining. Gather around the covered back porch or get situated beside the 4 beautiful windows in the great room overlooking the back porch and backyard. The Master suite boasts a captivating tray ceiling and is privately tucked away on its own side of the home, therefore making it t
USD 744,990
288 Snowdrop Lane
View photo
House · for sale
USD 654,990
USD 215/sq.ft
New
288 Snowdrop Lane
Ramblin Rose
· 3,035 sq.ft · 5 Bedrooms · 3 Baths · House
· Garden · Equipped kitchen · Cellar
Ramblin Rose · 3,035 sq.ft · 5 Bedrooms · 3 Baths · House · Garden · Equipped kitchen · Cellar
Discover yourself at 288 Snowdrop Ln in Elgin, Illinois, a beautiful new home in our West Point Gardens community. This home is being built on fully sodded homesite that backs up to treelined open land. It will be ready for early fall move-in. This Emerson plan offers 3044 square feet of living space with a flex room, 5 bedrooms, 3 full baths, 9-foot ceilings on first floor, and full basement with roughed-in plumbing. Entertaining will be easy in this open-concept gourmet kitchen and family room layout with a large island with an overhang for stools, 42-inch designer cabinetry with crown molding and soft close drawers. Additionally, the kitchen features a walk-in pantry, modern stainless-steel appliances. Including cooktop, range hood, built-in microwave and wall oven. Quartz countertops, and luxury vinyl plank flooring make maintaining this space a breeze. This home also has the convenience of a spacious main level bedroom and full bathroom. Enjoy your private getaway with your large
USD 654,990
695 Kentshire Circle
View photo
House · for sale
USD 590,000
USD 207/sq.ft
New
695 Kentshire Circle
Ramblin Rose
· 2,842 sq.ft · 4 Bedrooms · 2 Baths · House
· Patio · Equipped kitchen · Parking
Ramblin Rose · 2,842 sq.ft · 4 Bedrooms · 2 Baths · House · Patio · Equipped kitchen · Parking
Seller offering closing costs and/or interest rate buy down of $7,500! Better than new, this spacious 4-bedroom home with a versatile loft offers resort-style living in desirable Highland Woods on a premium lake lot! Ideally located within District 301 schools, with a community elementary school right in Highland Woods, this beautifully maintained home combines modern style, thoughtful design and everyday convenience. An inviting entry opens to a formal dining room and the bright, open-concept main level featuring 9-foot ceilings. The chef's kitchen boasts stainless steel appliances, 42-inch cabinets with crown molding, soft-close drawers, quartz countertops, an expansive island with bar seating, pantry closet and eat-in area with sliding door to the covered rear patio. The spacious living room, open to the kitchen, is perfect for everyday living and entertaining. A convenient mudroom off the garage features a walk-in closet, with a powder room completing the main level. Upstairs, the
USD 590,000
889 Kane Street
View photo
House · for sale
USD 364,900
USD 316/sq.ft
New
889 Kane Street
Ramblin Rose
· 1,152 sq.ft · 3 Bedrooms · 2 Baths · House
· Equipped kitchen
Ramblin Rose · 1,152 sq.ft · 3 Bedrooms · 2 Baths · House · Equipped kitchen
One-Level Living, Endless Possibilities in South Elgin! Welcome home! Nestled in a well-established South Elgin neighborhood, this inviting ranch offers the perfect blend of comfortable living, functional space, and exciting possibilities! Enjoy the ease of single-level living with a bright, open feel that makes you feel right at home from the moment you step inside. The spacious living room welcomes you with a large double window that floods the space with natural light, creating a warm and cheerful atmosphere. Flow effortlessly into the dining area and well-appointed kitchen, featuring modern updates and newer stainless-steel appliances. The light and airy feel continues throughout these inviting spaces, making everyday living and entertaining a pleasure. The main level offers three bedrooms, including a generously sized primary suite with its own convenient half bath, two additional bedrooms, and a full bathroom. Whether you're looking for room to grow, space to work from home, or a
USD 364,900
1377 Oakfield Lane
View photo
Townhouse · for sale
USD 349,990
USD 199/sq.ft
New
1377 Oakfield Lane
Ramblin Rose
· 1,755 sq.ft · 3 Bedrooms · 2 Baths · Townhouse
· Garden · Office room · Equipped kitchen · Parking
Ramblin Rose · 1,755 sq.ft · 3 Bedrooms · 2 Baths · Townhouse · Garden · Office room · Equipped kitchen · Parking
Welcome to 1377 Oakfield Lane in Pingree Grove, Illinois, a modern, new townhome in our scenic Cambridge Lakes North community. This end unit townhome will be ready late winter! Homesite includes a fully sodded yard that is maintained throughout the year as well as snow removal in the winter. This Garfield townhome is a captivating open floor plan with over 1,700 square feet of living space which includes 3 bedrooms, 2.5 baths and a finished flex space. As soon as you step inside from the garage, you'll be greeted by a finished flex space, perfect for an office or playroom. Walking up the stairs, you will find this home's open concept main level living space centered around a large kitchen island. The expansive kitchen overlooks both the front dining and back great room areas, making it the ideal space to entertain. Additionally, your kitchen features designer cabinetry, quartz countertops, stainless-steel appliances, and pantry. Arriving at the top floor, you'll find our 3 bedrooms. E
USD 349,990
1387 Oakfield Lane
View photo
Townhouse · for sale
USD 344,990
USD 196/sq.ft
New
1387 Oakfield Lane
Ramblin Rose
· 1,755 sq.ft · 3 Bedrooms · 2 Baths · Townhouse
· Garden · Office room · Equipped kitchen · Parking
Ramblin Rose · 1,755 sq.ft · 3 Bedrooms · 2 Baths · Townhouse · Garden · Office room · Equipped kitchen · Parking
Picture yourself at 1387 Oakfield Lane in Pingree Grove, Illinois, a modern, new townhome in our scenic Cambridge Lakes North community. This end unit townhome will be ready late winter! Homesite includes a fully sodded yard that is maintained throughout the year as well as snow removal in the winter. This Garfield townhome is a captivating open floor plan with over 1,700 square feet of living space which includes 3 bedrooms, 2.5 baths and a finished flex space. As soon as you step inside from the garage, you'll be greeted by a finished flex space, perfect for an office or playroom. Walking up the stairs, you will find this home's open concept main level living space centered around a large kitchen island. The expansive kitchen overlooks both the front dining and back great room areas, making it the ideal space to entertain. Additionally, your kitchen features designer cabinetry, quartz countertops, stainless-steel appliances, and pantry. Arriving at the top floor, you'll find our 3 be
USD 344,990
1379 Oakfield Lane
View photo
Townhouse · for sale
USD 309,990
USD 197/sq.ft
New
1379 Oakfield Lane
Ramblin Rose
· 1,572 sq.ft · 2 Bedrooms · 2 Baths · Townhouse
· Garden · Office room · Equipped kitchen · Parking
Ramblin Rose · 1,572 sq.ft · 2 Bedrooms · 2 Baths · Townhouse · Garden · Office room · Equipped kitchen · Parking
Imagine yourself at 1379 Oakfield Lane in Pingree Grove, Illinois, a modern, new townhome in our scenic Cambridge Lakes North community. This townhome will be ready for a late winter delivery! Homesite includes a fully sodded yard that is maintained throughout the year as well as snow removal in the winter. This McKinley townhome is a captivating open floor plan with over 1,500 square feet of living space which includes 2 bedrooms, loft, 2.5 baths and a finished flex space. As soon as you step inside from the garage you'll be greeted by a finished flex space, perfect for an office or playroom. Walking up the stairs, you will find this home's open concept main level living space centered around a large kitchen island. The cozy kitchen overlooks both the front dining and back great room areas, making it the ideal space to entertain. Additionally, your kitchen features designer cabinetry, quartz countertops, stainless-steel appliances, and pantry. Arriving at the top floor, you'll find ou
USD 309,990
554 Arye Drive
View photo
House · for sale
USD 564,900
USD 212/sq.ft
New
554 Arye Drive
Ramblin Rose
· 2,659 sq.ft · 4 Bedrooms · 2 Baths · House
· Office room · Equipped kitchen
Ramblin Rose · 2,659 sq.ft · 4 Bedrooms · 2 Baths · House · Office room · Equipped kitchen
Ready for fall! Homesite #0064 Discover the Wren, a thoughtfully designed two-story home that blends modern comfort with everyday functionality. This layout features four spacious bedrooms, two full bathrooms, and a convenient study on the main floor. The open-concept design connects the kitchen, dining area, and family room, creating a seamless flow that's ideal for both relaxed living and entertaining. Luxury vinyl plank flooring extends throughout this main living space, adding warmth and durability. A charming, covered porch creates a warm and welcoming entry, setting the tone for what's inside. The kitchen is well-appointed with a large center island, quartz countertops, stainless steel appliances, and ample cabinetry for storage and organization. A versatile flex room on the first floor adds extra space for a home office, playroom, or quiet retreat-tailored to fit your lifestyle. Upstairs, the private owner's suite offers a generous walk-in closet, and an en-suite bathroom design
USD 564,900
101 Boathouse Road
View photo
House · for sale
USD 365,000
USD 203/sq.ft
New
101 Boathouse Road
Ramblin Rose
· 1,798 sq.ft · 3 Bedrooms · 2 Baths · House
· Garden · Parking · Equipped kitchen · Swimming pool
Ramblin Rose · 1,798 sq.ft · 3 Bedrooms · 2 Baths · House · Garden · Parking · Equipped kitchen · Swimming pool
Gorgeous Brick exterior 1/2 duplex situated on a newly landscaped corner lot. 3 Bedrooms 2.5 bathrooms. 2 Car attached garage. Community includes parks, ponds, walking paths, clubhouse with pool. Come take a look at all this home has to offer. Beautiful, sun-filled 1/2 duplex in sought-after Cambridge Lakes! This 3-bedroom, 2.1-bath home features a bright living room with soaring ceilings, a well-appointed kitchen with prep island and separate eating area, and generously sized bedrooms. Enjoy a fully fenced backyard for added privacy and a convenient 2-car garage. A wonderful combination of space, comfort, and functionality! All mechanicals are backed up by maintenence arrangement
USD 365,000
335 Thornwood Way # D
View photo
Townhouse · for sale
USD 319,900
USD 245/sq.ft
New
335 Thornwood Way # D
Ramblin Rose
· 1,302 sq.ft · 2 Bedrooms · 2 Baths · Townhouse
· Equipped kitchen · Parking · Swimming pool
Ramblin Rose · 1,302 sq.ft · 2 Bedrooms · 2 Baths · Townhouse · Equipped kitchen · Parking · Swimming pool
WOW, SO MUCH TO LOVE FOR ONY $319K Large, beautiful move-in ready townhouse in Thornwood Pool Community and St. Charles School District has two bedrooms, two and a half bathrooms and a large and bright loft/flex space. The kitchen features granite countertops, spacious pantry and loads of cabinet space. The master bedroom has a large, custom Container Store walk-in closet organizer system, private bath with tub and standing shower. Spacious and cheery living room with separate dining space. Two-car private garage rounds out this gem in desirable Thornwood neighborhood. Enjoy the walking/bike trails, park (just across the street), tennis and basketball courts, pool, clubhouse and more. Just move-in and start living your best life!
USD 319,900
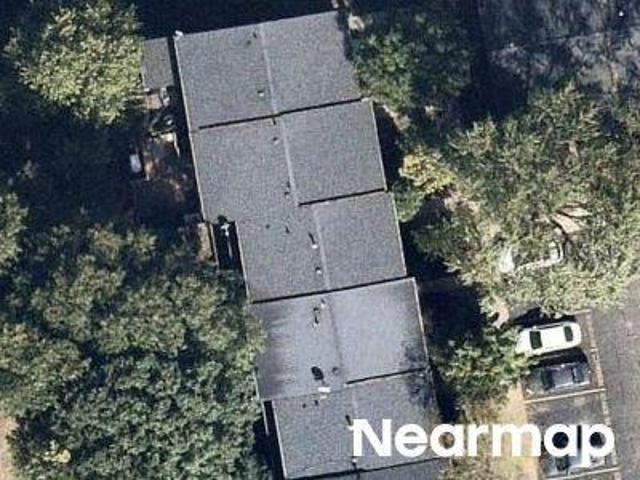
2368 Alison Avenue
View photo
Townhouse · for sale
Request Details
New
2368 Alison Avenue
Ramblin Rose
· 1,755 sq.ft · 3 Bedrooms · 2 Baths · Townhouse
· Parking · Swimming pool · Cellar
Ramblin Rose · 1,755 sq.ft · 3 Bedrooms · 2 Baths · Townhouse · Parking · Swimming pool · Cellar
Welcome home to this beautiful Garfield model townhome in the desirable Cambridge Lakes community! Built in 2022, this spacious 1,758-square-foot home offers the perfect blend of modern style, comfort, and low-maintenance living. Featuring 3 bedrooms, 2.5 bathrooms, an English basement, and an attached 2-car garage, this thoughtfully designed home provides plenty of space for relaxing, entertaining, and everyday living. Enjoy all the benefits of the Cambridge Lakes lifestyle with an HOA that covers exterior maintenance, lawn care, and snow removal, giving you more time to enjoy the community's exceptional amenities. Take advantage of the clubhouse, fitness center, and outdoor pool, all just steps away from your new home. Whether you're a first-time buyer, looking to downsize, or simply searching for a move-in-ready home in a vibrant neighborhood, this townhome offers the perfect combination of convenience, comfort, and carefree living. Don't miss your opportunity to make this exception
Request Details
661 Fieldcrest Drive # B
View photo
Townhouse · for sale
USD 375,000
USD 241/sq.ft
New
661 Fieldcrest Drive # B
Ramblin Rose
· 1,550 sq.ft · 3 Bedrooms · 2 Baths · Townhouse
· Swimming pool · Fireplace · Equipped kitchen · Parking · Cellar
Ramblin Rose · 1,550 sq.ft · 3 Bedrooms · 2 Baths · Townhouse · Swimming pool · Fireplace · Equipped kitchen · Parking · Cellar
Welcome home to 661 Fieldcrest Dr Unit B in South Elgin! This 3-bedroom, 2.5-bath home offers spacious bedrooms and major updates already done. The master bedroom features dual closets, plus a master bath with an upgraded vanity and LVT flooring (2024). Enjoy peace of mind with a new HVAC system (2023) and new water heater (2024). The kitchen shines with brand-new LVT flooring plus a new sink and plumbing (2026). Unwind in the newly installed Jacuzzi tub (2024). Freshly painted walls and ceilings and updated light fixtures give the home a clean, move-in-ready feel, highlighted by a dining room LED fixture rated for a 25-year lifespan. Cozy up by the gas fireplace on chilly nights. The basement is already roughed-in for a future bathroom, giving you an easy way to add value. The partially finished garage is a true standout, with custom Diamond Garage Tech flooring that's perfect for storage, hobbies, or a workshop. Plenty of guest parking makes hosting easy, and the location can't be be
USD 375,000

Get email alerts

Don't miss out: be the first to know about new properties

The alert was correctly created

On subscribing you accept the conditions of use and the privacy policy
Alert
Receive new ads in your inbox
Save this search
Receive alerts for new listings

We'll send you an email when we have new properties for: "Houses for sale in Ramblin Rose"

The alert was correctly created

West Point Gardens
Udina
Get email alerts and be the first to see new listings
Required field
On subscribing I accept the terms of the privacy policy
Perfect! You'll soon start receiving new listings via email
Alert
Receive an email when we have new ads for Houses for sale in Ramblin Rose
Save this search
Filters

Bedrooms

Size (sq.ft)

sq.ft
sq.ft

Price

USD
USD

Property type

Bathrooms

Clear all filters
Receive notifications when new entries are published.