1,917 houses for sale in Plato township

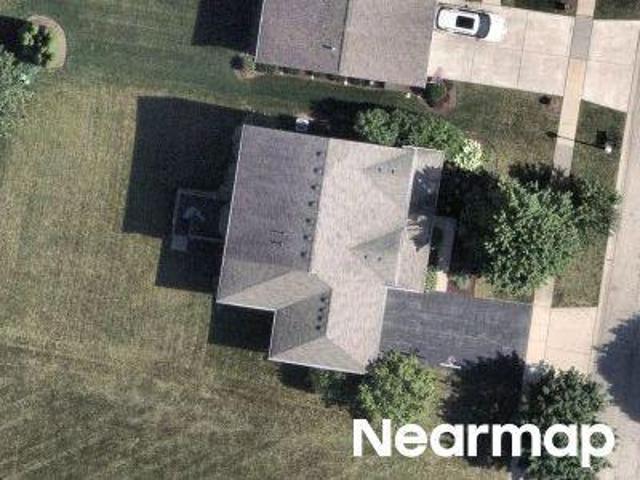
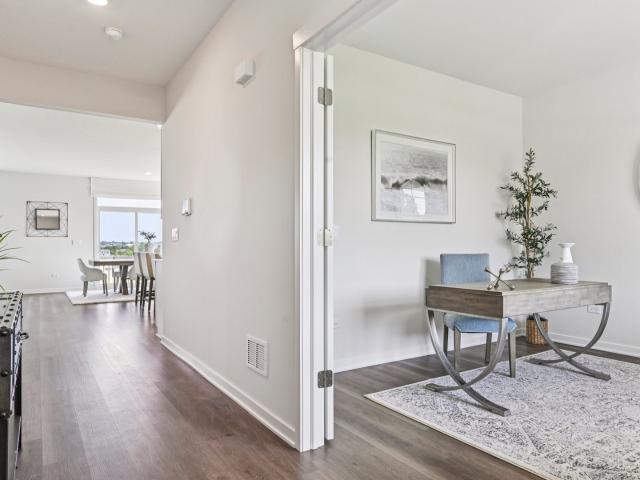
Marlisle Ct
View photo
House · for sale
Request Details
Updated
Marlisle Ct
Plato township
· House
Plato township · House
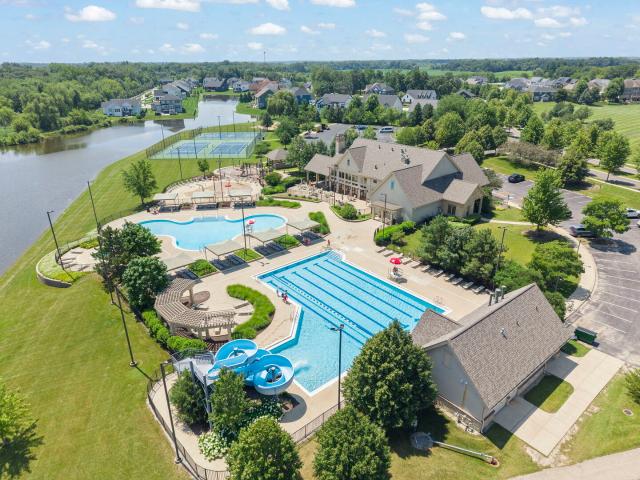
This home is in preforeclosure, which means the homeowner is in default (missed payments). Therefore, there could be an opportunity to strike a great deal with the owner and the bank
Request Details
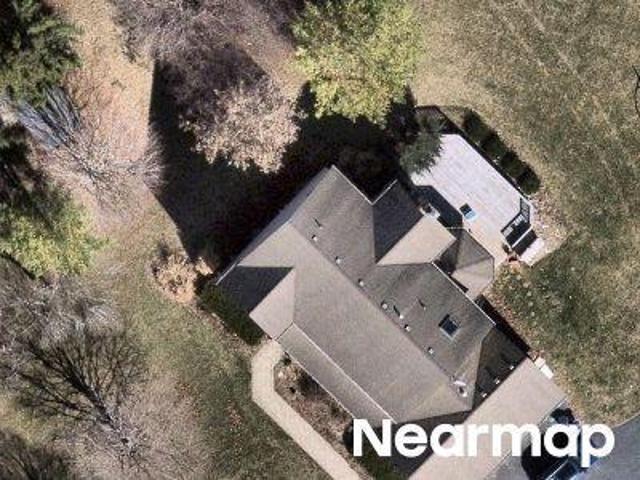
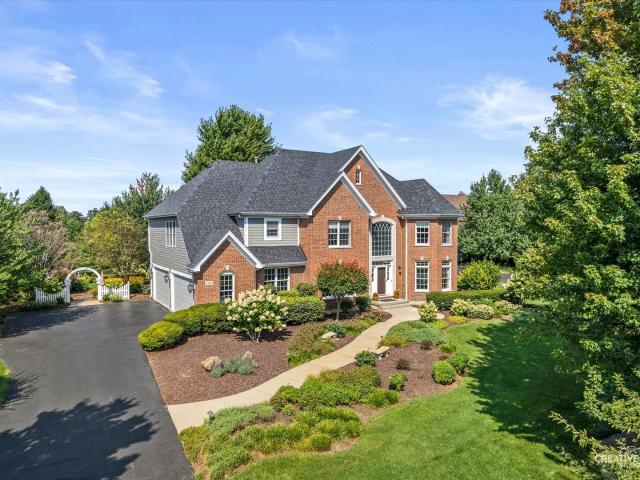
Cashmere Ln
View photo
House · for sale
Request Details
Updated
Cashmere Ln
Plato township
· House
Plato township · House
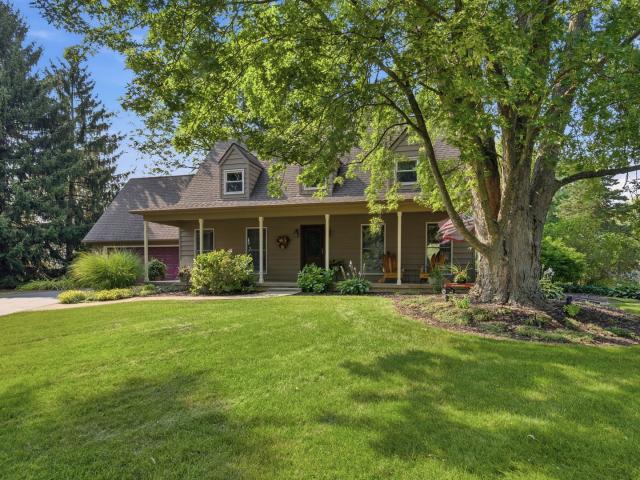
This home is in preforeclosure, which means the homeowner is in default (missed payments). Therefore, there could be an opportunity to strike a great deal with the owner and the bank
Request Details
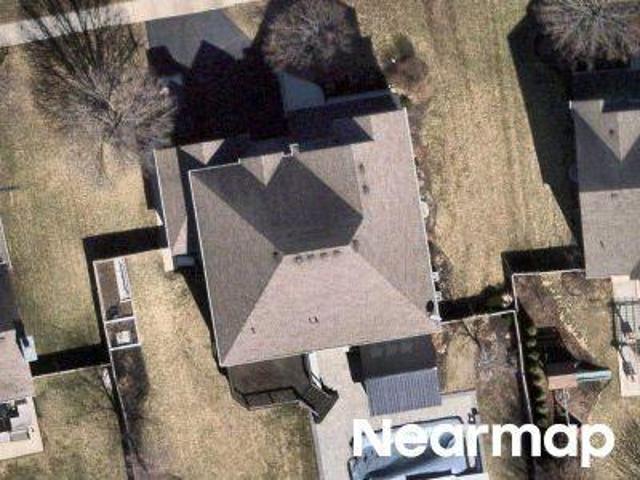
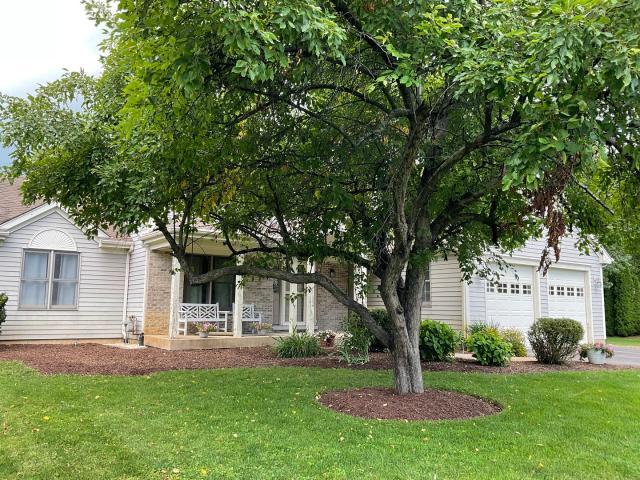
Secretariat Ct
View photo
House · for sale
Request Details
Updated
Secretariat Ct
Plato township
· 2,863 sq.ft · 3 Bedrooms · 2 Baths · House
Plato township · 2,863 sq.ft · 3 Bedrooms · 2 Baths · House
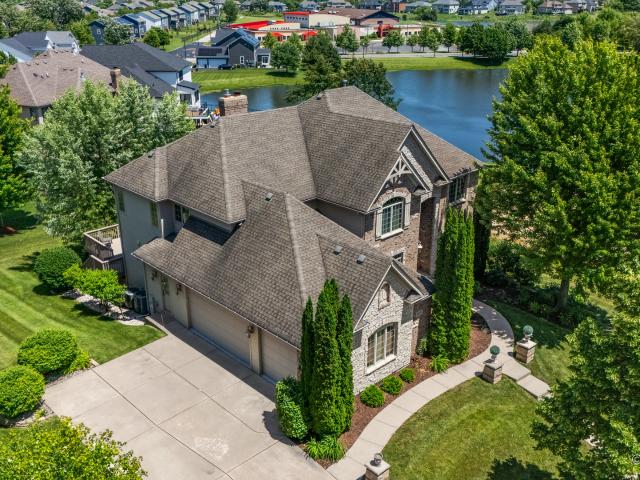
This home is in preforeclosure, which means the homeowner is in default (missed payments). Therefore, there could be an opportunity to strike a great deal with the owner and the bank
Request Details
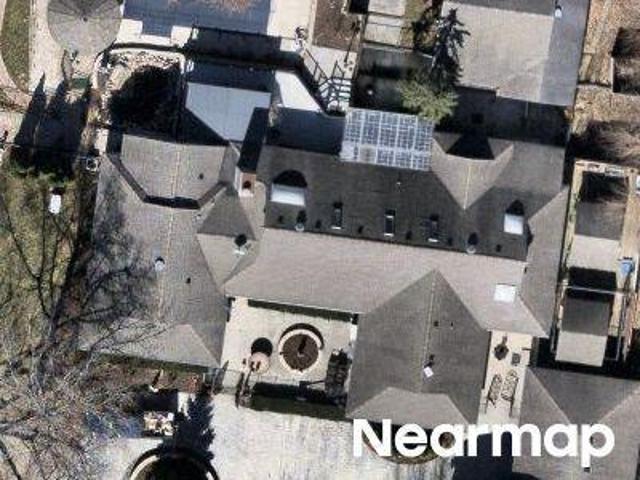
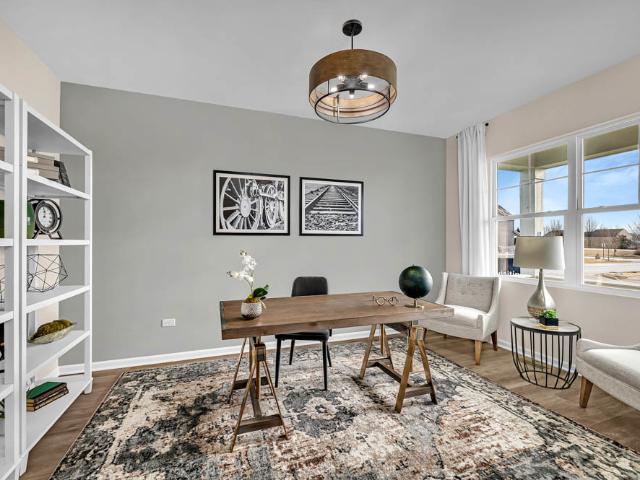
Sonora Dr
View photo
House · for sale
Request Details
Updated
Sonora Dr
Plato township
· House
Plato township · House
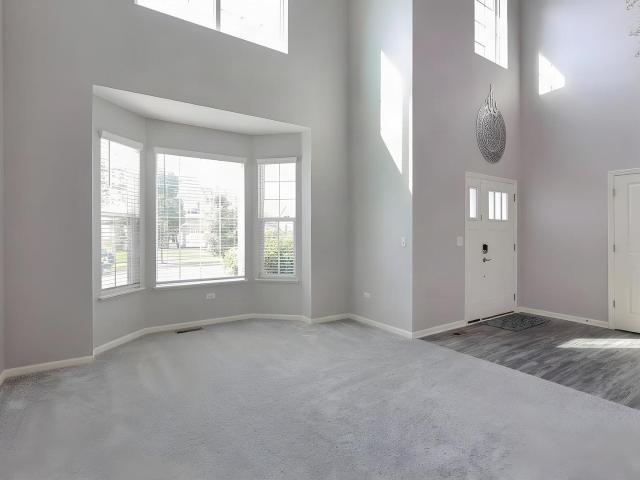
This home is in preforeclosure, which means the homeowner is in default (missed payments). Therefore, there could be an opportunity to strike a great deal with the owner and the bank
Request Details
Could you also be interested in
Plank Rd
View photo
House · for sale
Request Details
Updated
Plank Rd
Plato township
· 5,791 sq.ft · 5 Bedrooms · 3 Baths · House
Plato township · 5,791 sq.ft · 5 Bedrooms · 3 Baths · House
This home is in preforeclosure, which means the homeowner is in default (missed payments). Therefore, there could be an opportunity to strike a great deal with the owner and the bank
Request Details
Conifer Ct
View photo
House · for sale
Request Details
Updated
Conifer Ct
Plato township
· House
Plato township · House
This home is in preforeclosure, which means the homeowner is in default (missed payments). Therefore, there could be an opportunity to strike a great deal with the owner and the bank
Request Details
Jasmine Ln
View photo
House · for sale
Request Details
Updated
Jasmine Ln
Plato township
· House
Plato township · House
This home is in preforeclosure, which means the homeowner is in default (missed payments). Therefore, there could be an opportunity to strike a great deal with the owner and the bank
Request Details
290 Snowdrop Lane
View photo
House · for sale
USD 544,990
USD 275/sq.ft
290 Snowdrop Lane
Plato township
· 1,981 sq.ft · 3 Bedrooms · 2 Baths · House
· Garden · Equipped kitchen · Cellar
Plato township · 1,981 sq.ft · 3 Bedrooms · 2 Baths · House · Garden · Equipped kitchen · Cellar
Envision yourself at 290 Snowdrop Lane, a beautiful new home in our West Point Gardens community. This ranch home will be ready for fall move in and backs up to a tree lined open field. It includes a partial basement with roughed-in plumbing, a fully sodded yard and covered back porch. This Fairfield plan offers 1,981 square feet of living space with 3 bedrooms, 2 baths, an open den and 9-foot ceilings. When you first enter the home, there is one secondary bedroom and the den, separated by a full bath. Down the hall, you walk into the open concept great room and kitchen. The kitchen layout includes a large island with an overhang counter for stools, 42-inch designer cabinetry with crown molding and soft close drawers. Additionally, the kitchen features a walk-in pantry, modern stainless-steel appliances, quartz countertops, 2 rough-in openings capped for future pendant lighting, and easy-to-maintain luxury vinyl plank flooring. Beautiful railings with black iron spindles at the stairs
USD 544,990
3667 Peregrine Way
View photo
House · for sale
USD 719,900
USD 212/sq.ft
3667 Peregrine Way
Plato township
· 3,391 sq.ft · 4 Bedrooms · 3 Baths · House
· Gym · Equipped kitchen
Plato township · 3,391 sq.ft · 4 Bedrooms · 3 Baths · House · Gym · Equipped kitchen
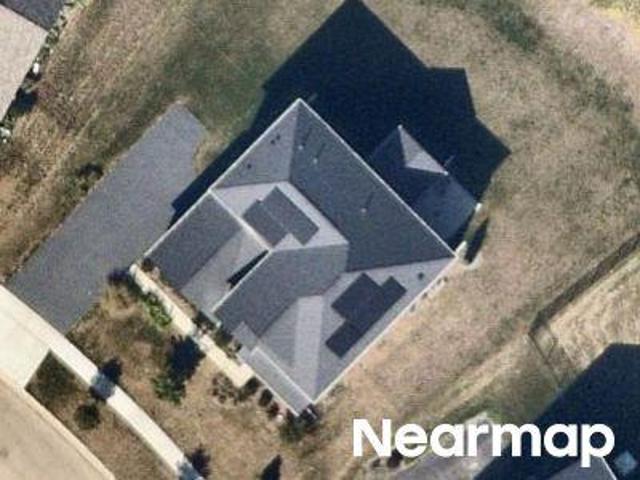
Modern. Bright. Elevated. Totally Move-In Ready. Welcome to your next chapter in Highland Woods. Built in 2025 and tucked behind the gates of prestigious Ridgeview, this modern, light-filled home brings together the style, space, and smart-home features today's buyers want-all with peaceful pond views and an unbeatable neighborhood setting. Step inside and you'll immediately feel the difference. The open-concept main level is designed for the way you actually live, with soaring natural light, stylish finishes, and plenty of room to gather, work, relax, and entertain. The gourmet kitchen is the heart of the home, featuring quartz countertops, an oversized island, KitchenAid stainless steel appliances, wall oven, cooktop, Smart Samsung refrigerator, soft-close cabinetry, and a spacious walk-in pantry. Need more flexibility? The versatile flex room can easily become a home gym, playroom, homework zone, creative studio, or second lounge. Just beyond, the four-season sunroom creates the per
USD 719,900
11N720 Muirhead Road
View photo
House · for sale
USD 1,370,000
USD 207/sq.ft
11N720 Muirhead Road
Plato township
· 6,598 sq.ft · 5 Bedrooms · 4 Baths · House
· Patio · Swimming pool · Fireplace · Equipped kitchen · Parking
Plato township · 6,598 sq.ft · 5 Bedrooms · 4 Baths · House · Patio · Swimming pool · Fireplace · Equipped kitchen · Parking
5+ acres of privacy, built for living large. This custom residence offers approximately 6,600 square feet with five bedrooms and four and a half baths, set on more than five acres just minutes from Randall Road shopping and dining. The outdoors are built to be used: a 2048-foot in-ground pool with zero-depth entry and a newly replaced pump and heater, new pool liner being installed this October by the sellers, a stamped-concrete patio with built-in grill, a sports court, and professionally landscaped grounds. With electrical service already in place for a future hot tub. A heated, insulated 2424-foot garage (running water, concrete floor) and a heated 3064-foot pole barn provide serious room for equipment and projects. Inside, the kitchen opens directly to the great room, where a double-sided fireplace anchors the main living space. The kitchen delivers granite countertops, soft-close cabinetry, a walk-in pantry, double ovens, and two full-size refrigerators, with a bay-window dining a
USD 1,370,000
9N277 Corron Road
View photo
House · for sale
USD 435,000
USD 177/sq.ft
9N277 Corron Road
Plato township
· 2,454 sq.ft · 3 Bedrooms · 2 Baths · House
· Patio · Garden · Equipped kitchen · Cellar
Plato township · 2,454 sq.ft · 3 Bedrooms · 2 Baths · House · Patio · Garden · Equipped kitchen · Cellar
Great Home! Great Location! This charming farmette has so much to offer! Step inside to beautiful hardwood floors throughout the living room and two bedrooms. The updated kitchen features tile flooring, 42-inch hickory cabinets, black granite countertops, stainless steel appliances, and plenty of space for a kitchen table. The main-floor bathroom has also been nicely updated. Head downstairs to the finished walk-out basement with its own private entrance, offering great potential for an in-law arrangement or possible rental opportunity. The lower level features wood-laminate flooring, a kitchenette, large bedroom, full bathroom, spacious living area, and a cozy pot-belly stove. Outside, enjoy the expansive 20x30 patio, resurfaced just two years ago and perfect for relaxing or entertaining while overlooking the large yard. The property also includes a barn with concrete floors completed approximately four years ago and zoning that allows for one horse. Additional updates and features in
USD 435,000
759 Kentshire Circle
View photo
House · for sale
USD 555,000
USD 204/sq.ft
759 Kentshire Circle
Plato township
· 2,713 sq.ft · 4 Bedrooms · 2 Baths · House
· Equipped kitchen · Parking · Cellar
Plato township · 2,713 sq.ft · 4 Bedrooms · 2 Baths · House · Equipped kitchen · Parking · Cellar
Welcome to 759 Kentshire Circle in the sought-after Highland Woods community of Elgin! This stunning Henley model offers over 3,000 square feet of thoughtfully designed living space, featuring 4 spacious bedrooms, 2.5 baths, a private first-floor den, 3-car garage, and a full basement ready for your finishing touches. Step inside to discover an open-concept floor plan with 9-foot ceilings and abundant natural light throughout. The chef-inspired kitchen is the heart of the home, showcasing a large center island with seating, 42' designer white cabinetry with crown molding, soft-close doors and drawers, quartz countertops, stainless steel appliances, a walk-in pantry, and luxury vinyl plank flooring. The kitchen flows seamlessly into the expansive family room, creating the perfect space for everyday living and entertaining. Conveniently located off the garage entry, you'll find a powder room and oversized walk-in closet, providing an ideal drop zone for coats, shoes, and daily essentials
USD 555,000
3527 S Riding Ridge
View photo
House · for sale
USD 1,199,000
USD 222/sq.ft
3527 S Riding Ridge
Plato township
· 5,382 sq.ft · 5 Bedrooms · 5 Baths · House
Plato township · 5,382 sq.ft · 5 Bedrooms · 5 Baths · House
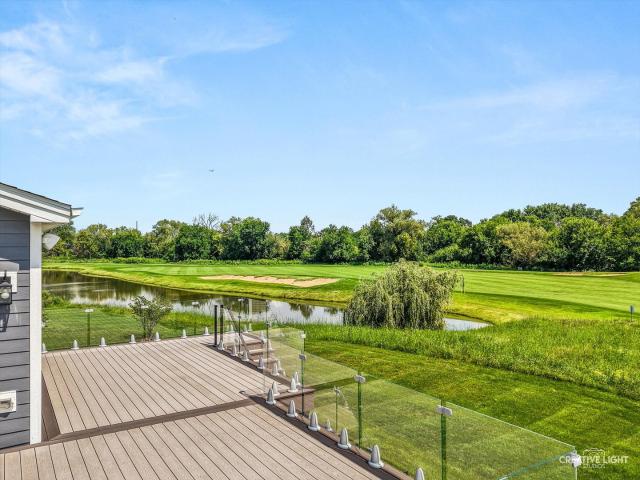
This is what'like new' is supposed to mean! Just 3 years old, impeccably maintained, and so lightly lived in that it feels virtually untouched, this extraordinary home shows as though the keys were just handed over from the builder. And then there's THE VIEW. Photos simply cannot capture the experience of seeing the ponds and golf course unfold behind the home-you truly have to see it in person to appreciate just how special this property is. Set against a remarkable backdrop of ponds and the 7th hole of Bowes Creek Country Club's award-winning golf course, this 2023 residence pairs an extraordinary setting with 5,382sqft of beautifully finished living space. 5 bedrooms, 5.1 baths and an extensive collection of builder and post-build enhancements create a home that feels distinctly custom. Just as noteworthy is its condition: remarkably lightly lived in and meticulously cared for by its original owner, the home retains the look and feel of a brand-new residence. At the heart of the hom
USD 1,199,000
40W003 Russell Road
View photo
House · for sale
USD 450,000
USD 190/sq.ft
40W003 Russell Road
Plato township
· 2,368 sq.ft · 3 Bedrooms · 2 Baths · House
Plato township · 2,368 sq.ft · 3 Bedrooms · 2 Baths · House
Beautiful setting which borders Fitchie Creek Forest Preserve on two sides. This property has 3.89 Acres and is improved with a 1990's Two Story Home and an additional outbuilding. The house needs work and is being sold'AS IS. Make this home shine again and build your own sweat equity. The house has good bones and features oak woodwork and pine six panel doors, some hardwood flooring and open oak staircase. Two Story Foyer and Living Room with wood burning stove. Outbuilding is 29'x36' in size. The forest preserve has riding trails for horses and walking/biking. Enjoy the peaceful scenery and wildlife that an uninterrupted Forest Preserve view has to offer. Also located in the highly desirable 301 School District
USD 450,000
296 Snowdrop Lane
View photo
House · for sale
USD 561,990
USD 283/sq.ft
296 Snowdrop Lane
Plato township
· 1,981 sq.ft · 3 Bedrooms · 2 Baths · House
· Patio · Garden · Equipped kitchen · Cellar
Plato township · 1,981 sq.ft · 3 Bedrooms · 2 Baths · House · Patio · Garden · Equipped kitchen · Cellar
Envision yourself at 296 Snowdrop Lane in Elgin, Illinois, a beautiful new home in our West Point Gardens community. This ranch home will be ready for a winter move in! Homesite includes a partial basement with crawl and roughed-in plumbing, fully sodded yard, covered back patio, and backs up to a tree line and open land. This Fairfield plan offers 1,981 square feet of living space with 4-bedrooms, 2-baths, a den with French doors and 9-foot ceilings. When you first enter the home, there is one secondary bedroom and a closed den, separated by a full bath. Down the hall, you walk into the open concept great room and kitchen. The kitchen layout includes a large island with an overhang counter for stools, 42-inch designer cabinetry with crown molding and soft close drawers. Additionally, the kitchen features a walk-in pantry, modern stainless-steel appliances, quartz countertops, two rough-in openings capped for future pendant lighting, and easy-to-maintain luxury vinyl plank flooring. En
USD 561,990
3654 Thornhill Drive
View photo
House · for sale
USD 525,000
USD 195/sq.ft
3654 Thornhill Drive
Plato township
· 2,680 sq.ft · 3 Bedrooms · 2 Baths · House
· Garden · Equipped kitchen
Plato township · 2,680 sq.ft · 3 Bedrooms · 2 Baths · House · Garden · Equipped kitchen
Ready for a home with room for the life you're building? With a beautifully renovated kitchen, generous living spaces and a backyard made for gathering, this Bowes Creek home offers a beautiful place to begin your next chapter. A welcoming front porch sets the tone, while hardwood flooring throughout the first floor and staircase, expansive windows, updated light fixtures and abundant recessed lighting create a bright, inviting feel. The completely renovated kitchen is the heart of the home, featuring white cabinetry, contrasting dark countertops, Bianco Puro honed marble backsplash and new stainless steel appliances, including double wall ovens, a gas cooktop and a drawer microwave. A commercial oven hood, generous prep space and a large pantry make everyday meals and weekend entertaining easier. The kitchen opens to the eating area and spacious gathering room. The dining room features a tray ceiling, crown molding, wainscoting and an updated statement chandelier, ready for holiday di
USD 525,000
781 Richwood Avenue
View photo
House · for sale
USD 590,000
USD 184/sq.ft
781 Richwood Avenue
Plato township
· 3,197 sq.ft · 6 Bedrooms · 3 Baths · House
· Patio · Fireplace · Equipped kitchen · Cellar
Plato township · 3,197 sq.ft · 6 Bedrooms · 3 Baths · House · Patio · Fireplace · Equipped kitchen · Cellar
Welcome to 781 Richwood Avenue, a spacious and beautifully appointed home in Elgin's sought-after Highland Woods subdivision. Built in 2013, this residence combines architectural character, versatile living areas, and exceptional entertainment space with a convenient location near community amenities and District 301 schools! The inviting covered front porch leads into a dramatic two-story foyer, formal living and dining rooms, and a soaring family room featuring a stone fireplace and custom ceiling details. The kitchen showcases white cabinetry, granite countertops, stainless steel appliances, a large island and walk-in pantry, opening to a bright sunroom with access to an expansive brick patio featuring a built-in grill and firepit! The main level offers a private den and an additional bedroom, while the upper level features a spacious primary suite, generous secondary bedrooms and an open loft! A standout feature is the expansive finished basement, designed for entertaining with a d
USD 590,000
3687 Peregrine Way
View photo
House · for sale
USD 729,900
USD 221/sq.ft
3687 Peregrine Way
Plato township
· 3,294 sq.ft · 4 Bedrooms · 2 Baths · House
· Gym · Equipped kitchen · Parking · Swimming pool · Cellar
Plato township · 3,294 sq.ft · 4 Bedrooms · 2 Baths · House · Gym · Equipped kitchen · Parking · Swimming pool · Cellar
Welcome to 3687 Peregrine Way, a nearly new home in Elgin's Highland Woods subdivision. The community offers an on-site elementary school, clubhouse, two pools, a fitness center, playgrounds, and walking trails. The open-concept living area is filled with natural light. The kitchen features quartz countertops, an oversized island, KitchenAid stainless appliances, soft-close cabinetry, a walk-in pantry, and a butler's pantry. A flex room on the main level works well as an office, playroom, or gym. Upstairs offers four bedrooms with walk-in closets and motion-sensor lighting. The primary suite includes a spa-style bath with an LED walk-in shower, dual vanities, and a large closet. A loft and second-floor laundry with utility sink and linen closet complete the level. The unfinished lookout basement is ready for your vision. Outside features a three-car garage and a generous lot. The home is smart-enabled with Google ecosystem cameras, entry, lighting, ceiling fans, thermostat, and an EV p
USD 729,900
39W150 Adobe Ridge
View photo
House · for sale
USD 500,000
USD 297/sq.ft
39W150 Adobe Ridge
Plato township
· 1,679 sq.ft · 3 Bedrooms · 2 Baths · House
· Patio · Garden · Parking · Fireplace · Equipped kitchen · Air conditioning · Swimming pool · Cellar
Plato township · 1,679 sq.ft · 3 Bedrooms · 2 Baths · House · Patio · Garden · Parking · Fireplace · Equipped kitchen · Air conditioning · Swimming pool · Cellar
Welcome Home to this meticulously maintained and lovingly cared for cape cod with covered front porch on a quiet cul de sac and nestled on just over an acre lot with beautiful views. Perfectly designed for family entertaining, the main floor features a large living room and dining room that leads to the updated eat in kitchen with 42' cabinets and granite countertops and overlooks the spacious family room with fireplace! Upstairs are three bedrooms including a primary suite with private bath and walk in closet! The basement has sealed floors and is waiting for your finishing ideas! Relax and entertain on the brick paver patio with firepit that overlooks the huge yard with mature trees, raised flower beds, fire pit, above ground pool with solar cover and shed with attic space. Main floor laundry and 2 car attached garage! Newer improvements include windows (5+. Yrs), furnace (2014), AC (2024), kitchen (2011), shed roof, interior paint and carpet. Great location in the award winning 301
USD 500,000
3674 Broadleaf Avenue
View photo
House · for sale
USD 1,190,000
USD 164/sq.ft
3674 Broadleaf Avenue
Plato township
· 7,255 sq.ft · 6 Bedrooms · 5 Baths · House
· Fireplace · Equipped kitchen · Swimming pool
Plato township · 7,255 sq.ft · 6 Bedrooms · 5 Baths · House · Fireplace · Equipped kitchen · Swimming pool
Experience more than 7,000 square feet of custom luxury and exceptional entertainment space in this one-of-a-kind Highland Woods residence. Set on a premium walk-out lot overlooking a tranquil pond and open green space, this remarkable home combines impressive scale, refined craftsmanship, flexible living spaces, and resort-style amenities. Highland Woods offers a pool and clubhouse lifestyle within highly rated School District 301, including an elementary school located within the community, all in a peaceful setting convenient for commuters. A soaring two-story foyer creates a striking first impression, with elegant formal living and dining rooms positioned on either side. Hardwood floors enhance the expansive dining room, designed to accommodate large gatherings with ease. Continue into the dramatic sunken family room, where a stately fireplace and a wall of floor-to-ceiling windows showcase the beautiful water and green-space views. The adjoining gourmet kitchen is designed for bot
USD 1,190,000
3626 Emerald Road
View photo
House · for sale
USD 610,000
USD 171/sq.ft
3626 Emerald Road
Plato township
· 3,552 sq.ft · 4 Bedrooms · 2 Baths · House
· Equipped kitchen · Parking · Cellar
Plato township · 3,552 sq.ft · 4 Bedrooms · 2 Baths · House · Equipped kitchen · Parking · Cellar
Welcome to 3626 Emerald Rd, a Meticulously Maintained Single Family Home Nestled in the Highly Sought-After Ponds of Stony Creek Community! At 3,562 Sq Ft of Finished Living Space, Plus an Additional 1,754 Unfinished Sq Footage in the Basement, This Oxford Floor Plan is One of the Largest Models and Has Potential to be 5,300+ of Living Space! This Incredible 4 Bed, 2.5 Bath Two-Story Home Also Offers a Versatile 1st-Floor Office w/ Possible 5th Bedroom, Upstairs Loft, Dual Staircases, 3 Walk-In Closets, a Huge Unfinished Basement & a 3-Car Epoxy-Coated Garage! Enter Through the Towering Two-Story Foyer, Which Flows Directly into the Formal Living & Dining Room, Perfect for Entertaining! Continue Back to the Open-Concept Family Room, Sitting Open to the Breakfast Area & Kitchen for the Ultimate Everyday Living Space! The Modern Kitchen Features an Oversized Island w/ Bar Stool Seating & Two Separate Pantries for All Your Storage Needs! Sliding Glass Doors off the Breakfast Area Lead to
USD 610,000
292 Snowdrop Lane
View photo
House · for sale
USD 624,990
USD 213/sq.ft
292 Snowdrop Lane
Plato township
· 2,928 sq.ft · 4 Bedrooms · 2 Baths · House
· Garden · Equipped kitchen · Cellar
Plato township · 2,928 sq.ft · 4 Bedrooms · 2 Baths · House · Garden · Equipped kitchen · Cellar
Discover yourself at 292 Snowdrop Ln in Elgin, Illinois, a beautiful new home in our West Point Gardens community. This home backs up to a tree-lined open area and includes a front porch and a fully sodded homesite. Estimated completion is mid-fall 2026. This Coventry plan offers 2932 square feet of living space with a flex room, 4 bedrooms, 2.5 baths, 9-foot ceilings on the first floor, and full basement with roughed-in plumbing. Entertaining will be easy in this open-concept gourmet kitchen and family room layout with a large island with an overhang for stools, 42-inch designer cabinetry with crown molding and soft close drawers. Additionally, the kitchen features a butler's pantry and a walk-in pantry, modern stainless-steel appliances. Including cooktop, range hood, built-in microwave and wall oven. Quartz countertops, and luxury vinyl plank flooring make maintaining this space a breeze. More flexible space is waiting upstairs in the 2nd-floor loft, offering unlimited potential to
USD 624,990
11N600 Hunter Trail
View photo
House · for sale
USD 874,900
USD 217/sq.ft
11N600 Hunter Trail
Plato township
· 4,015 sq.ft · 4 Bedrooms · 3 Baths · House
· Patio · Fireplace · Equipped kitchen
Plato township · 4,015 sq.ft · 4 Bedrooms · 3 Baths · House · Patio · Fireplace · Equipped kitchen
Hurry! This is one of the nicest homes on the market at this price point! Absolutely stunning custom brick front estate home on gorgeous 1.14 acre lot with no neighbors behind! Dramatic 2-story foyer with massive palladium window! Gorgeous 2-story family room with wall of windows, custom beam woodwork on the ceiling and cozy stone fireplace! Gourmet eat-in kitchen with 42' maple cabinetry, granite countertops, tile backsplash, center breakfast island, extra recessed lights, stainless steel appliances, extra built in cabinetry with sink and separate eating area with French door to the patio! Separate formal dining room with crown molding and chair rail molding, perfect for entertaining! Separate flex/living room with double French door entry, bay area with transoms and crown molding! Convenient 2nd floor laundry with extra storage cabinetry and granite tops! Large master bedroom with tray ceilings, beautiful views and stunning remodeled bath with radiant floor heat, separate custom vani
USD 874,900
41W610 Silvana Drive
View photo
House · for sale
USD 499,000
USD 241/sq.ft
41W610 Silvana Drive
Plato township
· 2,067 sq.ft · 3 Bedrooms · 2 Baths · House
· Garden · Office room · Fireplace · Equipped kitchen
Plato township · 2,067 sq.ft · 3 Bedrooms · 2 Baths · House · Garden · Office room · Fireplace · Equipped kitchen
Discover the rare opportunity to own this two-story home on 1.4 acres, featuring a private pond, mature trees, and a sprawling lot with endless possibilities to create your own outdoor oasis. A welcoming front porch invites you to relax and enjoy the peaceful surroundings, while the private pond and mature trees create a serene backyard setting you'll love coming home to. Inside, you'll find a spacious floor plan featuring 3 bedrooms plus a versatile bonus room that can easily serve as a 4th bedroom, home office, or den. The oversized kitchen is the heart of the home, complete with a huge breakfast island, abundant cabinet and counter space, pantry closet, generous table area, and beautiful views of the backyard. Entertain with ease in the formal dining room or gather in the inviting family room, highlighted by a stone fireplace that adds warmth and character. A dramatic two-story foyer welcomes guests and fills the home with natural light. The spacious primary suite offers a walk-in c
USD 499,000
306 Snowdrop Lane
View photo
House · for sale
USD 665,790
USD 219/sq.ft
306 Snowdrop Lane
Plato township
· 3,035 sq.ft · 5 Bedrooms · 3 Baths · House
· Garden · Equipped kitchen · Parking · Cellar
Plato township · 3,035 sq.ft · 5 Bedrooms · 3 Baths · House · Garden · Equipped kitchen · Parking · Cellar
Imagine yourself at 306 Snowdrop Lane in Elgin, Illinois, a beautiful new home in our West Point Gardens community. This home includes a front porch, 3-car garage, and a fully sodded homesite that backs up to an open area. Home will be ready for a Spring move-in! This Emerson plan offers 3,044 square feet of living space with a flex room, 5-bedrooms, 3-full baths, 9-foot ceilings on the first floor, and full basement with rough-in plumbing. One bedroom is conveniently located on the first floor, adjacent to a full bath. Entertaining will be easy in this open-concept kitchen and family room layout with a large island with an overhang counter for stools, 42-inch designer cabinetry with crown molding and soft close drawers. Additionally, the kitchen features a butler's pantry, a walk-in pantry and modern stainless-steel appliances, including a cooktop and range hood. Quartz countertops, and luxury vinyl plank flooring make maintaining this space a breeze. More flexible space is waiting up
USD 665,790
297 Snowdrop Lane
View photo
House · for sale
USD 629,990
USD 207/sq.ft
297 Snowdrop Lane
Plato township
· 3,035 sq.ft · 5 Bedrooms · 3 Baths · House
· Garden · Equipped kitchen · Cellar
Plato township · 3,035 sq.ft · 5 Bedrooms · 3 Baths · House · Garden · Equipped kitchen · Cellar
Discover yourself at 297 Snowdrop Ln in Elgin, Illinois, a beautiful new home in our West Point Gardens community. This home is being built on fully sodded homesite and will be ready for fall move-in. This Emerson plan offers 3044 square feet of living space with a flex room, 5 bedrooms, 3 full baths, 9-foot ceilings on first floor, and full basement with roughed-in plumbing. Entertaining will be easy in this open-concept kitchen and family room layout with a large island with an overhang for stools, 42-inch designer cabinetry with crown molding and soft close drawers. Additionally, the kitchen features a butler pantry and walk-in pantry, modern stainless-steel appliances, Quartz countertops, and luxury vinyl plank flooring through-out. This home also has the convenience of a spacious main level bedroom and full bathroom. Enjoy your private getaway with your large primary bedroom and en suite bathroom with a raised height dual sink, quartz top vanity, and walk-in shower with clear glas
USD 629,990
284 Snowdrop Lane
View photo
House · for sale
USD 549,990
USD 277/sq.ft
Updated
284 Snowdrop Lane
Plato township
· 1,981 sq.ft · 3 Bedrooms · 2 Baths · House
· Patio · Garden · Equipped kitchen · Cellar
Plato township · 1,981 sq.ft · 3 Bedrooms · 2 Baths · House · Patio · Garden · Equipped kitchen · Cellar
Envision yourself at 284 Snowdrop Ln, a beautiful new home in our West Point Gardens community. This ranch home will be ready for a fall move in! Homesite includes a partial basement with crawl, fully sodded yard, covered back patio, and backs up to a treeline and open land. This Fairfield plan offers 1,981 square feet of living space with 3 bedrooms, 2 baths, a den with French doors and 9-foot ceilings. When you first enter the home, there is one secondary bedroom and a closed den, separated by a full bath. Down the hall, you walk into the open concept great room and kitchen. The kitchen layout includes a large island with an overhang counter for stools, 42-inch designer white cabinetry with crown molding and soft close drawers. Additionally, the kitchen features a walk-in pantry, modern stainless-steel appliances, quartz countertops, 2 rough-in openings capped for future pendant lighting, and easy-to-maintain luxury vinyl plank flooring. Beautiful oak rails with black iron spindles a
USD 549,990
3617 Emerald Road
View photo
House · for sale
USD 625,000
USD 189/sq.ft
3617 Emerald Road
Plato township
· 3,294 sq.ft · 5 Bedrooms · 2 Baths · House
· Patio · Garden · Equipped kitchen
Plato township · 3,294 sq.ft · 5 Bedrooms · 2 Baths · House · Patio · Garden · Equipped kitchen
Better than new and priced below comparable new construction in the highly sought-after Ponds of Stony Creek, this stunning Normandy model offers premium upgrades that simply aren't included in today's builder packages. Skip the wait, avoid the added expense of upgrades, and move right into a home that's been thoughtfully enhanced and impeccably maintained. A dramatic two-story foyer welcomes you inside, opening to a formal dining room and an expansive family room that flows seamlessly into the gourmet kitchen-the true heart of the home. Designed for both everyday living and entertaining, the chef's kitchen features gleaming quartz countertops, a custom tile backsplash, an oversized island, a walk-in pantry, and professional-grade Thermador appliances rarely found at this price point. Sliding glass doors lead to a fully fenced backyard with a massive patio, creating the perfect space for entertaining guests, enjoying your morning coffee, or letting the kids and pets play freely. The ve
USD 625,000
294 Snowdrop Lane
View photo
House · for sale
USD 576,990
USD 212/sq.ft
294 Snowdrop Lane
Plato township
· 2,713 sq.ft · 4 Bedrooms · 2 Baths · House
· Garden · Equipped kitchen · Cellar
Plato township · 2,713 sq.ft · 4 Bedrooms · 2 Baths · House · Garden · Equipped kitchen · Cellar
Discover yourself at 294 Snowdrop Ln in Elgin, Illinois, a beautiful new home in our West Point Gardens community. This home will be ready for a winter move-in and includes a front porch, partial brick facade, and a fully sodded homesite that backs up to a tree-lined open area. This Henley plan offers 2,717 square feet of living space with a flex room, 4 bedrooms, 2.5 baths, 9-foot ceilings on first floor, and full basement with roughed-in plumbing. Entertaining will be easy in this open-concept kitchen and family room layout with a large island with an overhang for stools, 42-inch designer cabinetry with crown molding and soft close drawers. Additionally, the kitchen features a walk-in pantry, modern stainless-steel appliances, quartz countertops, and easy-to-maintain luxury vinyl plank flooring. More flexible space is waiting upstairs in the 2nd floor loft, offering unlimited potential to suit your needs. Enjoy your private getaway with your large primary bedroom and en suite bathroo
USD 576,990
9N773 Old Mill Court
View photo
House · for sale
USD 1,150,000
USD 216/sq.ft
9N773 Old Mill Court
Plato township
· 5,307 sq.ft · 4 Bedrooms · 3 Baths · House
· Office room · Fireplace · Equipped kitchen
Plato township · 5,307 sq.ft · 4 Bedrooms · 3 Baths · House · Office room · Fireplace · Equipped kitchen
Stunning custom brick home in school district 301. Set on a private 1.8 ACRE Cul-de-sac with Saddlebrook POND VIEWS. Grandeur exudes from every room with exquisite custom millwork fit for royalty. Massive 2 STORY FOYER flanked by a DRAMATIC 2 STORY DINING ROOM on one side and a receiving room for your guests on the other. Beyond that is the executive octagonal office complete with built-ins and an elegant formal living room. The 2 story family room features 22' ceilings a masonry fireplace and opens to the freshly updated gourmet kitchen featuring quartz tops, walk in pantry, island seating, built-in refrigeration, built-in micro, built-in double ovens, and a beverage center with wine cooler. The large format travertine marble flooring continues into the 1st floor laundry/mud room with an array of additional cabinetry, built-in cubbies, and additional counter space. Up the 2 sided staircase and the second floor impresses with 9 FOOT CEILINGS. The master suite features tray ceilings, wa
USD 1,150,000

Get email alerts

Don't miss out: be the first to know about new properties

The alert was correctly created

On subscribing you accept the conditions of use and the privacy policy
Alert
Receive new ads in your inbox
Save this search
Receive alerts for new listings

We'll send you an email when we have new properties for: "Houses for sale in Plato township"

The alert was correctly created

Wildwood West, Plato township Kane County Illinois
McQueen, Plato township Kane County Illinois
Get email alerts and be the first to see new listings
Required field
On subscribing I accept the terms of the privacy policy
Perfect! You'll soon start receiving new listings via email
Alert
Receive an email when we have new ads for Houses for sale in Plato township
Save this search
Filters

Bedrooms

Size (sq.ft)

sq.ft
sq.ft

Price

USD
USD

Property type

Bathrooms

Clear all filters
Receive notifications when new entries are published.