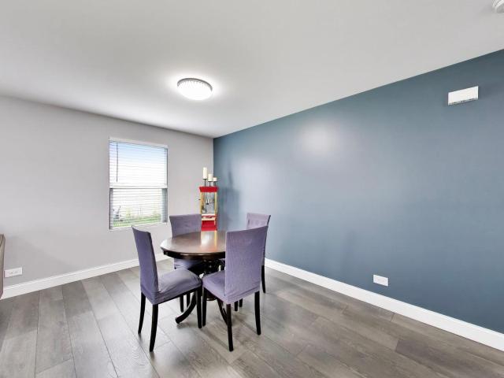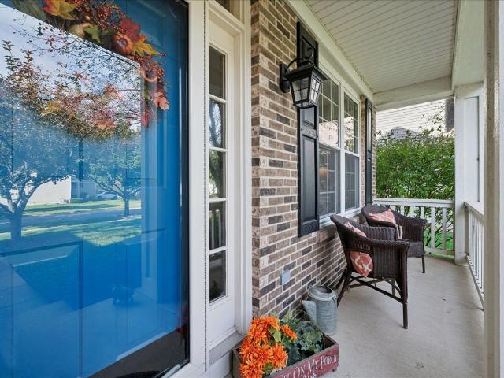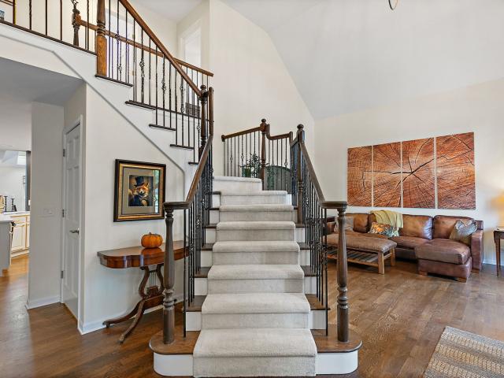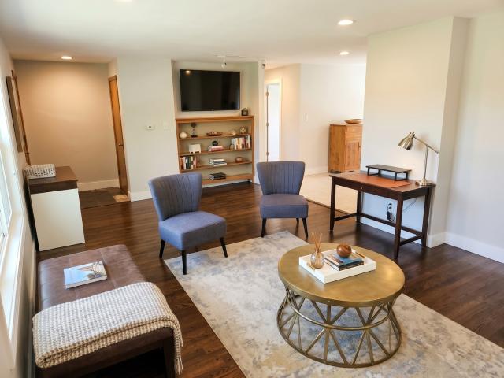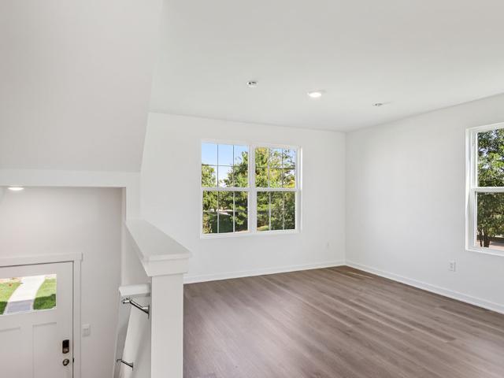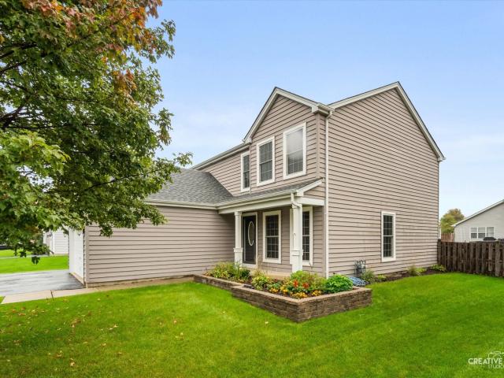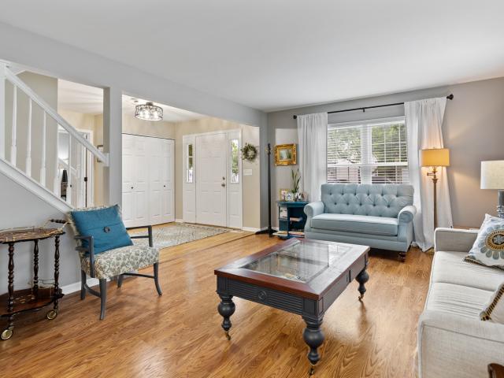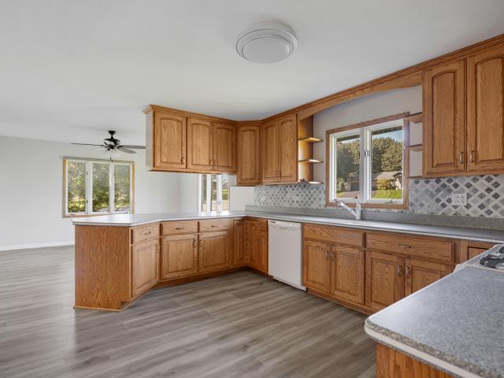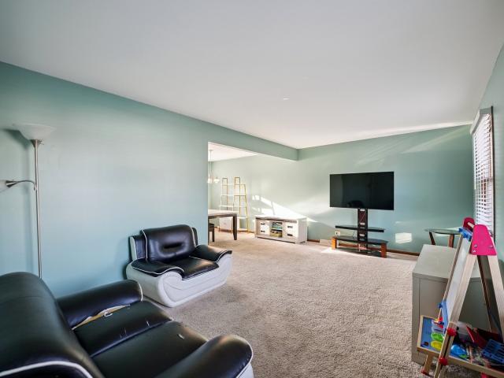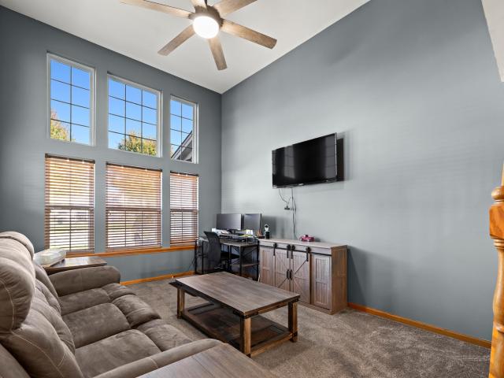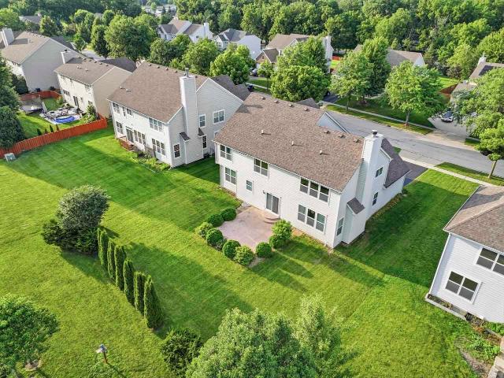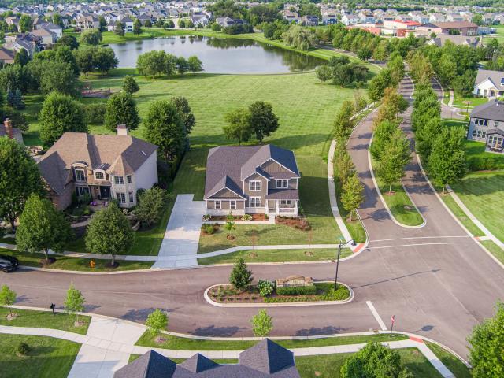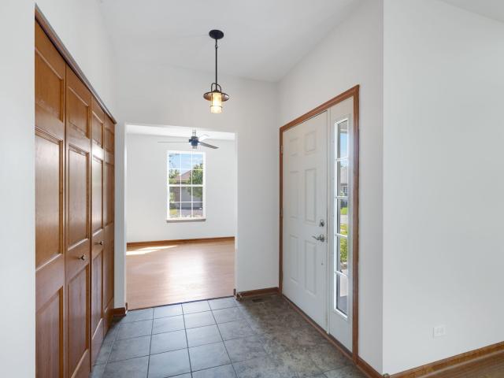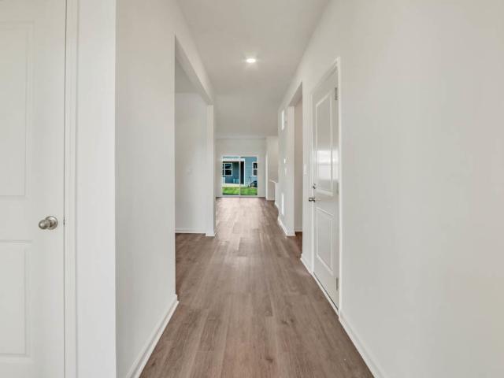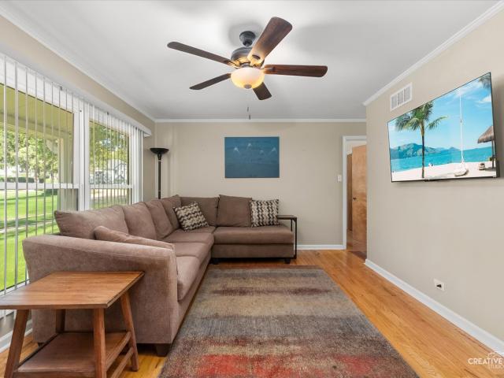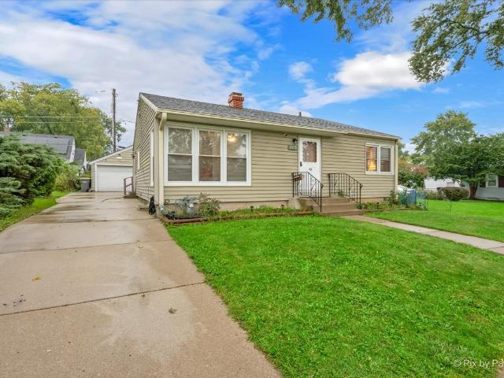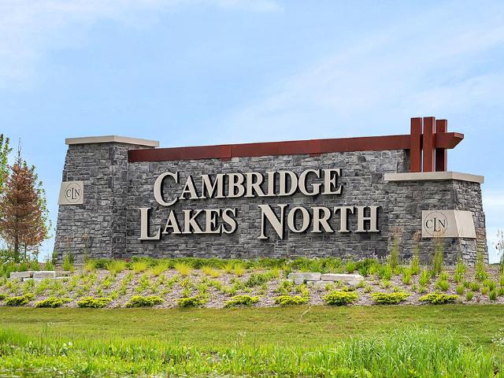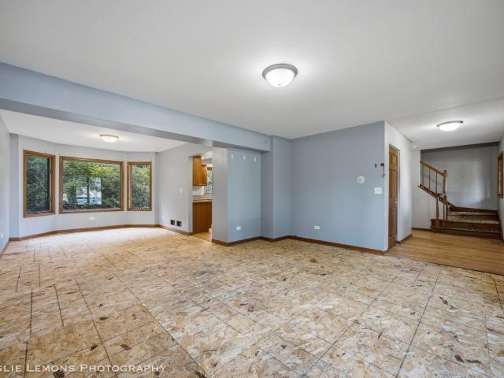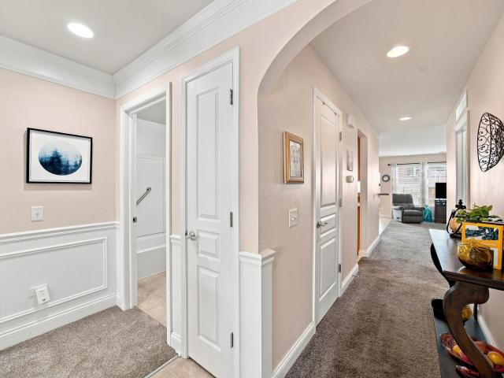
343 houses for sale in Ramblin Rose

609 Tuscan View
View photo
House · for sale
USD 550,000
USD 221/sq.ft
609 Tuscan View
Ramblin Rose
· 2,486 sq.ft · 3 Bedrooms · 2 Baths · House
· Patio · Garden · Fireplace · Equipped kitchen
Ramblin Rose · 2,486 sq.ft · 3 Bedrooms · 2 Baths · House · Patio · Garden · Fireplace · Equipped kitchen
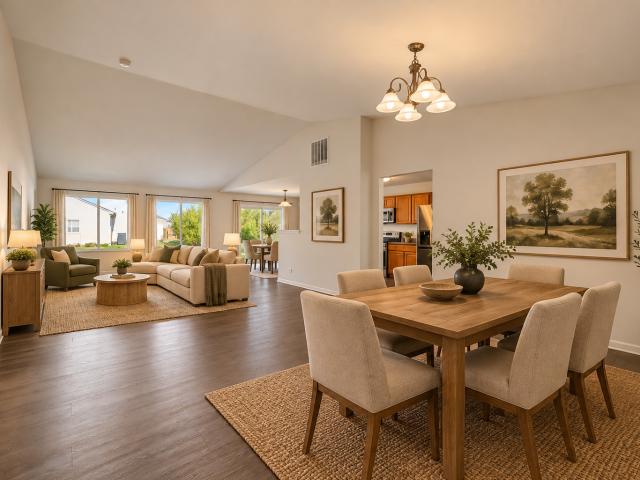
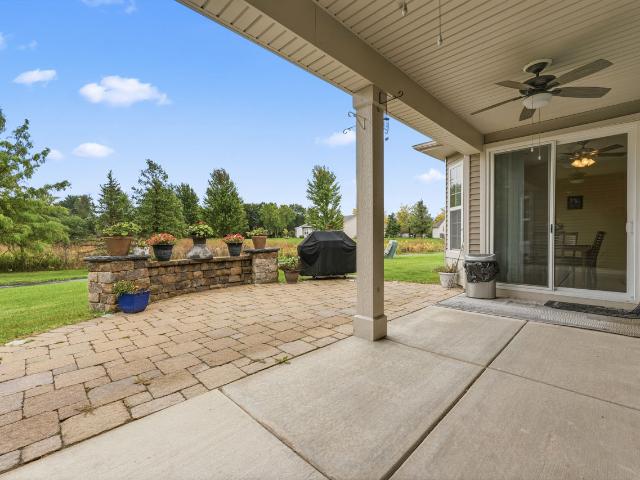
Enjoy serene nature-preserve views from this spacious ranch in the fabulous gated 55+ community of Edgewater by Del Webb! Situated on a premium lot backing to the nature preserve, this home offers a beautiful private backyard setting-the perfect backdrop for morning coffee, evening wine, and relaxing outdoors. A welcoming foyer opens to a bright, expansive great room featuring beautiful hardwood floors, a gas fireplace, a formal dining area, and wall-to-wall sliding glass doors that showcase the peaceful surroundings. Step outside to the covered porch and brick paver patio with an attached gas grill, ideal for entertaining or simply enjoying the views. The spacious eat-in kitchen offers abundant cabinetry and counter space, stainless steel appliances, an island, solid-surface countertops, a pantry, and a butler's pantry. A sunny bay breakfast area features additional sliding glass doors to the porch, keeping those lovely backyard views close at hand. Three generously sized bedrooms plu
USD 550,000
624 Jenna Drive
View photo
House · for sale
USD 415,000
USD 230/sq.ft
624 Jenna Drive
Ramblin Rose
· 1,798 sq.ft · 3 Bedrooms · 2 Baths · House
· Garden · Gym · Deck · Equipped kitchen · Parking · Swimming pool · Cellar
Ramblin Rose · 1,798 sq.ft · 3 Bedrooms · 2 Baths · House · Garden · Gym · Deck · Equipped kitchen · Parking · Swimming pool · Cellar
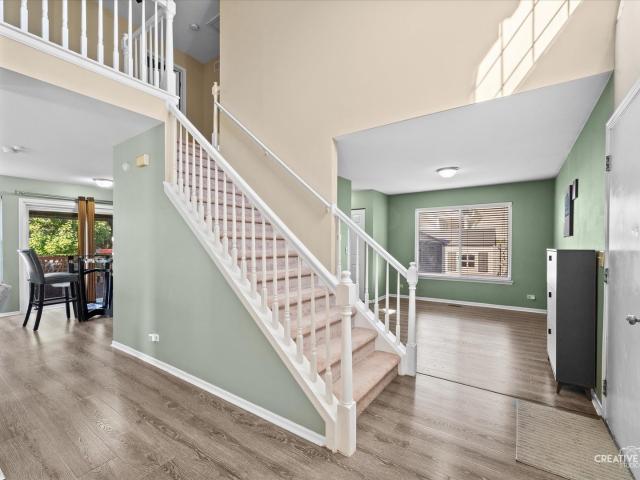
Welcome to 624 Jenna Drive, a bright and inviting South Elgin home with a great combination of comfort, space and outdoor living. The sunny eat-in kitchen features granite countertops, stainless steel appliances, a pantry, and durable luxury vinyl flooring, with sliding doors opening to a spacious 36x16 deck overlooking the large backyard with privacy fence. Enjoy summer days in the above-ground pool, relax on the deck, or take advantage of the new garden shed for extra storage. The spacious primary bedroom offers a private bath and walk-in closet. A partially finished basement adds flexible living space, currently used as a home gym, along with additional storage. The two-car garage features durable epoxy flooring. Six-panel doors and trim add a classic finishing touch throughout the home. Conveniently located near schools, shopping and everyday amenities, this home offers the space and features you need both inside and out
USD 415,000
1591 Cherry Lane
View photo
House · for sale
USD 499,900
USD 177/sq.ft
1591 Cherry Lane
Ramblin Rose
· 2,820 sq.ft · 4 Bedrooms · 2 Baths · House
· Patio · Garden · Equipped kitchen · Parking · Swimming pool
Ramblin Rose · 2,820 sq.ft · 4 Bedrooms · 2 Baths · House · Patio · Garden · Equipped kitchen · Parking · Swimming pool
Welcome home to this spacious and beautifully maintained property in the desirable Cambridge Lakes community! The main level features attractive wood-look laminate flooring throughout and a spacious open-concept layout designed for both everyday living and entertaining. The large kitchen offers 42-inch expresso cabinetry, generous counter space, and opens directly to the family room. Formal living and dining rooms, a convenient mudroom, and main-level laundry complete the first floor. Upstairs, you'll find a spacious primary suite, a versatile loft, three additional generously sized bedrooms, and plenty of walk-in closet space. Additional highlights include a heated 2-car garage, concrete ribbon driveway, and a fully fenced backyard featuring a newer brick paver patio with firepit-perfect for relaxing or entertaining outdoors. Enjoy all that Cambridge Lakes has to offer, including parks, clubhouse, fitness center, swimming pool, and more. Move-in ready and waiting for its new owners-sc
USD 499,900
333 Alpine Drive
View photo
House · for sale
USD 499,900
USD 186/sq.ft
333 Alpine Drive
Ramblin Rose
· 2,680 sq.ft · 4 Bedrooms · 2 Baths · House
· Garden · Office room · Fireplace · Equipped kitchen
Ramblin Rose · 2,680 sq.ft · 4 Bedrooms · 2 Baths · House · Garden · Office room · Fireplace · Equipped kitchen
Welcome to this beautifully maintained 4-bedroom plus loft home, lovingly cared for by its original owners for over 20 years. Filled with thoughtful upgrades, mature landscaping, and wonderful spaces for everyday living and entertaining. Step inside to find hardwood flooring, fresh neutral tones, new carpeting, and beautiful custom details, including picture-frame molding, crown molding, and trimmed windows that add character throughout. The kitchen features granite countertops and plenty of space to gather, while the updated bathrooms showcase quartz countertops. An upgraded laundry room with maple cabinetry provides additional style and storage. The inviting living spaces continue with a gas fireplace, creating the perfect place to relax and unwind. Upstairs, you'll find four spacious bedrooms plus a versatile loft that can easily serve as a home office, playroom, homework area, or additional lounge space. Outside, enjoy a beautifully landscaped yard with mature plantings and a stamp
USD 499,900
11 Lakeridge Court
View photo
House · for sale
USD 699,000
USD 217/sq.ft
11 Lakeridge Court
Ramblin Rose
· 3,218 sq.ft · 4 Bedrooms · 2 Baths · House
· Deck · Equipped kitchen · Parking · Cellar
Ramblin Rose · 3,218 sq.ft · 4 Bedrooms · 2 Baths · House · Deck · Equipped kitchen · Parking · Cellar
Welcome to this beautifully updated home in Thornwood, ideally situated on a quiet cul-de-sac and offering the perfect blend of modern updates, abundant natural light, and a peaceful water-view setting. An abundance of windows throughout the home brings the outdoors in and showcases the beautiful surroundings. The updated kitchen features modern finishes and a spacious eating area, while the inviting family room is highlighted by large windows overlooking the stunning water view. The spacious primary suite offers a large walk-in closet and an attached bath complete with dual sinks, a separate shower and a relaxing soaking tub. Step outside onto the large Trex deck and take in the beautiful water views while enjoying the privacy provided by the mature trees on the lot. A 3-car tandem garage offers plenty of room for vehicles, storage and hobbies. The partially finished basement provides tons of storage as well as a rough-in for a bath! Located in Thornwood, residents enjoy an array of a
USD 699,000
9N277 Corron Road
View photo
House · for sale
USD 435,000
USD 177/sq.ft
9N277 Corron Road
Ramblin Rose
· 2,454 sq.ft · 3 Bedrooms · 2 Baths · House
· Patio · Garden · Equipped kitchen · Cellar
Ramblin Rose · 2,454 sq.ft · 3 Bedrooms · 2 Baths · House · Patio · Garden · Equipped kitchen · Cellar
Great Home! Great Location! This charming farmette has so much to offer! Step inside to beautiful hardwood floors throughout the living room and two bedrooms. The updated kitchen features tile flooring, 42-inch hickory cabinets, black granite countertops, stainless steel appliances, and plenty of space for a kitchen table. The main-floor bathroom has also been nicely updated. Head downstairs to the finished walk-out basement with its own private entrance, offering great potential for an in-law arrangement or possible rental opportunity. The lower level features wood-laminate flooring, a kitchenette, large bedroom, full bathroom, spacious living area, and a cozy pot-belly stove. Outside, enjoy the expansive 20x30 patio, resurfaced just two years ago and perfect for relaxing or entertaining while overlooking the large yard. The property also includes a barn with concrete floors completed approximately four years ago and zoning that allows for one horse. Additional updates and features in
USD 435,000
756 Glen Cove Lane
View photo
House · for sale
USD 375,000
USD 202/sq.ft
756 Glen Cove Lane
Ramblin Rose
· 1,851 sq.ft · 3 Bedrooms · 2 Baths · House
· Garden · Equipped kitchen
Ramblin Rose · 1,851 sq.ft · 3 Bedrooms · 2 Baths · House · Garden · Equipped kitchen
Highly desirable RANCH living in Cambridge Lakes! Welcome to 756 Glencove Lane, a beautifully refreshed 3-bedroom, 2-bath home situated on a spacious corner lot with an exceptionally private-feeling backyard. Unlike many homes in the neighborhood, the yard is positioned alongside the neighboring home rather than directly facing another backyard, creating a more open and secluded setting-and a large neighborhood park is just steps away! Inside, the freshly painted and professionally cleaned home features a bright, open-concept layout with vaulted ceilings, generously sized rooms, and main living-area flooring updated in 2024. The spacious kitchen offers abundant cabinetry, LG smart appliances replaced in 2024, and a dedicated eat-in area, while a separate dining space provides plenty of room for entertaining. The expansive primary suite is a standout with TWO walk-in closets and a private bath featuring dual sinks, a separate shower, and soaking tub. Two additional generously sized bedr
USD 375,000
1441 Kinwood Road
View photo
House · for sale
USD 623,990
USD 264/sq.ft
1441 Kinwood Road
Ramblin Rose
· 2,357 sq.ft · 3 Bedrooms · 3 Baths · House
· Patio · Office room · Equipped kitchen · Parking
Ramblin Rose · 2,357 sq.ft · 3 Bedrooms · 3 Baths · House · Patio · Office room · Equipped kitchen · Parking
2027 summer delivery! Special incentives avialable! HOMESITE #0057 Introducing the Matisse. A modern single-story home designed to elevate everyday living with thoughtful details and a spacious, open layout. This three-bedroom, two-bathroom floorplan centers around an open-concept family room, breakfast area, and a contemporary kitchen featuring a large center island and ample cabinetry-ideal for both daily routines and casual gatherings. A formal dining room adds flexibility and function, while the covered patio offers a comfortable space for relaxing or entertaining outdoors. The luxurious owner's suite provides a private retreat with a generous walk-in closet and an en-suite bathroom. Two secondary bedrooms are served by a conveniently located second bathroom, making them ideal for guests, home office space, or family members. A standard three-car garage and a well-placed laundry room further enhance the home's practical appeal, making the Matisse a perfect fit for a variety of mode
USD 623,990
3654 Thornhill Drive
View photo
House · for sale
USD 525,000
USD 195/sq.ft
3654 Thornhill Drive
Ramblin Rose
· 2,680 sq.ft · 3 Bedrooms · 2 Baths · House
· Garden · Equipped kitchen
Ramblin Rose · 2,680 sq.ft · 3 Bedrooms · 2 Baths · House · Garden · Equipped kitchen
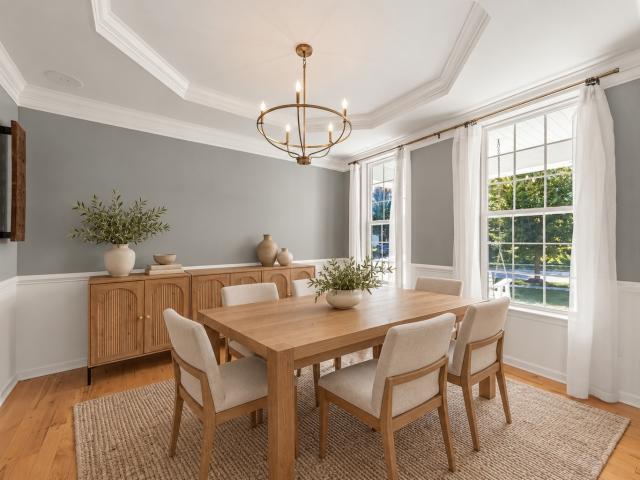
Ready for a home with room for the life you're building? With a beautifully renovated kitchen, generous living spaces and a backyard made for gathering, this Bowes Creek home offers a beautiful place to begin your next chapter. A welcoming front porch sets the tone, while hardwood flooring throughout the first floor and staircase, expansive windows, updated light fixtures and abundant recessed lighting create a bright, inviting feel. The completely renovated kitchen is the heart of the home, featuring white cabinetry, contrasting dark countertops, Bianco Puro honed marble backsplash and new stainless steel appliances, including double wall ovens, a gas cooktop and a drawer microwave. A commercial oven hood, generous prep space and a large pantry make everyday meals and weekend entertaining easier. The kitchen opens to the eating area and spacious gathering room. The dining room features a tray ceiling, crown molding, wainscoting and an updated statement chandelier, ready for holiday di
USD 525,000
320 N Alfred Avenue
View photo
House · for sale
USD 315,000
USD 237/sq.ft
320 N Alfred Avenue
Ramblin Rose
· 1,324 sq.ft · 3 Bedrooms · 1 Bath · House
Ramblin Rose · 1,324 sq.ft · 3 Bedrooms · 1 Bath · House
Multiple offers recieved. Best and Final due Saturday, Oct 3rd by 7pm*. Every so often, a home comes to market that carries a truly special sense of history. 320 N Alfred is exactly that-a residence held and meticulously cared for by the same family since the day the foundation was poured. This isn't your typical'investor special' or a rushed flip; this is a remarkably solid, high-quality, all-brick exterior home that has been loved for decades, and it shows in every well-maintained corner. *. While the interior reflects a classic aesthetic, the'bones' here are exceptional. It's a clean slate for a buyer who appreciates craftsmanship and wants to build equity without the guesswork of a neglected property. The floor plan is functional and flows naturally, offering a sense of space and durability that is hard to find in newer builds. *. One of the standout features is the expansive screened porch off the back. It's the perfect spot to enjoy a morning coffee or an evening breeze while loo
USD 315,000
1399 Oakfield Lane
View photo
Townhouse · for sale
USD 344,990
USD 196/sq.ft
Updated
1399 Oakfield Lane
Ramblin Rose
· 1,755 sq.ft · 3 Bedrooms · 2 Baths · Townhouse
· Garden · Office room · Equipped kitchen · Parking · Swimming pool
Ramblin Rose · 1,755 sq.ft · 3 Bedrooms · 2 Baths · Townhouse · Garden · Office room · Equipped kitchen · Parking · Swimming pool
Picture yourself at 1399 Oakfield Lane in Pingree Grove, Illinois, a modern, new END UNIT townhome in our scenic Cambridge Lakes North community. This townhome is READY NOW for a quick move in! Homesite includes a fully sodded yard that is maintained throughout the year as well as snow removal in the winter. Cambridge Lakes North is a beautiful master planned community featuring a pool, pickleball courts, bocce ball courts, playgrounds and parks. This Garfield townhome is a captivating open floor plan with over 1,700 square feet of living space which includes 3 bedrooms, 2.5 baths and a finished flex space. As soon as you step inside from the garage, you'll be greeted by a finished flex space, perfect for an office or playroom. Walking up the stairs, you will find this home's open concept main level living space centered around a large kitchen island. The expansive kitchen overlooks both the front dining and back great room areas, making it the ideal space to entertain. Additionally, y
USD 344,990
255 Mayfair Lane
View photo
House · for sale
USD 497,000
USD 243/sq.ft
255 Mayfair Lane
Ramblin Rose
· 2,045 sq.ft · 5 Bedrooms · 4 Baths · House
· Patio · Fireplace · Equipped kitchen · Cellar
Ramblin Rose · 2,045 sq.ft · 5 Bedrooms · 4 Baths · House · Patio · Fireplace · Equipped kitchen · Cellar
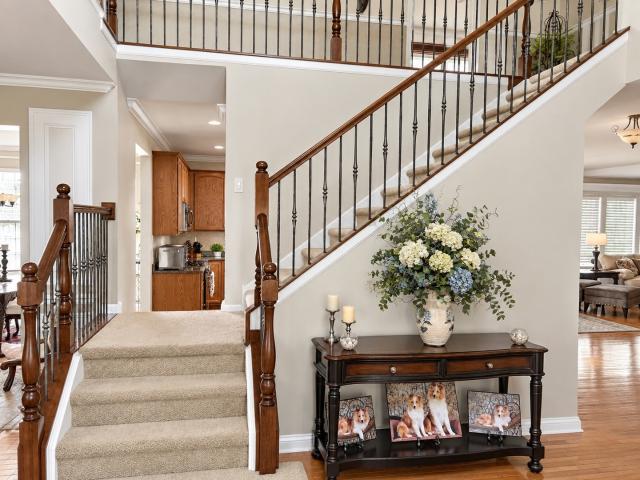
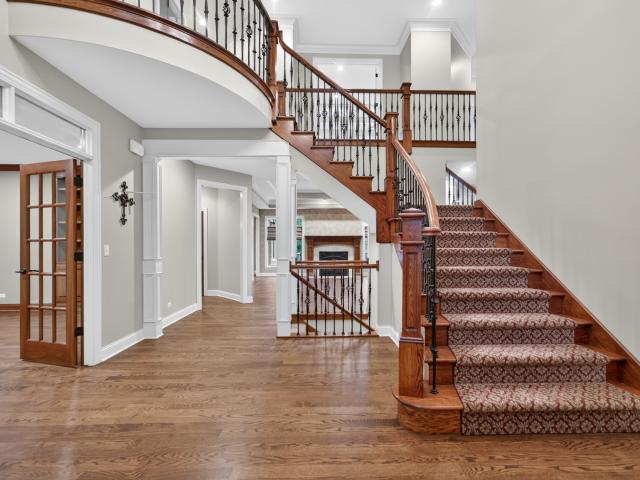
Amazingly maintained and updated 4+1BR and 4BTH home with professionally finished basement. Enter the Foyer and you will be hooked from the beginning with the custom fireplace and mantel as well as the wrought iron oak staircase before you. Plenty of room in your kitchen to prepare those weekend meals and entertain friends and family. When the party gets too big, no worries, send them downstairs to the second family/Rec Room. There, you will enjoy the craftsmanship of the custom walls, floor and lighting. After the party is over, spend quality time outside on your custom patio with covered pergola recapping the day/night and giving thanks for this amazing home!
USD 497,000
1450 Ashwood Drive
View photo
House · for sale
USD 465,000
USD 203/sq.ft
1450 Ashwood Drive
Ramblin Rose
· 2,282 sq.ft · 5 Bedrooms · 2 Baths · House
· Cellar
Ramblin Rose · 2,282 sq.ft · 5 Bedrooms · 2 Baths · House · Cellar
Tastefully updated two story home in the highly desirable woodbridge south subdivision. 5 bedrooms, 2.5 bathrooms with 3,568 sq ft of finished living space. Situated on a large, spacious lot. Inviting open floor plan with beautiful 14 ft cathedral ceiling. First floor bedroom or office. Updated flooring throughout. Beautiful quartz countertops. Updated fixtures and finishes. Remodeled primary bathroom. Updated hallway bathroom. Recently remodeled basement for additional living space perfect for entertaining, recreation, or everyday living. Newer windows. New carpet. Unbeatable location just minutes from randall road, offering an abundance of shopping, dining, entertainment, and everyday conveniences. A fantastic opportunity to own a spacious, updated home in a sought after subdivision!
USD 465,000
8N627 Gingerwood Lane
View photo
House · for sale
USD 500,000
USD 213/sq.ft
8N627 Gingerwood Lane
Ramblin Rose
· 2,347 sq.ft · 4 Bedrooms · 3 Baths · House
· Office room · Gym · Parking · Cellar
Ramblin Rose · 2,347 sq.ft · 4 Bedrooms · 3 Baths · House · Office room · Gym · Parking · Cellar
This spacious 4-bedroom, 3-bathroom home offers an incredible amount of living space with 2,354 sq ft on the main level PLUS a fully finished 2,354 sq ft walkout basement. Set on a generous. 46-acre lot in a great neighborhood, there is room for everyone to spread out and enjoy. The main level offers a comfortable layout with three bedrooms and plenty of space for everyday living and entertaining. Two of the three bathrooms have been beautifully remodeled, adding a fresh, updated feel. The finished walkout basement provides endless possibilities for a family room, recreation space, home office, gym, or additional living area. Outside, enjoy the expansive lot and plenty of space to relax, play, or entertain. A 2-car garage provides convenient parking and storage. With its generous living space, updated bathrooms, finished walkout basement, and desirable neighborhood setting, this home is ready for its next chapter
USD 500,000
532 Shenandoah Trail
View photo
House · for sale
USD 404,900
USD 230/sq.ft
532 Shenandoah Trail
Ramblin Rose
· 1,755 sq.ft · 3 Bedrooms · 3 Baths · House
· Garden · Parking · Cellar
Ramblin Rose · 1,755 sq.ft · 3 Bedrooms · 3 Baths · House · Garden · Parking · Cellar
Great move-in Ready 2 Story 3 Bedroom 3.5 Bathroom Home with Newly Finished Basement, Large Fenced off Yard, and Attached Garage! Great Location for Commuters with Nearby Access to I-90 & US-20! Close by Access to Parks, Shopping, And Restaurants. In-law/related living is easily doable with the completely finished basement that features both Laundry and a Full Bath!
USD 404,900
43W916 US Highway 20
View photo
House · for sale
USD 3,400,000
USD 1,367/sq.ft
43W916 US Highway 20
Ramblin Rose
· 2,486 sq.ft · 3 Bedrooms · 2 Baths · House
· Parking
Ramblin Rose · 2,486 sq.ft · 3 Bedrooms · 2 Baths · House · Parking
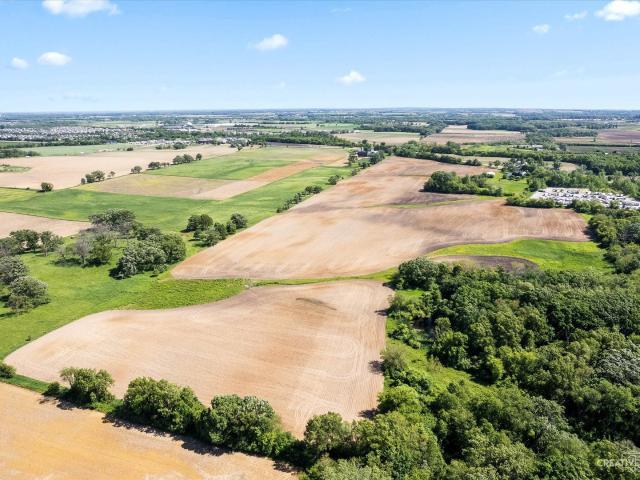
Rare opportunity to acquire approximately 85 acres with substantial frontage along US Highway 20 in the growing Hampshire market of Kane County, Illinois. The property is situated near established and expanding residential development, including Crown Community Development's Prairie Ridge projects! The offering consists of approximately 50+ acres currently in agricultural production, 16 acres of wooded land, and additional acreage improved with an existing residence, garage, and outbuilding. The property provides potential for residential development, a longer-term land investment, or continued agricultural use! Currently zoned agricultural, the property may offer opportunities for future annexation and rezoning, subject to municipal review, engineering feasibility, utility availability, and applicable approvals. The offering presents an opportunity for developers and land investors seeking a sizable tract in the path of continued growth in the western Chicago suburbs!
USD 3,400,000
1134 Spinnaker Street
View photo
House · for sale
USD 340,000
USD 184/sq.ft
1134 Spinnaker Street
Ramblin Rose
· 1,841 sq.ft · 3 Bedrooms · 2 Baths · House
· Garden · Office room · Equipped kitchen · Parking
Ramblin Rose · 1,841 sq.ft · 3 Bedrooms · 2 Baths · House · Garden · Office room · Equipped kitchen · Parking
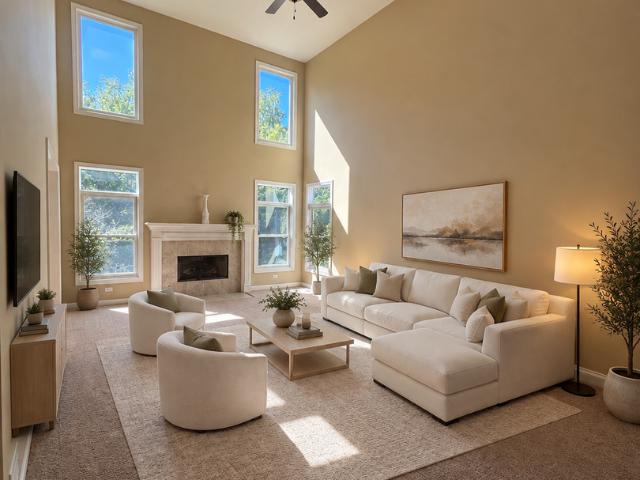
Welcome to 1134 Spinnaker Street, nestled in the desirable Cambridge Lakes community of Pingree Grove! Offering. *3 bedrooms, 2.5 bathrooms, and nearly 1,850 square feet*. Of living space, this inviting home combines comfort, functionality, and plenty of room to spread out. Step inside to discover a bright, welcoming kitchen featuring granite countertops, stainless steel appliances, a center island, and plenty of cabinetry. The comfortable family room offers the perfect place to unwind, while the impressive two-story living room steals the show with soaring ceilings and dramatic floor-to-ceiling windows that fill the home with natural light. Upstairs, the spacious primary suite provides a peaceful retreat with its own private bathroom, while two additional bedrooms offer flexibility for family, guests, or a home office. A. *huge attached garage*. Provides plenty of room for vehicles, storage, and hobbies. Outside, enjoy a spacious yard and all the wonderful amenities Cambridge Lakes ha
USD 340,000
2023 Torino Drive
View photo
House · for sale
USD 549,900
USD 176/sq.ft
2023 Torino Drive
Ramblin Rose
· 3,122 sq.ft · 4 Bedrooms · 2 Baths · House
· Equipped kitchen
Ramblin Rose · 3,122 sq.ft · 4 Bedrooms · 2 Baths · House · Equipped kitchen
Welcome to this exceptional home in the highly sought-after Tuscan Woods Subdivision! From the moment you arrive, you'll appreciate the outstanding curb appeal, spacious layout, and meticulous care throughout. Step inside to a grand two-story foyer and impressive living room filled with natural light, creating a warm and inviting atmosphere. The nicely appointed kitchen features granite countertops, ample cabinetry, and opens to the family room, creating the perfect wide-open space for everyday living and entertaining. A dedicated first-floor office provides the ideal work-from-home space, while the convenient first-floor laundry adds to the home's functionality. Upstairs, the spacious loft overlooks the living room and is highlighted by upgraded oak railings, adding to the home's open and elegant design. The loft also offers the potential to be converted into a fifth bedroom if additional living space is desired. The spacious primary suite offers a relaxing retreat with a whirlpool tu
USD 549,900
410 Thornwood Way
View photo
House · for sale
USD 679,000
USD 226/sq.ft
410 Thornwood Way
Ramblin Rose
· 2,992 sq.ft · 4 Bedrooms · 2 Baths · House
· Patio · Garden · Office room · Equipped kitchen · Parking
Ramblin Rose · 2,992 sq.ft · 4 Bedrooms · 2 Baths · House · Patio · Garden · Office room · Equipped kitchen · Parking
Welcome to 410 Thornwood Way, a spacious 3,000-square-foot home in the highly sought-after Thornwood community of South Elgin, located within St. Charles Community Unit School District 303. Offering 4 bedrooms, 2.5 baths, a private main-level office, 2-car garage, paver patio, and fenced backyard, this home provides an impressive combination of space, comfort, and neighborhood amenities. Step inside to a dramatic two-story family room featuring vaulted ceilings and a stunning wall of custom-trimmed windows that fills the space with natural light. Hardwood flooring enhances the main level, while upgraded casement windows can be found in various rooms throughout the home. The beautifully appointed kitchen features oak cabinetry, granite countertops, tile backsplash, closet pantry, and GE appliances, including the stove, microwave, and dishwasher. Upstairs, the spacious primary suite offers vaulted ceilings, a walk-in closet, and a luxurious private travertine bath with heated flooring. T
USD 679,000
3601 Wetlands Drive
View photo
House · for sale
USD 599,900
USD 127/sq.ft
3601 Wetlands Drive
Ramblin Rose
· 4,693 sq.ft · 5 Bedrooms · 3 Baths · House
· Patio · Deck · Equipped kitchen · Parking · Cellar
Ramblin Rose · 4,693 sq.ft · 5 Bedrooms · 3 Baths · House · Patio · Deck · Equipped kitchen · Parking · Cellar
Beautiful Custom 2 Story Home in Highland Woods! 4500+ sqft of living space! Open floor plan with vaulted ceilings, and tons of natural light make this home one of a kind! Massive eat-in chef's kitchen features granite countertops, SS appliances, and tons of cabinet space! First floor office is great for remote workers! Private master suite features vaulted tray ceilings, his and her walk-in closets, along with spa like master bath! 5 bedrooms with 3.5 baths and this home checks all the boxes! Full walk out basement features 2 extra bedrooms along with full bath! Massive deck off kitchen leads to brick paver patio along with your private retreat with no homes behind you! Attached 3 car epoxied garage also is extra deep for all your storage needs!
USD 599,900
1352 Evergreen Lane
View photo
House · for sale
USD 389,900
USD 235/sq.ft
1352 Evergreen Lane
Ramblin Rose
· 1,658 sq.ft · 2 Bedrooms · 2 Baths · House
· Patio · Equipped kitchen · Cellar
Ramblin Rose · 1,658 sq.ft · 2 Bedrooms · 2 Baths · House · Patio · Equipped kitchen · Cellar
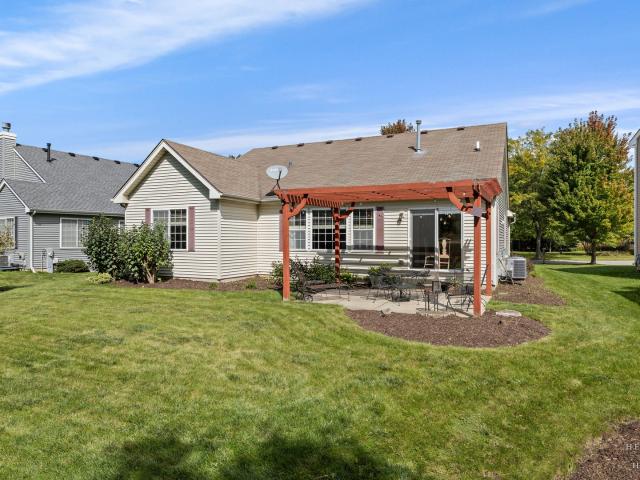
Single-story living at its finest! This beautifully maintained 2-bedroom, den, 2-bath home combines comfort, style, and room to make it your own. Conveniently located near parks, trails, and the community center, it offers easy living in the vibrant Cambridge Lakes community. The spacious primary suite features vaulted ceilings, a generous walk-in closet, and an upgraded luxury bath with a separate shower, soaking tub, and double-sink vanity. The large kitchen showcases 42-inch glazed maple cabinetry and granite countertops, flowing seamlessly into the breakfast room. Hardwood flooring runs throughout the main living areas, while vaulted ceilings and abundant natural light create an open, inviting great room. For larger families or guests there is a perfectly sized second bedroom and den with stunning double door access. Sliding glass doors lead to an oversized patio with a pergola and backyard-perfect for relaxing or entertaining. The unfinished basement offers excellent potential to
USD 389,900
40W865 Maplehurst Lane
View photo
House · for sale
USD 1,495,000
USD 145/sq.ft
40W865 Maplehurst Lane
Ramblin Rose
· 10,269 sq.ft · 6 Bedrooms · 5 Baths · House
· Fireplace · Parking
Ramblin Rose · 10,269 sq.ft · 6 Bedrooms · 5 Baths · House · Fireplace · Parking
Set on a breathtaking 1.76-acre private lot, this exceptional Hampshire, IL luxury estate offers over 10,000 finished sq ft of beautifully designed living space, 6 bdrms, 5.1 baths, a 5-car attached garage & incredible flexibility for multigenerational living. Thoughtfully designed for everyday comfort & grand-scale entertaining, this remarkable home combines impressive scale, high-end finishes, exceptional craftsmanship & a private estate setting in desirable Hampshire. A beautiful front porch creates a warm welcome before stepping inside. A private 1st-floor office features custom built-in shelving & abundant natural light, creating an ideal executive workspace or home office. The elegant dining rm showcases beautiful hardwood flooring that continues throughout much of the main level, reflecting the quality & attention to detail found throughout the home. The expansive family rm is both impressive & inviting, featuring a fireplace & dramatic tray ceiling. The beautifully appointed ki
USD 1,495,000
3667 Peregrine Way
View photo
House · for sale
USD 719,900
USD 212/sq.ft
3667 Peregrine Way
Ramblin Rose
· 3,391 sq.ft · 4 Bedrooms · 3 Baths · House
· Gym · Equipped kitchen
Ramblin Rose · 3,391 sq.ft · 4 Bedrooms · 3 Baths · House · Gym · Equipped kitchen
Modern. Bright. Elevated. Totally Move-In Ready. Welcome to your next chapter in Highland Woods. Built in 2025 and tucked behind the gates of prestigious Ridgeview, this modern, light-filled home brings together the style, space, and smart-home features today's buyers want-all with peaceful pond views and an unbeatable neighborhood setting. Step inside and you'll immediately feel the difference. The open-concept main level is designed for the way you actually live, with soaring natural light, stylish finishes, and plenty of room to gather, work, relax, and entertain. The gourmet kitchen is the heart of the home, featuring quartz countertops, an oversized island, KitchenAid stainless steel appliances, wall oven, cooktop, Smart Samsung refrigerator, soft-close cabinetry, and a spacious walk-in pantry. Need more flexibility? The versatile flex room can easily become a home gym, playroom, homework zone, creative studio, or second lounge. Just beyond, the four-season sunroom creates the per
USD 719,900
900 Scottsdale Drive
View photo
House · for sale
USD 499,900
USD 209/sq.ft
900 Scottsdale Drive
Ramblin Rose
· 2,390 sq.ft · 2 Bedrooms · 2 Baths · House
· Fireplace · Equipped kitchen · Parking · Cellar
Ramblin Rose · 2,390 sq.ft · 2 Bedrooms · 2 Baths · House · Fireplace · Equipped kitchen · Parking · Cellar
Welcome to 900 Scottsdale Drive And the beautiful 55+ community of Carillon at Cambridge Lakes! Offering over 2,200 square feet above grade plus a full unfinished basement, this beautifully upgraded home combines generous living space with features that are hard to find. Inside, engineered hardwood flooring flows throughout the main living areas, while a custom stone fireplace creates a striking focal point and adds warmth and character. Vaulted ceilings in the kitchen create an open, airy feel, while the primary suite also features vaulted ceilings that enhance the sense of space. The full unfinished basement provides plenty of room for storage today and excellent potential for additional finished living space in the future, complete with a bathroom rough-in already in place. The oversized 3-car garage is heated and equipped with an EV charger, making it functional year-round. Major updates include a new roof along with a newer furnace and air conditioning system, giving the next owne
USD 499,900
2573 Skye Drive
View photo
House · for sale
USD 482,990
USD 259/sq.ft
2573 Skye Drive
Ramblin Rose
· 1,862 sq.ft · 2 Bedrooms · 2 Baths · House
· Garden · Equipped kitchen
Ramblin Rose · 1,862 sq.ft · 2 Bedrooms · 2 Baths · House · Garden · Equipped kitchen
Find yourself in the popular Clifton floorplan at 2573 Skye Dr, in Pingree Grove, Illinois, a beautiful new home in our Cambridge Lakes North community. This home is to be built! The homesite includes a fully sodded yard and beautiful landscaping. This Clifton Ranch plan offers 1,863 square feet of living space with 2 bedrooms and 2 full baths. Enjoy this home's open concept great room and kitchen which gives you the perfect space for entertaining friends and family. Your kitchen features designer cabinetry with quartz countertops and spacious pantry. With this Ranch style home you'll be able to enjoy your private get away with your large primary bedroom on its own side of the house with a deluxe bathroom containing a raised dual quartz vanity and walk-in closet. As if the huge walk-in closet wasn't enough, the master has a second walk-in closet for all your storage needs. Enjoy the convenience of a walk-in laundry room right next to the primary bedroom. Luxury vinyl plank flooring thr
USD 482,990
541 Dean Drive
View photo
House · for sale
USD 359,900
USD 344/sq.ft
541 Dean Drive
Ramblin Rose
· 1,044 sq.ft · 3 Bedrooms · 1 Bath · House
· Patio · Garden · Office room · Equipped kitchen · Parking · Swimming pool · Cellar
Ramblin Rose · 1,044 sq.ft · 3 Bedrooms · 1 Bath · House · Patio · Garden · Office room · Equipped kitchen · Parking · Swimming pool · Cellar
Hurry, perfect opportunity! One level living at its finest! No work needed here! Spacious living room with custom built-in shelving! New kitchen with custom white cabinetry, stainless steel appliances, hardwood floors and separate eating area with French door leading to expansive fully fenced yard with 24' pool with new liner & pump system! Oversized concrete patio! Large master bedroom with skylight and double closets! Gracious size secondary bedrooms! Full finished basement with luxury vinyl flooring, track lighting and crown molding. Private separate office/flex room, half bath and separate utility area with newer water softener and RO system! Oversized 30x20 heated, insulated garage! Main house reinsulated! New woodwork throughout! Leaf guards on gutters! Shed! Great location with quick access to schools & shopping. Must condition!
USD 359,900
115 S Du Bois Avenue
View photo
House · for sale
USD 284,900
USD 278/sq.ft
115 S Du Bois Avenue
Ramblin Rose
· 1,023 sq.ft · 3 Bedrooms · 2 Baths · House
· Parking · Air conditioning · Cellar
Ramblin Rose · 1,023 sq.ft · 3 Bedrooms · 2 Baths · House · Parking · Air conditioning · Cellar
Welcome home to this charming ranch conveniently located near a school! With 3 bedrooms, 2 full baths, and a full basement, there's room to settle in and make it your own. Two additional basement rooms offer flexible space for a home office, hobbies, a workout area, or storage. The 2-car garage features an addition with potential for extra storage or an enclosed porch. Enjoy peace of mind with Roof that is only 18 months old, and AC is only 2 years old. Bring your personal touches and discover all the possibilities this home has to offer. Schedule your showing today!
USD 284,900
1062 Savannah Lane
View photo
Townhouse · for sale
USD 33,000
USD 14/sq.ft
1062 Savannah Lane
Ramblin Rose
· 2,357 sq.ft · 2 Bedrooms · 2 Baths · Townhouse
· Patio · Garden · Equipped kitchen
Ramblin Rose · 2,357 sq.ft · 2 Bedrooms · 2 Baths · Townhouse · Patio · Garden · Equipped kitchen
Envision yourself at 1062 Savannah Lane located in Pingree Grove, Illinois, at a beautiful new low maintenance ranch townhome in the Cambridge Lakes North community. This ranch townhome will be ready for a late Winter Move-In! Homesite includes fully sodded yard and patio. The Callihan plan offers 1,360 square feet of living space with 2 bedrooms, 2 baths, and 9-foot ceilings. Enjoy the Callihan's open concept Living room, Kitchen, and Dining area that's a great space for all your entertaining needs! Your kitchen features designer cabinetry, stainless steel appliances, pantry, and large island with eating bar. Enjoy your private get away with your spacious primary bedroom, and en suite bathroom with raised height dual sink vanity, and walk-in shower. All Chicago homes include our America's Smart Home Technology, featuring a smart video doorbell, smart Honeywell thermostat, smart door lock, Deako smart light switches and more. Photos are of a similar home and model home. Actual home bui
USD 33,000
745 jamestowne court
View photo
House · for sale
USD 499,900
USD 159/sq.ft
745 jamestowne court
Ramblin Rose
· 3,143 sq.ft · 4 Bedrooms · 2 Baths · House
· Fireplace · Equipped kitchen · Cellar
Ramblin Rose · 3,143 sq.ft · 4 Bedrooms · 2 Baths · House · Fireplace · Equipped kitchen · Cellar
Welcome to this spacious 4-bedroom, 2.1-bath home nestled on a beautiful 0.75-acre lot in the highly desirable Jamestowne subdivision of Sleepy Hollow. Offering a functional floor plan, generous room sizes, an unfinished basement ready for future expansion, and a brand-new roof, this home presents an outstanding opportunity to make it your own. Inside, you'll find a large kitchen with abundant cabinetry, a spacious family room with a cozy fireplace, formal living and dining rooms, and a generous primary suite with a private bath. The unfinished basement provides endless possibilities for additional living space, recreation, or storage. The home is priced to reflect the opportunity for the next owner to select their own flooring, appliances, and finishing touches, allowing buyers to customize the home to their personal style while building immediate equity. With the roof already replaced, one of the home's most significant improvements has already been completed. Enjoy the privacy and s
USD 499,900
848 Voyage Way
View photo
House · for sale
USD 365,000
USD 275/sq.ft
848 Voyage Way
Ramblin Rose
· 1,324 sq.ft · 2 Bedrooms · 2 Baths · House
· Patio · Garden · Office room · Equipped kitchen
Ramblin Rose · 1,324 sq.ft · 2 Bedrooms · 2 Baths · House · Patio · Garden · Office room · Equipped kitchen
Welcome to easy, comfortable living in the sought-after 55+ community of Edgewater by Del Webb! This expanded Marina model offers approximately 1,325 square feet and includes the desirable garden room, a heated living space incorporated into the home's original builder-designed floor plan. Inside, you will find a bright and functional layout featuring a spacious great room, dining area and kitchen with stainless steel appliances, ample cabinetry, undercabinet lighting and a convenient peninsula. The inviting garden room provides the perfect place to relax, read or enjoy your morning coffee and opens to the backyard patio. The private primary suite features a walk-in closet and full bathroom with dual sinks, a walk-in shower and a newly installed mirror. A second bedroom with its own walk-in closet and an additional full bathroom provide comfortable space for guests, hobbies or a home office. Recent improvements include fresh paint in select areas and new carpeting in both bedrooms. A s
USD 365,000

Get email alerts

Don't miss out: be the first to know about new properties

The alert was correctly created

On subscribing you accept the conditions of use and the privacy policy
Alert
Receive new ads in your inbox
Save this search
Receive alerts for new listings

We'll send you an email when we have new properties for: "Houses for sale in Ramblin Rose"

The alert was correctly created

West Point Gardens
Udina
Get email alerts and be the first to see new listings
Required field
On subscribing I accept the terms of the privacy policy
Perfect! You'll soon start receiving new listings via email
Alert
Receive an email when we have new ads for Houses for sale in Ramblin Rose
Save this search
Filters

Bedrooms

Size (sq.ft)

sq.ft
sq.ft

Price

USD
USD

Property type

Bathrooms

Clear all filters
Receive notifications when new entries are published.