219 houses for sale in Briercrest Heights

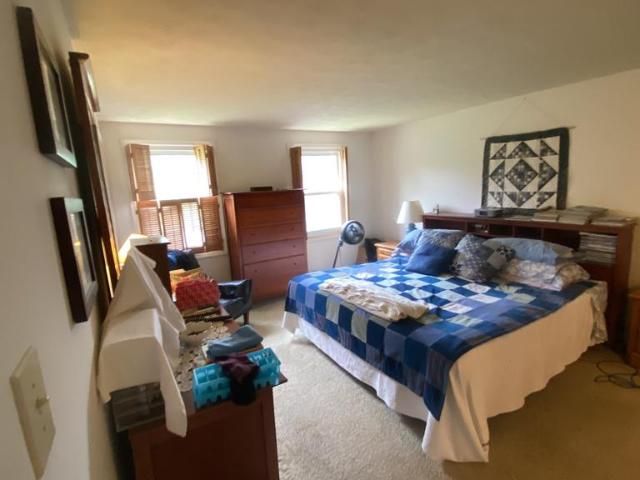
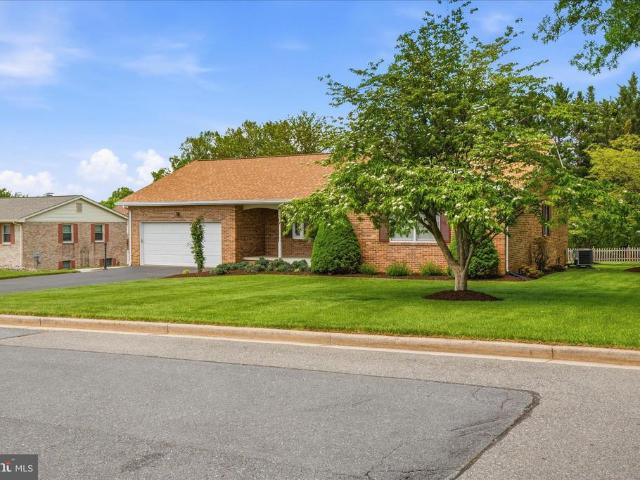
3810 Roundtree Road
12 pictures
House · for sale
USD 699,990
USD 187/sq.ft
3810 Roundtree Road
Briercrest Heights
· 3,735 sq.ft · 4 Bedrooms · 3 Baths · House
· Office room · Fireplace · Equipped kitchen
Briercrest Heights · 3,735 sq.ft · 4 Bedrooms · 3 Baths · House · Office room · Fireplace · Equipped kitchen
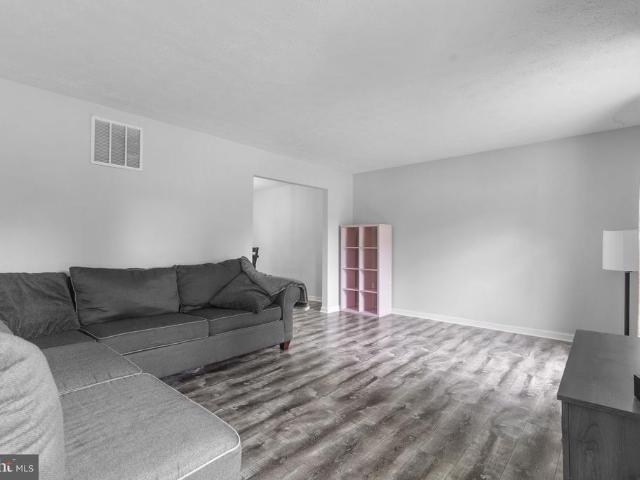
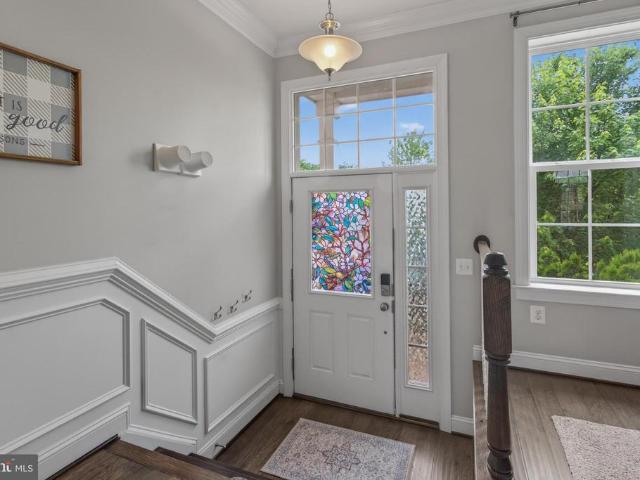
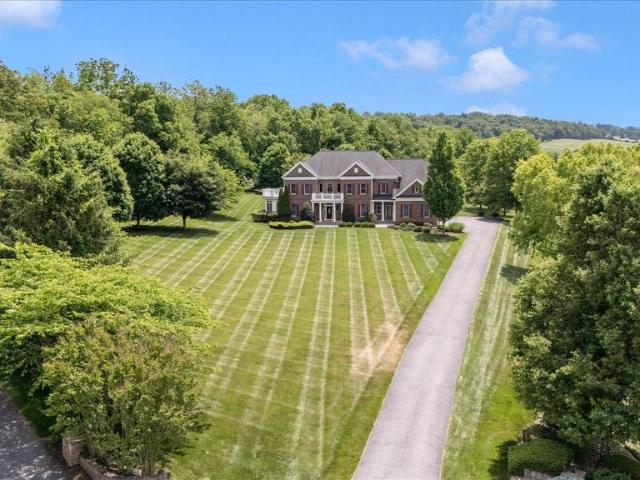
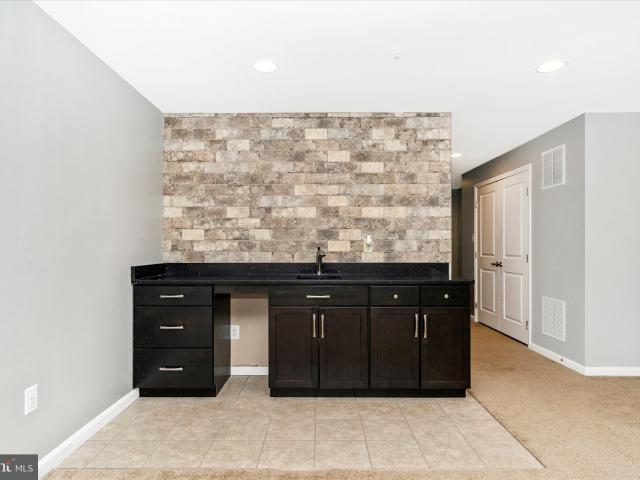
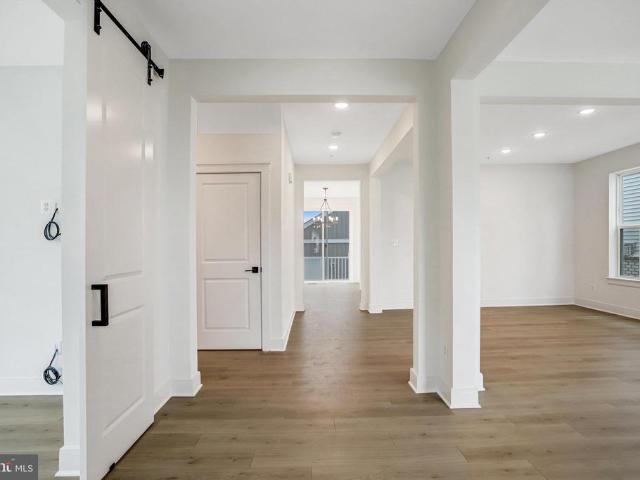
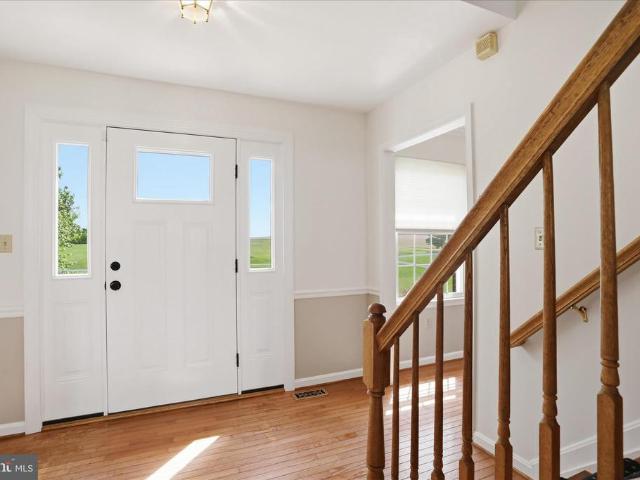
Beautiful brick-front Colonial situated on a private 3.57-acre lot with expansive green space bordering the property, offering both beauty, privacy and room to enjoy the outdoors. Freshly updated with new carpet, fresh paint, and new stylish luxury vinyl plank flooring throughout the foyer, powder room, kitchen, and breakfast area. The inviting main level features a private home office, dramatic two-story foyer, and a bright breakfast room with a vaulted ceiling and direct access to the brick paver patioperfect for outdoor entertaining. The kitchen has been enhanced with stunning new quartz countertops and opens to the comfortable family room, complete with a cozy gas fireplace. The laundry room, half bath, living room and dining room round out this level. Upstairs, the spacious owner's suite offers a walk-in closet and a tiled en-suite bath with jetted tub and tiled shower. The finished lower level provides abundant flexible living space, including a recreation area, a pool table area
USD 699,990
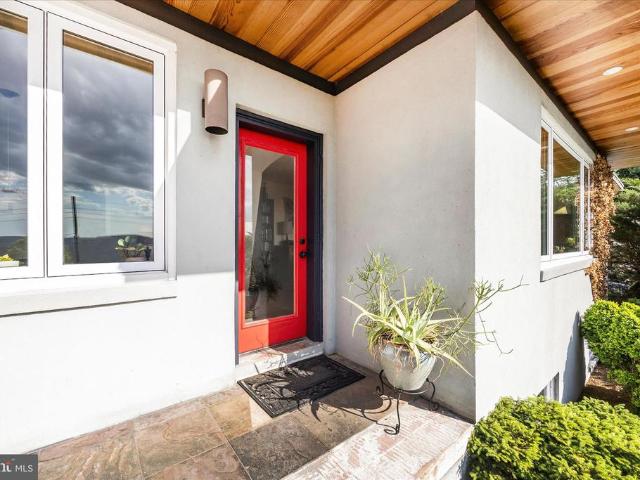
2700 Poffenberger Road
12 pictures
House · for sale
USD 650,000
USD 192/sq.ft
2700 Poffenberger Road
Briercrest Heights
· 3,369 sq.ft · 4 Bedrooms · 3 Baths · House
· Fireplace
Briercrest Heights · 3,369 sq.ft · 4 Bedrooms · 3 Baths · House · Fireplace
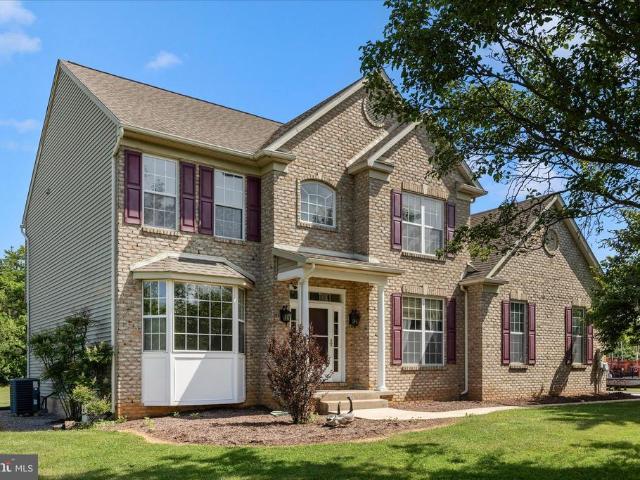
Nestled within the scenic Middletown Valley surrounded by rolling farmland, mountain views and peaceful countryside, 2700 Poffenberger Rd offers a rare combination of privacy, space and timeless Frederick County charm that buyers rarely find anymore. Set on 1.85 acres with expansive open views and mature trees, this full brick-front Colonial delivers over 3,300 finished square feet with 4 bedrooms, 3.5 baths and a layout designed for both everyday comfort and entertaining. From the moment you arrive, the elevated setting and wide-open surroundings create the feeling of your own private retreat. Inside, youll find spacious living areas, hardwood flooring, crown molding, a wood-burning fireplace, oversized bedrooms, upper-level laundry and a beautifully updated primary bath featuring a renovated walk-in shower and double vanity. The primary suite also features a vaulted ceiling and skylight, creating a bright and airy retreat. The house has been freshly painted and features all new carpe
USD 650,000
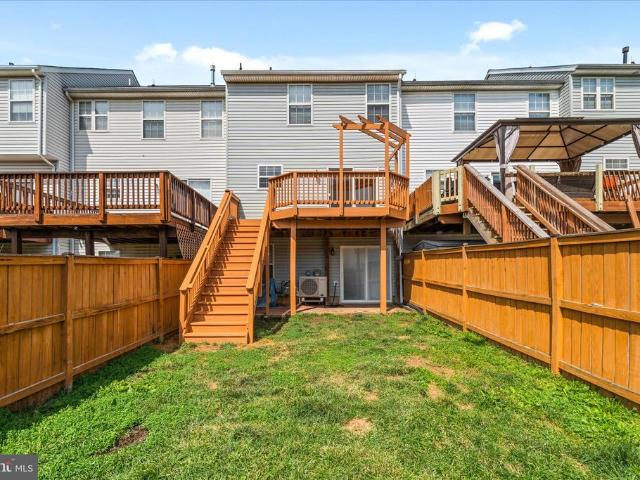
5906 Char Leigh Circle
12 pictures
House · for sale
USD 549,000
USD 187/sq.ft
5906 Char Leigh Circle
Briercrest Heights
· 2,928 sq.ft · 5 Bedrooms · 2 Baths · House
· Garden · Parking · Deck · Fireplace · Equipped kitchen · Cellar
Briercrest Heights · 2,928 sq.ft · 5 Bedrooms · 2 Baths · House · Garden · Parking · Deck · Fireplace · Equipped kitchen · Cellar
Exceptional Opportunity to Own a Spacious 3-Level Brick-Front Colonial with 2 Car Garage Situated on a Beautiful 1.51-Acre Lot. This Home Features Generously Sized Bedrooms, an Open Kitchen Ideal for Everyday Living and Entertaining, and a Spacious Primary Suite with a Walk-In Closet. The Finished Basement Provides Additional Living and Recreation Space, while the Cozy Fireplace adds Warmth and Charm. Enjoy Outdoor Gatherings on the Deck Overlooking the Expansive Yard. A 2-Car Garage Offers Added Convenience and Storage. With Strong Bones, Desirable Features, and Plenty of Space Both Inside and Out, this Home Presents an Excellent Opportunity for Buyers to add Cosmetic Updates and Create their Dream Home. Sold As-Is
USD 549,000
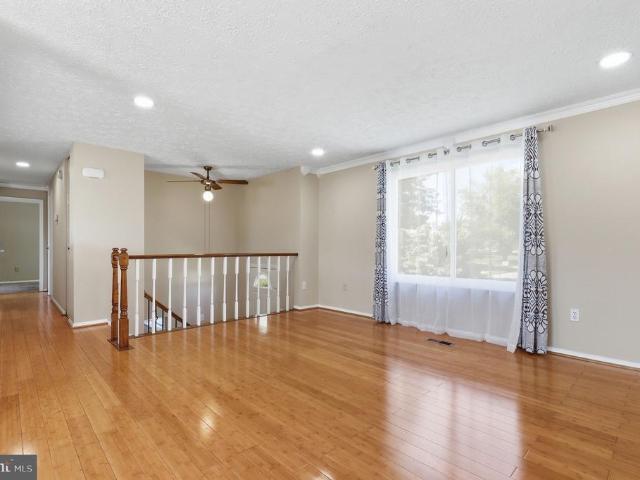
4718 A Old National
12 pictures
House · for sale
USD 460,000
USD 259/sq.ft
4718 A Old National
Briercrest Heights
· 1,776 sq.ft · 3 Bedrooms · 2 Baths · House
· Patio · Deck · Fireplace · Equipped kitchen
Briercrest Heights · 1,776 sq.ft · 3 Bedrooms · 2 Baths · House · Patio · Deck · Fireplace · Equipped kitchen
This charming contemporary home in Braddock Heights offers a perfect blend of comfort and style. With three spacious bedrooms and two full baths, the inviting interior features a traditional floor plan, highlighted by wood floors and upgraded countertops. The cozy living areas boast two fireplaces, perfect for gathering on chilly evenings. The country kitchen is equipped with modern appliances, including a dishwasher and microwave, making meal prep a delight. The outdoor space features multiple patios and a deck, ideal for entertaining or relaxing while taking in stunning city and mountain views. Located in the vibrant Middletown community, residents benefit from nearby parks, excellent schools, and convenient public services
USD 460,000
5142 Dartmoor Place
12 pictures
Townhouse · for sale
USD 439,000
USD 250/sq.ft
5142 Dartmoor Place
Briercrest Heights
· 1,755 sq.ft · 3 Bedrooms · 3 Baths · Townhouse
· Patio · Garden · Office room · Deck · Equipped kitchen
Briercrest Heights · 1,755 sq.ft · 3 Bedrooms · 3 Baths · Townhouse · Patio · Garden · Office room · Deck · Equipped kitchen
Welcome to this beautiful home in the desirable Wellington Trace neighborhood of Frederick! This home has been lovingly maintained by the current owners and features a brand NEW ROOF from June 2026, recently restored deck and newer hvac system. The main level offers a renovated kitchen, living area with hardwood floors throughout, dining area and ease of access to rear deck. The warm hardwood floors, clean paint, creates an inviting space for everyday living and entertaining. Step outside to a deck off the main living area, overlooking a fully fenced backyard, perfect for relaxing or hosting gatherings. Upstairs, the primary bedroom features a private ensuite bath, joined by two additional generously sized bedrooms sharing a full bath. The finished lower level offers versatile guest space/home office with a full bathroom, media room/rec room, and walk-out to rear patio. A brand-new roof adds extra peace of mind for the next owner. Wellington Trace is located in Frederick County, NO CIT
USD 439,000
5690 Pebble Drive
12 pictures
House · for sale
USD 519,900
USD 255/sq.ft
5690 Pebble Drive
Briercrest Heights
· 2,034 sq.ft · 6 Bedrooms · 3 Baths · House
· Garden · Office room · Gym · Equipped kitchen
Briercrest Heights · 2,034 sq.ft · 6 Bedrooms · 3 Baths · House · Garden · Office room · Gym · Equipped kitchen
Roof, HVAC, Kitchen, Baths, flooring, Paint, recessed lights all done since 2022 Tucked away in the desirable Farmbrook neighborhood of Ballenger Creek, this beautifully maintained home offers a blend of comfortable living, functional space, and convenient access to outdoor recreation. Step outside to enjoy a fully fenced, level backyard designed for entertaining, complete with a separate storage shed and direct access to a scenic walking trail that winds along Pike Branch. Inside, you'll find an inviting open floor plan where the kitchen flows seamlessly into the dining and family rooms, creating the perfect setting for everyday living and gatherings. Recessed lighting throughout the home adds a bright, modern touch, while thoughtful updates and meticulous care make this property truly move-in ready. The finished lower level expands the living space with three additional bedrooms, offering flexibility for guests, a home office, fitness room, or hobby space. Outside the community, you'
USD 519,900
12 Caroline Drive
12 pictures
House · for sale
USD 430,000
USD 251/sq.ft
12 Caroline Drive
Briercrest Heights
· 1,711 sq.ft · 3 Bedrooms · 2 Baths · House
· Patio · Garden · Office room · Deck · Fireplace · Equipped kitchen
Briercrest Heights · 1,711 sq.ft · 3 Bedrooms · 2 Baths · House · Patio · Garden · Office room · Deck · Fireplace · Equipped kitchen
Welcome to 12 Caroline Drive, a lovingly maintained brick rancher ideally located in the heart of Middletown. Offering 3 bedrooms, 2.5 bathrooms, and 1,722 finished square feet above grade, this home has been cherished by its owners and thoughtfully cared for over the years. Inside, you'll find spacious living areas, an inviting eat-in kitchen, a cozy fireplace, and a functional floor plan designed for comfortable everyday living. The partially finished lower level provides additional flexible space for a recreation room, hobby area, home office, or workout space, while also offering ample storage. Outside, pride of ownership shines through in the beautifully maintained front and back yards. Enjoy your morning coffee on the covered front porch, gather with family and friends on the spacious deck, or relax beneath the covered patio while taking in the peaceful backyard setting. Significant updates include a newer roof and HVAC system, approximately three years old. The home's major syst
USD 430,000
1412 Rollinghouse Drive
View photo
House · for sale
USD 529,900
USD 221/sq.ft
1412 Rollinghouse Drive
Briercrest Heights
· 2,390 sq.ft · 4 Bedrooms · 2 Baths · House
· Garden · Office room · Deck · Fireplace · Equipped kitchen
Briercrest Heights · 2,390 sq.ft · 4 Bedrooms · 2 Baths · House · Garden · Office room · Deck · Fireplace · Equipped kitchen
Open house cancelled! Welcome to this updated home in the Hillcrest Orchards community. Recent exterior improvements include a new roof (2024), new siding (2024), a new front porch, and replacement windows (2019). Step inside to a bright living room filled with natural light. The main level offers not one, but two dining areas adjacent to the kitchen, providing flexibility for everyday living and entertaining. The kitchen features a breakfast bar and an open layout that overlooks the dining spaces. The secondary dining area is complete with a wood-burning fireplace and views of the backyard deck. Upstairs, you'll find three secondary bedrooms, a hallway bathroom, and a primary suite with its own private full bathroom. The lower level features a large open area that can accommodate a variety of uses, including a home office, exercise area, recreation room, or media space. The laundry area is also conveniently located on this level. The spacious backyard offers plenty of room for outdoor
USD 529,900
1211 Shenandoah Square N
12 pictures
Townhouse · for sale
USD 477,000
USD 191/sq.ft
1211 Shenandoah Square N
Briercrest Heights
· 2,486 sq.ft · 4 Bedrooms · 3 Baths · Townhouse
· Deck · Equipped kitchen
Briercrest Heights · 2,486 sq.ft · 4 Bedrooms · 3 Baths · Townhouse · Deck · Equipped kitchen
Welcome home to this stunning 4 bedroom, 3.5 bathroom thoroughly upgraded townhouse in the highly sought-after Brunswick Crossing community with endless recreational amenities! Built by the quality-renowned Advantage Homes, this gorgeous home perfectly blends elegant craftsmanship with modern functionality. Step inside to find a light-filled main level boasting gorgeous hardwood floors, classic crown and chair moldings around the windows and walls. The living room with views of the park really creates an especially charming and welcoming space. The gourmet kitchen is a chefs delight, featuring premium stainless steel appliances, granite countertops, marble backsplash, large island with room for seating, elegant cabinetry and a pantry. There's a large dining area for all your everyday and holiday needs. From this main level, step outside to the spacious deck with room to relax and entertain. Upstairs you will find the primary bedroom with tray ceiling, large walk-in closet and upgraded
USD 477,000
509 Karn Place
11 pictures
House · for sale
USD 845,000
USD 190/sq.ft
509 Karn Place
Briercrest Heights
· 4,435 sq.ft · 5 Bedrooms · 4 Baths · House
· Garden · Office room · Deck · Fireplace · Equipped kitchen
Briercrest Heights · 4,435 sq.ft · 5 Bedrooms · 4 Baths · House · Garden · Office room · Deck · Fireplace · Equipped kitchen
Welcome to luxury living in the highly sought-after Brunswick Crossing community! Built in 2023, this stunning Richmond American Homes Presley model impresses the moment you step through the front door into a dramatic two-story foyer featuring a wide, elegant oak staircase. The open, flowing layout spans three fully finished levels with premium upgrades throughout, showcasing soaring nine-foot ceilings and striking eight-foot doors that frame the light-filled spaces beautifully. Working from home is a breeze on the main level, which hosts a large private office complete with classic French doors. At the heart of the home is a large gourmet kitchen featuring a central island, a convenient walk-in pantry, and an adjacent morning room that seamlessly transitions into a comfortable family room anchored by a sleek Cosmo fireplace. Indoor comfort effortlessly extends outside to a welcoming front porch and a top-of-the-line deck, which overlooks and accesses a level yard perfect for outdoor r
USD 845,000
5129 Ironsides Drive
12 pictures
Townhouse · for sale
USD 515,000
USD 226/sq.ft
5129 Ironsides Drive
Briercrest Heights
· 2,271 sq.ft · 3 Bedrooms · 2 Baths · Townhouse
· Patio · Parking · Deck · Equipped kitchen · Swimming pool
Briercrest Heights · 2,271 sq.ft · 3 Bedrooms · 2 Baths · Townhouse · Patio · Parking · Deck · Equipped kitchen · Swimming pool
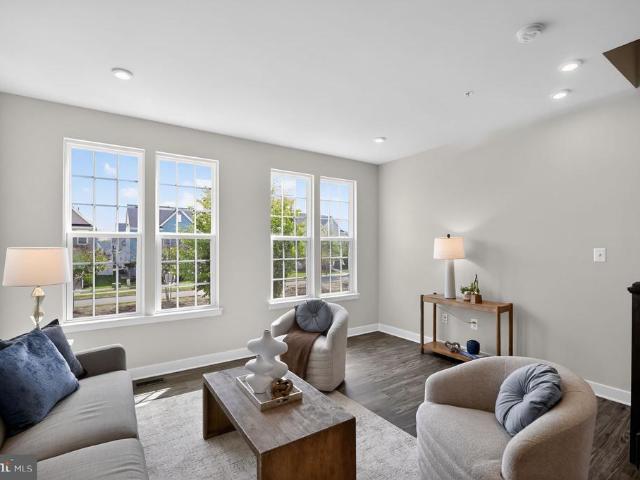
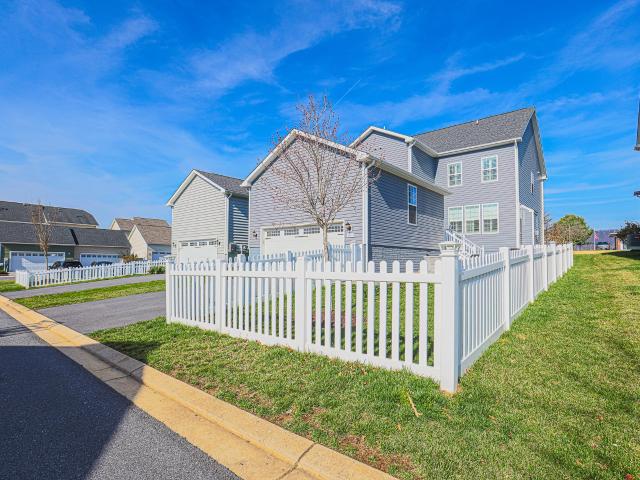
Terrific 3 level, 3 bedroom, 3 bathroom townhome in sought after Westview South. Elegant, modern and move-in ready. The amenities in this home is second to none. 2 car garage, upscale barn doors, designer wall treatment, drapery, hardware, recessed lights, walk-out lower level to patio and a walkway through back gate to your personal tot lot! Awesome deck off of kitchen makes grilling dinner easy! Looking for the best location in Frederick? Minutes to downtown without the city taxes, minutes to all commuter routes no matter what direction you need to go! And best of all, pool, clubhouse and fun right down the street just in time for summer! Run, don't walk to this one! Open House Sunday, June 20th, from 12-2pm
USD 515,000
5066 Merganser Court
12 pictures
Townhouse · for sale
USD 385,000
USD 211/sq.ft
5066 Merganser Court
Briercrest Heights
· 1,819 sq.ft · 3 Bedrooms · 2 Baths · Townhouse
· Deck · Equipped kitchen
Briercrest Heights · 1,819 sq.ft · 3 Bedrooms · 2 Baths · Townhouse · Deck · Equipped kitchen
Check out this completely updated townhome located in a prime Frederick location with no city taxes. This home offers an updated kitchen with new LVP flooring on the main level. The upstairs provides three bedrooms that include a spacious primary suite and an on-suite full bathroom. The lower level provides extra living space and a bathroom. Enjoy greenspace as the large deck over looks a meadow with no homes right behind you. The neighborhood is positioned to give easy access to major commuter routes, shopping, dining, and Historic Downtown Frederick
USD 385,000
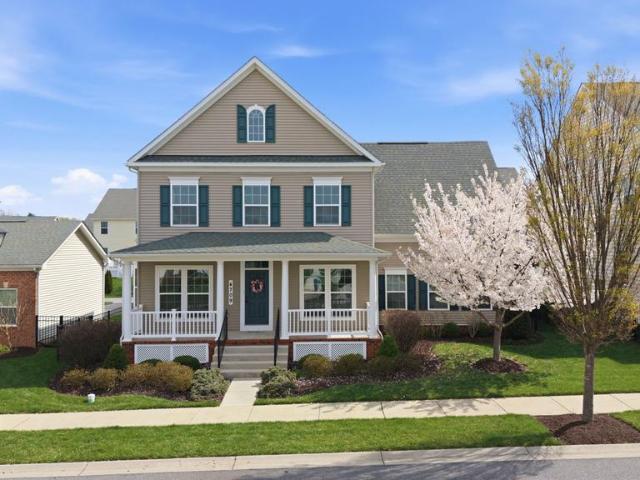
4709 Puller Drive
12 pictures
House · for sale
USD 619,000
USD 204/sq.ft
4709 Puller Drive
Briercrest Heights
· 3,025 sq.ft · 4 Bedrooms · 3 Baths · House
· Garden · Gym · Equipped kitchen · Cellar
Briercrest Heights · 3,025 sq.ft · 4 Bedrooms · 3 Baths · House · Garden · Gym · Equipped kitchen · Cellar
Welcome to 4709 Puller Drive in the sought-after Woodbourne Manor community, where space, convenience, and modern living come together. Built in 2016 by Ryan Homes, this well-maintained property offers over 3,000 square feet of finished living space, featuring 4 bedrooms and 3.5 bathrooms designed for both everyday comfort and entertaining. The open-concept layout is complemented by 9-foot ceilings, creating a bright and spacious feel throughout the main level. The kitchen is designed for both function and style, featuring granite countertops, stainless steel appliances, and a layout that flows seamlessly into the main living areasideal for everyday living and entertaining. The finished basement adds valuable additional living space, perfect for a rec room, gym, guest setup, or additional flex space giving you the versatility todays buyers are looking for. Step outside to a fully fenced backyard, ideal for pets, play, or hosting. Whether you're enjoying quiet evenings or weekend gather
USD 619,000
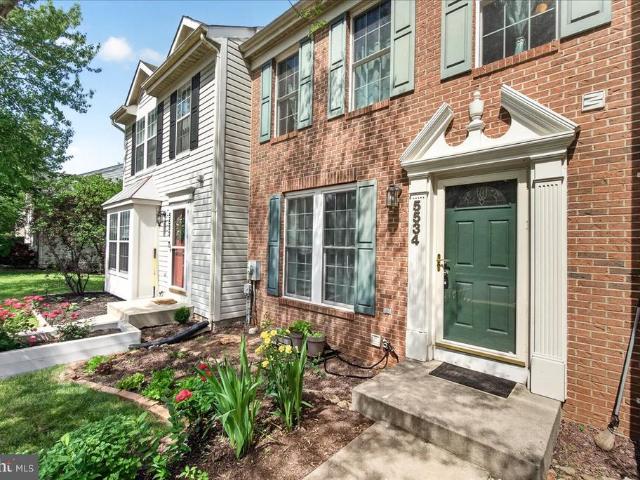
5534 Foxhall Court
12 pictures
Townhouse · for sale
USD 372,000
USD 227/sq.ft
5534 Foxhall Court
Briercrest Heights
· 1,636 sq.ft · 2 Bedrooms · 2 Baths · Townhouse
· Garden · Office room · Deck · Equipped kitchen
Briercrest Heights · 1,636 sq.ft · 2 Bedrooms · 2 Baths · Townhouse · Garden · Office room · Deck · Equipped kitchen
Welcome to this charming three-level brick-front townhouse in the desirable Ballenger Creek area of Frederick. Offering the perfect blend of comfort, convenience, and affordability, this home is ideal for first-time buyers, downsizers, or anyone seeking low-maintenance living. The main level features beautiful wood flooring, a spacious living and dining area filled with natural light, a convenient powder room, and a well-appointed kitchen with ample cabinet space, newer appliances, and gas cooking. Upstairs, you'll find two generously sized primary bedroom suites, each offering a private full bath, walk-in closet, vaulted ceilings, and skylights that create a bright and airy retreat. The walk-out lower level provides flexible living space perfect for a recreation room, home office, fitness area, or additional family room. Enjoy peaceful wooded views and stunning mountain scenery from the rear deck, an ideal setting for relaxing or entertaining. The fenced backyard offers privacy and a
USD 372,000
6638 Ballenger Run Boulevard
12 pictures
Townhouse · for sale
USD 439,900
USD 267/sq.ft
6638 Ballenger Run Boulevard
Briercrest Heights
· 1,647 sq.ft · 3 Bedrooms · 3 Baths · Townhouse
· Office room · Equipped kitchen · Parking
Briercrest Heights · 1,647 sq.ft · 3 Bedrooms · 3 Baths · Townhouse · Office room · Equipped kitchen · Parking
Imagine stepping into your future in this sleek, modern 3-level Clarendon model townhome nestled in the vibrant Ballenger Run community in Frederick, MD. Thoughtfully upgraded throughout, the entry level features a bedroom or home office with a full bath, offering flexibility for todays lifestyle. The main level showcases an open floor plan with a gourmet kitchen featuring stainless steel appliances, gas range, vented hood, and a large island, seamlessly connecting to the family room and dining area, with access to a private deckperfect for everyday living and entertaining. Additional upgrades include energy-efficient windows, upgraded flooring on entry and main levels, wood stairs, and recessed lighting. Upstairs, the primary suite offers a dual vanity, walk-in closet, and luxury bath, while the second bedroom includes its own en-suite bath. A convenient upper-level laundry completes the space. Additional highlights include an attached garage with extended driveway for 2-car parking,
USD 439,900
4704 Old National Pike
12 pictures
House · for sale
USD 499,999
USD 233/sq.ft
4704 Old National Pike
Briercrest Heights
· 2,142 sq.ft · 3 Bedrooms · 2 Baths · House
· Deck
Briercrest Heights · 2,142 sq.ft · 3 Bedrooms · 2 Baths · House · Deck
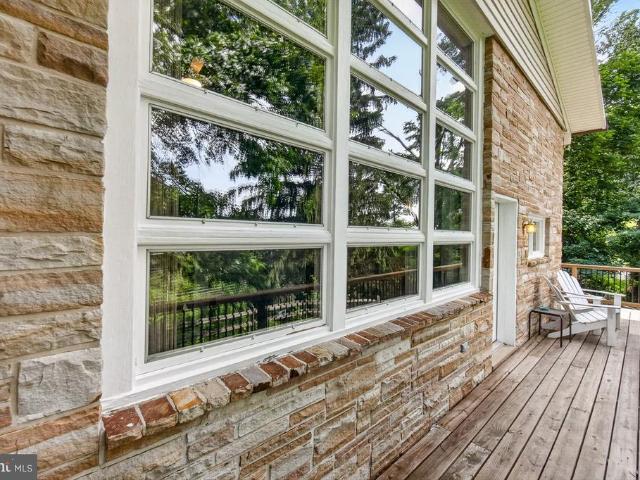
Want to live in your very own Tree House? Well, here it is! You won't believe this well constructed post and beam home with a lovely wooded setting. This home was constructed using sandstone that the seller believes came from Western Maryland. You don't get construction like this anymore! The custom built home offers soaring 20' wood ceilings. Many features in this home were added by the current owner. The ash ledges in downstairs bedroom and foyer were made from an ash tree that was on the property killed by the Emerald Ash borer disease. The wood was milled and repurposed for floor trim and accents. This home boasts beautiful views of the surrounding woodland and trees. The current owner has redone the entry steps in a beautiful stone hardscape. Many updates including new deck, storage sheds. You don't want to miss the opportunity to own a unique home such as this
USD 499,999
809 Jefferson Pike
View photo
House · for sale
USD 654,000
USD 188/sq.ft
809 Jefferson Pike
Briercrest Heights
· 3,477 sq.ft · 4 Bedrooms · 3 Baths · House
· Patio · Garden · Parking · Cellar
Briercrest Heights · 3,477 sq.ft · 4 Bedrooms · 3 Baths · House · Patio · Garden · Parking · Cellar
Brunswick crossing | better than new | private alley access why wait for new construction when this one is already done and done better? !809 Jefferson Pike delivers the finishes, outdoor space, and extras that new builds charge you for after closing, already in place and ready to enjoy from day one. Listed at 4 bedrooms, BUT the basement already features a finished bedroom space with egress window and full bathroom the FIFTH BEDROOM is essentially here. A separate unfinished area behind a door adds storage or room to expand further, making the lower level more than most buyers expect to find. Tucked away with private alley access off a quiet side street, this home offers a surprisingly peaceful setting pull in, park in your oversized rear-entry two-car garage, and the world slows down. From the moment you arrive, the outdoor space sets the tone: a custom hardscape patio, wood-burning fire pit, and fully fenced yard all already done, with no post-closing project list waiting for you. I
USD 654,000
6309 Fulmer Road
12 pictures
House · for sale
USD 549,000
USD 178/sq.ft
6309 Fulmer Road
Briercrest Heights
· 3,078 sq.ft · 4 Bedrooms · 2 Baths · House
· Garden · Deck · Equipped kitchen · Parking · Cellar
Briercrest Heights · 3,078 sq.ft · 4 Bedrooms · 2 Baths · House · Garden · Deck · Equipped kitchen · Parking · Cellar
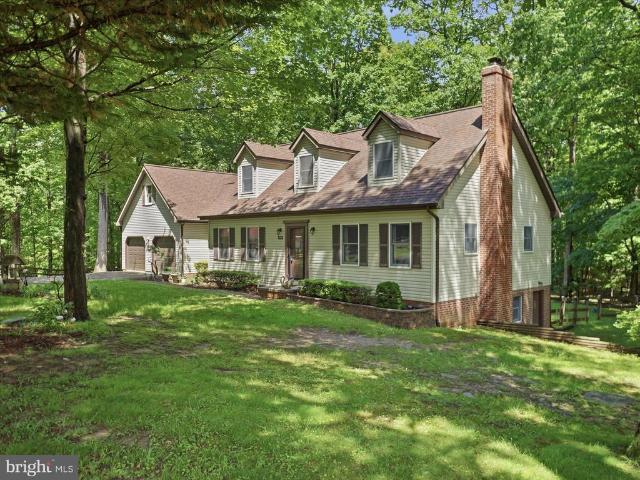
Custom-built Cape Cod by S & H Homes, nestled on a secluded 1.20-acre lot surrounded by nature Featuring 4 bedrooms and 3 full baths, including a convenient main-level bedroom. Spacious formal dining room, eat-in kitchen with center island, and a cozy family room just off the kitchen. The finished basement offers a wood stove, full bath with a two-person jetted tub and stand-up shower, plus a possible 4th bedroom or bonus room. Anderson windows throughout the home. For added comfort, there is a whole-home generator! Major updates include: New Roof (2021) New HVAC (2018) Septic Pumped (2025) New stove (2026) New dishwasher (2026) Outdoor features include a 32x24 pole building with electric, perfect for equipment, automobiles, or boats, plus a separate detached workshop with electric, ideal for a hobbyist or additional storage. Enjoy the fenced rear yard, rear deck, attached two-car garage, and the added bonus of NO HOA and no city taxes!
USD 549,000
7014 Willow Tree Drive S
12 pictures
House · for sale
USD 435,900
USD 170/sq.ft
7014 Willow Tree Drive S
Briercrest Heights
· 2,551 sq.ft · 4 Bedrooms · 2 Baths · House
· Garden · Office room · Deck · Fireplace · Equipped kitchen · Cellar
Briercrest Heights · 2,551 sq.ft · 4 Bedrooms · 2 Baths · House · Garden · Office room · Deck · Fireplace · Equipped kitchen · Cellar
Welcome to this charming 4 bedroom, 2.5 bath home in the highly sought after South Fountaindale community of Middletown! Inside, you'll find a beautifully updated kitchen featuring newer stainless steel appliances, granite countertops, and plenty of space to gather. Two cozy fireplaces add warmth and character, while the finished walk out basement provides additional living space, including a fourth bedroom that is perfect for guests, a home office, or flexible living needs. Step outside from the kitchen to a spacious enclosed deck, then down to a second deck overlooking the generous backyard, creating the perfect setting for relaxing, entertaining, or enjoying the peaceful surroundings. Perfectly positioned just outside the town limits, this home allows you to enjoy all the charm, convenience, and amenities that make Middletown such a sought after place to call home. From local dining and community events to parks, trails, and top rated schools, everything is just minutes away. As an
USD 435,900
110 Stone Springs Lane
12 pictures
Townhouse · for sale
USD 435,000
USD 164/sq.ft
110 Stone Springs Lane
Briercrest Heights
· 2,648 sq.ft · 4 Bedrooms · 3 Baths · Townhouse
· Patio · Fireplace · Equipped kitchen
Briercrest Heights · 2,648 sq.ft · 4 Bedrooms · 3 Baths · Townhouse · Patio · Fireplace · Equipped kitchen
Beautifully updated townhome in sought after Glenbrook community backing to the Richland Golf club offering serene golf course views and an exceptional setting. Recent improvements include a brand-new architectural shingle roof, fresh paint, new carpet, and a stamped concrete patio. Gleaming solid oak hardwood floors and elegant accent molding highlight the main level, where a designated living room flows into an open-concept layout. The chefs kitchen features a center island, granite countertops, and stainless steel appliances, seamlessly connecting to the dining area and inviting family room with a gas-burning fireplace and patio access. A convenient half bath completes this level. Upstairs, the spacious primary suite boasts a vaulted ceiling, large walk-in closet, and a luxurious bath with soaking tub, separate shower, and dual vanity. Two additional bedrooms and a hall full bath complete the upper level. The finished lower level offers a versatile fourth bedroom, full bathroom, lar
USD 435,000
6611 Haydown Court
12 pictures
Townhouse · for sale
USD 365,000
USD 200/sq.ft
6611 Haydown Court
Briercrest Heights
· 1,819 sq.ft · 3 Bedrooms · 2 Baths · Townhouse
· Garden · Deck · Equipped kitchen
Briercrest Heights · 1,819 sq.ft · 3 Bedrooms · 2 Baths · Townhouse · Garden · Deck · Equipped kitchen
Welcome home to this beautifully maintained brick-front end-unit townhouse offering low property taxes and exceptional outdoor space. The upgraded kitchen features granite countertops and stainless-steel appliances with easy access to an expansive deck overlooking the fenced backyard with amazing sunset views. Unlike many townhomes, this home backs to a common area and playground with walking path giving you open views instead of neighboring homes directly behind you. The fully finished lower level provides even more living space, complete with a spacious family room, a fourth bedroom, and a full bath, plus walk-out access to the backyard. The washer and dryer are brand new! The Farmbrook subdivision offers playgrounds, tot lots, and dedicated walking paths for your enjoyment. Ideally located near restaurants, shopping, schools, movie theaters, and major commuter routes, this home combines comfort, convenience, and value in one desirable package. Dont miss your chance to make it yours
USD 365,000
761 Elevation Road
12 pictures
Townhouse · for sale
USD 399,900
USD 251/sq.ft
761 Elevation Road
Briercrest Heights
· 1,593 sq.ft · 3 Bedrooms · 2 Baths · Townhouse
· Equipped kitchen
Briercrest Heights · 1,593 sq.ft · 3 Bedrooms · 2 Baths · Townhouse · Equipped kitchen
Why wait for new construction when you can move right into this thoughtfully upgraded home completed just 11 months ago? Welcome to 761 Elevation Road, a nearly brand new home nestled quietly off the main road, offering the perfect blend of modern construction, energy efficiency, and peaceful surroundings. Step inside to discover an open and inviting floor plan featuring stylish finishes throughout, including upgraded pendant lighting that adds warmth and character to the home's living and entertaining spaces. The kitchen serves as the heart of the home, showcasing upgraded countertops, stainless steel appliances, an upgraded kitchen faucet, and seamless flow into the dining and family areas for effortless everyday living and entertaining. Unlike many homes located along busy thoroughfares, this property enjoys a more private setting tucked away from traffic while still providing convenient access to Frederick's shopping, dining, commuter routes, and local amenities. Guests will apprec
USD 399,900
4311 Saratoga Springs Court
12 pictures
House · for sale
USD 1,200,000
USD 223/sq.ft
4311 Saratoga Springs Court
Briercrest Heights
· 5,360 sq.ft · 4 Bedrooms · 3 Baths · House
· Fireplace
Briercrest Heights · 5,360 sq.ft · 4 Bedrooms · 3 Baths · House · Fireplace
Tucked away at the end of a quiet cul-de-sac within the prestigious Vistas at Springdale of Middletown, stands an exquisite property that embodies the pinnacle of luxury living and relaxed elegance. Spanning an impressive 5,366 square feet, this home is a harmonious blend of grandeur and functionality, designed for those who appreciate the finer things in life. Step inside to discover a grand foyer that sets the tone for the entire home, featuring rich Brazilian Cherry floors that flow seamlessly throughout the formal living and dining rooms on either side of the foyer. As you walk from the foyer straight to the two story family room youll be inspired by an expansive wall of windows, floor to ceiling that is the centerpiece of the home. The views of the grounds are beautiful any time of year, bright and airy in the summer, and warm and welcoming in the winter with a gas fireplace to enjoy. The family room is open and flanks a wide hallway also with Brazilian Cherry. Beside the family r
USD 1,200,000
6425 Walcott Ln, Frederick, MD 21703 | MLS #MDFR2080
View photo
Townhouse · for sale
USD 470,000
USD 193/sq.ft
6425 Walcott Ln, Frederick, MD 21703 | MLS #MDFR2080
Briercrest Heights
· 2,433 sq.ft · 4 Bedrooms · 4 Baths · Townhouse
· Garden · Equipped kitchen · Cellar
Briercrest Heights · 2,433 sq.ft · 4 Bedrooms · 4 Baths · Townhouse · Garden · Equipped kitchen · Cellar
No city taxes! Professionally painted and move-in ready, this beautifully maintained 3-bedroom, with 4th bedroom potential in the basement, 2 full and 2 half bath townhome in sought-after Linton at Ballenger offers over 2,400 finished square feet of stylish and versatile living space across three finished levels. Recent improvements include fresh paint throughout the basement, kitchen, laundry room, primary bedroom, secondary bedroom, and upper-level bath, giving the home a bright, refreshed feel that truly stands out from the competition. Built in 2015, this home features an open-concept main level with hardwood flooring, spacious living and dining areas, and a bumped-out gourmet kitchen complete with granite countertops, oversized island, stainless steel appliances, pantry, and abundant cabinet space and an awesome Private back yard—perfect for both everyday living and entertaining. Upstairs, the bumped-out primary suite offers a spacious retreat with walk-in closet and private bath,
USD 470,000
2721 Pavillion Lane # LOT 31
View photo
House · for sale
USD 665,000
USD 171/sq.ft
2721 Pavillion Lane # LOT 31
Briercrest Heights
· 3,886 sq.ft · 5 Bedrooms · 5 Baths · House
· Office room · Equipped kitchen · Parking
Briercrest Heights · 3,886 sq.ft · 5 Bedrooms · 5 Baths · House · Office room · Equipped kitchen · Parking
THE ADAMSTOWN FLOORPLAN FEATURES: Inviting Farmhouse-style kitchen with upgraded cabinets, pendant lights above the island, quartz countertops and upgraded stainless steel appliances. Open to dining area & cozy great room, perfect for spending time with family & friends; Home office & activity room ideal for working from home, a game room, or a dedicated hobby space; Detached 2-car garage ideal for storage or hobbies; Serene primary suite with walk-in closet and dual-vanity bathroom with walk-in shower and separate free-standing tub; Laundry room conveniently located near bedrooms. We offer several professionally curated LOOKS design enhancements: Loft, Farmhouse and Classic styles. These spacious and stunning new homes offer unparalleled access to the best of the D. C.Maryland-Virginia region, from downtown Frederick to Washington D. C. and beyond. Prices and terms subject to change. *lot premiums may apply*renderings/photos are representative only and may show options, upgrades or de
USD 665,000

Get email alerts

Don't miss out: be the first to know about new properties

The alert was correctly created

On subscribing you accept the conditions of use and the privacy policy
Alert
Receive new ads in your inbox
Save this search
Receive alerts for new listings

We'll send you an email when we have new properties for: "Houses for sale in Briercrest Heights"

The alert was correctly created

Stockman, District 24 Braddock Frederick County Maryland
Hillside Estates, District 23 Ballenger Frederick County Maryland
Get email alerts and be the first to see new listings
Required field
On subscribing I accept the terms of the privacy policy
Perfect! You'll soon start receiving new listings via email
Alert
Receive an email when we have new ads for Houses for sale in Briercrest Heights
Save this search
Filters

Bedrooms

Size (sq.ft)

sq.ft
sq.ft

Price

USD
USD

Property type

Bathrooms

Clear all filters
Receive notifications when new entries are published.