219 houses for sale in Briercrest Heights

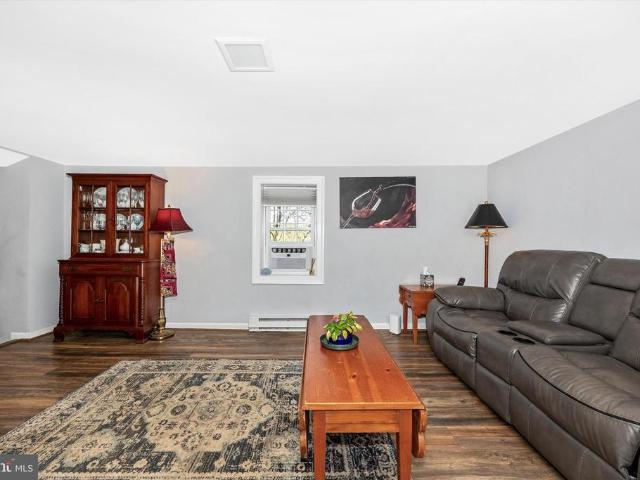
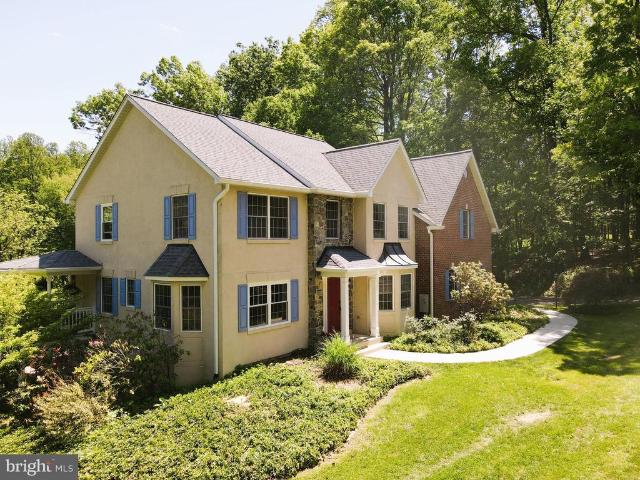
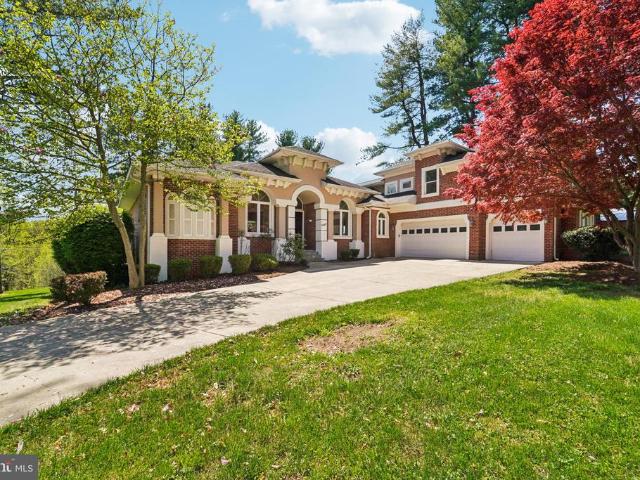
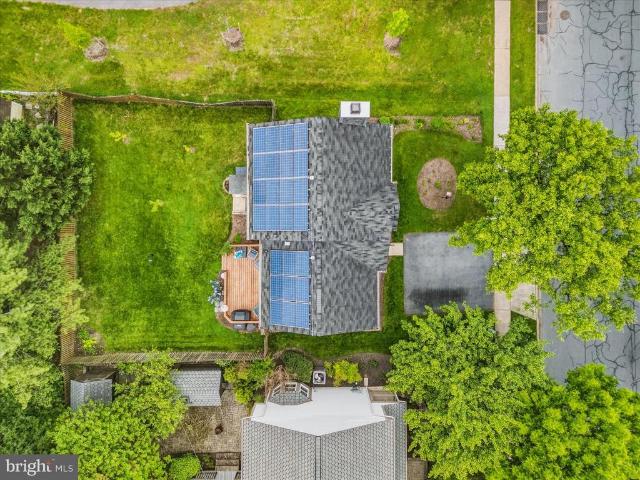
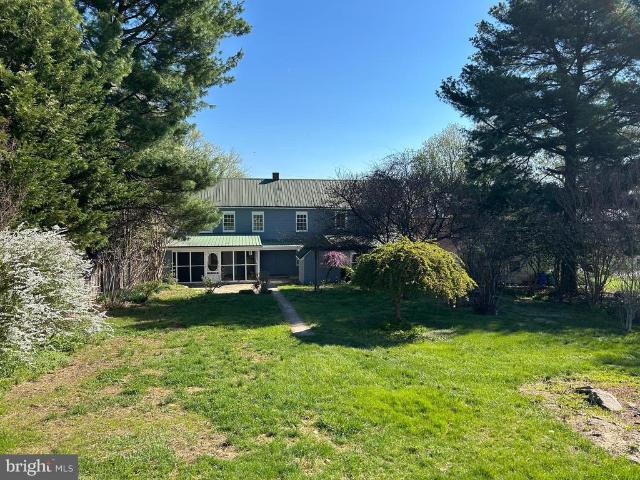
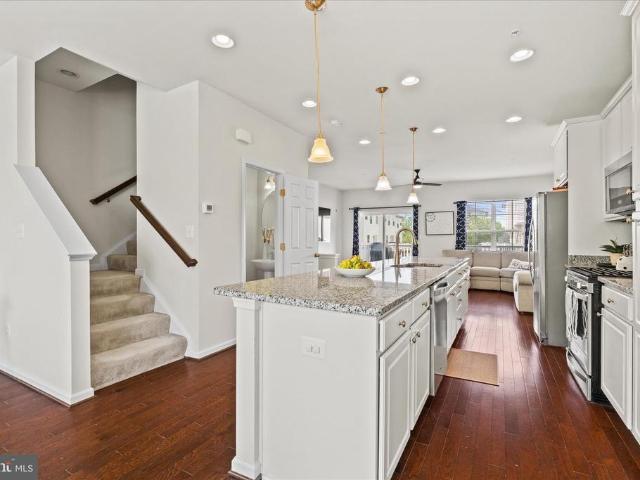
3388 Red Oak Court
2 pictures
House · for sale
USD 690,407
USD 263/sq.ft
3388 Red Oak Court
Briercrest Heights
· 2,616 sq.ft · 4 Bedrooms · 3 Baths · House
· Equipped kitchen
Briercrest Heights · 2,616 sq.ft · 4 Bedrooms · 3 Baths · House · Equipped kitchen
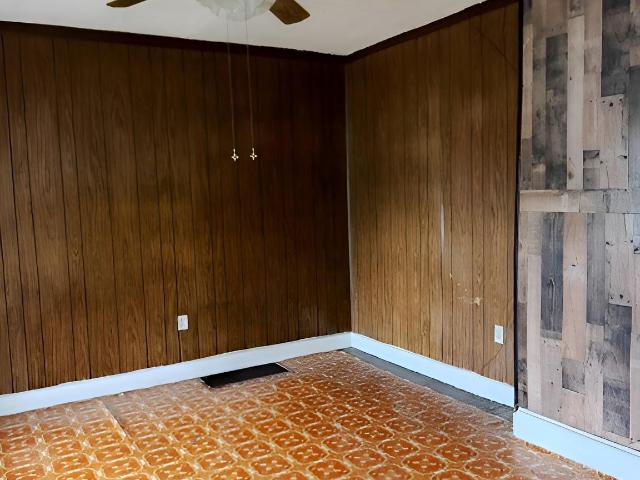
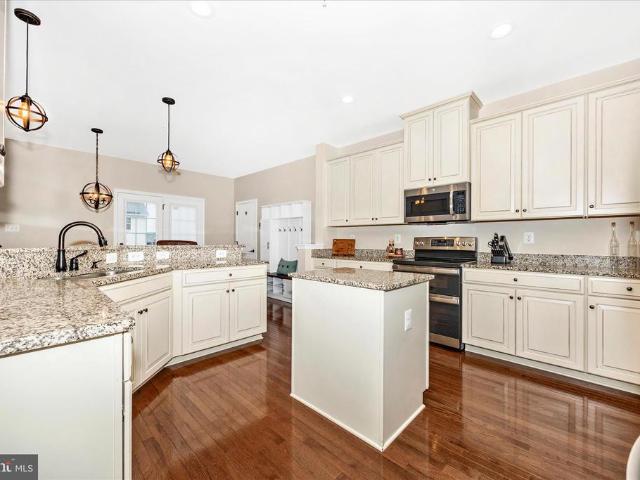
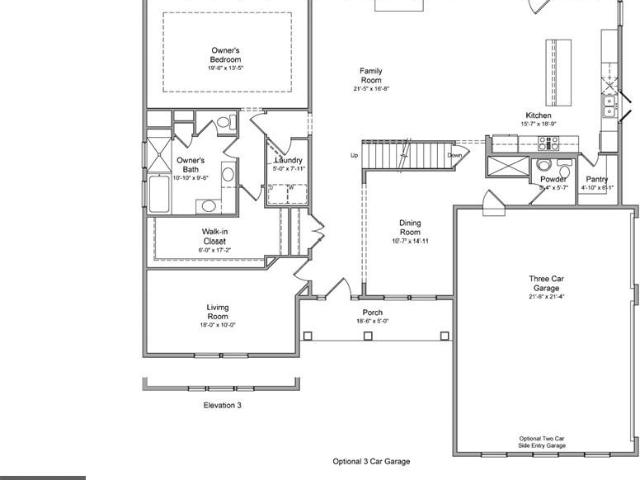
Nestled in the serene community of Middletown South, this charming ranch-style home offers a perfect blend of comfort and functionality, set on a generous 5.31-acre lot. With 4 spacious bedrooms and 3 full bathrooms, 3 bedrooms and 2 bathrooms of which are on the main level, this residence is designed to accommodate a variety of lifestyles, making it an ideal retreat for those seeking tranquility and space. Step inside to discover a warm and inviting interior featuring a harmonious open floor plan that seamlessly connects the living, dining, and kitchen areas. The heart of the home boasts a country-style kitchen equipped with stainless steel appliances, upgraded quartz countertops, built-in microwave, and a convenient island, perfect for casual meals or entertaining guests. The cozy family room, complete with a propane gas log set on the main floor and a cozy wood-burning stove in the in-law suite downstairs, invites relaxation and warmth during cooler evenings. Natural light floods th
USD 690,407
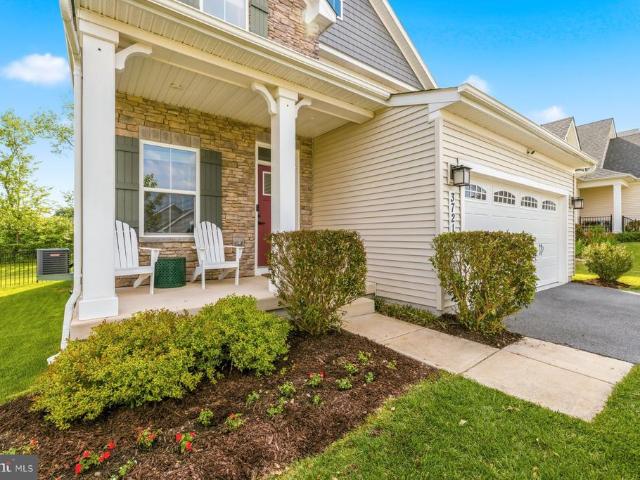
3721 Boyington Drive
12 pictures
House · for sale
USD 549,999
USD 229/sq.ft
3721 Boyington Drive
Briercrest Heights
· 2,400 sq.ft · 3 Bedrooms · 3 Baths · House
· Office room · Gym · Deck · Cellar
Briercrest Heights · 2,400 sq.ft · 3 Bedrooms · 3 Baths · House · Office room · Gym · Deck · Cellar
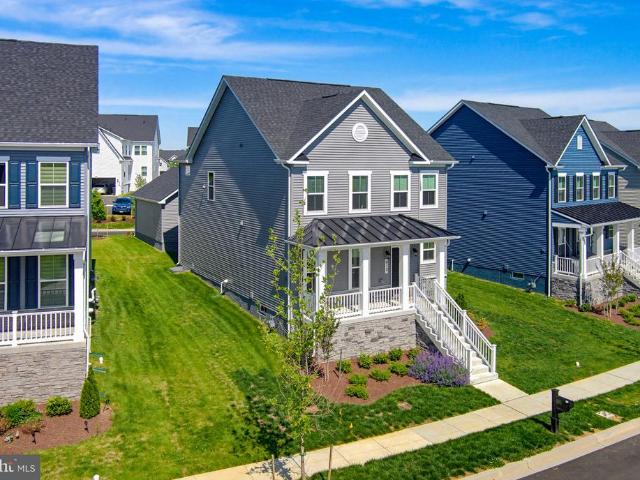
Open Houses Sat 05/03 -pm & Sun 05/04 -pm. Welcome to 3721 Boyington Dr. In the highly sought after WOODBOURNE MANOR community of Jefferson, MD! Built in 2019 and beautifully maintained, this stunning home offers the perfect blend of modern comfort, thoughtful upgrades, and an ideal setting. Featuring 3 spacious bedrooms, 3 full baths, and 1 half bath, this home is designed with both functionality and style in mind. The main level showcases an open and inviting layout complete with granite countertops, stainless steel appliances, and plenty of space for entertaining or everyday living in a open concept. Upstairs, the luxurious primary suite features a custom-built closet upgrade, creating both elegance and convenience. The beautifully finished basement adds even more versatile living space perfect for a recreation room, home office, gym, or guest area. Step outside and enjoy the recently added back deck (2024), ideal for relaxing or hosting gatherings, along with a fully fenced backyar
USD 549,999
805 E B St, Brunswick, MD 21716 | MLS #MDFR2082
View photo
House · for sale
USD 50,000
USD 35/sq.ft
805 E B St, Brunswick, MD 21716 | MLS #MDFR2082
Briercrest Heights
· 1,421 sq.ft · 2 Bedrooms · 1 Bath · House
· Patio
Briercrest Heights · 1,421 sq.ft · 2 Bedrooms · 1 Bath · House · Patio
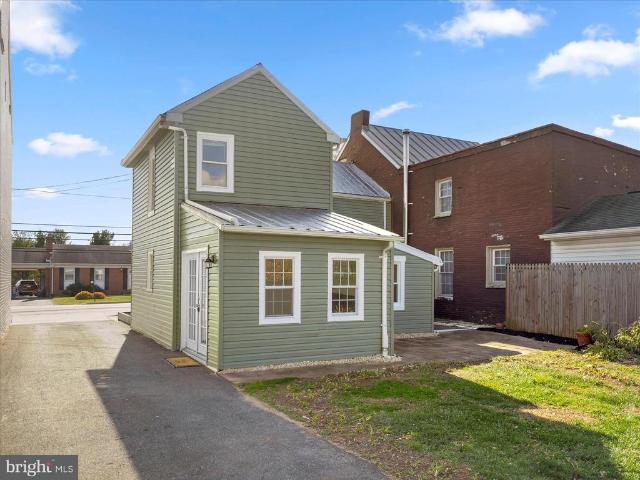
Opportunity knocks with this 2‑bedroom, 1‑bath single family located in an established Brunswick community. Built in 1900, this property is perfect for investors or owner occupants and ideal for buyers looking for their next project. The home offers a functional floor plan with two bedrooms on the upper level and main‑level living space that can be modernized. The rear of the home provides room for a future patio or outdoor improvement, adding additional value potential. This property presents a strong value‑add opportunity for renovation and resale, rental hold, or long‑term investment. Comparable renovated homes in the area support upside for the right buyer
USD 50,000
4700 Puller Drive
12 pictures
House · for sale
USD 639,900
USD 197/sq.ft
4700 Puller Drive
Briercrest Heights
· 3,240 sq.ft · 4 Bedrooms · 3 Baths · House
· Patio · Garden · Equipped kitchen
Briercrest Heights · 3,240 sq.ft · 4 Bedrooms · 3 Baths · House · Patio · Garden · Equipped kitchen
Offering over 3,200 finished square feet, premium upgrades, and thoughtful features throughout, this beautifully appointed home stands out as one of Jeffersons most impressive opportunities. With more living space and elevated finishes throughout, this property delivers the size, quality, and convenience todays buyers are searching for. From the moment you enter, youll appreciate the beautiful hardwood floors, 9-foot ceilings, arched doorways, and decorative columns that add timeless character and warmth to the main level. Designed for both everyday living and entertaining, the spacious kitchen features 42' cabinets topped with crown molding, abundant cabinet and counter space, and a butlers pantry with glass-front cabinetry for added charm and functionality. The kitchen flows seamlessly into the casual dining area and generously sized family room, creating an open-concept layout you will love. Step outside to your private backyard retreat featuring a hardscaped patio, built-in grillin
USD 639,900
4702 Joe Foss Way
12 pictures
House · for sale
USD 690,000
USD 211/sq.ft
4702 Joe Foss Way
Briercrest Heights
· 3,261 sq.ft · 4 Bedrooms · 3 Baths · House
· Office room · Equipped kitchen
Briercrest Heights · 3,261 sq.ft · 4 Bedrooms · 3 Baths · House · Office room · Equipped kitchen
Welcome to 4702 Joe Foss Wayan elegant and fully upgraded Carolina Place model in Woodbourne Manor, Jefferson, MD. This spacious home offers four bedrooms with a designated office: two on the main level, one in the bonus area on the second floor, and a walkout-level bedroom downstairs. The main level features tall ceilings with custom trim work and a convenient main-floor laundry. The upgraded kitchen showcases quartz countertops with a large center island, a tile backsplash, a walk-in pantry, a gas cooktop, and stainless steel appliances, along with a bump-out morning roommaking entertaining a dream. The morning room also opens to the covered rear porch, providing a second access point to the outdoor living space. Throughout the main level, enjoy beautiful hardwood floors, a wood staircase, designer lighting, and loads of natural light. The spacious owners suite with tray ceiling, large walk-in closet, and en-suite also offers private access onto the covered rear porch. The finished w
USD 690,000
2732 Pavillion Lane # LOT 27
View photo
House · for sale
USD 669,000
USD 172/sq.ft
2732 Pavillion Lane # LOT 27
Briercrest Heights
· 3,886 sq.ft · 5 Bedrooms · 5 Baths · House
· Office room · Equipped kitchen · Parking
Briercrest Heights · 3,886 sq.ft · 5 Bedrooms · 5 Baths · House · Office room · Equipped kitchen · Parking
THE ADAMSTOWN FLOORPLAN FEATURES: Inviting Farmhouse-style kitchen with upgraded cabinets, pendant lights above the island, quartz countertops and upgraded stainless steel appliances. Open to dining area & cozy great room, perfect for spending time with family & friends; Home office & activity room ideal for working from home, a game room, or a dedicated hobby space; Detached 2-car garage ideal for storage or hobbies; Serene primary suite with walk-in closet and dual-vanity bathroom with walk-in shower and separate free-standing tub; Laundry room conveniently located near bedrooms. These spacious and stunning new homes offer unparalleled access to the best of the D. C.Maryland-Virginia region, from downtown Frederick to Washington D. C. and beyond. Prices and terms subject to change. *renderings/photos are representative only and may show options, upgrades or decorator enhancements. By appointment preferred
USD 669,000
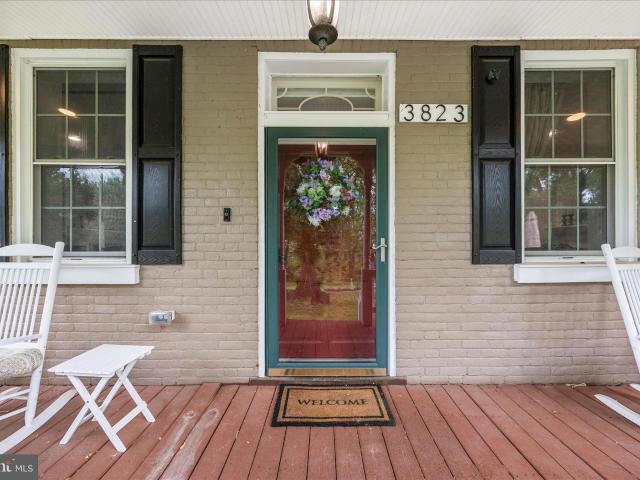
3823 Roundtree Rd, Jefferson, MD 21755 | MLS #MDFR2081
View photo
House · for sale
USD 699,900
USD 241/sq.ft
3823 Roundtree Rd, Jefferson, MD 21755 | MLS #MDFR2081
Briercrest Heights
· 2,895 sq.ft · 4 Bedrooms · 5 Baths · House
· Garden · Deck · Balcony · Equipped kitchen
Briercrest Heights · 2,895 sq.ft · 4 Bedrooms · 5 Baths · House · Garden · Deck · Balcony · Equipped kitchen
Price improvement Step into timeless elegance with this beautifully restored 1886 home, where historic charm meets modern luxury. Nestled on a nearly 4-acre estate, this exceptional property offers privacy, space, and breathtaking grounds filled with mature landscaping, gardens, and multiple outdoor living areas including decks, porches, a balcony, and outbuildings perfect for the avid gardener. Inside, the home has been thoughtfully redesigned for today’s lifestyle. The main level features a convenient bedroom and full bath—ideal for guests or one-level living—along with a washer and dryer off the kitchen for added ease. Upstairs, you’ll find three more spacious bedrooms, each with its own private bathroom, plus a second washer and dryer, offering ultimate convenience. The primary suite is a true retreat, complete with a private balcony overlooking the serene backyard and a unique back staircase that leads directly to the kitchen. At the heart of the home, a stunning conservatory offe
USD 699,900
4948 Teen Barnes Road
12 pictures
House · for sale
USD 749,000
USD 212/sq.ft
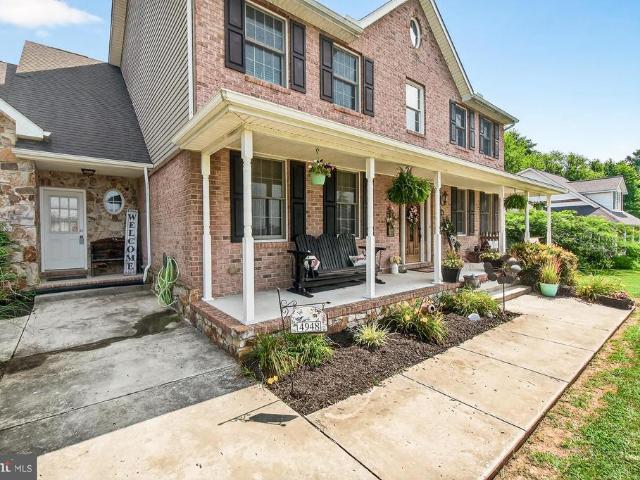
4948 Teen Barnes Road
Briercrest Heights
· 3,531 sq.ft · 4 Bedrooms · 3 Baths · House
· Patio · Equipped kitchen
Briercrest Heights · 3,531 sq.ft · 4 Bedrooms · 3 Baths · House · Patio · Equipped kitchen
Welcome to this stately brick-front Colonial offering 4 large bedrooms and 3.5 baths, set on a generous. 57-acre lot. Boasting over 5,100 total square feetwith 3,532 finished above grade and an expansive unfinished lower level with a rough-in for a full baththis home delivers both space and potential. Step inside to find White Oak hardwood floors throughout the main level, creating a warm and timeless ambiance. The open floor plan seamlessly connects the living, dining, and kitchen areas, perfect for both entertaining and everyday living. The gourmet kitchen is a chefs dream, and the home features two separate staircases providing convenient access to the upstairs bedrooms. Enjoy year-round comfort with dual-zone heating and air conditioning and take advantage of outdoor living with a patio off the kitchen that includes a beautiful stone fireplaceideal for relaxing or entertaining under the stars. This home offers a rare combination of space, style, and future expansion potential in a
USD 749,000
3830 Jefferson Pike
12 pictures
House · for sale
USD 389,900
USD 246/sq.ft
3830 Jefferson Pike
Briercrest Heights
· 1,582 sq.ft · 4 Bedrooms · 2 Baths · House
· Patio · Parking
Briercrest Heights · 1,582 sq.ft · 4 Bedrooms · 2 Baths · House · Patio · Parking
Step into a beautifully renovated gem that seamlessly blends historic charm with modern convenience. This stunning home, built in 1875 and set to shine with major renovations in 2025, boasts 4 spacious bedrooms and 2 full bathrooms, perfect for both relaxation and entertaining. The inviting interior features plush carpeting and elegant laminate flooring. Enjoy cozy evenings on the patio, or utilize the additional shed for extra storage. The main floor laundry adds to the convenience of daily living. With a manageable lot size of 0.11 acres and driveway parking, this home offers both charm and practicality. Dont miss the opportunity to own a piece of history, enhanced for modern livingyour dream home awaits!
USD 389,900
4509 Shaff Lane
12 pictures
House · for sale
USD 1,175,000
USD 288/sq.ft
4509 Shaff Lane
Briercrest Heights
· 4,069 sq.ft · 4 Bedrooms · 4 Baths · House
· Office room · Deck · Fireplace · Equipped kitchen · Parking · Lift
Briercrest Heights · 4,069 sq.ft · 4 Bedrooms · 4 Baths · House · Office room · Deck · Fireplace · Equipped kitchen · Parking · Lift
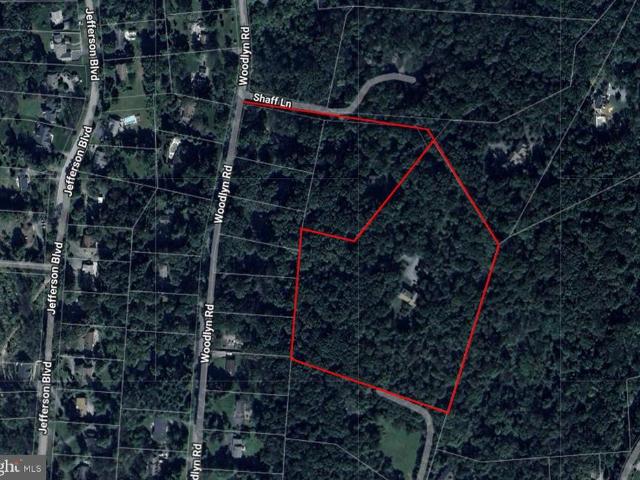
Welcome to Dancing Woods. This stunning log home is situated on an 11.34 acre wooded lot in picturesque Braddock Heights. Exceptional privacy without sacrificing convenience. Expansive family room with vaulted ceiling and double sided fireplace opens into updated, gourmet kitchen and breakfast room. Main level also includes living room, dining room, and bedroom/office with en-suite full bath. Upper level primary bedroom with fireplace, private deck and en-suite luxury bath. Two additional bedrooms with en-suite bathrooms. Private deck off third bedroom. Separate laundry room on upper level. Partially finished lower level. Attached 2-car garage, plus detached 2-story garage with lift and workshop and second detached 2-car garage. Extensive, wrap around decking is perfect for entertaining or relaxing and enjoying your mountain retreat
USD 1,175,000
5686 Crabapple Drive
12 pictures
Townhouse · for sale
USD 365,000
USD 313/sq.ft
5686 Crabapple Drive
Briercrest Heights
· 1,163 sq.ft · 2 Bedrooms · 2 Baths · Townhouse
· Patio · Equipped kitchen · Parking · Swimming pool
Briercrest Heights · 1,163 sq.ft · 2 Bedrooms · 2 Baths · Townhouse · Patio · Equipped kitchen · Parking · Swimming pool
Welcome to sought-after Crestwood Village, one of Fredericks premier 55+ communities! This beautifully maintained and move-in ready 2-bedroom, 2 full bath home offers comfort, convenience, and one of the most desirable settings in the neighborhood. Step inside to find a spacious living and dining room combination filled with natural light and featuring two convenient exits one leading to the attached 1-car garage and the other opening to your private rear patio. The kitchen offers table space, a bright window, and plenty of room to enjoy your morning coffee or casual meals. Out back, enjoy what may be one of the best views in the community! The private patio overlooks expansive open green space, providing peaceful privacy and even the occasional deer sighting right outside your door. Residents of Crestwood Village enjoy an abundance of amenities, including a clubhouse, fitness center, library, banquet room, game and billiards rooms, swimming pool, mini golf, tennis and pickleball court
USD 365,000
3419 Jefferson Pike
12 pictures
House · for sale
USD 950,000
USD 282/sq.ft
3419 Jefferson Pike
Briercrest Heights
· 3,358 sq.ft · 4 Bedrooms · 3 Baths · House
Briercrest Heights · 3,358 sq.ft · 4 Bedrooms · 3 Baths · House
Income Producing Investment Opportunity with Proven Short-Term Rental Revenue & Redevelopment Potential. Whether you're looking to continue a profitable short-term rental operation, hold for long-term appreciation, or unlock the site's full development potential, this property delivers on all fronts. Redevelopment Upside: Currently Zoned Ag with Public Water & Sewer, allowing for unique opportunities to seek Agri-Tourism uses, Schools, or Churches; and potential for full-scale redevelopment all subject to approvals. Income-Generating Residential Unit: Turnkey short-term rentals with consistent occupancy and excellent guest reviews. Financials available upon request. Ideal for investors, developers, entrepreneurs, or those seeking a hybrid income-producing property. Contact us today for financials, zoning details, and private tour scheduling
USD 950,000
216 N Delaware Avenue N
12 pictures
House · for sale
USD 239,900
USD 187/sq.ft
216 N Delaware Avenue N
Briercrest Heights
· 1,281 sq.ft · 3 Bedrooms · 1 Bath · House
· Garden
Briercrest Heights · 1,281 sq.ft · 3 Bedrooms · 1 Bath · House · Garden
Charming 3-bedroom home in your budget! Large covered front and back porches for your outdoor enjoyment, very little mowing. Most of the heavy lifting has been done with new electrical panel, newer roof and siding and fully fenced backyard! Lots of windows bring in plenty of natural light. All three bedrooms have their own closets and 2 of the 3 bedrooms are large. Bathroom has new toilet, mirror and full tub with shower. No hoa. Home is being sold as is and needs some more love. Walking distance to the trains in Brunswick as well as the Smoketown Brewery! Brunswick has plenty of fun things to do like hike the C&O Canal, Tow Path, Appalachian Trail, fish or boat on the Potomac. You can walk all the way to Harpers Ferry from this home! At this price you could easily rent it out and cover your mortgage! A great home and/or a great investment. Come take a look before its gone
USD 239,900
3711 Boyington Drive
12 pictures
House · for sale
USD 659,499
USD 290/sq.ft
3711 Boyington Drive
Briercrest Heights
· 2,271 sq.ft · 4 Bedrooms · 2 Baths · House
· Equipped kitchen
Briercrest Heights · 2,271 sq.ft · 4 Bedrooms · 2 Baths · House · Equipped kitchen
Welcome to this stunning 2019-built Craftsman-style colonial nestled in the desirable Woodbourne Manor community. This impeccably maintained residence offers the perfect blend of modern luxury and serene country living, boasting an open-concept floor plan with soaring 9+ ceilings and premium finishes throughout. The heart of the home is a gourmet eat-in kitchen featuring a massive center island, upgraded countertops, and sleek stainless steel appliances, all flowing seamlessly into the spacious family room. Gleaming hardwood floors span the main level, adding a touch of timeless elegance and durability to the primary living spaces. The upper level serves as a private retreat, featuring brand-new carpeting throughout for a fresh, move-in-ready feel. This level is highlighted by a primary suite complete with a generous walk-in closet and a spa-like ensuite bath. Three additional well-appointed bedrooms share a second full bath, and the upper-level laundry room adds a layer of modern conv
USD 659,499
3204 Bidle Road
12 pictures
House · for sale
USD 250,000
USD 209/sq.ft
3204 Bidle Road
Briercrest Heights
· 1,195 sq.ft · 2 Bedrooms · 1 Bath · House
· Garden · Equipped kitchen · Cellar
Briercrest Heights · 1,195 sq.ft · 2 Bedrooms · 1 Bath · House · Garden · Equipped kitchen · Cellar
Offer Deadline is Monday, May 11th, at 2pm. Enjoy country living right outside of downtown Middletown. This charming two bedroom, one bathroom home features fresh paint, stylish LVP flooring in the family room, beautiful granite countertops in the kitchen and a fenced in backyard. The hardwood staircase leads you to a small sitting area, full bathroom and two spacious bedrooms. Ample storage can be found in the large basement. Ideally located near scenic Catoctin Creek, this home offers a wonderful blend of comfort, convenience, and natural surroundings. Dont miss out on your chance to make this house your next home!
USD 250,000
6849 Running Springs Court
12 pictures
House · for sale
USD 825,000
USD 218/sq.ft
6849 Running Springs Court
Briercrest Heights
· 3,778 sq.ft · 5 Bedrooms · 3 Baths · House
· Patio · Garden · Parking · Deck
Briercrest Heights · 3,778 sq.ft · 5 Bedrooms · 3 Baths · House · Patio · Garden · Parking · Deck
Unique and Amazing Culler Oaks location! It's a wonderful secret. 16 custom homes on a beautiful winding private cul-de-sac. Homes do not come on the market often here. This unique Cordell Custom Homes beauty sits at the end of the road just past the three ponds which are fed by the always'Running Spring' that makes up the beginning of Ballenger creek. Lots of wonderful features, all the rooms are large, no cramped spaces anywhere here. The carpet, dual zone HVAC system, roof, gutters with guards, well pump, sidewalks and much more have all been replaced within the past few years. The setting is amazing, It's a private park in the rear with a covered cozy deck, (or wine sipping area), overlooking the very private 2-acre yard with steps down to the walkout lower level patio/entertaining area, a wandering walkway passes the little pond returning to the driveway and parking area. The two car attached garage is currently the owner very complete woodworking shop, so of course it is insulate
USD 825,000
19 E Main Street
12 pictures
House · for sale
USD 1,150,000
USD 368/sq.ft
19 E Main Street
Briercrest Heights
· 3,122 sq.ft · 4 Bedrooms · 3 Baths · House
· Office room · Fireplace · Equipped kitchen
Briercrest Heights · 3,122 sq.ft · 4 Bedrooms · 3 Baths · House · Office room · Fireplace · Equipped kitchen
Carefully reimagined between 2018 and 2021, this historic Main Street home now lives like a luxury boutique retreat hidden in the heart of Middletown complete with a secret speakeasy concealed behind a swinging bookshelf, a breathtaking custom kitchen addition, and a covered courtyard entertaining area anchored by a stunning stone fireplace. Rich in history yet thoughtfully transformed for modern luxury living, this extraordinary four-bedroom residence with dedicated office space blends timeless craftsmanship with sophisticated design rarely found in historic homes. Perched above historic Main Street with sunset views toward South Mountain, the home showcases soaring ceilings, original architectural details, custom Mennonite-crafted millwork, designer Circa lighting, and extensive infrastructure updates throughout. At the heart of the home is the stunning kitchen addition featuring exposed historic brick, dramatic steel scissor-beam trusses, handcrafted cabinetry, quartz perimeter coun
USD 1,150,000
4422 Teen Barnes Road
9 pictures
House · for sale
USD 1,195,000
USD 260/sq.ft
4422 Teen Barnes Road
Briercrest Heights
· 4,585 sq.ft · 4 Bedrooms · 3 Baths · House
Briercrest Heights · 4,585 sq.ft · 4 Bedrooms · 3 Baths · House
Rare opportunity to build a new PDR Home on a spectacular 2.94-acre homesite overlooking the scenic Middletown Valley in the highly sought-after Middletown School District. This offering is a lot and home package with PDR Homes, known for quality craftsmanship, timeless architecture, and well-designed living spaces. This listing features the Lexington model, highlighted by an elegant main-level owners suite designed for comfort and convenience. Additional floor plans are also available, allowing buyers to select the design that best suits their lifestyle and personalize selections throughout the home. The homesite offers sweeping valley views, privacy, and a peaceful setting while still being just minutes from downtown Middletown, Frederick, parks, and major commuter routes. No HOA or covenants. Photos are representative and may include optional features
USD 1,195,000
5447 Stone Road
12 pictures
House · for sale
USD 989,900
USD 141/sq.ft
5447 Stone Road
Briercrest Heights
· 7,018 sq.ft · 5 Bedrooms · 5 Baths · House
· Equipped kitchen · Parking · Cellar
Briercrest Heights · 7,018 sq.ft · 5 Bedrooms · 5 Baths · House · Equipped kitchen · Parking · Cellar
Welcome to this fully custom-built Mediterranean-inspired retreat, a private luxury residence offering 5 bedrooms, 5.5 bathrooms, and refined living across every level. Designed to evoke a resort-style escape, the home features soaring 14-ft ceilings, elegant living spaces, and abundant natural light throughout. Step inside through a grand entrance with a private study, as timeless architecture meets modern sophistication. The heart of the home seamlessly flows into indoor and outdoor spacesperfect for effortless entertaining and everyday living. The fully finished walkout basement offers a full kitchen, guest suite, and expansive recreation area. This home is enhanced by following upgrades: New flooring (2025), Dual-zone HVAC + updated furnace (2023/2025), Smart water heater (2024) with WiFi leak detection, 7-stage water filtration system, Brand-new well pump (2026), Newly resurfaced driveway (2026), 3-car garage with Tesla charger & WiFi-enabled openers A true home away from home, of
USD 989,900
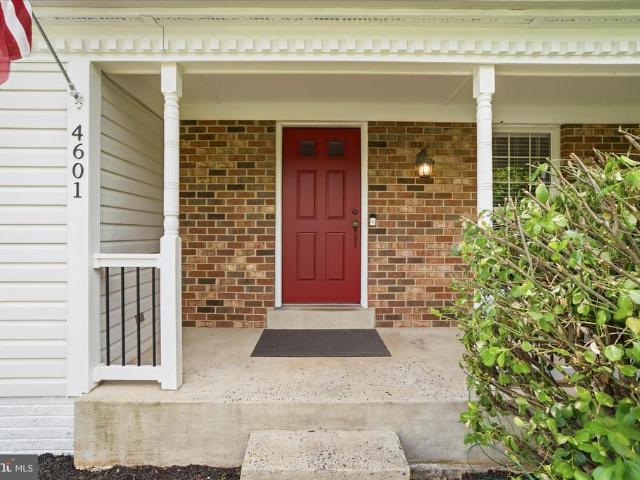
4601 Feldspar Road
12 pictures
House · for sale
USD 484,900
USD 312/sq.ft
4601 Feldspar Road
Briercrest Heights
· 1,550 sq.ft · 3 Bedrooms · 2 Baths · House
· Deck · Equipped kitchen
Briercrest Heights · 1,550 sq.ft · 3 Bedrooms · 2 Baths · House · Deck · Equipped kitchen
Welcome to this well cared for home in the heart of Middletown, located within the highly sought after Blue Ribbon school district. Lovingly maintained by the same family for the past 11 years, this home offers a comfortable layout and design for all. Walk in on the main level; which includes a spacious living room, dining room, family room, kitchen, and convenient half bath; perfect for both everyday living and entertaining. The kitchen is equipped with New stainless steel appliances, and the home has been freshly touched up and painted, giving it a clean, move-in ready feel. Currently, the living room, is set up as a 4th Main level bed. (Can/will be reverted to living room prior to closing). Step outside from the family room, onto the Trex deck, an ideal spot for relaxing, grilling or hosting gatherings. Upstairs, all three bedrooms are thoughtfully situated on the upper level. The primary suite is generously sized and features double door entry, two closets, and a private en-suite b
USD 484,900
2915 Fry Road
View photo
House · for sale
USD 650,000
USD 161/sq.ft
2915 Fry Road
Briercrest Heights
· 4,036 sq.ft · 8 Bedrooms · 3 Baths · House
· Equipped kitchen
Briercrest Heights · 4,036 sq.ft · 8 Bedrooms · 3 Baths · House · Equipped kitchen
New price! *. Nestled on over 5 private acres in the scenic countryside of Jefferson, this spacious ranch-style home offers the perfect blend of privacy, flexibility, and peaceful Frederick County living. Surrounded by rolling farmland, mature trees, and open skies, the property delivers the charm of country living while still being connected to local farms, markets, restaurants and outdoor recreation. The main level features 6 bedrooms, 2 full bathrooms, and 2,644 above-grade finished square feet with oversized bedrooms, generous living spaces, an open layout, and the warmth and character of a wood stove. Enjoy peaceful dining room views overlooking neighboring farmland where longhorns and horses can often be seen grazing across the street. The lower-level in-law suite offers 2 bedrooms, 1 full bathroom, kitchen, and living room with its own private entrance. There is no interior access between levels, creating a completely separate living space ideal for extended family, guests or ad
USD 650,000
912 Clarendon Farm Lane
12 pictures
House · for sale
USD 675,000
USD 201/sq.ft
912 Clarendon Farm Lane
Briercrest Heights
· 3,348 sq.ft · 4 Bedrooms · 3 Baths · House
· Equipped kitchen
Briercrest Heights · 3,348 sq.ft · 4 Bedrooms · 3 Baths · House · Equipped kitchen
Welcome to this warm and inviting Craftsman-style home. Boasting handcrafted details and exceptional street presence in Brunswick Crossing this property blends modern luxury with timeless charm. Newly constructed in 2025, the home features inviting curb appeal with a timeless color palette, a perfect sit and relax with your morning coffee front porch, and thoughtfully designed living spaces throughout. Inside you are treated to wide open spaces w/ 9-foot ceilings on both the main and upper levels creating an open, airy feel, while the stunning primary suite showcases elegant 10-foot coffered ceilings for an added touch of sophistication. The chefs kitchen is beautifully appointed with an upgraded stainless gas range, a built-in microwave, and loads of counter space. The floor plan boasts seamless flow into the open and spacious gathering areas, perfect for time together or entertaining. Premium upgrades include an $8,000 Bruce Beachside Warmth 8-inch plank flooring package both main an
USD 675,000
1420 Hunting Horn Lane
12 pictures
House · for sale
USD 460,000
USD 262/sq.ft
1420 Hunting Horn Lane
Briercrest Heights
· 1,755 sq.ft · 3 Bedrooms · 2 Baths · House
· Garden · Office room · Deck · Fireplace · Equipped kitchen
Briercrest Heights · 1,755 sq.ft · 3 Bedrooms · 2 Baths · House · Garden · Office room · Deck · Fireplace · Equipped kitchen
Charm and whimsy abound at this adorable 4 floor split level home, with NO HOA and energy efficient leased solar panels! Entry brings you to a storage nook and an open living room with vaulted ceiling, lovely natural light, and hardwood floors. The bright open window in front is perfect for your plants or furry friend to enjoy! The seller took care to update the kitchen with new cabinetry, countertops, appliances and adding storage. Doing the dishes isn't so bad when you have a view into the pretty backyard! Adjoining dining area opens to the back deck, great for summer grilling days! Lower level is a large family room with a wood burning fireplace and built-in shelving, perfect for cozy nights together. The large space can be split up into a game area, entertainment space with tv, office space, workout area etc. A full bath is tucked back so no one has to run upstairs in the middle of a good movie! Mudroom on this level can be storage, or a space to walk out to the backyard. Upstairs
USD 460,000
210 E Main Street
12 pictures
House · for sale
USD 495,000
USD 176/sq.ft
210 E Main Street
Briercrest Heights
· 2,809 sq.ft · 4 Bedrooms · 3 Baths · House
· Equipped kitchen
Briercrest Heights · 2,809 sq.ft · 4 Bedrooms · 3 Baths · House · Equipped kitchen
Exceptional value for this Circa 1890 historic residence in the heart of Burkittsville masterfully reimagined with high-end finishes and modern infrastructure. This distinguished property, believed to have once operated as a tavern, has undergone a comprehensive renovation with permitted improvements inspected by Frederick County Government. The thoughtfully redesigned floor plan offers 4 bedrooms and 3 full baths, with a 1st floor master suite and en-suite bath. A blend of historic character with contemporary comfort. A designer kitchen anchors the home, featuring granite countertops, stainless steel appliances, and generous gathering space ideal for entertaining. Dual-zone HVAC ensures year-round efficiency and comfort. Recognized by the Maryland Historical Trust, the exterior has been meticulously restored using historically appropriate materials to preserve architectural integrity while enhancing curb appeal. Set on a beautifully landscaped lot with covered porches and a screened p
USD 495,000
6155 Posey Street
12 pictures
Townhouse · for sale
USD 445,500
USD 219/sq.ft
6155 Posey Street
Briercrest Heights
· 2,034 sq.ft · 3 Bedrooms · 2 Baths · Townhouse
· Office room · Equipped kitchen
Briercrest Heights · 2,034 sq.ft · 3 Bedrooms · 2 Baths · Townhouse · Office room · Equipped kitchen
The best homes arent just beautifulthey make everyday living feel effortless. Welcome to 6155 Posey Street in the sought-after community of Jefferson Place, where modern design, mountain views, and everyday convenience come together just minutes from downtown Frederick and MARC train accessall with the added benefit of no city taxes. Built in 2018 by Lennar Homes, this beautifully maintained 3-bedroom, 2 full and 2 half-bath home offers thoughtfully designed living space, complete with gas heating and gas cooking for everyday efficiency. The open-concept main level is filled with natural light and designed for real lifewhether youre hosting friends around the oversized kitchen island, enjoying quiet dinners at home, or simply unwinding after a long day. Upstairs, the spacious owners suite feels like a true retreat, featuring a private bath with double vanity and walk-in shower, while two additional bedrooms provide the flexibility everyone needsguests, a home office, or hobbies. The fi
USD 445,500

Get email alerts

Don't miss out: be the first to know about new properties

The alert was correctly created

On subscribing you accept the conditions of use and the privacy policy
Alert
Receive new ads in your inbox
Save this search
Receive alerts for new listings

We'll send you an email when we have new properties for: "Houses for sale in Briercrest Heights"

The alert was correctly created

Stockman, District 24 Braddock Frederick County Maryland
Hillside Estates, District 23 Ballenger Frederick County Maryland
Get email alerts and be the first to see new listings
Required field
On subscribing I accept the terms of the privacy policy
Perfect! You'll soon start receiving new listings via email
Alert
Receive an email when we have new ads for Houses for sale in Briercrest Heights
Save this search
Filters

Bedrooms

Size (sq.ft)

sq.ft
sq.ft

Price

USD
USD

Property type

Bathrooms

Clear all filters
Receive notifications when new entries are published.