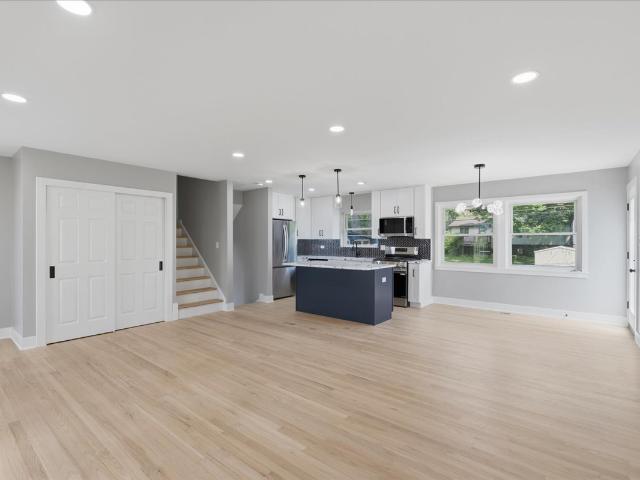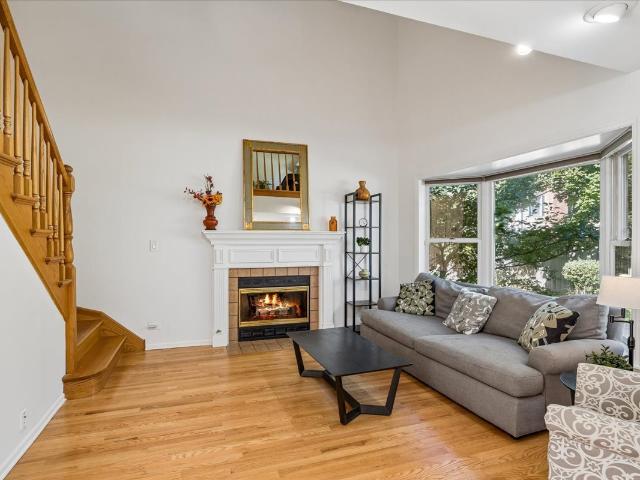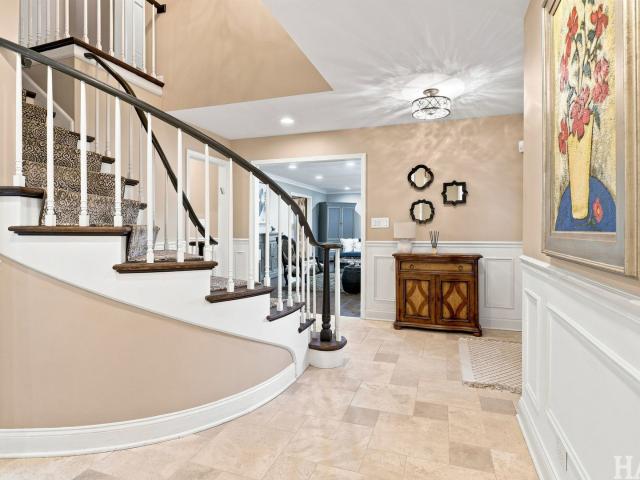
348 houses for sale in Briergate

1335 Eastcanton Drive
View photo
House · for sale
USD 16,200,000
USD 4,002/sq.ft
New
1335 Eastcanton Drive
Briergate
· 4,047 sq.ft · 4 Bedrooms · 4 Baths · House
· Office room · Parking · Fireplace · Equipped kitchen
Briergate · 4,047 sq.ft · 4 Bedrooms · 4 Baths · House · Office room · Parking · Fireplace · Equipped kitchen
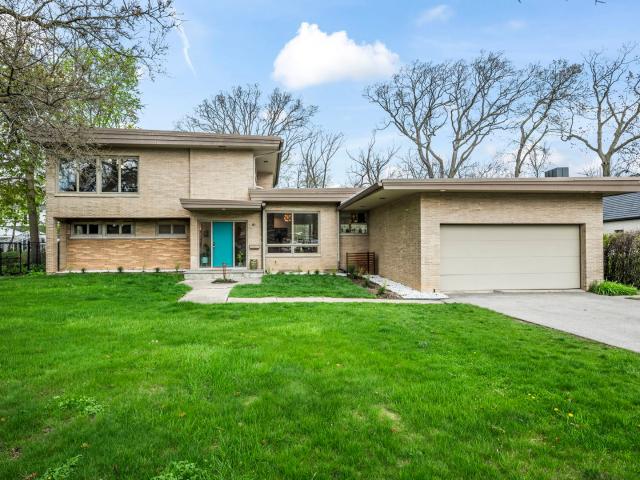
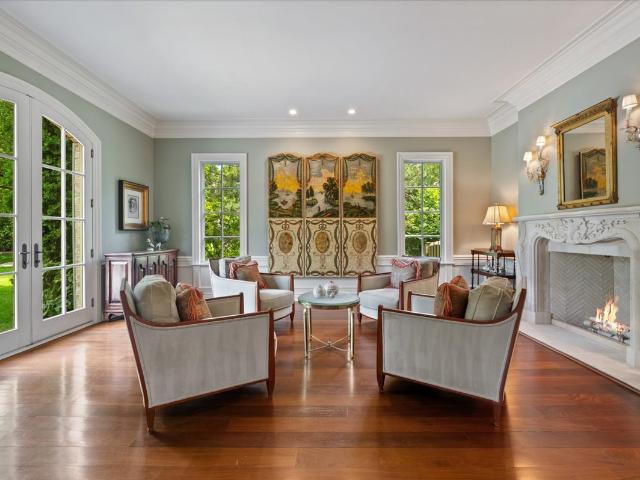
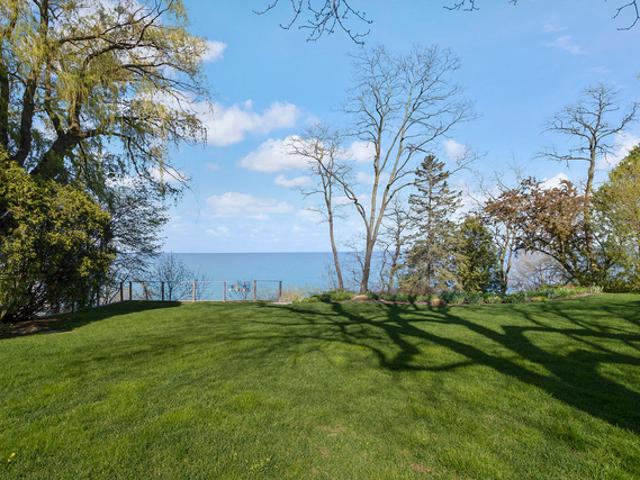
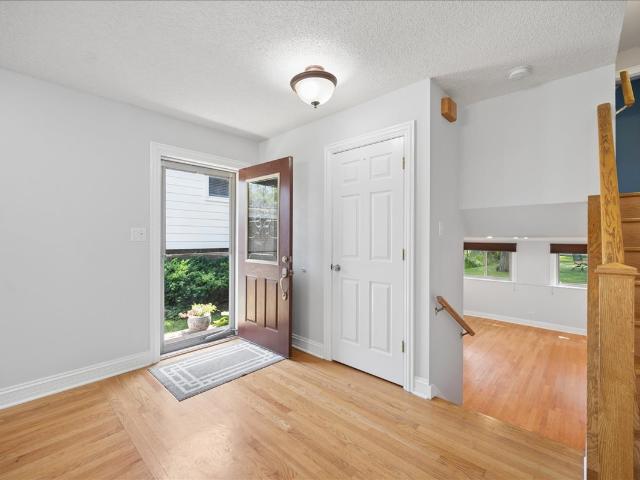
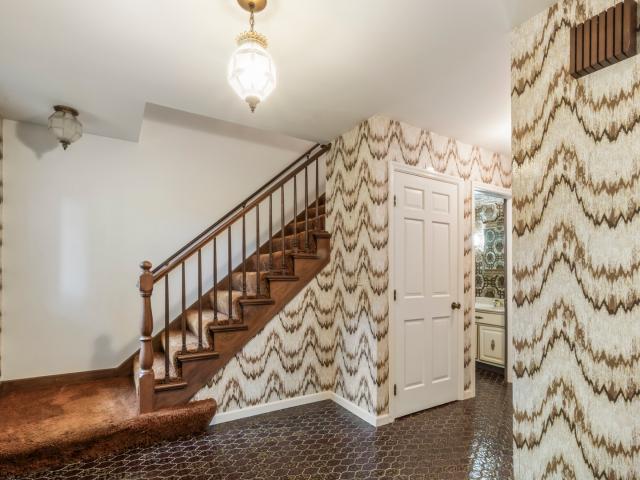
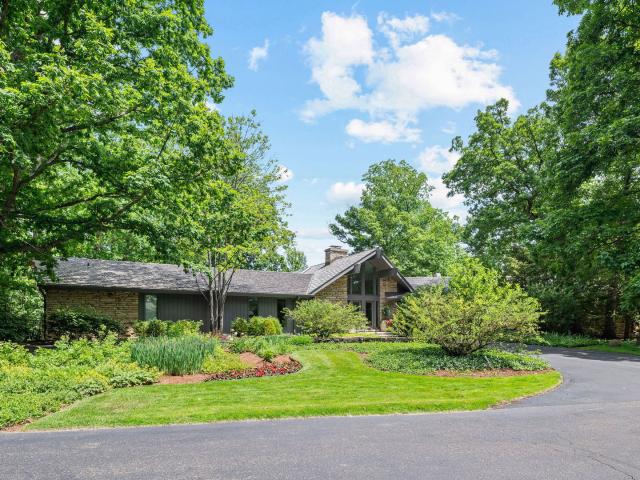
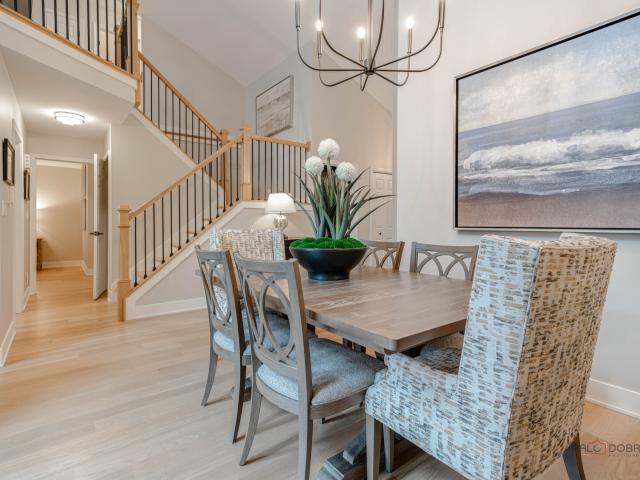
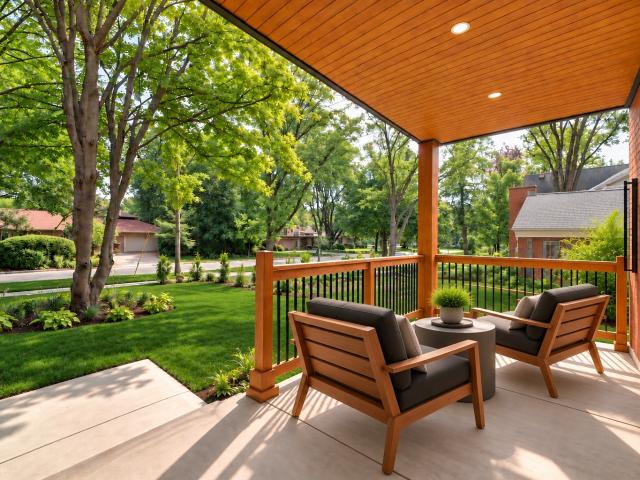
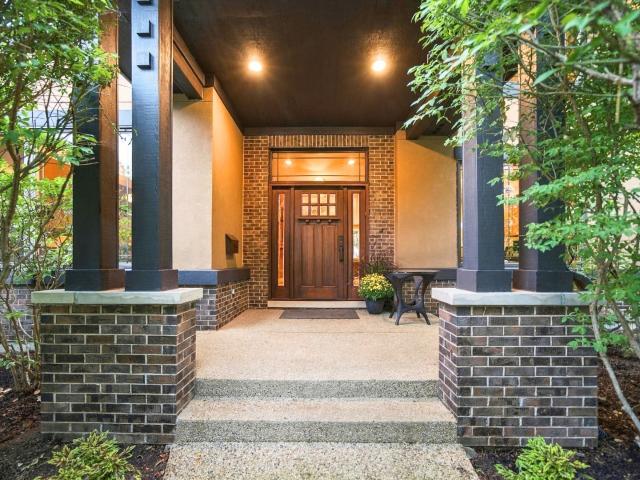
Offered for the first time, this impressive custom home sits on a lush, oversized cul-de-sac lot in east Deerfield. Move right in and start to enjoy exceptional craftsmanship throughout four bedrooms, four and a half baths, the huge finished lower level and 5+ car attached garage. This meticulously maintained home offers your family enviable indoor-outdoor living just a short walk to a playground, schools, town and train. Newer roof (2023), furnaces (2023 & 2021), paint, carpet and more in the best location in east Deerfield! High ceilings, architectural windows, hardwood floors and rift-cut oak built-ins give the interiors their character. The light-filled family room is surrounded by tall windows, a gorgeous media wall and a wood-burning stone-surround fireplace. Frosted French doors open to a private office with a custom two-sided desk and another wall of windows. The thoughtfully designed kitchen features abundant solid-maple cabinetry, a generous multi-function island, two sinks (
USD 16,200,000
335 Milford Road
View photo
Townhouse · for sale
USD 599,000
USD 285/sq.ft
New
335 Milford Road
Briergate
· 2,099 sq.ft · 3 Bedrooms · 2 Baths · Townhouse
· Fireplace · Equipped kitchen
Briergate · 2,099 sq.ft · 3 Bedrooms · 2 Baths · Townhouse · Fireplace · Equipped kitchen
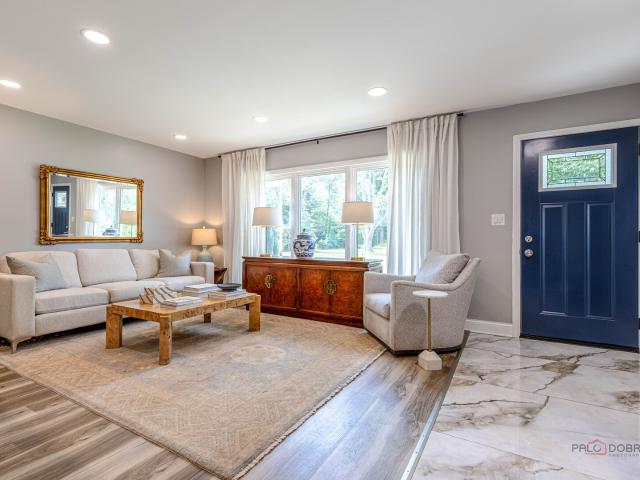
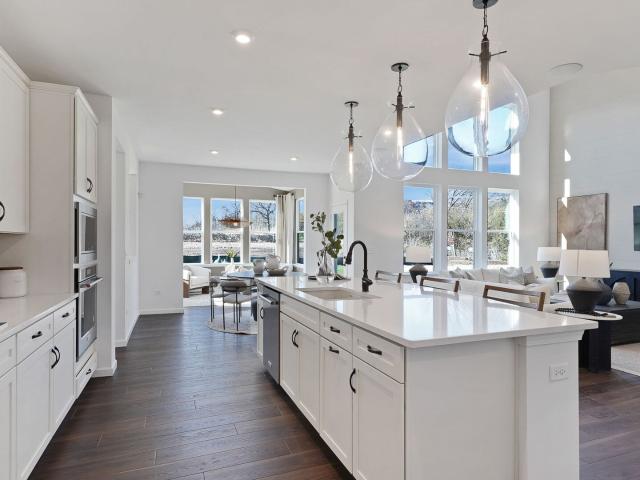
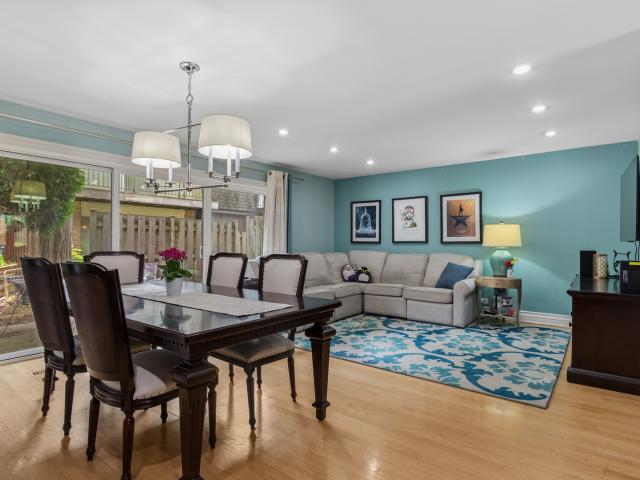
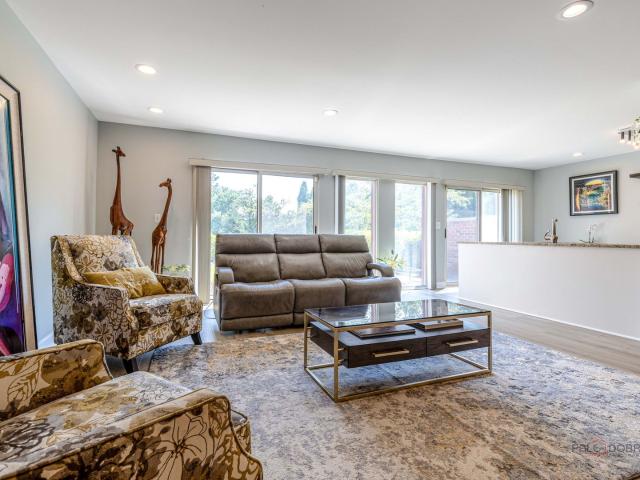
Welcome to 335 Milford Rd in sought-after Coromandel Subdivision, where this spacious townhome lives like a single-family home with its own private entrance, driveway, and attached 2-car garage-all in an exceptional Deerfield location close to shopping, dining, and parks! Walking distance to the Lake Cook Road Metra train station, Deerfield downtown, and Sachs Recreation Center! Beautifully maintained and thoughtfully updated, this 3-bedroom, 2.5-bath, two-story home is filled with natural light from expansive windows and soaring skylights. The inviting living room features a cozy fireplace, while the open dining area is surrounded by dramatic floor-to-ceiling windows, creating a bright and airy setting ideal for both everyday living and entertaining. The open spaced kitchen offers granite countertops, abundant cabinetry and storage, plus recently updated stainless steel appliances, including double convection ovens, a gas cooktop, dishwasher, and refrigerator. New flooring throughout
USD 599,000
87 Ravinoaks Lane
View photo
House · for sale
USD 1,200,000
USD 451/sq.ft
New
87 Ravinoaks Lane
Briergate
· 2,659 sq.ft · 3 Bedrooms · 2 Baths · House
· Patio · Fireplace
Briergate · 2,659 sq.ft · 3 Bedrooms · 2 Baths · House · Patio · Fireplace
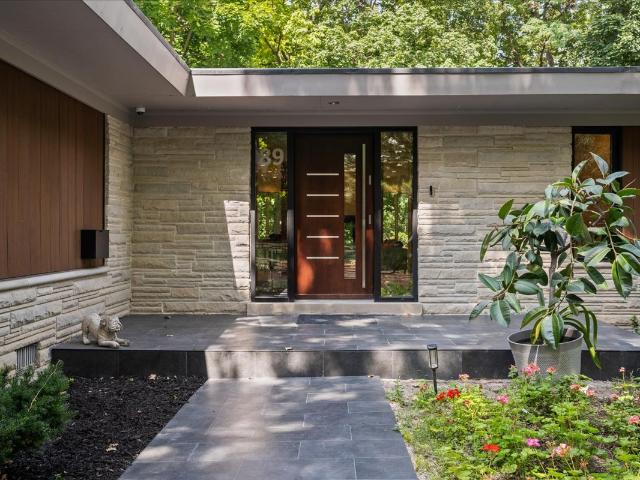
Multiple offers received. Seller requests'Highest & Best' offers by 5pm, Tuesday, May 5th. Wait til you see the beautiful updates the current owners have made to this fantastic MCM home just a few doors from Lake Michigan with ravine and seasonal lake views! Designed by J. Marion Gutnayer, this lovely 2-story brick, stone & glass mid-century modern home is filled with natural light thanks to many large windows throughout. Set on a fantastic lot that's all table land, you'll appreciate the ledgestone facade mixed with brick as you approach the front door. Enter into the bright foyer with its bluestone floor, and you'll find a main level bedroom and full, refreshed bath with repainted cabinets and beautiful new tile floor, a den with 2-sided stone fireplace and sliders to a patio, and the 2-story studio (which still has its original terrazzo floors), open-riser stairs to a loft with original hairpin-style railings, exposed brick, plank and beam ceilings and vintage MCM light fixtures. A
USD 1,200,000
695 Ivy Lane
View photo
House · for sale
USD 1,299,900
USD 378/sq.ft
New
695 Ivy Lane
Briergate
· 3,434 sq.ft · 4 Bedrooms · 4 Baths · House
· Garden · Deck · Equipped kitchen
Briergate · 3,434 sq.ft · 4 Bedrooms · 4 Baths · House · Garden · Deck · Equipped kitchen
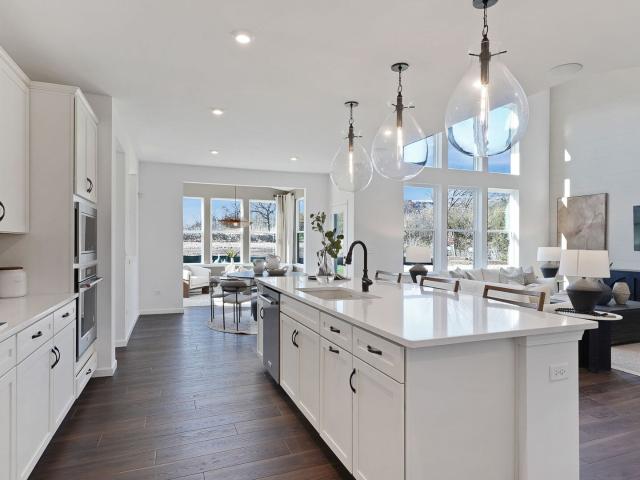
Well-Maintained spacious Home with Excellent Potential on a Quiet Dead-End Street offers exceptional comfort and privacy. The welcoming two-story foyer opens to a great room with wall of windows, high ceilings and generous living spaces. Kitchen features a peninsula, dedicated eating area, and excellent flow for everyday living and entertaining. A private first-floor office provides the perfect work-from-home space, while the spacious first-floor suite offers the convenience of main-level living. The second floor features primary bedroom suite, two additional bedrooms, and a full bathroom. A large laundry/mudroom. Outside, enjoy a covered porch, large deck, and a beautiful yard. The home was extensively rebuilt and expanded in 1994. Major systems have been thoughtfully maintained, including a newer roof and HVAC system replaced in 2018. The dual-zone HVAC system provides year-round comfort, and house generator offers additional peace of mind. A well-maintained and very clean home with
USD 1,299,900
1235 Longmeadow Lane
View photo
House · for sale
USD 2,595,000
USD 599/sq.ft
New
1235 Longmeadow Lane
Briergate
· 4,327 sq.ft · 5 Bedrooms · 4 Baths · House
· Garden · Office room · Equipped kitchen
Briergate · 4,327 sq.ft · 5 Bedrooms · 4 Baths · House · Garden · Office room · Equipped kitchen
Nestled on a quiet, tree-lined stretch of Glencoe's most coveted corridor and across from the golf course is more than just a home-it's a masterclass in North Shore elegance. This is where sophisticated architectural detail meets the easy, breezy flow of modern luxury living. From the moment you pull into the drive, the curb appeal commands attention, but the real magic happens once you step through the front door. You're greeted by soaring ceilings and a sun-drenched floor plan that feels both grand and incredibly intimate. The main level offers a living room, formal dining room, wet bar, 2 half baths, mudroom, laundry room and wood paneled office with french doors. The chef-caliber kitchen is the undisputed heart of the home, featuring top-tier appliances, custom cabinetry, and a massive island that practically begs for hosting holiday gatherings or casual Sunday brunches. Off the kitchen enjoy the grand family room with stunning views of the gloriously landscaped backyard. With a to
USD 2,595,000
1235 Ferndale Avenue
View photo
House · for sale
USD 625,000
USD 343/sq.ft
1235 Ferndale Avenue
Briergate
· 1,819 sq.ft · 4 Bedrooms · 2 Baths · House
· Garden · Deck · Equipped kitchen · Air conditioning
Briergate · 1,819 sq.ft · 4 Bedrooms · 2 Baths · House · Garden · Deck · Equipped kitchen · Air conditioning
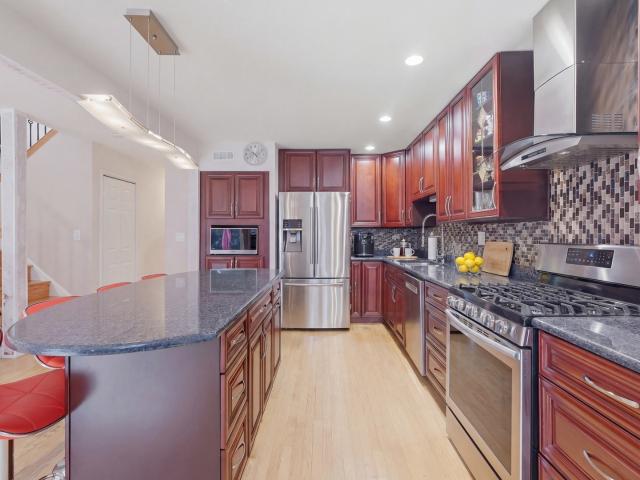
This fully remodeled home features stunning contemporary designs and finishes that are sure to impress you and your guests. The kitchen boasts white soft-close shaker cabinets, high-end quartz countertops, a herringbone backsplash, and stainless steel appliances. The bathrooms are equally exceptional, featuring modern vanities, quartz counters, and impressive tile work, with fixtures from Grohe, Moen, and Toto. Throughout the entire home, you'll find beautiful hardwood floors, 4' recessed can lighting, newer doors, and a spacious addition with high vaulted ceilings and wooden beams. French doors in the family room lead out to a large deck that steps down to a professionally landscaped backyard. Significant updates include a new roof, siding, gutters, soffit, fascia, and a new A/C unit, all completed in 2019
USD 625,000
22 Lakeview Terrace
View photo
House · for sale
USD 3,900,000
USD 710/sq.ft
22 Lakeview Terrace
Briergate
· 5,490 sq.ft · 4 Bedrooms · 5 Baths · House
· Terrace · Balcony · Equipped kitchen · Cellar
Briergate · 5,490 sq.ft · 4 Bedrooms · 5 Baths · House · Terrace · Balcony · Equipped kitchen · Cellar
Amazing lakefront property on end Cul De Sac street! This home has been totally REMODELED and meticulously curated for modern living with impeccable design. The expansive floor plan features four generous bedrooms, each with its own en-suite bathroom, including a refined primary retreat complete with 12 foot ceiling, a private balcony overlooking iconic Lake Michigan and 2 lavish walk-in closets. Culinary artistry is redefined in the exceptional chef's kitchen, outfitted with professional-grade appliances and a discreet scullery-perfect for both upscale entertaining and daily life. Exceptional amenities include a finished basement with a full bath, second-floor laundry, a first-floor office, a powder room, and expansive living spaces that are bathed in natural light. Perfect indoor-outdoor harmony is achieved through a serene three-season room, and a stone terrace, all providing ideal vantage points to enjoy the tranquil lakefront setting. Enjoy an unbeatable Highland Park location on
USD 3,900,000
1746 Richfield Avenue
View photo
House · for sale
USD 549,000
USD 421/sq.ft
1746 Richfield Avenue
Briergate
· 1,302 sq.ft · 3 Bedrooms · 2 Baths · House
· Patio · Office room · Equipped kitchen
Briergate · 1,302 sq.ft · 3 Bedrooms · 2 Baths · House · Patio · Office room · Equipped kitchen
Welcome to 1746 Richfield Ave! A home that perfectly balances a bright, airy flow with over 2,200 sq feet of thoughtful and functional spaces throughout. This 3 Bedroom, 2 Bath Tri-level residence greets you with an abundance of natural light streaming through expansive windows, highlighting the rich hardwood floors that run throughout the home. The heart of the house is an open-concept main level, where the updated Kitchen flows effortlessly into the Dining Area and Living Room. It's a layout designed for modern living, keeping everyone connected whether you're prepping a meal or relaxing at the end of the day. The 2nd floor features 3 generous sized Bedrooms and a full Bath. The Lower Level offers a spacious Family Room along with a versatile bonus room-ideal for a dedicated home Office or Bedroom #4 and a full Bathroom. Step outside to discover an exterior designed for enjoyment and relaxation. The brick paver patio, located right off the Kitchen, serves as a natural extension of th
USD 549,000
1491 Avignon Court
View photo
Townhouse · for sale
USD 389,900
USD 154/sq.ft
1491 Avignon Court
Briergate
· 2,519 sq.ft · 3 Bedrooms · 2 Baths · Townhouse
· Patio · Equipped kitchen · Parking · Swimming pool
Briergate · 2,519 sq.ft · 3 Bedrooms · 2 Baths · Townhouse · Patio · Equipped kitchen · Parking · Swimming pool
Bring your vision to this spacious 3 bedroom, 2.5 bath townhome in Highland Park's desirable Chantilly community. This home offers a wonderful opportunity to personalize the space and make it your own. New HVAC and HW heater. New garage door, openers and equipped with smart myQ technology. The generous floor plan features a large living room, separate dining room, and an eat-in kitchen with access to a private fenced patio, perfect for outdoor dining or relaxing. Upstairs, three spacious bedrooms include a primary suite with a private bath and walk-in closet. A second full bathroom and convenient second-floor laundry add everyday practicality, while the attached two-car garage provides parking and additional storage. Enjoy the community's outdoor pool and proximity to Fink Park, walking paths, recreational facilities, and Deer Creek Racquet Club. Convenient highway access and nearby downtown Highland Park put shopping, dining, Ravinia and Rosewood Beach within easy reach. A fantastic o
USD 389,900
677 Driftwood Lane
View photo
House · for sale
USD 2,499,000
USD 382/sq.ft
677 Driftwood Lane
Briergate
· 6,534 sq.ft · 3 Bedrooms · 4 Baths · House
· Garden · Fireplace
Briergate · 6,534 sq.ft · 3 Bedrooms · 4 Baths · House · Garden · Fireplace
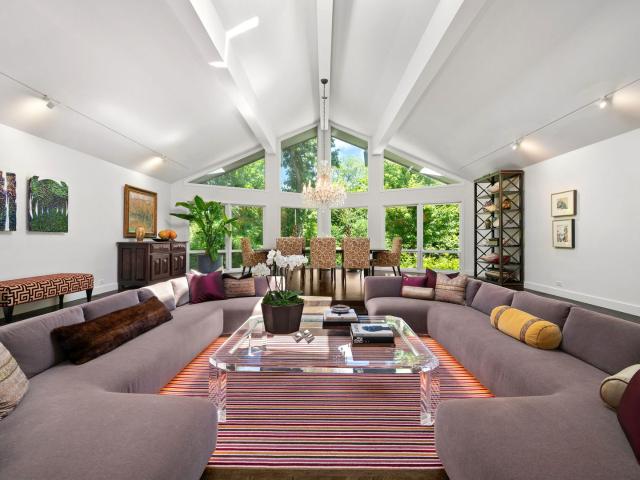
Located in the award-winning New Trier School District and set on more than an acre of meticulously landscaped grounds, this extraordinary contemporary RANCH, with extensive renovations, offers a rare combination of striking architecture, exceptional privacy, and thoughtfully curated living spaces. Tucked among mature trees and lush gardens, the home is introduced by a circular drive and dramatic entry before unfolding into interiors defined by soaring ceilings, expansive walls of windows, and picturesque views at every turn. Designed for both everyday living and effortless entertaining, the main living spaces transition seamlessly from one to the next. The dramatic great room showcases vaulted beamed ceilings, a gas fireplace, and floor-to-ceiling windows that fill the home with natural light while framing the surrounding landscape. Just beyond, the adjoining dining room provides an elegant setting for gatherings, while a sophisticated wet bar further enhances the home's hosting capab
USD 2,499,000
868 Island Court
View photo
Townhouse · for sale
USD 799,000
USD 343/sq.ft
868 Island Court
Briergate
· 2,325 sq.ft · 3 Bedrooms · 2 Baths · Townhouse
· Fireplace · Equipped kitchen · Parking · Cellar
Briergate · 2,325 sq.ft · 3 Bedrooms · 2 Baths · Townhouse · Fireplace · Equipped kitchen · Parking · Cellar
Updated to perfection in fountains of deerfield subdivision | first-floor primary suite| 3 bedrooms | 2.1 baths | peaceful water views | completely remodeled kitchen & baths | two-story living & dining rooms | first-floor office | loft | finished basement | 2-car attached garage | complete kitchen remodel (2023) | bathroom remodels (2023) | new washer & dryer (2023) | Elegance, style, and thoughtful updates in this Fountains of Deerfield home, where soaring architecture, sophisticated finishes, peaceful water views, and a versatile floor plan create an exceptional place to call home. An inviting foyer sets the tone with stunning solid oak hardwood flooring and a sought-after color palette. Head inside to the dramatic two-story living and dining rooms, where soaring ceilings, skylights, and a striking multi-sided fireplace create an impressive yet inviting setting for both everyday living and entertaining. Continue into the completely remodeled white kitchen, a true centerpiece of the h
USD 799,000
3319 Western Avenue
View photo
House · for sale
USD 630,000
USD 390/sq.ft
3319 Western Avenue
Briergate
· 1,615 sq.ft · 3 Bedrooms · 2 Baths · House
· Garden · Equipped kitchen · Parking
Briergate · 1,615 sq.ft · 3 Bedrooms · 2 Baths · House · Garden · Equipped kitchen · Parking
Updated highland park ranch | 3 bedrooms | 2 full baths | over 1/2 acre | fully fenced backyard | dog run | 2-car attached garage | white-washed brick & limestone exterior | picture-perfect curb appeal welcomes you to this spacious ranch, where a freshly white-washed brick and limestone exterior creates a crisp, timeless first impression. Set on over half an acre in the desirable Highlands of Highland Park, this home offers the ideal combination of comfortable one-level living, generous entertaining spaces and an incredible outdoor setting. Head inside and you'll immediately be greeted by a sun-filled living room featuring luxury vinyl flooring, a modern neutral color palette, recessed lighting and oversized windows that fill the space with natural light. The open-concept flow into the dining area and kitchen creates an inviting gathering space for everyday living and entertaining. The updated kitchen is designed to be both stylish and functional, featuring granite countertops, a chic
USD 630,000
89 Cary Avenue
View photo
House · for sale
USD 2,400,000
USD 441/sq.ft
89 Cary Avenue
Briergate
· 5,436 sq.ft · 5 Bedrooms · 4 Baths · House
· Parking
Briergate · 5,436 sq.ft · 5 Bedrooms · 4 Baths · House · Parking
Completely rebuilt and reimagined in 2021, this stunning 5-bedroom, 4-bath home offers an exceptional open-concept floor plan with high-end finishes throughout. Every major component including the roof, windows, plumbing, mechanicals, flooring, cabinetry, millwork, and appliances is just five years old, providing the feel of new construction. Designed for easy living, the home lives like a ranch with the exception of the family room, recreation room, and garage are located on the lower level. Dual mudrooms and laundry areas on both levels add everyday convenience. Set on a picturesque ravine across from Rosewood Beach on a quiet dead-end street, this exceptional home is ideally located in Highland Park's highly sought-after Ravinia neighborhood
USD 2,400,000
1630 Landy Lane
View photo
House · for sale
USD 1,152,549
USD 338/sq.ft
1630 Landy Lane
Briergate
· 3,401 sq.ft · 5 Bedrooms · 3 Baths · House
· Office room · Equipped kitchen
Briergate · 3,401 sq.ft · 5 Bedrooms · 3 Baths · House · Office room · Equipped kitchen
Ideally located in desirable Deerfield, the new construction homes at Leclair Estates are served by top-rated schools including Deerfield High School, and situated within 3 miles of golf courses, upscale shopping and dining, recreation, and everyday conveniences. Our luxury two-story homes feature the space you need coupled with innovative, open concept layouts that are built for the way you live. This home is to be built. The Willwood features a soaring two-story gathering room with a separate, formal dining room. You have a first-floor flex room to use as you need and there is an office near the kitchen that is perfect for homework or shopping lists. Your chef-inspired kitchen is complete with built-in SS appliances, 42' cabinets, quartz counters and a large island with space for seating. Your walk-in pantry has plenty of extra storage. This Willwood includes the optional first-floor bedroom and full bathroom. Your spacious primary bedroom includes an ensuite bath with fully tiled se
USD 1,152,549
1775 Lewis Drive
View photo
House · for sale
USD 1,140,612
USD 345/sq.ft
1775 Lewis Drive
Briergate
· 3,305 sq.ft · 5 Bedrooms · 3 Baths · House
· Office room · Equipped kitchen
Briergate · 3,305 sq.ft · 5 Bedrooms · 3 Baths · House · Office room · Equipped kitchen
Ideally located in desirable Deerfield, the new construction homes at Leclair Estates are served by top-rated schools including Deerfield High School, and situated within 3 miles of golf courses, upscale shopping and dining, recreation, and everyday conveniences. Our luxury two-story homes feature the space you need coupled with innovative, open concept layouts that are built for the way you live. The Willwood features a soaring two-story gathering room with a separate, formal dining room. You have a first-floor flex room to use as you need and there is an office near the kitchen that is perfect for homework or shopping lists. Your chef-inspired kitchen is complete with built-in SS appliances, 42' cabinets, quartz counters and a large island with space for seating. Your walk-in pantry has plenty of extra storage. This Willwood includes the optional first-floor bedroom and full bathroom. Your spacious primary bedroom includes an ensuite bath with fully tiled separate shower and double b
USD 1,140,612
317 Avondale Lane
View photo
Townhouse · for sale
USD 619,790
USD 311/sq.ft
317 Avondale Lane
Briergate
· 1,991 sq.ft · 3 Bedrooms · 2 Baths · Townhouse
· Patio · Equipped kitchen · Parking · Cellar
Briergate · 1,991 sq.ft · 3 Bedrooms · 2 Baths · Townhouse · Patio · Equipped kitchen · Parking · Cellar
Below Market Interest Rate Available for Qualified Buyers. New Construction in Lincolnshire. This Teagan home blends timeless charm with modern sophistication in a thoughtfully designed 1,991-square-foot layout. With 3 bedrooms, 2.5 bathrooms, and a full basement, this 2-story home offers a balance of comfort, functionality, and style that feels both upscale and inviting. A welcoming foyer with a volume ceiling leads you into the open-concept main living area, where the family room, kitchen, and breakfast area flow seamlessly together. The kitchen's center island, ample counter space, and elegant cabinetry make it the heart of the home-perfect for casual meals or entertaining guests. The mud room off the 2-car garage keeps everyday essentials organized, while a conveniently located powder bath adds practicality to the main floor. In the warmer months, enjoy meals and time outside on the back patio. Upstairs, the owner's suite exudes sophistication with its spacious layout. The en-suite
USD 619,790
1280 Lawrence Avenue
View photo
House · for sale
USD 2,150,000
USD 399/sq.ft
1280 Lawrence Avenue
Briergate
· 5,382 sq.ft · 6 Bedrooms · 5 Baths · House
· Equipped kitchen
Briergate · 5,382 sq.ft · 6 Bedrooms · 5 Baths · House · Equipped kitchen
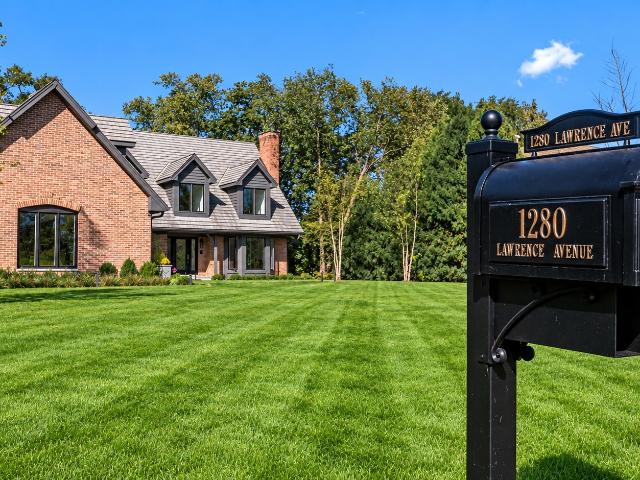
Located in the highly sought-after Arbor Ridge neighborhood, this exceptional Cape Cod has undergone a comprehensive transformation by The Froelich Group, resulting in a home that feels virtually new while maintaining the timeless character and charm that make the neighborhood so desirable. Far beyond a cosmetic renovation, this extensive top-to-bottom rebuild involved reconfiguring the floor plan, relocating load-bearing walls, posts, and footings, replacing subfloors throughout much of the home, and adding two full bathrooms and a powder room. Nearly every surface has been thoughtfully upgraded with an unwavering commitment to quality craftsmanship and design. At the heart of the home is a spectacular chef's kitchen designed for both everyday living and entertaining. Custom cabinetry, exquisite quartzite countertops, high-end stainless steel appliances, two beverage refrigerators, and an oversized center island with seating and a prep sink create a space that is as functional as it i
USD 2,150,000
2351 Crystal Road
View photo
Townhouse · for sale
USD 35,000,000
2351 Crystal Road
Briergate
· 2 Bedrooms · 2 Baths · Townhouse
· Office room · Equipped kitchen · Parking
Briergate · 2 Bedrooms · 2 Baths · Townhouse · Office room · Equipped kitchen · Parking
Welcome to 2351 Crystal Road, a bright and spacious end-unit townhome nestled in a beautifully maintained community. Soaring ceilings and expansive windows fill the home with natural light, creating an open, airy feel throughout. The thoughtfully designed floor plan features a desirable first-floor primary suite with two walk-in closets and a spacious ensuite bathroom complete with double vanities, a soaking tub, and a separate shower. The eat-in kitchen offers generous table space, a built-in desk, and plenty of room for everyday living. The dramatic two-story living area provides an inviting space for entertaining or simply relaxing at home. Upstairs, you'll find a generously sized second bedroom, a full bathroom, and a versatile loft overlooking the main living area. An ideal bonus space for a home office, family room, or reading nook. Additional highlights include a first-floor powder room, exceptional closet space throughout, and an attached two-car garage. Ideally located just mi
USD 35,000,000
1398 Sunnyside Avenue
View photo
House · for sale
USD 2,195,000
USD 437/sq.ft
1398 Sunnyside Avenue
Briergate
· 5,016 sq.ft · 6 Bedrooms · 5 Baths · House
· Equipped kitchen
Briergate · 5,016 sq.ft · 6 Bedrooms · 5 Baths · House · Equipped kitchen
Stunning modern new construction situated on a beautiful lot with mature trees, offering privacy and a peaceful setting on a quiet street in an excellent neighborhood. This spacious home showcases exceptional craftsmanship, oversized windows, abundant natural light, gorgeous white oak flooring throughout, extensive crown molding, and sophisticated architectural details. The designer kitchen features custom cabinetry, premium countertops, a large center island, and high-end appliances. Generously sized rooms and luxurious finishes create an elegant yet comfortable atmosphere. Built with top-quality materials and scrupulous attention to detail, this exceptional home combines modern design, superior craftsmanship, and. A truly special property
USD 2,195,000
1835 Tanglewood Drive # G
View photo
Townhouse · for sale
USD 450,000
USD 241/sq.ft
1835 Tanglewood Drive # G
Briergate
· 1,862 sq.ft · 3 Bedrooms · 2 Baths · Townhouse
· Equipped kitchen
Briergate · 1,862 sq.ft · 3 Bedrooms · 2 Baths · Townhouse · Equipped kitchen
Welcome home to this beautifully renovated Valley Lo townhome offering three finished levels of bright, stylish living in one of Glenview's most desirable communities. Thoughtfully updated throughout, this move-in-ready home features an open-concept floor plan with a spacious living and dining area, perfect for both everyday living and entertaining. Gleaming hardwood floors flow throughout the first and second levels, adding warmth and timeless elegance. The stunning kitchen is designed to impress with custom cherry cabinetry, granite countertops, a coordinating tile backsplash, stainless steel appliances, a built-in pantry, and abundant storage and prep space. Beautifully remodeled bathrooms showcase modern vanities, updated fixtures, elegant ceramic tile flooring, and tasteful finishes. Upstairs, you'll find three generously sized bedrooms, including a spacious primary suite with access to a private second-floor south facing balcony-the perfect place to enjoy your morning coffee or u
USD 450,000
677 Driftwood Lane
View photo
House · for sale
USD 2,279,000
USD 348/sq.ft
677 Driftwood Lane
Briergate
· 6,534 sq.ft · 3 Bedrooms · 4 Baths · House
· Garden · Fireplace
Briergate · 6,534 sq.ft · 3 Bedrooms · 4 Baths · House · Garden · Fireplace
Compelling price improvement! Located in the award-winning New Trier School District and set on more than an acre of meticulously landscaped grounds, this extraordinary contemporary RANCH, with extensive renovations, offers a rare combination of striking architecture, exceptional privacy, and thoughtfully curated living spaces. Tucked among mature trees and lush gardens, the home is introduced by a circular drive and dramatic entry before unfolding into interiors defined by soaring ceilings, expansive walls of windows, and picturesque views at every turn. Designed for both everyday living and effortless entertaining, the main living spaces transition seamlessly from one to the next. The dramatic great room showcases vaulted beamed ceilings, a gas fireplace, and floor-to-ceiling windows that fill the home with natural light while framing the surrounding landscape. Just beyond, the adjoining dining room provides an elegant setting for gatherings, while a sophisticated wet bar further enh
USD 2,279,000
425 E Grouse Lane
View photo
Townhouse · for sale
USD 449,000
USD 177/sq.ft
425 E Grouse Lane
Briergate
· 2,530 sq.ft · 3 Bedrooms · 2 Baths · Townhouse
· Patio · Garden · Equipped kitchen · Parking · Swimming pool · Cellar
Briergate · 2,530 sq.ft · 3 Bedrooms · 2 Baths · Townhouse · Patio · Garden · Equipped kitchen · Parking · Swimming pool · Cellar
Spacious townhouse featuring 3 bedrooms, 2.1 baths, and an attached 2-car garage. Main level offers hardwood floors, an eat-in kitchen, and ample living space, while the finished basement provides additional room and abundant storage. Enjoy a private backyard with patio and a prime location near the clubhouse, pool, tennis courts, and playground. Located in a highly rated school district
USD 449,000
10 Linden Avenue
View photo
House · for sale
USD 535,000
USD 204/sq.ft
10 Linden Avenue
Briergate
· 2,616 sq.ft · 4 Bedrooms · 3 Baths · House
· Office room · Equipped kitchen
Briergate · 2,616 sq.ft · 4 Bedrooms · 3 Baths · House · Office room · Equipped kitchen
Completely rehabbed in 2026, this 4 bedroom, 3 bathroom tri level offers the combination buyers are always looking for: a beautifully updated home, a flexible layout, a quiet cul de sac, and access to the highly regarded Adlai E. Stevenson High School District. The main level has been redesigned with an open, connected feel while still keeping each space functional. The brand new kitchen is the centerpiece, featuring a large center island, stainless steel appliances, modern finishes, and plenty of room to gather. The kitchen flows naturally into the dining and living areas, creating a layout that works just as well for everyday life as it does for entertaining. Upstairs, you'll find four bedrooms with hardwood floors, a spacious hall bathroom, and a private primary bathroom. Both bathrooms were completely renovated with high end finishes, giving the entire upper level a clean, polished feel. The lower level adds even more usable space with a large family room, a separate office with di
USD 535,000
49 Prairie Avenue # 49B
View photo
Townhouse · for sale
USD 849,000
USD 377/sq.ft
49 Prairie Avenue # 49B
Briergate
· 2,250 sq.ft · 3 Bedrooms · 3 Baths · Townhouse
· Balcony · Equipped kitchen
Briergate · 2,250 sq.ft · 3 Bedrooms · 3 Baths · Townhouse · Balcony · Equipped kitchen
Modern architecture. Effortless living. A rooftop experience that changes everything. Welcome to Townhomes on Prairie, an exclusive collection of five residences offering sophisticated urban modern design and a low maintenance lifestyle in Highwood. Each residence features 3 bedrooms, 3.1 baths, and a versatile flex space across thoughtfully designed levels of living. The main living area unfolds across two connected levels, with the kitchen and dining space overlooking the family room with vaulted ceilings and oversized windows. The beautifully appointed kitchen features custom frameless soft close cabinetry with a sophisticated matte finish, sleek thick quartz countertops, a large island, pantry storage, and stainless steel appliances. A powder room adds convenience, while a private balcony off the kitchen extends the living space outdoors. Throughout the home, white oak flooring and trim, custom steel and oak railings, solid core interior doors, and oversized European windows add wa
USD 849,000
812 Chestnut Street # B
View photo
Townhouse · for sale
USD 300,000
USD 270/sq.ft
812 Chestnut Street # B
Briergate
· 1,109 sq.ft · 1 Bedroom · 1 Bath · Townhouse
· Office room · Gym · Fireplace
Briergate · 1,109 sq.ft · 1 Bedroom · 1 Bath · Townhouse · Office room · Gym · Fireplace
Welcome to this charming and freshly updated Deerfield townhome featuring an open floor plan and a fantastic location. Freshly painted throughout with updated light fixtures, new countertops and backsplash, and select new appliances, this home is move-in ready. The main level features vaulted ceilings, a cozy gas fireplace, space for a dining table, and sliding doors leading to a private patio-perfect for relaxing or entertaining. Upstairs, you'll find a spacious primary bedroom with a large closet and private bath, plus a versatile loft area ideal for a home office or reading nook. The finished lower level features a half bath and flexible rec room that can also function as a second bedroom, guest space, or home gym. Newer roof and an unbeatable location close to the Metra, Whole Foods, restaurants, downtown Deerfield, and schools. A bright, inviting home with thoughtful updates in the heart of Deerfield!
USD 300,000
4000 Picardy Drive
View photo
House · for sale
USD 1,063,000
USD 325/sq.ft
4000 Picardy Drive
Briergate
· 3,261 sq.ft · 4 Bedrooms · 4 Baths · House
· Equipped kitchen
Briergate · 3,261 sq.ft · 4 Bedrooms · 4 Baths · House · Equipped kitchen
A Charlemagne Original: Custom Craftsmanship, Timeless Style & Exceptional Spaces! Welcome to a truly one-of-a-kind custom Colonial in coveted Charlemagne, where thoughtful design, exceptional craftsmanship & timeless elegance come together. From the brick paver walkway to the inviting covered porch, this home makes an impression from the moment you arrive. The gracious foyer features a bridal staircase, entryway closet, chair rail & wainscoting. The formal living room offers hardwood floors, oversized window with built-in bench seating, crown molding & recessed lighting. The elegant formal dining room is perfect for entertaining, featuring custom draperies, beautiful chandelier, hardwood floors, crown molding & chair rail. At the heart of the home is the updated cook's kitchen, featuring a generous center island with granite countertop, custom stone backsplash, soft-close cabinetry, double pantry with pull-out drawers, built-in spice rack, dedicated flatware drawers, large farmhouse s
USD 1,063,000
303 Crestwood Village
View photo
Townhouse · for sale
USD 350,000
USD 264/sq.ft
303 Crestwood Village
Briergate
· 1,324 sq.ft · 2 Bedrooms · 2 Baths · Townhouse
· Patio · Equipped kitchen · Parking
Briergate · 1,324 sq.ft · 2 Bedrooms · 2 Baths · Townhouse · Patio · Equipped kitchen · Parking
Excellent opportunity to live within the New Trier school district AND have cafes and shops at your fingertips! This sunlit, quiet, peaceful townhome offers so, so much at this price point. Hardwood floors grace the main and second floors, with wood laminate flooring in the lower-level kitchen, dining area, and family room. The front door opens to an expansive living room with a picture window. The lower level features a family room with dividers for a flexible third-bedroom option, a kitchen with stainless steel appliances, Corian counters, and abundant cabinet space, plus a full bath and a huge concrete crawl space for storage. In-unit laundry, too! Sliding doors open to a lush, private bluestone patio. The second floor boasts two bedrooms, a full bath with a new vanity and toilet, and CLOSETS galore! Just 8 minutes to the Metra station and 3 minutes to New Trier High School, with convenient access to the Edens for trips downtown. A deeded parking spot and plenty of visitor parking c
USD 350,000
16 W Jeffery Avenue
View photo
House · for sale
USD 339,900
USD 279/sq.ft
16 W Jeffery Avenue
Briergate
· 1,216 sq.ft · 3 Bedrooms · 2 Baths · House
· Deck · Equipped kitchen
Briergate · 1,216 sq.ft · 3 Bedrooms · 2 Baths · House · Deck · Equipped kitchen
Premium location that backs to Heritage Park and path. This great ranch has so many expensive updates. Roof, siding, windows, furnace, new kitchen floor updated bath and more. Great deck off the back. 2nd bedroom was being used as a den. Home is being sold as. Is and needs washer & dryer. Large living room w/vaulted ceiling. Home does need some updating and two bedrooms are missing closet doors. Great price for a 3 bedroom and 2 full bath home in desirable able. Move in and make it your own! Enjoy all the Heritage Park has to offer. Walking trails, fishing, lake, sports fields and so much more!
USD 339,900
247 highwood avenue
View photo
House · for sale
USD 650,000
USD 434/sq.ft
247 highwood avenue
Briergate
· 1,496 sq.ft · 4 Bedrooms · 2 Baths · House
· Equipped kitchen · Parking · Air conditioning · Cellar
Briergate · 1,496 sq.ft · 4 Bedrooms · 2 Baths · House · Equipped kitchen · Parking · Air conditioning · Cellar
Totally updated in 2025 and move-in ready, this charming ranch blends single-level living with a fully finished basement. And serious income potential. The main level features an open kitchen with breakfast/office space, a comfortable living room, two bedrooms, and a full bath with walk-in shower, all on beautiful hardwood floors. The finished lower level adds a second full bath with tub, laundry, and a bedroom with attached bonus room. Perfect as a second bedroom, nursery, or flex space. With potential for a separate hall entrance, ideal for an Airbnb or short-term rental (check local zoning rules). Updates include new heat/A/C and appliances (2026), sump pump (2025), and roof (2022), plus a brick driveway for three cars and a two-car garage. Turnkey, flexible, and investor-friendly! Available fully furnished! See floor plans to see forth bedroom option. Currently the fourth bedroom is a walk through but can change to have it's own entrance easily
USD 650,000
1802 Westleigh Drive
View photo
Townhouse · for sale
USD 385,000
USD 167/sq.ft
1802 Westleigh Drive
Briergate
· 2,303 sq.ft · 4 Bedrooms · 3 Baths · Townhouse
· Patio · Fireplace · Equipped kitchen
Briergate · 2,303 sq.ft · 4 Bedrooms · 3 Baths · Townhouse · Patio · Fireplace · Equipped kitchen
The floor plan Heatherfield buyers wait for: a Glenview corner townhome that feels like a house, with space, separation, and an easy flow from room to room. As the developer's model home, it was designed to set the standard for the community. Off the center entry, a gracious-size dining room works beautifully for formal entertaining or as flexible living space. A fireplace is the focal point of the family room, which opens to a casual eating area and a spacious kitchen with quartz countertops, a center island, and generous cabinet storage. Hardwood floors throughout, first-floor laundry adds everyday convenience, and ample closet space keeps everything in its place. A staircase with a mid-level landing leads to the primary bedroom with private bath, two well-sized corner bedrooms, and a hall bath. The finished lower level is a private suite with a fourth bedroom, full bath, kitchenette, and rec room, offering true separation of space for guests or longer stays. A Pella patio door leads
USD 385,000

Get email alerts

Don't miss out: be the first to know about new properties

The alert was correctly created

On subscribing you accept the conditions of use and the privacy policy
Alert
Receive new ads in your inbox
Save this search
Receive alerts for new listings

We'll send you an email when we have new properties for: "Houses for sale in Briergate"

The alert was correctly created

Ancient Tree
Northbrook Park, Northbrook village Northfield township Cook County Illinois
Get email alerts and be the first to see new listings
Required field
On subscribing I accept the terms of the privacy policy
Perfect! You'll soon start receiving new listings via email
Alert
Receive an email when we have new ads for Houses for sale in Briergate
Save this search
Filters

Bedrooms

Size (sq.ft)

sq.ft
sq.ft

Price

USD
USD

Property type

Bathrooms

Clear all filters
Receive notifications when new entries are published.