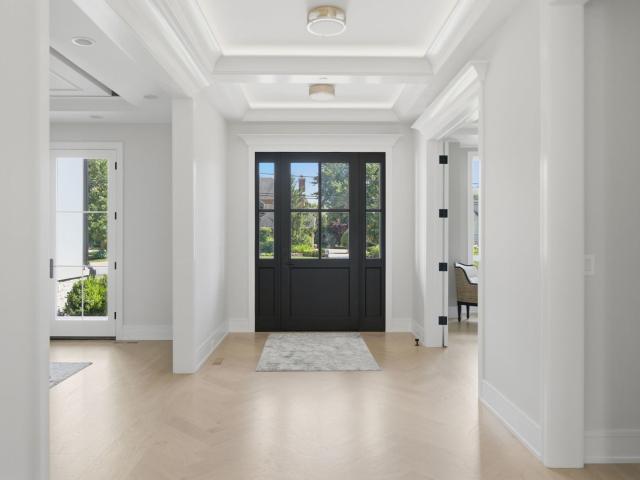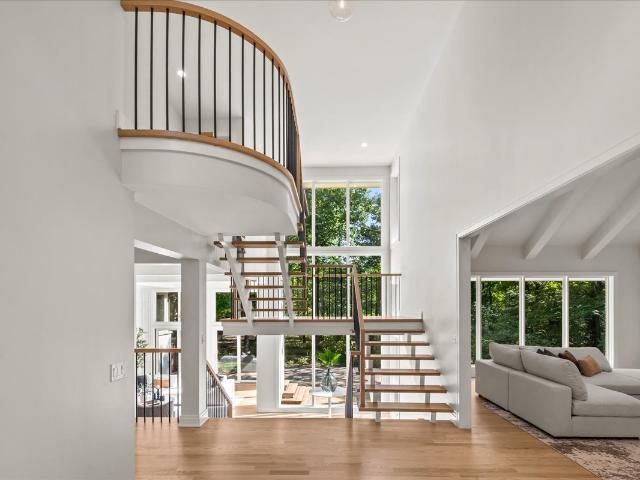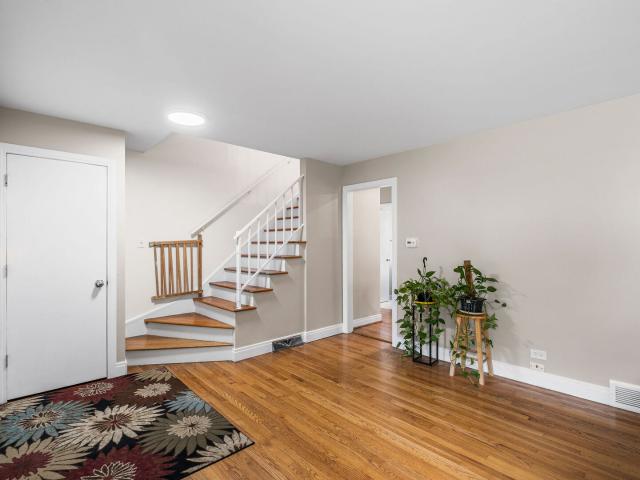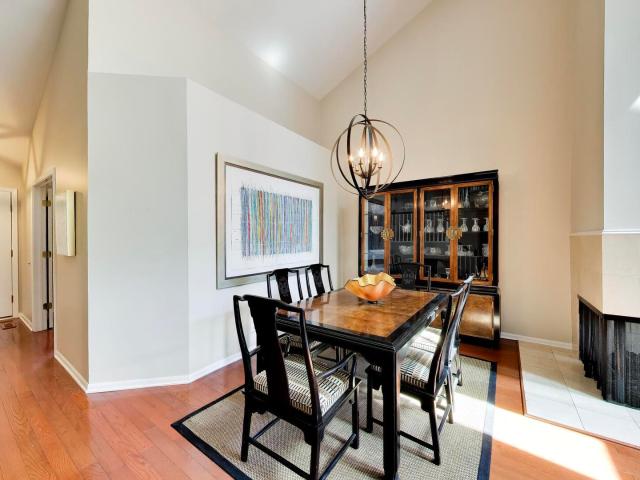
344 houses for sale in Briergate

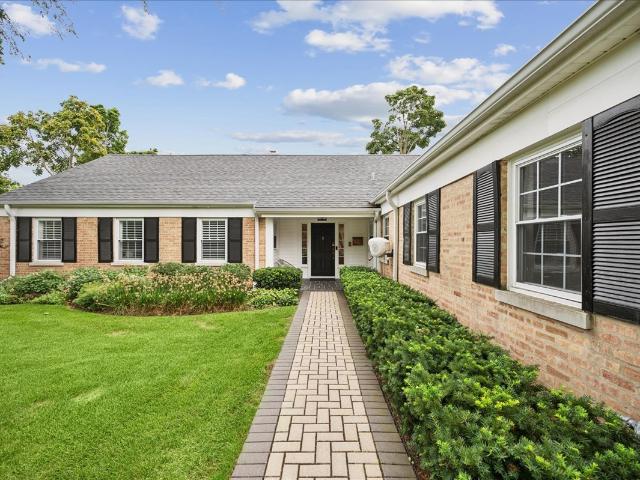
31 Cambridge Lane
View photo
House · for sale
USD 629,000
USD 285/sq.ft
31 Cambridge Lane
Briergate
· 2,207 sq.ft · 4 Bedrooms · 2 Baths · House
· Garden · Fireplace · Equipped kitchen
Briergate · 2,207 sq.ft · 4 Bedrooms · 2 Baths · House · Garden · Fireplace · Equipped kitchen
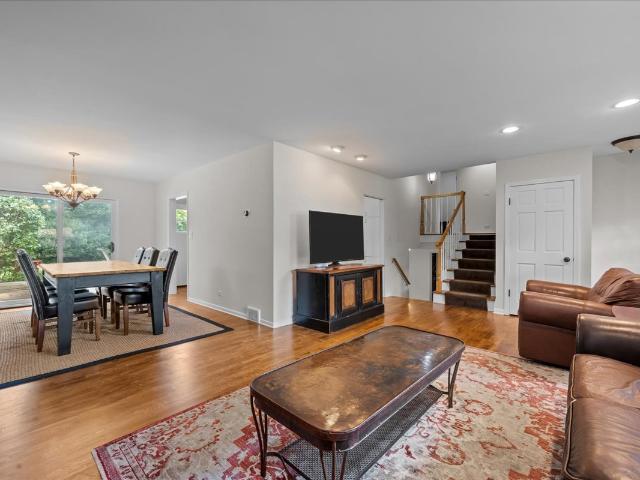
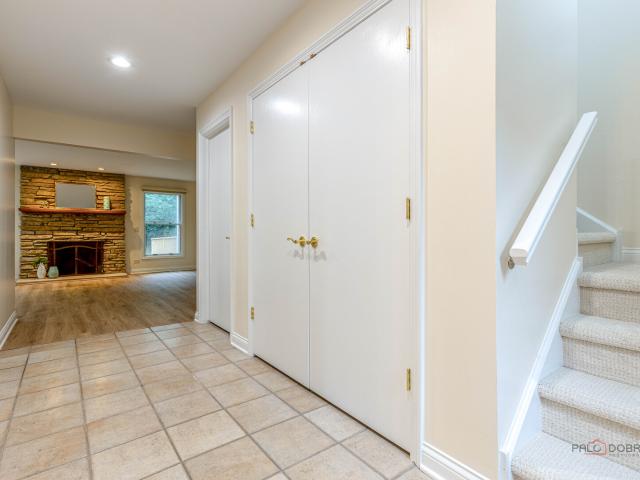
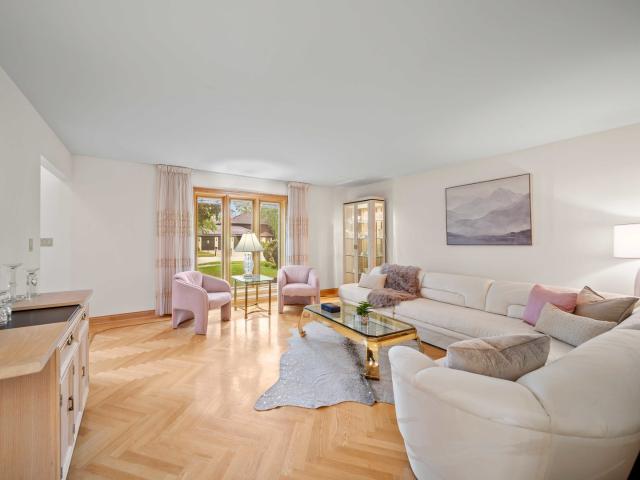
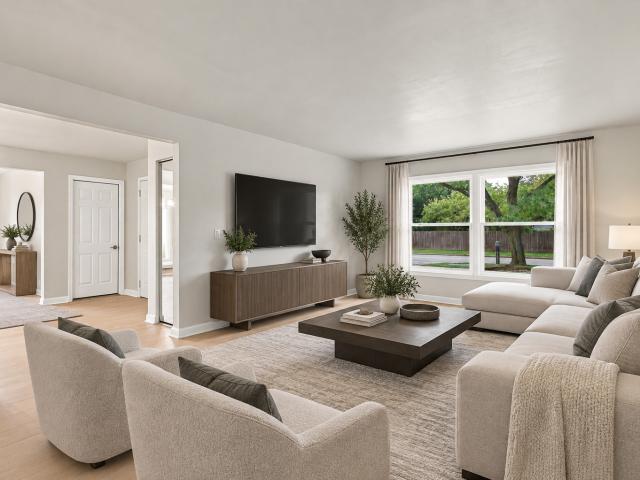
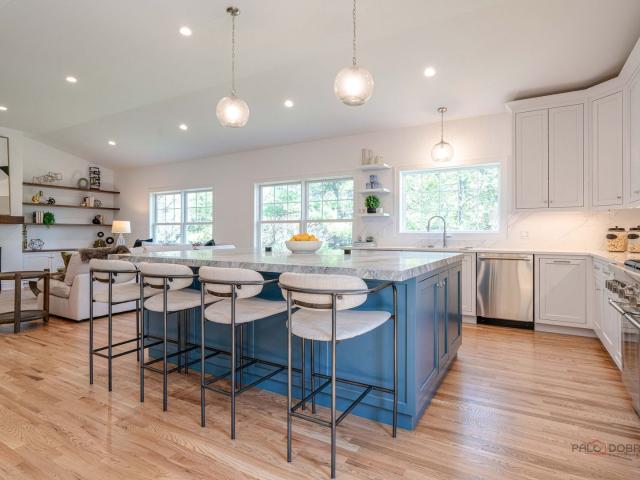
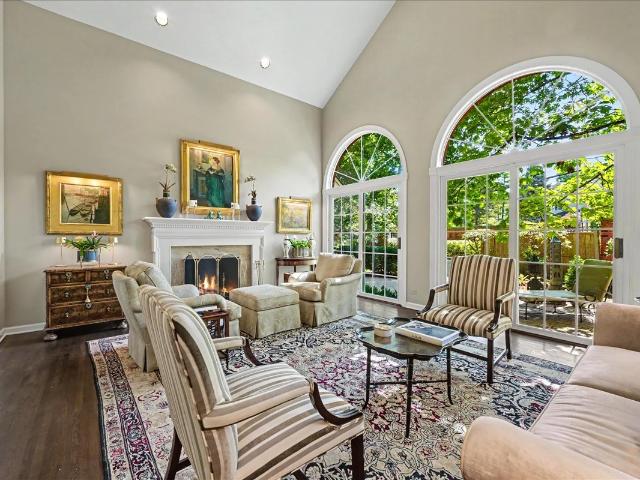
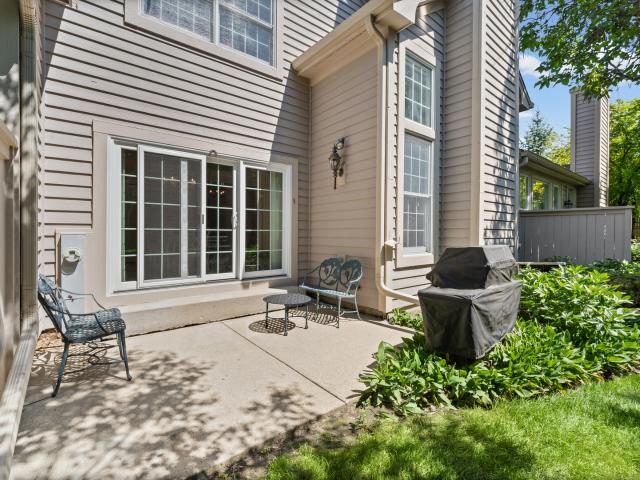
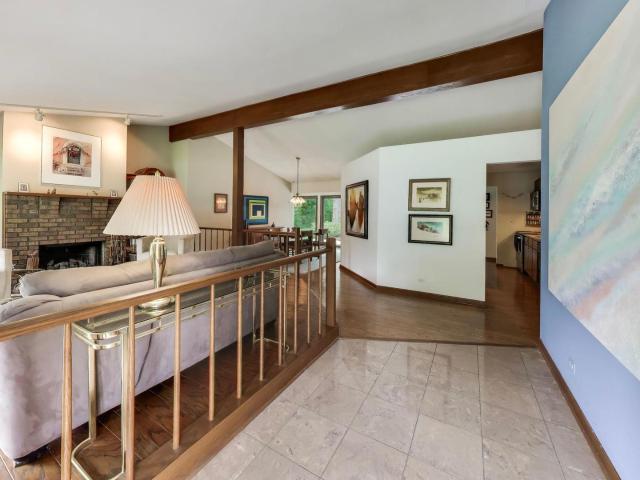
This classic, perfectly maintained, 4 bed, 2 bath, ranch is situated on a nearly one half acre in Lincolnshire. You'll be impressed the moment you step into the living room by floor-to-ceiling windows, hardwood floors, a fireplace and vaulted ceiling. The living room opens to a dining area framed by sliding doors that afford wonderful views and access to the large back yard. The sliding doors extend into a comfy family room with built-in shelving and vaulted ceiling. There's also a workout room off the family room that can be used as an office or fifth bedroom if preferred! The cooks kitchen has stainless steel appliances, granite counters, plenty of storage and an island with seating for four. Exit the kitchen to a hall that leads to four ample bedrooms and a full bath. The Primary bedroom is en suite with the second bath and two large closets. There's also a laundry room conveniently located off the primary that opens to the back yard. Last, but not least, is the attached two-car gar
USD 629,000
1970 Windridge Drive
View photo
House · for sale
USD 3,395,000
USD 560/sq.ft
1970 Windridge Drive
Briergate
· 6,060 sq.ft · 5 Bedrooms · 5 Baths · House
· Fireplace · Equipped kitchen
Briergate · 6,060 sq.ft · 5 Bedrooms · 5 Baths · House · Fireplace · Equipped kitchen
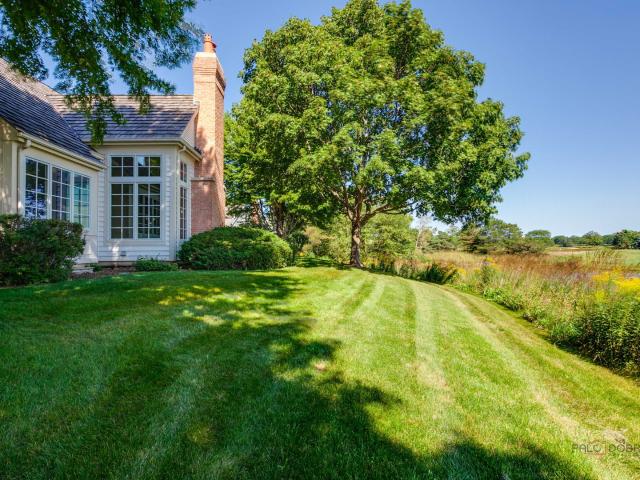
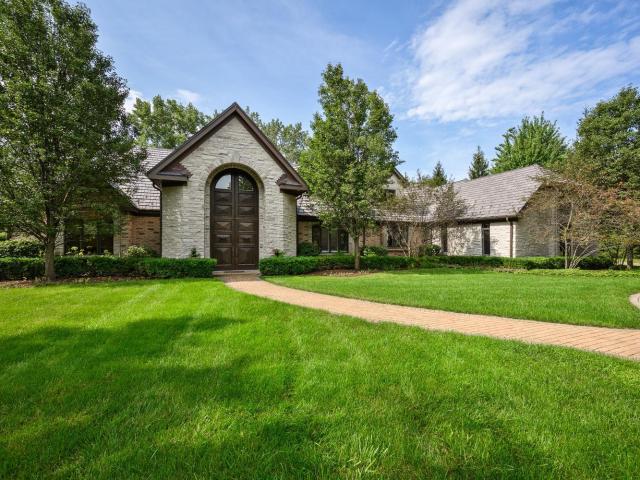
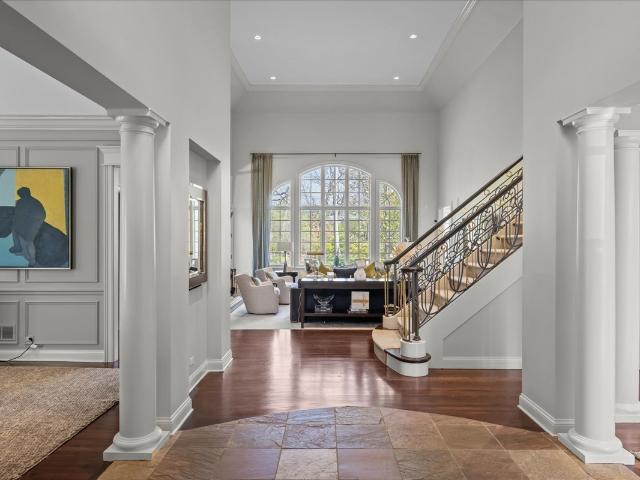
Set on a private, tree-lined 1.4-acre cul-de-sac, 1970 Windridge Drive is a timeless stucco and stone estate offering refined craftsmanship and effortless luxury. A circular brick drive and tranquil fountain introduce interiors defined by a dramatic columned foyer, sweeping iron staircase, soaring ceilings, rich millwork, hardwood floors, and three fireplaces. The light-filled family room is a true focal point, with floor-to-ceiling arched windows framing picturesque grounds and a fireplace anchoring the space. Elegant formal living and dining rooms are enhanced by exquisite detailing, a statement chandelier, and expansive windows. The gourmet kitchen features custom Wood-Mode cabinetry, newer premium appliances, a large center island, and a sunlit breakfast room. A main-level primary suite offers a private sanctuary with dual walk-in closets. A handsome wood-paneled library, mudroom, laundry, and dual staircases complete the main level. A sunlit second-level bonus room provides flexib
USD 3,395,000
3890 Greenacre Drive
View photo
House · for sale
USD 2,990,000
USD 333/sq.ft
3890 Greenacre Drive
Briergate
· 8,966 sq.ft · 6 Bedrooms · 6 Baths · House
· Equipped kitchen
Briergate · 8,966 sq.ft · 6 Bedrooms · 6 Baths · House · Equipped kitchen
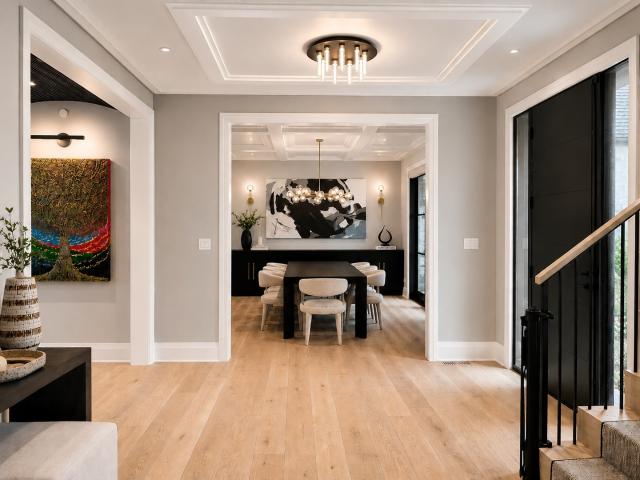
A masterful expression of luxury and craftsmanship, this newly constructed exceptional estate is perfectly situated on one of Northbrook's most private and picturesque streets. Offering nearly 8,000 square feet of meticulously designed living space, every detail from the commanding exterior presence to the distinguished interior finishes, has been thoughtfully curated to create a timeless legacy home. Intended to accommodate both intimate family living and sophisticated entertaining, this home emphasizes architectural design which maximizes light and space, featuring premium white oak hardwood flooring, soaring ceilings, and expansive windows that create a bright, airy interior, while seamlessly connecting the interior to the outdoors. At the heart of the home is a spectacular chef's kitchen, anchored by a dramatic stone wrapped range hood and featuring dual Taj Mahal quartzite islands with seating, custom cabinetry, illuminated display cabinets, and professional grade Sub-Zero and Wol
USD 2,990,000
1221 Loch Lane
View photo
House · for sale
USD 3,395,000
USD 446/sq.ft
1221 Loch Lane
Briergate
· 7,610 sq.ft · 5 Bedrooms · 5 Baths · House
· Garden · Equipped kitchen
Briergate · 7,610 sq.ft · 5 Bedrooms · 5 Baths · House · Garden · Equipped kitchen
Completely renovated from top to bottom, this East Lake Forest home combines fresh, bright design, exceptional functionality, and an open floor plan in a private wooded setting overlooking the ravine. Large windows span the back of the home, bringing in abundant natural light and bridging the interior living spaces and the backyard beyond. Throughout the main level, rooms are distinct yet visually connected, allowing family and friends to come together while enjoying different areas of the home. The kitchen is at the center of it all, with an oversized island, Sub-Zero and Wolf high-end appliances, generous storage, and a wide expanse to the family room just steps below. It is adjacent to the window-filled sunroom with skylights and access to the upper deck. An oversized butler's pantry connects the kitchen and dining room and includes a sink, beverage and wine refrigerators, extensive cabinetry, and swinging glass doors. The dining room is open to the front hall with sightlines to the
USD 3,395,000
1119 Country Lane
View photo
House · for sale
USD 585,000
USD 296/sq.ft
1119 Country Lane
Briergate
· 1,970 sq.ft · 4 Bedrooms · 2 Baths · House
· Garden · Office room · Deck · Equipped kitchen · Cellar
Briergate · 1,970 sq.ft · 4 Bedrooms · 2 Baths · House · Garden · Office room · Deck · Equipped kitchen · Cellar
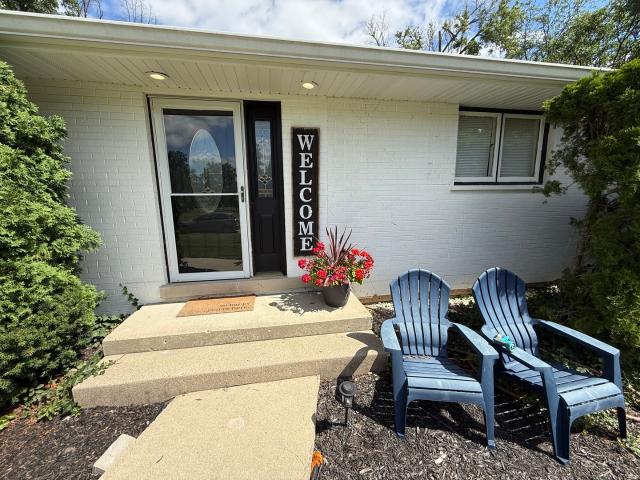
Welcome home to 1119 Country Ln! This move-in ready 2-story home has been lovingly maintained and is ready for new owners! An inviting front porch leads into the well-appointed floor plan featuring gorgeous hardwood floors, fresh paint and an abundance of natural light throughout the home. Host family and friends with ease in the open-concept living and dining rooms. Chef's will love the sunny eat-in kitchen featuring custom cabinetry, granite countertops, tiled backsplash, stainless steel appliances with double ovens and a spacious dinette area. Enjoy scenic backyard views and direct access to the deck from the newly remodeled office. An updated powder room completes the main level. Upstairs, retreat at day's end to the spacious primary suite with a private full bath. Also on this floor, 2 additional bedrooms, a recently renovated hall bath and convenient laundry shoot! The newly-finished basement provides even more comfortable living space with a large family room, bedroom #4 and lau
USD 585,000
825 Fountain View Drive
View photo
Townhouse · for sale
USD 750,000
USD 316/sq.ft
825 Fountain View Drive
Briergate
· 2,368 sq.ft · 3 Bedrooms · 2 Baths · Townhouse
· Office room · Deck · Fireplace · Equipped kitchen · Parking
Briergate · 2,368 sq.ft · 3 Bedrooms · 2 Baths · Townhouse · Office room · Deck · Fireplace · Equipped kitchen · Parking
Bright, spacious and move-in ready, this 3-bedroom, 2 full and 1 half-bath townhome offers beautiful pond views in the desirable Fountains of Deerfield community. The main level features a welcoming foyer, hardwood floors throughout and a private office with French doors. The beautifully appointed kitchen boasts wood cabinetry, granite countertops, mosaic tile backsplash, stainless steel appliances and a spacious eating area with sliders opening to an expansive deck overlooking the pond. The kitchen flows seamlessly into the impressive great room/dining room with vaulted ceiling and fireplace. The spacious first-floor primary suite features a walk-in closet and stunning en-suite bath with double sinks, soaking tub and large shower. A powder room, convenient first-floor laundry and direct access to the attached 2-car garage complete the main level. Upstairs, a huge loft provides flexible additional living space, along with two generously sized bedrooms and a full hall bath. The unfinish
USD 750,000
11 Rienzi Lane
View photo
Townhouse · for sale
USD 975,000
USD 348/sq.ft
11 Rienzi Lane
Briergate
· 2,799 sq.ft · 3 Bedrooms · 2 Baths · Townhouse
· Patio · Garden · Swimming pool · Fireplace · Equipped kitchen · Parking · Lift
Briergate · 2,799 sq.ft · 3 Bedrooms · 2 Baths · Townhouse · Patio · Garden · Swimming pool · Fireplace · Equipped kitchen · Parking · Lift
Unique 2-Story Townhome in Desirable Fort Sheridan Location. Heated Garage w/ Newly Epoxied Floors & Equipped w/Hydraulic Lift to Park Three Cars. This High Ceiling, Bright and Spacious Home is Elegantly Appointed w/High-end Finishes. Improvements include: Inviting Porcelain Tiled Foyer, Porcelain Power Room, Refinished Maple Hard Wood Floors, Recently Renovated Kitchen w/ Quartz Countertop and Stylish Marble Back Splash. Elegant Living Room/Dining w Soaring Marble & Granite, Gas Fireplace Opens to Fenced-in Private Patio and Beautifully Manicured Garden for Easy Entertaining. Open Rail Staircase Leads to Lofted Den w/ Skylights, Laundry Room and Three Generous Size Bedrooms. Other Improvements include: Porcelain Tile 2nd Bath w/ Thermostatic Valves for Instant Hot water, Bidet toilet & Custom Glass Tub Enclosure. Generous size In-Suite Features Large Walk-in Closet and Fabulous Porcelain Bath w/ Thermostatic Valve for Instant Hot Water, Bidet Toilet, Oversized Heated Jacuzzi Tub, Cust
USD 975,000
693 Cherry Avenue
View photo
House · for sale
USD 685,000
USD 305/sq.ft
693 Cherry Avenue
Briergate
· 2,239 sq.ft · 3 Bedrooms · 2 Baths · House
· Garden · Deck · Fireplace · Equipped kitchen · Cellar
Briergate · 2,239 sq.ft · 3 Bedrooms · 2 Baths · House · Garden · Deck · Fireplace · Equipped kitchen · Cellar
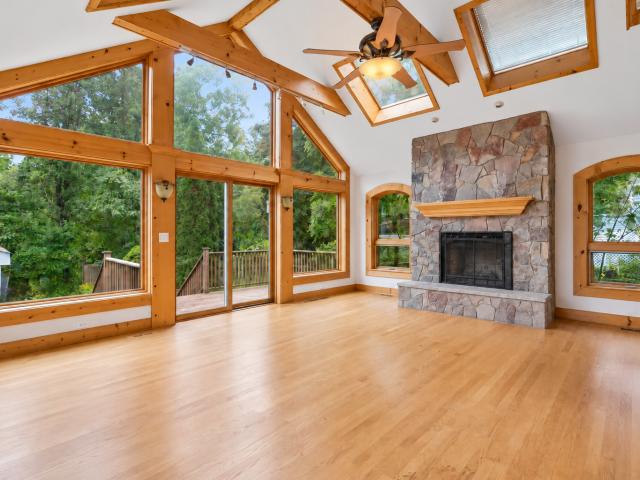
Enjoy the best of East Lake Forest living in this delightful home near South Park, vibrant downtown Lake Forest and historic Market Square! The home's truly captivating centerpiece is its gorgeous rustic family room addition, featuring soaring vaulted ceilings, a striking fireplace and walls of windows that fill the space with abundant natural light from its desirable southern exposure. Sliding glass doors open to the spacious rear deck and provide scenic views of the lush backyard. The kitchen and original family room offer an inviting open-concept layout, while the separate living and dining rooms off the foyer preserve the home's timeless traditional character. The expanded basement provides valuable additional living space and was in the process of being finished, with beautiful built-in cabinetry already in place. Convenient access to Metra transportation, wonderful recreational amenities and Lake Michigan makes this an exceptional location for experiencing everything the Lake For
USD 685,000
1324 Fredrickson Place
View photo
House · for sale
USD 675,000
USD 313/sq.ft
1324 Fredrickson Place
Briergate
· 2,153 sq.ft · 4 Bedrooms · 1 Bath · House
· Fireplace · Equipped kitchen · Air conditioning · Cellar
Briergate · 2,153 sq.ft · 4 Bedrooms · 1 Bath · House · Fireplace · Equipped kitchen · Air conditioning · Cellar
Rare opportunity in highland park! Set on approximately 29,000 square feet across TWO PARCELS, this solidly built 1927 brick home offers incredible possibilities-restore and reimagine a home filled with character, or explore the potential to build new. Beautiful craftsmanship includes black cherry millwork and moldings, red oak hardwood floors throughout (including beneath carpeting), French doors, and two fireplaces, including a striking stone fireplace in the family room/den. Spacious living and dining rooms, a kitchen ready to be expanded and transformed, separate pantry, screened porch, and an attached greenhouse offering additional possibilities. Second-floor bedrooms and full bath, plus a large unfinished basement with shower and toilet. The expansive grounds are surrounded by mature trees with plenty of room to enjoy the property and create your own outdoor oasis. Central air has been added while much of the home's classic 1920s character remains. Walk to Hidden Creek AquaPark a
USD 675,000
2341 Catherine Street
View photo
House · for sale
USD 1,295,000
USD 263/sq.ft
2341 Catherine Street
Briergate
· 4,908 sq.ft · 5 Bedrooms · 4 Baths · House
· Patio · Parking · Fireplace · Equipped kitchen · Cellar
Briergate · 4,908 sq.ft · 5 Bedrooms · 4 Baths · House · Patio · Parking · Fireplace · Equipped kitchen · Cellar
The perfect location for this beautiful Northbrook home within a short walk to downtown, schools, the train. And in Greenbriar District 28 and Glenbrook North District 225 schools! Over 3600 square feet of luxe finishes and sunfilled space plus 1287 square feet of finished basement with a full bath and bedroom plus large recreation room and play room for a total of 4900+ square feet of finished living space, 2 primary ensuites, bedrooms 3 & 4 with a shared ensuite bath, heated 3+ car garage, classic floor plan with a large kitchen that opens to the family room with fireplace and sliders to the pretty patio, 1st floor den, spacious living room and dining rooms that make entertaining a breeze, volume ceilings, beautifully landscaped corner lot, new roof (2023)
USD 1,295,000
1043 Old Elm Lane
View photo
House · for sale
USD 1,098,000
USD 461/sq.ft
1043 Old Elm Lane
Briergate
· 2,379 sq.ft · 4 Bedrooms · 3 Baths · House
· Fireplace · Equipped kitchen
Briergate · 2,379 sq.ft · 4 Bedrooms · 3 Baths · House · Fireplace · Equipped kitchen
Picture-perfect and beautifully updated, this bright and inviting brick 1.5 story Ranch house offers easy one-level living with the added versatile second floor. Filled with natural light and hardwood floors, the spacious living room features a fireplace with new gas logs and charming built-in bookcases. The dining room opens through French doors to a wonderful three-season porch, perfect for dining, entertaining or simply relaxing. The remodeled eat-in kitchen features updated cabinetry, countertops and backsplash, while three bedrooms. Including a lovely primary suite with renovated private bath. And an additional updated hall bath complete the main level. A private staircase leads to the second floor with a fourth bedroom, full bath and expansive unfinished attic offering exceptional storage and exciting potential for future expansion. Numerous thoughtful improvements include a remodeled laundry room, upgraded 200-amp electrical service, new LED lighting, insulated crawl space, chim
USD 1,098,000
271 Whistler Road
View photo
Townhouse · for sale
USD 750,000
USD 443/sq.ft
271 Whistler Road
Briergate
· 1,690 sq.ft · 2 Bedrooms · 2 Baths · Townhouse
· Fireplace · Equipped kitchen
Briergate · 1,690 sq.ft · 2 Bedrooms · 2 Baths · Townhouse · Fireplace · Equipped kitchen
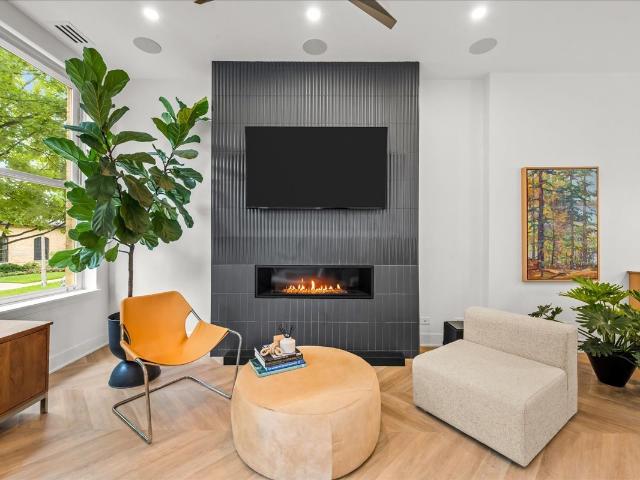
Step into this completely renovated (by homeowner) and beautifully appointed Fort Sheridan townhome and prepare to be mesmerized. An unobstructed park view sets the stage for this exceptional home, where 11-foot ceilings, sophisticated design, and state-of-the-art technology come together to create a truly one-of-a-kind living experience. The home has been thoughtfully opened up to create an airy, light-filled floor plan. The first floor features stunning chevron-patterned flooring, a sleek linear modern gas fireplace, and a spectacular custom kitchen. Designed for both everyday living and entertaining, the kitchen showcases 6-foot custom white oak cabinetry, an extra-wide drawer system, a 7-foot island with integrated wine refrigerator and microwave, and gorgeous quartz countertops with a waterfall edge. Additional details include a reverse-osmosis water purification system, under-cabinet toe-kick lighting, and a custom white oak banquette with integrated storage. Even the powder room
USD 750,000
1865 Admiral Court # 92
View photo
Townhouse · for sale
USD 824,900
1865 Admiral Court # 92
Briergate
· 3 Bedrooms · 3 Baths · Townhouse
· Parking · Fireplace · Equipped kitchen
Briergate · 3 Bedrooms · 3 Baths · Townhouse · Parking · Fireplace · Equipped kitchen
1865 Admiral Court is an absolutely stunning, four story brick townhome in the heart of the Glen, just steps to the shops, restaurants, movie theatre and Gallery Park. This beautiful Valencia model offers over 3,000 square feet of luxurious living with a long list of upgrades. Gleaming hardwood floors throughout the 2nd, 3rd, and 4th floors, intricate trimwork/moldings on every floor, almost $100K worth of new windows and doors, and every possible upgrade to make it a SMART home. The first level family room with marble floors is perfect for entertaining or family movie night. It could also be used as a fourth bedroom. The home has a two car garage, epoxy floors and two 60 amp level two charging outlets. One floor up is the main living level. The chef's gourmet kitchen boasts one of a kind cabinetry, Subzero & Viking appliances, stunning calcutta marble countertops and an extra large island. Its large living room is graced by an abundance of light, a cozy fireplace, and french doors ope
USD 824,900
333 Hazel Avenue
View photo
House · for sale
USD 750,000
USD 249/sq.ft
333 Hazel Avenue
Briergate
· 3,003 sq.ft · 3 Bedrooms · 3 Baths · House
Briergate · 3,003 sq.ft · 3 Bedrooms · 3 Baths · House
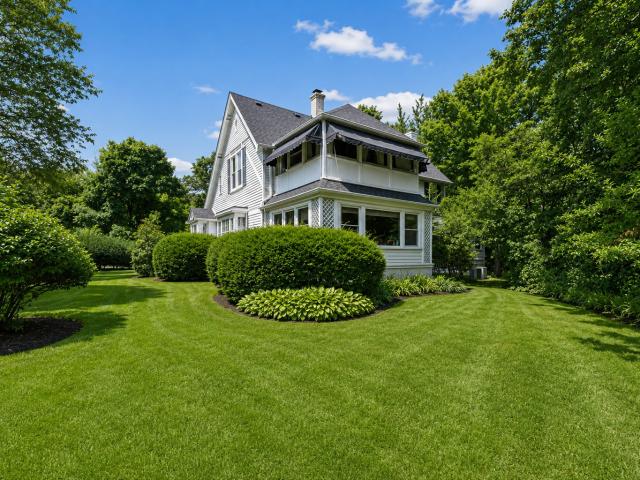
A truly rare opportunity to own one of Highland Park's most historically significant homes. Offered for the first time in nearly 65 years, 333 Hazel Avenue was once the workshop of Elisha Gray, the brilliant inventor, co-founder of Western Electric, and the man many historians credit with developing the first successful telephone prototype. Perfectly situated on one of Highland Park's most sought-after streets, this 3-bedroom, 3.1-bath home with a dedicated den, an extra upstairs room, and a large attic, offers an exceptional opportunity to restore, reimagine, or renovate a truly special property. Tucked away at the end of the street and backing to a picturesque ravine on two sides, the setting provides outstanding privacy while remaining just steps from Lake Michigan, downtown Highland Park, Metra, parks, restaurants, shopping, and everything the community has to offer. The home is ready for its next chapter and presents an incredible canvas for buyers with vision to create a one-of-a
USD 750,000
1300 Knollwood Road
View photo
House · for sale
USD 585,000
USD 265/sq.ft
1300 Knollwood Road
Briergate
· 2,207 sq.ft · 4 Bedrooms · 2 Baths · House
· Garden · Office room · Deck · Equipped kitchen · Parking · Swimming pool
Briergate · 2,207 sq.ft · 4 Bedrooms · 2 Baths · House · Garden · Office room · Deck · Equipped kitchen · Parking · Swimming pool
Welcome to 1300 Knollwood Road, a bright and welcoming 4 bedroom, 2.5-bath split-level in a wonderful Deerfield location. Fresh paint, hardwood floors and abundant natural light create a warm, comfortable setting throughout. The refreshed kitchen connects naturally to the home's everyday living spaces, while the spacious living and dining rooms flow together for easy entertaining. The inviting family room overlooks the backyard and provides a comfortable place to relax. Upstairs, the private primary suite offers its own bath, with three additional bedrooms providing flexibility for family, guests or home office. Outside, a large deck overlooks the generous backyard. An attached two-car garage adds everyday convenience and abundant storage. Ideally located near Walden Elementary, parks, pools, shopping and dining, with access to Deerfield's highly regarded schools, this is an inviting home in a community you'll be proud to call your own
USD 585,000
1981 Linden Avenue
View photo
House · for sale
USD 639,000
USD 288/sq.ft
1981 Linden Avenue
Briergate
· 2,217 sq.ft · 4 Bedrooms · 2 Baths · House
· Office room · Fireplace · Equipped kitchen
Briergate · 2,217 sq.ft · 4 Bedrooms · 2 Baths · House · Office room · Fireplace · Equipped kitchen
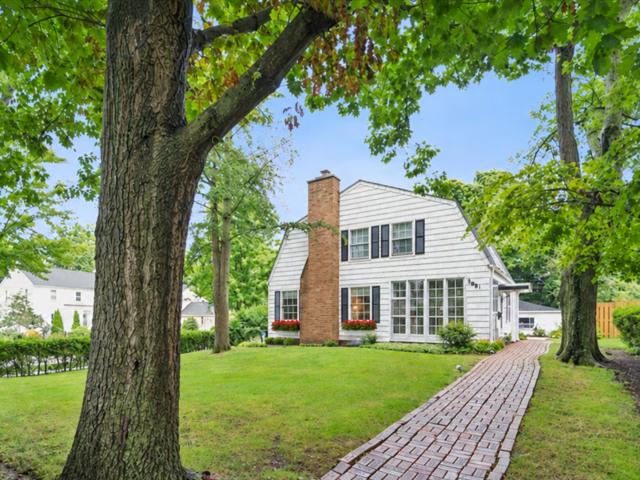
Beautifully updated and filled with charm, this inviting home is ideally located in fabulous east Highland Park-just steps from town, train, schools, and the beach! Thoughtfully renovated, meticulously maintained, and updated throughout, it offers a wonderful combination of character, comfort, and convenience. A welcoming foyer with vintage brick tile flooring sets the tone and opens to a spacious living room featuring a wood-burning fireplace and handsome staircase. The gracious dining room is perfect for everything from casual dinners to holiday gatherings. The updated kitchen, private office with exceptional storage, full bath, and convenient back entrance mudroom complete the first floor. Upstairs are four charming bedrooms and an updated hall bath. The spacious primary bedroom is especially inviting, with a decorative fireplace and cozy sitting area, while each of the three additional bedrooms has its own unique character and appeal. The lower level offers flexible space for play,
USD 639,000
105 Prairie Avenue # 105C
View photo
Townhouse · for sale
USD 1,050,000
USD 398/sq.ft
105 Prairie Avenue # 105C
Briergate
· 2,637 sq.ft · 3 Bedrooms · 3 Baths · Townhouse
· Balcony · Equipped kitchen
Briergate · 2,637 sq.ft · 3 Bedrooms · 3 Baths · Townhouse · Balcony · Equipped kitchen
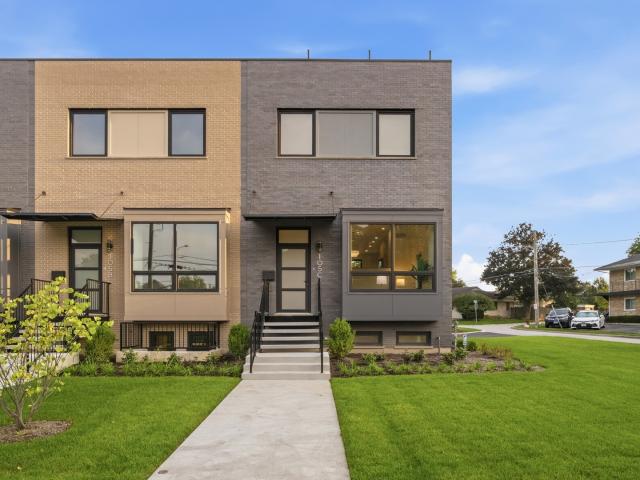
Modern architecture. Effortless living. A rooftop experience that changes everything. Welcome to Townhomes on Prairie, an exclusive collection of five residences offering sophisticated urban modern design and a low maintenance lifestyle in Highwood. Each residence features 3 bedrooms, 3.1 baths, and a versatile flex space across thoughtfully designed levels of living. The main living area unfolds across two connected levels, with the kitchen and dining space overlooking the family room with vaulted ceilings and oversized windows. The beautifully appointed kitchen features custom frameless soft close cabinetry with a sophisticated matte finish, sleek thick quartz countertops, a large island, pantry storage, and stainless steel appliances. A powder room adds convenience, while a private balcony off the kitchen extends the living space outdoors. Throughout the home, white oak flooring, custom steel and oak railings, solid core interior doors, and oversized European windows add warmth, ref
USD 1,050,000
707 S Windsor Court
View photo
House · for sale
USD 995,000
USD 377/sq.ft
707 S Windsor Court
Briergate
· 2,637 sq.ft · 3 Bedrooms · 2 Baths · House
· Patio · Office room · Equipped kitchen · Cellar
Briergate · 2,637 sq.ft · 3 Bedrooms · 2 Baths · House · Patio · Office room · Equipped kitchen · Cellar
Multiple offers received. Best & final due 4:30pm monday sept 21st. No escalation clauses. *. When a house with a view is priceless. *. Nestled at the end of Windsor Court, this beautiful home offers an exceptional setting overlooking the 15th hole of Conway Farms Golf Course. Elegant, warm and inviting, the home features a freshly painted interior, rich hardwood floors, crown moldings, Anderson windows, Marvin patio doors (kitchen) and a newer roof (2021). The well-appointed kitchen is ideal for every day cooking or hosting family and friends, while the main-level primary suite offers a private and luxurious retreat. A versatile den/office provides the perfect space for work or relaxation. Two additional bedrooms are located upstairs and the finished basement with half bath offers additional living and recreation space. Convenient first-floor laundry/mud room. Brick front Porch, Driveway, Patio and Walkways. Enjoy all the exceptional amenities this coveted golf course community has to
USD 995,000
10 Newcastle Lane
View photo
Townhouse · for sale
USD 472,500
USD 267/sq.ft
10 Newcastle Lane
Briergate
· 1,765 sq.ft · 3 Bedrooms · 2 Baths · Townhouse
· Office room · Deck · Fireplace · Equipped kitchen
Briergate · 1,765 sq.ft · 3 Bedrooms · 2 Baths · Townhouse · Office room · Deck · Fireplace · Equipped kitchen
Spectacular 3-bedroom, 2.1-bath townhome in desirable Sutton Place, located within the award-winning Stevenson High School District! Fresh paint throughout the main and second levels, all bathrooms remodeled in 2026, brand-new flooring in the living room and dining room, and brand-new carpet upstairs! The spacious dining room opens to an oversized deck overlooking a scenic wooded conservancy, creating the perfect setting for relaxing or entertaining. The inviting living room, open to the dining area, features a cozy fireplace and is ideal for everyday living and gatherings. The kitchen features a convenient breakfast bar and an abundance of cabinetry, providing excellent storage and workspace. A main-level bedroom that could also be a home office is a rare and highly desirable feature in a townhome, offering the perfect dedicated space for working from home, studying, or managing everyday life. Main-level laundry and a powder room add everyday convenience. Upstairs, the spacious primar
USD 472,500
2334 Phillips Drive
View photo
House · for sale
USD 1,050,000
USD 334/sq.ft
2334 Phillips Drive
Briergate
· 3,143 sq.ft · 5 Bedrooms · 2 Baths · House
· Fireplace · Equipped kitchen
Briergate · 3,143 sq.ft · 5 Bedrooms · 2 Baths · House · Fireplace · Equipped kitchen
This impeccably maintained home delivers the perfect blend of timeless elegance, generous living spaces and a location that makes everyday life exceptionally convenient. From the moment you enter the dramatic two-story foyer, a striking Palladian window sets the tone. The gracious living and dining rooms feature beautiful herringbone hardwood flooring, with the dining room adding an elegant crystal chandelier. At the center of the home, the well-appointed kitchen combines granite countertops with a Viking range and gas cooktop, Viking vent hood, Sub-Zero refrigerator and new dishwasher, while a pantry with pull-out shelving and planning desk add the kind of practical details that make a home work beautifully. The adjacent breakfast room, complete with bay window, flows naturally into the inviting family room, where herringbone hardwood floors, recessed lighting and a brick fireplace with gas logs create a warm setting for everyday living and entertaining. Sliding glass doors open to th
USD 1,050,000
4041 Picardy Drive
View photo
House · for sale
USD 1,000,000
USD 322/sq.ft
4041 Picardy Drive
Briergate
· 3,100 sq.ft · 4 Bedrooms · 2 Baths · House
· Patio · Garden · Fireplace · Equipped kitchen · Swimming pool
Briergate · 3,100 sq.ft · 4 Bedrooms · 2 Baths · House · Patio · Garden · Fireplace · Equipped kitchen · Swimming pool
If you've been searching for refined one-level living in Charlemagne, this custom U-shaped ranch delivers comfort, style, and exceptional indoor-outdoor living. A gracious foyer welcomes you with hardwood floors, recessed lighting, a convenient entry closet, and a newer Therma-Tru front door. The formal living room features a custom tray ceiling soaring over 11 feet, a wood-burning fireplace, recessed lighting, and built-in surround-sound speakers. The adjacent dining room is ideal for entertaining, with hardwood floors, chair rail, wainscoting, and crown molding. At the heart of the home, the chef's kitchen offers a breakfast bar, custom backsplash, and high-end Sub-Zero and Thermador appliances. The adjoining family room includes a built-in bookcase and dry bar finished with reclaimed barnwood. Sliding Pella doors open to a private, fenced backyard oasis with a paver patio, pergola, and in-ground pool, perfect for relaxing and entertaining. The spacious primary suite provides a peace
USD 1,000,000
1008 Bob O Link Road
View photo
House · for sale
USD 3,350,000
1008 Bob O Link Road
Briergate
· 6 Bedrooms · 6 Baths · House
· Parking
Briergate · 6 Bedrooms · 6 Baths · House · Parking
Situated on a prime half-acre lot in sought-after East Highland Park, this one-of-a-kind custom residence, completed in 2022, offers a rare combination of timeless architecture, warm contemporary design, and purposeful functionality, all executed with an uncompromising commitment to quality. While striking curb appeal sets the tone from the moment you arrive, the grand circular driveway, meticulously designed landscaping, dramatic full-view black aluminum and glass garage doors, and inviting front porch with a pergola and hanging swings establish the home's distinctive architectural character before you even step inside. The interiors prove to be every bit as impressive. Offering all the benefits of new construction without the time, uncertainty, and countless decisions of building from the ground up, every finish, fixture, and design decision was meticulously considered. Featuring six bedrooms, six full and one half bath, and an attached three-car garage, this exceptional residence re
USD 3,350,000
1458 Linden Avenue
View photo
House · for sale
USD 393,000
USD 317/sq.ft
1458 Linden Avenue
Briergate
· 1,238 sq.ft · 3 Bedrooms · 1 Bath · House
· Deck · Equipped kitchen
Briergate · 1,238 sq.ft · 3 Bedrooms · 1 Bath · House · Deck · Equipped kitchen
Alright, thrill-seekers and fearless renovators-here's a unique opportunity on prime Linden Avenue in East Highland Park. This charming 1920s two-bedroom, one-bath cottage has certainly been through its share of challenges. After years of difficult tenants and other issues, the property was cleared out and rehabilitated in 2024. While some improvements have been completed, the home still has some renovation wishlist items, including a new roof, kitchen and bath glow-up, flooring repairs, paint throughout, new decks front and back, French drains, plus full attic and roofing restoration. Priced to reflect the truth, sold strictly as-is. Perfect for the FHA Limited 203(k) program. Roll up to $75,000 of those fixes right into your mortgage. Ten-minute walk to town, fifteen to the lake, great schools, quarter-acre lot. Highland Park living, just with. Character
USD 393,000
11 Birchwood Avenue
View photo
House · for sale
USD 689,900
USD 239/sq.ft
11 Birchwood Avenue
Briergate
· 2,885 sq.ft · 5 Bedrooms · 3 Baths · House
· Garden · Office room · Parking · Equipped kitchen · Cellar
Briergate · 2,885 sq.ft · 5 Bedrooms · 3 Baths · House · Garden · Office room · Parking · Equipped kitchen · Cellar
Nicely updated where space and value in deerfield can't be beat. 5-bedroom, 3-full-bath home situated on an oversized corner lot in a prime deerfield location with a 2.5 car attached garage. This home offers generous room sizes throughout, including a huge primary suite with a large walk-in closet. Four bedrooms are located upstairs, while the main-floor 5th bedroom provides the perfect flexible space for guests, a home office, or den. The updated kitchen features an eat-in area, ample cabinetry, and pantry closets, with a separate dining room perfect for everyday living and entertaining. Enjoy the three-season room overlooking the spacious backyard. The fully finished basement provides even more living and recreational space. The oversized yard is ready to enjoy with a fire pit, storage shed, and plenty of additional space for a play-set, garden, or outdoor entertaining. Major recent improvements include a new roof (2020), windows (2024), hvac (2025), and fresh interior paint. Ideally
USD 689,900
1288 Sunview Lane
View photo
House · for sale
USD 1,999,000
USD 511/sq.ft
1288 Sunview Lane
Briergate
· 3,907 sq.ft · 5 Bedrooms · 3 Baths · House
· Office room · Fireplace · Equipped kitchen · Cellar
Briergate · 3,907 sq.ft · 5 Bedrooms · 3 Baths · House · Office room · Fireplace · Equipped kitchen · Cellar
Completely reimagined and thoughtfully designed, 1288 Sunview is an exceptional Winnetka home set on a picturesque half-acre lot. The property has been transformed from top to bottom with a focus on design, functionality and quality, creating a home that feels entirely new while maintaining the character and setting of the original property. The spacious floor plan offers 5 bedrooms, 3 full bathrooms and 2 half bathrooms, including four bedrooms upstairs and a fifth bedroom with ensuite bath on the main level that can function as a second primary suite. Two beautiful masonry fireplaces serve as focal points within the home, adding warmth, character and a timeless architectural element to the thoughtfully designed spaces. Multiple living spaces include two family rooms, a dedicated office and a fully finished basement, providing exceptional flexibility for today's lifestyle. The home's design creates an easy flow between the living, dining, kitchen and family spaces, while the main-leve
USD 1,999,000
707 Brierhill Road
View photo
House · for sale
USD 1,775,000
USD 358/sq.ft
707 Brierhill Road
Briergate
· 4,951 sq.ft · 6 Bedrooms · 4 Baths · House
· Fireplace · Equipped kitchen
Briergate · 4,951 sq.ft · 6 Bedrooms · 4 Baths · House · Fireplace · Equipped kitchen
Fully transformed and expanded, this Deerfield home offers the open layout and space today's buyers want, paired with high-end finishes and thoughtful design throughout. A significant addition creates taller ceilings across the kitchen, family room, and main-level primary suite, bringing in natural light and a true sense of space. The kitchen features Thermador appliances, a 48' range, quartz counters, custom cabinetry, and a large island, all opening directly to the family room with fireplace and built-ins. The first-floor primary suite includes an amazing bath with heated floors, soaking tub, oversized shower, dual vanities. The primary suite is also accessible to the main floor office. And don't miss the home command center plus mud room with built in cubbies to keep the home organized. Upstairs offers four bedrooms and two updated baths. The finished lower level includes a recreation room with fireplace, wet bar, sixth bedroom, full bath, exercise room, and storage. This was not a
USD 1,775,000
1 Regent Wood Road
View photo
House · for sale
USD 1,349,000
1 Regent Wood Road
Briergate
· 3 Bedrooms · 2 Baths · House
· Patio · Garden · Office room · Fireplace · Equipped kitchen · Parking · Cellar
Briergate · 3 Bedrooms · 2 Baths · House · Patio · Garden · Office room · Fireplace · Equipped kitchen · Parking · Cellar
Beautiful brick Georgian in sought-after Regent Wood, offering gracious living spaces and a desirable first-floor primary suite. The main level features gorgeous hardwood floors, an elegant living room with soaring cathedral ceilings and fireplace, a spacious dining room with doors opening to the patio, and a cozy library/den with custom built-ins. The large kitchen opens to the family room and features granite countertops, a generous island with prep sink, abundant cabinetry, and a wood-burning fireplace. A light-filled solarium provides an additional space to relax or entertain. The spacious first-floor primary suite includes a skylight and large private bath. Upstairs are two generously sized bedrooms, a full bath, and an open loft ideal for an office, lounge, or additional living space. An attached two-car garage, unfinished basement with excellent storage, and fully fenced side yard offering privacy and space for pets complete this thoughtfully designed home. An exceptional opport
USD 1,349,000
2112 Warrington Court
View photo
Townhouse · for sale
USD 575,000
USD 241/sq.ft
2112 Warrington Court
Briergate
· 2,379 sq.ft · 2 Bedrooms · 3 Baths · Townhouse
· Patio · Equipped kitchen · Parking
Briergate · 2,379 sq.ft · 2 Bedrooms · 3 Baths · Townhouse · Patio · Equipped kitchen · Parking
Welcome to this beautiful townhome in sought-after Glenlake Estates, ideally situated on a quiet cul-de-sac. This spacious home offers a versatile floor plan with two bedrooms on the second level plus a first-floor office, perfect for working from home or additional living space. The bright white kitchen features a generous eating area and flows seamlessly into the dining room, creating an ideal space for everyday living and entertaining. The dining room opens to the dramatic great room with a vaulted ceiling and stunning two-story windows that fill the home with natural light. Sliding doors from the dining room lead to a private patio surrounded by mature trees and professionally landscaped grounds maintained by Bertog Landscaping. The first floor also includes a convenient powder room, a spacious laundry room with direct access to the attached two-car garage, and a private office. Upstairs, the primary suite features a large bath with a separate walk-in shower. A second bedroom and f
USD 575,000
1630 Ridge Road
View photo
House · for sale
USD 2,799,000
USD 283/sq.ft
1630 Ridge Road
Briergate
· 9,881 sq.ft · 6 Bedrooms · 7 Baths · House
· Equipped kitchen · Parking · Cellar
Briergate · 9,881 sq.ft · 6 Bedrooms · 7 Baths · House · Equipped kitchen · Parking · Cellar
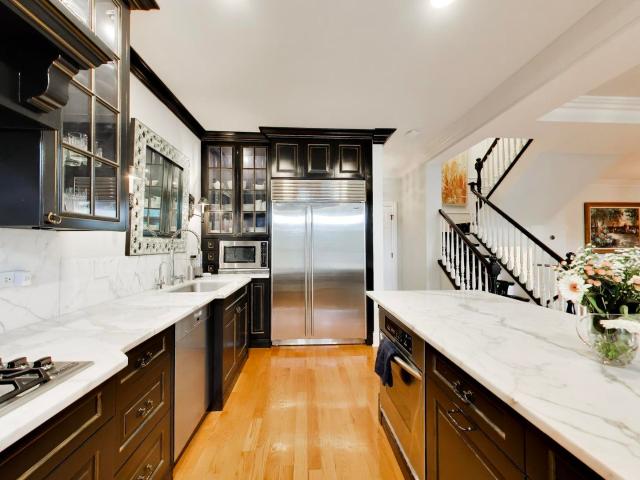
Privately set behind a gated entrance on over 1.3 professionally landscaped acres, this exceptional Highland Park stone and brick estate offers approximately 9,600 square feet of beautifully appointed living space, an attached four-car heated garage, and a rare sense of privacy surrounded by the natural beauty of Chicago's North Shore. Thoughtfully designed to live like a ranch with a luxurious first-floor primary suite, the home offers ultimate flexibility for a variety of lifestyles while still providing exceptional space for family and guests. Designed for both elevated entertaining and effortless everyday living, the home features a spectacular chef's kitchen completely reimagined in 2023 with custom black cabinetry, marble countertops, a dedicated coffee center, two dishwashers, and a striking glass-enclosed, temperature-controlled wine cellar display that creates a dramatic architectural focal point. An expansive accordion door system opens seamlessly to the full-length paved ter
USD 2,799,000
4 Yorkshire Drive
View photo
House · for sale
USD 700,000
USD 286/sq.ft
4 Yorkshire Drive
Briergate
· 2,443 sq.ft · 3 Bedrooms · 2 Baths · House
· Equipped kitchen
Briergate · 2,443 sq.ft · 3 Bedrooms · 2 Baths · House · Equipped kitchen
This beautifully maintained 3-bedroom, 2-bath ranch offers the perfect blend of comfort, style, and location. Featuring a newer roof and thoughtfully updated bathrooms, this home is truly move-in ready. The kitchen is equipped with stainless steel appliances, ideal for both everyday living and entertaining. Step outside to an oversized backyard-perfect for relaxing, gardening, or hosting gatherings. Located in the highly sought-after Stevenson High School and District 103 school zones, this home is just down the block from Laura B. Sprague School and close to the Lincolnshire Swim Club. Enjoy a picturesque neighborhood with wooded, winding streets and convenient access to walking trails, Spring Lake Park, local restaurants, and shopping. Don't miss this opportunity to own a home that offers space, comfort, and a fantastic community. Schedule your private showing today!
USD 700,000

Get email alerts

Don't miss out: be the first to know about new properties

The alert was correctly created

On subscribing you accept the conditions of use and the privacy policy
Alert
Receive new ads in your inbox
Save this search
Receive alerts for new listings

We'll send you an email when we have new properties for: "Houses for sale in Briergate"

The alert was correctly created

Ancient Tree
Northbrook Park, Northbrook village Northfield township Cook County Illinois
Get email alerts and be the first to see new listings
Required field
On subscribing I accept the terms of the privacy policy
Perfect! You'll soon start receiving new listings via email
Alert
Receive an email when we have new ads for Houses for sale in Briergate
Save this search
Filters

Bedrooms

Size (sq.ft)

sq.ft
sq.ft

Price

USD
USD

Property type

Bathrooms

Clear all filters
Receive notifications when new entries are published.