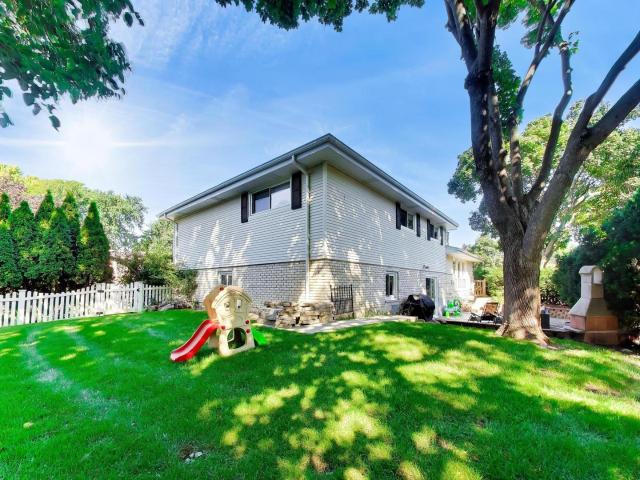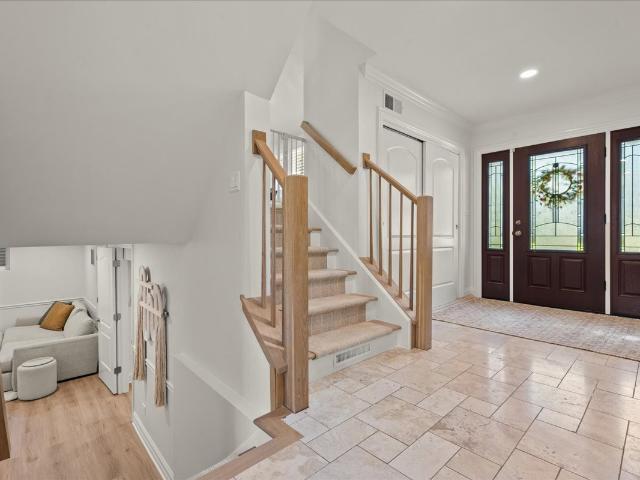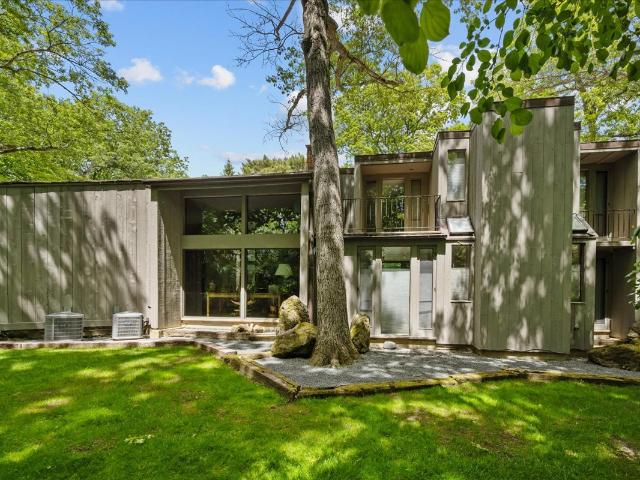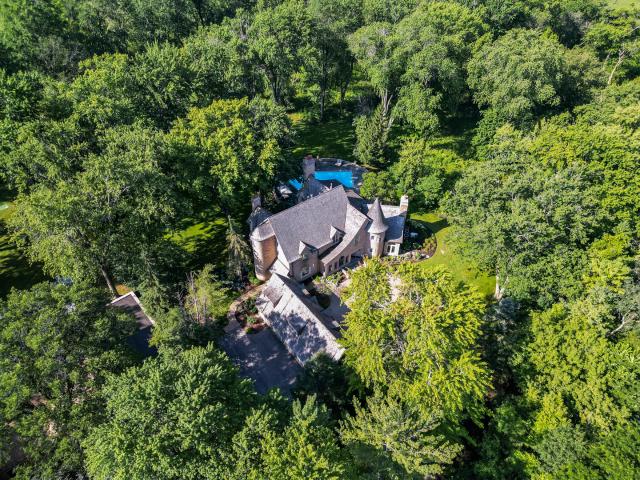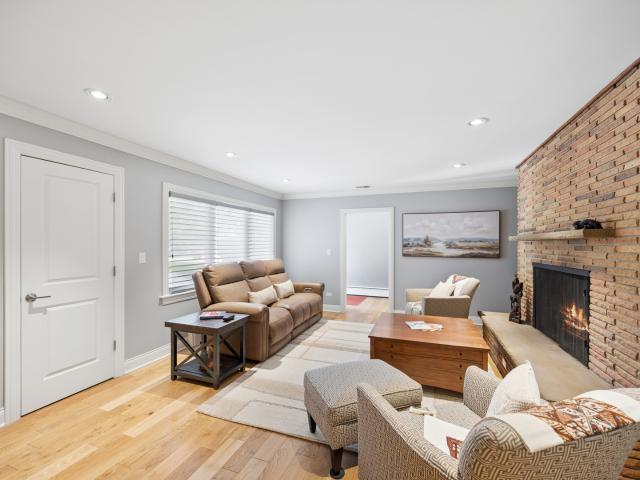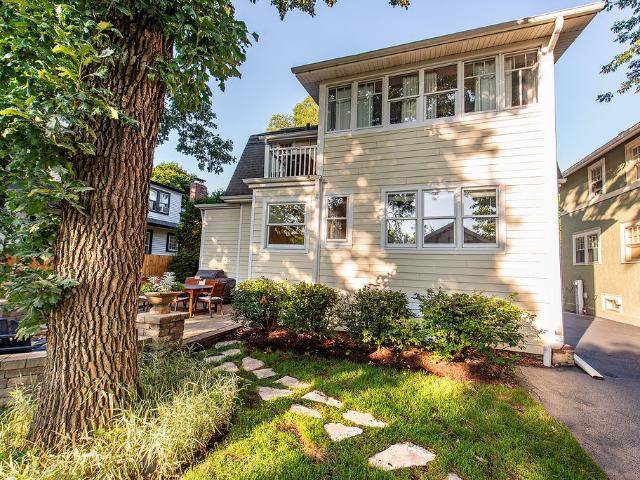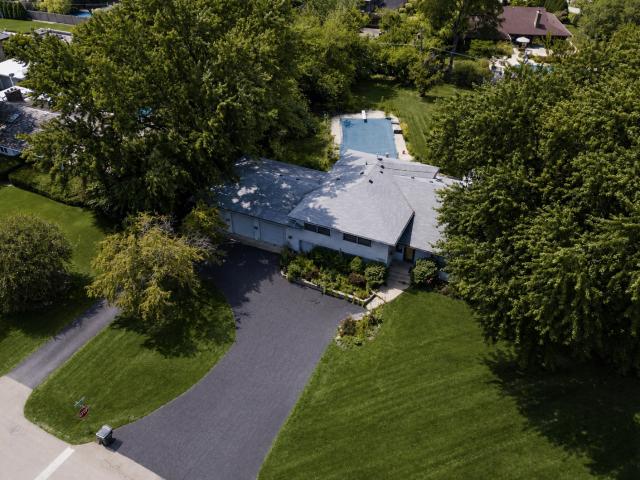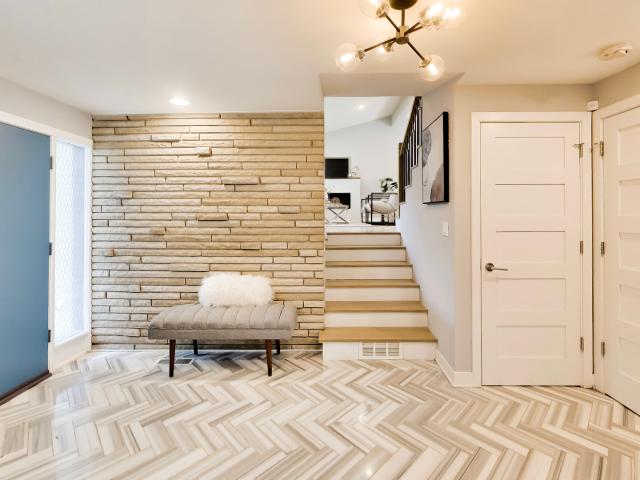
344 houses for sale in Briergate

2634 Violet Street
View photo
Townhouse · for sale
USD 749,880
USD 324/sq.ft
2634 Violet Street
Briergate
· 2,314 sq.ft · 2 Bedrooms · 2 Baths · Townhouse
· Office room · Equipped kitchen
Briergate · 2,314 sq.ft · 2 Bedrooms · 2 Baths · Townhouse · Office room · Equipped kitchen
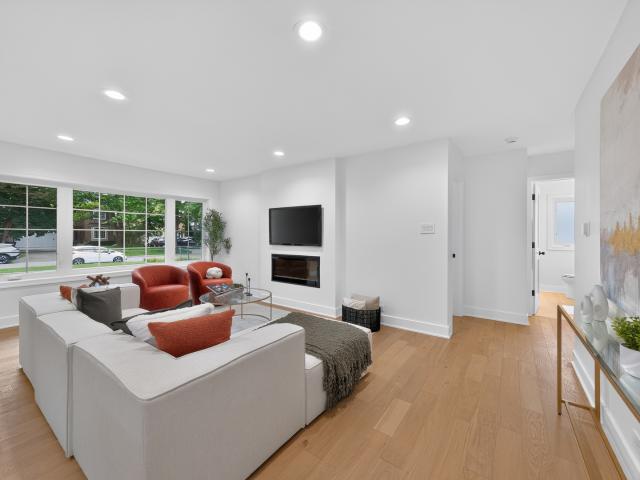
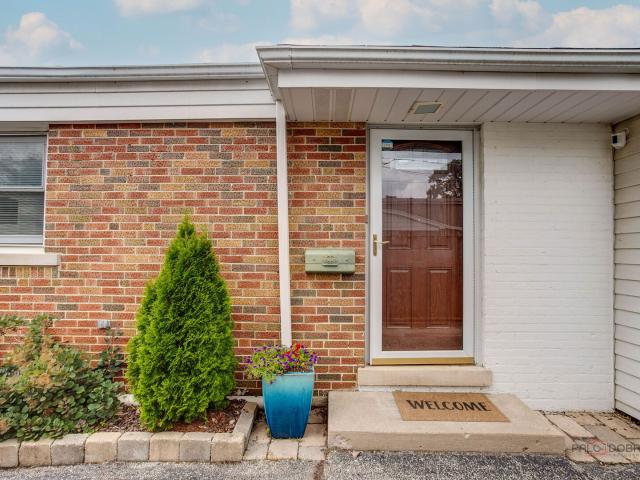
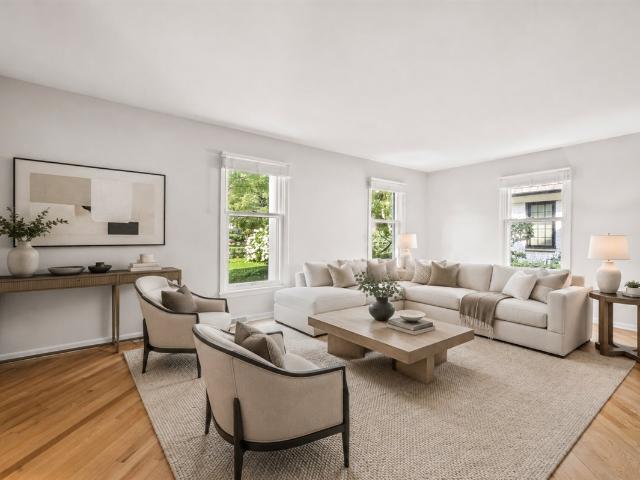
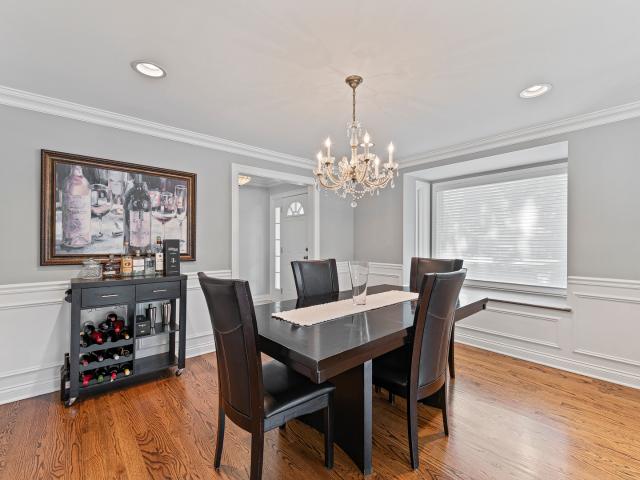
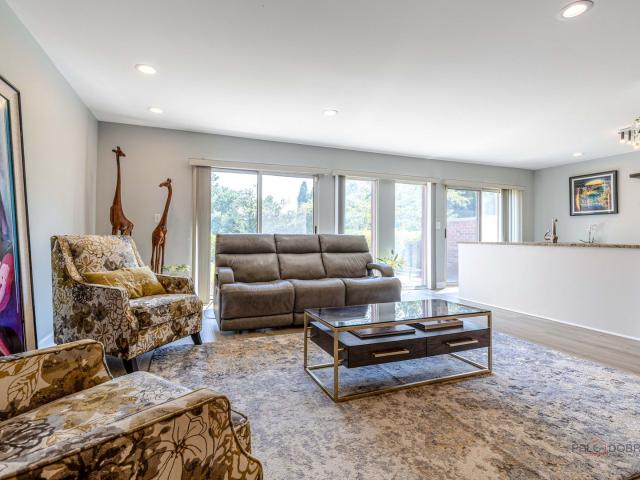
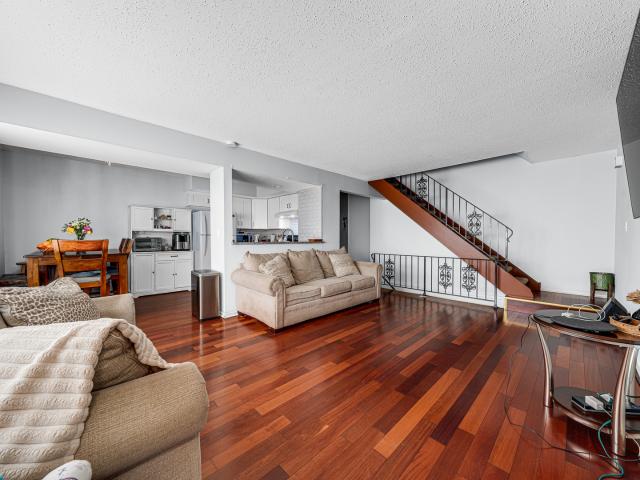
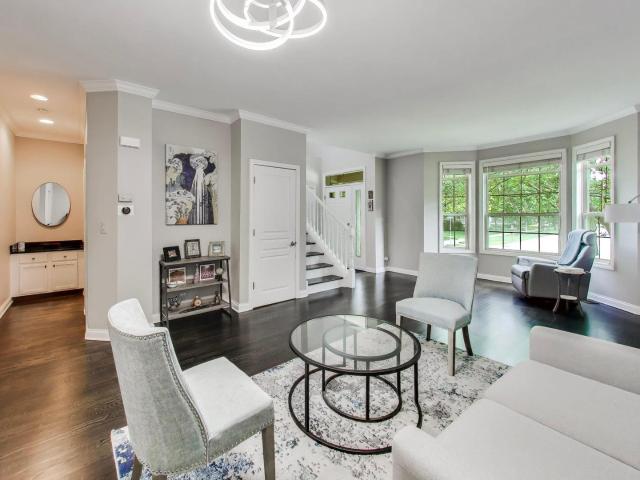
Experience modern living at its finest in this beautiful and expansive townhome in the Glen. This desirable larger floor plan offers exceptional living space with 2 bedrooms plus a flexible loft that is currently an office but can easily be converted into a third bedroom. Featuring 2 full and 2 half baths, this home combines modern living with comfort and functionality. Enjoy high ceilings, abundant natural light, and hardwood floors throughout the main living areas. The spacious living and dining rooms provide excellent space for everyday living and entertainment. The large kitchen offers ample cabinet storage, generous counter space, and an island for casual dining. The second level showcases an exceptionally large primary suite complete with a walk-in closet and primary bath. Also on this floor are a spacious second bedroom, a full bathroom, a large laundry room, and the versatile loft area ideal for a home office, family room, or easily converted third bedroom. The finished basemen
USD 749,880
520 hummingbird lane
View photo
Townhouse · for sale
USD 449,999
USD 160/sq.ft
520 hummingbird lane
Briergate
· 2,809 sq.ft · 3 Bedrooms · 2 Baths · Townhouse
· Equipped kitchen · Parking · Cellar
Briergate · 2,809 sq.ft · 3 Bedrooms · 2 Baths · Townhouse · Equipped kitchen · Parking · Cellar
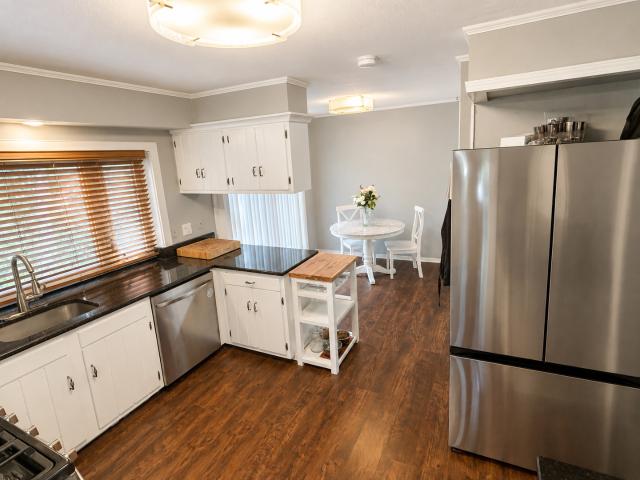
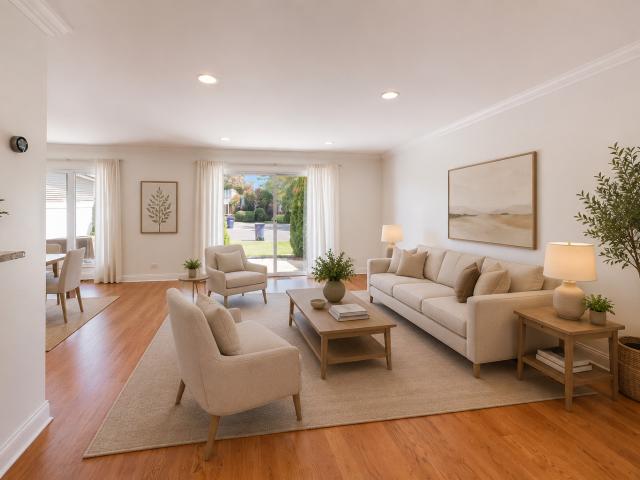
Move-in ready, beautifully updated, and packed with space-520 Hummingbird Lane delivers the upgrades today's buyers are looking for in one of Deerfield's most desirable townhome communities. *. Located in Winston Park North, this impressive 3-bedroom, 2.5-bath home features a finished basement, finished 2-car garage, additional attic storage, and extensive renovations throughout. The heart of the home is the stunning custom kitchen featuring granite countertops, custom cabinetry, stainless steel appliances, and a brand-new dishwasher (2025). The open and inviting layout flows seamlessly into the dining and living areas, creating the perfect setting for everyday living and entertaining. Throughout the home, you'll find rich hardwood flooring, solid 6-panel oak doors, updated trim, designer lighting, and beautifully remodeled bathrooms. Upstairs, three spacious bedrooms provide comfortable and flexible living space. The expansive finished basement adds an entirely new level of possibilit
USD 449,999
2587 Chestnut Avenue
View photo
House · for sale
USD 1,425,000
USD 427/sq.ft
2587 Chestnut Avenue
Briergate
· 3,337 sq.ft · 4 Bedrooms · 3 Baths · House
· Patio · Garden · Office room · Fireplace · Equipped kitchen
Briergate · 3,337 sq.ft · 4 Bedrooms · 3 Baths · House · Patio · Garden · Office room · Fireplace · Equipped kitchen
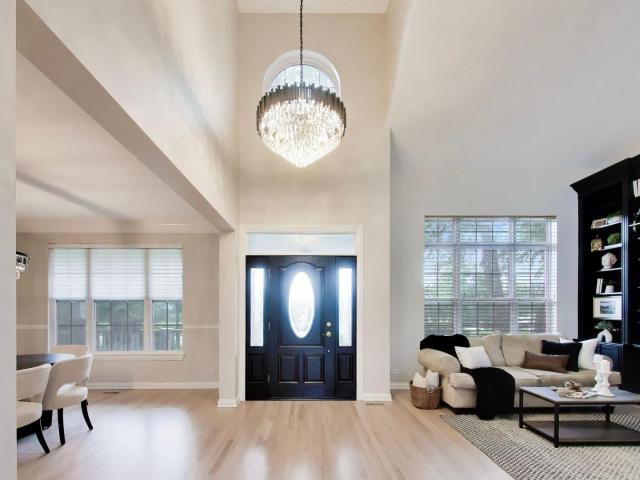
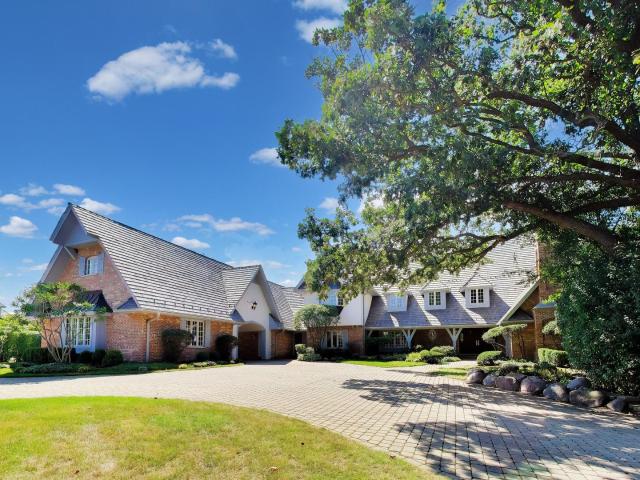
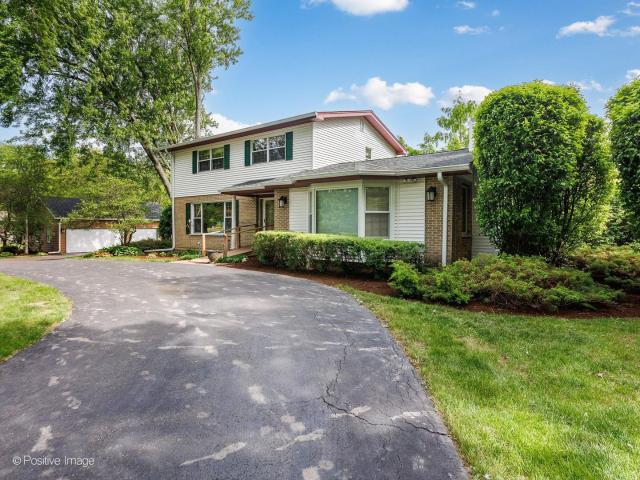
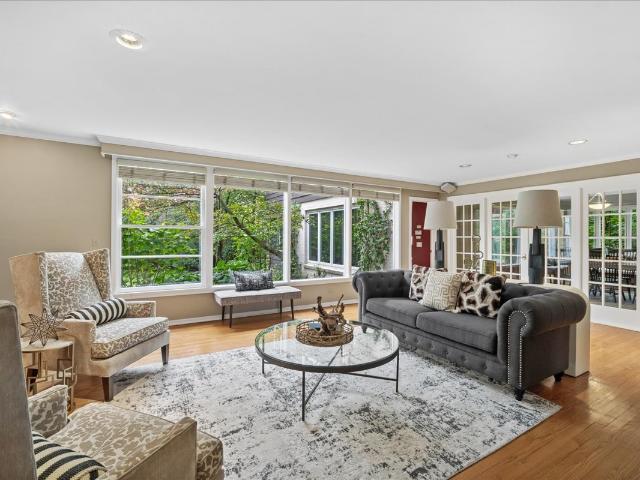
Impressive from the moment you arrive, this exceptional Glen home pairs striking details with a floor plan designed for everyday living and entertaining. A welcoming front porch leads into the grand foyer, where soaring ceilings set the tone. Freshly refinished hardwood floors bring a chic, updated feel to the main living spaces. The two-story living room makes a statement with its stunning floor-to-ceiling bookcase, while the adjoining formal dining room offers an elegant setting for entertaining. The cook's eat-in kitchen features an island, butler's pantry, walk-in pantry and breakfast area with French doors opening to the paver patio and backyard. Just beyond, the two-story family room is anchored by a fireplace and filled with natural light. A main-level bedroom and full bath offer flexibility for guests or a home office, complemented by a conveniently located laundry room. The primary suite feels like a true retreat, featuring an oversized sitting room, two walk-in closets with c
USD 1,425,000
195 Maple Hill Road
View photo
House · for sale
USD 1,475,000
USD 444/sq.ft
Updated
195 Maple Hill Road
Briergate
· 3,315 sq.ft · 4 Bedrooms · 3 Baths · House
· Patio · Air conditioning · Cellar
Briergate · 3,315 sq.ft · 4 Bedrooms · 3 Baths · House · Patio · Air conditioning · Cellar
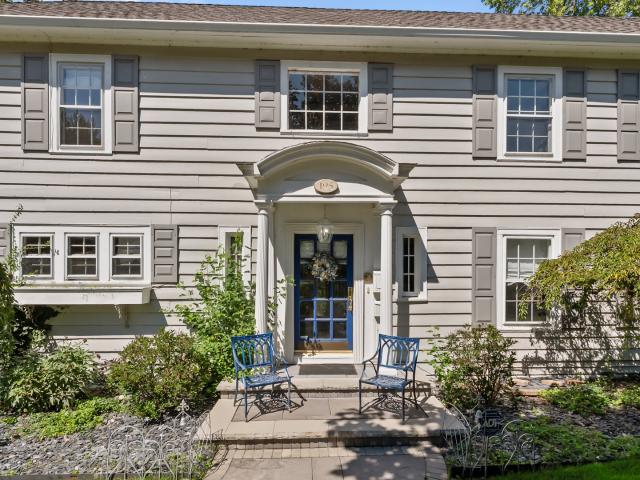
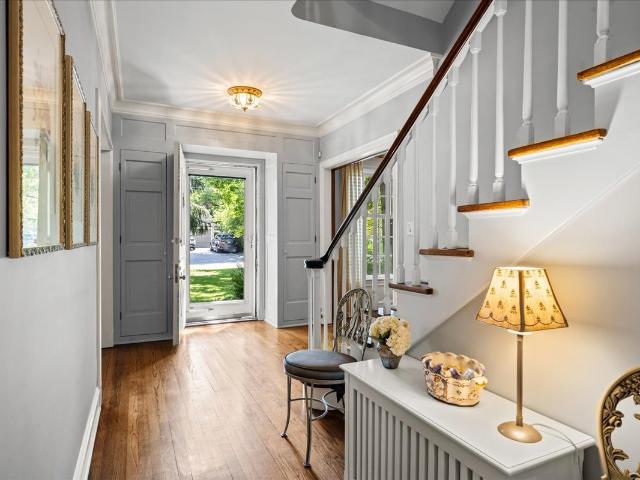
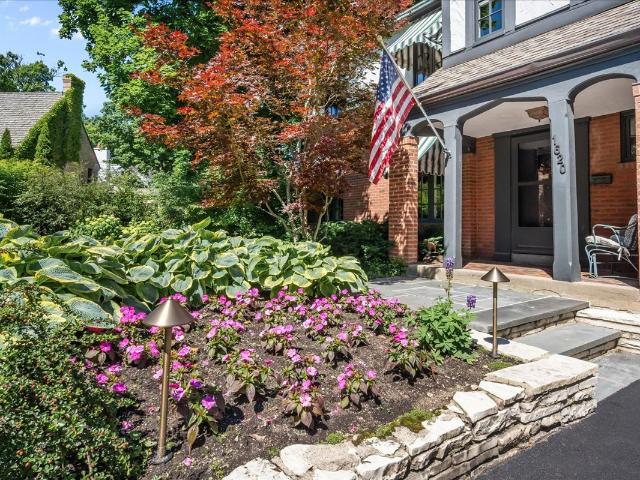
East Glencoe Colonial just 3 blocks from Lake Michigan! Built in 1923, this gracious home offers classic character, generously sized rooms, and an exceptional opportunity to create a home tailored to your vision. Situated on an expansive 16,000 square foot lot, the property offers exciting possibilities for reconfiguration, renovation, or new construction. The first floor features spacious, inviting rooms, including a charming bar area and a heated sunroom with sliding doors opening to a private patio. Ideal for relaxation or entertaining. Upstairs the second floor offers four bedrooms and three full baths along with SpacePak central air conditioning. The finished basement provides additional living space with a large recreation room and plenty of room for hobbies, games or gatherings. Located in one of East Glencoe's most desirable neighborhoods, this special property is being offered as part of an estate and is conveyed'as-is'. The home has been periodically updated over the years an
USD 1,475,000
872 Virginia Road
View photo
House · for sale
USD 649,000
USD 295/sq.ft
872 Virginia Road
Briergate
· 2,196 sq.ft · 4 Bedrooms · 2 Baths · House
· Patio · Garden · Office room · Equipped kitchen
Briergate · 2,196 sq.ft · 4 Bedrooms · 2 Baths · House · Patio · Garden · Office room · Equipped kitchen
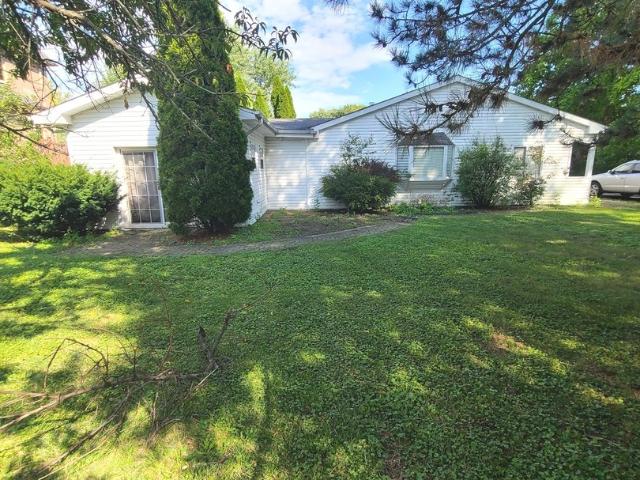
Come see this fabulous four-bedroom, 2.5-bath ranch-style home featuring a desirable open floor plan and an unbeatable location near the West Ridge Community Center and Sherwood Elementary School. Thoughtfully updated and move-in ready, this home offers beautiful hardwood floors throughout and plenty of inviting living space. The bright, functional kitchen opens to the dining and living areas and features granite countertops, Viking appliances, a skylight, and a spacious breakfast bar-perfect for enjoying your morning coffee. The family room boasts vaulted ceilings and large windows overlooking the backyard. A versatile office or playroom includes glass doors leading to a large patio and private backyard, creating the perfect setting for entertaining or relaxing on summer evenings. The primary suite offers a walk-in closet, full-size laundry and en-suite bathroom. Three additional bedrooms, a full bath, and a convenient half bath provide plenty of space for family and guests. The overs
USD 649,000
22 Lakeview Terrace
View photo
House · for sale
USD 3,800,000
USD 692/sq.ft
22 Lakeview Terrace
Briergate
· 5,490 sq.ft · 4 Bedrooms · 5 Baths · House
· Terrace · Balcony · Equipped kitchen · Cellar
Briergate · 5,490 sq.ft · 4 Bedrooms · 5 Baths · House · Terrace · Balcony · Equipped kitchen · Cellar
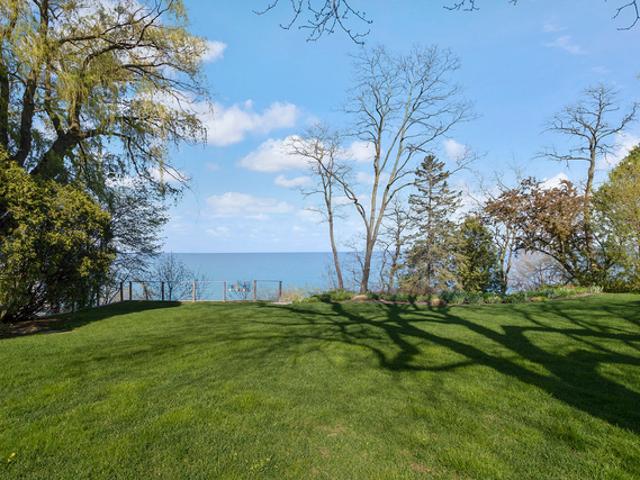
Amazing lakefront property on end Cul De Sac street! This home has been totally REMODELED and meticulously curated for modern living with impeccable design. The expansive floor plan features four generous bedrooms, each with its own en-suite bathroom, including a refined primary retreat complete with 12 foot ceiling, a private balcony overlooking iconic Lake Michigan and 2 lavish walk-in closets. Culinary artistry is redefined in the exceptional chef's kitchen, outfitted with professional-grade appliances and a discreet scullery-perfect for both upscale entertaining and daily life. Exceptional amenities include a finished basement with a full bath, second-floor laundry, a first-floor office, a powder room, and expansive living spaces that are bathed in natural light. Perfect indoor-outdoor harmony is achieved through a serene three-season room, and a stone terrace, all providing ideal vantage points to enjoy the tranquil lakefront setting. Enjoy an unbeatable Highland Park location on
USD 3,800,000
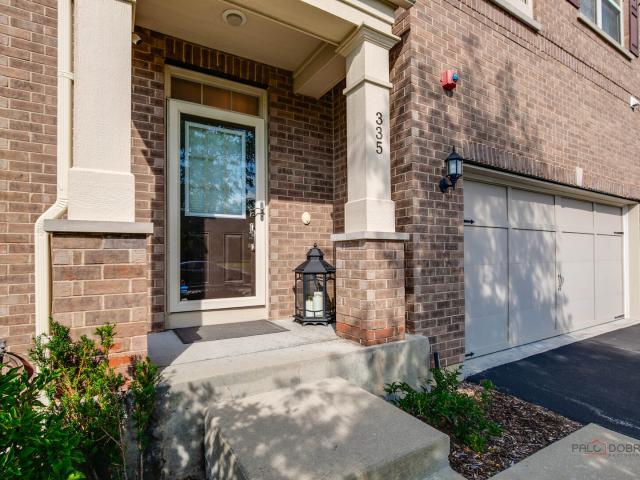
335 Camberley Lane
View photo
Townhouse · for sale
USD 739,900
USD 297/sq.ft
335 Camberley Lane
Briergate
· 2,486 sq.ft · 3 Bedrooms · 2 Baths · Townhouse
· Patio · Garden · Office room · Fireplace · Equipped kitchen
Briergate · 2,486 sq.ft · 3 Bedrooms · 2 Baths · Townhouse · Patio · Garden · Office room · Fireplace · Equipped kitchen
Welcome to 335 Camberley Ln, a beautiful end-unit townhouse located in the gated Camberley Club community with low HOA fees and situated within the highly sought-after Stevenson High School District. The thoughtfully designed main level features an open-concept kitchen with views into the living and dining areas, creating an inviting space for everyday living and entertaining. The kitchen offers stainless steel appliances, a breakfast bar, center island, pantry closet, and adjacent eating area. The dining area provides direct access to the patio and spacious backyard, creating an ideal space for entertaining or enjoying the outdoors. The spacious living room features a cozy fireplace and a versatile den, perfect for a home office, study or additional living space, and a convenient half bath complete the main level. Upstairs, retreat to the spacious primary suite, complete with its own sitting area and two walk-in closets. The ensuite bathroom features a double vanity, soaking tub, and
USD 739,900
120 Crescent Drive
View photo
House · for sale
USD 2,589,000
USD 556/sq.ft
120 Crescent Drive
Briergate
· 4,650 sq.ft · 6 Bedrooms · 4 Baths · House
· Patio · Office room · Equipped kitchen
Briergate · 4,650 sq.ft · 6 Bedrooms · 4 Baths · House · Patio · Office room · Equipped kitchen
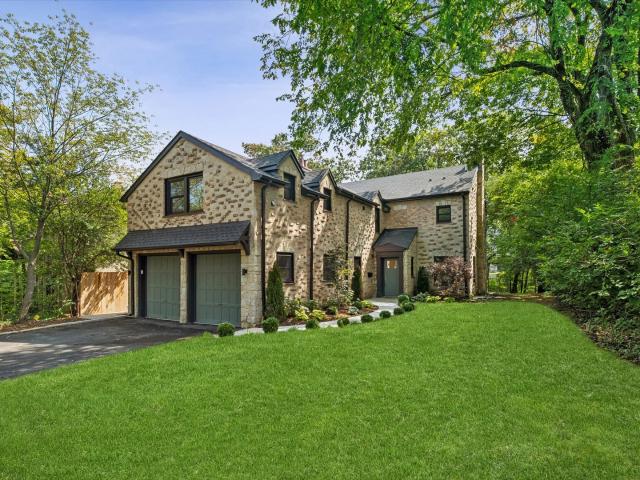
Set against a peaceful, tree-lined ravine, this beautifully reimagined six-bedroom residence pairs the timeless charm of its original brick & stone facade with sophisticated, modern interiors. Thoughtfully designed and fully renovated down to the studs, every detail balances elevated style with effortless everyday living. The welcoming foyer opens to a light-filled, open-concept living space and beautifully appointed kitchen featuring custom cabinets, Wolf range, Sub-Zero refrigerator, large quartz island and butler's pantry. Step down to the sun-drenched dining room, where expansive sliding doors open to the patio and serene views of the lush, tree-lined property and ravine beyond. A private office, which can also serve as the fifth bedroom, powder room and mudroom complete the main level. Upstairs, the spacious primary suite is a tranquil retreat with an en-suite bath, walk-in closet and expansive sitting room with exposed brick surrounded by treetop views. The second bedroom offers
USD 2,589,000
333 12th Street
View photo
House · for sale
USD 449,000
USD 302/sq.ft
333 12th Street
Briergate
· 1,485 sq.ft · 4 Bedrooms · 2 Baths · House
· Garden · Fireplace · Parking · Equipped kitchen
Briergate · 1,485 sq.ft · 4 Bedrooms · 2 Baths · House · Garden · Fireplace · Parking · Equipped kitchen
Large lot in a cul-de-sac location. This home was rehabbed with new hardwood flooring, custom finishes in the great room with cathedral ceiling, coved molding and recessed lighting. Open concept. Double French doors leading to the 4th bedroom or could be a family room with loft area for a children's playroom or extra storage. Baths have been updated with tiled showers and a new vanity. White trim and doors. 2 zoned heating systems. Hot water tank is new. New Stainless steel Stove and Microwave. Bosch dishwasher. Wood burning fireplace with gas start. Linen closet. Most closets have built in organizers 2.5 Garage is heated. Storage shed, apple and peach trees. Fenced yard sits on a third acre for privacy. Close to all transportation and expressway. Walk to train, or there is a free parking lot. Needs a few finishing touches to make it your dream home
USD 449,000
263 Barberry Road
View photo
House · for sale
USD 690,000
USD 277/sq.ft
Updated
263 Barberry Road
Briergate
· 2,486 sq.ft · 4 Bedrooms · 2 Baths · House
· Equipped kitchen
Briergate · 2,486 sq.ft · 4 Bedrooms · 2 Baths · House · Equipped kitchen
Enjoy the comfort and style of this beautifully renovated 4-bedroom, 2-bath home, ideally situated on a quiet, dead-end street lined with mature trees and just two blocks from Woodridge Park. Thoughtfully redesigned with an open-concept floor plan, the home combines modern finishes with inviting living spaces designed for both everyday living and entertaining. The bright and spacious first floor features new wide-plank white oak flooring, new windows and doors, and designer finishes throughout. The beautifully designed kitchen showcases custom European-style cabinetry, Lumataj quartz countertops, a generous center island, and new refrigerator/freezer, oven, range, and dishwasher. Beautifully designed bathrooms and custom closets add to the home's sophisticated, move-in-ready appeal. The expansive finished lower level provides exceptional additional living space, with a large recreation and entertaining area featuring a bar, a separate play area, an additional bedroom, a full bath, and
USD 690,000
1243 Ridge Road
View photo
House · for sale
USD 499,900
USD 393/sq.ft
1243 Ridge Road
Briergate
· 1,270 sq.ft · 4 Bedrooms · 2 Baths · House
· Garden · Office room · Equipped kitchen · Parking
Briergate · 1,270 sq.ft · 4 Bedrooms · 2 Baths · House · Garden · Office room · Equipped kitchen · Parking
Soaring ceilings, abundant natural light, and gorgeous hardwood floors welcome you to this beautifully updated Highland Park home! The custom kitchen features 2024 stainless steel appliances, granite countertops, and an open layout flowing into a spacious dining room-perfect for everyday living and entertaining. Bright door leads to a private, fully fenced yard, creating an ideal space for relaxing or gathering outdoors. A versatile main-level bedroom offers flexibility as a home office, study, or guest room. Upstairs, you'll find three generously sized bedrooms and a beautifully renovated bath. The lower-level family room provides the perfect spot for movie nights, game days, or additional living space. Convenient laundry includes a 2019 washer and dryer. The 2.5-car garage offers plenty of room for vehicles, storage, and hobbies, with additional parking available. Fantastic location near Mooney Park, shopping, dining, and more, with the choice of Deerfield or Highland Park High Schoo
USD 499,900
890 Dryden Lane
View photo
House · for sale
USD 995,000
USD 283/sq.ft
890 Dryden Lane
Briergate
· 3,509 sq.ft · 4 Bedrooms · 2 Baths · House
· Patio · Garden · Office room · Fireplace · Equipped kitchen · Cellar
Briergate · 3,509 sq.ft · 4 Bedrooms · 2 Baths · House · Patio · Garden · Office room · Fireplace · Equipped kitchen · Cellar
Multiple offers received. Highest and best due by Monday, 8/31/26 by 9am. Amazing opportunity to make this 4 bedroom, 2 full and 1 half bath brick home your own, ideally located in a desirable East Highland Park neighborhood close to town, train, the Green Bay Trail and schools. The first floor features a spacious entry with slate flooring, separate formal living and dining rooms, an eat-in kitchen, and a huge, expanded family room with fireplace and wet bar. A powder room and convenient mudroom with laundry complete the main level. Upstairs, the private primary suite offers two walk-in closets, a separate sitting room with vaulted beamed ceiling overlooking the yard and an en-suite bath. Three additional bedrooms, all with hardwood floors, share a hall bath. The large, partially finished basement includes an office and offers plenty of opportunity to create a fabulous lower level. Outside, enjoy a great yard and patio perfect for entertaining. Lovingly maintained, this home offers won
USD 995,000
1400 Kurtis Lane
View photo
House · for sale
USD 1,975,000
USD 323/sq.ft
1400 Kurtis Lane
Briergate
· 6,103 sq.ft · 6 Bedrooms · 5 Baths · House
· Patio · Office room · Equipped kitchen · Parking · Swimming pool
Briergate · 6,103 sq.ft · 6 Bedrooms · 5 Baths · House · Patio · Office room · Equipped kitchen · Parking · Swimming pool
Welcome to this beautifully refreshed and spacious 6 bedroom 5.1 bath home with over 7000 sq feet of living space and a newer roof. The thoughtfully designed floor plan features TWO seperate office spaces, a sitting room, formal dining room, large eat-in kitchen with newer high end appliances and a first floor laundry. The expansive primary suite offers a luxurious steam shower, separate cedar closet, oversized walk-in closet and wonderful built in amenities. The second floor features 4 additional family bedrooms and a great loft space. Additional features include 2 separate 2 car garages, brick paver driveway, in ground sprinkler system, a beautiful spacious blue stone patio. The perfect home for entertaining. Conveniently located near train service and interstates, this exceptional home offers space and many recent improvements. Situated on a beautiful 1.4 acre lot with plenty of room for a pool. Some interior photos virtually staged. Also available for sort term rental. 3,6 or 9 mon
USD 1,975,000
2843 Twin Oaks Drive
View photo
House · for sale
USD 775,000
USD 260/sq.ft
2843 Twin Oaks Drive
Briergate
· 2,971 sq.ft · 4 Bedrooms · 2 Baths · House
· Garden · Office room · Equipped kitchen
Briergate · 2,971 sq.ft · 4 Bedrooms · 2 Baths · House · Garden · Office room · Equipped kitchen
This Beautifully Updated Mid Century Highlands Home Sits on a Large Wooded Lot and has a High End Kitchen with White Cabinets, Granite Countertops, Stone Subway Tile Backsplash, Stainless Appliances, Double Oven, and More. An Addition with a Spacious Mudroom and an Extra Half Bath Expands the Main Floor. There are 4 bedrooms and 2 Baths on the 2nd Floor. Other Features Include Hardwood and Stone Floors, Updated Bathrooms, Newer Windows, Washer/ Dryer, and a Great Lower Level that Opens to the Yard, with a Wood-look Ceramic Tile Floor and Additional Space for an Office or Playroom. Walking Distance to Exceptional Parks, Great Schools, the Metra Train, the Lakefront and World Class Restaurants! A Wonderful Opportunity!
USD 775,000
335 Milford Road
View photo
Townhouse · for sale
USD 615,000
USD 292/sq.ft
335 Milford Road
Briergate
· 2,099 sq.ft · 3 Bedrooms · 2 Baths · Townhouse
· Fireplace · Equipped kitchen
Briergate · 2,099 sq.ft · 3 Bedrooms · 2 Baths · Townhouse · Fireplace · Equipped kitchen
Welcome to 335 Milford Rd in sought-after Coromandel Subdivision, where this spacious townhome lives like a single-family home with its own private entrance, driveway, and attached 2-car garage-all in an exceptional Deerfield location close to shopping, dining, and parks! Walking distance to the Lake Cook Road Metra train station, Deerfield downtown, and Sachs Recreation Center! Beautifully maintained and thoughtfully updated, this 3-bedroom, 2.5-bath, two-story home is filled with natural light from expansive windows and soaring skylights. The inviting living room features a cozy fireplace, while the open dining area is surrounded by dramatic floor-to-ceiling windows, creating a bright and airy setting ideal for both everyday living and entertaining. The open spaced kitchen offers granite countertops, abundant cabinetry and storage, plus recently updated stainless steel appliances, including double convection ovens, a gas cooktop, dishwasher, and refrigerator. New flooring throughout
USD 615,000
1 Court Of Bucks County
View photo
House · for sale
USD 684,400
USD 247/sq.ft
1 Court Of Bucks County
Briergate
· 2,766 sq.ft · 3 Bedrooms · 3 Baths · House
· Patio · Fireplace · Equipped kitchen
Briergate · 2,766 sq.ft · 3 Bedrooms · 3 Baths · House · Patio · Fireplace · Equipped kitchen
Welcome to this move-in ready single-family home featuring a low-maintenance exterior in the highly desirable Wood Creek Courts and TWO MAIN FLOOR EN-SUITES! Enter the foyer and find the first primary en-suite to the left. The spacious primary suite features ample closet space and a luxurious en-suite spa bath with two separate vanities and an oversized shower equipped with dual shower heads. To the right of the foyer you'll find the updated kitchen, complete with white cabinetry, stainless steel appliances including gas stove, dishwasher, and disposal, granite countertops, pantry, and room for a kitchen table. The spacious family/great room greets you upon entry with vaulted ceilings, a fireplace, and walls of windows that fill the space with natural light. Rigid Core Luxury Vinyl Plank flooring adds a stylish and durable finish to the living spaces. The kitchen and family room both provide access to an open yet intimate outdoor patio, creating a great space for entertaining and summe
USD 684,400
2955 Duffy Lane
View photo
House · for sale
USD 738,900
USD 348/sq.ft
2955 Duffy Lane
Briergate
· 2,120 sq.ft · 3 Bedrooms · 2 Baths · House
· Fireplace · Parking
Briergate · 2,120 sq.ft · 3 Bedrooms · 2 Baths · House · Fireplace · Parking
The 2955 Duffy Lane residence offers a 3-bedroom, 2 full-bathroom two-story home, featuring a vaulted-ceiling family room with fireplace, & sitting on 1.6 acres of beautifully tree-lined land. Duffy Lane is a serene back road showcasing stunning estate after estate, connecting Lincolnshire, Riverwoods, and Bannockburn into Deerfield. A drive through gives you a true sense of the area's most impressive properties. Also located within the highly sought-after Stevenson H. S. School District. Whether new to the area, relocating across town, or looking for an impressive property to build on, come see this property, you will not be disappointed. Property highlights include 1.6 acres of land, a full U-shaped driveway crossing the front entrance & leading to an expansive 3-car garage, roof and gutters replaced in 2025, clean and move-in-ready with moderate interior updates, hardwood flooring on the first and second levels, a first-floor full bathroom, recessed lighting throughout, and a carpet
USD 738,900
251 Oakland Drive
View photo
House · for sale
USD 1,599,000
USD 356/sq.ft
251 Oakland Drive
Briergate
· 4,489 sq.ft · 5 Bedrooms · 4 Baths · House
· Office room · Fireplace · Equipped kitchen · Parking · Cellar
Briergate · 4,489 sq.ft · 5 Bedrooms · 4 Baths · House · Office room · Fireplace · Equipped kitchen · Parking · Cellar
Exceptional location between Braeside and Ravinia! Don't be fooled from the outside-this meticulously maintained home offers nearly 4,500 square feet of beautifully designed living space filled with timeless character. A major 2001 renovation reconfigured the first floor while updating the electrical and plumbing, installing Marvin windows, attaching the 2-car garage, and adding a stunning conservatory. Rich millwork, classic paneling, and three brick fireplaces add warmth and charm throughout. The spacious living room, family room, and conservatory provide outstanding spaces for entertaining and everyday living. The flexible floor plan features 5 bedrooms, including one in the finished basement. The second floor offers a spacious primary suite, two additional bedrooms, and a full bath, while the third floor includes another bedroom, bonus room, and full bath. The finished basement boasts a large recreation room, bedroom/office or exercise room, full bath, laundry with kitchenette, and
USD 1,599,000
1557 Cavell Avenue
View photo
House · for sale
USD 1,045,000
USD 255/sq.ft
1557 Cavell Avenue
Briergate
· 4,090 sq.ft · 5 Bedrooms · 3 Baths · House
· Office room · Fireplace · Equipped kitchen
Briergate · 4,090 sq.ft · 5 Bedrooms · 3 Baths · House · Office room · Fireplace · Equipped kitchen
Escape to your own private nature retreat! Nestled on a beautifully large wooded 1/3-acre corner lot in coveted Sherwood Forest. This exceptional 4092 sq ft home offers the perfect blend of space, comfort, and versatility to fit today's lifestyle, including 2 potential home offices, an upscale Primary Bathroom, and lots of storage space. The home welcomes you with warmth and charm. Natural light floods its big picture windows from its desirable south and west exposures. The spacious living room features a cozy wood-burning fireplace, while the elegant dining room, with French Doors, provides the ideal setting for memorable gatherings. A comfortable family room offers an inviting space to relax, and the updated kitchen is thoughtfully designed Enjoy the beauty of every season from the fabulous screened porch, where you can unwind while overlooking the tranquil surroundings. Also on the main level is a flexible bedroom or home office, conveniently located adjacent to a full bath. A New m
USD 1,045,000
1620 Ravine Terrace
View photo
House · for sale
USD 1,699,000
USD 438/sq.ft
1620 Ravine Terrace
Briergate
· 3,875 sq.ft · 5 Bedrooms · 3 Baths · House
· Garden · Terrace · Deck · Equipped kitchen
Briergate · 3,875 sq.ft · 5 Bedrooms · 3 Baths · House · Garden · Terrace · Deck · Equipped kitchen
Exceptional brick and stucco home perched on one of the prettiest streets in east Highland Park, situated on a gorgeous, nearly half-acre property with stunning fully-fenced and professionally landscaped backyard, now ready for new owners. Start your day with a morning stroll to That Little French Guy for coffee and a croissant, see what's new at the Highland Park Library, then enjoy your walk to enchanting Ravine Beach for your own in-town vacation before heading home. Homeowner's favorite way to get a jump on her day is playing with her dog in the fenced yard, then enjoying a gratitude break on the new maintenance-free deck. You'll love the perfect blend of elegant, original detailing and modern amenities throughout this spacious home. Many newer Pella and Marvin windows. Home cook's dream kitchen fully remodeled by renowned local JAR, offers beautiful backyard views and is appointed with every bell and whistle: Thermador 48' dual fuel range, new 48' Sub-Zero with French doors, multi
USD 1,699,000
1022 Inverrary Lane
View photo
Townhouse · for sale
USD 300,000
USD 223/sq.ft
1022 Inverrary Lane
Briergate
· 1,345 sq.ft · 2 Bedrooms · 1 Bath · Townhouse
· Equipped kitchen · Parking · Cellar
Briergate · 1,345 sq.ft · 2 Bedrooms · 1 Bath · Townhouse · Equipped kitchen · Parking · Cellar
Step through the front door of this well-maintained 2-bedroom, 2-bathroom townhouse and you're greeted by warm hardwood floors flowing through an open, sun-filled layout. The updated kitchen features newer finishes and flows seamlessly into a spacious living room, perfect for everyday life and entertaining. A convenient powder room and second full bathroom round out the comfortable floor plan. Upstairs, the large master suite offers a peaceful retreat with a generous walk-in closet. Downstairs, the finished basement adds valuable living space, along with a separate, enclosed laundry room and plenty of additional utility storage, keeping everything organized and out of sight. Outside, the exterior and grounds are well maintained, and the attached 1-car garage adds everyday convenience. As part of the association, residents enjoy access to two community pools and scenic walking trails, all within the highly regarded Stevenson High School district. Ideally located just minutes from Metra,
USD 300,000
1106 Astor Place
View photo
House · for sale
USD 2,075,000
USD 368/sq.ft
1106 Astor Place
Briergate
· 5,630 sq.ft · 6 Bedrooms · 6 Baths · House
· Garden · Office room · Swimming pool · Balcony · Equipped kitchen
Briergate · 5,630 sq.ft · 6 Bedrooms · 6 Baths · House · Garden · Office room · Swimming pool · Balcony · Equipped kitchen
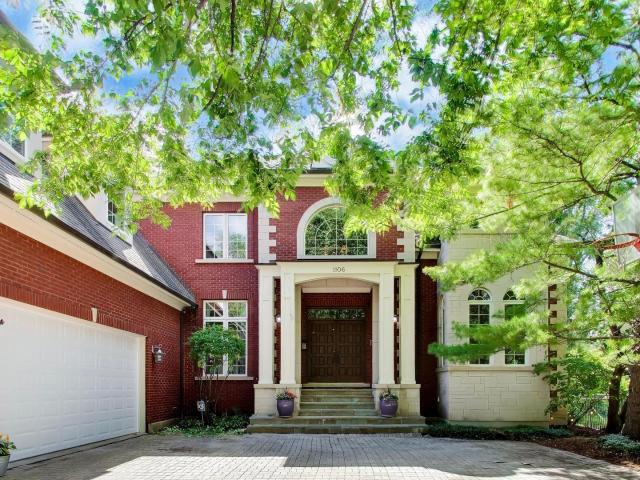
Step in to your private oasis in Glencoe! This incredible home is situated on a quiet cul-de-sac and offers everything you have been looking for. The grand 3 story foyer invites you in to this home that has the perfect flow for entertaining. The first floor offers a fabulous office, dining room, gourmet kitchen with all high end appliances with a sizable island that opens to a breakfast area and spacious light filled family room. The back of the home is all windows that look out to the backyard that features a hot tub with a waterfall flowing in to the pool. The beautiful circular stair case takes you to the second floor which offers 4 bedroom suites including the primary that has its own balcony, spacious walk in closet and luxurious bathroom with an amazing shower and soaking tub. The third floor features another bedroom and bathroom suite for those out of town guests. The lower level walks out to the backyard and also provides a 6th bedroom and full bath, media room and recreation r
USD 2,075,000
1939 Clover Road
View photo
House · for sale
USD 875,000
USD 288/sq.ft
1939 Clover Road
Briergate
· 3,035 sq.ft · 4 Bedrooms · 3 Baths · House
· Patio · Garden · Equipped kitchen
Briergate · 3,035 sq.ft · 4 Bedrooms · 3 Baths · House · Patio · Garden · Equipped kitchen
Welcome to this beautifully updated and meticulously maintained 4-bedroom, 3.5-bath home in highly desirable District 27. From the moment you enter, the soaring vaulted ceilings and open living and dining spaces create an inviting sense of light and openness. The home features an updated kitchen with a spacious eating area, large bay window, granite countertops, beautiful backsplash, porcelain tile flooring, and 2024 appliances. Hardwood floors flow throughout the home, complemented by updated light fixtures throughout. Recent improvements include a new furnace and new insulation, adding to the home's comfort and efficiency. The lower level offers a spacious family room, a beautifully updated powder room, and an exceptionally large mudroom, providing the functional storage and everyday convenience today's buyers are looking for. Sliding doors from the family room lead to the patio and fully fenced yard, creating a seamless connection between indoor and outdoor living. Upstairs, you'll
USD 875,000
803 Pine Street
View photo
House · for sale
USD 699,000
USD 334/sq.ft
803 Pine Street
Briergate
· 2,088 sq.ft · 3 Bedrooms · 2 Baths · House
· Deck · Fireplace · Equipped kitchen
Briergate · 2,088 sq.ft · 3 Bedrooms · 2 Baths · House · Deck · Fireplace · Equipped kitchen
Sophisticated design meets modern living in this meticulously renovated three-bedroom home. Every inch has been thoughtfully remodeled to offer a true turn-key experience. You are greeted by soaring vaulted ceilings and skylights that flood the open, airy floor plan with natural light. At the heart of the home, the stunning chef's kitchen features all-new premium stainless steel appliances, custom tiled backsplash, under-mount lighting, granite countertops, and a center island with seating-perfect for casual entertaining. The adjacent eating area opens directly to the outdoors, creating a seamless transition for al fresco dining. The living room is anchored by a stunning custom mantel fireplace with a gas remote starter, gorgeous new white oak hardwood floors, and contemporary fixtures throughout. The updated half-bath features a tasteful floating vanity and custom bead board paneling. Retreat to the expansive primary suite, boasting double closets and a private deck where you can enjo
USD 699,000
550 S Green Bay Road
View photo
House · for sale
USD 1,695,000
USD 277/sq.ft
550 S Green Bay Road
Briergate
· 6,103 sq.ft · 5 Bedrooms · 3 Baths · House
· Office room · Equipped kitchen
Briergate · 6,103 sq.ft · 5 Bedrooms · 3 Baths · House · Office room · Equipped kitchen
Architecturally significant and beautifully preserved, this exceptional Roy Binkley-designed Mid-Century Modern residence is set on 1.3 private, wooded acres, offering a rare blend of design pedigree, modern updates, and flexible living spaces. Defined by soaring ceilings, dramatic walls of glass, and Binkley's signature integration of architecture and nature, the home is rich in texture, form, and function. Thoughtfully designed for primarily one-level living, the residence includes a fully integrated private suite with its own entrance, kitchenette, office, and sitting room-ideal for guests, multigenerational living, an au pair, or a private work-from-home retreat. Expansive windows frame breathtaking views of the surrounding landscape from nearly every room, creating the sensation of living among the treetops. The walk-out lower level offers additional living and recreation space, perfect for a fitness studio, media room, or teen retreat, all with serene views of the property. Signi
USD 1,695,000
285 W Westminster Avenue
View photo
House · for sale
USD 3,600,000
USD 442/sq.ft
285 W Westminster Avenue
Briergate
· 8,127 sq.ft · 7 Bedrooms · 7 Baths · House
· Garden · Terrace · Swimming pool
Briergate · 8,127 sq.ft · 7 Bedrooms · 7 Baths · House · Garden · Terrace · Swimming pool
Rare lake forest offering. Set on more than two private acres bordering the Derwen Mawr Nature Preserve, this exceptional estate represents one of Lake Forest's rarest offerings-a place where protected open lands, resort-style amenities, and walkability come together in a setting that is increasingly difficult to find. Imagine mornings with coffee overlooking the preserve as deer quietly wander through the backyard, peaceful walks along miles of scenic trails, and the convenience of being just a short walk from schools, downtown Lake Forest, and the beach. For years, this property has been a gathering place for family and friends. Summer afternoons unfold around the heated pool and terrace, tennis matches continue into the evening on the tennis and sport court, children create lasting memories in the charming playhouse, and thoughtfully designed gardens bring color and beauty throughout the seasons. The expansive grounds provide a sense of privacy and tranquility rarely found so close
USD 3,600,000
2865 Leanne Court
View photo
House · for sale
USD 899,000
USD 397/sq.ft
2865 Leanne Court
Briergate
· 2,260 sq.ft · 3 Bedrooms · 2 Baths · House
· Fireplace · Equipped kitchen · Cellar
Briergate · 2,260 sq.ft · 3 Bedrooms · 2 Baths · House · Fireplace · Equipped kitchen · Cellar
Welcome to 2865 Leanne Court, a thoughtfully renovated brick ranch set on nearly half an acre in a peaceful, country-like setting. A transformative renovation completed in 2017 introduced beautiful hardwood flooring throughout and a spacious, modern layout designed for comfortable everyday living and entertaining. Major recent upgrades include a renovated kitchen, baths, newer roof, doors, windows, as well as a new concrete driveway. At the heart of the home is an impressive eat-in kitchen featuring an oversized island, custom cabinetry, Cambria countertops, and high-end Wolf & Sub-Zero appliances. The kitchen flows seamlessly into the inviting family room with a fireplace. A generous mudroom and laundry area add everyday convenience, while the private primary suite and beautifully renovated bathrooms offer comfort and style. The nearly 2,000-square-foot full basement, complete with a second fireplace, provides exceptional potential for additional living, recreation, and entertaining s
USD 899,000
790 Foxdale Avenue
View photo
House · for sale
USD 899,000
790 Foxdale Avenue
Briergate
· 3 Bedrooms · 1 Bath · House
· Garden
Briergate · 3 Bedrooms · 1 Bath · House · Garden
A rare opportunity on one of Winnetka's most beloved neighborhood streets. Welcome to 790 Foxdale Avenue, a charming Dutch Colonial offering timeless character, a wonderful sense of community and an exceptional location in the sought-after Greeley Elementary attendance area and New Trier High School district. Foxdale is more than just a beautiful tree-lined street-it's the kind of block where neighbors know one another, kids are often outside playing and spontaneous conversations happen at the end of the driveway. Longtime neighborhood traditions have included Flamingo Fridays, block parties and even a'Foxdale Float' in Winnetka's Fourth of July Parade. It's vibrant, welcoming and the kind of street that inspires people to say, Foxdale-that's a fun block. This well taken care of home offers classic curb appeal with durable, low-maintenance composite siding and a newly fenced backyard. Step inside to hardwood floors, original architectural details and a surprisingly generous entry coat
USD 899,000
2250 White Oak Drive
View photo
House · for sale
USD 925,000
USD 431/sq.ft
2250 White Oak Drive
Briergate
· 2,142 sq.ft · 4 Bedrooms · 2 Baths · House
· Swimming pool
Briergate · 2,142 sq.ft · 4 Bedrooms · 2 Baths · House · Swimming pool
Located in one of the most exclusive areas of Northbrook, this remarkable property rests on an expansive 34,000+ square-foot parcel. The existing residence is a sprawling bi-level over 3,100 sf showcasing timeless Frank Lloyd Wright-inspired design elements. Highlights include a private pool and a convenient storage shed, adding to both lifestyle and functionality. Over the years, the current owners have made thoughtful updates, and now the opportunity awaits for the next buyer to make it their own-whether through further customization, a full reimagining, or maximizing the land's full potential. The setting is truly exceptional, surrounded by some of the most prestigious real estate in Northbrook. Families will appreciate access to award-winning schools and the abundance of recreational amenities nearby, including pickleball and tennis courts, lush parks, and more. A rare opportunity to own in one of Northbrook's most desirable enclaves-this property is ready to be the foundation of y
USD 925,000
1005 forestway drive
View photo
House · for sale
USD 1,149,900
USD 410/sq.ft
1005 forestway drive
Briergate
· 2,799 sq.ft · 4 Bedrooms · 3 Baths · House
· Patio · Gym · Fireplace · Equipped kitchen · Parking
Briergate · 2,799 sq.ft · 4 Bedrooms · 3 Baths · House · Patio · Gym · Fireplace · Equipped kitchen · Parking
Beautiful, tranquil, and thoughtfully renovated tri-level home featuring an attached 2-car garage and additional driveway parking. Perfectly situated near local highlights-including the Chicago Botanic Garden, Ravinia Festival, and major expressways-this private sanctuary is tucked away from the main road amidst lush, scenic grounds. The light-filled, open-concept main level is designed for effortless entertaining, centered around a chef's kitchen with an oversized island, seamless flow into the living and dining areas, and expansive layout. The upper level boasts 4 spacious bedrooms, highlighted by 2 primary suites complete with spa-inspired baths and custom organized closets. Downstairs, the inviting family room features a cozy fireplace and walks out onto a newer bi-level stone patio overlooking a picturesque yard. A versatile lower level offers incredible potential for future expansion, a home gym, or recreation space, alongside a built-in laundry area. Completely gutted in 2018 wi
USD 1,149,900

Get email alerts

Don't miss out: be the first to know about new properties

The alert was correctly created

On subscribing you accept the conditions of use and the privacy policy
Alert
Receive new ads in your inbox
Save this search
Receive alerts for new listings

We'll send you an email when we have new properties for: "Houses for sale in Briergate"

The alert was correctly created

Ancient Tree
Northbrook Park, Northbrook village Northfield township Cook County Illinois
Get email alerts and be the first to see new listings
Required field
On subscribing I accept the terms of the privacy policy
Perfect! You'll soon start receiving new listings via email
Alert
Receive an email when we have new ads for Houses for sale in Briergate
Save this search
Filters

Bedrooms

Size (sq.ft)

sq.ft
sq.ft

Price

USD
USD

Property type

Bathrooms

Clear all filters
Receive notifications when new entries are published.