176 houses for sale in Briggs Terrace

4117 Ocean View Boulevard
View photo
House · for sale
USD 965,000
USD 563/sq.ft
4117 Ocean View Boulevard
Briggs Terrace
· 1,711 sq.ft · 1 Bath · House
· Balcony · Fireplace · Equipped kitchen · Parking
Briggs Terrace · 1,711 sq.ft · 1 Bath · House · Balcony · Fireplace · Equipped kitchen · Parking
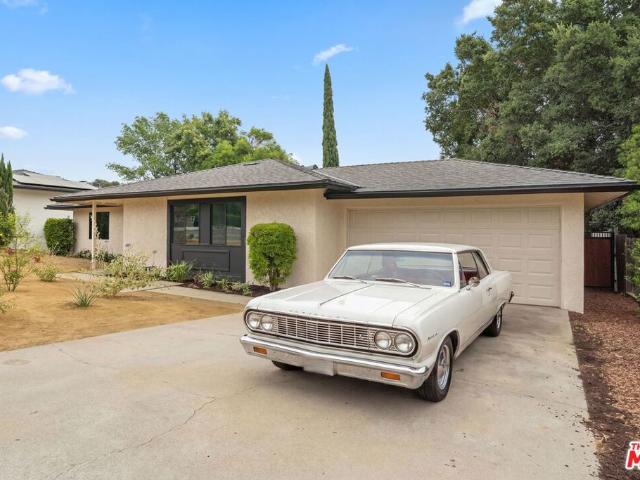
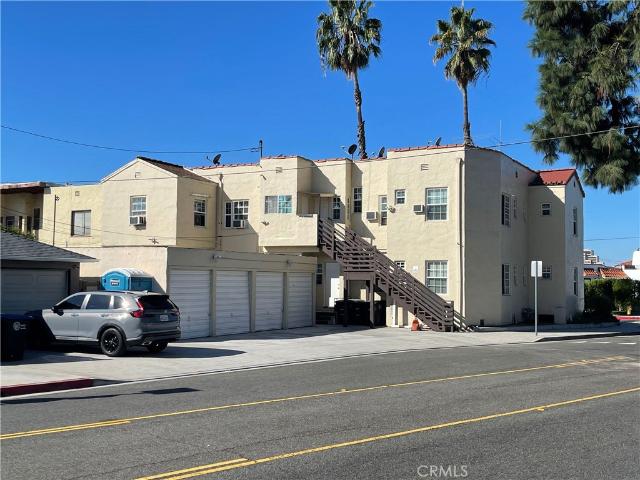

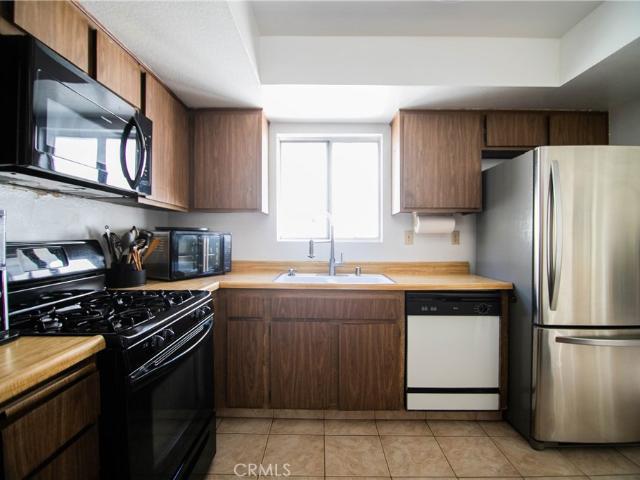
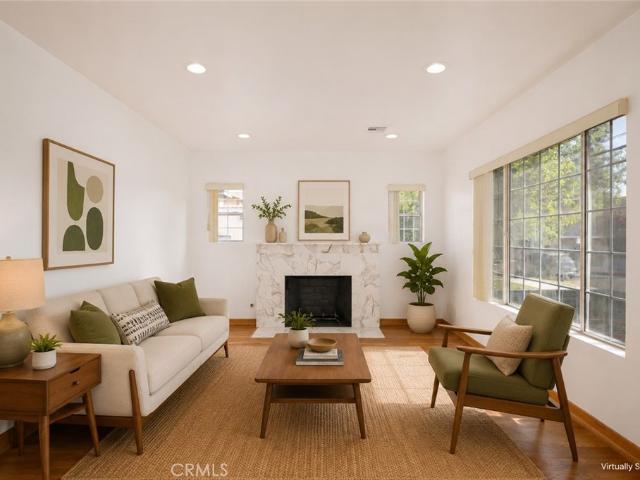
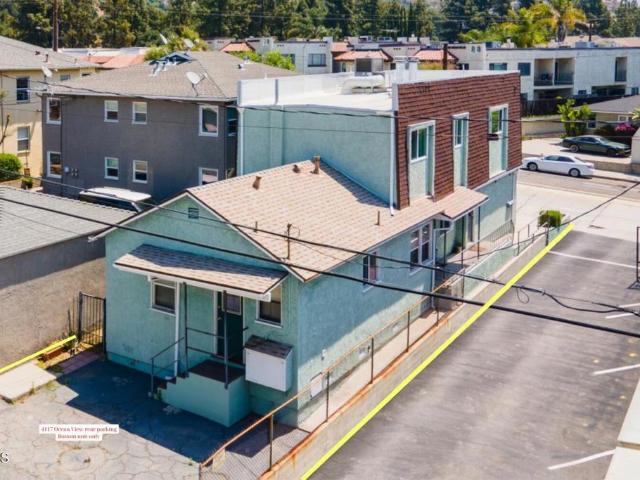
Two blocks from downtown Montrose, past the shops and the park, sits a property built for two very different buyers. Downstairs offers two bedrooms, one bath, a large living room, and an eat-in kitchen with laundry hookups. A fireplace warms the space. A dedicated parking spot sits at the rear of the building. Upstairs, one bedroom and one bath open onto a small balcony with beautiful views. That unit has its own updated kitchen, a full fireplace, and a two-car garage reserved just for the upstairs tenant. First-time homebuyer: Perhaps Montrose has always felt out of reach. Every search ends the same way: bad location or too much money. This duplex changes that math. Move into the upstairs unit, balcony and all, and let the two-bedroom downstairs help cover the mortgage. Or take the larger unit for yourself and rent out the one above. Let the rent supplement your payment. Together they bring in over $4,450 a month. First-time investor or looking to add a nugget in the heart of Montrose
USD 965,000
2137 Lyans Drive
View photo
House · for sale
USD 3,499,000
USD 936/sq.ft
2137 Lyans Drive
Briggs Terrace
· 3,735 sq.ft · 4 Bedrooms · 4 Baths · House
· Equipped kitchen
Briggs Terrace · 3,735 sq.ft · 4 Bedrooms · 4 Baths · House · Equipped kitchen
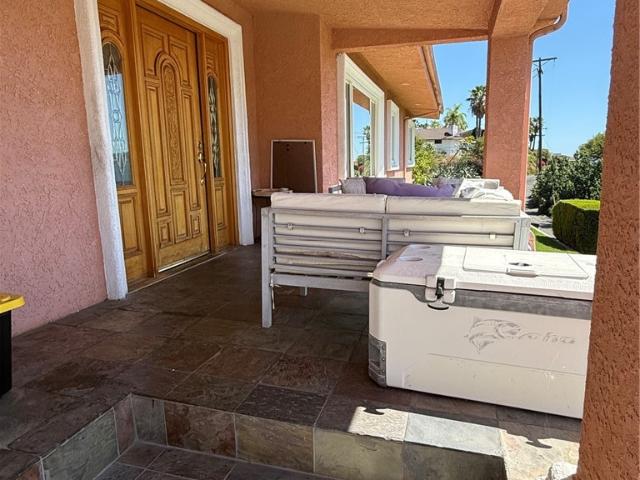
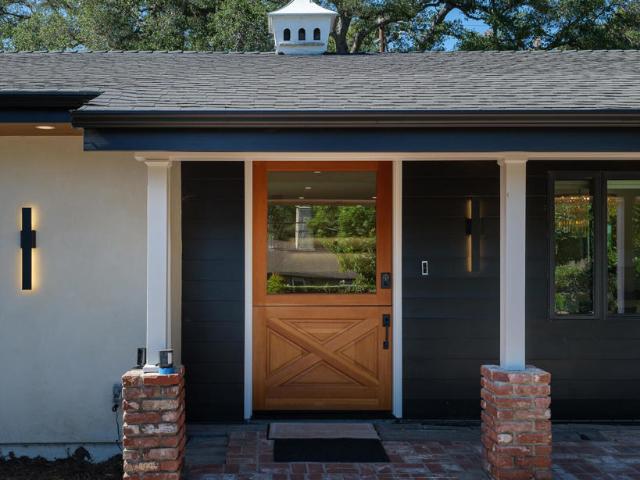
Located within the coveted Sagebrush enclave of La Canada Flintridge, this reimagined corner-lot residence showcases a meticulous level of craftsmanship, elevated design & luxury-grade finishes throughout, offering a rare opportunity to complete a near-finished architectural statement home. A circular drive & covered front porch with a wood-inlaid ceiling, recessed lighting & integrated in-ceiling speakers set a refined tone. The custom Dutch-style entry door opens to a grand interior defined by wide-plank hardwood flooring, soaring ceilings & an expansive open-concept layout. At the center of the home, the chef's kitchen is a true showpiece. Outfitted with rare Taj Mahal quartzite countertops, the space is complemented by white oak cabinetry. A full Thermador professional suite anchors the kitchen, featuring a 6-burner range, built-in refrigerator & freezer, delivering restaurant-caliber performance. Designer plumbing fixtures elevate the aesthetic, while a custom tiled backsplash & W
USD 3,499,000
1625 Oakengate Drive
View photo
House · for sale
USD 2,995,000
USD 843/sq.ft
1625 Oakengate Drive
Briggs Terrace
· 3,552 sq.ft · 4 Bedrooms · 3 Baths · House
· Fireplace · Equipped kitchen · Parking
Briggs Terrace · 3,552 sq.ft · 4 Bedrooms · 3 Baths · House · Fireplace · Equipped kitchen · Parking
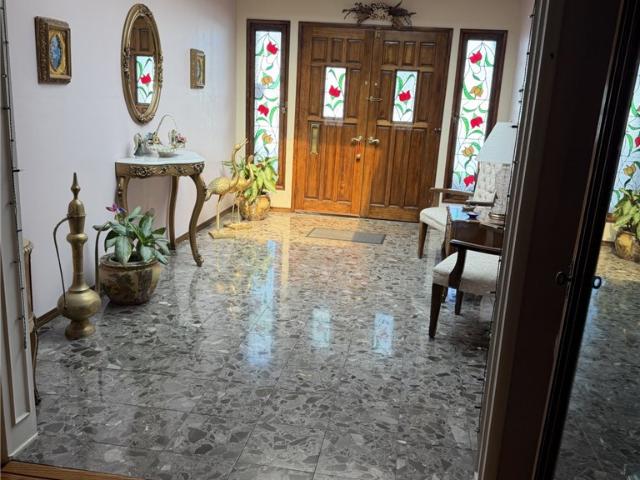
Very few homes in Glendale have truly stunning city views, and even fewer are matched with a custom built one story authentic mid-century with four bedrooms and four baths taking full advantage of the startling view. No wonder this family have held on to this rare property since 1973. Here they lived out joyfully their gift of hospitality. Likely you were once a recipient of their generosity as literally thousands of others have been. The covered walk-way from the garage to the front double doors welcome you inside. The large formal entry has the terrazzo flooring that is spot on to its mid-century pedigree. The formal living and dining rooms are glorious with rich wood flooring, large windows, and a gorgeous fireplace. Yet, it is the family rooms, yes plural, that drink in the views with floor to ceiling windows in a great entertaining space with its own fireplace, wet bar, and a wraparound credenza with built in wine fridge. It does take a large kitchen for a home such as this, and t
USD 2,995,000
1007 Matilija Rd
View photo
House · for sale
USD 1,599,000
USD 645/sq.ft
1007 Matilija Rd
Briggs Terrace
· 2,476 sq.ft · 4 Bedrooms · 3 Baths · House
Briggs Terrace · 2,476 sq.ft · 4 Bedrooms · 3 Baths · House
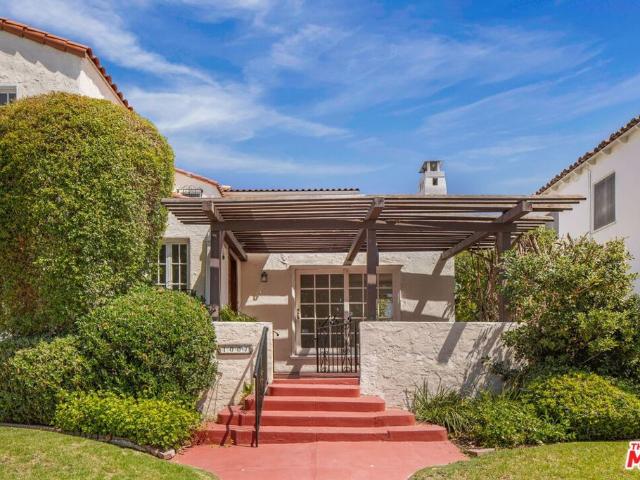
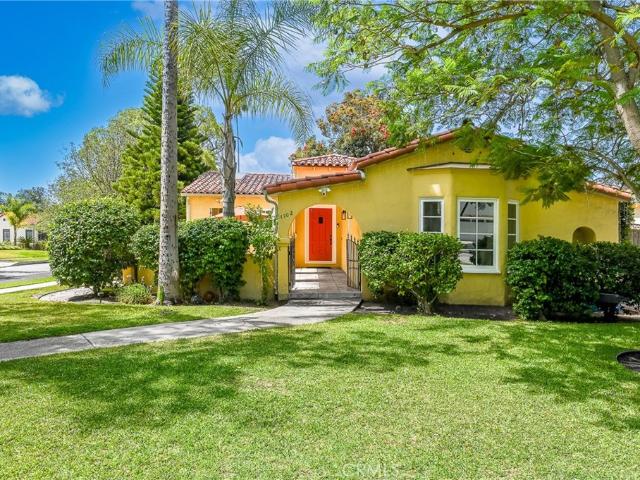
First time on the market in 55 years! Rooted in the rich architectural legacy of Glendale's historic North Cumberland Heights neighborhood, this beautifully preserved 1926 Spanish Colonial Revival residence is a timeless expression of Southern California's golden era of design. Originally developed from the grand estates of Leslie Brand and the Campbell family, North Cumberland Heights remains one of Glendale's most cherished residential enclaves, celebrated for its winding streets, mature landscapes, and remarkable collection of Period Revival homes. Lovingly maintained for more than five decades, 1007 Matilija Rd has retained much of its original architectural integrity. Original hardwood floors, graceful arched openings, period detailing, and abundant natural light define the home's generously proportioned interiors. Designed for both elegant entertaining and comfortable everyday living, the main level flows seamlessly from the formal living and dining rooms into an oversized kitche
USD 1,599,000
1306 Salisbury Rd
View photo
House · for sale
USD 2,595,000
USD 1,153/sq.ft
1306 Salisbury Rd
Briggs Terrace
· 2,250 sq.ft · 4 Bedrooms · 3 Baths · House
· Garden · Office room · Deck · Equipped kitchen
Briggs Terrace · 2,250 sq.ft · 4 Bedrooms · 3 Baths · House · Garden · Office room · Deck · Equipped kitchen
Welcome to 1306 Salisbury Road, a beautifully updated home in the heart of La Cañada Flintridge. Featuring 4 bedrooms and 3 remodeled bathrooms with charming Spanish tile, this home blends modern comfort with timeless style. The bright, open floor plan is designed for everyday living, with a spacious kitchen and family room that flow seamlessly to a deck and grassy backyard—perfect for entertaining, relaxing, or family gatherings. The primary suite offers a private retreat with dual walk-in closets, while the flexible layout includes both upstairs and downstairs bedrooms, ideal for guests, a home office, or multigenerational living. One of this home's most desirable features is its premier location directly across the street from highly acclaimed La Cañada Elementary School, consistently ranked among the top public elementary schools in California. Enjoy the convenience of being just a short walk to school, making morning routines effortless while providing access to one of the state's
USD 2,595,000
611 S Sunset Canyon
View photo
House · for sale
USD 1,995,000
USD 762/sq.ft
611 S Sunset Canyon
Briggs Terrace
· 2,616 sq.ft · 4 Bedrooms · 4 Baths · House
· Garden · Equipped kitchen · Parking
Briggs Terrace · 2,616 sq.ft · 4 Bedrooms · 4 Baths · House · Garden · Equipped kitchen · Parking
Completely reimagined from top to bottom, this exceptional residence combines timeless design, quality craftsmanship, and an outstanding floor plan in one of Burbank's most sought-after neighborhoods. A rare and highly desirable feature, all four bedrooms are located on the same level, offering the ideal layout for families and everyday living. The light-filled interior showcases wide-plank flooring, designer finishes, and an open-concept floor plan centered around a stunning chef's kitchen with custom cabinetry, quartz countertops, premium appliances, and an oversized island that flows seamlessly into the main living and dining areas. The spacious primary suite offers a relaxing retreat with a beautifully remodeled bathroom and generous closet space. Designed for entertaining, the expansive lower level features a custom wet bar, an oversized game room, a versatile bonus room, and direct access to the backyard. Adjacent to the garage, a separate workshop provides excellent space for ho
USD 1,995,000
8808 Yates Street
View photo
House · for sale
USD 1,799,000
USD 557/sq.ft
8808 Yates Street
Briggs Terrace
· 3,229 sq.ft · 5 Bedrooms · 3 Baths · House
· Garden · Office room · Balcony · Equipped kitchen
Briggs Terrace · 3,229 sq.ft · 5 Bedrooms · 3 Baths · House · Garden · Office room · Balcony · Equipped kitchen
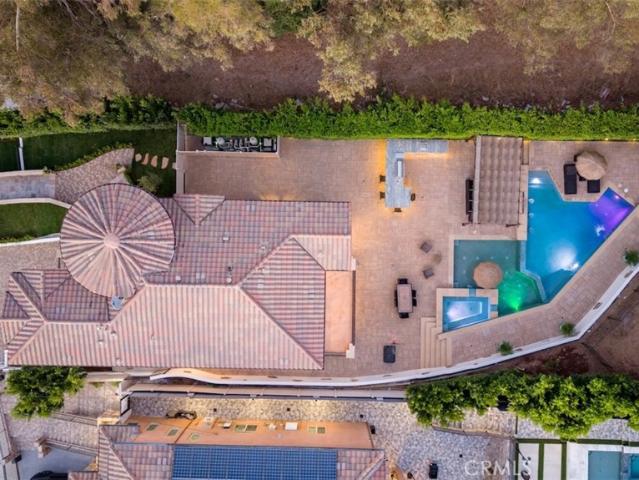
Completed in 2013, this exceptionally maintained custom-built Mediterranean residence offers 3,232 square feet of thoughtfully designed living space on an expansive 18,214 square foot lot with five bedrooms and three bathrooms. Purpose built from the ground up, it offers the scale, custom construction, modern infrastructure, and functional layout typically found only in much newer homes. A dramatic two-story rotunda entry welcomes you into an ideal floor plan featuring formal living and dining rooms, an open-concept family room, and a spacious kitchen with a large center island, abundant cabinetry, and seamless access to the backyard—designed for both everyday living and effortless entertaining. The main level also includes a guest bedroom and full bathroom, providing flexibility for visitors, multigenerational living, or a home office. Upstairs, you'll find four additional bedrooms, including two en-suite bedrooms. The spacious primary suite features a private balcony overlooking the
USD 1,799,000
1525 Glenmont Drive
View photo
House · for sale
USD 1,995,000
USD 866/sq.ft
1525 Glenmont Drive
Briggs Terrace
· 2,303 sq.ft · 3 Bedrooms · 2 Baths · House
· Patio · Fireplace · Equipped kitchen · Swimming pool
Briggs Terrace · 2,303 sq.ft · 3 Bedrooms · 2 Baths · House · Patio · Fireplace · Equipped kitchen · Swimming pool
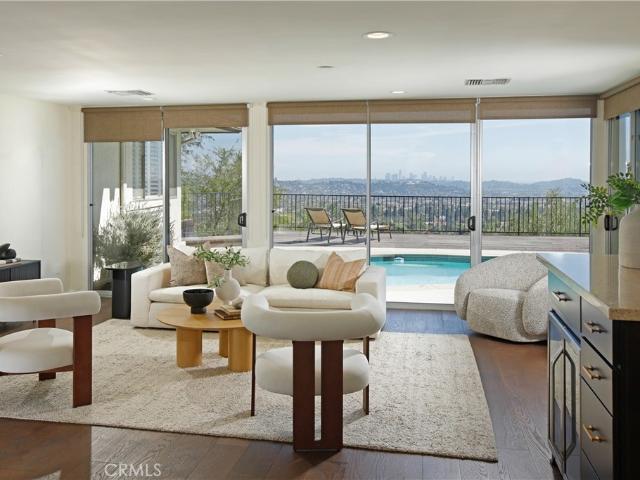
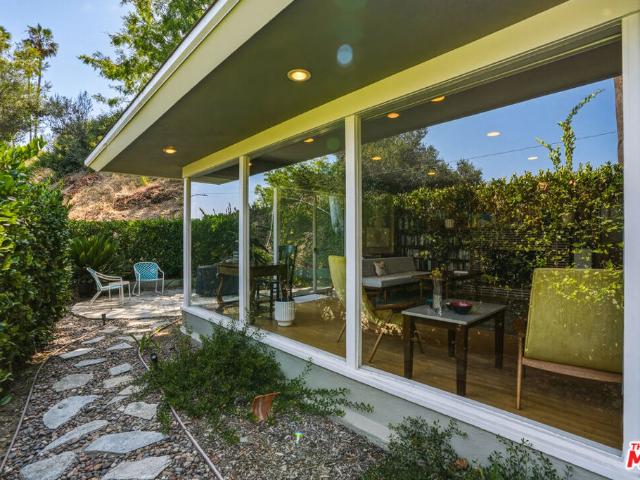
Offered by appointment only. Behind a gated, curved approach, this gorgeous 1951 mid-century pool house sits on approximately 25,000 square feet of hillside grounds, surrounded by mature trees, palms, and layered landscaping. It has the relaxed glamour of an earlier Los Angeles, with low-slung architecture, walls of glass, flagstone patios, and a pool framed by mature palms and landscaping. Walls of glass define the main living spaces, drawing in the surrounding landscape and natural light while blurring the line between indoors and out, one of the hallmarks of California mid-century design. The living room has a true mid-century rhythm, with wood paneling, a brick fireplace, built-in shelving, and walls of glass running almost the full length of the room. The family room retains its original built-in hutch, a beautiful nod to the home's 1950s roots, while the dining room opens directly to the rear entertaining spaces and to the pool. The kitchen pairs original wood cabinetry with an a
USD 1,995,000
1849 Los Encinos Avenue
View photo
House · for sale
USD 2,699,000
USD 827/sq.ft
1849 Los Encinos Avenue
Briggs Terrace
· 3,261 sq.ft · 4 Bedrooms · 4 Baths · House
· Patio · Fireplace · Equipped kitchen
Briggs Terrace · 3,261 sq.ft · 4 Bedrooms · 4 Baths · House · Patio · Fireplace · Equipped kitchen
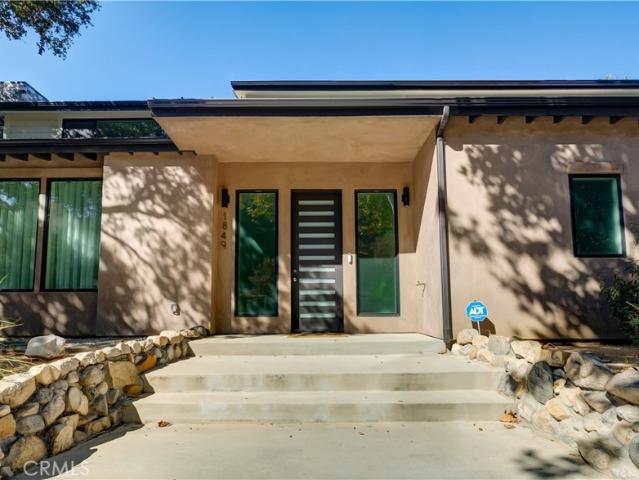
This architectural masterpiece, defined by sophisticated design and modern luxury, was featured in HAVEN magazine. Located in the prestigious Verdugo-Woodlands area of Glendale, this contemporary two-story single-family home offers serene mountain views and an elevated lifestyle. The residence features 4 bedrooms and 5 bathrooms across a total living area of 3,264 sq. Ft. (Per plans): 1,747 sq. Ft. on the first floor and 1,517 sq. Ft. on the second. Designed for luxury living, the home boasts an open floor plan, a spacious living room with a charming gas-burning fireplace, a wall of glass that floods the space with natural light, and 10-ft ceilings on the first floor. Wide-plank flooring flows throughout, and the formal dining room opens onto a large private patio—perfect for breakfast in the morning. The seamless integration of the kitchen, dining area, living room, and expansive outdoor patio makes this home ideal for hosting gatherings of any size. The open gourmet kitchen features
USD 2,699,000
1517 Olive Lane
View photo
House · for sale
USD 5,749,000
USD 877/sq.ft
1517 Olive Lane
Briggs Terrace
· 6,555 sq.ft · 7 Bedrooms · 5 Baths · House
· Patio · Garden · Balcony · Fireplace · Equipped kitchen
Briggs Terrace · 6,555 sq.ft · 7 Bedrooms · 5 Baths · House · Patio · Garden · Balcony · Fireplace · Equipped kitchen
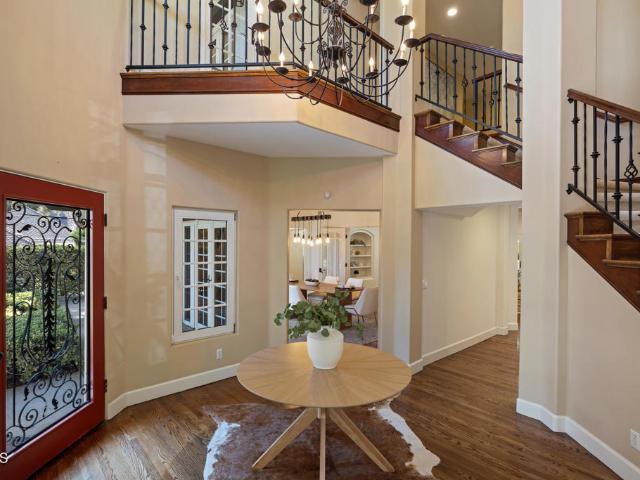
Set behind elegant wrought-iron gates in La Canada Flintridge, this extraordinary Mediterranean estate blends timeless architecture with exceptional craftsmanship & resort-inspired living. Lush landscaping, manicured lawns, flower-filled balconies & a welcoming front courtyard create an unforgettable first impression. A striking wrought-iron & glass entry opens to a dramatic foyer with soaring ceilings, rich hardwood floors, a sweeping staircase & a statement chandelier. The formal living room has vaulted wood-beamed ceilings & a statement fireplace, while the dining room features French doors to a front patio space & at the heart of the home, the family room features box-beamed ceilings, a corner stone fireplace, custom media cabinetry & seamless access to the chef's kitchen. The kitchen offers stone countertops, an oversized island, illuminated custom cabinetry, Sub-Zero integrated refrigeration, double ovens, a 5-burner gas cooktop & a breakfast nook overlooking the backyard. Comple
USD 5,749,000
974 La Canada Verdugo Road
View photo
House · for sale
USD 1,389,000
USD 832/sq.ft
974 La Canada Verdugo Road
Briggs Terrace
· 1,668 sq.ft · 4 Bedrooms · 2 Baths · House
· Garden · Office room · Fireplace · Equipped kitchen
Briggs Terrace · 1,668 sq.ft · 4 Bedrooms · 2 Baths · House · Garden · Office room · Fireplace · Equipped kitchen
You've been dreaming of the space. Room for the kids, a home office, and a yard that actually feels like a retreat. This is it. Set on an expansive 8,994 sq ft lot in the coveted La Canada/Pasadena corridor, this mid-century gem checks every box and then some. Step through the front door and you're immediately welcomed by a stunning picture window that frames the lush backyard like a piece of art. Soaring vaulted ceilings amplify the sense of openness throughout, giving the home an airy, light-filled energy from the moment you arrive. The kitchen is a dream come true featuring a dedicated coffee bar, sleek quartz countertops, and bar seating perfect for morning routines or casual entertaining. The sunken living room delivers effortless mid-century character, anchored by a classic gas fireplace that sets the tone for cozy evenings in. The primary suite continues the mid-century story with vaulted ceilings, a beautiful statement fan, and double closets. The ensuite bath is serene and sty
USD 1,389,000
1535 Royal Blvd, Glendale, CA 91207 | MLS #P1 28049
View photo
House · for sale
USD 2,687,900
USD 800/sq.ft
Updated
1535 Royal Blvd, Glendale, CA 91207 | MLS #P1 28049
Briggs Terrace
· 3,358 sq.ft · 4 Bedrooms · 4 Baths · House
· Fireplace · Equipped kitchen
Briggs Terrace · 3,358 sq.ft · 4 Bedrooms · 4 Baths · House · Fireplace · Equipped kitchen
Exceptional Colonial estate in Glendale's prestigious Royal Boulevard neighborhood, where timeless architecture meets modern luxury. Situated behind a gate on an expansive 22,060-square-foot lot, this beautifully preserved 3,360-square-foot residence offers four bedrooms and four bathrooms, blending historic elegance with today's lifestyle. A sweeping driveway and stately entrance create a memorable first impression. Inside, soaring ceilings, rich architectural details, period craftsmanship, and a grand fireplace define the sophisticated living spaces. The formal living and dining rooms are ideal for entertaining, while the beautifully remodeled chef's kitchen features a large center island, custom cabinetry, premium appliances, and a bright breakfast area overlooking the grounds. Designed for both comfort and flexibility, the home includes two spacious primary suites-one on each level-making it ideal for multigenerational living or guests. The upstairs primary suite features a luxurio
USD 2,687,900
181 E Palm St, Altadena, CA 91001 | MLS #PF26057
View photo
House · for sale
USD 1,689,900
USD 638/sq.ft
Updated
181 E Palm St, Altadena, CA 91001 | MLS #PF26057
Briggs Terrace
· 2,648 sq.ft · 4 Bedrooms · 3 Baths · House
· Fireplace · Equipped kitchen
Briggs Terrace · 2,648 sq.ft · 4 Bedrooms · 3 Baths · House · Fireplace · Equipped kitchen
Rare opportunity. Brand new and move-in ready in altadena! For those looking to reestablish roots. Or plant new ones. This is your chance to come home to Altadena, a special place that blends tradition, resilience, and fresh beginnings. You can be an integral part of restoring and preserving the greatness of this beloved hometown. Warmington Residential is pleased to offer Plan 1 on Home Site 11 at The Oak Grove of Altadena, a Crasftsman-Inspired neighborhood of 16 new homes where oak trees still dot the cul-de-sac and picturesque foothills serve as a backdrop. Plan 1 on Home Site 11 is spacious and family-sized, offering 4 bedrooms, one on the main floor, 3 full bathrooms, and numerous modern upgrades throughout, as well as a cozy precast fireplace in the family room. Wood flooring, designer-curated tile, and quartz finishes, as well as gorgeous designer shaker door cabinets, are among the included features. A white painted kitchen are included in the oversized quartz kitchen island a
USD 1,689,900
2070 El Sereno Ave, Pasadena, CA 91103 | MLS #TR26128
View photo
House · for sale
USD 1,230,000
USD 140/sq.ft
Updated
2070 El Sereno Ave, Pasadena, CA 91103 | MLS #TR26128
Briggs Terrace
· 8,783 sq.ft · 3 Bedrooms · 2 Baths · House
· Garden · Gym · Fireplace · Parking · Cellar
Briggs Terrace · 8,783 sq.ft · 3 Bedrooms · 2 Baths · House · Garden · Gym · Fireplace · Parking · Cellar
Welcome to this beautifully updated 3-bedroom, 2-bathroom Pasadena home, offering a modern contemporary interior with timeless character. The inviting living room features a cozy fireplace and updated flooring, flowing seamlessly into the dining area. Extending from the primary bedroom is a versatile enclosed patiou002Fsunroom, offering ideal bonus space for a home office, gym, or relaxation zone. Both bathrooms have been stylishly modernized with sleek finishes. Built on a raised foundation, the home provides exceptional utility with an accessible basement and a spacious attic with pull-down stairs. The expansive flat lot includes a long gated driveway and a large backyard with a detached 2-car garage. Tucked behind the garage is a versatile finished storage space, perfect for extra storage, a hobby room, or a private workspace. Information is deemed reliable but not guaranteed. All information provided should be independently verified by buyer and buyer’s agent, including but not lim
USD 1,230,000
2021 Rosemont Avenue 3
View photo
Townhouse · for sale
USD 1,788,900
USD 704/sq.ft
2021 Rosemont Avenue 3
Briggs Terrace
· 2,540 sq.ft · 3 Bedrooms · 3 Baths · Townhouse
· Fireplace · Equipped kitchen
Briggs Terrace · 2,540 sq.ft · 3 Bedrooms · 3 Baths · Townhouse · Fireplace · Equipped kitchen
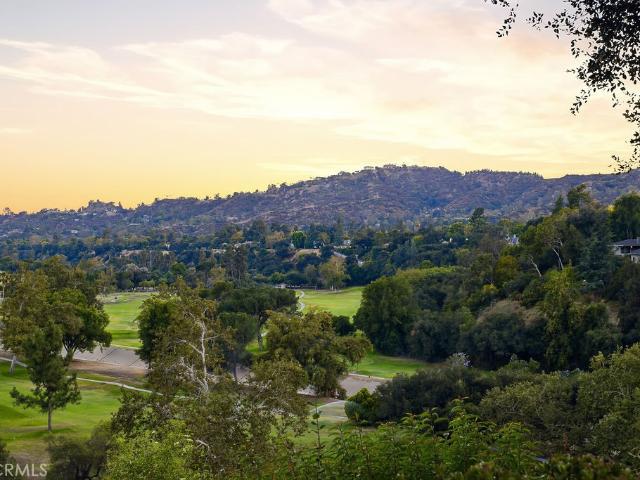
Spectacular Brookside Golf Course Views. Fully Reimagined and Remodeled. Perfectly positioned within the gated of Arroyo Woods. This fully remodeled residence showcases breathtaking Brookside Golf Course and Arroyo Seco views, offering a lifestyle that blends luxury, privacy, and natural beauty. Extensively renovated from top to bottom, this exceptional home features 4 bedrooms, the 4th room (No Closet) being used as an office, and 3.5 designer bathrooms. Every detail has been thoughtfully selected, creating a sophisticated yet comfortable living environment. The stunning open-concept floor plan is highlighted by expansive windows and glass doors that frame spectacular golf course views while filling the home with natural light. The spacious living room, centered around a beautiful fireplace, flows seamlessly into the dining area and outdoor entertaining spaces. At the heart of the home is a remarkable chef's kitchen featuring custom cabinetry, oversized center island, premium applianc
USD 1,788,900
1102 Olmsted Drive
View photo
House · for sale
USD 1,949,000
USD 660/sq.ft
1102 Olmsted Drive
Briggs Terrace
· 2,949 sq.ft · 5 Bedrooms · 4 Baths · House
· Fireplace · Equipped kitchen
Briggs Terrace · 2,949 sq.ft · 5 Bedrooms · 4 Baths · House · Fireplace · Equipped kitchen
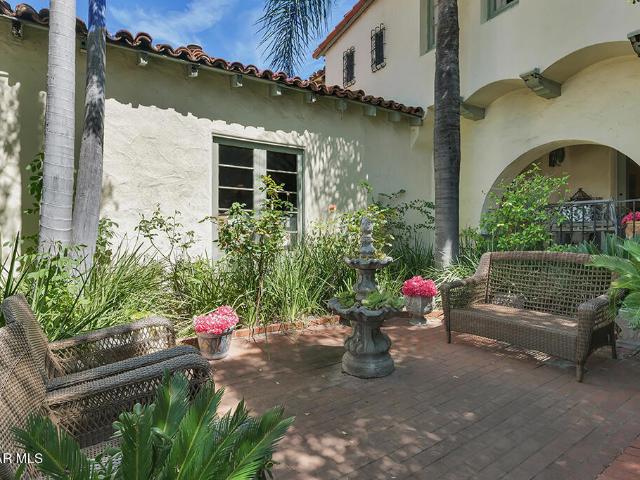
Two Homes on One Lot! Masterfully Updated Spanish Main House + Brand-New ADU! Welcome to a premier NW Glendale estate where classic architectural romance meets unparalleled versatility. Tucked into the highly coveted Kenneth Village neighborhood, this courtyard Spanish home blends timeless character with high-end modern conveniences across two exceptional structures. The Main Residence (3 BD / 2 BA |. 1,986 SF): Pass through dramatic archways and a tranquil front courtyard with a water fountain to enter a gracious foyer. The expansive living room serves as a stunning centerpiece, boasting a majestic plaster-beamed ceiling, a vibrant fireplace, a large bay window, and integrated audio. Across the foyer, the elegant formal dining room features period coved ceilings. The true heart of the home is the vaulted-ceiling chef’s kitchen—bathed in natural light from dual skylights and equipped with premium stone counters, high-end stainless and integrated Thermador appliances, a hidden refrigera
USD 1,949,000
630 Naranja Drive
View photo
House · for sale
USD 1,750,000
USD 362/sq.ft
630 Naranja Drive
Briggs Terrace
· 4,833 sq.ft · 1 Bath · House
· Garden
Briggs Terrace · 4,833 sq.ft · 1 Bath · House · Garden
The 630 Naranja Dr Apartment Building is an excellent investment option in the thriving Glendale, CA real estate market. Its prime location, strong rental demand, and potential for value appreciation make it an attractive prospect for investors and owner-users alike seeking stable income and long-term growth. This 4 unit Spanish style building consists of four large 2+1 units with spacious bedrooms, very large living rooms and dining areas. All are currently occupied with very nice and on-time paying tenants. Improvements include updated electrical meters, copper plumbing, recent exterior paint and newly resurfaced back yard common area
USD 1,750,000
1606 Glenmont Drive
View photo
House · for sale
USD 1,895,000
USD 889/sq.ft
1606 Glenmont Drive
Briggs Terrace
· 2,131 sq.ft · 4 Bedrooms · 3 Baths · House
· Patio · Deck · Swimming pool
Briggs Terrace · 2,131 sq.ft · 4 Bedrooms · 3 Baths · House · Patio · Deck · Swimming pool
Welcome to 1606 Glenmont Drive, an exceptional property nestled in one of Glendale’s most sought-after neighborhoods. Perched on an elevated lot in the serene hills of North Glendale, this elegant residence offers panoramic city skyline and mountain views that stretch endlessly in every direction. Step outside to a private, resort-style oasis featuring an expansive pool deck — ideal for sun-drenched lounging, entertaining, or enjoying tranquil evenings under the stars. The oversized pool and surrounding patio space are perfectly positioned to take full advantage of the scenic backdrop, creating a seamless blend of indoor-outdoor California living. Inside, the home offers a well-balanced layout with bright, spacious rooms designed to maximize natural light and capture the views from nearly every window. Whether you're hosting guests or relaxing in privacy, this home offers the ultimate blend of comfort, style, and sophistication. Located minutes from downtown Glendale, premier shopping,
USD 1,895,000
1900 Ransom Road
View photo
House · for sale
USD 2,998,000
USD 910/sq.ft
1900 Ransom Road
Briggs Terrace
· 3,294 sq.ft · 4 Bedrooms · 3 Baths · House
· Fireplace · Equipped kitchen
Briggs Terrace · 3,294 sq.ft · 4 Bedrooms · 3 Baths · House · Fireplace · Equipped kitchen
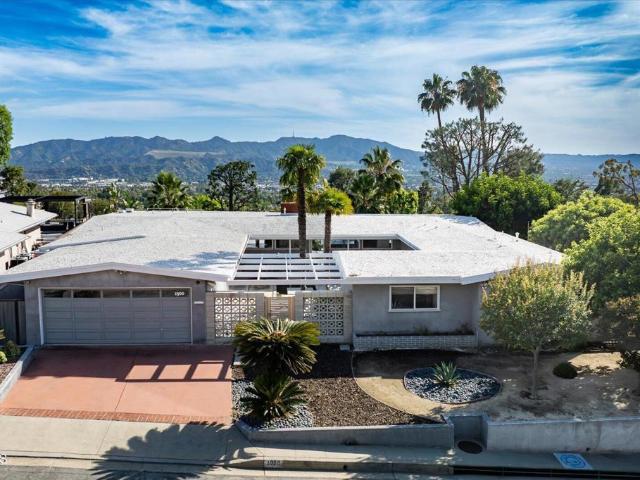
Steeped in local history, this remarkable 1953 courtyard residence was originally custom-built as the personal home of Glendale Mayor and City Councilman George R. Wickham. Harmoniously blending traditional California Ranch charm with a sleek Mid-Century Modern aesthetic, this 3,294 sq. Ft. architectural treasure captivates with breathtaking views. Beyond the unassuming stucco facade, classic geometric breeze blocks, and custom pergola lies a private oasis arranged around a stunning central courtyard with a tranquil water feature serving as an open-air entrance hall. Inside, the walls dissolve into a spectacular linear living space anchored by an iconic double-sided fireplace and maintenance-free polished concrete floors beneath quintessential post-and-beam tongue-and-groove ceilings. The ultra-luxurious, upgraded kitchen, masterfully designed by celebrity designer Jeff Lewis of Bravo's Flipping Out, is a culinary achievement featuring a 36' Wolf range, Sub-Zero refrigeration, dual sin
USD 2,998,000
1234 N Everett Street
View photo
House · for sale
USD 2,299,000
USD 912/sq.ft
1234 N Everett Street
Briggs Terrace
· 2,519 sq.ft · 4 Bedrooms · 3 Baths · House
· Garden · Balcony · Fireplace · Equipped kitchen
Briggs Terrace · 2,519 sq.ft · 4 Bedrooms · 3 Baths · House · Garden · Balcony · Fireplace · Equipped kitchen
Stunning 1930 spanish revival! Rumored to be designed by the acclaimed Architect, Wallace Neff, and located in the coveted, HISTORIC ROSSMOYNE neighborhood is this GORGEOUS piece of California history. Owner has lovingly maintained the artistic integrity of this MAGICAL PROPERTY. Nestled amidst lush greenery, and drought tolerant landscaping in both front and back yards, this two-story vintage GEM welcomes with a bougainvillea covered Porte-Cochere, a charming courtyard and quaint Romeo and Juliet balconies. Enter this very livable 2,522 square foot home to discover gleaming, original hardwood floors, exposed wood beamed ceilings, Malibu Tile staircases with hand forge iron banisters, custom stained glass, cathedral windows and spectacular inlaid doors throughout. The IMPRESSIVE and EXPANSIVE step-down Living Room is highlighted with original peg and groove wood floors, a dramatic fireplace, beamed ceiling, and French doors accessing the picturesque courtyard. The upgraded Kitchen has
USD 2,299,000
921 E Elmwood Avenue
View photo
House · for sale
USD 1,399,993
USD 1,111/sq.ft
921 E Elmwood Avenue
Briggs Terrace
· 1,259 sq.ft · 3 Bedrooms · 2 Baths · House
· Patio · Garden · Fireplace · Equipped kitchen · Parking · Air conditioning · Swimming pool · Heating
Briggs Terrace · 1,259 sq.ft · 3 Bedrooms · 2 Baths · House · Patio · Garden · Fireplace · Equipped kitchen · Parking · Air conditioning · Swimming pool · Heating
Back on market! Buyer flaked! Previously sold with multiple offers over list price! Situated on an expansive 14,430 square foot lot, this beautifully maintained 3 bedroom, 2 bathroom home offers 1,260 square feet of comfortable living space and exceptional outdoor amenities. Built in 1986, the home features a spacious living room with a cozy fireplace, a formal dining room perfect for entertaining, and a well-appointed kitchen with stainless steel appliances. The huge primary suite provides a relaxing private retreat, while the oversized 2-car attached garage and additional 3-car carport offer ample parking and storage. Enjoy year-round comfort with central heating and air conditioning, plus a convenient laundry area located in the garage. Step outside to an incredible backyard with endless possibilities, featuring a patio area ideal for outdoor dining and gatherings, along with a wonderful pool and spa perfect for relaxing and entertaining. This property combines space, comfort, and f
USD 1,399,993
1165 N Howard Street
View photo
House · for sale
USD 1,949,000
USD 732/sq.ft
1165 N Howard Street
Briggs Terrace
· 2,659 sq.ft · 4 Bedrooms · 3 Baths · House
Briggs Terrace · 2,659 sq.ft · 4 Bedrooms · 3 Baths · House
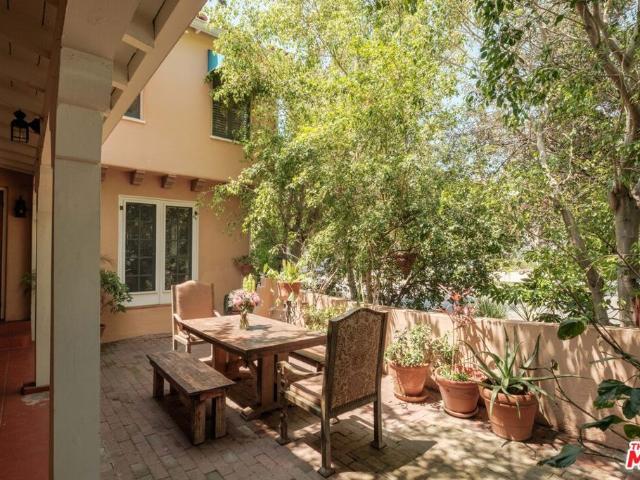
Located within the coveted Bellehurst Park enclave of Glendale's beloved Rossmoyne neighborhood, this exceptional 1930 Spanish Revival blends timeless architectural character with lush, resort-like living with a near-century of loving stewardship. Bellehurst Park is celebrated for its picturesque streets, mature trees, architectural significance, and serene foothill setting, all while moments from Glendale's beloved shopping, dining, and parks. Framed by mature landscaping on a corner lot, the home immediately captivates with its terracotta rooflines, wrought iron detailing, charming awnings, and enchanting shaded courtyard nestled among vibrant greenery. From the moment you arrive, there is an unmistakable sense that this is not simply another house, but a truly special home. Inside, graceful archways, intricate hardwood inlays, and a dramatic staircase immediately showcase the home's rich architectural character. The living room is anchored by soaring wood beam ceilings, a beautifull
USD 1,949,000
639 E Olive 5
View photo
Townhouse · for sale
USD 699,000
USD 477/sq.ft
639 E Olive 5
Briggs Terrace
· 1,464 sq.ft · 3 Bedrooms · 3 Baths · Townhouse
· Parking
Briggs Terrace · 1,464 sq.ft · 3 Bedrooms · 3 Baths · Townhouse · Parking
Burbank Hills above Glenoaks! | Bring your vision and unlock the potential of this townhome-style residence in one of Burbank's most desirable neighborhoods. Featuring direct street-level access with no neighbors above or below, this home offers an excellent opportunity to add value through your own personal updates and improvements. The functional floor plan includes three spacious bedrooms, 2.5 bathrooms, full-size in-unit laundry, and side-by-side parking in a gated underground garage with additional storage. Ideally located just minutes from Downtown Burbank, the Burbank Town Center, Warner Bros. Studios, Disney, restaurants, shopping, and all that Burbank has to offer. Situated within the highly regarded Burbank Unified School District, this is an outstanding opportunity for buyers looking to create equity in a prime location
USD 699,000
1156 Concord Street
View photo
House · for sale
USD 949,000
USD 958/sq.ft
1156 Concord Street
Briggs Terrace
· 990 sq.ft · 2 Bedrooms · 2 Baths · House
· Fireplace · Equipped kitchen · Air conditioning · Heating · Parking
Briggs Terrace · 990 sq.ft · 2 Bedrooms · 2 Baths · House · Fireplace · Equipped kitchen · Air conditioning · Heating · Parking
Welcome to this charming 1924 Craftsman bungalow, where timeless character, tasteful updates, and an exceptional Glendale location come together in one inviting single-story home. Nestled on a quiet, tree-lined street in the highly desirable Northwest Glendale neighborhood, this beautifully maintained residence offers approximately 896 square feet of living space on a 5,215 square foot lot with 2 bedrooms, 2 bathrooms, and endless possibilities. From the moment you arrive, you'll appreciate the freshly painted interior and exterior, long driveway with ample parking, and classic Craftsman curb appeal. Inside, abundant natural light highlights the wood and tile flooring, recessed lighting, dual-pane windows, and a beautifully remodeled gas fireplace with a new tile surround. The updated kitchen features granite countertops, stainless steel appliances, a glass mosaic backsplash, and ample cabinetry, while the bathrooms have also been tastefully updated. Central heating and air conditionin
USD 949,000
1221 Idlewood
View photo
House · for sale
USD 1,589,000
USD 680/sq.ft
1221 Idlewood
Briggs Terrace
· 2,336 sq.ft · 3 Bedrooms · 2 Baths · House
· Patio · Equipped kitchen · Air conditioning · Swimming pool · Heating
Briggs Terrace · 2,336 sq.ft · 3 Bedrooms · 2 Baths · House · Patio · Equipped kitchen · Air conditioning · Swimming pool · Heating
Country Style Home, Wood Flooring in every room. Lots of entertainment space, Bar area with refrigerator and sink, shelves and mirror for bottles, family room with view to the pool with electric shades to keep the afternoon sun away, kitchen with marble countertops, lots of cabinets, enclosed patio area with built in barbeque, oven, and small refrigerator. Pool area with hot shower dressing room, planters and space for tables and chairs for outdoor dining. Bedroom access from the kitchen with bathroom, 2 other bedrooms with lot of room for large beds. Glass-stained doors and windows manually done by owner, central air and heat. This beautiful home located a short distance from the Glendale Galleria, Freeway, Burbank Mall, Elementary, Junior and High School, along with Medical Center
USD 1,589,000

Get email alerts

Don't miss out: be the first to know about new properties

The alert was correctly created

On subscribing you accept the conditions of use and the privacy policy
Alert
Receive new ads in your inbox
Save this search
Receive alerts for new listings

We'll send you an email when we have new properties for: "Houses for sale in Briggs Terrace"

The alert was correctly created

Grand Central, Glendale city San Fernando Valley CCD Los Angeles County California
City Center, Glendale city San Fernando Valley CCD Los Angeles County California
Get email alerts and be the first to see new listings
Required field
On subscribing I accept the terms of the privacy policy
Perfect! You'll soon start receiving new listings via email
Alert
Receive an email when we have new ads for Houses for sale in Briggs Terrace
Save this search
Filters

Bedrooms

Size (sq.ft)

sq.ft
sq.ft

Price

USD
USD

Property type

Bathrooms

Clear all filters
Receive notifications when new entries are published.