880 houses for sale in Brighton township

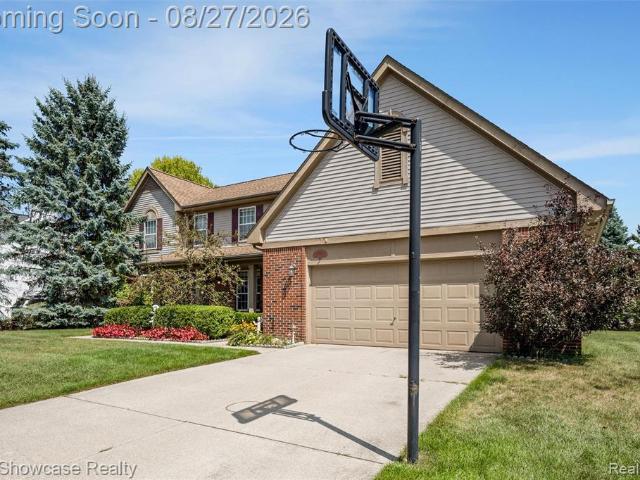
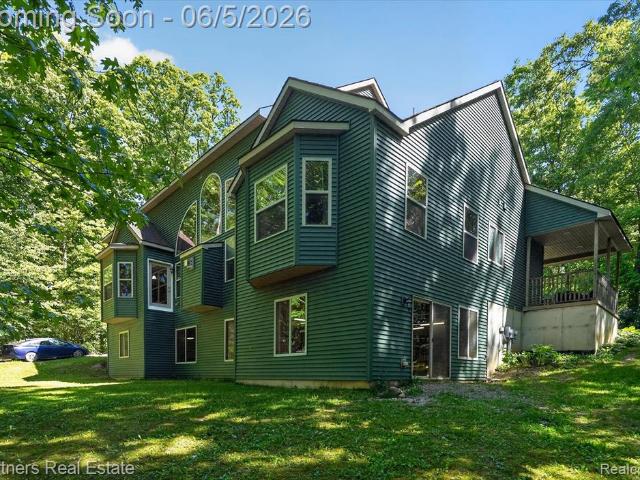
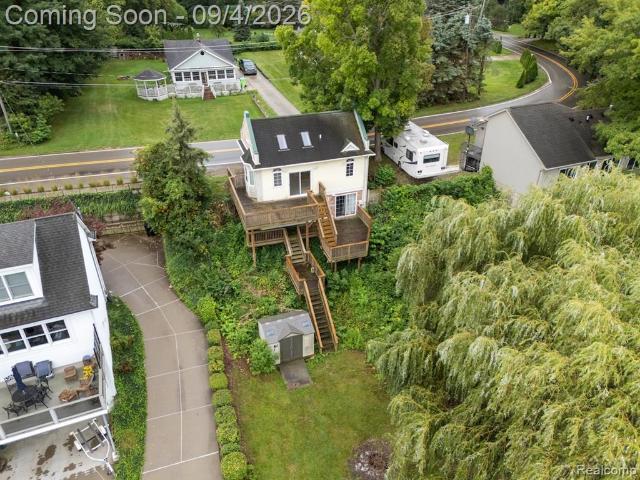
9936 Tioga Drive
View photo
House · for sale
USD 449,999
USD 216/sq.ft
9936 Tioga Drive
Brighton township
· 2,077 sq.ft · 4 Bedrooms · 3 Baths · House
· Office room · Equipped kitchen · Cellar
Brighton township · 2,077 sq.ft · 4 Bedrooms · 3 Baths · House · Office room · Equipped kitchen · Cellar
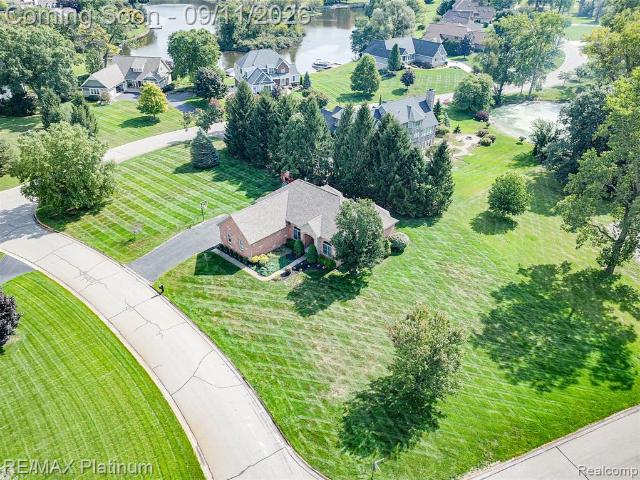
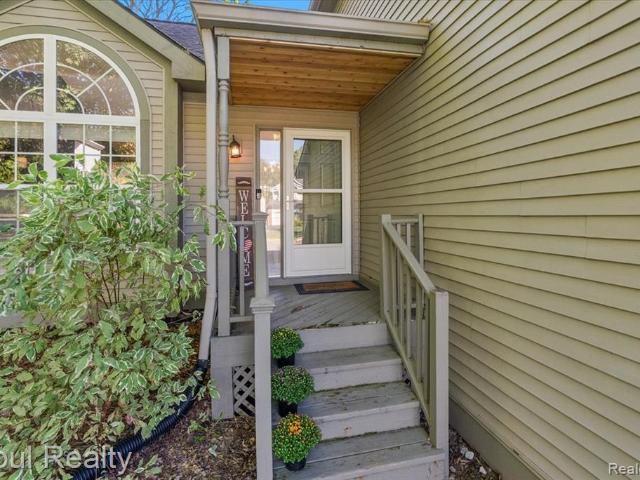
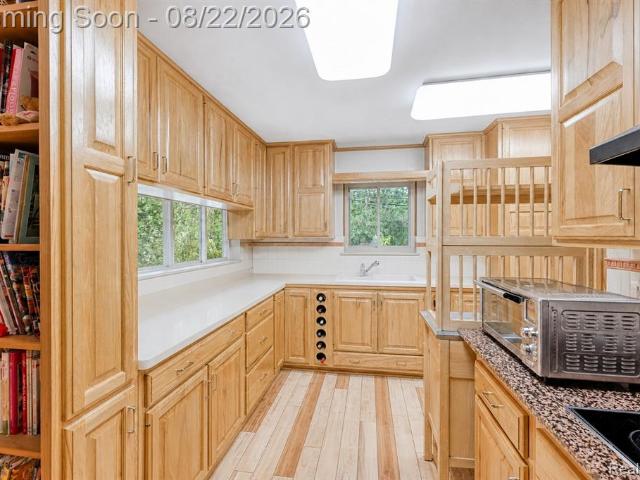
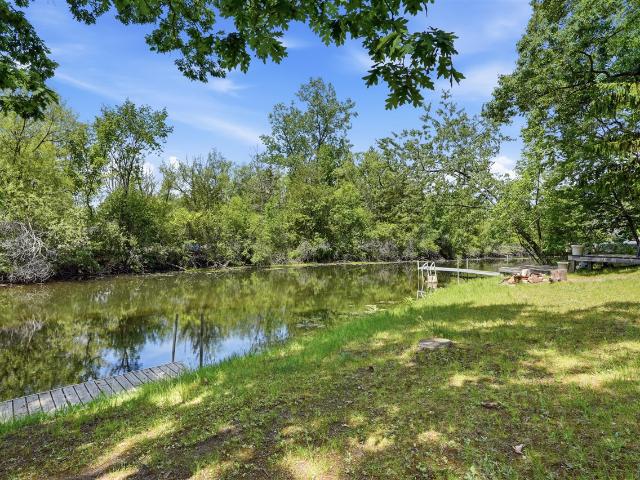
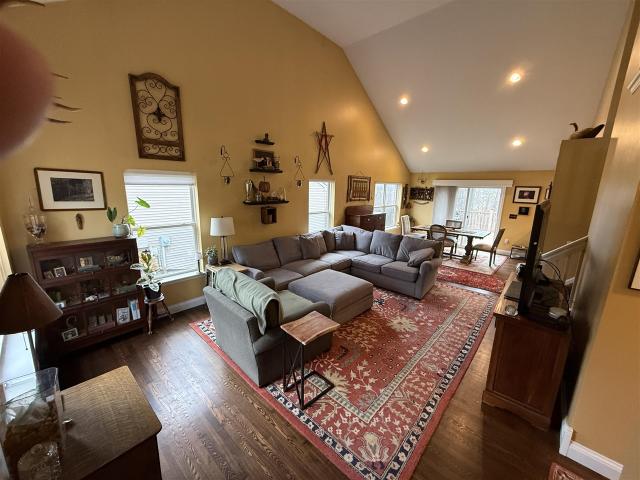
Wonderful light filled open floor plan home in Whispering Pines on quiet Cue-de-sac. Spacious great room with vaulted ceilings, 1st floor master suite w/large walk-in closet, first floor laundry, spacious kitchen with dual fuel stove, new dishwasher, open loft/bonus/office area, spacious secondary basements. Has a nicely done finished walk out basement. All with golf course views, that backs to wetland area with seasonal views of Tioga Lake. Newers include roof and HVAC system and most appliances
USD 449,999
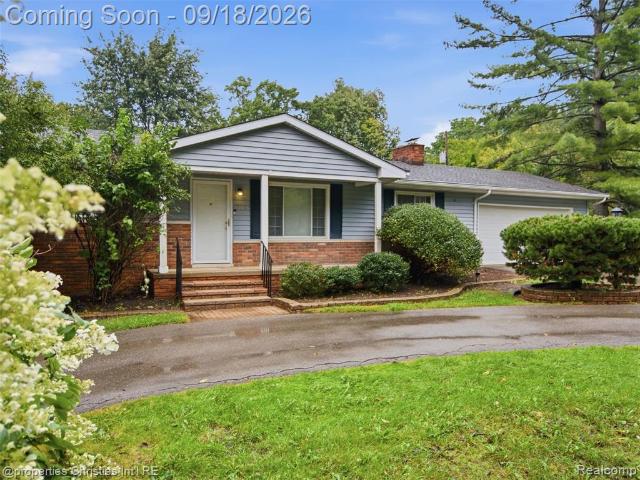
2457 Pfeifle
View photo
House · for sale
USD 334,900
USD 228/sq.ft
2457 Pfeifle
Brighton township
· 1,464 sq.ft · 3 Bedrooms · 1 Bath · House
· Equipped kitchen · Parking
Brighton township · 1,464 sq.ft · 3 Bedrooms · 1 Bath · House · Equipped kitchen · Parking
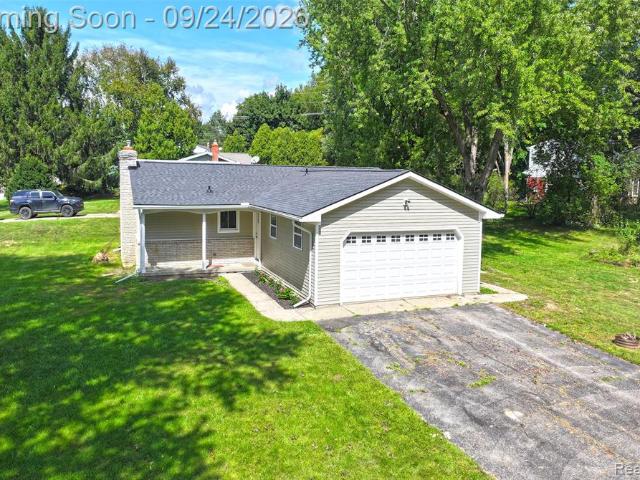
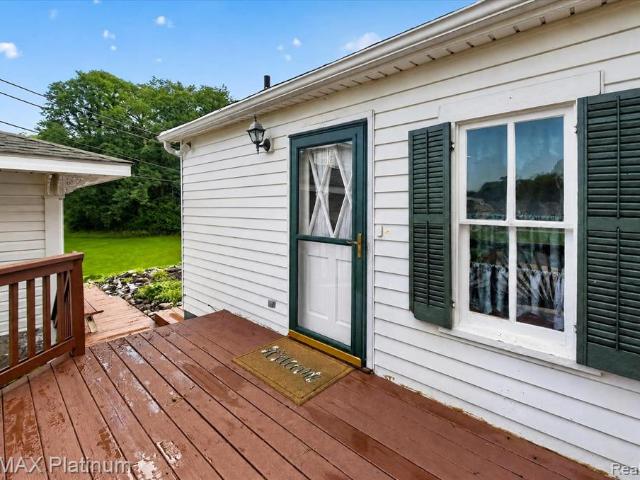
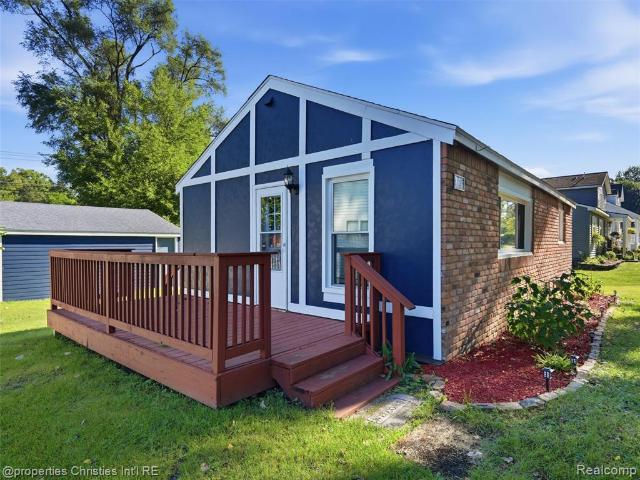
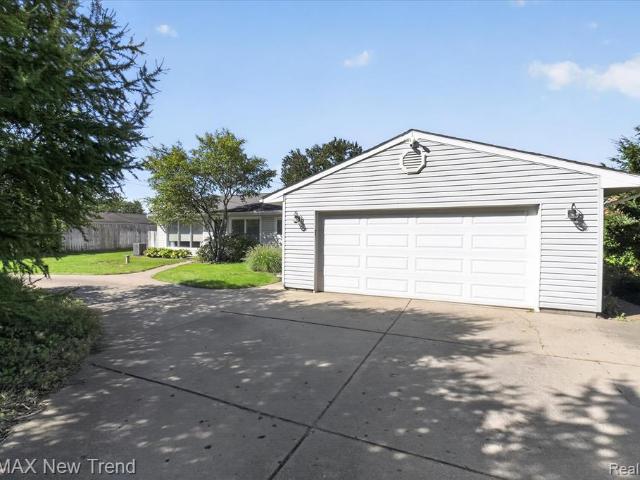
Tucked privately at the end of the road, this beautifully renovated ranch in Howell offers the perfect blend of move-in-ready comfort and modern style. A U-shaped driveway welcomes you home to a peaceful, tucked-away setting with room to breathe. Step inside to find brand new wide-plank light oak flooring flowing throughout, setting a bright, contemporary tone for the entire home. The kitchen has been beautifully reimagined with new cabinetry and gleaming quartz countertops, creating a space that's as functional as it is stylish. The bathroom feels like a spa retreat with a newly finished, fully tiled glass shower. Outside, the attached 2-car garage adds everyday convenience, while the private, end-of-road location offers a rare sense of quiet and seclusion just minutes from downtown Howell. This is turnkey ranch living at its finest. Schedule your showing today!
USD 334,900
607 Cannonade Loop
View photo
House · for sale
USD 533,410
USD 175/sq.ft
607 Cannonade Loop
Brighton township
· 3,046 sq.ft · 4 Bedrooms · 2 Baths · House
· Office room · Equipped kitchen · Cellar
Brighton township · 3,046 sq.ft · 4 Bedrooms · 2 Baths · House · Office room · Equipped kitchen · Cellar
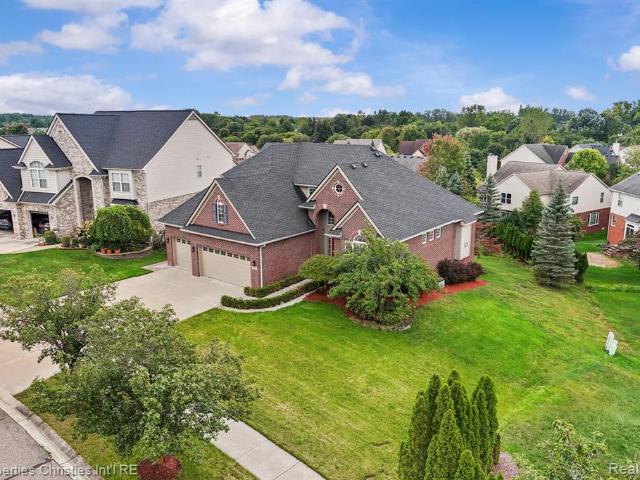
This home is sold, but we'd love to build you one just like it! This community is a great place to call home with nature galore. This Austin floorplan features an expensive kitchen with large breakfast nook and sprawling 9' island. The study off of the foyer makes a wonderful in-home office or library. Enjoy the low-maintenance luxury vinyl flooring spanning across the first floor! The loft area upstairs is situated between the 3 secondary bedrooms, while the Primary bedroom boasts a beautiful En-Suite complete with a quartz countertops, 5' tiled shower, and double sinks. Storage is a given with a full unfinished walkout basement! When you're away from home, take advantage of everything that is nearby. Close to downtown Howell for eating, shopping and and rural living! Photos are of similar home. Come visit our model home for more info! Our sales center is located at the entrance of subdivision, on the South side of M59, West of Latson
USD 533,410
2416 Monte Carlo Drive
View photo
House · for sale
USD 399,900
USD 320/sq.ft
2416 Monte Carlo Drive
Brighton township
· 1,249 sq.ft · 4 Bedrooms · 2 Baths · House
· Patio · Parking · Equipped kitchen · Air conditioning · Cellar
Brighton township · 1,249 sq.ft · 4 Bedrooms · 2 Baths · House · Patio · Parking · Equipped kitchen · Air conditioning · Cellar
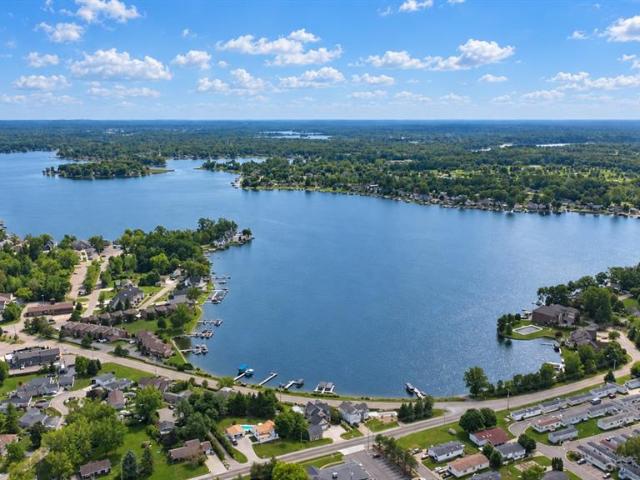
4 bed & 2 1/2 bath Home. No HOA with lake access to Thompson Lake. All New: roof, flooring, kitchen, water heater, furnace, AC, siding, water softener, trim and paint! New windows in bedroom and garage. Move right in and enjoy your NEW home. Basement has 4th bedroom with egress window, full bath, Large Family room with wet bar and laundry. 2 Car attached garage with door leading to patio
USD 399,900
6837 Alta Drive
View photo
House · for sale
USD 585,000
USD 209/sq.ft
6837 Alta Drive
Brighton township
· 2,799 sq.ft · 4 Bedrooms · 3 Baths · House
· Garden · Fireplace · Equipped kitchen
Brighton township · 2,799 sq.ft · 4 Bedrooms · 3 Baths · House · Garden · Fireplace · Equipped kitchen
Set within Brighton's Solitude Pointe, this distinguished Colonial offers a refined balance of generous living spaces, natural light and thoughtful versatility on an expansive half-acre setting. The interior unfolds with beautifully connected rooms designed for both everyday living and entertaining. Tall ceilings, substantial windows and warm wood flooring create an airy, inviting atmosphere, while the family room is anchored by a true wood-burning fireplace that brings character and warmth to the heart of the home. The spacious kitchen is designed for those who truly enjoy cooking and gathering, with an open layout that offers abundant room to prepare meals, entertain and stay connected to the surrounding living spaces. New kitchen appliances in 2026 complement the home's well-maintained interior, while the adjoining three-season room creates a seamless transition to the backyard. Upstairs, the private primary suite is joined by three additional bedrooms, offering comfortable separati
USD 585,000
2940 Dana Pointe Drive
View photo
House · for sale
USD 549,900
USD 268/sq.ft
2940 Dana Pointe Drive
Brighton township
· 2,045 sq.ft · 4 Bedrooms · 3 Baths · House
· Patio · Fireplace · Equipped kitchen · Cellar
Brighton township · 2,045 sq.ft · 4 Bedrooms · 3 Baths · House · Patio · Fireplace · Equipped kitchen · Cellar
Discover the rare ranch you've been waiting for. Offering over 3,800 sq ft of thoughtfully finished living space, including a daylight/egress basement designed for both comfort and entertaining. This 4-bedroom, 3.5-bath home features an open concept layout, spacious rooms, and new shingles in 2023 for added peace of mind. Step into a bright great room with 9' ceilings, expansive windows, a warm gas fireplace, and custom built-ins. The chef's kitchen impresses with granite countertops, stainless steel appliances, abundant cabinetry, and seamless flow to the breakfast area, dining room, and great room. Perfect for everyday living and hosting. A dedicated first-floor Office/Den provides an ideal work-from-home space. The entry-level primary suite offers a walk-in closet, spa-like bath, and private access to the covered patio. Two additional bedrooms are thoughtfully positioned on the opposite side of the home for enhanced privacy. A central first-floor laundry and half bath add convenienc
USD 549,900
2933 Remington Oaks Lane
View photo
House · for sale
USD 525,000
USD 207/sq.ft
2933 Remington Oaks Lane
Brighton township
· 2,530 sq.ft · 4 Bedrooms · 2 Baths · House
· Garden · Office room · Deck · Equipped kitchen · Cellar
Brighton township · 2,530 sq.ft · 4 Bedrooms · 2 Baths · House · Garden · Office room · Deck · Equipped kitchen · Cellar
This stunning West Bloomfield 4 bedroom Colonial home radiates classic elegance. Landscaped for both aesthetic appeal and privacy the home is situated in a highly desirable neighborhood filled with mature trees, local parks, and scenic walking trails. The spacious interior is warm and neutral offering over 2,500 sq ft of living space. Two separate, large living areas provide a smooth, flexible flow for daily life or hosting. There is plenty of room with four bedrooms upstairs, as well as a designated office space conveniently located on the main level. Choose between using the large formal dining room or casual dining at the kitchen table. A full finished basement is ready for entertaining, media setups, and a home bar, plus it is already plumbed for an additional bathroom. Step outside to a relaxing private deck surrounded by a lush, wooded backdrop. This manicured backyard oasis offers the ultimate escape for quiet mornings and peaceful evenings. Enjoy a prime location near parks, tr
USD 525,000
18232 Shagbark Drive
View photo
House · for sale
USD 2,299,900
USD 394/sq.ft
18232 Shagbark Drive
Brighton township
· 5,823 sq.ft · 5 Bedrooms · 6 Baths · House
· Office room · Fireplace · Equipped kitchen · Parking
Brighton township · 5,823 sq.ft · 5 Bedrooms · 6 Baths · House · Office room · Fireplace · Equipped kitchen · Parking
This spectacular custom Toll Brothers home is truly one of a kind and was thoughtfully designed with attention to every detail. Five bedrooms, 6 /1/2 baths, 5,833 sq ft above grade, & approx. 2,800 sq ft of additional beautifully finished walkout lower-level entertainment space. The exterior features nearly all-brick construction, 4-car garage with EV charging & generator hook-up, & an impressive setting on one of the most beautiful lots in the subdivision. Inside, you are greeted by a grand two-story foyer with beautiful dual curved oak staircases, wide-plank hardwood flooring throughout the main floor and primary bedroom & sitting room, extensive custom molding, three fireplaces, & a whole-home sound system. The gourmet kitchen has custom stacked cabinetry, a large island with storage on both sides, high-end stainless steel appliances, a large pantry, & a gorgeous sunroom. The main level also features a grand family room with coffered ceiling, living room, office space, dining room w
USD 2,299,900
8541 Lone Meadow Court
View photo
House · for sale
USD 799,900
USD 298/sq.ft
8541 Lone Meadow Court
Brighton township
· 2,680 sq.ft · 3 Bedrooms · 3 Baths · House
· Garden · Fireplace · Equipped kitchen · Cellar
Brighton township · 2,680 sq.ft · 3 Bedrooms · 3 Baths · House · Garden · Fireplace · Equipped kitchen · Cellar
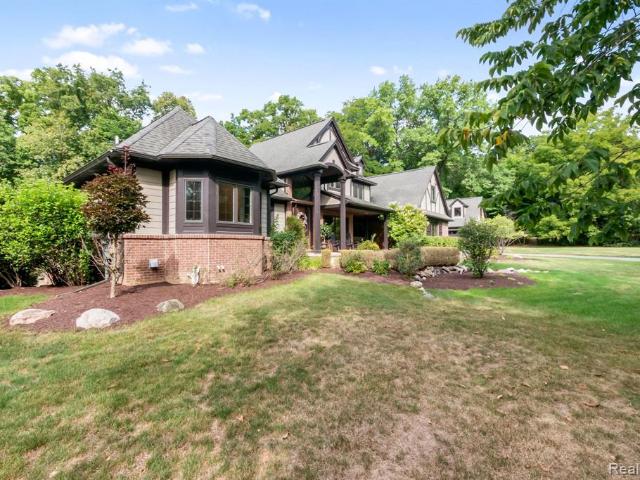
This stately dwelling is proudly situated on more than 2 acres in the beautiful Meadow View Subdivision, known for its spacious, estate-sized properties. Lovingly cared for & exceptionally updated. It offers a wonderful combination of charm, space, & pride of ownership. For those looking for entry-level living. This is the one. Hardwood flooring & ceramic baths throughout this open first floor. The focal point in the vaulted great room is the gas fireplace & double-entry staircase. The kitchen has been enhanced with new tile backsplash, quartz, & SS appliances. The primary ensuite features a beautiful bay window overlooking the private back yard. A jetted tub, separate shower, & double sinks are featured in the primary bath. So luxurious. Most windows have been replaced & are adorned with wood plantation shutters. Upstairs you'll discover two add bedrooms decorated to perfection & both featuring adjoining baths. An expansive garden basement is an entertainer's dream!
USD 799,900
5737 Mabley Hill Road
View photo
House · for sale
USD 500,000
USD 248/sq.ft
5737 Mabley Hill Road
Brighton township
· 2,013 sq.ft · 3 Bedrooms · 1 Bath · House
· Garden · Parking · Deck · Fireplace · Equipped kitchen
Brighton township · 2,013 sq.ft · 3 Bedrooms · 1 Bath · House · Garden · Parking · Deck · Fireplace · Equipped kitchen
What a find! With just a bit of updating this could be a Magnificent Lake Front Paradise. Sitting on just over 1/2 acre with a 3 car and additional 2 plus, car garage. Incredible addition off of the living room: features a full wall of glass leading to the deck. All with an expansive view of beautiful lake Tyrone. Nice Brick fireplace and LVP flooring. Kitchen features built ins. Center island, dining area and it all opens to the large living room with a sky light, open stair case large window and door wall leading to the addition. Primary Bedroom and full bath also on this floor. Large laundry room right off the kitchen. Super sized manicured and tree filled yard, home sits way back from the road and beautiful lake frontage
USD 500,000
8045 Chilson Road
View photo
House · for sale
USD 437,500
USD 187/sq.ft
8045 Chilson Road
Brighton township
· 2,336 sq.ft · 4 Bedrooms · 2 Baths · House
· Parking
Brighton township · 2,336 sq.ft · 4 Bedrooms · 2 Baths · House · Parking
Take advantage of a great opportunity to own a very well maintained and updated centennial farm house on over an acre. This home has been updated mechanically'top to bottom' and will include a completely new septic system. The over-sized 3-car garage is ideal for care enthusiasts and to keep your toys. Ideally located between Brighton, state recreation land and Lakelands Country Club. Enjoy quiet evenings on the wrap-around porch. All offers will be contingent on township approval of split and purchaser's approval of survey. Have your agent call the listing agent with any questions
USD 437,500
6429 Mabley Hill Road
View photo
House · for sale
USD 389,900
USD 274/sq.ft
Updated
6429 Mabley Hill Road
Brighton township
· 1,421 sq.ft · 3 Bedrooms · 1 Bath · House
· Garden
Brighton township · 1,421 sq.ft · 3 Bedrooms · 1 Bath · House · Garden
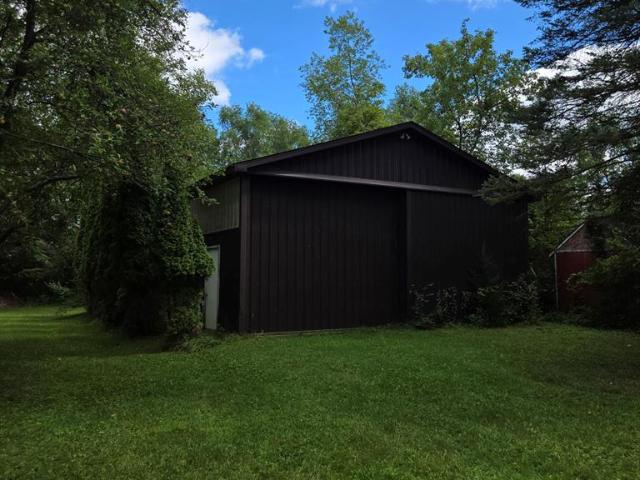
Waterfront cottage with pole barn on All Sports beautiful Lake Tyrone! Imagine an all sports, lakefront cottage with fruit trees, a nice yard and a fantastic 30x40 pole barn. Here it is! Enjoy this peaceful 2.94-acre property getaway. Cottage is 1424 sq ft with 3 bedrooms and 1 full bath. This one won't last! Schedule your showing today!
USD 389,900
16928 Boulder Drive
View photo
House · for sale
USD 650,000
USD 238/sq.ft
16928 Boulder Drive
Brighton township
· 2,723 sq.ft · 4 Bedrooms · 3 Baths · House
· Office room · Fireplace · Equipped kitchen
Brighton township · 2,723 sq.ft · 4 Bedrooms · 3 Baths · House · Office room · Fireplace · Equipped kitchen
9/27 open house cancelled*. Accepting back up offers*. Welcome to The Meadows at Northville Ridge, where residents enjoy access to a community pool and park within the highly acclaimed Northville School District. Inviting entry to this spacious home which offers an open, flowing floor plan with wonderful potential to personalize and make it your own. A private office/library and formal dining room open to the expansive great room with gas fireplace, creating an ideal setting for everyday living and entertaining. The kitchen features granite countertops and a large prep island, while the desirable first-floor primary suite includes a private bath with quartz countertops, dual sinks, stand up shower, tub and a generous walk-in closet. Upstairs, a versatile loft provides additional living space alongside spacious bedrooms and a full bath. The finished walkout lower level offers even more room to relax, work, or entertain. Or perfect for multi-generational living with full kitchen and bath
USD 650,000
19821 Westhill Street
View photo
House · for sale
USD 2,200,000
USD 449/sq.ft
19821 Westhill Street
Brighton township
· 4,898 sq.ft · 4 Bedrooms · 3 Baths · House
· Fireplace · Equipped kitchen
Brighton township · 4,898 sq.ft · 4 Bedrooms · 3 Baths · House · Fireplace · Equipped kitchen
Welcome home to the truly one of a kind Northville property, offering approximately 4,900 sq feet of beautifully finished living space on 1.45 private acres, all within walking distance to downtown Northville while enjoying the benefit of lower Northville Twp taxes. This exceptional home combines timeless craftsmanship, thoughtful updates, incredible entertaining spaces and an abundance of privacy in a location that is hard to duplicate. Step inside and immediately appreciate the quality throughout, solid core doors with Baldwin hardware, Pella windows, and extensive granite finishes. The spacious, open kitchen features custom cherry cabinetry, granite countertops, and custom tilework creating a warm and inviting space designed for both everyday living and entertaining. The expansive family room offers plenty of room to gather and features a fireplace with a hand carved mahogany mantel, adding a truly distinctive touch of craftmanship. The first floor primary suite provides comfort and
USD 2,200,000
4053 Rolling Acres Drive
View photo
House · for sale
USD 77,690
USD 22/sq.ft
4053 Rolling Acres Drive
Brighton township
· 3,380 sq.ft · 4 Bedrooms · 2 Baths · House
· Fireplace · Equipped kitchen
Brighton township · 3,380 sq.ft · 4 Bedrooms · 2 Baths · House · Fireplace · Equipped kitchen
Your Private Hartland Retreat on 4.42 Wooded Acres. Tucked among mature trees at the end of a picturesque, tree-lined drive, this spacious custom-built home offers something increasingly hard to find: privacy, acreage and room to breathe, all within the Hartland School District. Set on 4.42 wooded acres, the 3,388-square-foot home combines peaceful country surroundings with generous living spaces designed for everyday comfort, entertaining and flexibility. A covered wraparound porch welcomes you home and provides the perfect place to enjoy morning coffee, evening sunsets, wildlife and the quiet of the surrounding woods. Inside, a dramatic two-story foyer with 19' ceilings opens to a light-filled floor plan centered around a vaulted Great Room with a gas fireplace. Large windows bring the natural setting indoors, while the adjoining kitchen and dining area create an inviting space. The kitchen features maple cabinetry, granite counters, SS appliances, bar seating and a pantry. The first
USD 77,690
2288 N Long Lake Road
View photo
House · for sale
USD 30,000,000
USD 16,393/sq.ft
Updated
2288 N Long Lake Road
Brighton township
· 1,830 sq.ft · 3 Bedrooms · 2 Baths · House
· Garden
Brighton township · 1,830 sq.ft · 3 Bedrooms · 2 Baths · House · Garden
Experience the best of Lake Fenton living in this beautifully custom-designed, turnkey home on highly sought-after All-Sports Lake Fenton, spanning 845 acres of crystal-clear water and endless recreation. Featuring 3 bedrooms and 2.1 bathrooms, this thoughtfully designed home showcases a stunning nautical-inspired interior with an open-concept layout that seamlessly captures breathtaking lake views. Enjoy 96 feet of waterfront and take in the sights and activity of one of the area's most desirable lakes. The well-maintained home offers comfortable living spaces designed for both everyday enjoyment and entertaining. Step outside to a peaceful, private backyard where you can relax and enjoy the beauty of the lake. From the exceptional waterfront setting to the beautifully appointed interior, this is truly a move-in-ready opportunity to enjoy the Lake Fenton lifestyle at its finest. Includes Parcel 06-02-400-
USD 30,000,000
46161 Neeson Street
View photo
House · for sale
USD 724,900
USD 328/sq.ft
46161 Neeson Street
Brighton township
· 2,207 sq.ft · 4 Bedrooms · 3 Baths · House
· Office room · Deck · Fireplace · Equipped kitchen · Parking · Cellar
Brighton township · 2,207 sq.ft · 4 Bedrooms · 3 Baths · House · Office room · Deck · Fireplace · Equipped kitchen · Parking · Cellar
Beautifully remodeled 4-BR, 3-full-bath Northville home tucked at the end of a quiet dead-end street, offering a private, wooded setting just a short walk from downtown dining, shopping, & community events. Natural light fills the main level. Abundant windows & French doors. Spacious great room features heated floors, gas fireplace, & access to a wraparound maintenance-free deck w/pergola. Remodeled kitchen, quartz countertops, gas cooktop, pantry, breakfast bar, & lots of workspace. Private main-floor BR and full bath offer flexibility for guests, multigenerational living, or a private home office. Upstairs features generously sized bedrooms, including a large primary suite with beautifully appointed ensuite bath & heated floors. Additional features incl. Central vacuum, whole-house fan, sprinkler system, and dedicated 240V generator hookup with transfer switch. HWH replaced within the last five years. 2-car garage with storage/workspace. Basement provides generous built-in storage
USD 724,900
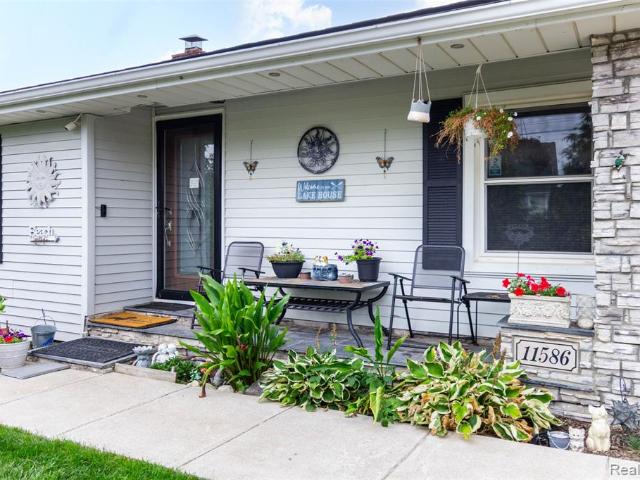
11586 Norway Drive
View photo
House · for sale
USD 350,000
USD 270/sq.ft
11586 Norway Drive
Brighton township
· 1,292 sq.ft · 3 Bedrooms · 1 Bath · House
· Garden · Fireplace · Equipped kitchen
Brighton township · 1,292 sq.ft · 3 Bedrooms · 1 Bath · House · Garden · Fireplace · Equipped kitchen
Welcome to a charming waterfront retreat in Hartland Township, where timeless character meets peaceful lakeside living. This inviting ranch offers a warm, refined atmosphere with rich hardwood floors, abundant natural light, and a striking stone fireplace that creates a beautiful focal point in the living room. The thoughtfully designed interior flows effortlessly into the kitchen and dining area, with crisp cabinetry, generous workspace, stainless steel appliances, and a welcoming gathering space. Comfortable bedrooms, a well-appointed full bath, and a partially finished lower level provide flexibility for recreation, hobbies, a home office, or additional storage. Step outside and discover the true showpiece of this property: direct waterfront on Handy Lake. The picturesque setting features a navigable, all-sports lake with private frontage, a seawall, and canal access. Mature trees, lush landscaping, colorful gardens, and tranquil water views create a resort-like backdrop, while the
USD 350,000
13489 Hyde Road
View photo
House · for sale
USD 485,000
USD 253/sq.ft
13489 Hyde Road
Brighton township
· 1,916 sq.ft · 5 Bedrooms · 3 Baths · House
· Garden · Deck · Fireplace · Equipped kitchen · Cellar
Brighton township · 1,916 sq.ft · 5 Bedrooms · 3 Baths · House · Garden · Deck · Fireplace · Equipped kitchen · Cellar
Welcome to this charming brick ranch on 4 acres, featuring a 28x36 pole barn, finished walkout basement, greenhouse with raised garden beds. This 5-bedroom, 3-bathroom home offers space and flexibility across every level and it's been thoughtfully updated where it counts, with a newer roof carrying a transferable lifetime warranty, new Trex deck, an updated 100-amp electrical panel, a professionally installed French drain system, a rebuilt chimney with new cap and crown, and a newer well pressure tank. Enjoy country living with easy access to parks, golf courses, and an easy commute to M-59 & 23 in the heart of Livingston County. A screened-in porch welcomes you inside, where new vinyl flooring flows through the main level. The living room centers around a wood-burning fireplace and opens to the Trex deck overlooking the property. The kitchen offers ample cabinetry, stainless steel appliances, and a dining area. The primary suite includes a private ensuite
USD 485,000
6267 Imperial Dr
View photo
House · for sale
USD 114,900
USD 64/sq.ft
6267 Imperial Dr
Brighton township
· 1,787 sq.ft · 3 Bedrooms · 2 Baths · House
· Office room · Equipped kitchen
Brighton township · 1,787 sq.ft · 3 Bedrooms · 2 Baths · House · Office room · Equipped kitchen
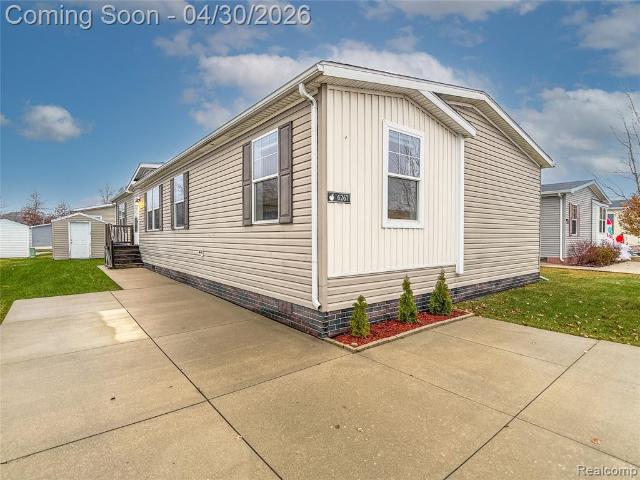
New price. New home. New you! This beautifully maintained 3-bedroom, 2-bath home offers nearly 1,800 square feet of living space with a layout designed for both everyday comfort and functionality. From the moment you step inside, you'll notice the open flow between the living room, kitchen, and dining area, creating a bright, inviting space that works for both daily living and entertaining. The kitchen stands out with granite countertops, ample cabinet storage, and generous workspace, making it both practical and welcoming. The primary suite offers a spacious retreat with a private full bath, while two additional bedrooms and a second full bathroom provide flexibility for guests, family, or a home office. For buyers seeking more space without the cost of traditional homeownership, this property offers a compelling alternative, delivering comfort, size, and move-in readiness in a well-maintained community setting. IMPORTANT INFORMATION: This is a manufactured home located within a commu
USD 114,900
11082 Blaine Road
View photo
House · for sale
USD 899,000
USD 200/sq.ft
11082 Blaine Road
Brighton township
· 4,489 sq.ft · 4 Bedrooms · 3 Baths · House
· Parking · Cellar
Brighton township · 4,489 sq.ft · 4 Bedrooms · 3 Baths · House · Parking · Cellar
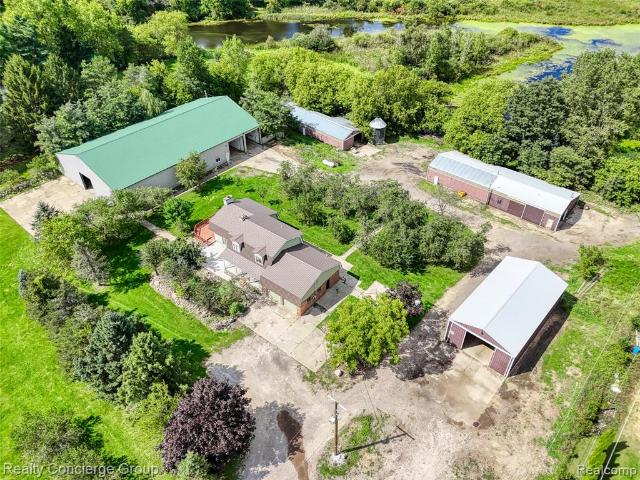
Welcome to 11082 Blaine Road, a remarkable property offering space, privacy, and exceptional versatility on just over 11 acres in Brighton. This impressive four-bedroom, five-full-bath, two-half-bath, two-story was built in 1996 and offers approximately 4,496 square feet of finished living space, along with an additional approximately 2,000-square-foot fully finished walk-out basement. Priced to compensate for work needed. The main home offers an abundance of room for everyday living and entertaining, while the finished walk-out basement expands the possibilities with a wet bar and generous additional living space. A three-car direct-access attached garage with electricity provides ample room for vehicles, storage, hobbies, and more. Adding even more versatility is the approximately 1,200-square-foot apartment located within the pole barn, featuring three bedrooms and additional living accommodations-ideal for extended family, guests, an in-law suite, or a variety of other uses. Set on
USD 899,000
2126 Moorlands View
View photo
House · for sale
USD 575,000
USD 279/sq.ft
2126 Moorlands View
Brighton township
· 2,056 sq.ft · 4 Bedrooms · 2 Baths · House
· Office room · Parking · Gym · Equipped kitchen · Air conditioning · Cellar
Brighton township · 2,056 sq.ft · 4 Bedrooms · 2 Baths · House · Office room · Parking · Gym · Equipped kitchen · Air conditioning · Cellar
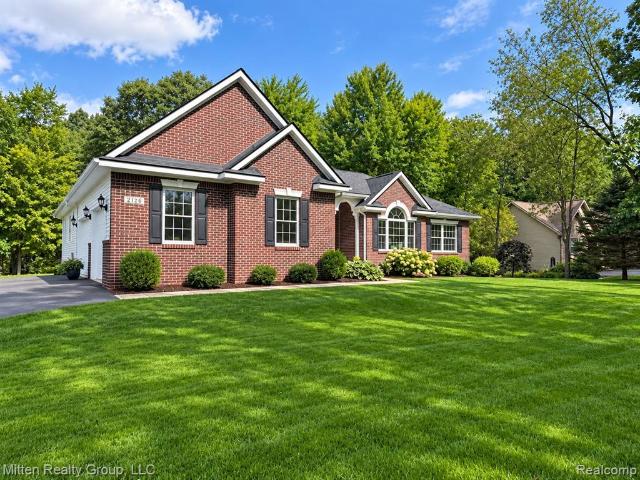
Back on the market with a brand new septic field! Welcome to 2126 Moorlands View, a beautiful Howell home nestled on a private, wooded lot offering the perfect blend of space, privacy, and comfortable living. This spacious 4-bedroom home offers 3,677 square feet of living space. Enjoy the finished walkout basement, providing valuable additional living space with endless possibilities for a recreation room, home office, gym, or entertaining area. Enjoy the peaceful setting from the screened in porch, the perfect spot to relax and take in the surrounding wooded views without giving up the comforts of home. This home backs up to 30 acres of rolling woods that is owned by the association so it will never be developed! A three car garage provides plenty of room for vehicles, storage, and all of your outdoor toys. Some recent upgrades include roof (2022), new furnace/AC (2021), reverse osmosis at kitchen faucet, Speed Queen washer (2020), Dryer (2025), Septic Field (2026)
USD 575,000
9225 Faussett Road
View photo
House · for sale
USD 925,000
USD 401/sq.ft
9225 Faussett Road
Brighton township
· 2,303 sq.ft · 4 Bedrooms · 2 Baths · House
· Office room · Cellar
Brighton township · 2,303 sq.ft · 4 Bedrooms · 2 Baths · House · Office room · Cellar
A truly unique opportunity offering the perfect combination of acreage, residential living, recreation & exceptional outbuilding space! Situated on 14.46 acres near Lake Shannon (less than a 5 min drive), this property features a 2,310 sqft Dutch Colonial w/ 4 bedrooms, 2 full baths & finished basement, along w/ 2 ponds, a pondside cottage & 4 substantial pole barns. The property offers plenty of room to spread out, enjoy the outdoors & accommodate a wide variety of hobbies, equipment & storage needs! One of the property's standout features is the small trout pond complete w/ dock & charming wood-built cottage featuring tongue & groove interior, creating a peaceful spot to relax & enjoy the surroundings. The property's extensive outbuildings provide approximately 16,560 sqft of additional space. The impressive 70x120 pole barn features heat, electricity, large office, separated bay w/ 16-ft door, 2 additional 16-ft roll-up doors & air compressor lines, plus a large slab behind the barn
USD 925,000
2730 Court Lane
View photo
House · for sale
USD 365,000
USD 221/sq.ft
2730 Court Lane
Brighton township
· 1,647 sq.ft · 3 Bedrooms · 2 Baths · House
· Fireplace · Equipped kitchen
Brighton township · 1,647 sq.ft · 3 Bedrooms · 2 Baths · House · Fireplace · Equipped kitchen
Discover a lifestyle of comfortable elegance at 2730 Court LN S, Oceola Township, MI. This attractive single-family residence, built in 1997, is in great condition and ready to welcome its next owners. Its traditional architectural style offers a timeless appeal, promising a home that blends classic charm with contemporary living. The kitchen is a culinary enthusiast's dream, designed for both functionality and social gatherings. It features sleek stainless steel appliances, complemented by sophisticated stone counters. A large island with a sink serves as the focal point, providing ample space for food preparation and casual dining. The high ceiling enhances the open, airy feel, seamlessly connecting with the living room for an expansive entertaining space. The living room is a sanctuary of comfort and warmth. A charming fireplace provides a cozy ambiance, perfect for relaxing evenings. The high vaulted ceiling creates an impressive sense of scale and openness, making the space feel g
USD 365,000
5506 Helmsdale Boulevard
View photo
House · for sale
USD 599,000
USD 236/sq.ft
5506 Helmsdale Boulevard
Brighton township
· 2,530 sq.ft · 4 Bedrooms · 2 Baths · House
· Equipped kitchen
Brighton township · 2,530 sq.ft · 4 Bedrooms · 2 Baths · House · Equipped kitchen
New Construction by Toll Brothers at The Reserve of West Bloomfield. Move in September 2026! The Drummond's spacious foyer and flex room open onto the charming great room and casual dining area with desirable access to the rear yard-perfect for entertaining. Adjacent, the well-appointed kitchen offers a large center island with breakfast bar, wraparound counter and cabinet space, and a roomy pantry. Defining the alluring primary bedroom suite are a generous walk-in closet and a luxurious primary bath with a dual-sink vanity, a large luxe shower with seat, and a private water closet. Secondary bedrooms, one with walk-in closet, two with sizable closets, share a hall bath. Additional highlights include easily accessible second-floor laundry, a powder room, an everyday entry, and additional storage throughout
USD 599,000
4645 Downing Drive
View photo
House · for sale
USD 219,900
USD 319/sq.ft
4645 Downing Drive
Brighton township
· 689 sq.ft · 2 Bedrooms · 1 Bath · House
· Equipped kitchen · Parking · Air conditioning
Brighton township · 689 sq.ft · 2 Bedrooms · 1 Bath · House · Equipped kitchen · Parking · Air conditioning
This adorable cottage offers access to Bass Lake while remaining steps away from Strawberry Lake and the Pinckney chain of lakes. This home could make a great Airbnb, a home to add to your portfolio, or one that offers long term comfort and low maintenance. Open layout with updated windows, the skylight window offers plenty of natural light into the fully updated bathroom. Primary offers a brand new sliding glass door, perfect for your morning coffees or nights under the stars. Mature trees throughout the lot and a spacious garage featuring 2 overhead doors, ideal for storage or water toys. Extensive updates throughout include: new kitchen, stove, and refrigerator (2023), bathroom and luxury vinyl flooring (2023), all new windows (2023), wall insulation (2023), plumbing (2023), updated electrical panel and wiring in kitchen and bath (2023), brand new water heater, filtration system, and softener (2024), new gas furnace with AC evaporator and ducts for whole-house central air (2024), in
USD 219,900
1821 Maxfield Road
View photo
House · for sale
USD 278,500
USD 304/sq.ft
1821 Maxfield Road
Brighton township
· 915 sq.ft · 1 Bedroom · 1 Bath · House
· Garden · Gym · Deck · Equipped kitchen
Brighton township · 915 sq.ft · 1 Bedroom · 1 Bath · House · Garden · Gym · Deck · Equipped kitchen
Cozy, move-in ready colonial waterfront home! Sitting right on Handy Lake, enjoy the year-round perks of lake living with dock privileges, waterfront access, and a slower pace of life. This home is as charming as they come with a mixed vinyl and brick exterior, extensive wood deck extending from the home to the yard, and a ladder leading to the loft space! The main/entrance level of the home features a spacious living room with beautiful vinyl plank flooring and deck access, plus a flex room that can be used as a bedroom, gym, play room, or office. The loft ladder not only adds character to the home, but leads to a flex room upstairs. Downstairs, a combined kitchen and dining area with sliding glass door to the multi-level deck, offering lakeviews at any and every moment of the day! The laundry and utility room is tucked just beyond the kitchen, as well as the full bath with shower tub. The multi-level wood deck is a lake lover's dream. Perfect for unwinding at the end of the day with
USD 278,500
2388 Woodlawn Street
View photo
House · for sale
USD 325,000
USD 214/sq.ft
2388 Woodlawn Street
Brighton township
· 1,518 sq.ft · 3 Bedrooms · 2 Baths · House
· Garden · Fireplace · Equipped kitchen
Brighton township · 1,518 sq.ft · 3 Bedrooms · 2 Baths · House · Garden · Fireplace · Equipped kitchen
Enjoy the Wolverine Lake lifestyle from this spacious 3-bedroom, 2-bath ranch offering lake privileges, beach access and access to an all-sports lake, all within the Walled Lake School District. With approximately 2,750 sq. Ft. of total finished living space, this home delivers the ease of single-level living with an impressive amount of space to gather, entertain and unwind. Step inside to Pergo laminate flooring throughout and a flexible main level with both living and family rooms. The family room is centered around a wood-burning fireplace with built-ins, creating a comfortable gathering space, while the kitchen flows into the dining area for easy everyday living. All three bedrooms and two full baths are conveniently located on the main level, including a primary suite with its own private bath. A three-season room extends the living space toward the backyard. Downstairs, approximately 1,232 finished sq. Ft. adds even more versatility with a large recreation area, custom full bar
USD 325,000
2529 S Commerce Road
View photo
House · for sale
USD 775,000
USD 395/sq.ft
2529 S Commerce Road
Brighton township
· 1,959 sq.ft · 3 Bedrooms · 1 Bath · House
· Patio · Garden · Fireplace · Equipped kitchen
Brighton township · 1,959 sq.ft · 3 Bedrooms · 1 Bath · House · Patio · Garden · Fireplace · Equipped kitchen
Beautiful Lakefront Sprawling Ranch Home with a Finished Walkout Lower Level situated on a Breathtaking, Serene. 8 Acre Setting with 100 Ft of Frontage in a No-Wake Zone on All Sports Wolverine Lake! This Serene, Private Lot is truly one-of-a-kind and features Lovely Gardens and Scenic & Sunset Views of the Lake! This Charming Ranch Home features almost 2,000 sq. Ft. on the Entry Level with Gorgeous Hardwood Floors, Wet Plaster Walls, Archways, and Coved Ceilings. Living Room with Gas Fireplace and French Sliding Pocket Doors, and a Closet (could also be a potential 4th bedroom). Lovely Dining Room with Archways. Spacious Updated Gourmet Kitchen with Granite Countertops & Granite Backsplash, Custom Wood Cabinetry with Soft-Close Drawers, and Premium Stainless Appliances. Huge Family Room with Large Window Overlooking the Covered Patio with Stunning Views of the Lake! The Finished Lower Level has another 1,000 sq. Ft. and features a 2nd Kitchen Area, a Recreation Room, Office, and a 4-S
USD 775,000
4501 Cornwell Lane
View photo
House · for sale
USD 450,000
USD 402/sq.ft
4501 Cornwell Lane
Brighton township
· 1,119 sq.ft · 2 Bedrooms · 1 Bath · House
· Equipped kitchen · Parking
Brighton township · 1,119 sq.ft · 2 Bedrooms · 1 Bath · House · Equipped kitchen · Parking
Over 145 feet of waterfront living awaits in this bright and open 2-bedroom, 1-bath vaulted ranch nestled in Cornwell Acres on the Huron River Chain of Lakes! Set on a picturesque lot with direct access to the canal and Gallagher Lake, this home offers the perfect setting for enjoying life on the water. Inside, the home features an updated, fresh and inviting kitchen with sleek white cabinetry and new appliances, along with new flooring throughout. A detached one-car garage provides convenient covered parking and additional storage for all your outdoor gear and toys. Enjoy the benefit of highly regarded Dexter Schools, convenient access to major freeways, and close proximity to everything Dexter, Chelsea, Ann Arbor, and Brighton have to offer. Come see all this waterfront gem has to offer and make it your new home today! Batvai
USD 450,000

Get email alerts

Don't miss out: be the first to know about new properties

The alert was correctly created

On subscribing you accept the conditions of use and the privacy policy
Alert
Receive new ads in your inbox
Save this search
Receive alerts for new listings

We'll send you an email when we have new properties for: "Houses for sale in Brighton township"

The alert was correctly created

West Bloomfield Township
Plymouth city, Wayne County Michigan
Get email alerts and be the first to see new listings
Required field
On subscribing I accept the terms of the privacy policy
Perfect! You'll soon start receiving new listings via email
Alert
Receive an email when we have new ads for Houses for sale in Brighton township
Save this search
Filters

Bedrooms

Size (sq.ft)

sq.ft
sq.ft

Price

USD
USD

Property type

Bathrooms

Clear all filters
Receive notifications when new entries are published.