846 houses for sale in Scio township

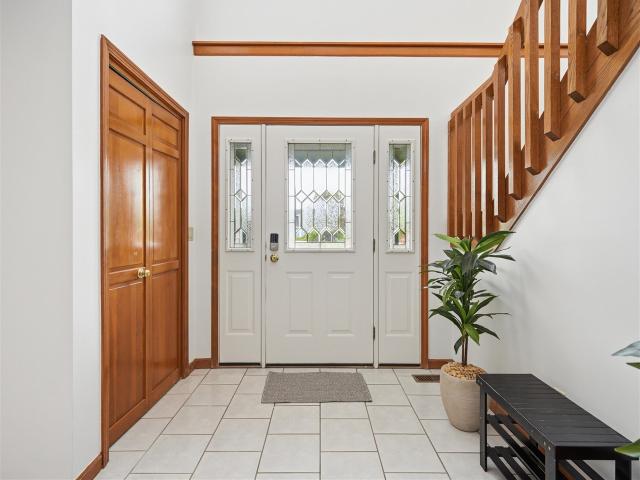
E Pineview Dr
View photo
House · for sale
Request Details
Updated
E Pineview Dr
Scio township
· House
Scio township · House
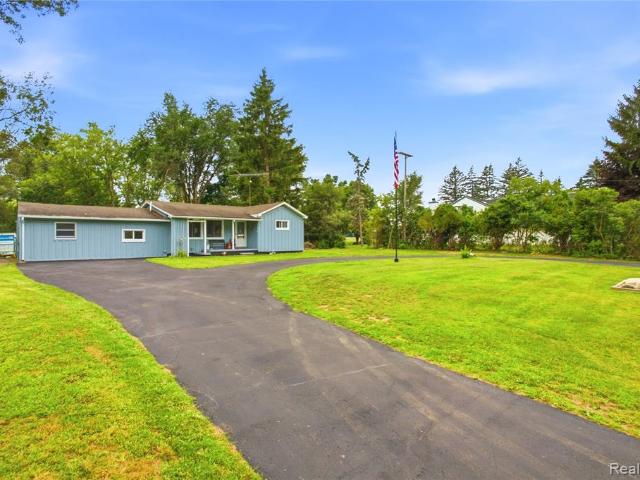
This is a Real Estate-Owned (REO)/post-foreclosure home owned or managed by a bank. All offers are considered; however, the highest and best will most likely be accepted
Request Details
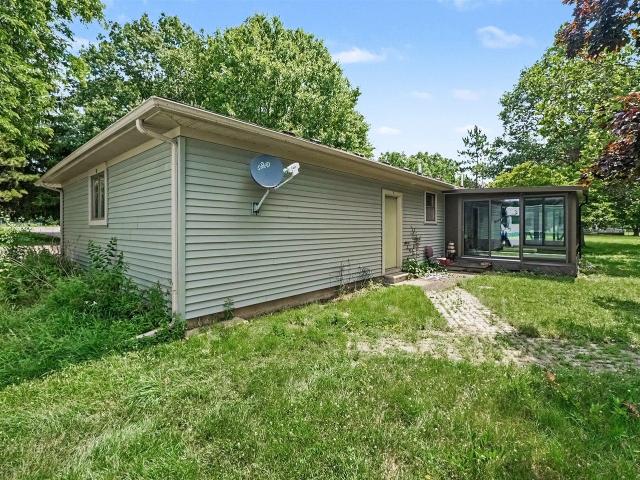
W Delhi Rd
View photo
House · for sale
Request Details
Updated
W Delhi Rd
Scio township
· House
Scio township · House
This is a Real Estate-Owned (REO)/post-foreclosure home owned or managed by a bank. All offers are considered; however, the highest and best will most likely be accepted
Request Details
5449 W Huron River Drive
View photo
House · for sale
USD 669,900
USD 265/sq.ft
5449 W Huron River Drive
Scio township
· 2,519 sq.ft · 4 Bedrooms · 2 Baths · House
· Patio · Garden · Fireplace · Equipped kitchen
Scio township · 2,519 sq.ft · 4 Bedrooms · 2 Baths · House · Patio · Garden · Fireplace · Equipped kitchen
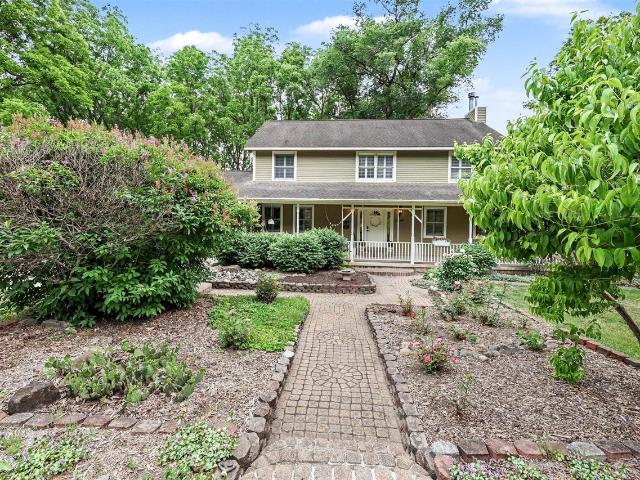
This custom-built home in Scio Township offers an exceptional combination of space, privacy, and convenience, including direct access from your backyard to the Border-to-Border Trail and a 2 minute walk to the Huron River. Enjoy a peaceful country setting just minutes from both Downtown Dexter and Ann Arbor. Nestled on nearly two beautifully landscaped acres, the property features mature trees, a welcoming wraparound porch, an expansive brick paver patio at the walkout level, and a charming she-shed that provides the perfect spot to organize your landscaping care. The interior offers comfortable living spaces designed for everyday living and entertaining. Highlights include a spacious living room with hardwood floors and a fireplace, a first-floor office, formal dining room, large kitchen with abundant cabinetry and stainless steel appliances, and a practical mudroom/laundry area. Upstairs, the impressive primary suite features vaulted ceilings
USD 669,900
1522 High Hollow Drive
View photo
House · for sale
USD 950,000
USD 343/sq.ft
1522 High Hollow Drive
Scio township
· 2,766 sq.ft · 4 Bedrooms · 3 Baths · House
· Garden · Deck · Equipped kitchen · Parking · Swimming pool
Scio township · 2,766 sq.ft · 4 Bedrooms · 3 Baths · House · Garden · Deck · Equipped kitchen · Parking · Swimming pool
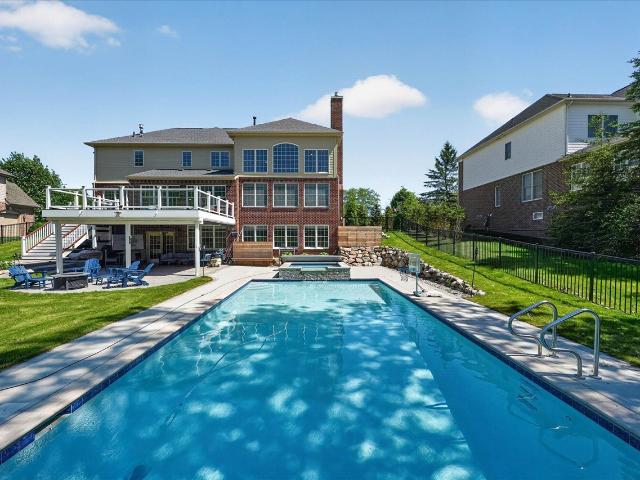
A place with room to grow, build your vision, and a million dollar workshop! All that with a pool, deck and big yard! This home is the place for family gatherings, making memories and just relaxing! Beautiful kitchen, wood floors, gas range large enough to cook the biggest breakfast! High Hollow Drive is a private road only shared by the home owners in the association. The'lot' is 1.82 acres. The thoughtfully designed floor plan features generous living spaces and plenty of room for entertaining or everyday living. Step outside to your own backyard retreat, complete with a pool perfect for relaxing and hosting family and friends. A standout feature of this property is the large workshop, providing ample space for hobbies, projects, storage, or a home-based business. The 16' high garage door allows for plenty of room to park your motorhome for the summer. The car hoist can be left by the sellers for the right offer. Surrounded by mature landscaping and open space, you'll enjoy the priva
USD 950,000
5120 Hensley Drive
View photo
House · for sale
USD 700,000
USD 277/sq.ft
5120 Hensley Drive
Scio township
· 2,519 sq.ft · 4 Bedrooms · 2 Baths · House
· Equipped kitchen
Scio township · 2,519 sq.ft · 4 Bedrooms · 2 Baths · House · Equipped kitchen
Welcome to this beautifully updated home that perfectly blends modern style, comfort, and convenience. Featuring stunning hardwood floors throughout this open concept floor plan, this home offers exceptional living and entertaining spaces. The spacious gourmet kitchen is the heart of the home, showcasing granite countertops, stainless steel appliances, a huge oversized center island, walk-in pantry, and a dedicated coffee bar, perfect for starting your day or hosting guests. The thoughtfully designed layout flows seamlessly between the kitchen, dining, and living areas, creating an inviting atmosphere throughout. Enjoy premium home audio with a wireless Sonos sound system. Situated on over an acre of land, the property offers plenty of outdoor space for recreation, gardening, or simply enjoying the privacy and tranquility of your surroundings. Ideally located with easy access to major expressways, shopping, dining, and everyday conveniences. What an incredible opportunity!
USD 700,000
4951 W Liberty Road
View photo
House · for sale
USD 450,000
USD 298/sq.ft
4951 W Liberty Road
Scio township
· 1,507 sq.ft · 3 Bedrooms · 1 Bath · House
· Garden · Equipped kitchen · Air conditioning
Scio township · 1,507 sq.ft · 3 Bedrooms · 1 Bath · House · Garden · Equipped kitchen · Air conditioning
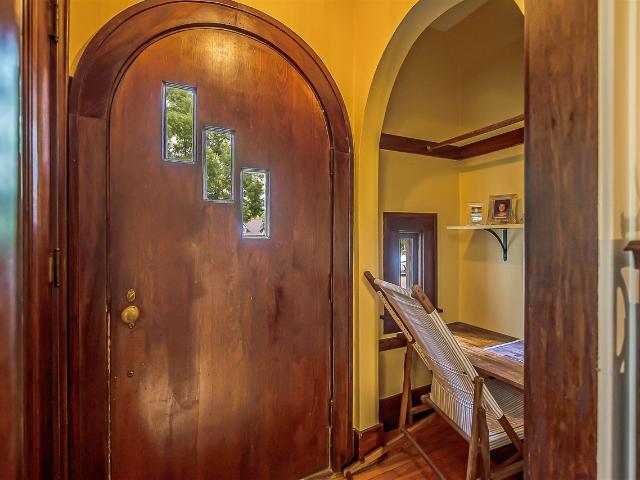
SELLERS ARE CANCELLING OPEN HOUSE ON SUNDAY Step into the charm of this inviting Tudor-style cottage, where timeless character meets modern comfort. This 3-bedroom, 11/2-bath home is nestled on a peaceful country lot, offering the perfect balance of quiet living while remaining just a short drive from town. Built in 1929, the house has retained all the charm and character of that era but with enough modern updates for comfortable living by today's standards. Updates include windows, furnace and a/c. Inside, a spacious mudroom and first floor laundry lead to a nicely remodeled kitchen featuring newer SS appliances and quartz countertops. The welcoming living room flows into a large dining room which opens to a cheerful sunroom. Notice the beautiful woodwork and hardwood floors throughout the house. Outside, the property truly shines with a beautifully maintained yard featuring both flower and vegetable gardens, creating a picturesque setting for gardening, entertaining, or relaxing
USD 450,000
1974 Harley Court
View photo
House · for sale
USD 675,000
USD 242/sq.ft
1974 Harley Court
Scio township
· 2,788 sq.ft · 4 Bedrooms · 3 Baths · House
· Fireplace · Equipped kitchen
Scio township · 2,788 sq.ft · 4 Bedrooms · 3 Baths · House · Fireplace · Equipped kitchen
This Meadowinds colonial has been meticulously maintained and thoughtfully updated by it's original owners for 26 years, and it is completely turn-key and ready for it's next owners! Nestled at the end of a quiet cul-de-sac in this desirable Scio Township neighborhood, 1974 Harley Ct boasts 2 story ceilings upon entry, and gleaming hickory floors throughout the main level. The foyer is flanked by a cozy den, and an open living room which is flooded with natural light pouring through 2 year old windows. Move through the dining room to find a tastefully updated kitchen boasting Amish cabinetry with pull out drawers and spice cabinets, stainless steel appliances, granite countertops and a large center island with seating & even more storage space. The eat-in kitchen flows seamlessly to a large family room complete with a gas fireplace and cozy built ins. Round out the first floor with a half bath, and an impressive laundry room/mudroom combo
USD 675,000
286 Springview Street
View photo
House · for sale
USD 615,000
USD 244/sq.ft
286 Springview Street
Scio township
· 2,519 sq.ft · 4 Bedrooms · 2 Baths · House
· Patio · Fireplace · Equipped kitchen
Scio township · 2,519 sq.ft · 4 Bedrooms · 2 Baths · House · Patio · Fireplace · Equipped kitchen
Stunning 4-bedroom 2.5 bath colonial with great move-in condition well located in the center of sub. And offers immediate occupancy! Quality newly built home has tons of upgrade and features bright & airy floor plan, inviting foyer leads to Living/flex room and large family room. Expanded gourmet kitchen has cherrywood cabinetry & granite tops, walk-in pantry. Super-sized island is also warm and welcoming, enjoy the space for cooking or baking, all stainless-Steel appliances included. Family room upgraded w/ fireplace & designer's lighting fixture, adjacent to dining room create an ideal space for entertaining. New carpet and new paint on main floor. Convenient first floor laundry/mud area. Luxury master suite has large walk-in closet, master bath w/ dual-sink vanity & shower. Kids love the 2nd floor loft is perfect for kid's den/play area. Professional landscaping and large patio. Trailwoods of Ann Arbor is nestled on the west of Ann Arbor with acclaimed Ann Arbor schools Low Scio tax
USD 615,000
289 Springview Street
View photo
House · for sale
USD 569,900
USD 260/sq.ft
289 Springview Street
Scio township
· 2,185 sq.ft · 3 Bedrooms · 3 Baths · House
· Office room · Deck · Equipped kitchen · Cellar
Scio township · 2,185 sq.ft · 3 Bedrooms · 3 Baths · House · Office room · Deck · Equipped kitchen · Cellar
Welcome to 289 Springview! Don't wait for new construction. Move right into this 3 bedroom, 3.5 bath home in Ann Arbor's popular Trailwoods neighborhood. This home is truly move in ready. The custom Trex deck is built, the landscaping is complete, and the outdoor space is ready to enjoy from day one. Inside, you'll find a bright, open floor plan with spacious living areas and a well equipped kitchen featuring upgraded 42' upper cabinets with crown molding. The primary suite includes a private bath and generous closet space. Need room to work from home? This home offers two separate office spaces, one on the main floor and another in the basement. There's also plenty of storage throughout the home, including additional storage space in the basement. Trailwoods is known for its scenic walking trails, natural surroundings, and community feel, offering easy access to the outdoors right outside your door. Located in the highly regarded Ann Arbor Public Schools district
USD 569,900
5994 Cedar Ridge Drive
View photo
House · for sale
USD 675,000
USD 242/sq.ft
5994 Cedar Ridge Drive
Scio township
· 2,788 sq.ft · 4 Bedrooms · 2 Baths · House
· Garden · Deck · Fireplace · Equipped kitchen · Cellar
Scio township · 2,788 sq.ft · 4 Bedrooms · 2 Baths · House · Garden · Deck · Fireplace · Equipped kitchen · Cellar
Immaculate Arbor Pointe home and one of the largest floor plans in the subdivision! Located in the highly desirable Skyline High School district, this truly move-in-ready home features a bright two-story entry and private first-floor study. Formal living and dining rooms offer beautiful views of the private tree-lined backyard. The updated cherry kitchen includes granite countertops, center island, eating area, and stainless steel appliances. The vaulted family room features a cozy fireplace and abundant natural light. Enjoy outdoor entertaining on the expansive freshly stained raised deck. Convenient first-floor laundry. The spacious primary suite offers dual walk-in closets and a luxurious bath with separate granite vanities. Finished basement with recreation room and den provides excellent additional living space
USD 675,000
6112 n trailwoods drive
View photo
House · for sale
USD 637,191
USD 257/sq.ft
6112 n trailwoods drive
Scio township
· 2,476 sq.ft · 3 Bedrooms · 2 Baths · House
· Equipped kitchen · Cellar
Scio township · 2,476 sq.ft · 3 Bedrooms · 2 Baths · House · Equipped kitchen · Cellar
To be built! Build time is approx. 9-10 mths. New Homes in Ann Arbor Schools. Lombardo Homes proudly presents the Bloomington in Trailwoods Villages! This Bloomington is already sold, but we'd love to build you one like this. This community is truly a great place to call home. The Bloomington has an open concept Kitchen, Nook & Great Room that would be perfect to spend time with loved ones. Enjoy a cozy study to read your favorite book. Unwind in your Master Bedroom w/ beautiful En-Suite. When you're away from home, take advantage of everything that is nearby. Close to downtown Ann Arbor for eating, shopping, and much more! We include 10 Year Structural & Basement Waterproofing Warranties! Photos are of a decorated model or previously built home. Our Sales Center is located onsite. Contact us for details!
USD 637,191
88 Luella Avenue
View photo
House · for sale
USD 470,000
USD 266/sq.ft
88 Luella Avenue
Scio township
· 1,765 sq.ft · 4 Bedrooms · 2 Baths · House
· Garden
Scio township · 1,765 sq.ft · 4 Bedrooms · 2 Baths · House · Garden
Welcome home to this meticulously maintained 4-bedroom, 2-bath tri-level residence situated on a spacious 0.31-acre lot. Located in desirable Scio Township, this property offers the advantage of lower township taxes while being served by the highly acclaimed Ann Arbor School District. The thoughtfully designed tri-level floor plan provides comfortable living spaces for both everyday living and entertaining. Pride of ownership is evident throughout, with exceptional care and attention to detail reflected in every room. Generous bedrooms, functional living areas, and a well-maintained interior make this home truly move-in ready. Enjoy the expansive yard with plenty of room for outdoor activities, gardening, or simply relaxing in a peaceful setting. Conveniently located near shopping, dining, parks, and major commuting routes, this home offers the perfect combination of comfort, value, and location. Don't miss this opportunity to own a beautifully cared-for home in one of the area's most
USD 470,000
3447 River Pines Drive
View photo
House · for sale
USD 1,150,000
USD 327/sq.ft
3447 River Pines Drive
Scio township
· 3,509 sq.ft · 5 Bedrooms · 3 Baths · House
· Deck · Fireplace · Equipped kitchen
Scio township · 3,509 sq.ft · 5 Bedrooms · 3 Baths · House · Deck · Fireplace · Equipped kitchen
Tucked into a beautifully landscaped, wooded lot in River Pines Estate, this light-filled contemporary offers the rare gift of privacy and space while being just a stone's throw from the Huron River and minutes from downtown Ann Arbor. With dual primary suites. One on each floor. There's room for everyone to spread out, grow, and enjoy. From the moment you step through the dramatic two-story foyer, hardwood floors guide you through a home that is as warm as it is impressive. The spacious living room draws you in with a floor-to-ceiling stacked brick fireplace and two sets of French doors that open to the deck, blurring the line between indoors and out. The gourmet eat-in kitchen gives you room to truly cook and gather, outfitted with granite counters, a center island, warm maple cabinets, and storage galore-all bathed in abundant natural light. Serious home chefs will love the professional-grade appliance lineup: a Thermador cooktop and built-in oven, a Sub-Zero built-in fridge and
USD 1,150,000
5931 Cedar Ridge Drive
View photo
House · for sale
USD 579,900
USD 248/sq.ft
5931 Cedar Ridge Drive
Scio township
· 2,336 sq.ft · 4 Bedrooms · 2 Baths · House
· Equipped kitchen · Cellar
Scio township · 2,336 sq.ft · 4 Bedrooms · 2 Baths · House · Equipped kitchen · Cellar
This colonial home, built in 2001, is situated on a lot backing to woods. The main level features a formal living room, dining room, and family room highlighted by a beautiful bay window, and a half bath with a new mirror. The updated kitchen boasts granite countertops, ample cabinetry, and plenty of workspace. Upstairs, you'll find 4 bedrooms and 2 full bathrooms. The unfinished daylight basement offers tremendous potential, featuring 9-foot ceilings, equipped with rough-in plumbing for a future bathroom, three big windows, and it is waiting for the new owners to finish it. All gutters have installed the cover, and you don't need to do the manual gutter cleaning anymore. New painting, new carpet, new washer and new range/oven for the house. Buyers to verify all info including sq. Ft and room sizes. Seller is a licensed real estate agent in the state of Michigan
USD 579,900
3481 Cottontail Lane
View photo
House · for sale
USD 1,679,900
USD 624/sq.ft
3481 Cottontail Lane
Scio township
· 2,691 sq.ft · 3 Bedrooms · 2 Baths · House
Scio township · 2,691 sq.ft · 3 Bedrooms · 2 Baths · House
Rare opportunity to build your own custom dream home with premier Ann Arbor builder Main Street Homes on a beautiful 1.23 acre vacant building site located in a popular, established NW Ann Arbor neighborhood with custom & distinctive homes. No neighborhood association, Ann Arbor Schools, Scio Township taxes. Easy walk to Huron River & the Border to Border hiking & biking trail and a quick drive to everything. Main Street Homes will help you design and build any custom home you desire on this building site (or on your own building site). This listing is for a stunning custom ranch'to-be-built' home offering 2,691 square feet of main floor living space with top quality finishes, including 3 bedrooms, 2.5 baths and study, and landscaping including pine trees along Wagner Road & rear of property. Building permits for this ranch floor plan are basically ready so construction could start quickly. This floor plan also offers the flexibility of a covered lanai and an additional 1,350
USD 1,679,900
204 Westover Street
View photo
House · for sale
USD 410,000
USD 337/sq.ft
204 Westover Street
Scio township
· 1,216 sq.ft · 3 Bedrooms · 1 Bath · House
Scio township · 1,216 sq.ft · 3 Bedrooms · 1 Bath · House
Tucked beneath mature trees on Ann Arbor's beloved west side, this enchanting 1950 cottage feels like a page from a storybook. Rich in original charm, this 3-bedroom, 1.5-bath home welcomes you with gleaming hardwood floors, cozy living spaces, and timeless character that's becoming increasingly rare to find. Every room reflects the warmth and craftsmanship of a bygone era while offering the comfort of home. Outside, the freshly painted exterior and new roof offer added peace of mind while preserving the home's classic appeal. Enjoy this prime location, just minutes from downtown Ann Arbor, parks, shopping and dining. Whether you're drawn it's vintage charm or unbeatable location, this delightful haven is ready to write its next chapter with you. Home Energy Score of 4. Download report at Ann Arbor herdmap
USD 410,000
5975 Redstone Court
View photo
House · for sale
USD 635,000
USD 236/sq.ft
5975 Redstone Court
Scio township
· 2,680 sq.ft · 4 Bedrooms · 3 Baths · House
· Office room · Deck · Fireplace · Equipped kitchen · Air conditioning · Cellar
Scio township · 2,680 sq.ft · 4 Bedrooms · 3 Baths · House · Office room · Deck · Fireplace · Equipped kitchen · Air conditioning · Cellar
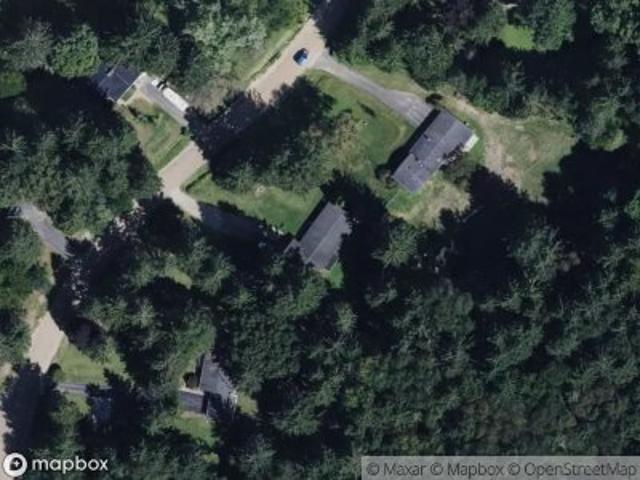
Impressive 4 bedroom, 3.5 bath home with stylish finishes and exceptional flexibility. The center-island kitchen offers white cabinetry, granite counters, backsplash, stainless appliances, pendant lighting, sunny eating area, and deck access. The living room features a wood-burning fireplace and picture windows; formal dining and family rooms add entertaining space. Upstairs offers ceiling fans, an updated shared bath with dual sinks and quartz, plus a primary suite with a coffered ceiling, skylight, walk-in closet, and a 2021 renovated bath with heated tile floor, jetted tub, Euro shower, granite vanity, and custom Shiloh cabinetry. Finished basement has 9-ft walls, storage, a family room, an office, a full bath, and a remodeled kitchen/bar with granite, dishwasher, and refrigerator. Updates: furnace/A/C (2022), lvp (2023), stairs and primary bath (2021), carpet, basement remodel and invisible fence (2025-26), plus refreshed deck. Tesla hookup; charger excluded
USD 635,000
06 S Elodea
View photo
House · for sale
USD 1,215,930
USD 372/sq.ft
06 S Elodea
Scio township
· 3,261 sq.ft · 4 Bedrooms · 3 Baths · House
· Office room · Fireplace · Equipped kitchen
Scio township · 3,261 sq.ft · 4 Bedrooms · 3 Baths · House · Office room · Fireplace · Equipped kitchen
New Construction on 10 Acres in Meadowview Way Estates! Experience the perfect blend of luxury, privacy, and modern design with this stunning new construction home situated on 10 picturesque acres in the highly acclaimed Saline School District. Step through the inviting foyer into the spectacular Great Room, where soaring 11-foot ceilings and an abundance of natural light create a bright, open atmosphere. A striking ledgestone fireplace with a beautifully crafted full-surround mantel serves as the stunning focal point of the space. Just off the foyer, the versatile study offers the ideal setting for a home office, library, or additional living area. Designed with both everyday living and entertaining in mind, the gourmet kitchen showcases stacked cabinetry with elegant crown molding, quartz countertops, beautiful 5-inch hardwood flooring, chef-inspired appliances, an oversized center island with stylish pendant lighting, and a spacious walk-in pantry
USD 1,215,930
2931 Walnut Ridge Drive
View photo
House · for sale
USD 1,650,000
USD 185/sq.ft
2931 Walnut Ridge Drive
Scio township
· 8,891 sq.ft · 5 Bedrooms · 5 Baths · House
· Garden · Swimming pool · Gym · Deck · Fireplace · Equipped kitchen
Scio township · 8,891 sq.ft · 5 Bedrooms · 5 Baths · House · Garden · Swimming pool · Gym · Deck · Fireplace · Equipped kitchen
Experience luxury living in this exquisite 5-bedroom, 5.5-bath Walnut Ridge estate, perfectly positioned on a premium lot with serene pond, pool with hot tub, and wooded views. Over $300,000 in recent improvements showcase exceptional craftsmanship throughout. The light-filled interior features maple hardwood floors, a chef's kitchen, soaring two-story great room, sunroom, and three contemporary fireplaces. The luxurious primary suite offers a spa-inspired bath with heated floors, a bubble massage tub, and Jacuzzi, while the Jack & Jill bath also features heated floors for added comfort. Entertain outdoors on the Trex deck with glass railings or the covered lanai with motorized shades overlooking the custom pool, hot tub, and professionally landscaped backyard. The walkout lower level includes a kitchen bar, entertaining space, fitness room, and spa bath. New asphalt driveway, whole-house generator, tankless water heater, newer roof, Ann Arbor schools, Scio Township taxes
USD 1,650,000
430 Pineway Drive
View photo
House · for sale
USD 855,000
USD 242/sq.ft
430 Pineway Drive
Scio township
· 3,531 sq.ft · 5 Bedrooms · 4 Baths · House
· Patio · Deck · Fireplace · Equipped kitchen · Cellar
Scio township · 3,531 sq.ft · 5 Bedrooms · 4 Baths · House · Patio · Deck · Fireplace · Equipped kitchen · Cellar
Experience elevated living in Trailwoods of Ann Arbor with this extensively upgraded 2022 Princeton Model by Lombardo Homes. Offering over 3,500 SF, this expanded floor plan sits on a premium estates lot and showcases high-end finishes throughout. A striking stone and brick exterior leads to an interior featuring arched doorways, hardwood floors, and designer details. The Ambassadors Kitchen boasts quartz countertops, a walk-in pantry, and opens to an extended dining nook and stunning great room with tray ceiling, gas fireplace, and accent wall. A main floor bedroom and full bath offers the ability for multi-generational living. The luxurious primary suite features a spa-like bath with freestanding tub and tiled shower. Upper level includes spacious bedrooms with walk in closets and bonus loft for movie room. Basement includes an added egress window for future living space. Outdoor living shines with a custom large Trex deck and paver patio. Ann Arbor Schools & Scio Township Taxes
USD 855,000
4945 Miller Road
View photo
House · for sale
USD 479,900
USD 253/sq.ft
New
4945 Miller Road
Scio township
· 1,894 sq.ft · 4 Bedrooms · 1 Bath · House
· Garden
Scio township · 1,894 sq.ft · 4 Bedrooms · 1 Bath · House · Garden
There's something special about having room to breathe, and 4945 Miller Rd offers just that. Tucked onto a beautiful 1-acre parcel in Ann Arbor, this charming 4-bedroom, 1-bath ranch offers the opportunity to enjoy a little more space, privacy and the simple pleasures of having your own piece of land while still being close to everything Ann Arbor has to offer. Imagine mornings with coffee in the yard, space for a garden, room to gather with friends and family, or simply enjoying the peace and quiet that comes with a generous lot. This one acre lot creates a wonderful setting for outdoor living and offers plenty of possibilities for the next owner. Inside, the 1,900-square-foot ranch provides a comfortable starting point with a layout ready for you to make your own. Whether you're looking for your first home, a place to put down roots, or an opportunity to create something that reflects your lifestyle, this property offers a rare combination of land, location and potential. Enjoy the b
USD 479,900
596 S Parker Road
View photo
House · for sale
USD 1,749,000
USD 543/sq.ft
596 S Parker Road
Scio township
· 3,218 sq.ft · 4 Bedrooms · 2 Baths · House
· Deck · Equipped kitchen
Scio township · 3,218 sq.ft · 4 Bedrooms · 2 Baths · House · Deck · Equipped kitchen
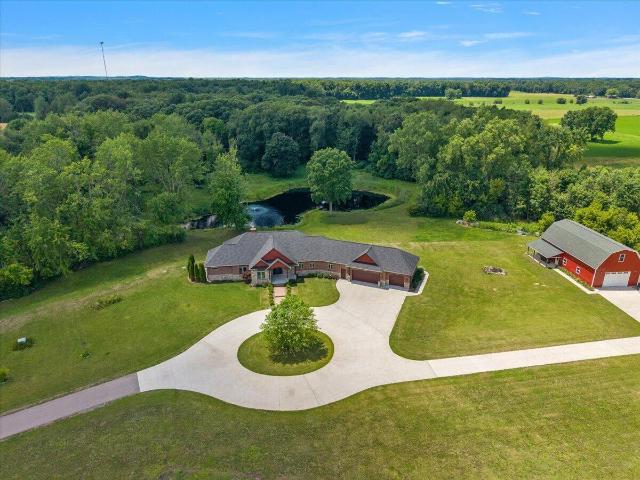
Experience the perfect blend of luxury meets timeless craftsmanship in this exceptional solid brick and stone ranch nestled on 20 private acres with a picturesque pond. Offering over 3,200 square feet of refined living space, this custom home showcases soaring cathedral ceilings, an open-concept design, wide-plank hardwood floors, and elegant 8-foot doors throughout. Chef's kitchen is beautifully appointed with commercial-grade Miele appliances, custom cabinetry, and premium finishes perfect for both everyday living and entertaining. The spacious primary suite provides a private retreat, featuring a tray ceiling, 2 expansive closets and a luxurious bath. Step outside to an exceptional setting where the deck overlooks the pond, all surrounded by 20 breathtaking acres of natural beauty. Whether you're seeking tranquility, recreation, or space to expand, this property delivers. A 30' x 60' heated pole barn with an upstairs loft offers endless possibilities for
USD 1,749,000
1657 Wake Robin Court
View photo
House · for sale
USD 769,900
USD 247/sq.ft
1657 Wake Robin Court
Scio township
· 3,111 sq.ft · 6 Bedrooms · 3 Baths · House
· Office room · Equipped kitchen
Scio township · 3,111 sq.ft · 6 Bedrooms · 3 Baths · House · Office room · Equipped kitchen
1657 Wake Robin Ct is the kind of home buyers wait for: expansive, warm, flexible, beautifully updated & almost impossible to replicate at this size, price point & location. With over 3,100 sq ft above grade, 6 bedrooms, 3 full baths, low Scio Township taxes & renowned Ann Arbor schools, this home delivers an extraordinary combination of scale, setting & everyday livability. A soaring two-story foyer sets the tone for a floor plan that feels open, connected & full of possibility. Generous living spaces flow with ease, creating room for gathering, entertaining, working, hosting, retreating & simply living well. The main level is especially rare, with two first-floor bedrooms and a full bath, offering remarkable flexibility for guests, multigenerational needs, office space, creative use or future-proof convenience. Sunlight, solid hardwood floors, warm architectural presence & thoughtful updates make the home feel both impressive and deeply comfortable. The kitchen features quartz
USD 769,900
6085 dexter ann arbor road
View photo
House · for sale
USD 499,000
USD 367/sq.ft
6085 dexter ann arbor road
Scio township
· 1,356 sq.ft · 3 Bedrooms · 2 Baths · House
Scio township · 1,356 sq.ft · 3 Bedrooms · 2 Baths · House
Nestled on 3.13 scenic acres in desirable Scio Township, this well-maintained ranch home offers the perfect blend of peaceful country living and convenient access to Dexter and Ann Arbor. Built in 1977, the home features comfortable living spaces including a 3 Season room filled with natural light and is ideal for everyday living or entertaining. Outside, you'll find a spacious pole barn with a durable concrete floor, providing ample room for vehicles, equipment, hobbies, or workshop space. The property also includes a whole-house generator, offering added peace of mind and uninterrupted comfort during power outages. Enjoy the privacy and open space of a beautiful acreage setting while remaining just minutes from shopping, dining, parks, and major commuter routes. Whether you're looking for room to spread out, space for your toys or projects, or simply a quiet place to call home, this property offers endless possibilities
USD 499,000
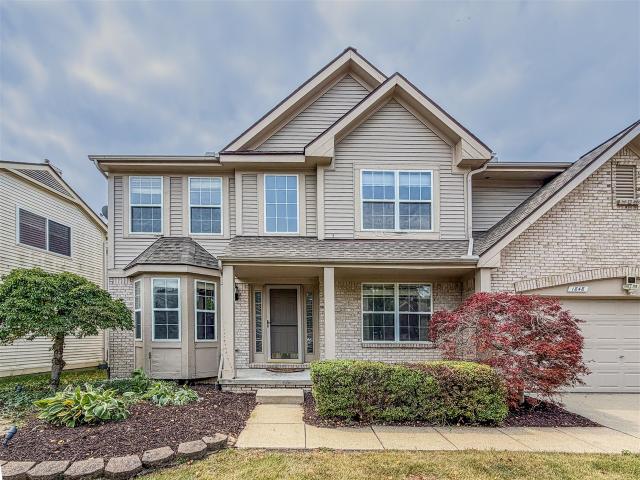
1848 Harley Drive
View photo
House · for sale
USD 557,000
USD 226/sq.ft
1848 Harley Drive
Scio township
· 2,454 sq.ft · 5 Bedrooms · 3 Baths · House
· Garden · Office room · Deck · Fireplace · Equipped kitchen · Cellar
Scio township · 2,454 sq.ft · 5 Bedrooms · 3 Baths · House · Garden · Office room · Deck · Fireplace · Equipped kitchen · Cellar
Welcome to this beautiful home in the Meadowinds Subdivision! This spacious residence offers 5 bedrooms, 3 full baths, and a finished basement. A grand two-story foyer and living room with a cozy fireplace create an impressive entry. Maple hardwood floors flow throughout the main level. A private office with French double doors provides the perfect work-from-home space. The kitchen features a high-end range hood, stainless steel appliances, and granite countertops, opening to a bright breakfast nook with double doors leading to the deck and backyard. A main-floor guest bedroom and full bath add flexibility. The large primary suite includes a walk-in closet, soaking tub, separate shower, and a window in the bath. Fresh interior paint and new carpet on the second floor. The finished basement offers brand new vinyl flooring (updated after sump pump replacement in Feb). Conveniently located near the University of Michigan campus, hospital, downtown Ann Arbor, shopping, parks, and more
USD 557,000

Get email alerts

Don't miss out: be the first to know about new properties

The alert was correctly created

On subscribing you accept the conditions of use and the privacy policy
Alert
Receive new ads in your inbox
Save this search
Receive alerts for new listings

We'll send you an email when we have new properties for: "Houses for sale in Scio township"

The alert was correctly created

Scio Farms Estates
Dexter Fields
Get email alerts and be the first to see new listings
Required field
On subscribing I accept the terms of the privacy policy
Perfect! You'll soon start receiving new listings via email
Alert
Receive an email when we have new ads for Houses for sale in Scio township
Save this search
Filters

Bedrooms

Size (sq.ft)

sq.ft
sq.ft

Price

USD
USD

Property type

Bathrooms

Clear all filters
Receive notifications when new entries are published.