191 apartments for sale in Brightwaters village

363 Altessa Boulevard
View photo
Condo · for sale
USD 1,599,000
USD 594/sq.ft
363 Altessa Boulevard
Brightwaters village
· 2,691 sq.ft · 3 Bedrooms · 2 Baths · Condo
· Patio · Fireplace · Equipped kitchen
Brightwaters village · 2,691 sq.ft · 3 Bedrooms · 2 Baths · Condo · Patio · Fireplace · Equipped kitchen
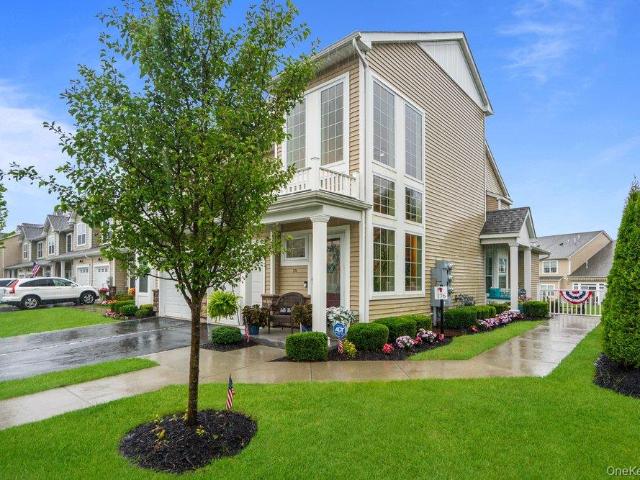
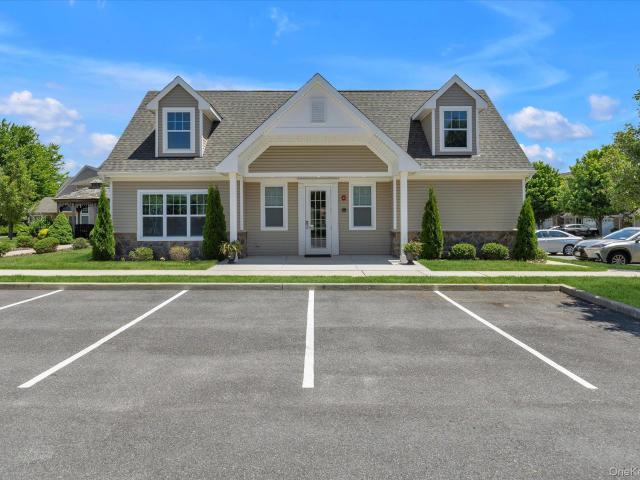
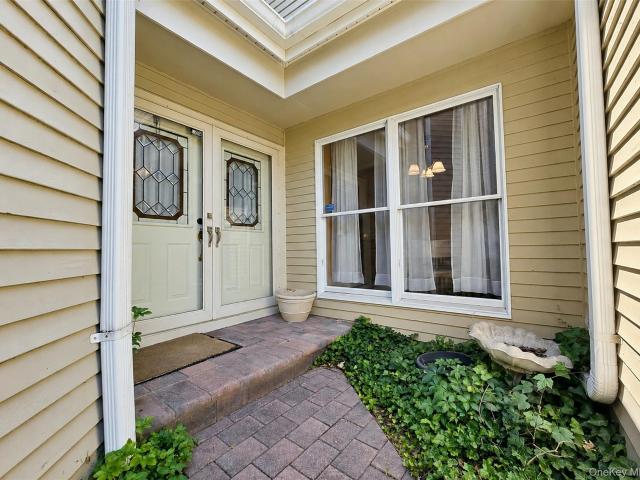
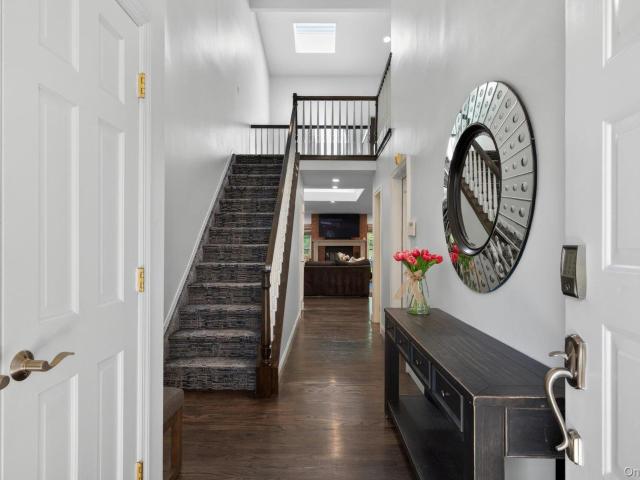
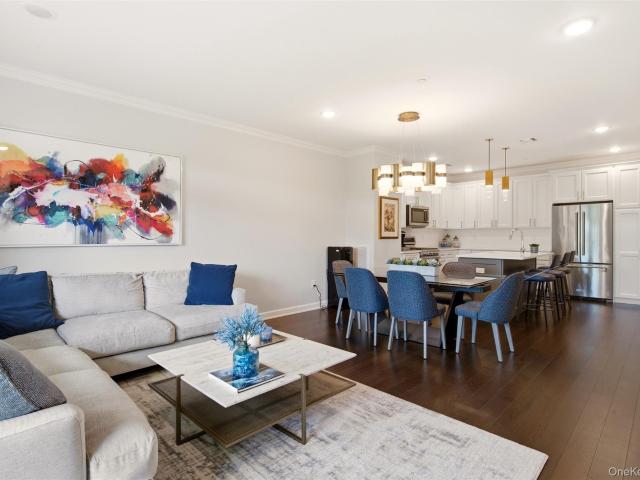
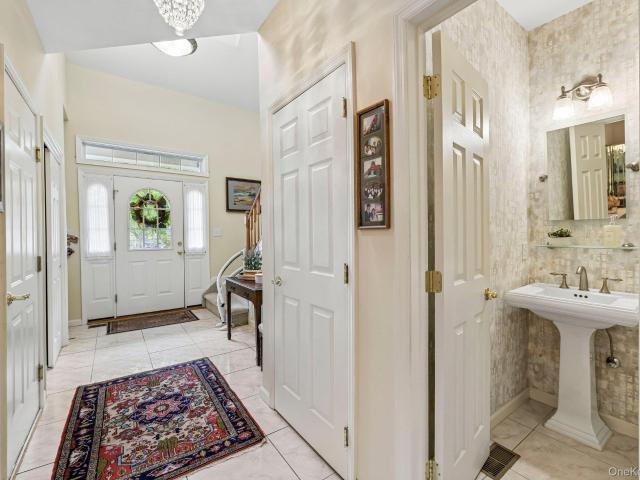
The Greens at Half Hollow! Country Club Living at its finest! Nestled in a serene cul-de-sac within Long Island’s most coveted 55+ gated enclave, this extraordinary Florenza Model commands one of the community’s most privileged location's— with stunning, sweeping, panoramic views of the golf course's 3rd and 4th holes, glistening ponds, and majestic fountains. A grand two-story entry sets the tone, opening to a luminous, free-flowing interior, with up to 18' dramatic soaring ceilings and abundance of natural light. The stunning Living Room, with gas fireplace & built-ins, Dining room and Kitchen spaces, all boast magnificent views of the landscaped rolling hills, from the ceiling to floor windows, in addition to the private walk-out patio. In the spectacular, Newly renovated gourmet eat-in kitchen, striking custom cabinetry, polished quartz surfaces, and a full suite of professional-grade stainless-steel appliances — including Bosch dishwasher, Frigidaire double ovens, gas cooking— ele
USD 1,599,000
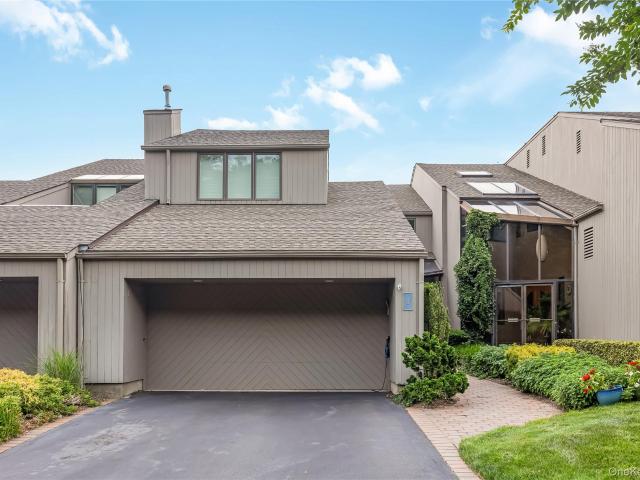
175 The Vale
View photo
Condo · for sale
USD 830,000
USD 461/sq.ft
175 The Vale
Brightwaters village
· 1,798 sq.ft · 3 Bedrooms · 3 Baths · Condo
· Garden · Deck · Fireplace · Swimming pool
Brightwaters village · 1,798 sq.ft · 3 Bedrooms · 3 Baths · Condo · Garden · Deck · Fireplace · Swimming pool
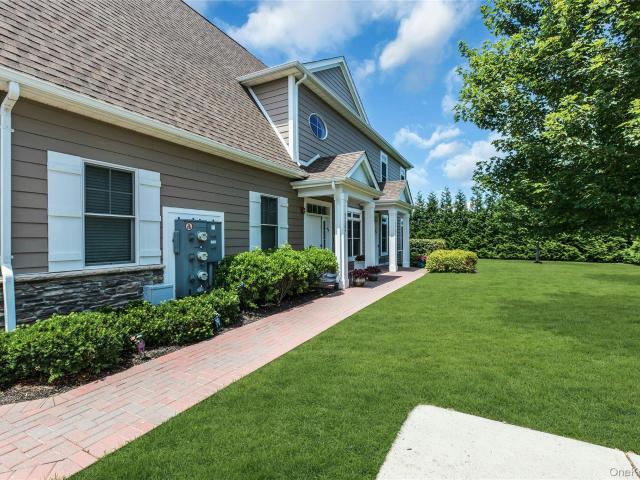
Most sought after gated condo in the Syosset area with owners suite on main floor. This 3 bedroom 3 bath sundrencehd home enhanced with generous high ceilings and skylights is a truly remarkable residence. Stone fireplace, huge deck and walk out lower level with a second deck that leads to a lush green private park like setting. Enjoy country club living in your own back yard. Hidden Ridge is a gated community that offers lighted tennis courts, basketball, playground, club house, heated pool and much more. Approx 1/8 mile to railroad station with plenty of shopping and restaurants to enjoy. Best complex, best location more than the mind can ever imagine ensuring you fee right at home from day one. You get a harmonious blend of tranquility and sophistication with an open floor plan. Don't miss this once in a lifetime opportunity to reside in Hidden Ridge resort style living. Syosset schools
USD 830,000
8 Lady Janes Way
View photo
Condo · for sale
USD 1,499,999
USD 357/sq.ft
8 Lady Janes Way
Brightwaters village
· 4,198 sq.ft · 3 Bedrooms · 3 Baths · Condo
· Deck · Equipped kitchen · Swimming pool
Brightwaters village · 4,198 sq.ft · 3 Bedrooms · 3 Baths · Condo · Deck · Equipped kitchen · Swimming pool
Welcome to 8 Lady Janes Way, an exceptional waterfront townhouse offering approximately 4,200 square feet of beautifully updated living space in the beautiful Harbour Point community in the Village of Northport. Residents enjoy an outstanding waterfront lifestyle with community amenities that include boat slips (subject to availability), a clubhouse, in-ground pool, tennis and pickleball courts, playground, and beach access. Designed for both everyday living and entertaining, the renovated chef's kitchen is appointed with premium Thermador appliances, a Miele built-in coffee system, double ovens, a wine refrigerator, built-in microwave, dishwasher, porcelain countertops, a spacious center island, and elegant crown molding. Thoughtful updates throughout the home include new sliding glass doors, a new roof, new decks, new skylights, and four beautifully renovated bathrooms, creating a move-in-ready residence with timeless style. The luxurious primary suite serves as a private retreat, fe
USD 1,499,999
907 Altessa Boulevard
View photo
Condo · for sale
USD 749,000
USD 632/sq.ft
907 Altessa Boulevard
Brightwaters village
· 1,184 sq.ft · 2 Bedrooms · 2 Baths · Condo
· Patio · Equipped kitchen · Parking
Brightwaters village · 1,184 sq.ft · 2 Bedrooms · 2 Baths · Condo · Patio · Equipped kitchen · Parking
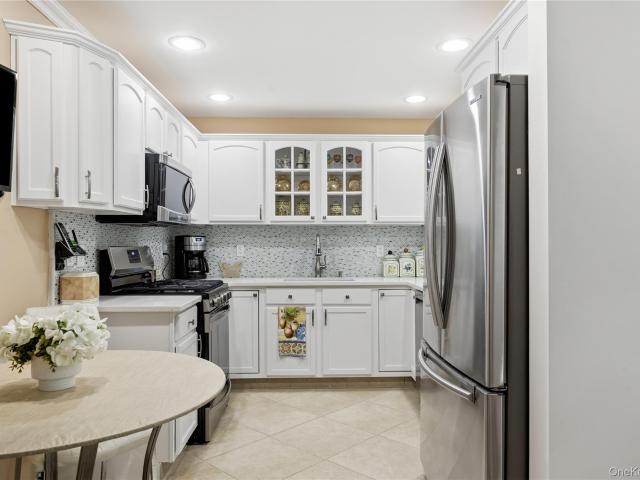
First Floor Condo Unit at'The Greens at Half Hollow Hills' in a Luxury 55+ Gated Development with Spectacular 18-Hole Golf Course. Experience effortless living in this renovated move-in ready home w/assigned parking spot. Updated kitchen, nicely situated next to the dining room, showcases SS appliances, striking quartz counters, beautifully tiled backsplash, and offers a charming casual dining area perfect for morning coffee. Rich hardwood floors and recessed lighting flow throughout the main living areas, while a private in-unit laundry room adds everyday convenience. Sliding glass doors off the living room open to your own private patio. Spacious primary bedroom provides a peaceful retreat with its own en-suite bath w/makeup vanity, alongside a generous walk-in closet w/custom built-ins for exceptional organization. The versatile second bedroom is adjacent to a full bath and can easily serve as a guest suite or den. Blending timeless elegance with modern comfort, this exceptional Cas
USD 749,000
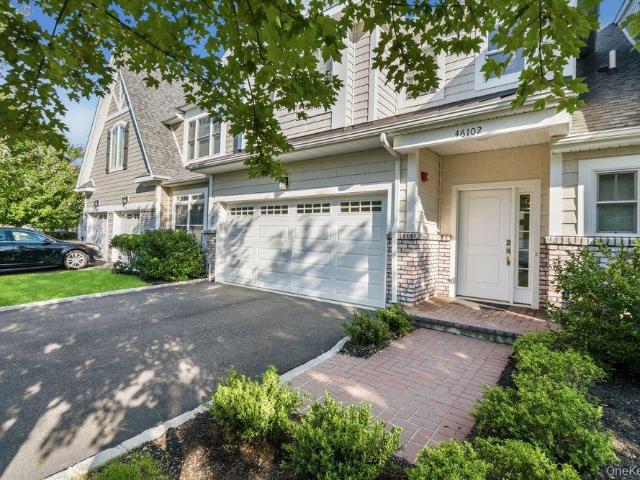
46102 Silver Birch Lane
View photo
Condo · for sale
USD 1,999,990
USD 893/sq.ft
46102 Silver Birch Lane
Brightwaters village
· 2,239 sq.ft · 3 Bedrooms · 2 Baths · Condo
· Patio · Equipped kitchen
Brightwaters village · 2,239 sq.ft · 3 Bedrooms · 2 Baths · Condo · Patio · Equipped kitchen
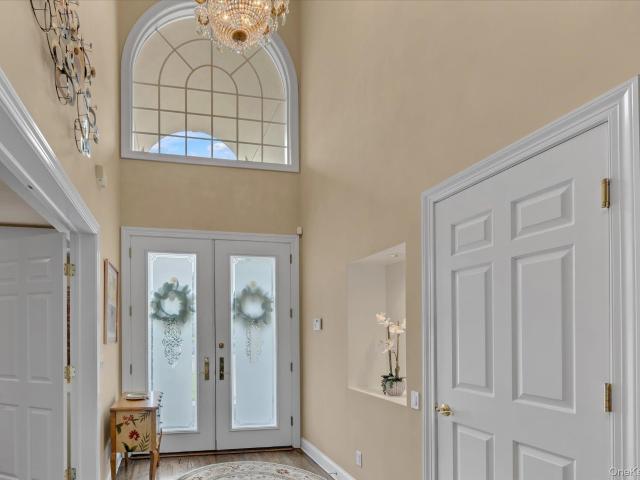
A Fabulous Jamestown Townhouse has a dramatic 2 Story Grand Entry with an open floor plan! It features gourmet eat-in kitchen with quartz countertops, an oversized center island with a double sink, added pantry with pull out drawers, sub zero refrigerator-freezer, wolf gas range with a convection and regular self cleaning oven, microwave, aksa dishwasher. High ceilings, wide moldings-wooden floors, large dining room, large living room which opens o a large brick patio with a spectacular pond view! First floor primary bedroom Includes walk-in closet, brand new Carrera marble ensuite bath featuring a double vanity, custom linen closet. Upstairs loft has a den plus 2 additional large family bedrooms with customized closets. This townhouse is wired for sound and media throughout the house. Enjoy a luxurious lifestyle with a serene location over looking the pond in one of the most sought after developments of Long Island! Landscaping, snow removal and exterior maintenance are taken care by
USD 1,999,990
263 River Avenue 52
View photo
Condo · for sale
USD 379,999
USD 490/sq.ft
263 River Avenue 52
Brightwaters village
· 775 sq.ft · 1 Bedroom · 1 Bath · Condo
· Equipped kitchen · Air conditioning
Brightwaters village · 775 sq.ft · 1 Bedroom · 1 Bath · Condo · Equipped kitchen · Air conditioning
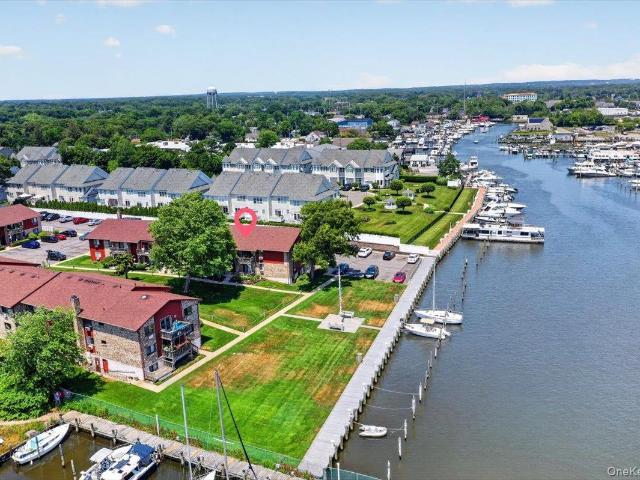
A small piece of coastal paradise over looking the Patchogue River. Enjoy a front row view of the annual holiday boat parade and summer boating traffic. This beautiful one bed one bath completely renovated condo features new windows and window treatments, sliding glass door, new interior 6 panel doors, new crown molding and baseboards. Spa like bathroom featuring glass doors and custom tile work. Modern touches throughout the home including new mirrored closet doors, recessed lighting, pendent light fixtures, new kitchen appliances, backsplash tile and counter tops as well as 2 new a/c units and new carpeting in bedroom. Savor your beverage of choice while overlooking the tranquil water, making life's most simple moments the most indulgent. Conveniently located in close proximity to Patchogue LIRR, Downtown Patchogue and an array of fine waterfront dinning. Boat slips are privately owned by owners, owners may rent to other home owners that is handled privately
USD 379,999
174 Halley Drive
View photo
Condo · for sale
USD 829,900
USD 430/sq.ft
174 Halley Drive
Brightwaters village
· 1,927 sq.ft · 2 Bedrooms · 2 Baths · Condo
· Parking · Deck · Balcony · Fireplace · Lift · Cellar
Brightwaters village · 1,927 sq.ft · 2 Bedrooms · 2 Baths · Condo · Parking · Deck · Balcony · Fireplace · Lift · Cellar
The Vineyards at Blue Point. A desirable 55+ Gated Community. Beautiful Sonoma Model End Unit with Pond View from Balcony. Built in 2019. Grand two story entry with an abundance of windows that fill the home with plenty of natural lighting. Enjoy the convenience of a private in-unit Elevator providing access to every floor. Beautiful open floor plan perfect for entertaining. This exceptional home offers beautiful hardwood flooring, an inviting living room with gas fireplace with a custom mantel and balcony with low maintenance Trex decking and a retractable awning, a finished basement with an egress window, and an immaculate 1 car attached garage. Additional highlights include upgraded cabinets, upgraded shower door, EE garage door, granite counters, center island, walk in closet, extra recessed lighting, and gas heat and gas cooking. Gated community with clubhouse with fitness center, pool table, card room, on site physical therapist, outdoor heated pool, bocce court, fire pit, grilli
USD 829,900
160 Christine Drive
View photo
Condo · for sale
USD 770,000
160 Christine Drive
Brightwaters village
· 2 Bedrooms · 2 Baths · Condo
· Parking · Balcony · Equipped kitchen · Swimming pool
Brightwaters village · 2 Bedrooms · 2 Baths · Condo · Parking · Balcony · Equipped kitchen · Swimming pool
Welcome to this spacious mint condition Davenport model featuring an updated eat-in kitchen with double wall ovens, stainless steel appliances, and a gas cooktop. From the kitchen area is access to a cozy balcony with seating space. Open living and dining areas with vaulted ceilings. The primary bedroom has a large closet and also includes an en-suite bath with a double-sink vanity, step-in shower and a spa tub. The second bedroom is located near a full hallway bath. Utility room with washer and dryer in unit. An oversized one car garage also offers additional storage. Located in the prestigious Stone Ridge gated 55+ community. Community amenities include two clubhouses, an outdoor pool, a fitness center, and a billiards room. Beautifully landscaped grounds complement the serene setting. With low taxes and common charges, this is a must-see home. The monthly charges are $560.14, HOA charges $435.14 and condo charges $125.00
USD 770,000
61 Willow Ridge Drive
View photo
Condo · for sale
USD 789,000
USD 286/sq.ft
61 Willow Ridge Drive
Brightwaters village
· 2,756 sq.ft · 3 Bedrooms · 3 Baths · Condo
Brightwaters village · 2,756 sq.ft · 3 Bedrooms · 3 Baths · Condo
Exceptional Diamond Condition Townhome in Willow Ridge – North Smithtown Welcome to one of the finest residences in the highly sought-after Willow Ridge community of North Smithtown. Originally built as the model home, this exceptional Point of Woods constructed townhouse showcases superior craftsmanship, thoughtful upgrades, and an unbeatable location within one of Smithtown's most coveted and tranquil neighborhoods. This beautifully appointed 3-bedroom, 3.5-bath townhome offers an ideal blend of elegance, comfort, and convenience. Built with 16-inch concrete block party walls between units, the home provides outstanding sound insulation and solid construction rarely found in today's townhouse communities. Interior Features Three spacious bedrooms and 3.5 baths Primary suite featuring a private en-suite bath and stall shower Additional half bath with plumbing already in place for conversion to a full shower Hardwood floors throughout the main living areas and bedrooms Two natural gas
USD 789,000
88 Hidden Ridge Drive
View photo
Condo · for sale
USD 1,220,000
USD 636/sq.ft
88 Hidden Ridge Drive
Brightwaters village
· 1,916 sq.ft · 3 Bedrooms · 2 Baths · Condo
· Deck · Fireplace · Equipped kitchen
Brightwaters village · 1,916 sq.ft · 3 Bedrooms · 2 Baths · Condo · Deck · Fireplace · Equipped kitchen
Welcome to one of the most desirable locations in Hidden Ridge! Ideally situated on the coveted greenbelt, this beautifully renovated Vale end-unit condo offers the perfect blend of luxury, comfort, and convenience within a sought-after gated community featuring 24-hour security. Step inside to a completely open-concept main floor designed for today’s lifestyle, featuring a stunning updated kitchen with a large center island with quartz countertops, stainless steel appliances, beautiful finishes, and seamless flow for entertaining and daily enjoyment. Flooded with natural light and enhanced by the skylight, the living space feels bright and airy. The inviting living area is highlighted by a charming wood-burning fireplace, creating the perfect gathering space. A convenient powder room is also located on the main level. Sliding glass doors off the dining area lead to a spacious trex deck, offering the ideal outdoor living space for dining, relaxing, and entertaining with plenty of room
USD 1,220,000
21 Seasons Way
View photo
Condo · for sale
USD 1,225,000
USD 490/sq.ft
21 Seasons Way
Brightwaters village
· 2,497 sq.ft · 2 Bedrooms · 2 Baths · Condo
· Deck · Equipped kitchen · Swimming pool · Cellar
Brightwaters village · 2,497 sq.ft · 2 Bedrooms · 2 Baths · Condo · Deck · Equipped kitchen · Swimming pool · Cellar
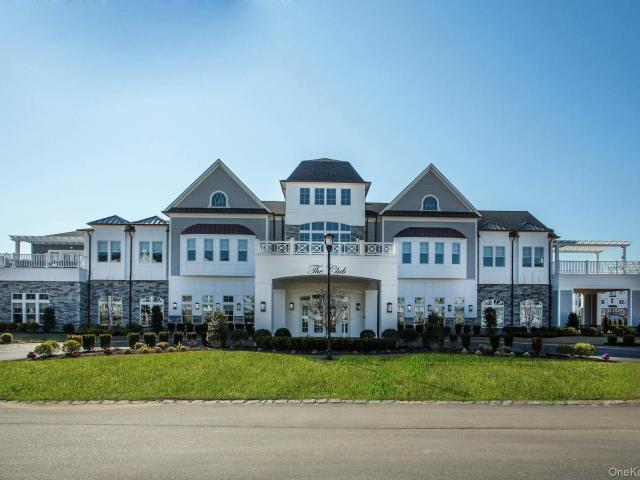
Welcome to the The Seasons in Dix Hills, a beautiful, sought after 55+ luxury gated community. This totally upgraded and luxurious end unit is the perfect option for your next chapter in life. This beautifully appointed Aspen model is filled with tremendous natural light. The open, inviting layout features countless upgrades and all the bells and whistles you are looking for. Stunning bathrooms, chef's kitchen with large island, and custom closets throughout. Every detail has been thoughtfully designed for comfort, sophistication and ease of living. Legal finished basement with bathroom and wet bar adds exceptional flexible space for entertaining guests, enjoying hobbies or a private retreat. Residents enjoy resort style amenities including a gorgeous club house with card and social rooms, fitness center, exercise studio, kitchen, multiple gathering areas and an outdoor deck. Additional features include outdoor pool, putting green, playground, and bbq area-all within a vibrant, well-ma
USD 1,225,000
45104 Silver Birch Lane
View photo
Condo · for sale
USD 1,750,000
USD 1,062/sq.ft
45104 Silver Birch Lane
Brightwaters village
· 1,647 sq.ft · 2 Bedrooms · 2 Baths · Condo
· Parking · Fireplace · Equipped kitchen
Brightwaters village · 1,647 sq.ft · 2 Bedrooms · 2 Baths · Condo · Parking · Fireplace · Equipped kitchen
Desirable Corner Fairfax Villa In Premium Private Location With Every Upgrade Available, Truly Magazine Cover Worthy. Including Additional Sprawling Designer Living Space On the Lower Level With Egress. Complete With Attached 1 Car Garage, Rich Wood Floors Seamlessly Throughout Entire Home Creating Warmth & Elegance. Chefs Kitchen With Oversized Waterfall Center Island, Quartz Countertops, State Of The Art Appliances & Custom Cabinets. Crown Molding Throughout, Adjoining Light & Bright Great Room With Gas Fireplace, Sliders To Private Paved Oasis. Main Level Primary Bedroom With Custom Walk In Closet And Spa Bathroom Featuring Doubble Sink, Frameless Walk In Shower & Soaking Tub. Main Level Laundry Room. Beautiful And Functional Lower-Level Feathers Welcoming Den, Egress And An Abundance Of Closets. Sophisticated Built Ins Perfect For Organized Living. This Stunning Home Is Truly Move In Ready Not Age Restricted! Country Pointe Offers Every Amenity One May Ask for in a Luxury Community
USD 1,750,000
17101 Aspenwood Drive
View photo
Condo · for sale
USD 1,100,000
USD 786/sq.ft
17101 Aspenwood Drive
Brightwaters village
· 1,399 sq.ft · 2 Bedrooms · 2 Baths · Condo
· Equipped kitchen · Air conditioning
Brightwaters village · 1,399 sq.ft · 2 Bedrooms · 2 Baths · Condo · Equipped kitchen · Air conditioning
Welcome to refined one-level living in this sun-filled Barclay model featuring 2 bedrooms and 2 designer bathrooms. This desirable corner unit offers an open-concept floor plan with abundant natural light and peaceful wooded views, creating a quiet and serene setting. The spacious king-sized primary suite features two generous walk-in closets and a luxurious en-suite bathroom, including a large linen closet. Thoughtfully designed for both comfort and convenience, the home also includes a kitchen with center island, stainless steel appliances, separate pantry, coat closet, laundry room and ample storage throughout. Your own separate water heating system and central air unit located right outside your living space. This vibrant resort-style community offers a wide variety of monthly activities, social clubs, game nights and events-truly something for everyone. Residents enjoy a magnificent clubhouse featuring state of the art fitness center, sports bar and lounge, cafe, ballroom, movie t
USD 1,100,000
62 Cambridge Drive W
View photo
Condo · for sale
USD 424,999
USD 433/sq.ft
62 Cambridge Drive W
Brightwaters village
· 980 sq.ft · 2 Bedrooms · 2 Baths · Condo
· Office room · Balcony · Equipped kitchen · Air conditioning · Swimming pool
Brightwaters village · 980 sq.ft · 2 Bedrooms · 2 Baths · Condo · Office room · Balcony · Equipped kitchen · Air conditioning · Swimming pool
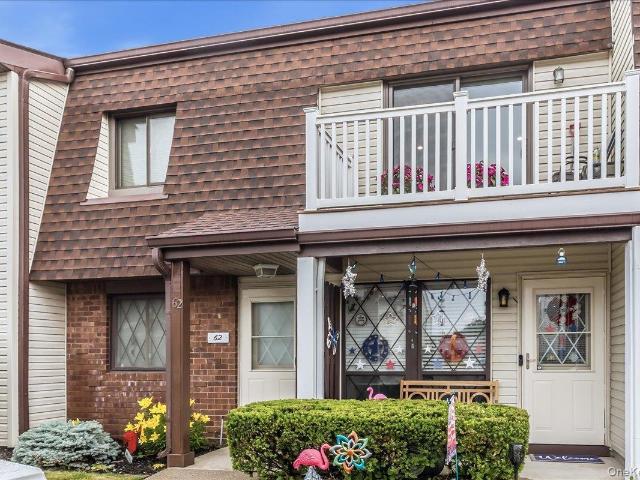
Welcome to this beautifully maintained Upper Cheshire model located in a 55+ gated community offering resort-style amenities and 24-hour security. This spacious second-floor unit features an open floor plan with an eat-in kitchen, a bright and airy living room/dining room combination, and a private balcony overlooking the clubhouse. The primary suite offers a large bedroom, walk-in closet, and private full bath. A second bedroom and additional full bath with shower provide comfortable accommodations for guests or a home office. Additional highlights include an in-unit washer and dryer, updated heating and central air conditioning, a hot water heater. Residents enjoy exceptional community amenities including a heated saltwater inground pool, tennis courts, bocce court, clubhouse, and a fully equipped fitness center accessible 24 hours a day. Experience carefree living in this beautifully maintained, manned gated community with a 24-hour security guard on duty. A rare opportunity to enjo
USD 424,999
335 Mariners Way
View photo
Condo · for sale
USD 450,000
USD 516/sq.ft
335 Mariners Way
Brightwaters village
· 872 sq.ft · 1 Bedroom · 1 Bath · Condo
· Garden · Equipped kitchen · Air conditioning · Swimming pool
Brightwaters village · 872 sq.ft · 1 Bedroom · 1 Bath · Condo · Garden · Equipped kitchen · Air conditioning · Swimming pool
Welcome to the Anchorage, boosting this immaculate, first-floor waterfront condo tucked away inside a highly desirable gated community. Offering the perfect blend of modern luxury and effortless living, this one-bedroom home features a gorgeous kitchen fully remodeled in 2024 with brand-new energy. Efficient appliances, making cooking a delight. You will enjoy total peace of mind and maximum energy savings thanks to a newer energy-efficient AC Unit and boiler system (2022) and brand-new windows installed throughout the entire unit in 2025. Complete with the ultimate convenience of an in-unit washer and dryer and zero stairs to navigate, this property makes daily life seamless. Best of all, your monthly HOA opens the door to a vacation-like lifestyle where you can spend your days lounging by the pool, playing a match on the tennis courts, or socializing at the community clubhouse—all with the serene waterfront right in your backyard
USD 450,000
97 Northgate Circle
View photo
Condo · for sale
USD 789,000
USD 416/sq.ft
97 Northgate Circle
Brightwaters village
· 1,894 sq.ft · 3 Bedrooms · 3 Baths · Condo
· Terrace · Equipped kitchen · Parking · Swimming pool
Brightwaters village · 1,894 sq.ft · 3 Bedrooms · 3 Baths · Condo · Terrace · Equipped kitchen · Parking · Swimming pool
Welcome to Northgate, one of Melville's gated communities located within the Half Hollows Hills School District. This spacious 3-bedroom, 3 Full Bath townhome offers a prime view location with serene water views and endless potential. The expansive primary bedroom offers serene pond views from its private terrace, multiple closets for ample storage, and a generously sized primary bath complete with a tub and shower. The desirable layout has both generous living and dining areas, eat in kitchen, main-level laundry, an attached 1-car garage, and private driveway parking. While the home is ready for your personal updates and design touches, the size, location, and floor plan provide an exceptional opportunity to create your dream home. Enjoy resort-style amenities including 24-hour gated security, clubhouse, fitness center, playground, swimming pool, and tennis courts. Conveniently located near shopping, dining, parks, LIRR and major highways. Don't miss this rare opportunity!
USD 789,000
33204 Spruce Pond Circle
View photo
Condo · for sale
USD 1,650,000
USD 837/sq.ft
33204 Spruce Pond Circle
Brightwaters village
· 1,970 sq.ft · 2 Bedrooms · 2 Baths · Condo
· Balcony · Equipped kitchen
Brightwaters village · 1,970 sq.ft · 2 Bedrooms · 2 Baths · Condo · Balcony · Equipped kitchen
Welcome to this exceptional second-floor Dorchester model, a rare corner unit offering two distinct panoramic views of the Country Pointe community, including a serene pond vista and sweeping neighborhood views from two private balconies. An open layout with an abundance of natural light. Designer upgrades abound throughout this stunning residence, where no detail has been overlooked. Rich wood flooring flows seamlessly throughout the entire home, creating warmth and elegance in every room. The chef's kitchen is both beautiful and functional, featuring premium finishes and an ideal layout for cooking and entertaining. Thoughtfully selected lighting fixtures add character and sophistication, while custom Hunter Douglas window treatments provide both style and comfort. The spacious floor plan features two generously sized bedrooms, including a luxurious primary suite that serves as a private retreat. The primary bedroom boasts two walk-in closets and a spectacular custom-designed en-suit
USD 1,650,000
87 Carriage Lane 236
View photo
Condo · for sale
USD 769,000
USD 489/sq.ft
87 Carriage Lane 236
Brightwaters village
· 1,572 sq.ft · 3 Bedrooms · 2 Baths · Condo
· Parking · Gym · Deck · Equipped kitchen · Swimming pool
Brightwaters village · 1,572 sq.ft · 3 Bedrooms · 2 Baths · Condo · Parking · Gym · Deck · Equipped kitchen · Swimming pool
Welcome to this Country Club Resort life style in Coveted Gated Community of the Hamlet at Olde Oyster Bay. Light and bright unit with vaulted ceiling is ready to make your own. Great location. Upgraded Maple wood cabinets and pantry in eat in kitchen. Sliders to deck with Gas BBQ. Tons of High Hats. New HVAC system. New roof, 2 car parking, 1 car garage. Full Amenity Clubhouse with indoor and outdoor pools, outdoor grill by the pool in season, gym, spa. Tennis, pickle ball, party room, library, restaurant, card rooms and many social events throughout the year. HOA $542/ month and Maintenance $210.44 / month. Monthly restaurant spend $165/ month. One time equipment free of $1085 (nonrefundable) Capital contribution fee of $4,000 (refundable)
USD 769,000
1305 Gotham Court W
View photo
Condo · for sale
USD 518,400
USD 547/sq.ft
1305 Gotham Court W
Brightwaters village
· 947 sq.ft · 2 Bedrooms · 1 Bath · Condo
· Patio · Equipped kitchen · Parking · Swimming pool
Brightwaters village · 947 sq.ft · 2 Bedrooms · 1 Bath · Condo · Patio · Equipped kitchen · Parking · Swimming pool
Lovingly maintained 2bd 1 1/2 bath unit located in the desirable Gotham section. Living room with 12ft ceilings and recessed lighting. Primary Bedroom suite, second bedroom with 1/2 bath. Completely updated, including new eat in kitchen with granite counter tops, stainless appliances, updated baths with Primary bath walk in shower, new flooring, and custom closets. New Anderson windows and sliding glass door that leads to a beautiful patio area with new awning. Garage, which includes above attic storage with stair access. This unit is ready for you to move in settle down and enjoy. A few of the many amenities included in The Fairfield Community are a pool, tennis courts, and clubhouse just to to name a few
USD 518,400
15 High Oaks Court
View photo
Condo · for sale
USD 899,000
USD 515/sq.ft
15 High Oaks Court
Brightwaters village
· 1,744 sq.ft · 2 Bedrooms · 2 Baths · Condo
· Fireplace · Equipped kitchen
Brightwaters village · 1,744 sq.ft · 2 Bedrooms · 2 Baths · Condo · Fireplace · Equipped kitchen
Beautifully updated and move-in ready, this High Oaks Village Townhome in Huntington offers the perfect blend of comfort, style, and convenience. The sun-filled interior features an open layout, updated kitchen, spacious primary suite, and a finished lower level with a wood-burning fireplace and access to a private outdoor setting. A finished storage room provides valuable additional space. Recent improvements and ongoing community enhancements add to the appeal, while the location places you just moments from Huntington Village's renowned restaurants, shopping, parks, and entertainment. Enjoy the ease of low-maintenance living in one of Huntington's most desirable townhome communities
USD 899,000
38 Lakebridge Drive S
View photo
Condo · for sale
USD 749,000
38 Lakebridge Drive S
Brightwaters village
· 3 Bedrooms · 2 Baths · Condo
· Deck · Balcony · Fireplace · Equipped kitchen · Parking · Swimming pool · Lift
Brightwaters village · 3 Bedrooms · 2 Baths · Condo · Deck · Balcony · Fireplace · Equipped kitchen · Parking · Swimming pool · Lift
Resort-style living awaits in the prestigious gated community of Lakebridge in Kings Park. This beautifully maintained and light-filled 3-bedroom, 2.5-bath residence offers a spacious open layout ideal for today's lifestyle. The inviting living room with a gas fireplace flows into the formal dining room, where sliding glass doors open to a Trex deck overlooking a serene manmade lake with a charming waterspout—an idyllic setting for entertaining or simply relaxing. The main level also features an eat-in kitchen, a powder room, and an attached one-car garage. A discreet chair lift offers seamless access to the second level, where the primary suite features a private balcony, creating a peaceful escape. Two additional bedrooms, two full baths, and a conveniently located second-floor laundry room enhance the home's thoughtful design and functionality. Ideally situated in a private location, residents enjoy exceptional amenities including a clubhouse, swimming pools, tennis courts, playgrou
USD 749,000
181 Laurel Lane
View photo
Condo · for sale
USD 649,999
USD 490/sq.ft
181 Laurel Lane
Brightwaters village
· 1,324 sq.ft · 2 Bedrooms · 1 Bath · Condo
· Gym · Fireplace
Brightwaters village · 1,324 sq.ft · 2 Bedrooms · 1 Bath · Condo · Gym · Fireplace
Looking For A New Place To Call Home. Enjoy All The Comforts of Condo Living. This Unit has been updated with New Windows and Outside Doors. Open Concept Dining Room/ Living Room with Wood-burning Fireplace, Sliders to Deck Large Bedrooms on Second Floor, Primary Bedroom has 2 Closets, Dual Entrance to Updated Bath, and Sliders to an Upper Deck Oversized Second Bedroom with A Large Double Closet Enjoy the Community Pool, Clubhouse, Fitness Room, and A Playground For the Little Ones! Walk to Shopping, Close to Railroad and Major Hwys
USD 649,999
71 Manitou Trail
View photo
Condo · for sale
USD 775,000
USD 423/sq.ft
71 Manitou Trail
Brightwaters village
· 1,830 sq.ft · 3 Bedrooms · 2 Baths · Condo
· Parking · Deck · Cellar
Brightwaters village · 1,830 sq.ft · 3 Bedrooms · 2 Baths · Condo · Parking · Deck · Cellar
Welcome to 71 Manitou Trail, a beautifully maintained Belmont Unit offering comfort, functionality, and modern style. This townhouse features a 12 foot ceiling in the foyer, front door with sidelights and a transom window, ceramic tile flooring, and a coat closet for a welcoming first impression. The eat-in-kitchen includes white traditional raised panel cabinetry, ceramic tile flooring, pantry, white appliances, and a sliding glass door to the private rear deck. The second floor includes a convenient laundry room, spacious primary bedroom with ensuite bath, soaking tub, separate shower and two spacious closets, along with two additional bedrooms, each with generous closet space. Additional highlights include open concept living and dining room, half bath on the first floor, a full bath on the second floor, full unfinished basement with future potential. Exterior features include vinyl siding with stone accents, a one car attached garage, a wood deck with PVC railings, and a gas grill
USD 775,000
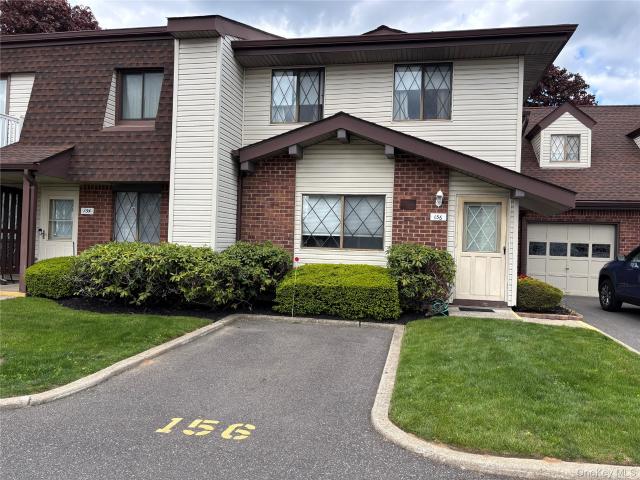
156 W Cambridge Drive E 156
View photo
Condo · for sale
USD 415,000
USD 377/sq.ft
156 W Cambridge Drive E 156
Brightwaters village
· 1,098 sq.ft · 2 Bedrooms · 1 Bath · Condo
· Office room · Terrace · Gym · Equipped kitchen · Swimming pool
Brightwaters village · 1,098 sq.ft · 2 Bedrooms · 1 Bath · Condo · Office room · Terrace · Gym · Equipped kitchen · Swimming pool
Bright sunny upper bristol. 1200 sq living space. Large kitchen with passthru to livingroom. Large diningroom area. Large master bedroom with master bath, & walk-in closet. Second bedroom/den/office 18x10. Second 1/2 bath. 10x7 terrace with 8 ft slider to terrace from livingroom. Clubhouse, gym, library, heated saltwater outdoor pool. Gated complex with 24-hour guard @ guardhouse low tax, low maintenance. 62+ complex
USD 415,000
30 Lakebridge Drive S
View photo
Condo · for sale
USD 749,000
USD 523/sq.ft
30 Lakebridge Drive S
Brightwaters village
· 1,432 sq.ft · 2 Bedrooms · 2 Baths · Condo
· Patio · Parking · Equipped kitchen
Brightwaters village · 1,432 sq.ft · 2 Bedrooms · 2 Baths · Condo · Patio · Parking · Equipped kitchen
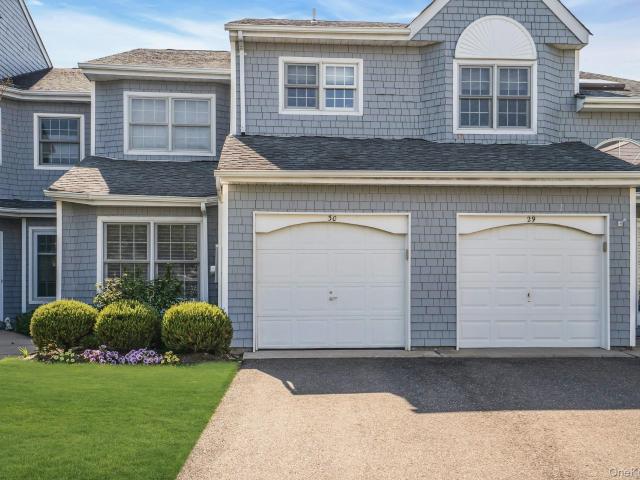
Lakebridge gated community offers country club living without country club fees! Private End-Unit with lots of natural light overlooks the beautiful pond. This lovely home is ground level with a 1 car garage that features tiled flooring and storage. The furnace and the air conditioing are brand new! The home has a private side entrance and the foyer is hardwood floors with a double coat closet. There is crown molding. The chef's kitchen has been updated and features granite counters, custom cabinets and high end appliances. There is a Sub-Zero refrigerator and wine refrigerator. The electric stove is a Miele and so is the dishwasher. The family room features hardwood flooring and windows all around. Natural light streams in! The sliding doors lead out to the private patio with awning and it overlooks the beautful pond. The primary bedroom is big and has a private ensuite bathroom and walk. In-closet. The guest bedroom has a double closet and the main bath is very nice. The laundry is i
USD 749,000

Get email alerts

Don't miss out: be the first to know about new properties

The alert was correctly created

On subscribing you accept the conditions of use and the privacy policy
Alert
Receive new ads in your inbox
Save this search
Receive alerts for new listings

We'll send you an email when we have new properties for: "Apartments for sale in Brightwaters village"

The alert was correctly created

11718
Brightwaters
Get email alerts and be the first to see new listings
Required field
On subscribing I accept the terms of the privacy policy
Perfect! You'll soon start receiving new listings via email
Alert
Receive an email when we have new ads for Apartments for sale in Brightwaters village
Save this search
Filters

Bedrooms

Size (sq.ft)

sq.ft
sq.ft

Price

USD
USD

Property type

Bathrooms

Clear all filters
Receive notifications when new entries are published.