158 houses for sale in Britain

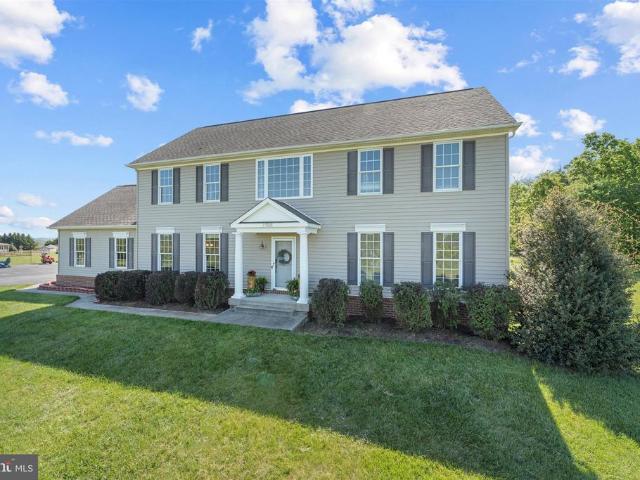
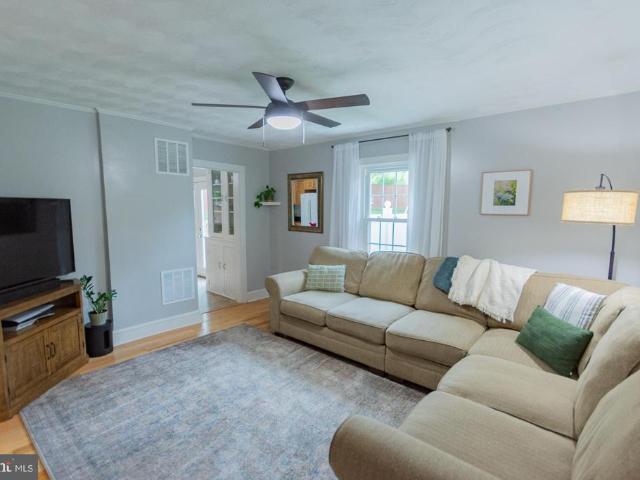
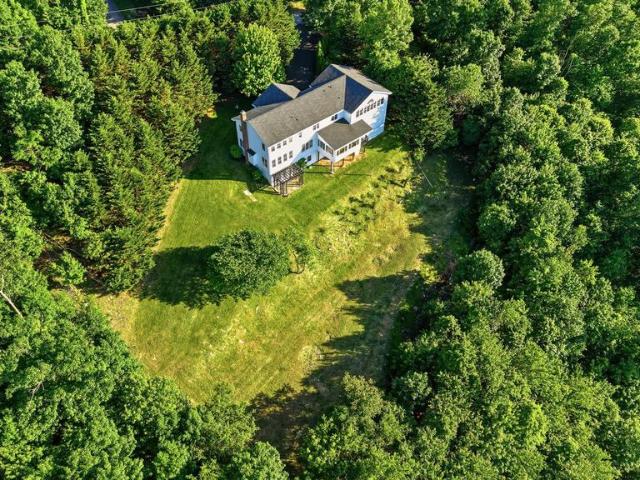
14550 Purcellville Road
View photo
House · for sale
USD 1,495,000
USD 263/sq.ft
14550 Purcellville Road
Britain
· 5,673 sq.ft · 4 Bedrooms · 2 Baths · House
· Deck · Equipped kitchen
Britain · 5,673 sq.ft · 4 Bedrooms · 2 Baths · House · Deck · Equipped kitchen
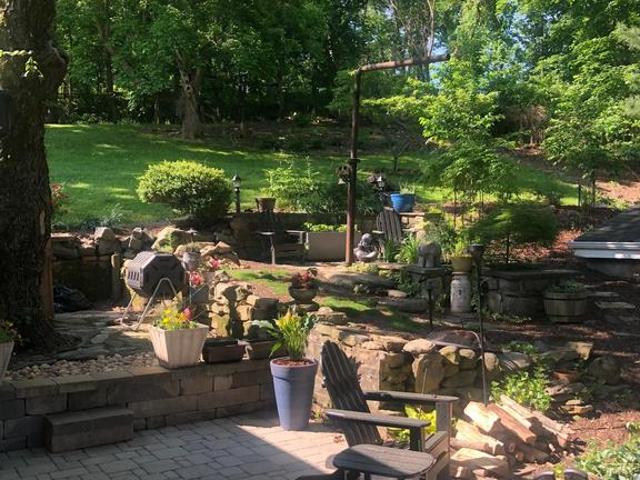
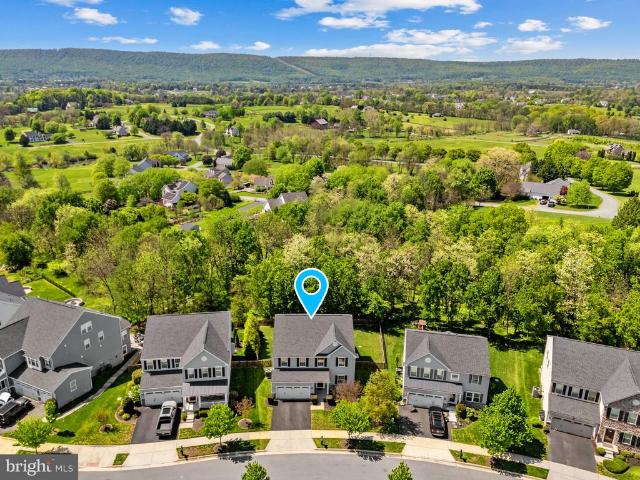
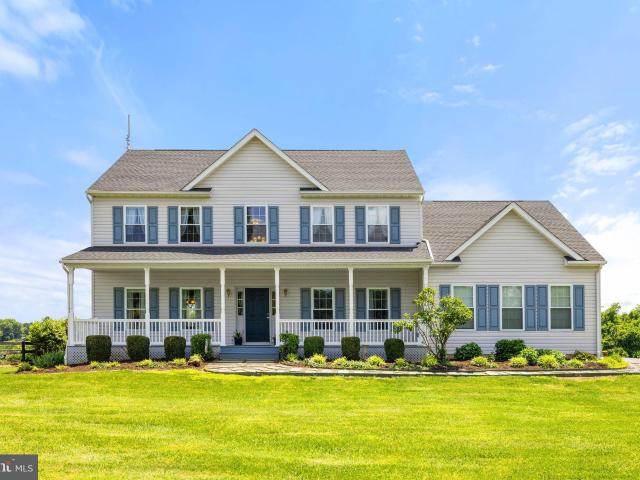
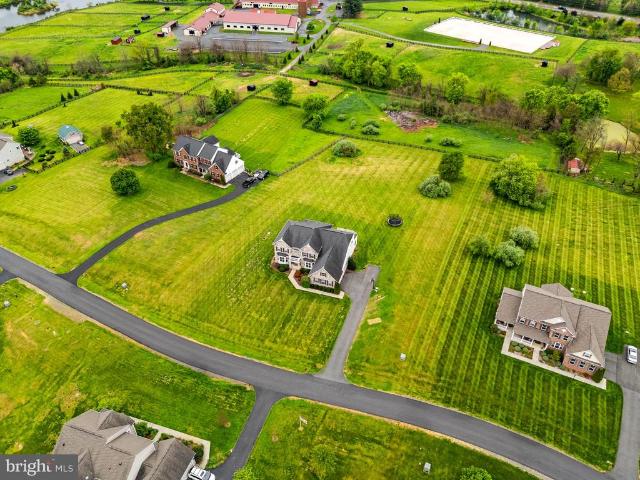
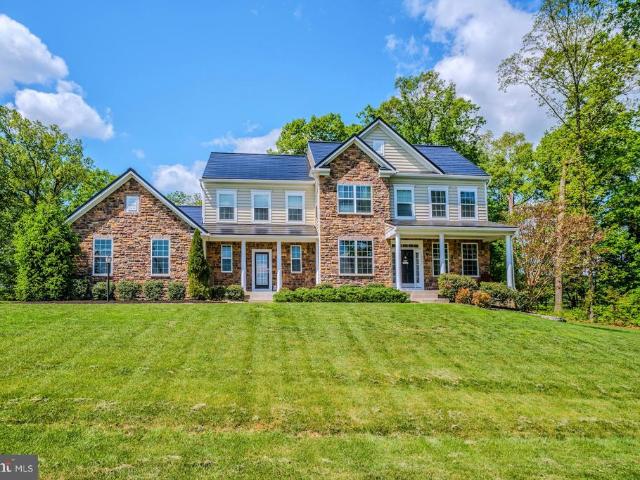
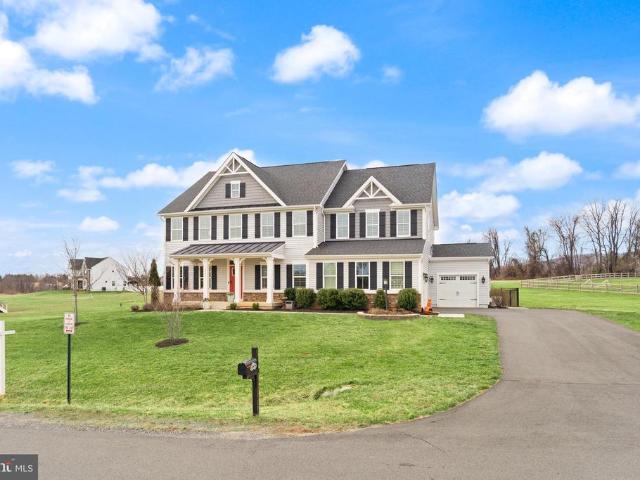
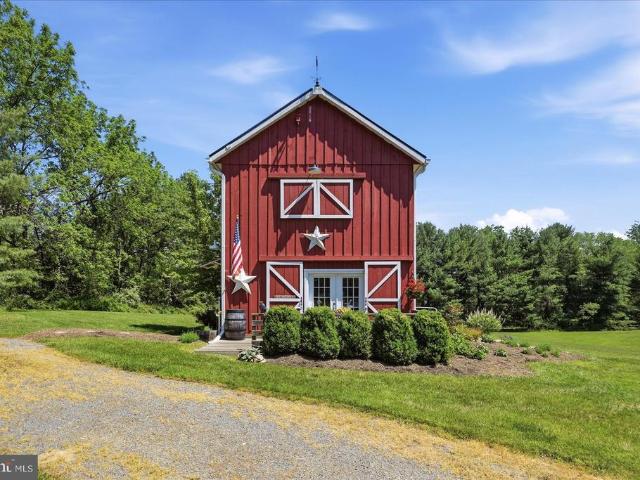
NEW PRICE Reduced $100K! Exceptional value for this one-of-a-kind 10.44-acre property in Loudoun County. Occasionally, a property changes the way someone can actually live. Most properties offer one home. This one offers two. Set on 10.44 acres in western Loudoun County, this exceptional Northern Virginia farmette features a beautifully renovated 4-bedroom, 2 full-bath main residence plus a separate 2-bedroom, 2.5-bath Barn House Cottage. The cottage has its own well, septic system (approved for 3 bedrooms, allowing future expansion), proper permits, and its own individual address. The main residence offers warm, connected living spaces designed for everyday comfort. The renovated kitchen opens seamlessly into the main living areas, while the expansive sunroom flows onto the deck overlooking the property and surrounding countryside. All four bedrooms, two updated full baths, and the laundry room are conveniently located on the main level, creating true main-level living. Artistically c
USD 1,495,000
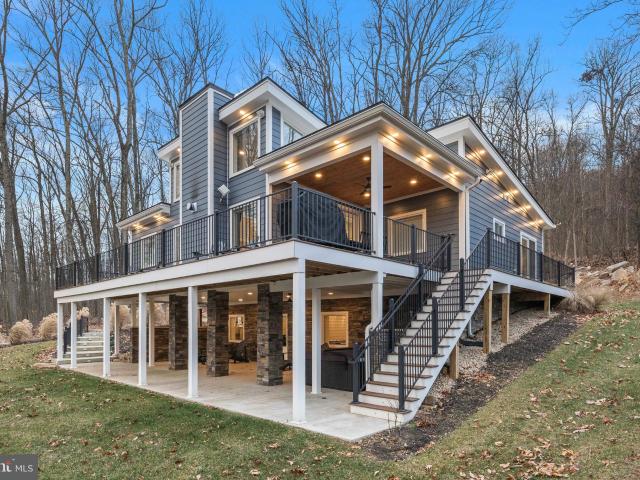
631 Wren Lane
12 pictures
House · for sale
USD 799,000
USD 163/sq.ft
631 Wren Lane
Britain
· 4,898 sq.ft · 6 Bedrooms · 3 Baths · House
· Fireplace · Equipped kitchen
Britain · 4,898 sq.ft · 6 Bedrooms · 3 Baths · House · Fireplace · Equipped kitchen
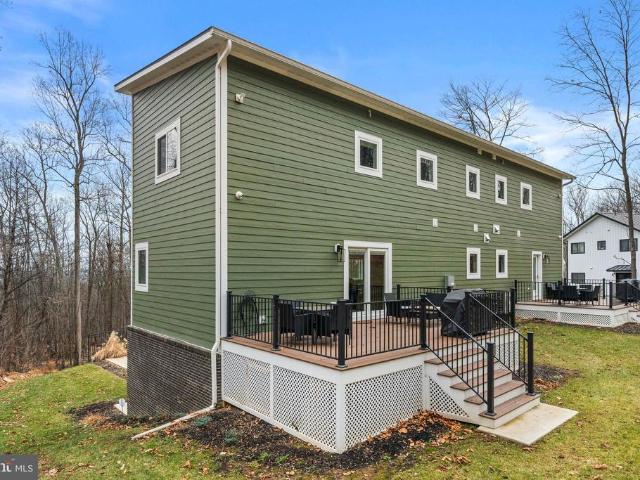
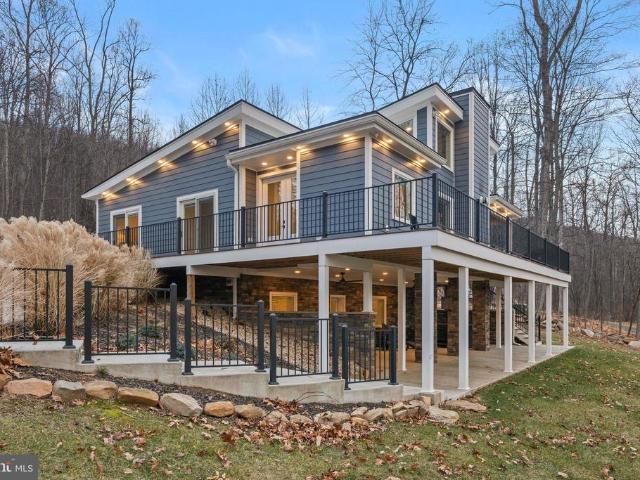
Breathtaking panoramic views, abundant space, and privacy just a short distance from the Northern Virginia border. In fact, you can walk to the Virginia border in a matter of minutes from this mostly wooded 1.94-acre lot in Harpers Ferry. This unique 5,000 sq ft showpiece with 6 bedrooms and 3.5 baths on three finished levels is designed for both entertaining and everyday living. Walls of windows line the rear of the home on every level, so each room enjoys amazing views of the valley below. Gorgeous cherry wood floors flow throughout the majority of the top two levels. The dramatic main level includes a gourmet kitchen with granite countertops and elegant wood cabinetry that connects to the bright sunroom providing a grand multistate scenic vista, which can also be seen from the huge dining room and spacious family room with cozy gas fireplace. The home is well-appointed with crown molding, ceramic tile/marble bathroom accents, and other upgraded finishes completed by a master carpent
USD 799,000
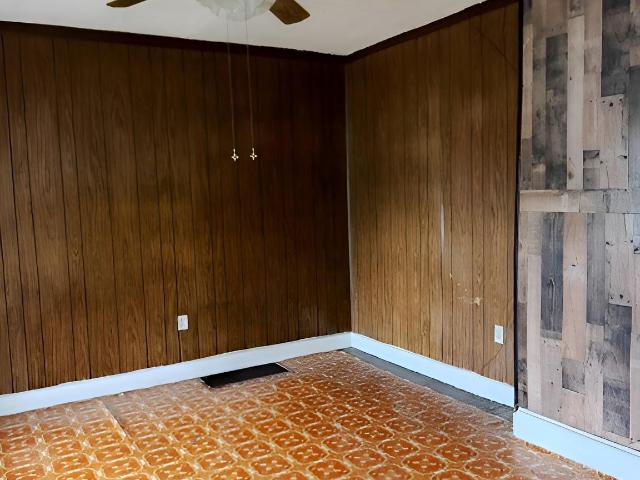
805 E B St, Brunswick, MD 21716 | MLS #MDFR2082
View photo
House · for sale
USD 50,000
USD 35/sq.ft
805 E B St, Brunswick, MD 21716 | MLS #MDFR2082
Britain
· 1,421 sq.ft · 2 Bedrooms · 1 Bath · House
· Patio
Britain · 1,421 sq.ft · 2 Bedrooms · 1 Bath · House · Patio
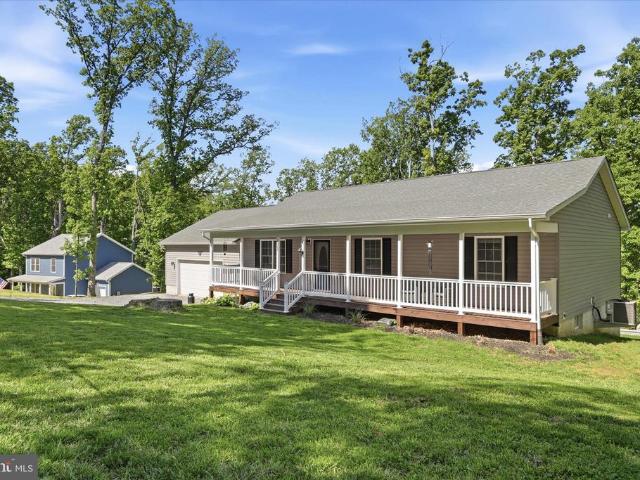
Opportunity knocks with this 2‑bedroom, 1‑bath single family located in an established Brunswick community. Built in 1900, this property is perfect for investors or owner occupants and ideal for buyers looking for their next project. The home offers a functional floor plan with two bedrooms on the upper level and main‑level living space that can be modernized. The rear of the home provides room for a future patio or outdoor improvement, adding additional value potential. This property presents a strong value‑add opportunity for renovation and resale, rental hold, or long‑term investment. Comparable renovated homes in the area support upside for the right buyer
USD 50,000
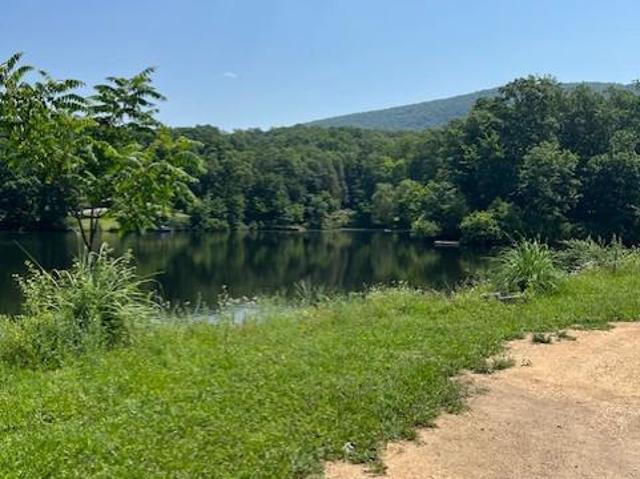
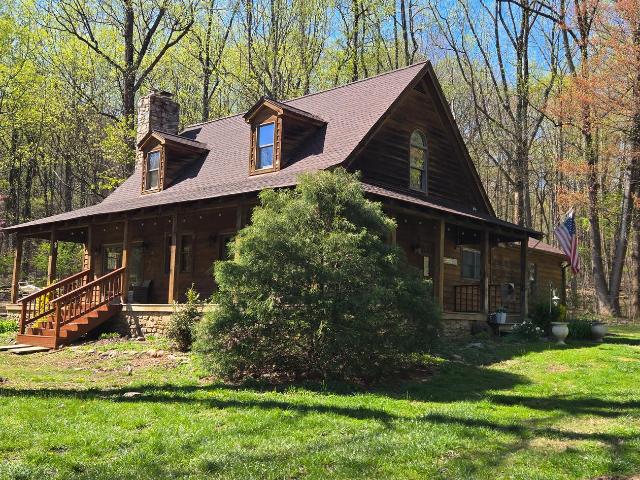
55 Red Squirrel Road
12 pictures
House · for sale
USD 379,000
USD 224/sq.ft
55 Red Squirrel Road
Britain
· 1,690 sq.ft · 3 Bedrooms · 2 Baths · House
· Deck · Parking · Equipped kitchen · Cellar
Britain · 1,690 sq.ft · 3 Bedrooms · 2 Baths · House · Deck · Parking · Equipped kitchen · Cellar
Welcome home! This well-maintained property, built in 2008, offers 3 bedrooms and 2 full bathrooms, along with a mostly finished basement and a large oversized 2-car attached garage. Enjoy the peace and quiet from your wonderful back deck or relax on the front porchboth recently stained and ready for the new owners. The home has been freshly painted and features beautiful LVP flooring throughout. Major updates include a refrigerator just 23 years old, stove and dishwasher approximately 5 years old, a water heater only 1.5 years old, and a well pump replaced 3 years agoshowcasing how well this home has been cared for. Conveniently located just 2 miles from Shannondale Lake and Mountain Lake Club, where you can enjoy a sandy beach and spend time with friends and family. This home truly offers comfort, updates, and a peaceful settingready for its next owners!
USD 379,000
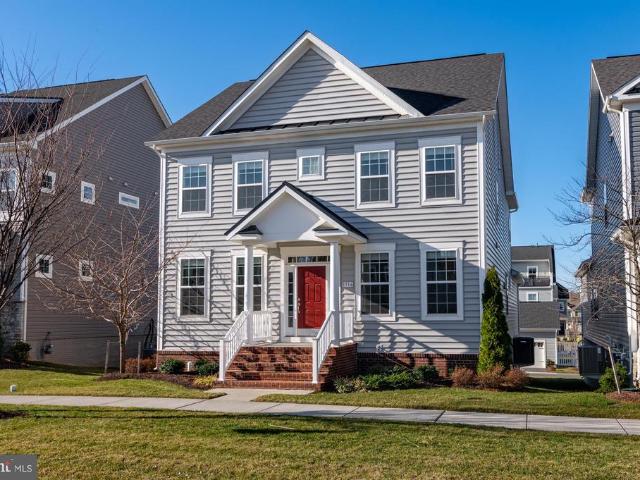
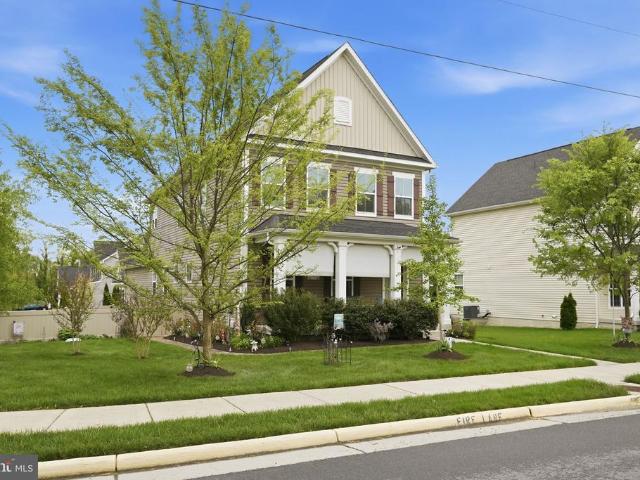
1316 Monocacy Crossing Parkway
12 pictures
House · for sale
USD 649,900
USD 172/sq.ft
1316 Monocacy Crossing Parkway
Britain
· 3,757 sq.ft · 5 Bedrooms · 4 Baths · House
· Deck · Equipped kitchen · Parking
Britain · 3,757 sq.ft · 5 Bedrooms · 4 Baths · House · Deck · Equipped kitchen · Parking
Beautifully customized throughout, this large and almost new neo-traditional home will impress on every level! *Main level flexible living featuring a private bedroom and full bath, a formal living room, and study with French doors. *Gorgeously appointed kitchen, family room and oversized morning room which offer the perfect space for cooking, entertaining and just relaxing after a long day. *Standout kitchen with granite countertops, white cabinetry with designer fixtures, kitchen island with plenty of seating, stainless steel appliances incl a large 5-burner gas range, and pantry. The large morning room serves as a perfect dining area with door to future deck. *Attached oversized and double-story garage! Perfect for the car hobbyist or dad dude. You can even create an additional finished suite. *Upstairs loft, a perfect second hangout to watch TV and relax. The primary suite offers a very impressive walk-in closet the size of a bedroom, the en-suite bathroom has dual sinks, shower an
USD 649,900
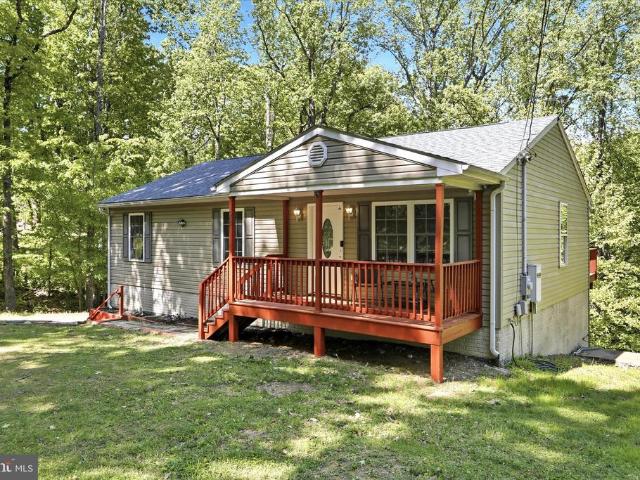
194 Black Bear Trail
12 pictures
House · for sale
USD 385,000
USD 364/sq.ft
194 Black Bear Trail
Britain
· 1,055 sq.ft · 2 Bedrooms · 2 Baths · House
· Equipped kitchen
Britain · 1,055 sq.ft · 2 Bedrooms · 2 Baths · House · Equipped kitchen
Tucked among the trees near Harpers Ferry, 194 Black Bear Trail offers the quiet, wooded retreat buyers picture when they dream of a West Virginia getaway. This modern country cabin blends privacy, comfort, and convenience, making it a wonderful option for a personal vacation escape, full-time residence, or short-term rental opportunity. Currently operated as a furnished Airbnb with 36 five-star reviews, the home is ready for its next chapter. Inside, the warm and welcoming layout features luxury vinyl plank flooring throughout, comfortable living spaces, a fully equipped kitchen, 2 bedrooms, and 2 full baths. Thoughtful details such as a coffee bar, fast Wi-Fi, dedicated workspace, in-home laundry, and streaming TV make the home easy to enjoy from day one. The home is being sold fully furnished, offering a turnkey opportunity for buyers who want to begin using the property right away. Start your morning with coffee on the porch, spend the day exploring nearby Lake Shannondale, the App
USD 385,000
11908 Stonehouse View Court
12 pictures
House · for sale
USD 999,000
USD 245/sq.ft
11908 Stonehouse View Court
Britain
· 4,069 sq.ft · 4 Bedrooms · 3 Baths · House
· Garden · Equipped kitchen · Parking
Britain · 4,069 sq.ft · 4 Bedrooms · 3 Baths · House · Garden · Equipped kitchen · Parking
Set on a breathtaking 7.57-acre lush green lot, this stunning property offers a truly awe-inspiring setting paired with a beautifully maintained home. With over 4,000 square feet of living space, the residence features 4 spacious bedrooms and 3.5 bathrooms. The updated kitchen features recently replaced smart appliances, granite counter tops, spacious island, along with refinished cabinetry and new hardware. Additional highlights include a new washer and dryer, Nest thermostat, whole-house surge protector, Ring doorbell with three exterior cameras, pre-wired for an electric vehicle charger, and a comprehensive alarm system. Outdoor and structural upgrades include a newly installed backyard fence, an expanded driveway with additional parking space, and a designated fire pit area, perfect for entertaining. The two-car attached garage has been updated with epoxy flooring, finished, painted, and insulated. A detached third-car garage provides even more flexibility and storage. The fully fi
USD 999,000
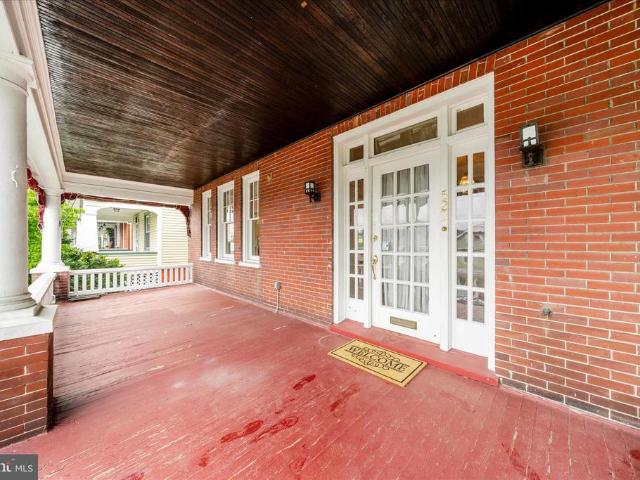
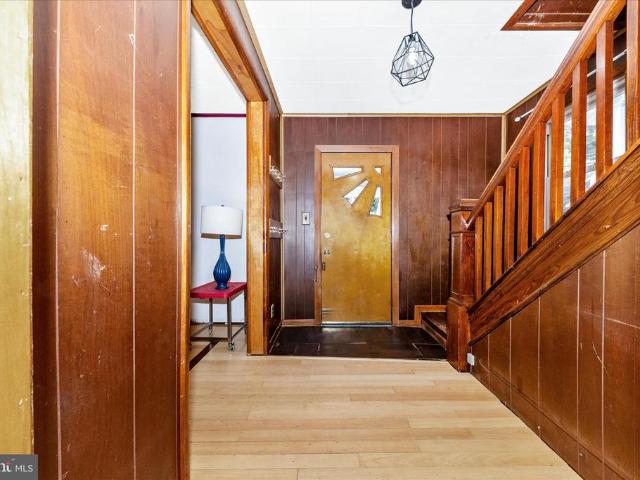
523 W Potomac Street
View photo
House · for sale
USD 287,900
USD 131/sq.ft
523 W Potomac Street
Britain
· 2,185 sq.ft · 4 Bedrooms · 1 Bath · House
· Patio · Equipped kitchen
Britain · 2,185 sq.ft · 4 Bedrooms · 1 Bath · House · Patio · Equipped kitchen
Don't miss your opportunity to restore this one-of-a-kind all-brick Brunswick Masterpiece back to it's former glory! Experience the majestic feel of this home with its large rooms and high ceilings throughout. Enjoy the hometown feel as you spend cool evenings on the massive front porch 29 x 10 1/2. Enter through the front door to a spacious foyer and hardwood floors throughout. The living room and dining room have large windows that brighten the space. The kitchen comes with a custom breakfast nook, pantry, and its own broom closet. The kitchen walks out to a large rear flagstone patio that allows plenty of space for outdoor dining and grilling. This home features four oversized bedrooms with scenic views on upper levels and built in shelving for an extra storage closet in the foyer on the bedroom level. Above the bedroom level is a huge walk-in third level attic which has endless possibilities for future expansion. This home is loaded with original custom features such as pocket door
USD 287,900
216 N Delaware Avenue N
12 pictures
House · for sale
USD 239,900
USD 187/sq.ft
216 N Delaware Avenue N
Britain
· 1,281 sq.ft · 3 Bedrooms · 1 Bath · House
· Garden
Britain · 1,281 sq.ft · 3 Bedrooms · 1 Bath · House · Garden
Charming 3-bedroom home in your budget! Large covered front and back porches for your outdoor enjoyment, very little mowing. Most of the heavy lifting has been done with new electrical panel, newer roof and siding and fully fenced backyard! Lots of windows bring in plenty of natural light. All three bedrooms have their own closets and 2 of the 3 bedrooms are large. Bathroom has new toilet, mirror and full tub with shower. No hoa. Home is being sold as is and needs some more love. Walking distance to the trains in Brunswick as well as the Smoketown Brewery! Brunswick has plenty of fun things to do like hike the C&O Canal, Tow Path, Appalachian Trail, fish or boat on the Potomac. You can walk all the way to Harpers Ferry from this home! At this price you could easily rent it out and cover your mortgage! A great home and/or a great investment. Come take a look before its gone
USD 239,900
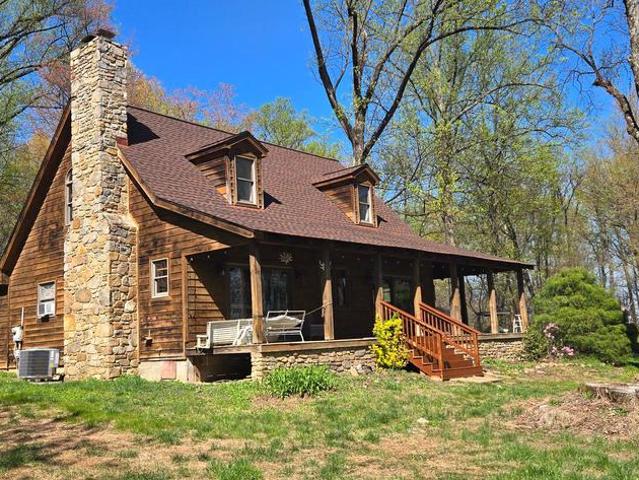
37844 Nicewarner Lane
12 pictures
House · for sale
USD 927,500
USD 430/sq.ft
37844 Nicewarner Lane
Britain
· 2,153 sq.ft · 3 Bedrooms · 3 Baths · House
· Fireplace · Equipped kitchen
Britain · 2,153 sq.ft · 3 Bedrooms · 3 Baths · House · Fireplace · Equipped kitchen
Experience a'refreshingly real' escape in this stunningly refurbished log-and-stone lodge, situated on nearly 18 private acres backing to Short Hill Mountain. This turnkey residence features over $74,000 in recent upgrades, including a brand-new roof, updated HVAC, fresh paint, and new carpet throughout. A newly constructed $37,500 private road ensures seamless access to your secluded forest sanctuary. The interior boasts soaring two-story ceilings and a massive floor-to-ceiling stone fireplace that serves as the homes focal point. The open layout transitions from a warm country kitchen to a spacious dining area and living room, perfect for entertaining. With primary suites located on both the main and upper levels, the floor plan offers exceptional flexibility. Outside, a wrap-around porch provides sweeping mountain and forest views, while multiple outbuildingsincluding a run-in shed and tool shedadd functional value. Located just 7 minutes from downtown Lovettsville and 10 minutes fr
USD 927,500
37844 Nicewarner Ln, Lovettsville, VA 20180 | MLS #VALO2128
View photo
House · for sale
USD 875,000
USD 406/sq.ft
37844 Nicewarner Ln, Lovettsville, VA 20180 | MLS #VALO2128
Britain
· 2,153 sq.ft · 3 Bedrooms · 3 Baths · House
· Fireplace · Equipped kitchen
Britain · 2,153 sq.ft · 3 Bedrooms · 3 Baths · House · Fireplace · Equipped kitchen
52,000 price reduction Experience a 'refreshingly real' escape in this stunningly refurbished log-and-stone lodge, situated on nearly 18 private acres backing to Short Hill Mountain. This turnkey residence features over $74,000 in recent upgrades, including a brand-new roof, updated HVAC, fresh paint, and new carpet throughout. A newly constructed $37,500 private road ensures seamless access to your secluded forest sanctuary. The interior boasts soaring two-story ceilings and a massive floor-to-ceiling stone fireplace that serves as the home’s focal point. The open layout transitions from a warm country kitchen to a spacious dining area and living room, perfect for entertaining. With primary suites located on both the main and upper levels, the floor plan offers exceptional flexibility. Outside, a wrap-around porch provides sweeping mountain and forest views, while multiple outbuildings—including a run-in shed and tool shed—add functional value. Located just 7 minutes from downtown Lov
USD 875,000
13549 Hanging Rock Ln, Lovettsville, VA 20180 | MLS #VALO2112
View photo
House · for sale
USD 897,000
USD 338/sq.ft
13549 Hanging Rock Ln, Lovettsville, VA 20180 | MLS #VALO2112
Britain
· 2,648 sq.ft · 3 Bedrooms · 4 Baths · House
· Swimming pool · Equipped kitchen
Britain · 2,648 sq.ft · 3 Bedrooms · 4 Baths · House · Swimming pool · Equipped kitchen
Offered for the first time, this exceptional mountain retreat is where comfort, character, and fun come together. Tucked against the scenic backdrop of Western Loudoun, this thoughtfully designed home has been lovingly maintained and previously enjoyed as a highly sought-after getaway—now ready for its next chapter. Inside, you’ll find spacious, light-filled living areas designed for gathering and relaxing alike. The home features four private bedrooms and four and a half baths, offering plenty of room for hosting family and friends. An entertainer’s dream, the home is complete with a dedicated game and recreation space, perfect for unforgettable game nights and cozy evenings in. You'll love spending time in the kitchen, day or night, thanks so the ambiance provided by the under mounted lights on the island. Step outside to unwind in the hot tub, surrounded by peaceful mountain views—an ideal spot to relax after a day spent exploring nearby wineries, breweries, hiking trails, and charm
USD 897,000
15 S Locust Street
12 pictures
House · for sale
USD 699,000
USD 219/sq.ft
15 S Locust Street
Britain
· 3,186 sq.ft · 4 Bedrooms · 3 Baths · House
· Garden · Equipped kitchen · Parking
Britain · 3,186 sq.ft · 4 Bedrooms · 3 Baths · House · Garden · Equipped kitchen · Parking
Welcome to an exceptional residence in the highly sought-after Villages at Lovettsville, where timeless charm meets modern sophistication. Perfectly positioned at 15 S Locust St, this beautifully appointed home offers 4 bedrooms, 3.5 bathrooms, and a 2-car garage tucked at the rear of the property, thoughtfully designed for elevated everyday living. From the moment you arrive, the homes stunning curb appeal sets the tonefeaturing professionally landscaped grounds and a meticulously maintained yard that reflects true pride of ownership. Every detail of the exterior has been carefully curated, creating a warm and inviting first impression. Inside, enjoy light-filled interiors, refined finishes, and a seamless open-concept layout ideal for both intimate gatherings and elevated entertaining. The gourmet kitchen flows effortlessly into the main living and dining spaces, offering both function and style. Upstairs, retreat to the luxurious primary suite, complemented by generously sized secon
USD 699,000
617 Millville Road
12 pictures
House · for sale
USD 329,900
USD 211/sq.ft
617 Millville Road
Britain
· 1,561 sq.ft · 4 Bedrooms · 2 Baths · House
· Patio · Garden · Parking · Swimming pool · Equipped kitchen · Cellar
Britain · 1,561 sq.ft · 4 Bedrooms · 2 Baths · House · Patio · Garden · Parking · Swimming pool · Equipped kitchen · Cellar
Welcome to this home that shows like a model in the quaint town of Millville. Relax on your front porch or walk down to the Shenandoah River for a day of fishing. This home features 4 bedroom and 2 full baths with a main floor bedroom. The country kitchen with all appliances, built cabinet and French doors that lead to your patio with a fenced backyard. The large living room has wood floors, crown molding and chair rail. After a hard days work you can come in through the mud room that has a connecting laundry room. The upstairs has a primary bedroom with a jacuzzi tub and 2 other generous size bedrooms with a second bathroom. There is an unfinished basement with shelving for extra storage. A one car detached garage and 4 storage building with electric completes this wonderful home. Set up an appointment today! Highest and Best Offers are due by 4pm Saturday, May 23rd
USD 329,900
37151 Branchriver
12 pictures
House · for sale
USD 749,900
USD 372/sq.ft
37151 Branchriver
Britain
· 2,013 sq.ft · 4 Bedrooms · 3 Baths · House
· Garden · Deck · Equipped kitchen
Britain · 2,013 sq.ft · 4 Bedrooms · 3 Baths · House · Garden · Deck · Equipped kitchen
Historic charm with modern updates! A century old and beautifully maintained, this Loudoun Heights farmhouse sits on 1.6 acres of landscaped grounds. The scenic setting welcomes you in with mature trees, a rose hedge, crape myrtles, established blackberries, and an irrigated garden, all framed by landscape lighting and a paved driveway. A generous front porch invites you to slow down and relax before stepping inside, where refinished original hardwood floors run throughout the home, paired with fresh paint and restored windows. The foyer opens to a formal dining room with a bright bay window, plus a separate formal living room for entertaining or everyday enjoyment. The family room flows naturally into the kitchen and casual eat-in dining area, with sliding doors leading to the deck for grilling and gathering. The kitchen has been updated with granite countertops and upgraded appliances including a gas cooktop, refrigerator, and dishwasher. A powder bath features new granite, vanity, a
USD 749,900
13537 Hanging Rock Lane
View photo
House · for sale
USD 1,250,000
USD 444/sq.ft
13537 Hanging Rock Lane
Britain
· 2,809 sq.ft · 3 Bedrooms · 2 Baths · House
· Equipped kitchen
Britain · 2,809 sq.ft · 3 Bedrooms · 2 Baths · House · Equipped kitchen
Welcome to 13537 Hanging Rock Lane, a rare income-producing opportunity nestled on 3.59 scenic acres along Hanging Rock Lane in Lovettsville, within the sought-after Short Hill Mountain area. This unique single-family property features TWO DISTINCT LIVING UNITS, making it an excellent investment property, owner-occupant opportunity, or multi-generational residence. Each unit offers its own private entrance, kitchen, and living space, providing flexibility rarely found in Loudoun Countys rural market. The property offers a total of 3 bedrooms, 2 full baths, and 2 half baths across 2,804 finished square feet: Main residence: 2 bedrooms and 1.5 baths & Attached income-producing unit: 1,036 sq. Ft. with 1 bedroom and 1.5 baths. Whether you choose to live in one unit and rent the other, generate long-term rental income, host extended family, or explore future short-term rental possibilities (buyer to verify), this property delivers built-in versatility and revenue potential. Set on a peacef
USD 1,250,000
13549 Hanging Rock Lane
View photo
House · for sale
USD 897,000
USD 338/sq.ft
13549 Hanging Rock Lane
Britain
· 2,648 sq.ft · 3 Bedrooms · 3 Baths · House
· Swimming pool · Equipped kitchen
Britain · 2,648 sq.ft · 3 Bedrooms · 3 Baths · House · Swimming pool · Equipped kitchen
Offered for the first time, this exceptional mountain retreat is where comfort, character, and fun come together. Tucked against the scenic backdrop of Western Loudoun, this thoughtfully designed home has been lovingly maintained and previously enjoyed as a highly sought-after getawaynow ready for its next chapter. Inside, youll find spacious, light-filled living areas designed for gathering and relaxing alike. The home features four private bedrooms and four and a half baths, offering plenty of room for hosting family and friends. An entertainers dream, the home is complete with a dedicated game and recreation space, perfect for unforgettable game nights and cozy evenings in. You'll love spending time in the kitchen, day or night, thanks so the ambiance provided by the under mounted lights on the island. Step outside to unwind in the hot tub, surrounded by peaceful mountain viewsan ideal spot to relax after a day spent exploring nearby wineries, breweries, hiking trails, and charming
USD 897,000
153 Chrissys Circle
12 pictures
House · for sale
USD 429,000
USD 208/sq.ft
153 Chrissys Circle
Britain
· 2,056 sq.ft · 3 Bedrooms · 2 Baths · House
· Deck · Parking · Cellar
Britain · 2,056 sq.ft · 3 Bedrooms · 2 Baths · House · Deck · Parking · Cellar
Welcome to 153 Chrissys Circle in beautiful Harpers Ferry, WVa thoughtfully designed home built in 2021 that perfectly blends modern comfort with peaceful surroundings. This inviting 3-bedroom, 2-bath home offers a warm and functional layout ideal for everyday living. Start your mornings on the cozy front porch, the perfect spot for coffee and relaxation. Out back, enjoy a spacious deck thats great for entertaining, grilling, or unwinding after a long day. Inside, you'll find a bright and open living space with well-appointed finishes throughout. The home also features a partially finished basement, providing additional living or recreational space, plus a rough-in for a third full bathroom, giving you the flexibility to expand as needed. Car enthusiasts, hobbyists, or those needing extra storage will love the oversized 26x28 garage, offering ample room for vehicles, tools, and more. Located just 5 minutes from the Loudoun County line, this home is ideal for commuters while still offer
USD 429,000
24 Eisentown Drive
12 pictures
House · for sale
USD 775,000
USD 176/sq.ft
24 Eisentown Drive
Britain
· 4,392 sq.ft · 4 Bedrooms · 4 Baths · House
· Office room · Equipped kitchen · Cellar
Britain · 4,392 sq.ft · 4 Bedrooms · 4 Baths · House · Office room · Equipped kitchen · Cellar
STUNNING, upgraded home in Lovettsville Town Center set on a premium lot that backs to trees! This gorgeous home perfectly blends everyday convenience with serene privacy, and boasts 4 Bedrooms (with potential for at least two more), 4.5 baths and a walkout finished, daylight basement. Ideally located close to the town center, youll have easy access to grocery stores, restaurants, shops, and fitness facilitieseverything you need just around the corner. Inside, the thoughtfully designed layout shines with custom details throughout. The open-concept kitchen flows seamlessly into the bright breakfast nook (featuring a dramatic vaulted ceiling) and family room, creating a warm and inviting hub for daily living and gatherings. Gourmet touches include newer appliances and an expanded island. A main-level office offers the perfect work-from-home environment. Upstairs you'll find a luxurious primary bedroom suite with seasonal mountain views! Rounding out the upper level is a guest room with i
USD 775,000
39311 Rickard Rd, Lovettsville, VA 20180 | MLS #VALO2118
View photo
House · for sale
USD 1,199,000
USD 420/sq.ft
39311 Rickard Rd, Lovettsville, VA 20180 | MLS #VALO2118
Britain
· 2,852 sq.ft · 4 Bedrooms · 3 Baths · House
· Equipped kitchen
Britain · 2,852 sq.ft · 4 Bedrooms · 3 Baths · House · Equipped kitchen
Welcome to 39311 Rickard Rd — a truly special equestrian retreat where refined living meets the beauty and tranquility of the countryside. Nestled in a peaceful setting, this 4-bedroom, 2 full and 1 half bath home offers the perfect balance of comfort, space, and exceptional outdoor living. From the moment you arrive, you’re welcomed by a warm, inviting interior highlighted by rich wood flooring and thoughtfully designed spaces. The main level offers both elegance and functionality, featuring a formal living room with crown molding and a dining room accented with chair rail and detailed trim — ideal for hosting gatherings both large and intimate. At the heart of the home, the well-appointed kitchen combines style and practicality with granite countertops, a center island, breakfast bar, and custom built-ins. It opens seamlessly to a sun-drenched Florida room with a cozy breakfast nook — the perfect place to start your day while overlooking the serene surroundings. Just beyond, the spac
USD 1,199,000
33 Potterfield Drive
12 pictures
House · for sale
USD 715,000
USD 199/sq.ft
33 Potterfield Drive
Britain
· 3,584 sq.ft · 4 Bedrooms · 2 Baths · House
· Garden · Office room · Deck · Fireplace · Equipped kitchen · Parking · Cellar
Britain · 3,584 sq.ft · 4 Bedrooms · 2 Baths · House · Garden · Office room · Deck · Fireplace · Equipped kitchen · Parking · Cellar
Former Model Home in charming Lovettsville offering abundant space to live, play, and relax. Just the Facts*. 3600 Finished Sq Ft, 2 Car Front Load Garage, 4 Upper Level Bedrooms, 2 Upper Level Bathrooms, Main Level Powder Room, Main Level Home Office, Finished Walk-Out Basement with Rough-In for additional Bathroom and large Storage Area, Upper Level Laundry Room, Formal Living and Dining Rooms, End of Hall Main Bedroom, Gourmet Kitchen with granite countertops and brand new appliances (Stainless Steel Samsung 2026, Microwave 2020), has Eat-In Area and Walk-In Pantry, Gas Fireplace in Family Room, Dual Zone HVAC, Brand New Deck (2026) off Breakfast Room, Fully Fenced Backyard. 2 Acre Lot, 6 minutes to the MARC Train! Beautifully refreshed home backs to a serene pond and fountain with views of the mountains. Entertaining is a joy in this open, expansive home. Imagine welcoming friends and family into the soaring foyer adorned with elegant shadow boxing and crown moulding. The expansive
USD 715,000
15117 Grace Place
12 pictures
House · for sale
USD 1,399,900
USD 213/sq.ft
15117 Grace Place
Britain
· 6,555 sq.ft · 5 Bedrooms · 6 Baths · House
· Office room · Fireplace · Equipped kitchen
Britain · 6,555 sq.ft · 5 Bedrooms · 6 Baths · House · Office room · Fireplace · Equipped kitchen
Rare 2-acre luxury estate in The Reserves at Wheatlands featuring 6,500+ square feet, sweeping mountain views, 6 baths, expansive indoor-outdoor living, and a fully finished lower-level guest/in-law retreat. Step inside to a dramatic two-story foyer filled with natural light, anchored by a grand staircase and rich hardwood floors. The heart of the home is the gourmet kitchen, featuring granite countertops, gas cooking, double wall ovens, stainless steel appliances, custom tile backsplash, and an oversized island with designer pendant lighting. Just off the kitchen, the bump-out morning room offers a bright, spacious eat-in area and opens to the deckideal for relaxed outdoor dining with a view. The oversized family room is a true centerpiece with a stone gas fireplace, six Palladian windows, and a striking reclaimed barn-wood accent wall. A main-level office provides the perfect work-from-home setup, and a full bath on the main level adds flexibility for guests. Upstairs, youll find fou
USD 1,399,900
14963 Creek Point Court
12 pictures
House · for sale
USD 1,299,900
USD 242/sq.ft
14963 Creek Point Court
Britain
· 5,350 sq.ft · 4 Bedrooms · 4 Baths · House
· Garden · Fireplace · Equipped kitchen
Britain · 5,350 sq.ft · 4 Bedrooms · 4 Baths · House · Garden · Fireplace · Equipped kitchen
New Price-Welcome home to this stunning colonial peacefully situated on a 1.71 acre lot with over 5,300 square feet of living space & a Tesla solar roof system that was installed in 2025. The covered front porch greets you as you enter into the front foyer. Spacious living room, formal dining room & privately tucked place library on the main level ideal for working from home. Grand two story family room with stone surround gas fireplace & tons of light. Expansive gourmet kitchen with center island, stainless steel appliances, upgraded backsplash & morning room extension with access to rear yard for future outdoor space. Main level mudroom with additional exit to the outside & half bath too. Large primary suite with coffered ceiling, walk-in closet & luxurious bath with soaking tub & separate shower. The second bedroom features private bath. Third & fourth bedrooms share a spacious third bath. Walk-up lower level with recreation room with new carpet in 2025, 5th bedroom/den, fourth full
USD 1,299,900
38373 Coralberry Place
12 pictures
House · for sale
USD 1,099,000
USD 220/sq.ft
38373 Coralberry Place
Britain
· 4,973 sq.ft · 6 Bedrooms · 5 Baths · House
· Garden · Office room · Parking · Fireplace · Equipped kitchen · Swimming pool
Britain · 4,973 sq.ft · 6 Bedrooms · 5 Baths · House · Garden · Office room · Parking · Fireplace · Equipped kitchen · Swimming pool
Discover the home youve been waiting for! Perfectly blending modern design with multigenerational living, this stunning property sits on 1.55 acres and features your own private pool oasis with 3 car garage. Welcome to your private retreat, where a charming front porch sets the tone and the expansive outdoor space offers the perfect setting for relaxing and entertaining, complete with an outdoor fire pit to enjoy your backyard oasis year round. This beautifully designed 6 bedroom, 5 bath home delivers the ideal combination of space, functionality, and lifestyle. Inside, the open concept design creates a seamless flow between the main living areas. The first floor features formal living/flex space with built ins and dining rooms, along with a beautifully updated kitchen complete with an oversized island, white cabinetry, quartz countertops, a large pantry, and a dedicated kitchen office space, all overlooking the inviting family room with a cozy fireplace. The mudroom with built in stor
USD 1,099,000
48 Persimmon Pear Lane
12 pictures
House · for sale
USD 430,000
USD 240/sq.ft
48 Persimmon Pear Lane
Britain
· 1,787 sq.ft · 4 Bedrooms · 2 Baths · House
· Garden · Office room · Equipped kitchen · Cellar
Britain · 1,787 sq.ft · 4 Bedrooms · 2 Baths · House · Garden · Office room · Equipped kitchen · Cellar
Beautiful single-family home in Harpers Ferry, WV, set on 1.5 acres with gorgeous views, thoughtful updates, and plenty of space inside and out. The main level features a spacious living room, separate dining room, powder room, kitchen, and inviting family room with a wood stove and access to the fenced backyard. Fresh paint throughout, new carpet, and a comfortable layout make this home move-in ready. Upstairs, the spacious primary bedroom offers cathedral ceilings, nice size walk in closet and a private full bathroom. Three additional generously sized bedrooms and a second full bathroom complete the upper level along with the laundry closet. The finished basement rec room adds additional space to enjoy, perfect for relaxing, entertaining, hobbies, or a home office. Major updates including a new roof in 2022 with a 50-year warranty, newer HVAC, new windows and slider, new well pump and constant water pressure switch both with a 15-year warranty, and a UV light on the well system. Addi
USD 430,000

Get email alerts

Don't miss out: be the first to know about new properties

The alert was correctly created

On subscribing you accept the conditions of use and the privacy policy
Alert
Receive new ads in your inbox
Save this search
Receive alerts for new listings

We'll send you an email when we have new properties for: "Houses for sale in Britain"

The alert was correctly created

Harpers Ferry town
Mechanicstown, Harpers Ferry district Jefferson County West Virginia
Get email alerts and be the first to see new listings
Required field
On subscribing I accept the terms of the privacy policy
Perfect! You'll soon start receiving new listings via email
Alert
Receive an email when we have new ads for Houses for sale in Britain
Save this search
Filters

Bedrooms

Size (sq.ft)

sq.ft
sq.ft

Price

USD
USD

Property type

Bathrooms

Clear all filters
Receive notifications when new entries are published.