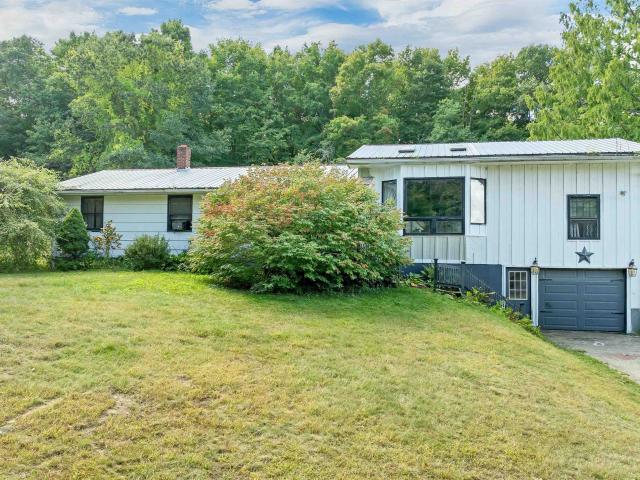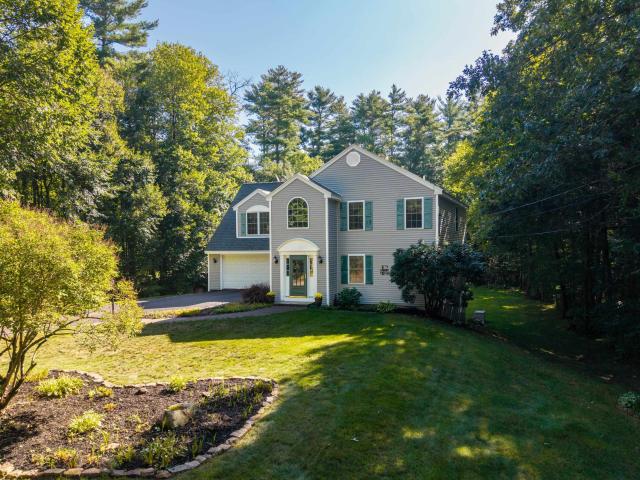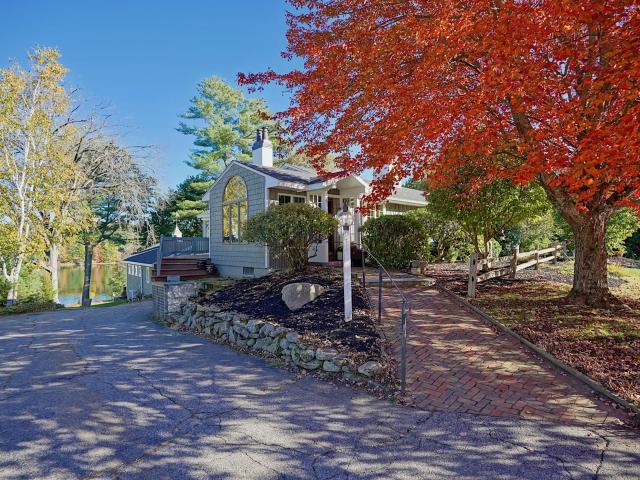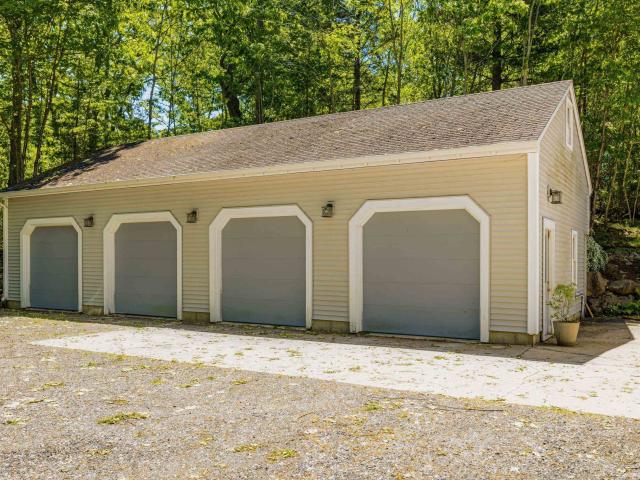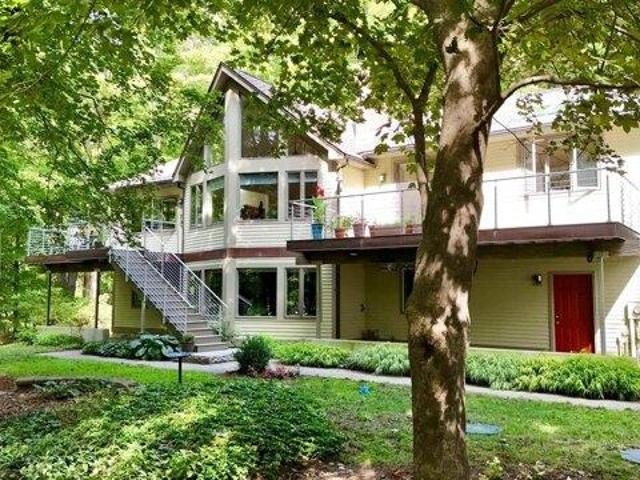
175 properties for sale in Brixham

4 bedroom, Dover NH 03820 106381988
View photo
House · for sale
USD 975,000
USD 358/sq.ft
4 bedroom, Dover NH 03820 106381988
Brixham
· 2,723 sq.ft · 4 Bedrooms · 2 Baths · House
· Patio · Garden · Deck · Fireplace · Equipped kitchen
Brixham · 2,723 sq.ft · 4 Bedrooms · 2 Baths · House · Patio · Garden · Deck · Fireplace · Equipped kitchen
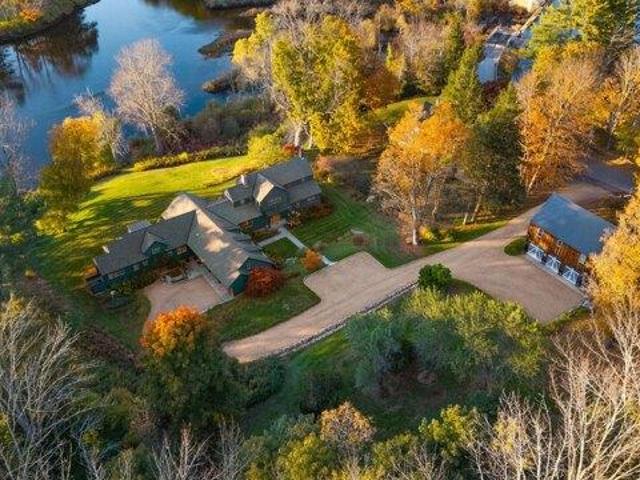
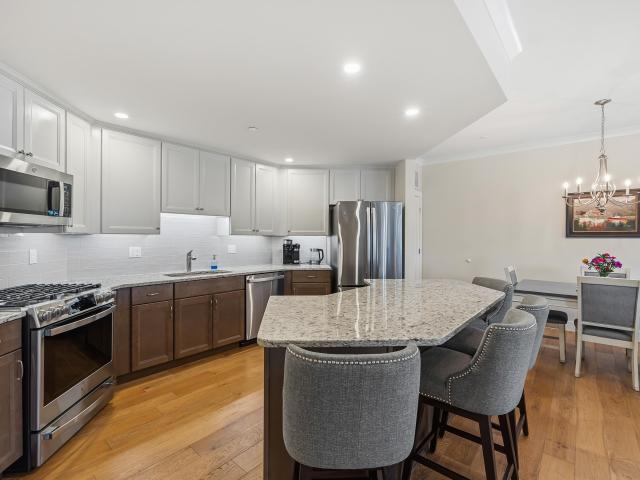
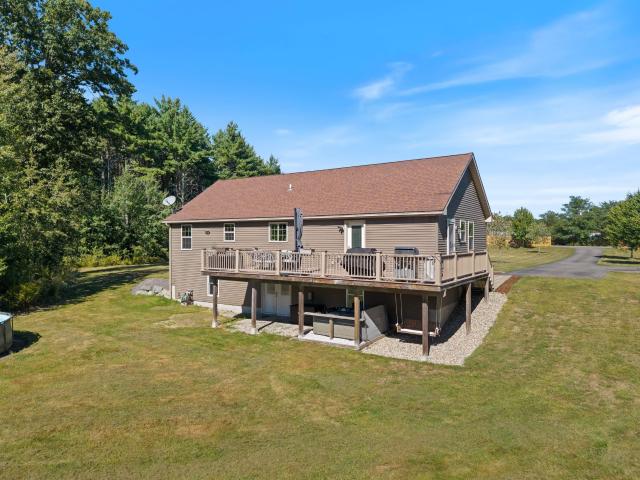
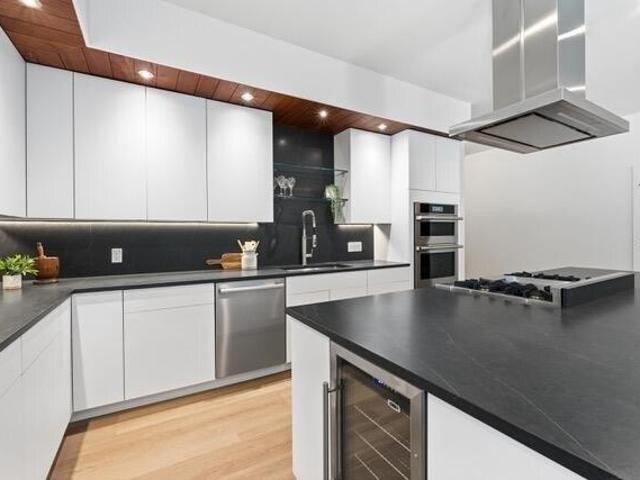
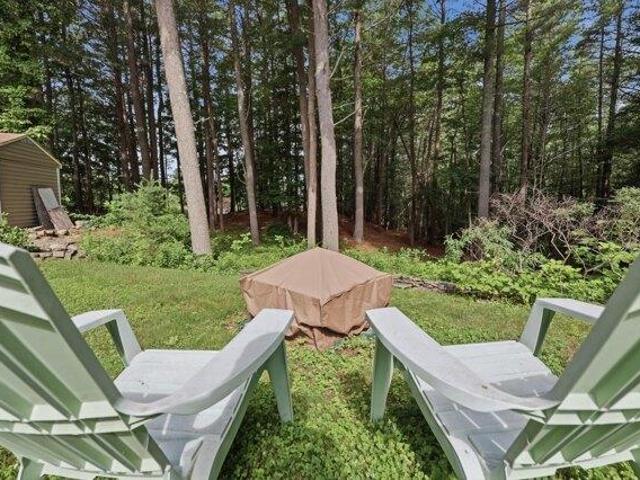
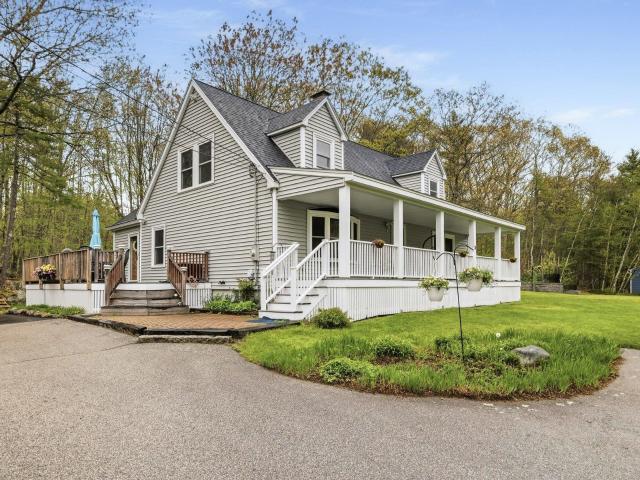
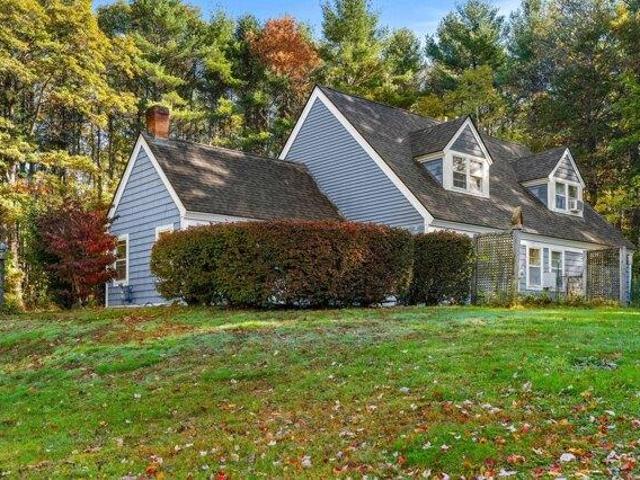
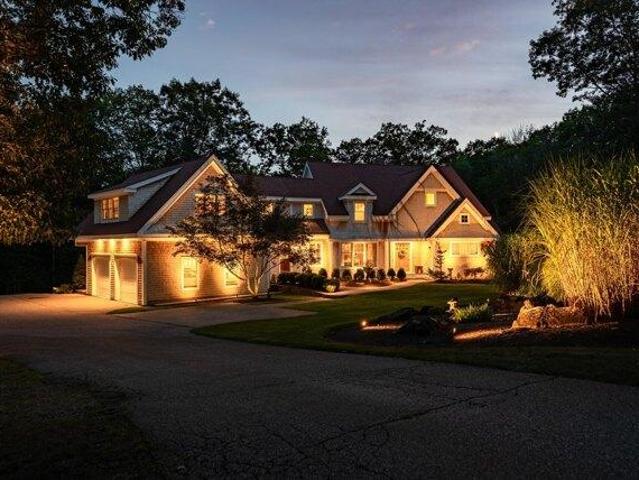
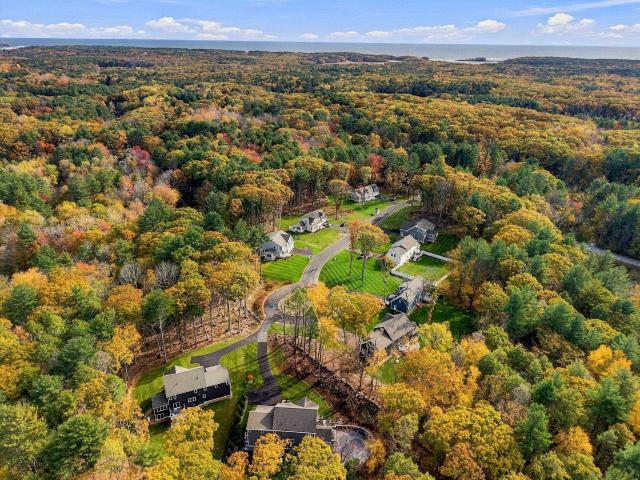
Tucked away on 1.92 private acres in a desirable seven-home cul-de-sac neighborhood that borders the Cochecho River, this distinctive 2,725 sq. ft. home offers privacy, natural beauty and thoughtful updates throughout. The light-filled interior features 4 bedrooms, 3 full baths and a dramatic living room with cathedral ceilings, a wall of windows, skylights and a wood burning fireplace. The custom kitchen offers granite countertops, Bosch appliances and a GE induction range, while the inviting family room features a stone hearth and Vermont Castings gas stove. Outdoor living is equally impressive, with two expansive Ipe wood decks, stainless-steel and aluminum railings, a bluestone patio, mature gardens, berry patch and wooded surroundings. Ownership of half of a picturesque spring-fed pond adds to the peaceful, private setting. Major improvements include architectural shingles, updated Andersen windows, a high-efficiency pellet boiler with gas backup, heat-pump water heater, whole-hou
USD 975,000
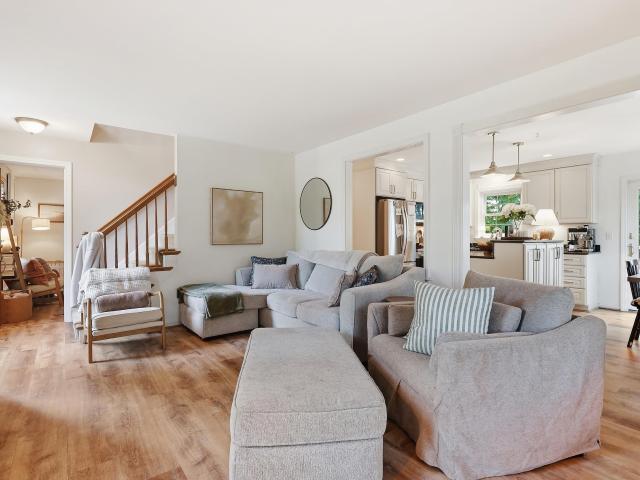
45 Samuel Hanson Avenue
View photo
House · for sale
USD 699,900
USD 320/sq.ft
45 Samuel Hanson Avenue
Brixham
· 2,185 sq.ft · 4 Bedrooms · 2 Baths · House
· Office room · Equipped kitchen
Brixham · 2,185 sq.ft · 4 Bedrooms · 2 Baths · House · Office room · Equipped kitchen
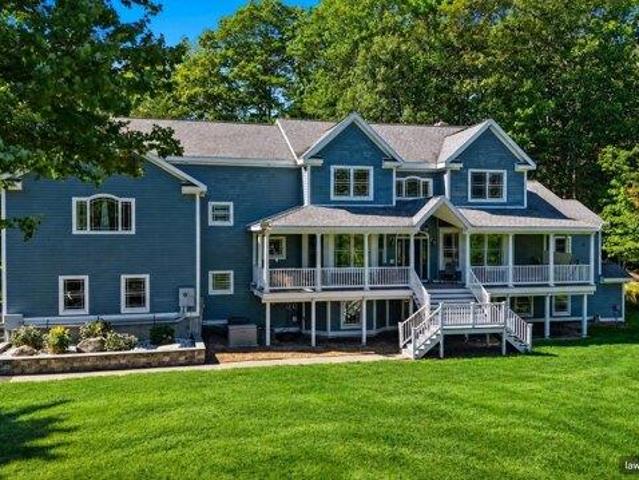
From the moment you pull up, 45 Samuel Hanson Avenue makes an impression. A stone walkway, beautiful landscaping, and great curb appeal set the stage for everything that's waiting inside. This bright, airy 4-bedroom, 2-bathroom home offers over 2,000 square feet of well-laid-out living space, less than 2 miles from the restaurants, shops, and entertainment of downtown Dover and Henry Law Park. The main floor flows easily from a recently remodeled kitchen into an open dining area and a living room that feels connected without losing its definition, thanks to a charming partial pass-through wall. A dedicated office, a first-floor bedroom currently being used as a family room, and a full bathroom round out the main level, giving the space a versatility that's hard to find. Upstairs, the primary suite is a genuine standout, generously sized with its own sitting area and private access to the full bathroom. Two additional sizeable bedrooms complete the upper level. Downstairs, an oversized
USD 699,900
4 bedroom, South Berwick ME 03908 106412633
View photo
House · for sale
USD 4,400,000
USD 890/sq.ft
4 bedroom, South Berwick ME 03908 106412633
Brixham
· 4,941 sq.ft · 4 Bedrooms · 5 Baths · House
· Patio · Swimming pool · Equipped kitchen
Brixham · 4,941 sq.ft · 4 Bedrooms · 5 Baths · House · Patio · Swimming pool · Equipped kitchen
Where history, craftsmanship, and waterfront living converge, 72 Vine Street is a remarkable estate set along the picturesque Salmon Falls River. Originally built in 1850, this distinguished residence has been extensively renovated and thoughtfully expanded, blending historic character with refined modern comforts. Surrounded by wooded landscapes, open farmland, and sweeping river views, the property offers an exceptional sense of privacy and connection to nature. The main residence features four beautifully appointed ensuite bedrooms, with quality craftsmanship and architectural detail throughout. The primary suite is a standout, featuring floor-to-ceiling windows, rich mahogany millwork, and a beautifully finished bath with Jacuzzi tub overlooking the surrounding forest and waterways. An expansive kitchen and living room create an inviting setting for gathering and entertaining, with Arcadia sliding doors opening to the outdoor patios. A separate seasonal guest house offers two bedro
USD 4,400,000
5 bedroom, York ME 03909 106360338
View photo
House · for sale
USD 1,295,000
USD 232/sq.ft
5 bedroom, York ME 03909 106360338
Brixham
· 5,565 sq.ft · 5 Bedrooms · 4 Baths · House
· Patio · Garden · Swimming pool
Brixham · 5,565 sq.ft · 5 Bedrooms · 4 Baths · House · Patio · Garden · Swimming pool
Cross a private bridge over your own pond and arrive at a truly distinctive York estate set on 3.09 private acres, with two waterfallsa€”one on each side of the propertya€”creating a peaceful and memorable setting from the moment you arrive. Offering approximately 5,566 square feet of living space, this substantial home features 5 bedrooms and 4.5 bathrooms, including a desirable first-floor primary suite. The layout provides generous space for everyday living, entertaining, guests, home offices, and recreation. A standout feature is the separate one-bedroom apartment, offering excellent flexibility for guests, extended living arrangements, a private office, or additional space separate from the main residence. The property has benefited from extensive improvements, including a large stone patio and outdoor entertaining area, renovated front yard, irrigation system, paved driveway and private road, upgraded flooring, updated lighting, and an 8-person jetted hot tub. Additional features
USD 1,295,000
491 Silver Street
View photo
House · for sale
USD 475,000
USD 274/sq.ft
491 Silver Street
Brixham
· 1,733 sq.ft · 3 Bedrooms · 2 Baths · House
· Fireplace · Cellar
Brixham · 1,733 sq.ft · 3 Bedrooms · 2 Baths · House · Fireplace · Cellar
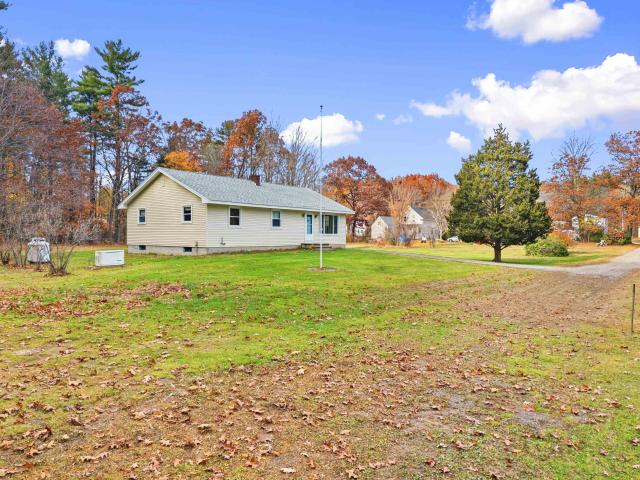
Enjoy peaceful privacy with convenient access to local amenities in this inviting 3-bedroom, 2-bath Ranch, set on a bright, sunny, level 0.76-acre lot along a short private road just off the main street. The spacious and sunny living room offers plenty of room to gather, while the family room with cozy fireplace is perfect for relaxing. The primary bedroom features its own bath, and the full basement includes additional finished space. With an updated heating system, automatic standby generator, all in move-in-ready condition, this Rollinsford home combines comfort, convenience, and peace of mind
USD 475,000
244 Oak Street
View photo
House · for sale
USD 1,495,000
USD 470/sq.ft
244 Oak Street
Brixham
· 3,175 sq.ft · 4 Bedrooms · 2 Baths · House
· Deck · Fireplace · Equipped kitchen
Brixham · 3,175 sq.ft · 4 Bedrooms · 2 Baths · House · Deck · Fireplace · Equipped kitchen
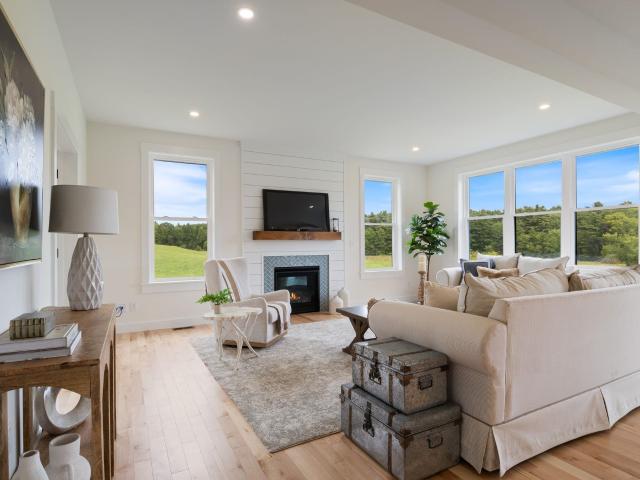
Nearly nine acres. New construction. Minutes from downtown Dover. 244 Oak Street delivers all three. Set back within The Enclave at Janetos Farm, this 3,177± SF home is surrounded by open fields yet keeps downtown Dover, Cochecho Country Club and local trails close at hand. Nine-foot ceilings and natural maple flooring carry through the main level, where the kitchen pairs Sea Salt cabinetry with a contrasting Tidal island, stone counters, brushed-bronze hardware and an oversized island. A walk-in pantry adds exceptional storage, while adjoining dining and living spaces create an easy flow for everyday life and entertaining. A gas fireplace anchors the living room, and a separate first-floor study offers dedicated work-from-home space. Wrapped in windows, the sunroom overlooks the fields and pasture of the former Janetos Farm, capturing natural light and expansive seasonal views. Step outside to the oversized deck and nearly nine acres beyond. Two separate mudroom/entry spaces, includi
USD 1,495,000
2 Grover Lane
View photo
House · for sale
USD 675,000
USD 375/sq.ft
2 Grover Lane
Brixham
· 1,798 sq.ft · 3 Bedrooms · 2 Baths · House
· Patio · Garden · Deck · Equipped kitchen · Parking
Brixham · 1,798 sq.ft · 3 Bedrooms · 2 Baths · House · Patio · Garden · Deck · Equipped kitchen · Parking
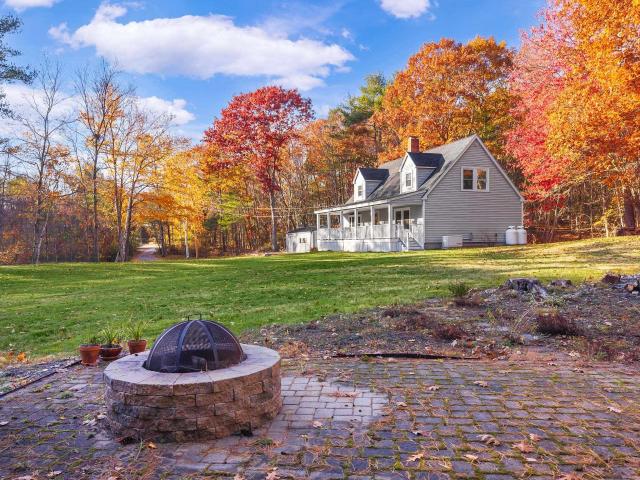
Set on nearly 4 private acres, yet just minutes from York Village, sandy beaches, and downtown Portsmouth, this sparkling, move-in-ready 3-bedroom Farmhouse Cape features a recently updated kitchen with quartz countertops, hardwood floors, renovated bathrooms, updated windows and doors, and freshly painted walls. The first floor offers a flexible layout with a spacious living room, formal dining room, kitchen with seating at the peninsula and plenty of storage, a mudroom and laundry area, plus a desirable first floor bedroom and full bath. Upstairs are two additional bedrooms and a full bath. Enjoy the idyllic setting on your farmer's porch, side deck, back paver patio, or summer evenings around the fire pit. The property also features a detached, extended one-car garage, a storage shed, and an auto-start generator giving you peace of mind all year long. The property features a fenced in grove of fruit trees, with berries and herbs, as well as stunning perennial gardens. This home is l
USD 675,000
18 Pearson Drive # 1
View photo
Condo · for sale
USD 599,900
USD 278/sq.ft
18 Pearson Drive # 1
Brixham
· 2,153 sq.ft · 3 Bedrooms · 2 Baths · Condo
· Equipped kitchen · Parking
Brixham · 2,153 sq.ft · 3 Bedrooms · 2 Baths · Condo · Equipped kitchen · Parking
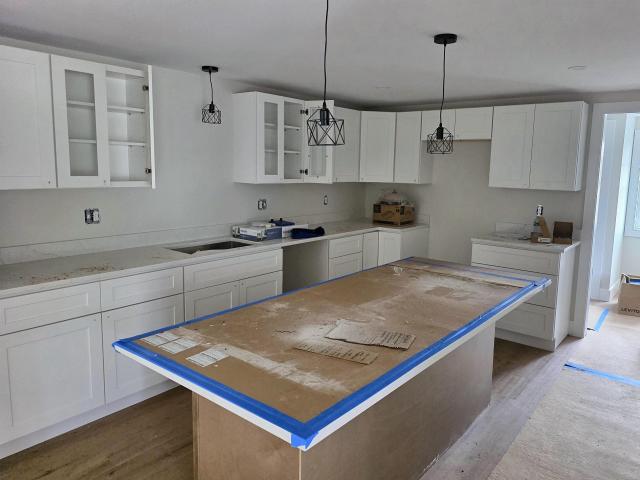
Space, convenience, and value all in one. This large new construction condo in South Dover offers 3 bedrooms, 2.5 baths, and a layout built for everyday living. The open concept first floor features a kitchen with a big center island and pantry, a dining area with access out back, and a bright 20' living room. The first floor primary suite has a spacious walk-in closet and a private bath with double vanity, giving you the option of single level living. First floor laundry, a half bath, and a mudroom entry from the attached garage make daily life easy. Upstairs you'll find two oversized bedrooms, each nearly 15' x 17', plus a full bath. All of this in an affordable South Dover location just minutes from the Spaulding Turnpike for an easy commute to Portsmouth, the Seacoast, and beyond
USD 599,900
4 bedroom, York ME 03909 106383021
View photo
House · for sale
USD 719,000
USD 296/sq.ft
4 bedroom, York ME 03909 106383021
Brixham
· 2,422 sq.ft · 4 Bedrooms · 2 Baths · House
· Garden · Parking · Deck · Equipped kitchen
Brixham · 2,422 sq.ft · 4 Bedrooms · 2 Baths · House · Garden · Parking · Deck · Equipped kitchen
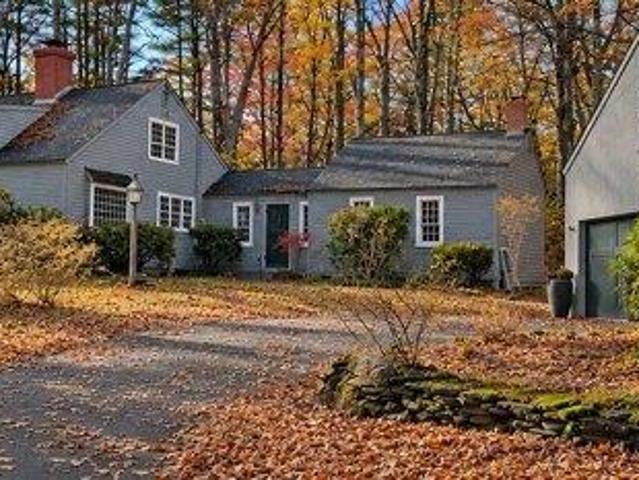
This beautiful Raeside-Dame Cape has been beautifully renovated with modern bathrooms and an efficient, tasteful gourmet Kitchen! All the charm of an 19th Century Cape yet build in 1982 with a slew of modern conveniences and upgrades! The look and feel of an antique Cape with none of the old house issues! Nestled on a 1 acre lot surrounded by tall trees, perennial gardens and mature landscaping. Sit on your screen porch or your expansive back deck and soak in the quiet natural setting. The detached 2 car Garage/Barn has extensive storage above and boasts newer garage doors and newer garage door openers! On the 1st floor this traditional layout has an large family room, cozy entry/mudroom, dining room, kitchen, living room and 2 bedrooms and a full bath with an additional full bath and 2 extra bedrooms on the 2nd level. Honestly, it's the perfect move-up or downsize house as you can live entirely on the 1st floor with guest upstairs or use it as a small or large family home! FMI contact
USD 719,000
288 Houde Road
View photo
House · for sale
USD 1,725,000
USD 731/sq.ft
Updated
288 Houde Road
Brixham
· 2,357 sq.ft · 2 Bedrooms · 3 Baths · House
· Deck · Equipped kitchen
Brixham · 2,357 sq.ft · 2 Bedrooms · 3 Baths · House · Deck · Equipped kitchen
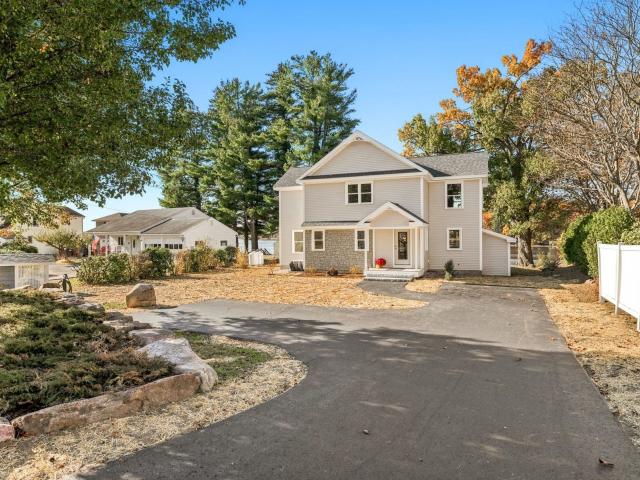
Experience the beauty of WATERFRONT living in this BRAND NEW Colonial Style home overlooking the scenic Piscataqua River. Offering a wonderful blend of modern design and coastal charm, this property presents an exceptional opportunity to enjoy life on the water with the potential for a dock or mooring. A bright and sunlit main level features a seamless flow between living, dining, and kitchen spaces, ideal for everyday living and entertaining. Enjoy your morning coffee on the deck or a beverage at sunset. It's the way life should be! The oak hardwood floors throughout add warmth and timeless appeal, complementing the home's fresh, contemporary style. The well-designed kitchen includes quartz counters, SS appliances, gas range, accent island and lots of cabinetry. Imagine hosting holiday celebrations or having intimate dinner parties in your dining room! The open concept dining and inviting living room are where breathtaking water views take center stage. Expansive windows fill the spac
USD 1,725,000
65 Pointe Place # 205
View photo
Condo · for sale
USD 675,000
USD 475/sq.ft
65 Pointe Place # 205
Brixham
· 1,421 sq.ft · 2 Bedrooms · 2 Baths · Condo
· Fireplace · Parking · Lift
Brixham · 1,421 sq.ft · 2 Bedrooms · 2 Baths · Condo · Fireplace · Parking · Lift
Picture your morning coffee with the river right outside your window. Unit 205 is a sun-filled unit on the second floor. One of the few units tucked on river-side of the building. Light pours in from morning to evening, an ever changing view with the seasons. Inside, 1,422sf of the open floor plan gives you room to breathe. The two bedrooms and two baths are generously sized, and the open living space feels just as comfortable for a quiet night in as it does for having friends over. Thoughtful extras like gas fireplace, in-unit laundry and a pantry make everyday life easy. At barely three years young, the home still has that fresh new construction feel, without the wait or the punch list. With just 24 units, the building is small enough to feel like a neighborhood, and it offers secured entries and an elevator. On snowy New Hampshire mornings youâll love the heated parking garage, and thereâs overflow parking when you have visitors. The best part? This building isn't age restricted! Th
USD 675,000
10 Stone Lane
View photo
House · for sale
USD 565,000
USD 367/sq.ft
10 Stone Lane
Brixham
· 1,539 sq.ft · 3 Bedrooms · 2 Baths · House
· Swimming pool · Deck · Equipped kitchen · Cellar
Brixham · 1,539 sq.ft · 3 Bedrooms · 2 Baths · House · Swimming pool · Deck · Equipped kitchen · Cellar
Looking for a home with space to roam, privacy, and convenient one-floor living? This 3-bedroom, 2-bath ranch is privately set on 10.68 acres and offers plenty of room to enjoy both inside and out! The open-concept layout features hardwood floors throughout, a spacious eat-in kitchen with center island and breakfast bar, and a comfortable living room filled with natural light. A convenient mudroom includes first-floor laundry with washer and dryer. The primary suite offers a private bath, while two additional bedrooms and a guest bath complete the main level. The walkout daylight basement provides excellent potential for additional finished living space with proper permits. Step outside to an expansive deck spanning the entire back of the home and take in the peaceful views and surrounding nature. Spend fall evenings gathered around the fire pit or relaxing in the hot tub. Recent updates include a new furnace, landscaping, fencing, and Nest smart thermostat. Privacy, acreage, and singl
USD 565,000
4 bedroom, Kittery ME 03904 106322683
View photo
House · for sale
USD 969,900
USD 395/sq.ft
4 bedroom, Kittery ME 03904 106322683
Brixham
· 2,454 sq.ft · 4 Bedrooms · 3 Baths · House
· Office room · Deck · Parking
Brixham · 2,454 sq.ft · 4 Bedrooms · 3 Baths · House · Office room · Deck · Parking
Don't miss this bright, beautifully updated 3-bedroom, 2-bath home with an 1-bedroom, 1-bathroom ADU over the garage! Built in 2018 and freshly renovated, it offers easy one-level living on a quiet dead-end street in the newly approved Twin Oaks subdivision. Twin Oaks borders protected conservation land, making the peacefulness and nature watching endless. You'll love the granite and quartz countertops, soft-close cabinets, cozy radiant floors, and a stunning custom tile walk-in shower. Fresh paint throughout gives every room a crisp, move-in-ready feel. For comfort, don't forget the automatic standby generator means you'll never miss a beat when the power goes out. The ADU is a fantastic bonus, ready for guests, extended family, a home office, or rental income. You're just minutes from I-95 and the Kittery Outlets. Then the best part: sip your morning coffee on the newly constructed farmer's porch overlooking conservation land, or head out to the back deck to watch the sunset over the
USD 969,900
5 bedroom, Rollinsford NH 03869 106340662
View photo
House · for sale
USD 999,999
USD 161/sq.ft
5 bedroom, Rollinsford NH 03869 106340662
Brixham
· 6,189 sq.ft · 5 Bedrooms · 4 Baths · House
· Fireplace · Equipped kitchen
Brixham · 6,189 sq.ft · 5 Bedrooms · 4 Baths · House · Fireplace · Equipped kitchen
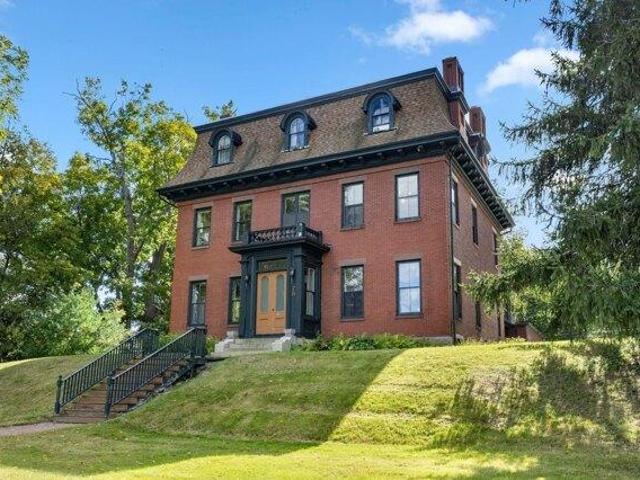
A Rare Piece of Rollinsford History Step into the extraordinary at 75 South Street, a remarkable 1864 brick Second Empire residence with a story deeply connected to Rollinsford's historic Salmon Falls mill community. Originally built as the Mill Agent's Home, this impressive property reflects the stature and craftsmanship of an era when architecture was built to last. From its distinctive mansard roof and dormer windows to its commanding brick facade. The main house offering 3-4 bedrooms, two full baths, soaring ceilings, period woodwork, fireplaces, hand painted murals, and a kitchen island that matches the homes gracious proportions, the home offers a rare opportunity to own a true piece of New Hampshire history. But this property offers much more than historic character. The property, with extensive updates over the past 7 years, consists of the impressive main residence plus two well-appointed apartments, once part of the main house, providing an exceptional combination of historic
USD 999,999
3 bedroom, Kittery ME 03904 106275676
View photo
House · for sale
USD 1,649,000
USD 507/sq.ft
3 bedroom, Kittery ME 03904 106275676
Brixham
· 3,251 sq.ft · 3 Bedrooms · 3 Baths · House
· Patio · Equipped kitchen
Brixham · 3,251 sq.ft · 3 Bedrooms · 3 Baths · House · Patio · Equipped kitchen
An exceptional high end home designed for modern comfort, efficiency, and easy single-floor living, this 3,256-square-foot property offers a quiet cul-de-sac setting with a Kittery address and convenient access to York Village, and area beaches. Thoughtfully designed for low maintenance and lower operating costs, the home features an energy efficient, Mitsubishi Hyper- Heat climate control, and a heat-recovery ventilator for year-round comfort and continuously refreshed air. Inside, soaring 9'6 ceilings and wide-plank floors create an airy flow from the open living and dining areas into a custom chef's kitchen anchored by a 5x11 island with seating, beverage fridge, and toe-kick lighting. JennAir and Bosch appliances, a gas range with griddle, quartz counters, full-height backsplash, and spacious pantrycomplete the kitchen. Floor-to-ceiling sliding glass doors open to a private 16x20 granite patio with privacy fencing.Tucked at the rear of the home, the oversized primary suite offers t
USD 1,649,000
3 bedroom, Kittery ME 03904 106275498
View photo
House · for sale
USD 624,000
USD 349/sq.ft
3 bedroom, Kittery ME 03904 106275498
Brixham
· 1,787 sq.ft · 3 Bedrooms · 2 Baths · House
· Office room · Equipped kitchen
Brixham · 1,787 sq.ft · 3 Bedrooms · 2 Baths · House · Office room · Equipped kitchen
This is THE ONE! Welcome to Hill Creek Drive, one of Kittery's most desirable neighborhoods, just minutes from the coast, the outlets, and everything southern Maine offers. This spacious 3-bedroom, 2-bath home provides the flexibility and square footage that are increasingly hard to find at this price point in Kittery, featuring 1,793 square feet of finished living space across three levels. The main floor is designed for easy living, with a welcoming living room, an eat-in kitchen with solid countertops and stainless steel appliances, a separate dining room, and a convenient first-floor bedroom, perfect as a guest room or home office. A full bath with a jetted tub completes the first floor. Upstairs, two generously sized bedrooms enjoy abundant natural light and ample closet space, both served by a second full bath. The finished lower level adds real versatility, featuring a large finished room and a dedicated laundry area that provide the bonus space lacking in most homes at this pri
USD 624,000
2 bedroom, Kittery ME 03904 106317294
View photo
House · for sale
USD 499,000
USD 545/sq.ft
2 bedroom, Kittery ME 03904 106317294
Brixham
· 915 sq.ft · 2 Bedrooms · 1 Bath · House
Brixham · 915 sq.ft · 2 Bedrooms · 1 Bath · House
Back on the market through no fault of the property, don't miss this second chance! Rare opportunity to own over 4 acres in one of Kittery's most desirable locations. This home offers privacy, wooded surroundings, and outstanding potential, all just minutes from Kittery Foreside, Portsmouth, the coast, and I-95. A standout feature is the property's subdivision potential (buyer to conduct their own due diligence), making it an excellent opportunity for a dream home, future development, or investment. Schedule your private showing today and explore the possibilities this exceptional property has to offer
USD 499,000
2 Grover Lane
View photo
House · for sale
USD 699,900
USD 391/sq.ft
2 Grover Lane
Brixham
· 1,787 sq.ft · 3 Bedrooms · 2 Baths · House
· Patio · Garden · Parking · Equipped kitchen
Brixham · 1,787 sq.ft · 3 Bedrooms · 2 Baths · House · Patio · Garden · Parking · Equipped kitchen
Classic Maine charm meets practical country living in this updated spacious 3 generous sized bedroom Cape, set on 3.75 scenic acres. Tucked into a peaceful rural setting yet close to shopping, commuting, this property offers the space, privacy and self sufficiency that defines the Maine lifestyle. Inside you will find an updated kitchen and baths, blending modern updates with the warmth and character of a traditional Cape. The home has been thoughtfully cared for, making it move in ready and easy to enjoy from day one. Step outside and take advantage of everything the land has to offer. Established vegetable gardens, mature fruit trees, berry bushes and a set up ready for chickens, perfect for anyone to embrace homesteading or simply enjoy fresh, homegrown food. Relax by the outdoor patio and firepit. A detached one car garage provides added storage, while a whole-house generator ensures comfort and peace of mind through all seasons. Close proximity to Long Sands, Short Sands and Cape
USD 699,900
2 bedroom, Kittery ME 03904 106322830
View photo
House · for sale
USD 429,900
USD 416/sq.ft
2 bedroom, Kittery ME 03904 106322830
Brixham
· 1,033 sq.ft · 2 Bedrooms · 2 Baths · House
· Equipped kitchen
Brixham · 1,033 sq.ft · 2 Bedrooms · 2 Baths · House · Equipped kitchen
Welcome to 23 Francis Way, where classic New England charm meets thoughtful updates in a convenient Kittery location. Inside, soaring vaulted ceilings and abundant natural light create an airy, open-concept layout designed for comfortable everyday living and entertaining. The updated kitchen stands out with rich teal cabinetry, brand-new quartz countertops, stainless steel appliances, and a spacious island. New luxury vinyl plank flooring flows throughout the main living areas, while a striking wood-and-white staircase and classic brick accent feature add warmth and character. The open living and dining spaces provide a welcoming place to gather, blending modern finishes with the timeless details that make a house feel like home. Outside, established landscaping and a wooded backdrop create a beautiful setting to enjoy New England's four seasons. Enjoy a location that puts you close to everything the Seacoast has to offer. Just minutes from the Kittery Outlets, local restaurants, shopp
USD 429,900
3 bedroom, York ME 03909 106314194
View photo
House · for sale
USD 2,500,000
USD 488/sq.ft
3 bedroom, York ME 03909 106314194
Brixham
· 5,113 sq.ft · 3 Bedrooms · 4 Baths · House
· Fireplace · Equipped kitchen
Brixham · 5,113 sq.ft · 3 Bedrooms · 4 Baths · House · Fireplace · Equipped kitchen
Welcome to 12 Carwin Dr in York ME! Nestled on 3 private acres, this exceptional custom-built Shingle Style home offers timeless architectural character and quality craftsmanship. Built in 2006 and beautifully maintained by its original owners, this distinctive property features 3 bedrooms and 3.5 baths, 1st floor office and an inviting, versatile open-concept floor plan. The sun filled interior showcases gorgeous hickory wood floors throughout the main living areas. A stunning Rumford fireplace is the highlight of the spectacular vaulted living room. The chef's kitchen features Terrazzo tiled floors, premium appliances, walk-in pantry, large island and abundant counter space, flowing seamlessly into the dining and living areas. Oversized windows bring the beauty of the surrounding landscape indoors. The spacious first-floor primary suite provides a spacious retreat with spa-like bath, soaking tub, and oversized double walk-in closets. Two additional bedrooms provide plenty of room for
USD 2,500,000
10 Fairview Avenue
View photo
House · for sale
USD 484,900
USD 385/sq.ft
10 Fairview Avenue
Brixham
· 1,259 sq.ft · 3 Bedrooms · 1 Bath · House
· Patio · Garden · Fireplace · Parking
Brixham · 1,259 sq.ft · 3 Bedrooms · 1 Bath · House · Patio · Garden · Fireplace · Parking
Charming New England Cape in a fantastic Dover location! This well-maintained and nicely updated 3-bedroom home offers hardwood floors, a welcoming fireplace, and plenty of character throughout. Outside, enjoy beautifully landscaped grounds, a wonderful screened porch, patio, and spacious yard. A two-car garage and new storage shed provide plenty of additional space. Just a short stroll to the neighborhood park, with nearby access to George's Marina and its boat launch. Walking distance to downtown Dover's shops and restaurants. A great combination of charm, location, and pride of ownership!
USD 484,900
Washburn Farm Lane # 3
View photo
House · for sale
USD 1,199,900
USD 405/sq.ft
Washburn Farm Lane # 3
Brixham
· 2,960 sq.ft · 4 Bedrooms · 2 Baths · House
· Deck · Fireplace · Equipped kitchen · Parking · Cellar
Brixham · 2,960 sq.ft · 4 Bedrooms · 2 Baths · House · Deck · Fireplace · Equipped kitchen · Parking · Cellar
Complete new construction with preferred lender $15k fall special: the last home in the completed community washburn farms of kittery. Thoughtfully designed and beautifully finished, this spacious home features over 2,800 SF and four bedrooms. The open, airy first floor has plenty of space to gather, with a living space centered around a cozy fireplace, and an added four-season room off the back of the home overlooking the wooded surroundings. Wrap around kitchen has island seating, quartz countertops, dry bar, walk-in pantry, and abundant storage. Upstairs are four bedrooms, including a primary suite with two walk-in closets, and private bath with tile shower and quartz double vanity. The generous bedrooms each have custom outfitted closets. Enjoy sipping coffee on the front farmers porch, or back deck, enjoying the surroundings of this serene cul-de-sac community. Convenient mudroom at entrance from the two-car garage. Full basement offers expansion potential. Construction is complet
USD 1,199,900
18 Pearson Drive # 2
View photo
Condo · for sale
USD 589,900
USD 301/sq.ft
18 Pearson Drive # 2
Brixham
· 1,959 sq.ft · 3 Bedrooms · 2 Baths · Condo
· Equipped kitchen · Parking · Cellar
Brixham · 1,959 sq.ft · 3 Bedrooms · 2 Baths · Condo · Equipped kitchen · Parking · Cellar
Brand new construction in Dover! 18 Pearson Unit 2 is one of just two units in this townhouse-style condo, with 3 bedrooms, 2.5 baths, an attached garage and a full basement with bulkhead access. The first floor is set up for easy living, with an open great room almost 30 feet long that ties the living room, dining area and kitchen together. The kitchen has white shaker cabinets, solid surface countertops, a large center island with pendant lights, and a pantry. Also on the main level are a first-floor primary bedroom with its own double-vanity bath, a half bath, a laundry room and a roomy entry off the garage. Upstairs are two good-sized bedrooms with large closets, a full bath with a double vanity, and plenty of attic storage. Ready November 2026!
USD 589,900
17 Sandalwood Circle
View photo
House · for sale
USD 114,900
USD 105/sq.ft
17 Sandalwood Circle
Brixham
· 1,087 sq.ft · 2 Bedrooms · 2 Baths · House
· Garden · Office room · Fireplace · Equipped kitchen
Brixham · 1,087 sq.ft · 2 Bedrooms · 2 Baths · House · Garden · Office room · Fireplace · Equipped kitchen
Well cared for home in a desirable park! This home has 5 rooms, two full bathrooms, a bonus room to be used for a den, office, or extra bedroom. There is an Eat-in kitchen with plenty of cabinets for storage and a gas stove. Large living room as you enter the home, with a beautiful fireplace. The laundry area has cabinets for additional storage. This lot gets lots of natural sunlight, and the yard has a fenced in area for privacy. Set up your showing today!
USD 114,900
81 Ridge Road
View photo
House · for sale
USD 1,395,000
USD 274/sq.ft
81 Ridge Road
Brixham
· 5,091 sq.ft · 6 Bedrooms · 4 Baths · House
· Swimming pool · Deck · Parking · Cellar
Brixham · 5,091 sq.ft · 6 Bedrooms · 4 Baths · House · Swimming pool · Deck · Parking · Cellar
Welcome to The Ridge with space, flexibility, and room to grow in York. Set on 1.24 acres, this 5,100 sq ft home offers six or more bedrooms and four bathrooms, providing the scale to host guests, work from home, and spread out without compromise. The expansive finished basement can be used as a space for entertaining, a media room, or a private retreat for guests. A welcoming front porch sets the tone on arrival, while the back deck overlooks the grounds, ready for summer dinners and quiet fall mornings. Additional features include a whole-home standby generator, irrigation system, and hot tub. A standout feature for buyers who need more than a standard garage: alongside the two-car attached garage, a separate two-car detached garage includes unfinished space above that can be finished to your preference. All of this sits a minutes drive or a short walk from York's beaches, the Village, York schools, and Route 1, with easy access to I-95 for commuting to Portsmouth and Boston. It is a
USD 1,395,000
3 bedroom, Eliot ME 03903 106275799
View photo
House · for sale
USD 899,900
USD 409/sq.ft
3 bedroom, Eliot ME 03903 106275799
Brixham
· 2,196 sq.ft · 3 Bedrooms · 2 Baths · House
· Patio · Garden · Fireplace · Equipped kitchen · Parking
Brixham · 2,196 sq.ft · 3 Bedrooms · 2 Baths · House · Patio · Garden · Fireplace · Equipped kitchen · Parking
2-car garage plus dedicated parking for boat, trailer, RV storage. Space for sports equipment, gear, and everything an active outdoor life requires w/2 more garage bays if desired. Character, craftsmanship, and a layout that flexes with the way you live. Enchanting reproduction Cape built by Raeside and Dame, known for attention to detail and thoughtful design, built in 1996 with lots of fine finish work, custom pantry makes the kitchen extremely practical and easy to work in. There's an adjacent casual dining space and rear entry. With a brick floored front entry and an oversized living room with well-placed eastern-facing windows and a Rumford fireplace, the house blends simple clean lines with a nod to Early American. There's a relaxing family room with the ambiance of a Jotul stove (propane) and direct door to the porch overhang, brick patio and gardens. Option for main level bedroom offers easy living with a true walk-in closet, full bath, convenient full-sized laundry room. Set w
USD 899,900
1795 State Road
View photo
House · for sale
USD 375,000
USD 221/sq.ft
1795 State Road
Brixham
· 1,690 sq.ft · 4 Bedrooms · 2 Baths · House
· Cellar
Brixham · 1,690 sq.ft · 4 Bedrooms · 2 Baths · House · Cellar
So much potential in this Eliot home in the Marshwood School District. Welcome to 1795 State Road, a 3 bedroom, 2 bath ranch style home in a convenient Eliot location. Offering 1,694 square feet of living space, this home features a comfortable one level layout with a family room, dining room, and a primary bedroom with a cathedral ceiling and skylight. The full daylight walkout basement provides additional space and potential, while the paved driveway adds to the property's convenience. Located near local schools, shopping, Portsmouth, and major roadways including I-95, this home offers a great combination of space and accessibility in southern Maine. This property will not finance via VA or FHA financing
USD 375,000
14 Thurrell Road
View photo
House · for sale
USD 619,000
USD 276/sq.ft
14 Thurrell Road
Brixham
· 2,239 sq.ft · 3 Bedrooms · 2 Baths · House
· Garden · Gym · Deck · Equipped kitchen · Cellar
Brixham · 2,239 sq.ft · 3 Bedrooms · 2 Baths · House · Garden · Gym · Deck · Equipped kitchen · Cellar
Offered for the first time by its original owners, this meticulously maintained 3-bedroom, 2.5-bath home is situated on a spacious 3-acre lot in South Berwick. Thoughtfully cared for by the same family since it was built, the property offers a wonderful combination of comfortable living, functional spaces, and room to grow. The heart of the home is the generously sized kitchen and dining area, providing an inviting space for everyday gatherings and entertaining. Large sliding glass doors lead to the back deck, where you can relax and enjoy views of the expansive backyard. A combination of hardwood and carpet flooring adds warmth and comfort throughout. Upstairs, the large primary bedroom features a private en suite bath, while two additional bedrooms and conveniently located second-floor laundry provide a practical and comfortable layout. The unfinished walkout basement offers excellent potential for future finished living space, a home gym, or recreational area. A unique feature of th
USD 619,000
12 Roberts Road
View photo
House · for sale
USD 1,195,000
USD 630/sq.ft
12 Roberts Road
Brixham
· 1,894 sq.ft · 4 Bedrooms · 3 Baths · House
· Patio · Garden · Fireplace · Equipped kitchen
Brixham · 1,894 sq.ft · 4 Bedrooms · 3 Baths · House · Patio · Garden · Fireplace · Equipped kitchen
Set along the scenic Piscataqua River in desirable South Dover, this charming waterfront ranch offers a distinctive blend of character, comfort, and natural beauty on nearly an acre of land. Rich wood accents, exposed beams, and inviting living spaces create a warm, welcoming atmosphere, complemented by an updated kitchen thoughtfully integrated into the home's cottage-style design. Deceptively spacious, the home features a versatile floor plan with two bedrooms on the main level and a private primary ensuite on the walkout lower level. An additional family room offers the flexibility of a potential fourth bedroom. Two fireplaces, one gas and one wood-burning, add warmth and character, while sliding glass doors open to an outdoor patio, seamlessly connecting indoor and outdoor living. Beautiful views of the Piscataqua River provide an ever-changing backdrop, while established gardens and mature surroundings enhance the property's sense of privacy and tranquility. Located in an attracti
USD 1,195,000
1 Fieldstone Estates Road
View photo
House · for sale
USD 1,795,000
USD 223/sq.ft
1 Fieldstone Estates Road
Brixham
· 8,019 sq.ft · 3 Bedrooms · 2 Baths · House
· Equipped kitchen · Air conditioning
Brixham · 8,019 sq.ft · 3 Bedrooms · 2 Baths · House · Equipped kitchen · Air conditioning
Seller will be doing a leaseback as his new construction will be completed in Spring 2027. Originally constructed in 1998 and purpose-built to accommodate both residential occupancy and commercial operations, this unique property provides outstanding flexibility. The residential portion of this unique property provides a warm and inviting living environment thoughtfully designed for comfort, functionality, and flexibility. Finished with pine flooring throughout, the home showcases rustic character and craftsmanship, highlighted by custom wainscoting in the den and abundant natural light from multiple skylights. This well-functioning kitchen features granite countertops, ample cabinetry, and a full complement of appliances, creating an ideal space for both everyday living and entertaining. A wood-burning stove provides warmth and ambiance in the main living area, while central air conditioning ensures year-round comfort throughout the home. The custom-designed bathroom has been thoughtf
USD 1,795,000

Get email alerts

Don't miss out: be the first to know about new properties

The alert was correctly created

On subscribing you accept the conditions of use and the privacy policy
Alert
Receive new ads in your inbox
Save this search
Receive alerts for new listings

We'll send you an email when we have new properties for: "Properties for sale in Brixham"

The alert was correctly created

Remick Corners
Crams Corner
Get email alerts and be the first to see new listings
Required field
On subscribing I accept the terms of the privacy policy
Perfect! You'll soon start receiving new listings via email
Alert
Receive an email when we have new ads for Properties for sale in Brixham
Save this search
Filters

Bedrooms

Size (sq.ft)

sq.ft
sq.ft

Price

USD
USD

Property type

Bathrooms

Clear all filters
Receive notifications when new entries are published.