144 properties for sale in Payneton

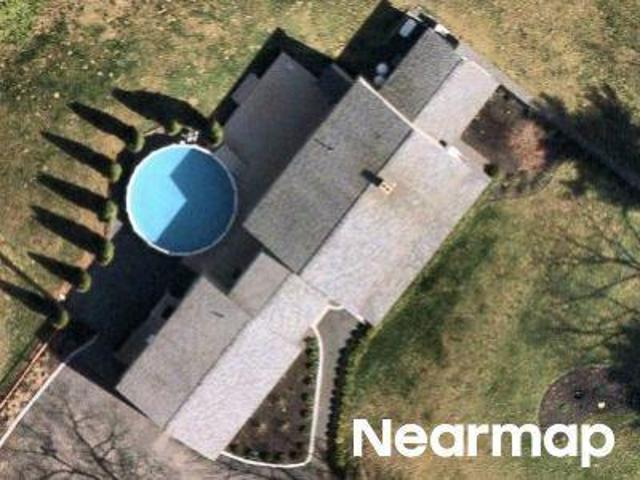
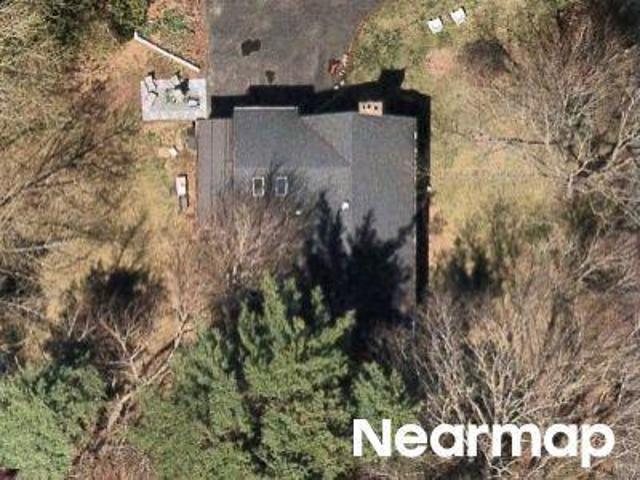
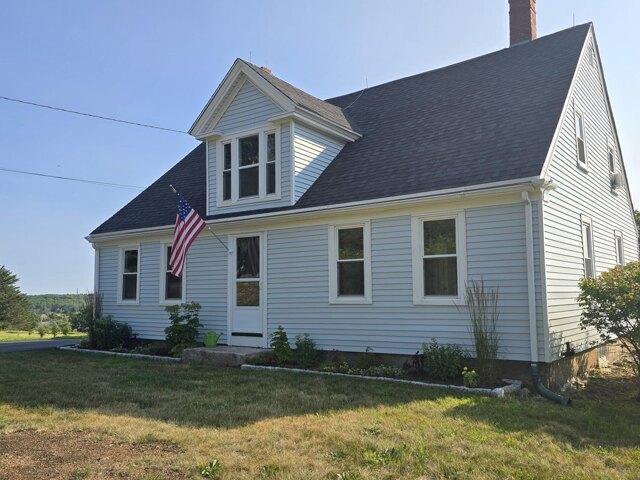
4 bedroom, Eliot ME 03903 104809237
View photo
House · for sale
USD 635,000
USD 380/sq.ft
4 bedroom, Eliot ME 03903 104809237
Payneton
· 1,668 sq.ft · 4 Bedrooms · 2 Baths · House
· Garden · Equipped kitchen · Parking · Cellar
Payneton · 1,668 sq.ft · 4 Bedrooms · 2 Baths · House · Garden · Equipped kitchen · Parking · Cellar
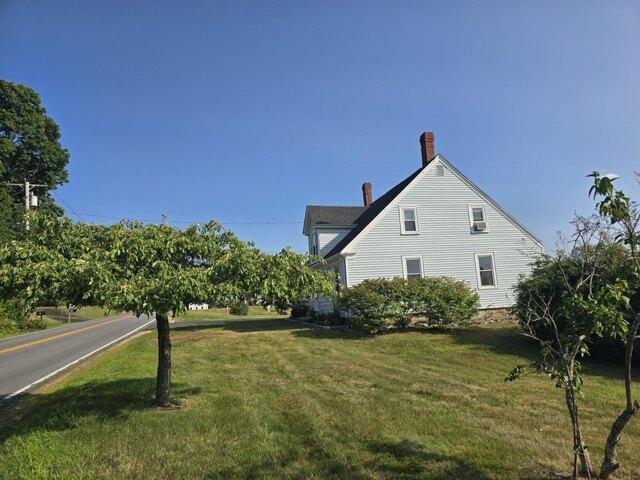
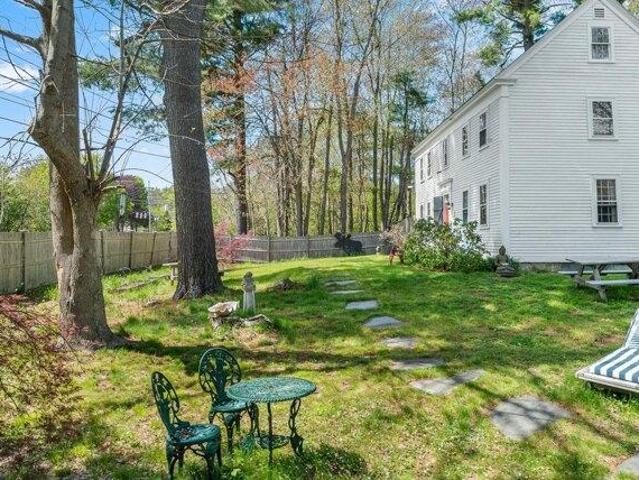
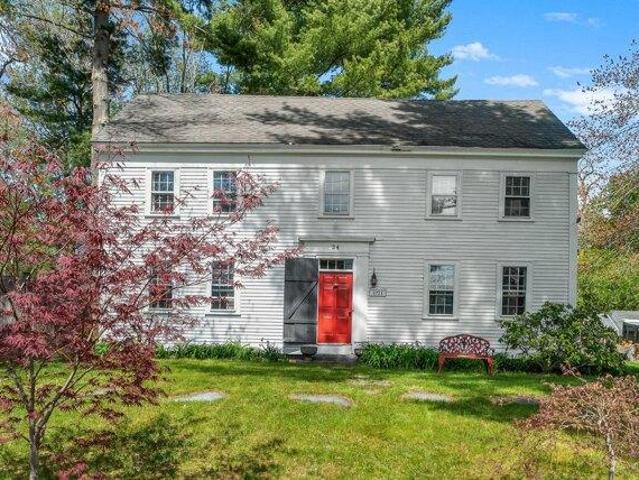
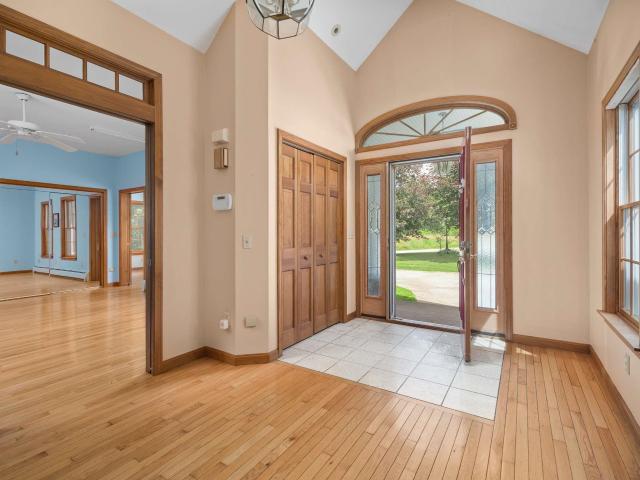
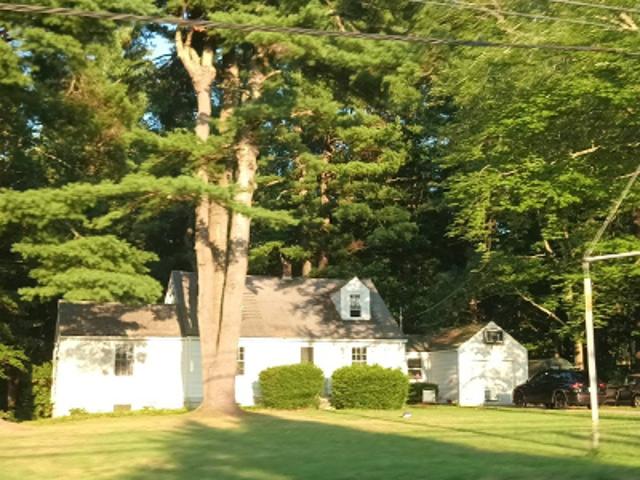
Welcome home to this charming, renovated 1850's Cape offing 4 bedrooms, 1.5 baths, and 3.02 private acres with beautiful scenic backyard views. Tucked in the front-left corner of the lot, the home leaves plenty of open space for a large barn, multi-car garage, ADU's, or a combination of both. Inside, you'll find an updated kitchen, a bright 3 season sunroom, a formal dining room, and many gorgeous wood floors. The walkout basement, whole-house generator, pellet stove, and storage shed add convenience and peace of mind. This well maintained property is truly move-in ready and is waiting for its next chapter
USD 635,000
house with 3 bedroom, York ME ES104848710
View photo
House · for sale
USD 1,089,000
USD 602/sq.ft
house with 3 bedroom, York ME ES104848710
Payneton
· 1,808 sq.ft · 3 Bedrooms · House
· Office room · Balcony · Fireplace · Equipped kitchen · Lift · Parking
Payneton · 1,808 sq.ft · 3 Bedrooms · House · Office room · Balcony · Fireplace · Equipped kitchen · Lift · Parking
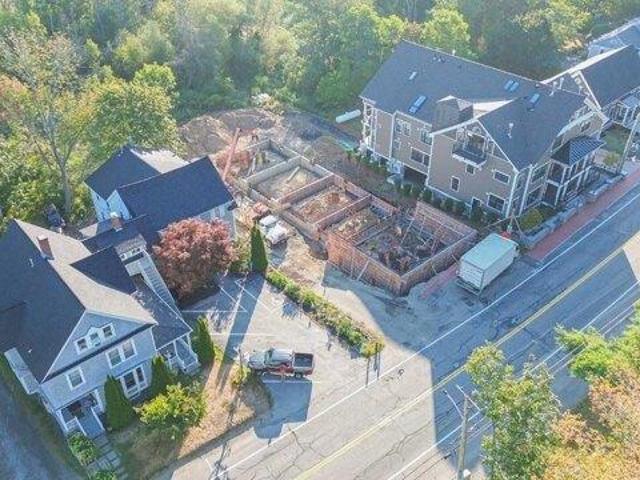
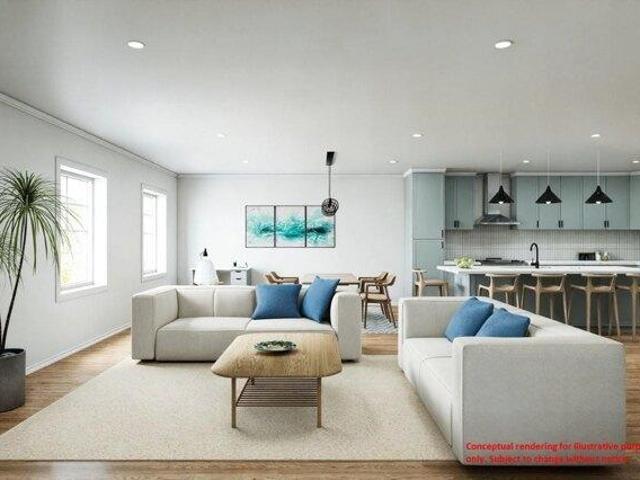
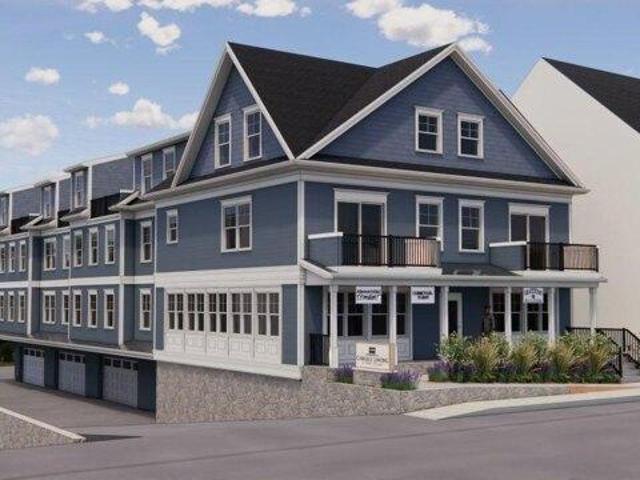
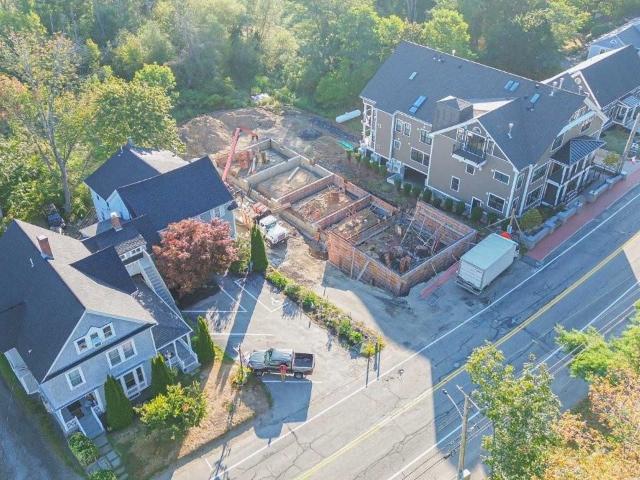
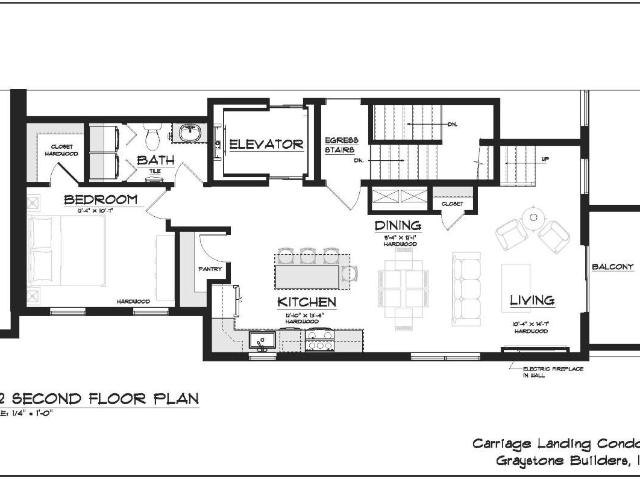
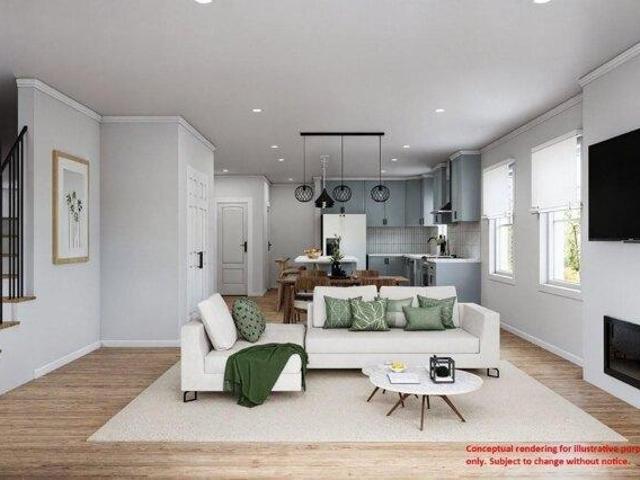
WELCOME TO YORK VILLAGE'S NEWEST LUXURY TOWNHOME COMMUNITY - Carriage Landing ~ where luxury, location, and lifestyle meet for everyday living. Designed and built by Graystone Builders, Inc this to-be-built multi-level luxury condo townhome offers open-concept living, hardwood floors throughout and natural light. Designed with flexibility in mind, the main level allows the third bedroom to transition seamlessly into a dedicated home office, ideal for modern needs. Create the kitchen of your dreams and one designed around your lifestyle with generous allowances for custom cabinetry, countertops, appliances and lighting. The shared private-entry elevator (with Unit 2), laundry room, a condo-munity exercise room, private storage dedicated parking spaces elevate convenience and comfort. An option of TWO primary suites features large closets and a tile surround walk-in shower and dual sinks. Reset and unwind by the fireplace in the living room or by enjoying fresh air on the private balcony
USD 1,089,000
York ME 03909 104834742
View photo
House · for sale
USD 2,995,000
USD 544/sq.ft
York ME 03909 104834742
Payneton
· 5,500 sq.ft · 4 Baths · House
· Garden · Equipped kitchen · Lift · Parking
Payneton · 5,500 sq.ft · 4 Baths · House · Garden · Equipped kitchen · Lift · Parking
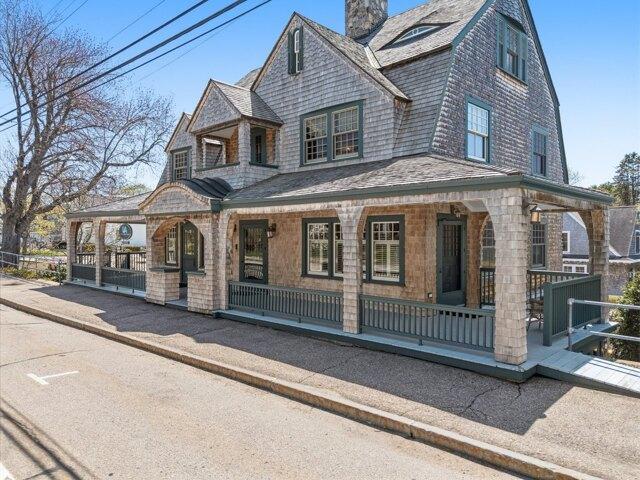
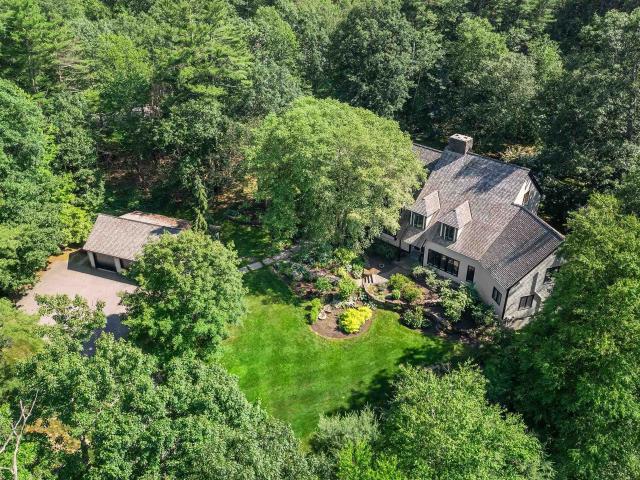
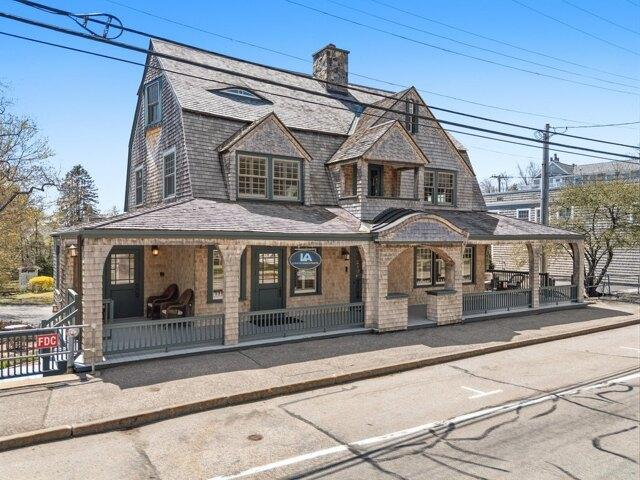
In the heart of York Harbor, this architect-designed Shingle-style landmark presents a rare mixed-use offering where historic pedigree meets modern refinement. Rich, high-end woodwork and classic beadboard details nod to the Gilded Age, while thoughtful updates deliver comfort, style, and everyday ease. Designed for both visibility and privacy, the building offers two distinct entrances: a prominent York Street storefront entry and a quieter rear lane with private off-street parking beneath a convenient porte-cochere. A complete top-to-bottom renovation includes an elevator, a semi-finished lower level, and charming pocket gardens that create peaceful moments outdoors. Upstairs, the residence unfolds in an open-concept arrangement with inviting living and dining spaces anchored by a chef's kitchen, complete with a center island and premium Viking appliances. The upper levels include a serene third-floor primary suite with a private bath and circular tiled shower, plus adjacent laundry
USD 2,995,000
house with 3 bedroom, York ME ES104835838
View photo
House · for sale
USD 1,150,000
USD 639/sq.ft
house with 3 bedroom, York ME ES104835838
Payneton
· 1,798 sq.ft · 3 Bedrooms · House
· Office room · Balcony · Fireplace · Equipped kitchen · Parking · Lift
Payneton · 1,798 sq.ft · 3 Bedrooms · House · Office room · Balcony · Fireplace · Equipped kitchen · Parking · Lift
INTRODUCING CARRIAGE LANDING-York Village's newest luxury townhome community designed and built by Graystone Builders, Inc. This luxury condo townhome offers open-concept living, hardwood floors throughout and natural light. A chef-inspired kitchen includes a large walk-in pantry and generous allowances for custom cabinetry, countertops, appliances and lighting, ensuring a personalized finish. The main-level layout is remarkably flexible, allowing the third bedroom to double as a dedicated home office. Relax by the fireplace, or step onto your private balcony for morning coffee. The shared private-entry elevator (with Unit 1), in-unit laundry, a condo-munity exercise room, private storage room and 1-car garage elevate convenience and comfort. The primary bedroom has a walk-in closet and an en-suite bath featuring a tile surround walk-in shower and dual sinks. Live in one of New England's most picturesque and sought-after coastal communities. From pristine beaches to scenic walking trai
USD 1,150,000
house with 4 bedroom, Eliot ME ES104809237
View photo
House · for sale
USD 635,000
USD 380/sq.ft
house with 4 bedroom, Eliot ME ES104809237
Payneton
· 1,668 sq.ft · 4 Bedrooms · House
· Garden · Equipped kitchen · Parking · Cellar
Payneton · 1,668 sq.ft · 4 Bedrooms · House · Garden · Equipped kitchen · Parking · Cellar
Welcome home to this charming, renovated 1850's Cape offing 4 bedrooms, 1.5 baths, and 3.02 private acres with beautiful scenic backyard views. Tucked in the front-left corner of the lot, the home leaves plenty of open space for a large barn, multi-car garage, ADU's, or a combination of both. Inside, you'll find an updated kitchen, a bright 3 season sunroom, a formal dining room, and many gorgeous wood floors. The walkout basement, whole-house generator, pellet stove, and storage shed add convenience and peace of mind. This well maintained property is truly move-in ready and is waiting for its next chapter
USD 635,000
4 bedroom, Eliot ME 03903 104809991
View photo
House · for sale
USD 599,000
USD 244/sq.ft
4 bedroom, Eliot ME 03903 104809991
Payneton
· 2,454 sq.ft · 4 Bedrooms · 2 Baths · House
· Parking
Payneton · 2,454 sq.ft · 4 Bedrooms · 2 Baths · House · Parking
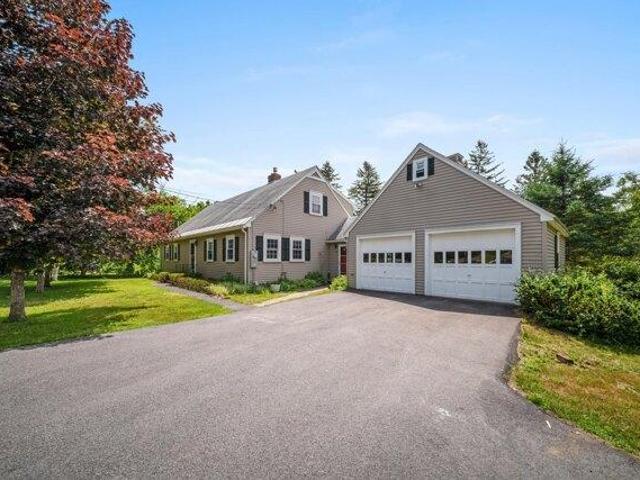
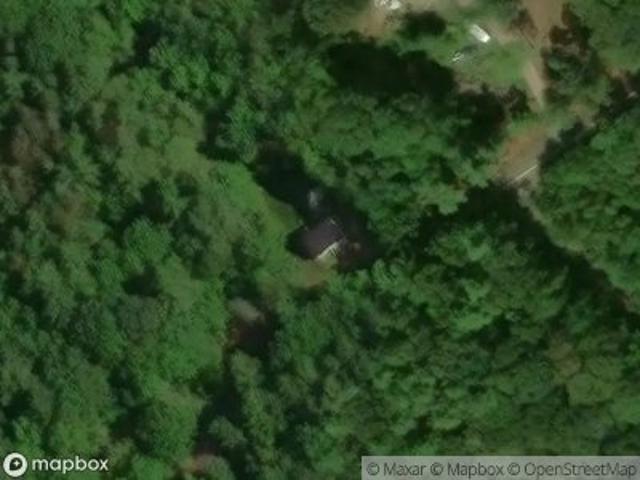
Nestled on a beautiful, serene lot in Eliot, Maine, this charming Cape is filled with character and waiting for someone to restore it to its full potential and be rewarded with a gorgeous home. Surrounded by mature landscaping and peaceful outdoor spaces, this property offers the perfect setting for those who appreciate classic New England charm and the opportunity to make a home truly their own. This house, features 4 large bedrooms and 2 bathrooms wiith abundant storage throughout, and inviting spaces ready for your personal vision and updates. Whether you're looking to preserve its original character or blend old and new, the possibilities are endless. Outside, the property continues to impress with a spacious attached garage offering storage for vehicles, tools, or hobbies with walk up storage above. An additional barn provides incredible potential for a workshop, studio, equipment storage, or other creative uses. If you've been searching for a property with privacy, classic charm,
USD 599,000
house with 2 bedroom, York ME ES104835716
View photo
House · for sale
USD 1,195,000
USD 627/sq.ft
house with 2 bedroom, York ME ES104835716
Payneton
· 1,905 sq.ft · 2 Bedrooms · House
· Office room · Balcony · Fireplace · Equipped kitchen · Parking · Lift
Payneton · 1,905 sq.ft · 2 Bedrooms · House · Office room · Balcony · Fireplace · Equipped kitchen · Parking · Lift
DISCOVER CARRIAGE LANDING - An exclusive address where sophistication meets the art of living well! This soon-to-be-built tri-level condo townhome offers open-concept living, hardwood floors throughout, and a 3rd floor expansive primary bedroom suite. A chef-inspired kitchen includes a large walk-in pantry and generous allowances for custom cabinetry, countertops, appliances and lighting, ensuring a personalized finish. The layout is remarkably flexible, allowing the lower-level 2nd bedroom to double as a dedicated home office. Relax by the fireplace in your primary bedroom suite, or step out onto your private balcony. Featuring a 4-stop private-entry elevator from the 2-car garage at ground level to the top level of the home, in-unit laundry, a condo-munity exercise room, and private storage room. The primary bedroom features an en-suite bath boasting a tile surround walk-in shower and dual sinks. Live in one of New England's most sought-after coastal communities. From pristine beache
USD 1,195,000
house York ME ES104834742
View photo
House · for sale
USD 2,995,000
USD 544/sq.ft
house York ME ES104834742
Payneton
· 5,500 sq.ft · House
· Garden · Equipped kitchen · Lift · Parking
Payneton · 5,500 sq.ft · House · Garden · Equipped kitchen · Lift · Parking
In the heart of York Harbor, this architect-designed Shingle-style landmark presents a rare mixed-use offering where historic pedigree meets modern refinement. Rich, high-end woodwork and classic beadboard details nod to the Gilded Age, while thoughtful updates deliver comfort, style, and everyday ease. Designed for both visibility and privacy, the building offers two distinct entrances: a prominent York Street storefront entry and a quieter rear lane with private off-street parking beneath a convenient porte-cochere. A complete top-to-bottom renovation includes an elevator, a semi-finished lower level, and charming pocket gardens that create peaceful moments outdoors. Upstairs, the residence unfolds in an open-concept arrangement with inviting living and dining spaces anchored by a chef's kitchen, complete with a center island and premium Viking appliances. The upper levels include a serene third-floor primary suite with a private bath and circular tiled shower, plus adjacent laundry
USD 2,995,000
house York ME ES104835646
View photo
House · for sale
USD 749,000
USD 272/sq.ft
house York ME ES104835646
Payneton
· 2,745 sq.ft · House
· Fireplace
Payneton · 2,745 sq.ft · House · Fireplace
Nestled in the heart of York Village, the historic Jonathan Bane House offers a rare opportunity to own a remarkable piece of Maine history. Originally built in 1721 and thoughtfully relocated to its current setting in 1976, this distinguished Antique Colonial beautifully blends early American craftsmanship with timeless New England charm. Rich in character and architectural detail, the home features four spacious bedrooms, three baths, wide pine floors, and five working fireplaces that create warmth and ambiance throughout. Period details, exposed beams, and centuries-old craftsmanship reflect the home's storied past, while the gracious floor plan provides comfortable living for today's lifestyle. An air-conditioned outbuilding used as an art studio is great extra space that can easily be a She Shed or a Man Cave. Property offers commercial opportunities as it is zoned both residential and commercial. Additionally, there is an in-law apartment if income potential is interesting to you
USD 749,000
house with 4 bedroom, Eliot ME ES104809991
View photo
House · for sale
USD 599,000
USD 244/sq.ft
house with 4 bedroom, Eliot ME ES104809991
Payneton
· 2,454 sq.ft · 4 Bedrooms · House
· Parking
Payneton · 2,454 sq.ft · 4 Bedrooms · House · Parking
Nestled on a beautiful, serene lot in Eliot, Maine, this charming Cape is filled with character and waiting for someone to restore it to its full potential and be rewarded with a gorgeous home. Surrounded by mature landscaping and peaceful outdoor spaces, this property offers the perfect setting for those who appreciate classic New England charm and the opportunity to make a home truly their own. This house, features 4 large bedrooms and 2 bathrooms wiith abundant storage throughout, and inviting spaces ready for your personal vision and updates. Whether you're looking to preserve its original character or blend old and new, the possibilities are endless. Outside, the property continues to impress with a spacious attached garage offering storage for vehicles, tools, or hobbies with walk up storage above. An additional barn provides incredible potential for a workshop, studio, equipment storage, or other creative uses. If you've been searching for a property with privacy, classic charm,
USD 599,000
3 bedroom, York ME 03909 104835838
View photo
House · for sale
USD 1,150,000
USD 639/sq.ft
3 bedroom, York ME 03909 104835838
Payneton
· 1,798 sq.ft · 3 Bedrooms · 3 Baths · House
· Office room · Balcony · Fireplace · Equipped kitchen · Parking · Lift
Payneton · 1,798 sq.ft · 3 Bedrooms · 3 Baths · House · Office room · Balcony · Fireplace · Equipped kitchen · Parking · Lift
INTRODUCING CARRIAGE LANDING-York Village's newest luxury townhome community designed and built by Graystone Builders, Inc. This luxury condo townhome offers open-concept living, hardwood floors throughout and natural light. A chef-inspired kitchen includes a large walk-in pantry and generous allowances for custom cabinetry, countertops, appliances and lighting, ensuring a personalized finish. The main-level layout is remarkably flexible, allowing the third bedroom to double as a dedicated home office. Relax by the fireplace, or step onto your private balcony for morning coffee. The shared private-entry elevator (with Unit 1), in-unit laundry, a condo-munity exercise room, private storage room and 1-car garage elevate convenience and comfort. The primary bedroom has a walk-in closet and an en-suite bath featuring a tile surround walk-in shower and dual sinks. Live in one of New England's most picturesque and sought-after coastal communities. From pristine beaches to scenic walking trai
USD 1,150,000
3 bedroom, York ME 03909 104848710
View photo
House · for sale
USD 1,089,000
USD 602/sq.ft
3 bedroom, York ME 03909 104848710
Payneton
· 1,808 sq.ft · 3 Bedrooms · 3 Baths · House
· Office room · Balcony · Fireplace · Equipped kitchen · Lift · Parking
Payneton · 1,808 sq.ft · 3 Bedrooms · 3 Baths · House · Office room · Balcony · Fireplace · Equipped kitchen · Lift · Parking
WELCOME TO YORK VILLAGE'S NEWEST LUXURY TOWNHOME COMMUNITY - Carriage Landing ~ where luxury, location, and lifestyle meet for everyday living. Designed and built by Graystone Builders, Inc this to-be-built multi-level luxury condo townhome offers open-concept living, hardwood floors throughout and natural light. Designed with flexibility in mind, the main level allows the third bedroom to transition seamlessly into a dedicated home office, ideal for modern needs. Create the kitchen of your dreams and one designed around your lifestyle with generous allowances for custom cabinetry, countertops, appliances and lighting. The shared private-entry elevator (with Unit 2), laundry room, a condo-munity exercise room, private storage dedicated parking spaces elevate convenience and comfort. An option of TWO primary suites features large closets and a tile surround walk-in shower and dual sinks. Reset and unwind by the fireplace in the living room or by enjoying fresh air on the private balcony
USD 1,089,000
2 bedroom, York ME 03909 104835716
View photo
House · for sale
USD 1,195,000
USD 627/sq.ft
2 bedroom, York ME 03909 104835716
Payneton
· 1,905 sq.ft · 2 Bedrooms · 3 Baths · House
· Office room · Balcony · Fireplace · Equipped kitchen · Parking · Lift
Payneton · 1,905 sq.ft · 2 Bedrooms · 3 Baths · House · Office room · Balcony · Fireplace · Equipped kitchen · Parking · Lift
DISCOVER CARRIAGE LANDING - An exclusive address where sophistication meets the art of living well! This soon-to-be-built tri-level condo townhome offers open-concept living, hardwood floors throughout, and a 3rd floor expansive primary bedroom suite. A chef-inspired kitchen includes a large walk-in pantry and generous allowances for custom cabinetry, countertops, appliances and lighting, ensuring a personalized finish. The layout is remarkably flexible, allowing the lower-level 2nd bedroom to double as a dedicated home office. Relax by the fireplace in your primary bedroom suite, or step out onto your private balcony. Featuring a 4-stop private-entry elevator from the 2-car garage at ground level to the top level of the home, in-unit laundry, a condo-munity exercise room, and private storage room. The primary bedroom features an en-suite bath boasting a tile surround walk-in shower and dual sinks. Live in one of New England's most sought-after coastal communities. From pristine beache
USD 1,195,000
York ME 03909 104835646
View photo
House · for sale
USD 749,000
USD 272/sq.ft
York ME 03909 104835646
Payneton
· 2,745 sq.ft · 4 Baths · House
· Fireplace
Payneton · 2,745 sq.ft · 4 Baths · House · Fireplace
Nestled in the heart of York Village, the historic Jonathan Bane House offers a rare opportunity to own a remarkable piece of Maine history. Originally built in 1721 and thoughtfully relocated to its current setting in 1976, this distinguished Antique Colonial beautifully blends early American craftsmanship with timeless New England charm. Rich in character and architectural detail, the home features four spacious bedrooms, three baths, wide pine floors, and five working fireplaces that create warmth and ambiance throughout. Period details, exposed beams, and centuries-old craftsmanship reflect the home's storied past, while the gracious floor plan provides comfortable living for today's lifestyle. An air-conditioned outbuilding used as an art studio is great extra space that can easily be a She Shed or a Man Cave. Property offers commercial opportunities as it is zoned both residential and commercial. Additionally, there is an in-law apartment if income potential is interesting to you
USD 749,000
3 Cider Hill Creek Lane
View photo
House · for sale
USD 1,495,000
USD 251/sq.ft
3 Cider Hill Creek Lane
Payneton
· 5,942 sq.ft · 5 Bedrooms · 5 Baths · House
· Equipped kitchen · Parking
Payneton · 5,942 sq.ft · 5 Bedrooms · 5 Baths · House · Equipped kitchen · Parking
Nestled on just over 5 picturesque acres along a tranquil York River inlet, this exceptional 5-bedroom, 5.5-bath property offers a rare blend of privacy and versatility. Whether you're seeking a full-time residence, an income-producing bed-and-breakfast, working farm, or an ideal setting for a home-based business, this unique estate delivers endless possibilities. The property features 3 separate living spaces, including a custom-built main residence with more than 4,000 sq ft of living space, a 1,220 sq ft lower-level apartment, and a 648 sq ft accessory dwelling above the heated detached 3-car garage. Inside the main home, a two-story foyer welcomes you with gleaming hardwood floors, abundant natural light, and timeless craftsmanship. The thoughtfully designed 1st floor includes 2 spacious primary suites, a convenient powder room, formal dining room, a stunning chef's kitchen with premium stainless-steel appliances, natural cherry cabinetry, as well as a generous living room, sun-fil
USD 1,495,000
17 Pepperell Way
View photo
House · for sale
USD 2,450,000
USD 367/sq.ft
17 Pepperell Way
Payneton
· 6,663 sq.ft · 4 Bedrooms · 3 Baths · House
· Patio · Equipped kitchen · Parking
Payneton · 6,663 sq.ft · 4 Bedrooms · 3 Baths · House · Patio · Equipped kitchen · Parking
Nestled privately among the Western Point neighborhood in York, this exquisite residence is a true testament to the elegance of Maine's shingled cottage style, seamlessly combined with modern flair. Spanning 2.63 acres, the property offers a sense of seclusion and tranquility. As you arrive, a pathway from the three-car garage leads you to impressive granite stone steps, highlighting the superior craftsmanship evident throughout the residence. Built in 1989, among the thoughtful renovations, recent updates to the kitchen and primary suite create a luxurious and inviting atmosphere. The heart of the home is a chefâs kitchen with custom-built cabinetry, white quartz countertops, an eight-burner range with double ovens, and radiant heat underfoot. The L-shaped breakfast nook, with its built-in seating, invites family gatherings. Step into the great room, a stunning two-story space that captivates with its sophisticated details with access to the awning-covered bluestone patio overlooking
USD 2,450,000
565 York Street
View photo
House · for sale
USD 3,500,000
USD 923/sq.ft
565 York Street
Payneton
· 3,789 sq.ft · 4 Bedrooms · 3 Baths · House
· Patio · Deck · Fireplace · Equipped kitchen
Payneton · 3,789 sq.ft · 4 Bedrooms · 3 Baths · House · Patio · Deck · Fireplace · Equipped kitchen
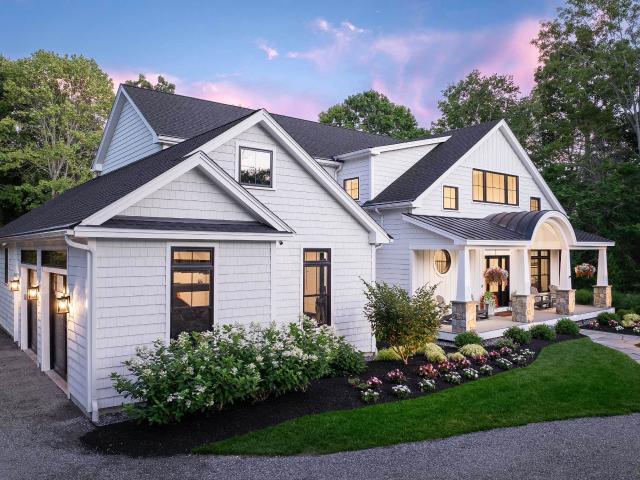
Built in 2024 by renowned Shoreline Construction, this exceptional 3,790-square-foot custom residence showcases thoughtful craftsmanship, high-end finishes, and modern amenities for effortless coastal living. This York Harbor property catches the eye of many passersby with its stunning curb appeal highlighted by expertly curated landscaping, accent lighting, circular drive, welcoming front porch and beautiful façade featuring high-quality siding, doors and windows. The open-concept floorplan is ideal for both everyday living and entertaining featuring a designer kitchen with custom cabinetry, quartz countertops, stainless appliances, and an enviable walk-in pantry. The spacious dining and living rooms are accented by a gas fireplace and a wall of bi-fold doors that open completely to the well-appointed rear deck, outdoor kitchen and patio, firepit, and the expansive screened in porch perfect for hosting warm weather gatherings. The luxurious first floor primary bedroom suite offers co
USD 3,500,000
294 York Street # Unit # 1
View photo
Condo · for sale
USD 1,089,000
USD 602/sq.ft
294 York Street # Unit # 1
Payneton
· 1,808 sq.ft · 3 Bedrooms · 2 Baths · Condo
· Office room · Balcony · Fireplace · Equipped kitchen · Lift · Parking
Payneton · 1,808 sq.ft · 3 Bedrooms · 2 Baths · Condo · Office room · Balcony · Fireplace · Equipped kitchen · Lift · Parking
Welcome to york villageâs newest luxury townhome community â carriage landing. Where luxury, location, and lifestyle meet for everyday living. Designed and built by Graystone Builders, Inc. This to-be-built multi-level luxury condo townhome offers open-concept living, hardwood floors throughout and natural light. Designed with flexibility in mind, the main level allows the third bedroom to transition seamlessly into a dedicated home office, ideal for modern needs. Create the kitchen of your dreams and one designed around your lifestyle with generous allowances for custom cabinetry, countertops, appliances and lighting. The shared private-entry elevator (with Unit 2), laundry room, a condo-munity exercise room, private storage dedicated parking spaces elevate convenience and comfort. An option of TWO primary suites features large closets and a tile surround walk-in shower and dual sinks. Reset and unwind by the fireplace in the living room or by enjoying fresh air on the private balcony
USD 1,089,000
294 York Street, Unit #2, York, US, ME
View photo
Condo · for sale
USD 1,150,000
294 York Street, Unit #2, York, US, ME
Payneton
· 3 Bedrooms · 3 Baths · Condo
· Office room · Equipped kitchen · Parking · Lift
Payneton · 3 Bedrooms · 3 Baths · Condo · Office room · Equipped kitchen · Parking · Lift
INTRODUCING CARRIAGE LANDING—York Village’s newest luxury townhome community, where exceptional design, coastal charm, and everyday convenience come together seamlessly. Designed and built by Graystone Builders, Inc. This to-be-built multi-level residence reflects more than 40 years of experience, craftsmanship and innovation. This luxury condo townhome offers open-concept living, hardwood floors throughout, and natural light. A chef-inspired kitchen includes a large walk-in pantry and generous allowances for custom cabinetry, countertops, appliances, and lighting, ensuring a personalized finish. The main-level layout is remarkably flexible, allowing the third bedroom to double as a dedicated home office, perfect for today’s work-from-home lifestyle. The shared private-entry elevator (with Unit 1), main level side-by-side laundry, a condo-munity exercise room, private storage room, utility room, and 1-car garage plus a dedicated parking space elevate convenience and comfort. The primar
USD 1,150,000
Dover Point Rd
View photo
House · for sale
Request Details
New
Dover Point Rd
Payneton
· 1,830 sq.ft · 3 Bedrooms · 2 Baths · House
Payneton · 1,830 sq.ft · 3 Bedrooms · 2 Baths · House
This home is in preforeclosure, which means the homeowner is in default (missed payments). Therefore, there could be an opportunity to strike a great deal with the owner and the bank
Request Details
N Village Rd
View photo
House · for sale
Request Details
Updated
N Village Rd
Payneton
· 861 sq.ft · 2 Bedrooms · 1 Bath · House
Payneton · 861 sq.ft · 2 Bedrooms · 1 Bath · House
This home is in preforeclosure, which means the homeowner is in default (missed payments). Therefore, there could be an opportunity to strike a great deal with the owner and the bank
Request Details
Clay Hill Rd
View photo
House · for sale
Request Details
Updated
Clay Hill Rd
Payneton
· 710 sq.ft · 1 Bedroom · 1 Bath · House
Payneton · 710 sq.ft · 1 Bedroom · 1 Bath · House
This home is in preforeclosure, which means the homeowner is in default (missed payments). Therefore, there could be an opportunity to strike a great deal with the owner and the bank
Request Details
Beaver Dam Rd
View photo
House · for sale
Request Details
Updated
Beaver Dam Rd
Payneton
· 1,173 sq.ft · 2 Bedrooms · 2 Baths · House
Payneton · 1,173 sq.ft · 2 Bedrooms · 2 Baths · House
This home is in preforeclosure, which means the homeowner is in default (missed payments). Therefore, there could be an opportunity to strike a great deal with the owner and the bank
Request Details
York Woods Rd
View photo
House · for sale
Request Details
Updated
York Woods Rd
Payneton
· 2,390 sq.ft · 4 Baths · House
Payneton · 2,390 sq.ft · 4 Baths · House
This home is in preforeclosure, which means the homeowner is in default (missed payments). Therefore, there could be an opportunity to strike a great deal with the owner and the bank
Request Details
Plaisted Rd
View photo
House · for sale
Request Details
Updated
Plaisted Rd
Payneton
· 2,433 sq.ft · 3 Bedrooms · 2 Baths · House
Payneton · 2,433 sq.ft · 3 Bedrooms · 2 Baths · House
This home is in preforeclosure, which means the homeowner is in default (missed payments). Therefore, there could be an opportunity to strike a great deal with the owner and the bank
Request Details

Get email alerts

Don't miss out: be the first to know about new properties

The alert was correctly created

On subscribing you accept the conditions of use and the privacy policy
Alert
Receive new ads in your inbox
Save this search
Receive alerts for new listings

We'll send you an email when we have new properties for: "Properties for sale in Payneton"

The alert was correctly created

Remick Corners
Rosemary, Eliot town York County Maine
Get email alerts and be the first to see new listings
Required field
On subscribing I accept the terms of the privacy policy
Perfect! You'll soon start receiving new listings via email
Alert
Receive an email when we have new ads for Properties for sale in Payneton
Save this search
Filters

Bedrooms

Size (sq.ft)

sq.ft
sq.ft

Price

USD
USD

Property type

Bathrooms

Clear all filters
Receive notifications when new entries are published.