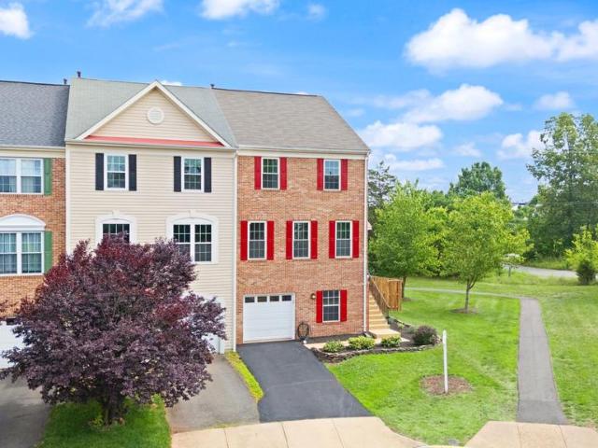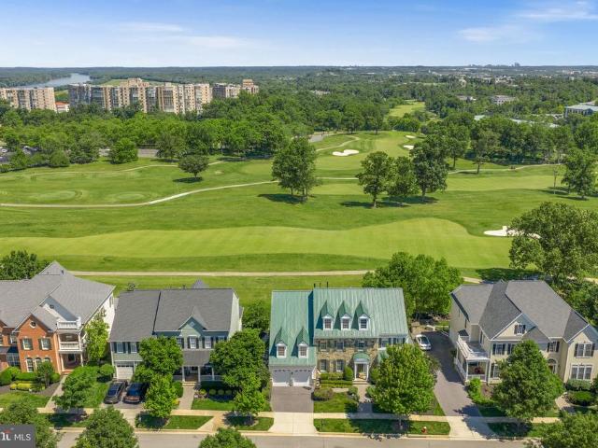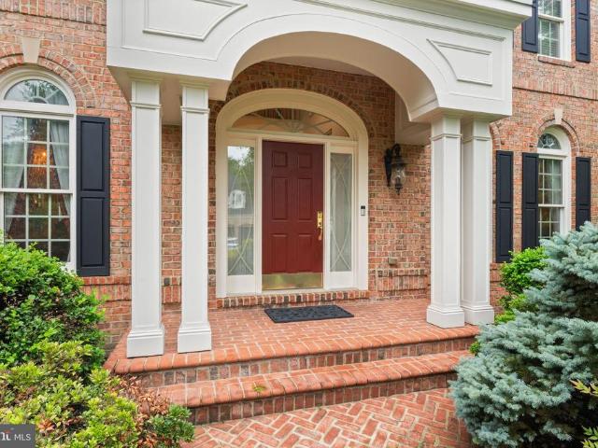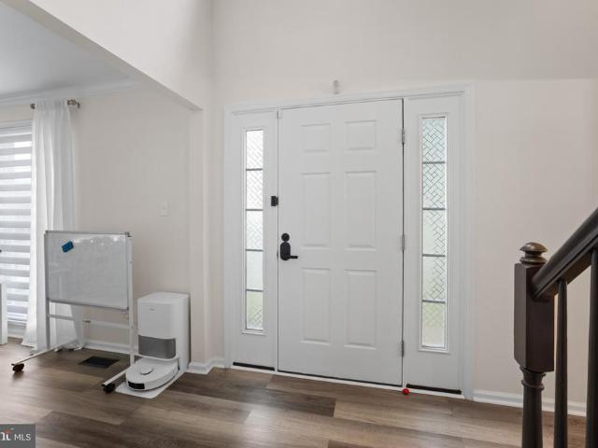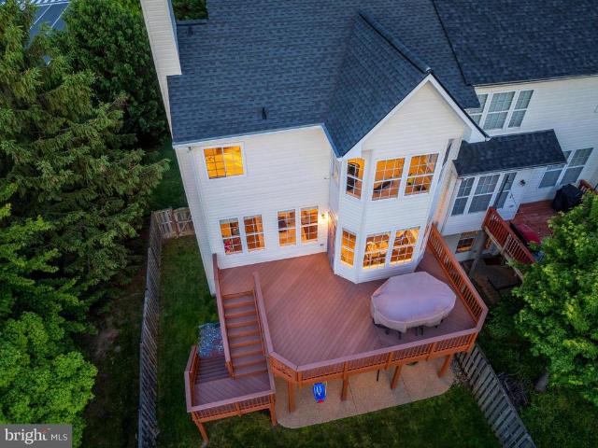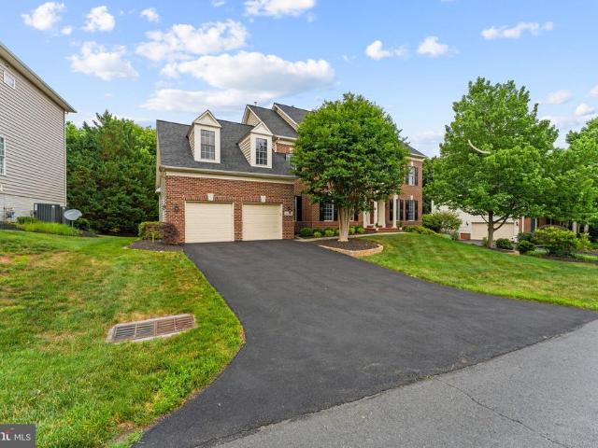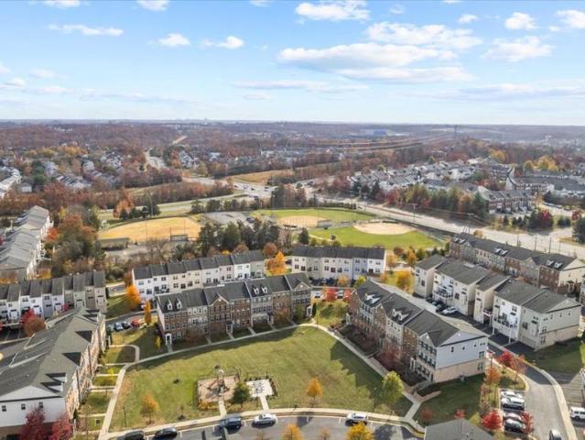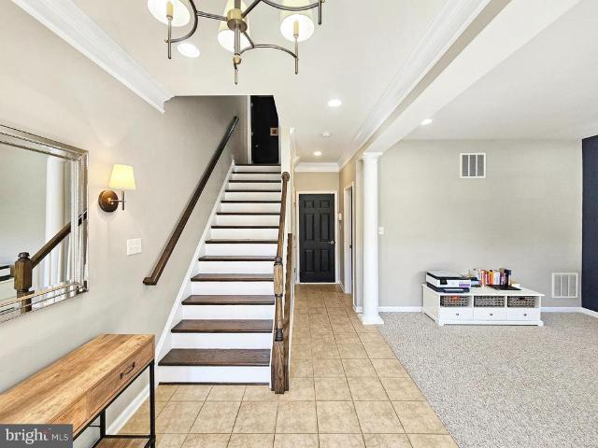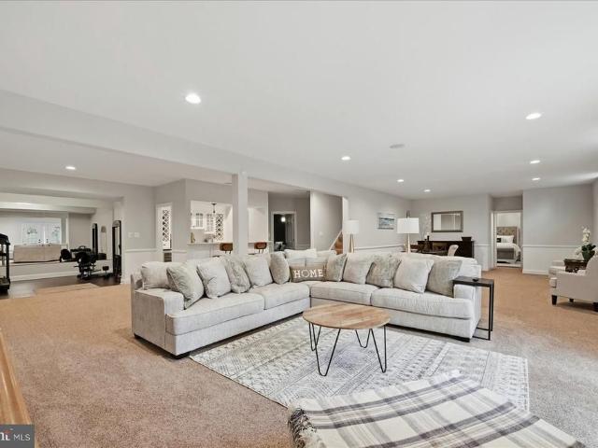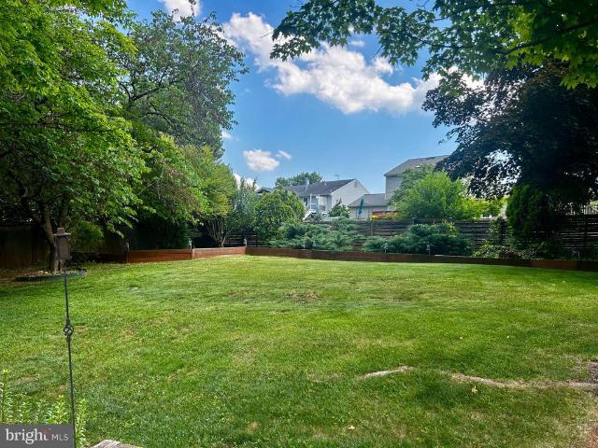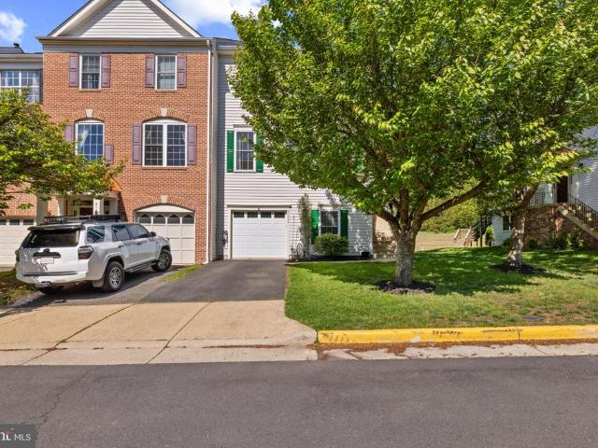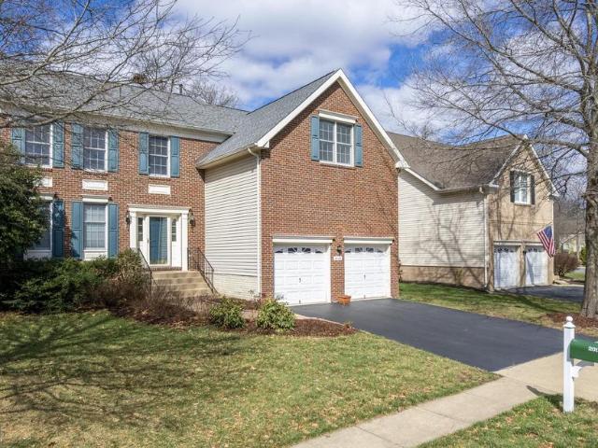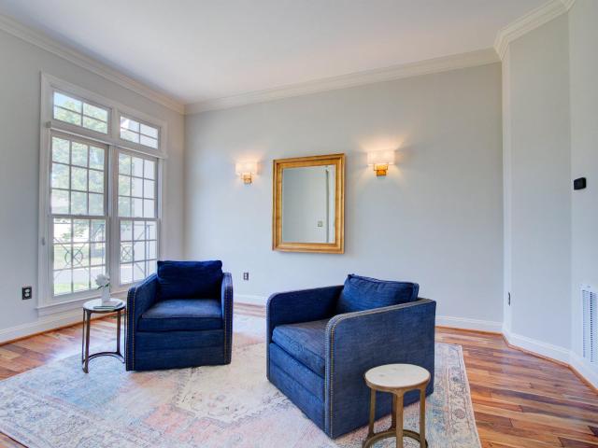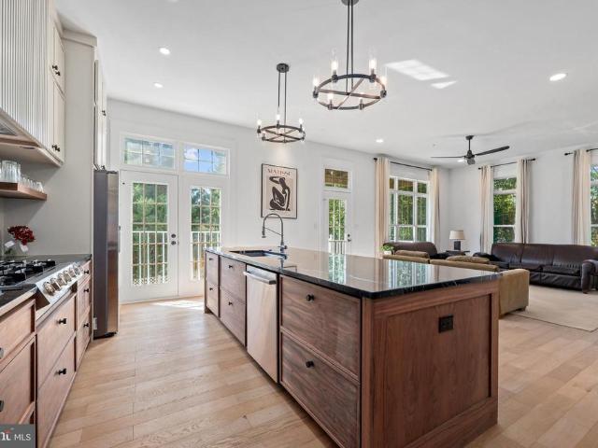
461 houses for sale in Broad Run Farms

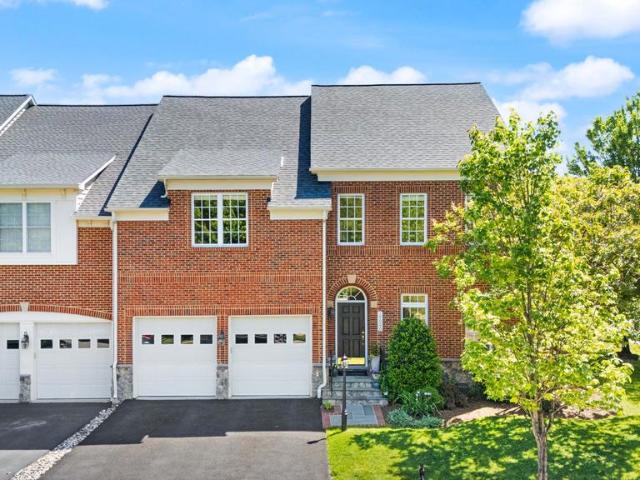
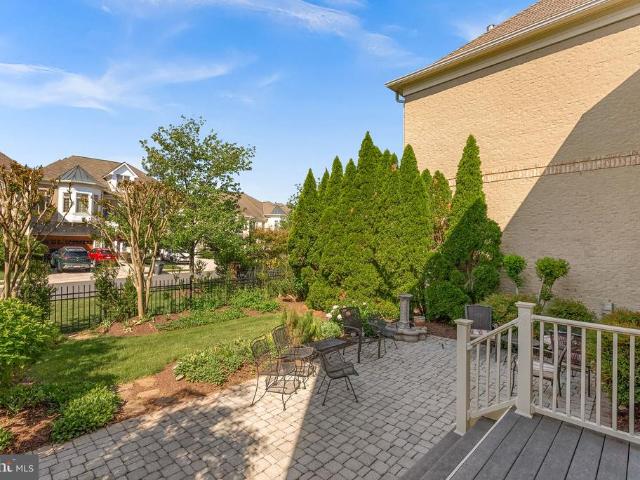
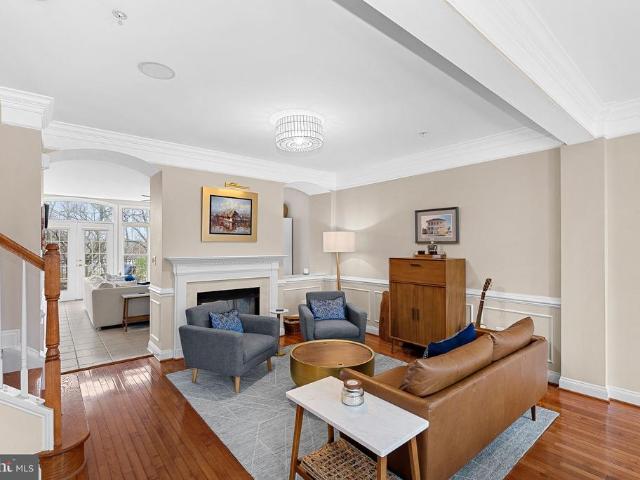
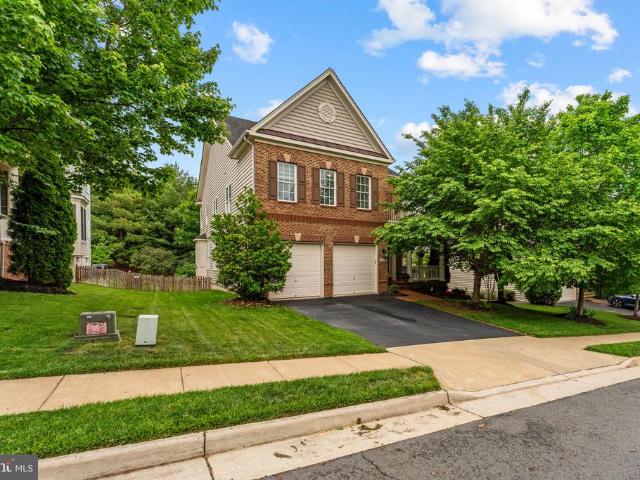
21398 Fairhunt Drive
12 pictures
House · for sale
USD 1,299,750
USD 251/sq.ft
21398 Fairhunt Drive
Broad Run Farms
· 5,177 sq.ft · 6 Bedrooms · 5 Baths · House
· Fireplace · Equipped kitchen
Broad Run Farms · 5,177 sq.ft · 6 Bedrooms · 5 Baths · House · Fireplace · Equipped kitchen
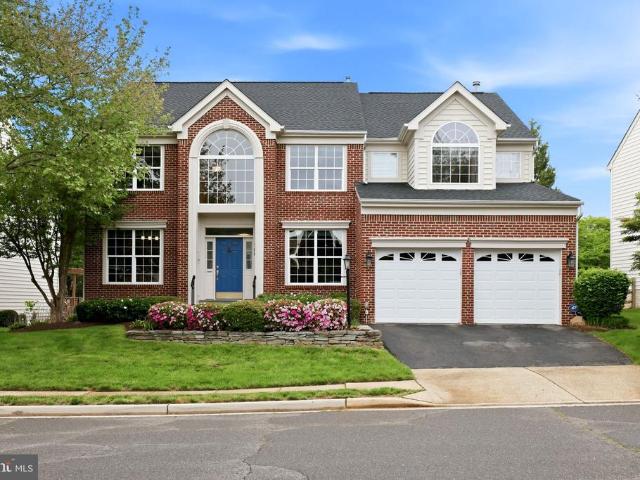
Nestled in the prestigious Moreland Estates, this exquisite Colonial-style residence offers a harmonious blend of luxury and comfort, perfect for those seeking an elevated lifestyle. Built in 2013, this home boasts a remarkable 5,186 square feet of meticulously designed living space, featuring six spacious bedrooms and five elegantly appointed bathrooms. Step inside to discover a warm and inviting atmosphere, enhanced by rich hardwood floors and tasteful crown moldings throughout. The open floor plan seamlessly connects the gourmet kitchen to the family room with a stone fireplace and coffered ceilings, creating an ideal space for both entertaining and everyday living. The kitchen is a chef's dream, equipped with high-end stainless steel appliances, including a double oven, six burner cooktop and wine fridge. The expansive island, adorned with upgraded countertops, provides ample space for meal preparation and casual dining. Retreat to the luxurious primary suite, where you'll find a w
USD 1,299,750
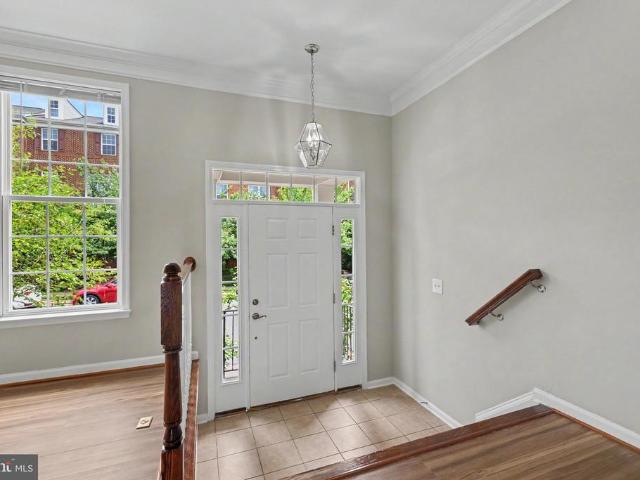
20655 Tannahill Terrace
12 pictures
Townhouse · for sale
USD 6,590,000
USD 2,847/sq.ft
20655 Tannahill Terrace
Broad Run Farms
· 2,314 sq.ft · 4 Bedrooms · 3 Baths · Townhouse
· Office room · Terrace · Equipped kitchen
Broad Run Farms · 2,314 sq.ft · 4 Bedrooms · 3 Baths · Townhouse · Office room · Terrace · Equipped kitchen
Beautifully maintained townhome located in the highly desirable Ashburn community! This spacious and light-filled residence features a thoughtfully designed multi-level layout, offering the perfect blend of comfort and functionality. The main level boasts an open-concept floor plan with a bright living and dining area that flows seamlessly into the kitchenideal for both everyday living and entertaining. The kitchen offers ample cabinetry, generous counter space, and overlooks the main living area, creating a warm and inviting atmosphere. A new refrigerator adds both convenience and value to the home. Throughout the home, you'll appreciate the new luxury vinyl plank flooring and fresh interior paint, creating a modern, move-in-ready feel. Upstairs, youll find well-appointed bedrooms including a spacious primary suite complete with a private bath and ample closet space. Additional bedrooms provide flexibility for guests, a home office, or growing families. Enjoy outdoor living with a pri
USD 6,590,000
21610 Monmouth Terrace
View photo
Townhouse · for sale
USD 680,000
USD 289/sq.ft
New
21610 Monmouth Terrace
Broad Run Farms
· 2,347 sq.ft · 3 Bedrooms · 3 Baths · Townhouse
· Patio · Terrace · Equipped kitchen · Parking
Broad Run Farms · 2,347 sq.ft · 3 Bedrooms · 3 Baths · Townhouse · Patio · Terrace · Equipped kitchen · Parking
Thanks for showing and writing*sentrilock is removed. *renovated to last with attention to detail & value*pristine & lovely 3 bedroom, 3 bathroom, full brick front & side, east-facing end-unit townhome; 1. 3 miles to loudoun station metro*. 2,348 SF on 3 Fully-Finished levels*Gleaming solid Gunstock Oak hardwood flooring thru-out Main Level; Abundant Flush-mount/ Recessed LED Lites (all levels) & added 3rd Full Bath (2026); Gourmet Kitchen with 42' white cabinetry, pull-out drawers; soft-close doors/drawers (2026); Owners Suite with Deluxe Ensuite bathroom, large upper deck & newer (2026) covered lower deck/patio overlooks treed common area, walking path & adjacent playground, Low-E Energy Saver Vinyl-Clad Front windows (all levels); Oversize Garage, Utility Area (HVAC 2018) *LOWER LEVEL: Newer'LifeProof' Luxury Vinyl Plank flooring thru-out is water & scratch proof, Abundant recessed LED lighting thru-out, Recently added custom Full Bath: porcelain-tile walk-in shower/vanity & LVP mak
USD 680,000
19262 Mill Site Place
12 pictures
House · for sale
USD 1,800,000
USD 297/sq.ft
19262 Mill Site Place
Broad Run Farms
· 6,060 sq.ft · 5 Bedrooms · 4 Baths · House
· Patio · Terrace · Deck
Broad Run Farms · 6,060 sq.ft · 5 Bedrooms · 4 Baths · House · Patio · Terrace · Deck
Experience luxury living with breathtaking panoramic golf course views from this exceptional former model home in Lansdowne on the Potomac. Set on a premier golf course lot overlooking multiple fairways of the Robert Trent Jones-designed course, this residence enjoys one of the communitys most coveted settings. Perfectly positioned along the 9th hole with additional views of holes 1 and 10, the property offers a spectacular backdrop from nearly every room. The stunning stone-front exterior, wrap-around porch, and standing-seam metal roof create unforgettable curb appeal and set the stage for more than 6,000 square feet of beautifully designed living space. Offering five bedrooms, four and a half baths, and three finished levels, this exceptional Coton model with extension seamlessly blends luxury, comfort, and timeless elegance. Multiple outdoor living spaces include a four-season room addition, expansive Trex deck, private terrace off the owners suite, paver patio, and professionally
USD 1,800,000
43515 Butler Place
View photo
House · for sale
USD 1,575,000
USD 239/sq.ft
43515 Butler Place
Broad Run Farms
· 6,577 sq.ft · 4 Bedrooms · 4 Baths · House
· Deck · Equipped kitchen
Broad Run Farms · 6,577 sq.ft · 4 Bedrooms · 4 Baths · House · Deck · Equipped kitchen
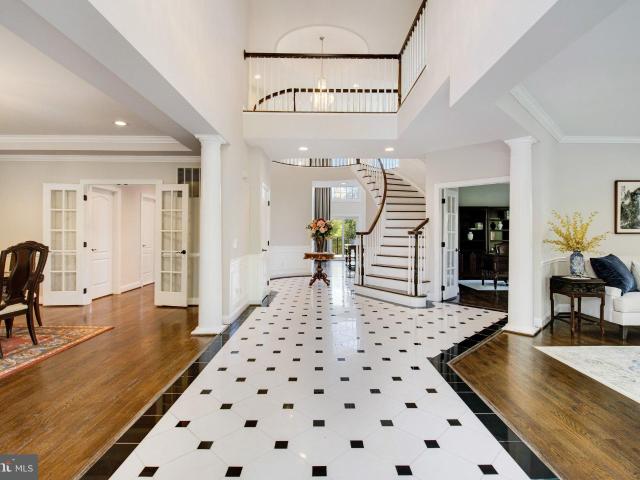
Exceptional Renaissance Grand Botticelli estate home offering more than 6,500 square feet across three finished levels on a premium golf course lot backing directly to the 11th fairway in the sought-after gated community of River Creek. Expansive windows, a large Trex deck, and multiple outdoor living spaces showcase incredible golf course views and create a beautiful backdrop for everyday living and entertaining. A dramatic two-story foyer with a circular design, extensive moulding, architectural niches, and a sweeping staircase with wrought iron balustrades creates an elegant first impression and offers open sightlines throughout the main level. Hardwood flooring extends through the living room, dining room, kitchen, and adjoining spaces. The formal living and dining rooms feature detailed moulding, while a butlers pantry provides convenient additional serving and storage space. The spacious kitchen is designed for both function and gathering with upgraded cabinetry, granite countert
USD 1,575,000
20646 Breeders Run Court
12 pictures
House · for sale
USD 789,999
USD 444/sq.ft
20646 Breeders Run Court
Broad Run Farms
· 1,776 sq.ft · 3 Bedrooms · 2 Baths · House
· Garden · Deck · Fireplace · Equipped kitchen · Parking
Broad Run Farms · 1,776 sq.ft · 3 Bedrooms · 2 Baths · House · Garden · Deck · Fireplace · Equipped kitchen · Parking
Located in sought-after Belmont Ridge, this beautifully updated single-family detached home offers 3 bedrooms, 2.5 baths, a 1-car garage, and a large fenced rear yard tucked away on a quiet cul-de-sac street in Belmont Ridge. The main level features formal living and dining rooms accented with chair railing and crown molding, creating a warm and elegant first impression. The gourmet kitchen offers granite countertops, stainless steel appliances, a center island, updated cabinetry, and abundant storage space, with direct access to the expansive updated deck perfect for grilling, outdoor dining, or entertaining guests. The cozy wood-burning fireplace with mantle adds charm and comfort for chilly evenings. Upstairs, the spacious primary suite features vaulted ceilings, abundant natural light, a large walk-in closet, and an attached private bath. Two additional generously sized bedrooms, a linen closet, and a full bath with tile flooring and tub/shower combination complete the upper level.
USD 789,999
843 Revelstore Terrace NE
12 pictures
Townhouse · for sale
USD 749,900
USD 256/sq.ft
843 Revelstore Terrace NE
Broad Run Farms
· 2,928 sq.ft · 4 Bedrooms · 3 Baths · Townhouse
· Terrace · Parking
Broad Run Farms · 2,928 sq.ft · 4 Bedrooms · 3 Baths · Townhouse · Terrace · Parking
Introducing 843 Revelstore Terrace NE a beautifully updated end-unit, three-level townhouse in the highly sought-after Potomac Station community. Ideally located just minutes from historic downtown Leesburg, this home offers easy access to shopping, dining, commuter routes, breweries, wineries, and countless outdoor activities while maintaining the charm and tranquility of Loudoun County living. Enjoy the convenience of being just a short drive to Wegmans and other major shopping destinations. Inside, neutral paint tones and stylish modern finishes create a warm and inviting backdrop. Thoughtful upgrades throughout include refinished hardwood floors, elegant built-ins, new carpet on the upper level, and luxury vinyl plank flooring in the lower level and stairways. The entry-level features a spacious recreation or sitting area, a full bedroom and bath, and convenient access to the two-car garage, complete with updated epoxy/polyaspartic flooring (2022) and a new smart insulated steel ga
USD 749,900
18510 Barton Place
View photo
House · for sale
USD 1,750,000
USD 259/sq.ft
18510 Barton Place
Broad Run Farms
· 6,738 sq.ft · 6 Bedrooms · 4 Baths · House
· Equipped kitchen
Broad Run Farms · 6,738 sq.ft · 6 Bedrooms · 4 Baths · House · Equipped kitchen
This incredible home is nestled within the premier gated community of River Creek Club. This expansive Mitchell & Best Westport II residence delivers nearly 7,000 square feet of sophisticated living space. The current owners have further elevated an already amazing home by installing a brand-new high-efficiency furnace, fresh blinds throughout, and a modern kitchen downdraft system within the past year. A bright, thoughtfully arranged layout positions five generous bedrooms on the upper level, while the main floor showcases premium flooring, an updated laundry suite, and a sleekly finished staircase. At the heart of the home, the fully renovated chefs kitchen serves as a central showpiece, complete with high-end Bosch and GE Monogram appliances, custom cabinetry, and pristine countertops. Downstairs, the fully finished lower level features a refreshed full bath and bedroom, ideal for guests or a large family. Outdoor living is equally impressive, boasting a peaceful screened-in porch,
USD 1,750,000
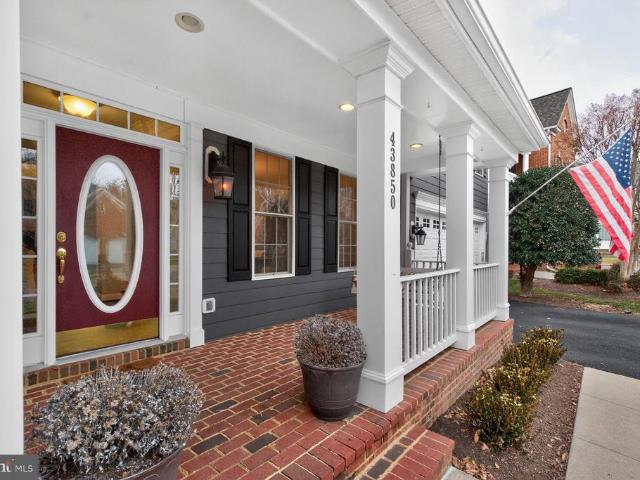
43850 Kittiwake Drive
12 pictures
House · for sale
USD 1,349,000
USD 249/sq.ft
43850 Kittiwake Drive
Broad Run Farms
· 5,403 sq.ft · 5 Bedrooms · 4 Baths · House
· Patio · Office room · Deck · Fireplace · Equipped kitchen · Parking
Broad Run Farms · 5,403 sq.ft · 5 Bedrooms · 4 Baths · House · Patio · Office room · Deck · Fireplace · Equipped kitchen · Parking
Freshly painted inside and out, this home is move-in ready! Super popular'Fitzgerald II' model from Van Metre Homes offers over 5,400 sq ft on three finished levels with two large unfished storage rooms, tranquil front porch and a two-car front-load garage. Great lot bordered with trees offers a rear patio, perfect for relaxing around a firepit along with a maintenance-free Trex deck for grilling and dining out. The inside has been freshly painted and you'll find gorgeous hardwood floors throughout the entire main level. Kitchen was updated in 2019 with quartz and granite counters along with stainless steel appliances including a gas cooktop, double wall oven, dishwasher and brand new refrigerator with ice maker. The 15' by 12' breakfast room off the kitchen offers a French door to the rear Trex deck. Two-story family room with floor to ceiling stone fireplace, main level office with double glass doors. Four bedrooms and three full baths on upper level with newer plush neutral carpet.
USD 1,349,000
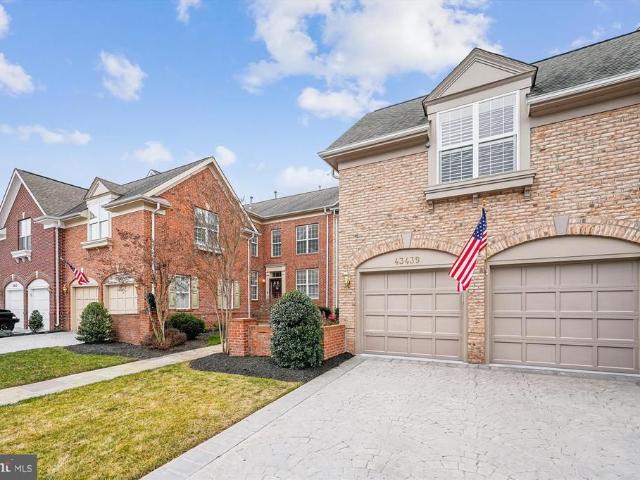
43439 wild dunes square, leesburg, us, va
5 pictures
Townhouse · for sale
USD 960,000
43439 wild dunes square, leesburg, us, va
Broad Run Farms
· 4 Bedrooms · 4 Baths · Townhouse
· Patio · Deck · Cellar
Broad Run Farms · 4 Bedrooms · 4 Baths · Townhouse · Patio · Deck · Cellar
Immaculate courtyard home in the most prestigious gated community in Northern Virginia. Drive through the gates into a resort like atmosphere. The homes surround a tour level golf course. The clubhouse of which all residents are members provides restaurants and bar and views of the Potomac River. Come on in and you won't want to leave This 4 BR 3 1/2 bath courtyard style home is a one of a kind gem in the community. Newly finished hardwood floors, new carpeting, trex deck with new retractable electric awning. New appliances, updated and immaculately maintained. With fabulous custom cabinetry in DR, FR, and basement. Full bedroom and bath in the lower walkout level, leading to a slate patio and newly designed landscaping complete with sprinkler system. In order to truly appreciate this gorgeous home you have to come visit. You won't want to leave
USD 960,000
1781 Moultrie Terrace NE
12 pictures
Townhouse · for sale
USD 795,000
USD 260/sq.ft
1781 Moultrie Terrace NE
Broad Run Farms
· 3,057 sq.ft · 3 Bedrooms · 3 Baths · Townhouse
· Garden · Terrace · Equipped kitchen
Broad Run Farms · 3,057 sq.ft · 3 Bedrooms · 3 Baths · Townhouse · Garden · Terrace · Equipped kitchen
Back yard and privacy? Look no further! Nestled in River Pointe, a highly sought after community centrally located in Leesburg. This stunning luxury townhome built in 2012 by renowned builder K. Hovnanian Homes, is thoughtfully designed with a rare three-level bump out making this home over 3,000 Sq ft. Thoughtfully maintained and features 3 spacious bedrooms and 3 full bathrooms, offering both comfort and flexibility for modern living. Fresh paint and brand-new flooring throughout create a crisp, move-in-ready feel, while the expansive layout provides generously sized living areas perfect for everyday living, entertaining, or work-from-home needs. The heart of the home showcases an open-concept kitchen and living room design, ideal for hosting and gathering. Natural light flows effortlessly through the extended living spaces, enhanced by the bump-out upgrade on all three levels. Step outside to a sizable backyard that backs to mature trees, delivering privacy and a peaceful natural se
USD 795,000
42770 Hay Road
12 pictures
Townhouse · for sale
USD 650,000
USD 322/sq.ft
42770 Hay Road
Broad Run Farms
· 2,013 sq.ft · 3 Bedrooms · 2 Baths · Townhouse
· Balcony · Fireplace · Equipped kitchen
Broad Run Farms · 2,013 sq.ft · 3 Bedrooms · 2 Baths · Townhouse · Balcony · Fireplace · Equipped kitchen
Open Houses Saturday 3/28 and Sunday 3/29 from 1-4 PM. Beautiful 3-bedroom, 2 full bath, 2 half bath townhome located in the desirable Goose Creek Village community. This home features hardwood flooring and custom built-ins. The entry level welcomes you with a spacious foyer leading to the family room, along with a conveniently located half bath. The main level offers a bright, open-concept layout with seamless flow between the living, dining, and kitchen areas. A multi-sided fireplace creates a warm focal point while subtly defining the living space. The gourmet kitchen is equipped with granite countertops, shaker-style cabinetry, stainless steel appliances, and a center island. Sliding glass doors off the dining area open to a full-width balcony ideal for outdoor relaxation. A second half bath completes the main level. Upstairs, the primary suite features abundant natural light, a walk-in closet with custom built-ins, and an en suite bath with double vanity. Two additional bedrooms s
USD 650,000
19468 mill dam pl place, leesburg, us, va
5 pictures
House · for sale
USD 1,525,000
19468 mill dam pl place, leesburg, us, va
Broad Run Farms
· 5 Bedrooms · 5 Baths · House
· Office room · Equipped kitchen
Broad Run Farms · 5 Bedrooms · 5 Baths · House · Office room · Equipped kitchen
Step into a residence that redefines luxury living in the prestigious Lansdowne on the Potomac. From the moment you enter, abundant natural light, impressive ceiling heights, and an open architectural layout set an unforgettable tone that is grand in scale yet effortlessly welcoming. Refined details elevate the experience, including a dramatic two story tray ceiling, pristine hardwood flooring throughout, and a formal dining room with an impressive 12 foot ceiling. The entire interior and exterior have been freshly painted in a sophisticated neutral palette, enhancing both curb appeal and modern interior style. The thoughtfully designed main level floor plan features an elegant office or library with a stunning custom floor to ceiling bookcase, formal living and dining rooms, and a spacious family room that flows into the freshly updated gourmet kitchen with new quartz surfaces and a stylish bar. The main level owner’s suite feels like a private retreat with custom closet organizers, a
USD 1,525,000
111 Environs Road
12 pictures
House · for sale
USD 859,000
USD 321/sq.ft
111 Environs Road
Broad Run Farms
· 2,669 sq.ft · 5 Bedrooms · 3 Baths · House
· Garden · Equipped kitchen
Broad Run Farms · 2,669 sq.ft · 5 Bedrooms · 3 Baths · House · Garden · Equipped kitchen
Welcome to 111 Environs Rd. In the sought-after Environs community of Sterling a beautifully maintained and fully updated home that perfectly combines comfort, functionality, and pride of ownership. Situated on an incredible 1/3-acre lot backing to private trees, this 5-bedroom, 3. Bath residence offers spacious living, timeless charm, and exceptional indoor-outdoor entertaining spaces. Filled with natural light, the home features generously sized rooms, a formal living room, and an elegant dining room perfect for hosting gatherings. The kitchen showcases newer stainless steel appliances, Granite countertops that opens to a dedicated breakfast room overlooking the backyard. The expansive primary suite is a true retreat, complete with a beautifully updated bathroom featuring dual vanities and a frameless glass walk-in shower. Upper and lower levels are enhanced with newer engineered wood flooring throughout. Step outside to your private backyard oasis featuring a huge fenced yard, matur
USD 859,000
19060 Crimson Clover Terrace
View photo
Townhouse · for sale
USD 1,050,000
USD 242/sq.ft
19060 Crimson Clover Terrace
Broad Run Farms
· 4,327 sq.ft · 4 Bedrooms · 4 Baths · Townhouse
· Patio · Terrace · Deck · Fireplace · Equipped kitchen · Parking
Broad Run Farms · 4,327 sq.ft · 4 Bedrooms · 4 Baths · Townhouse · Patio · Terrace · Deck · Fireplace · Equipped kitchen · Parking
Premium Lansdowne Living. This end-unit patio home in the sought-after community of Lansdowne on the Potomac lives like a single-family residence, offering three finished levels of space and easy indoor-outdoor living moments from neighborhood amenities, schools, and shopping and dining. Arrive to an attached two-car garage, and enter into a soaring two-story foyer, where hardwood floors run through a bay-windowed living room and throughout the main level. Wainscoting lends a traditional elegance to the contemporary, open floor plan. The formal dining room has space for parties and weeknight dinners alike and opens directly to the deck for grilling. Just beyond, a breakfast area flows into the kitchen and a family room with a corner fireplace, with its own doors to the deck so indoor and outdoor living connect with ease. The updated kitchen centers on a stone-topped island for casual meals and conversation, accompanied by ample cabinetry, a walk-in pantry, and a suite of stainless stee
USD 1,050,000
608 Nalls Farm Way, Great Falls, VA 22066 | MLS #VAFX2305
View photo
House · for sale
USD 2,391,500
USD 293/sq.ft
608 Nalls Farm Way, Great Falls, VA 22066 | MLS #VAFX2305
Broad Run Farms
· 8,159 sq.ft · 5 Bedrooms · 5 Baths · House
· Office room · Equipped kitchen
Broad Run Farms · 8,159 sq.ft · 5 Bedrooms · 5 Baths · House · Office room · Equipped kitchen
Nestled within the prestigious Ridings of Great Falls, this exceptional Renaissance-built Colonial offers a rare blend of timeless elegance, modern upgrades, and resort-style living on 1.72 private acres. This meticulously maintained estate delivers over 7,000 square feet of refined living space designed for both grand entertaining and everyday comfort. A striking stone and stucco exterior sets the tone, while inside, a dramatic two-story foyer and soaring family room welcome you with abundant natural light, rich hardwood flooring, and a graceful spiral staircase. The thoughtfully designed layout flows seamlessly into a chef’s gourmet kitchen, fully renovated and equipped with high-end cabinets, updated cooktop, double ovens, an oversized island, and a butler’s pantry—perfect for effortless hosting. The main level features elegant office, formal living and dining room, along with a sunlit breakfast area overlooking beautifully landscaped grounds. The inviting family room, centered arou
USD 2,391,500
708 Vermillion Drive NE
12 pictures
House · for sale
USD 999,999
USD 243/sq.ft
708 Vermillion Drive NE
Broad Run Farms
· 4,112 sq.ft · 5 Bedrooms · 4 Baths · House
· Patio · Garden · Office room · Deck · Equipped kitchen · Cellar
Broad Run Farms · 4,112 sq.ft · 5 Bedrooms · 4 Baths · House · Patio · Garden · Office room · Deck · Equipped kitchen · Cellar
Its the ease of a layout that just works. Five true bedrooms, including a main-level option for an office or guest space. Four and a half baths that eliminate the morning shuffle. And a finished basement with a full bath, flexible living space, and the kind of storage that keeps life organized behind the scenes. Its the kitchen that becomes the center of everything, complete with double ovens, a gas cooktop, stainless appliances, and a prep sink with instant hot water where meals are made, conversations happen, and guests naturally gather. Its the transition to the outdoors that feels seamless. Step onto the upgraded Trex deck and down to a patio and out to a large, fully fenced backyard perfect for relaxing evenings, weekend get-togethers, or simply a little breathing room at the end of the day. And then theres the part that truly matterspeace of mind. The roof was replaced in 2021. Both HVAC systems replaced in 2019. The water heater in 2019. These are the updates you dont always see
USD 999,999
11500 great falls way, great falls, us, va
5 pictures
House · for sale
USD 1,999,999
11500 great falls way, great falls, us, va
Broad Run Farms
· 5 Bedrooms · 5 Baths · House
· Patio · Deck · Equipped kitchen · Swimming pool
Broad Run Farms · 5 Bedrooms · 5 Baths · House · Patio · Deck · Equipped kitchen · Swimming pool
Exceptional Great Falls estate offers 7600 square feet of timeless brick colonial architecture on just over two private acres, a combination that is increasingly rare in today’s low-inventory luxury market. The setting is serene and beautiful, highlighted by a stunning rectangular heated pool and spa with a flagstone patio and pool deck that creates a true resort-style experience at home. The home opens to a generous foyer, where a sweeping hardwood staircase creates a sense of arrival and timeless presence. It features light, like-new hardwood floors throughout the main and upper levels, brand new paint across the entire home, and a floor plan that is both gracious and highly functional. Nine-foot, vaulted and cathedral ceilings enhance the sense of style and space, while natural light fills every room. The kitchen serves as the heart of the home, with gas cooking, granite countertops, a Bosch dishwasher, a three-door refrigerator, a walk-in pantry, and seamless flow to the morning ro
USD 1,999,999
21622 Monmouth Terrace
12 pictures
Townhouse · for sale
USD 675,000
USD 287/sq.ft
21622 Monmouth Terrace
Broad Run Farms
· 2,347 sq.ft · 3 Bedrooms · 3 Baths · Townhouse
· Garden · Terrace · Parking · Deck · Equipped kitchen · Swimming pool · Cellar
Broad Run Farms · 2,347 sq.ft · 3 Bedrooms · 3 Baths · Townhouse · Garden · Terrace · Parking · Deck · Equipped kitchen · Swimming pool · Cellar
Welcome home to 21622 Monmouth Terrace in the sought after Crossroads Manor Community. Coming to market JUST in time for the 2026 Crossroads Pool season! This updated 3 bed, 3.5 bath end unit townhome is the perfect mix of style, comfort, and practicality. Enter through the light filled foyer and up through the open living room towards the refreshed kitchen with updated appliances and exhaust system. Sit down at the oversized island and look out to the private backyard and updated Trex deck. Upstairs you will find all 3 bedrooms with fresh edge to edge paint throughout the entire home. The Primary bathroom, updated in 2025, features a full walk in shower, new glass paneling, updated vanities, and a gorgeous soaking tub. A perfect Spa-like setting in the comfort of your own home. The fully finished walkout basement has a separate full bath for guests, large laundry room with storage, and direct access to the oversized 1 car garage. A fully fenced in back yard leaves yo with plenty of sp
USD 675,000
20129 Boxwood Place
12 pictures
House · for sale
USD 1,050,000
USD 282/sq.ft
20129 Boxwood Place
Broad Run Farms
· 3,714 sq.ft · 4 Bedrooms · 3 Baths · House
· Garden · Deck · Fireplace · Equipped kitchen · Cellar
Broad Run Farms · 3,714 sq.ft · 4 Bedrooms · 3 Baths · House · Garden · Deck · Fireplace · Equipped kitchen · Cellar
Welcome to this beautiful home in The Hunt at Belmont Country Club. Situated on a private lot with the backyard backing to trees, the property offers both privacy and a peaceful natural setting. Built by Toll Brothers and lovingly maintained by its original owners, this home blends elegance, comfort, and functionality. A two-story foyer with a hardwood staircase welcomes you inside. Hardwood floors extend through the living, dining, and family rooms. The gourmet kitchen features granite countertops, gas cooking, and 42-inch cabinets, and opens to a spacious family room with a gas-ready (now on wood) fireplace and impressive 12-foot ceiling. Upstairs, the primary suite includes a walk-in closet and spa-like bath with soaking tub and separate shower. Three additional bedrooms and a full bath complete the upper level. Step out onto the large deck to relax, enjoy nature, and watch deer pass through the trees. The finished walkout basement provides additional living space ideal for entertai
USD 1,050,000
43585 Jackson Hole Circle
View photo
House · for sale
USD 1,399,000
USD 286/sq.ft
43585 Jackson Hole Circle
Broad Run Farms
· 4,876 sq.ft · 3 Bedrooms · 4 Baths · House
· Patio
Broad Run Farms · 4,876 sq.ft · 3 Bedrooms · 4 Baths · House · Patio
Move in for the Summer! Main Floor Primary Bedroom in a single family detached home within River Creek Community, a premier gated golf and resort community in Northern Virginia that promotes an active lifestyle and connections with neighbors. This community is beautifully situated at the confluence of the Potomac River and Goose Creek. Renaissance built in 2001, Sawgrass model Villa style home has an open floor plan that is perfect for entertaining as well as comfortable living. Approximately 4,886 Total Sq. Ft; 22 Acres Lot. Primary on first level with custom closets, dual vanities, soaking tub and frameless shower. Two additional bedrooms on second level with open loft and full bath. This home is light-filled and features Acacia Hardwood Floors, crown molding, Hunter Douglas shades, updated paint throughout the first and second level. Gorgeous Family Room built-ins and cathedral ceiling; step outside to a brick patio oasis with built-in grill and established landscaping. The lower le
USD 1,399,000
18441 Lanier Island Square
View photo
Townhouse · for sale
USD 1,395,000
USD 309/sq.ft
18441 Lanier Island Square
Broad Run Farms
· 4,510 sq.ft · 4 Bedrooms · 4 Baths · Townhouse
Broad Run Farms · 4,510 sq.ft · 4 Bedrooms · 4 Baths · Townhouse
Single family attached luxury home completely reimagined for modern living. This open floor plan home has been renovated from top to bottom. A blend of architectural sophistication with everyday comfort and convenience. DESIGN & STYLE: Professionally designed Mid-Century modern interior offers seamless open-concept living spaces. Every detail has been thoughtfully selected. Design consistent from top to bottom. ARCHITECTURAL FEATURES: Enjoy the privacy and space of a single-family home with the low-maintenance ease of townhome living. Close the front door and travel at a moment without concern. This home offers true freedom. Soaring 10-foot ceilings, walnut cabinetry, Italian marble, oak beam ceiling treatments, wide plank white oak flooring, new millwork and trim, upgraded hardware, new windows and a floating open staircase with custom railings and balusters. LIGHTING & SMART FEATURES: Designer chandeliers, Decora rocker switches, 30-year LED recessed lighting, and smart-home technolo
USD 1,395,000
18349 Fairway Oaks Square
View photo
Townhouse · for sale
USD 1,395,000
USD 277/sq.ft
18349 Fairway Oaks Square
Broad Run Farms
· 5,027 sq.ft · 4 Bedrooms · 4 Baths · Townhouse
· Fireplace · Equipped kitchen
Broad Run Farms · 5,027 sq.ft · 4 Bedrooms · 4 Baths · Townhouse · Fireplace · Equipped kitchen
Nestled in the prestigious River Creek community, this exquisite townhouse offers a harmonious blend of luxury and comfort. Spanning over 5,000 square feet, the interior boasts an open floor plan adorned with elegant crown moldings and chair railings, creating an inviting atmosphere. The gourmet kitchen, featuring upgraded countertops and a spacious island, is a culinary enthusiast's dream, equipped with high-end appliances including a double oven and gas cooktop. The family room, seamlessly connected to the kitchen, is perfect for gatherings, enhanced by the warmth of two stylish fireplaces. Retreat to the primary suite, a sanctuary of tranquility with a lavish en-suite bath. Each of the four bedrooms is generously sized, ensuring ample space for relaxation. Natural light floods through double-pane windows, accentuating the rich wood floors throughout. Step outside to discover beautifully landscaped grounds, complete with stone retaining walls and serene water fountains. Enjoy outdoor
USD 1,395,000
18510 Perdido Bay Terrace
12 pictures
Townhouse · for sale
USD 920,000
USD 306/sq.ft
18510 Perdido Bay Terrace
Broad Run Farms
· 3,003 sq.ft · 3 Bedrooms · 3 Baths · Townhouse
· Garden · Terrace · Deck · Equipped kitchen · Parking · Swimming pool
Broad Run Farms · 3,003 sq.ft · 3 Bedrooms · 3 Baths · Townhouse · Garden · Terrace · Deck · Equipped kitchen · Parking · Swimming pool
Fantastic opportunity to reside in the gated golf course community of River Creek Club, situated at the confluence of The Potomac River and historical Goose Creek! Enjoy the panoramic Potomac River views from the deck as well as the walk out lower level. Three bedrooms plus the loft level that is used as a bedroom or bonus room (Check out the views! ). With over 3000sf, this home offers comfortable living. Well designed open kitchen with white cabinetry, stainless steel appliances, granite counters, spacious island, and gold tone hardware. Key systems have been replaced. Roof, HVAC, and the Water Heater. Plenty of space in the fenced in yard. Be sure to check out the extra space in the garage. Short walk to the Clubhouse for dining, fitness, pools, and tennis courts. Must see. The Potomac River views from the Clubhouse are unparalleled! Golf membership are available at the championship course
USD 920,000
43073 Shadow Terrace
12 pictures
Townhouse · for sale
USD 675,000
USD 316/sq.ft
43073 Shadow Terrace
Broad Run Farms
· 2,131 sq.ft · 3 Bedrooms · 2 Baths · Townhouse
· Terrace · Parking · Deck · Equipped kitchen
Broad Run Farms · 2,131 sq.ft · 3 Bedrooms · 2 Baths · Townhouse · Terrace · Parking · Deck · Equipped kitchen
NEW roof coming! Fresh paint inside from ceiling to baseboards. NEW hardwood floors and carpeting. NEW Kitchen island, all NEW SS appliances and gorgeous granite. NEW lighting throughout. NEW deck floor and railing. Stately 21' wide brick front townhome with a 2 car garage backing to treed common area. The main level is open and easy, with the living and dining spaces at the front and a convenient half bath nearby. The updated kitchen features 42' cabinetry, gas cooking, a large undermount sink, a new island, pull out drawers and separate pantry. Plenty of cabinet, counter and seating space! The kitchen offers an eat-in area and adjoining family room that connects naturally to the newly refreshed deck backing to treed common area. Upstairs, the home continues to feel fresh with the new carpet and updated bathrooms. The primary bedroom is generously sized with a tray ceiling and wonderfully sized walk-in closet! The additional bedrooms are well sized with vaulted ceilings. The walkout l
USD 675,000

Get email alerts

Don't miss out: be the first to know about new properties

The alert was correctly created

On subscribing you accept the conditions of use and the privacy policy
Alert
Receive new ads in your inbox
Save this search
Receive alerts for new listings

We'll send you an email when we have new properties for: "Houses for sale in Broad Run Farms"

The alert was correctly created

Canterbury, Ashburn Broad Run district Loudoun County Virginia
Wild Meadow, Ashburn Broad Run district Loudoun County Virginia
Get email alerts and be the first to see new listings
Required field
On subscribing I accept the terms of the privacy policy
Perfect! You'll soon start receiving new listings via email
Alert
Receive an email when we have new ads for Houses for sale in Broad Run Farms
Save this search
Filters

Bedrooms

Size (sq.ft)

sq.ft
sq.ft

Price

USD
USD

Property type

Bathrooms

Clear all filters
Receive notifications when new entries are published.